Seafront villa with extensive gardens in Lloret de Mar
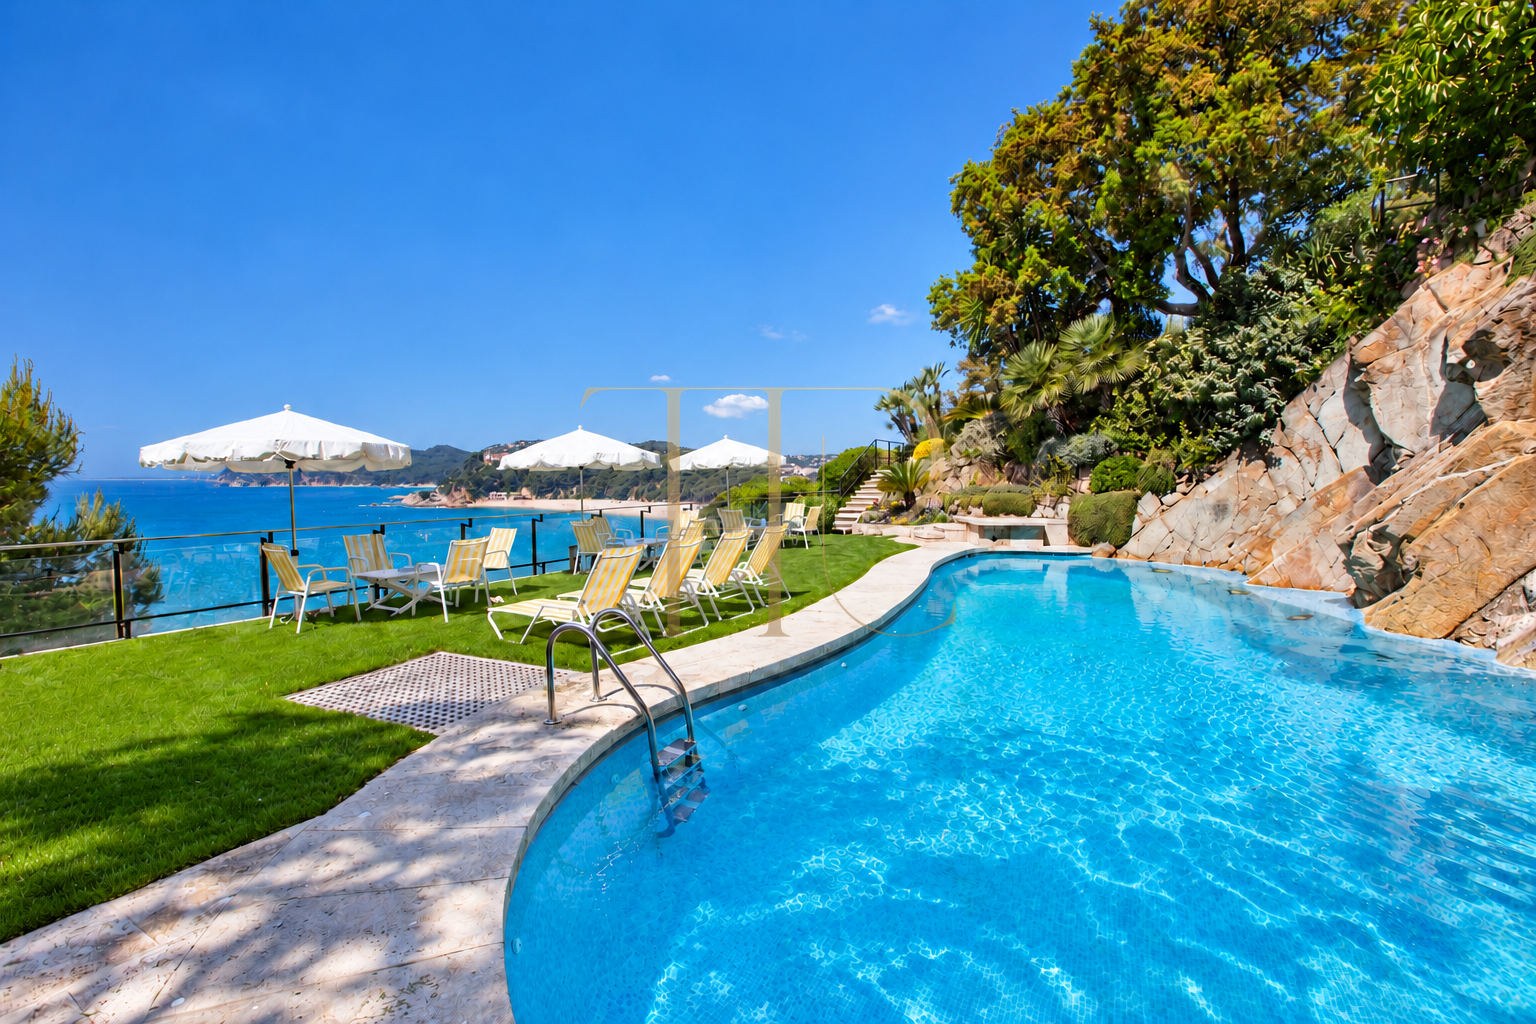
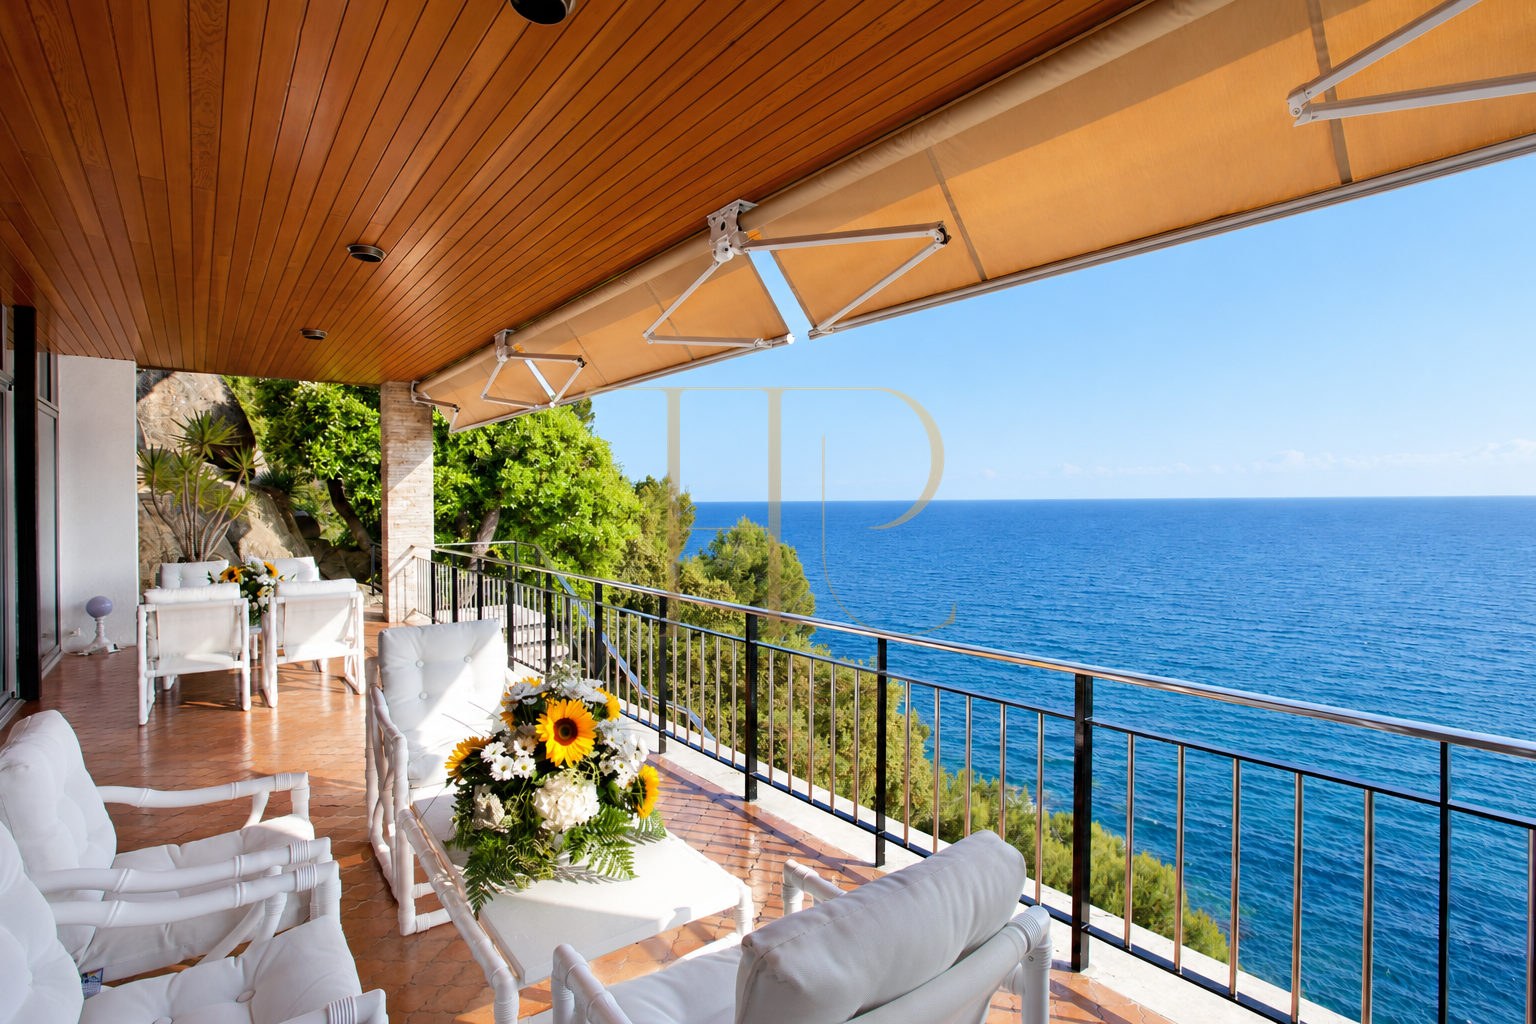
Set on a hillside overlooking the Mediterranean, this Lloret de Mar villa combines extensive established grounds with architecture of a distinctly traditional character. Its elevated position brings the coastline into view from the main reception rooms and terraces, making the landscape an integral part of the home.
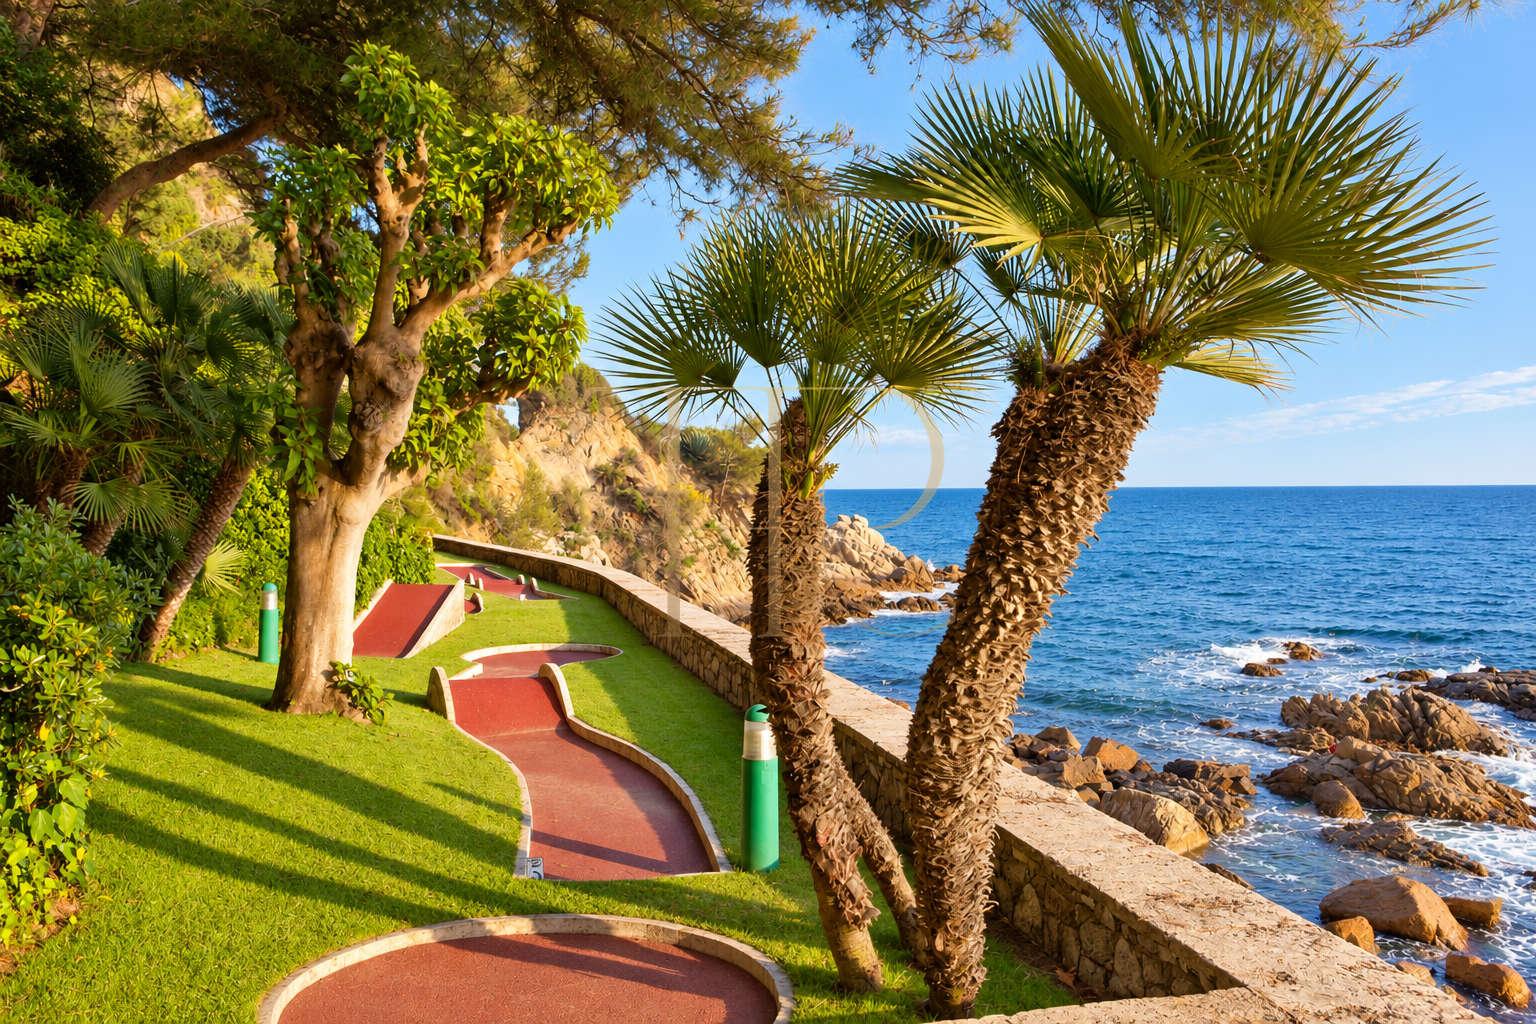
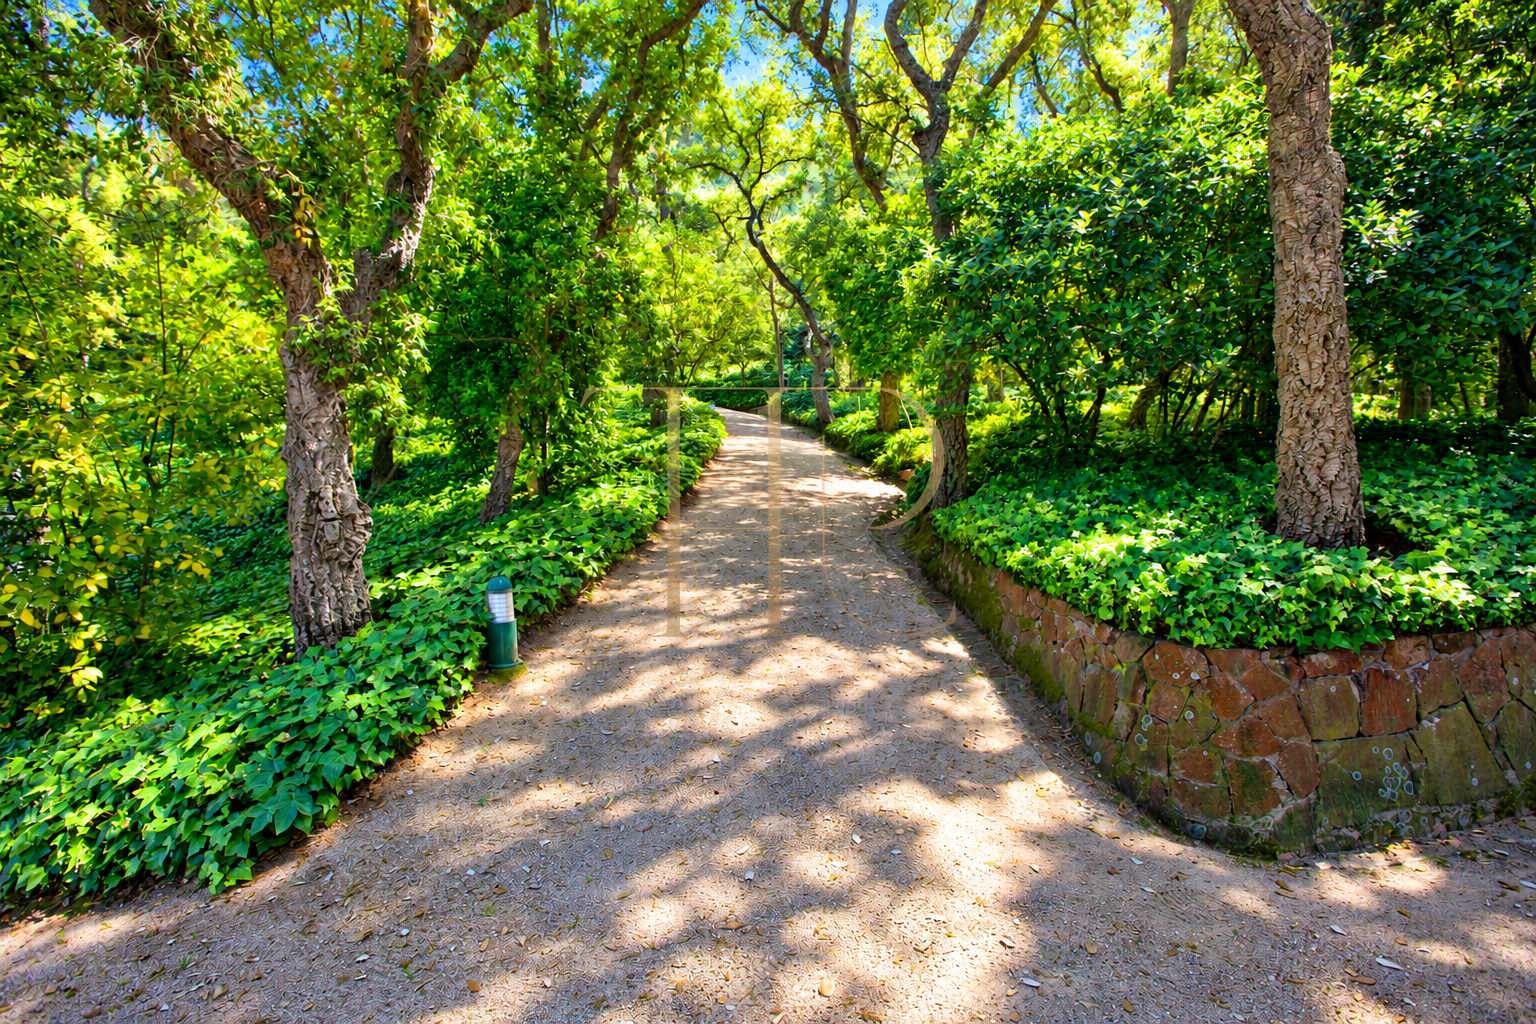
The estate lies in the Fenals area, near Castell de Sant Joan. The public Camí de Ronda coastal path runs between the lower boundary and the water. Within the grounds, landscaped paths connect the house with different garden levels and leisure areas, providing a varied sequence of outdoor spaces.
The property record lists 1,724 m² built on a 25,497 m² plot, with ten bedrooms and eleven bathrooms. Dating from 1964, the house is arranged over four levels. Terraces, a private pool, covered parking and sports facilities complement the residential accommodation on a scale seldom associated with an ordinary coastal villa.
A coastal setting in Lloret de Mar
This location combines the rocky coastline with access to Lloret de Mar’s beaches and town services. Road connections towards Girona, Barcelona and their airports are relevant for owners travelling between Spain and other countries. The south-facing orientation strengthens the relationship between daylight, the reception rooms and the sea beyond.
- Fenals setting near Castell de Sant Joan.
- Coastal surroundings for year-round living or extended stays.
- Road links towards Barcelona and Girona.
Established gardens and Mediterranean views
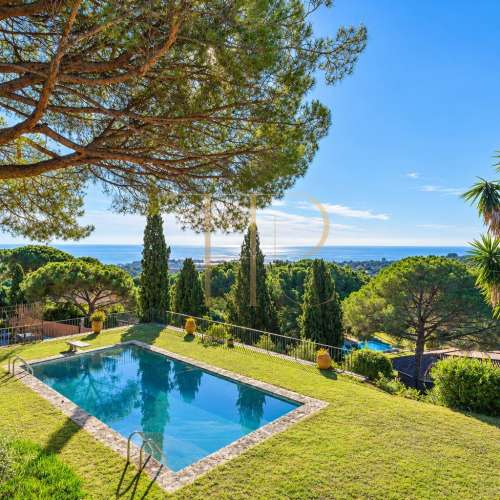
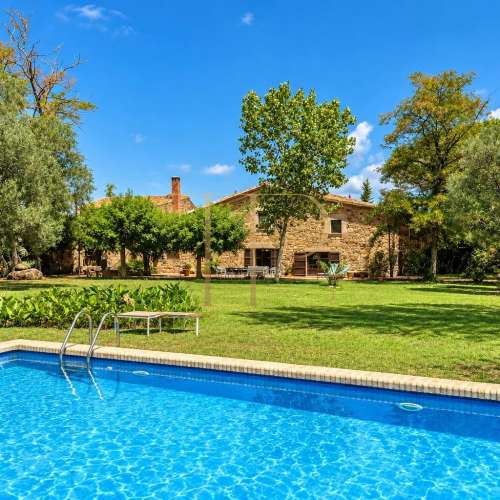
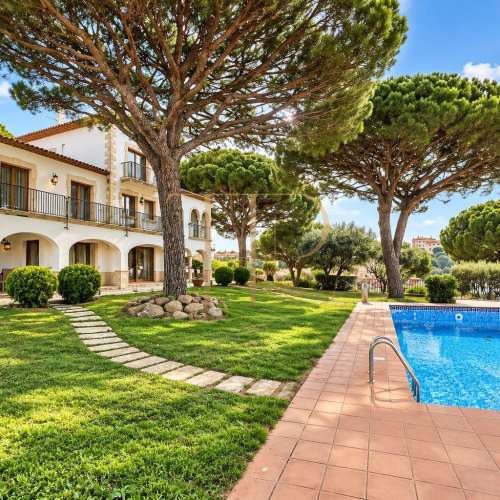
The grounds extend to more than two and a half hectares and follow the slope through paths, gardens and places to sit. Pines and palms frame a curved swimming pool, while covered and open terraces provide different settings for relaxing outdoors. The established planting gives the estate a mature character rather than that of a newly landscaped development.
- 25,497 m² plot with gardens and internal paths.
- Terraces overlooking the Mediterranean.
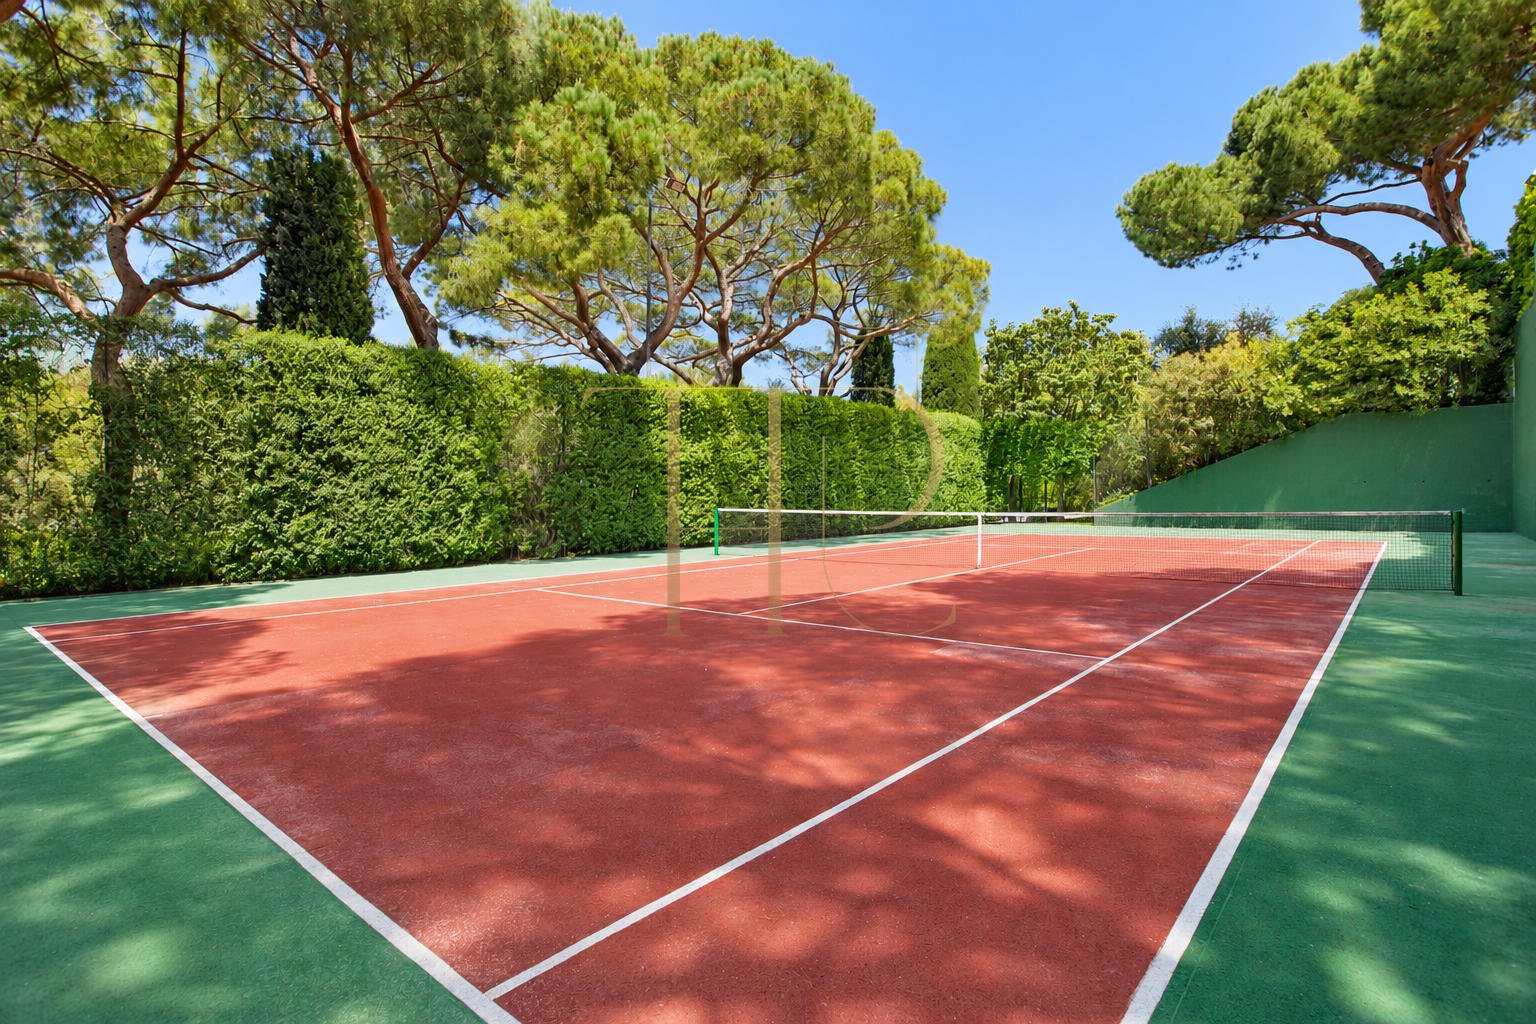
- Private swimming pool and outdoor sports areas.
Traditional interiors with generous proportions
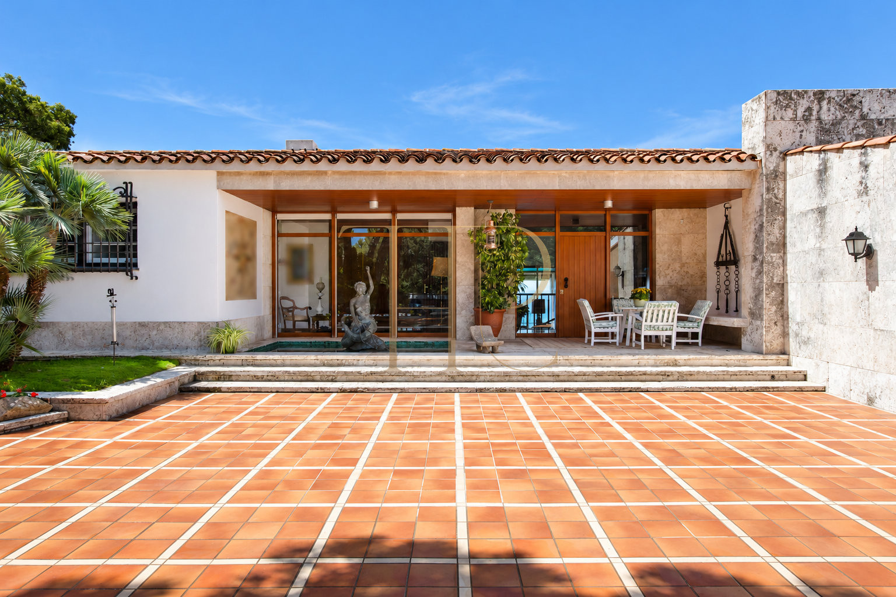
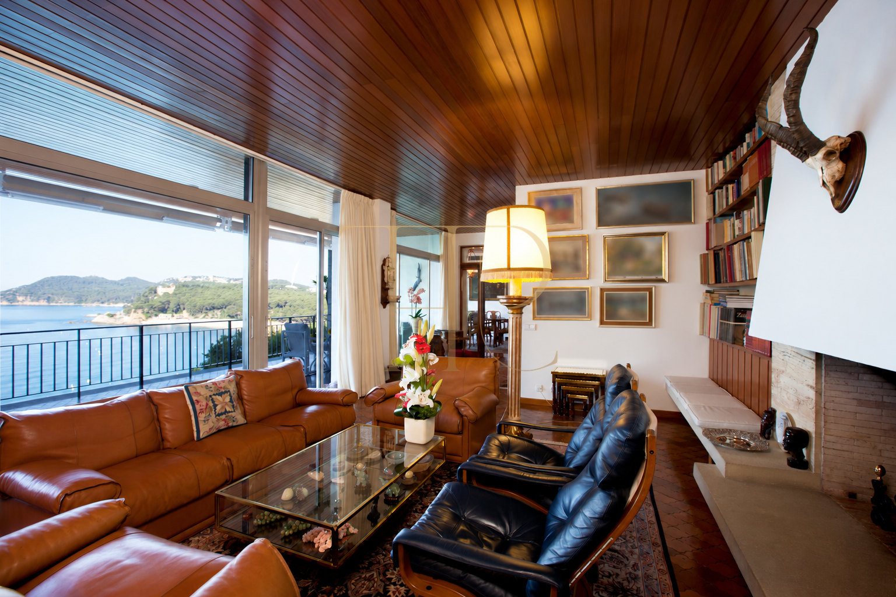
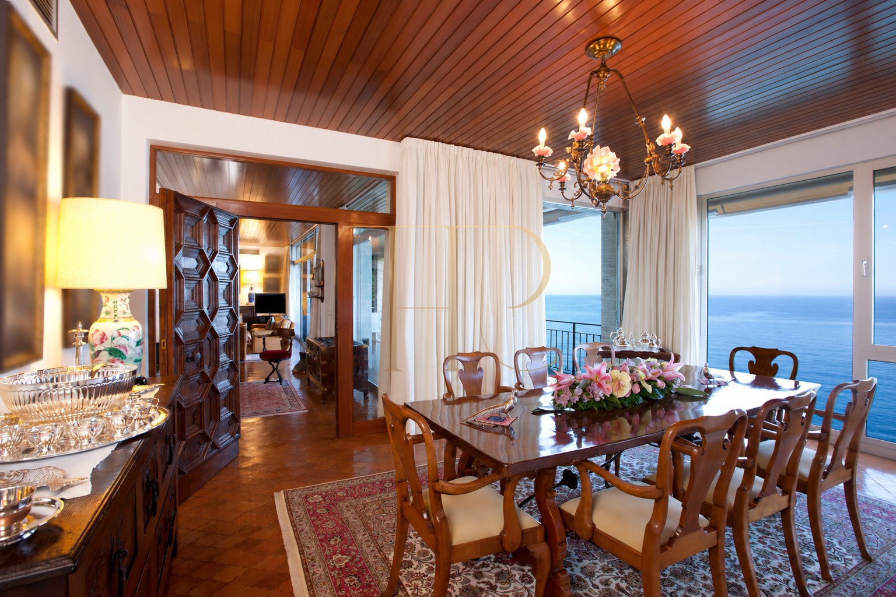
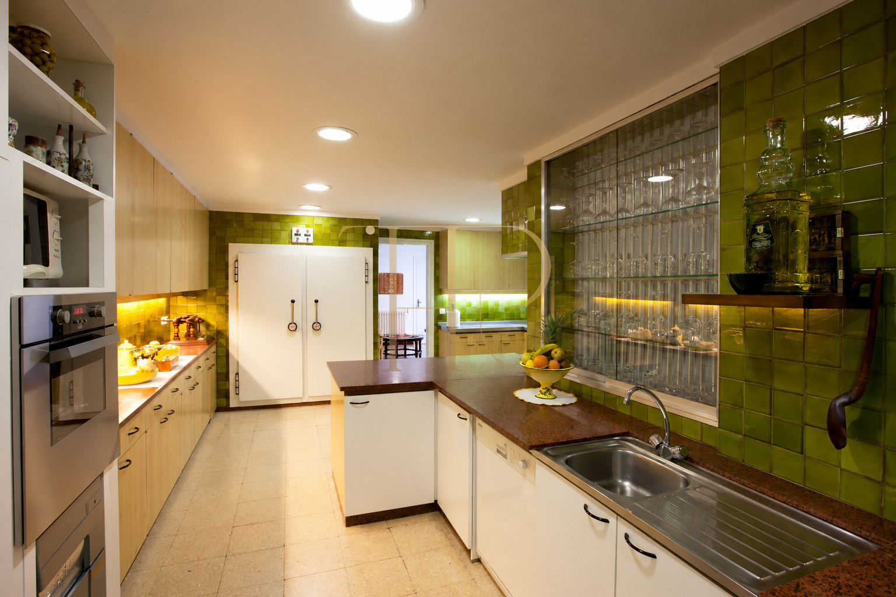
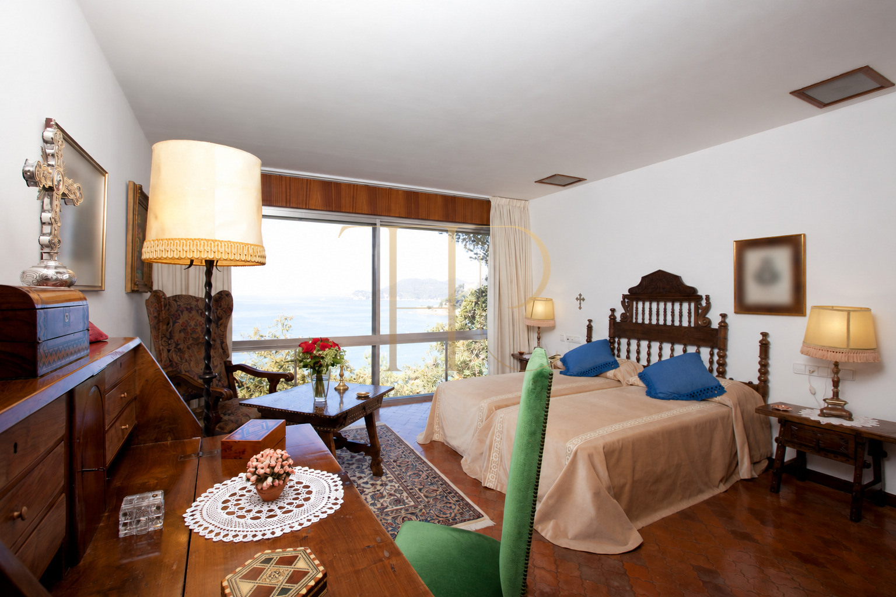
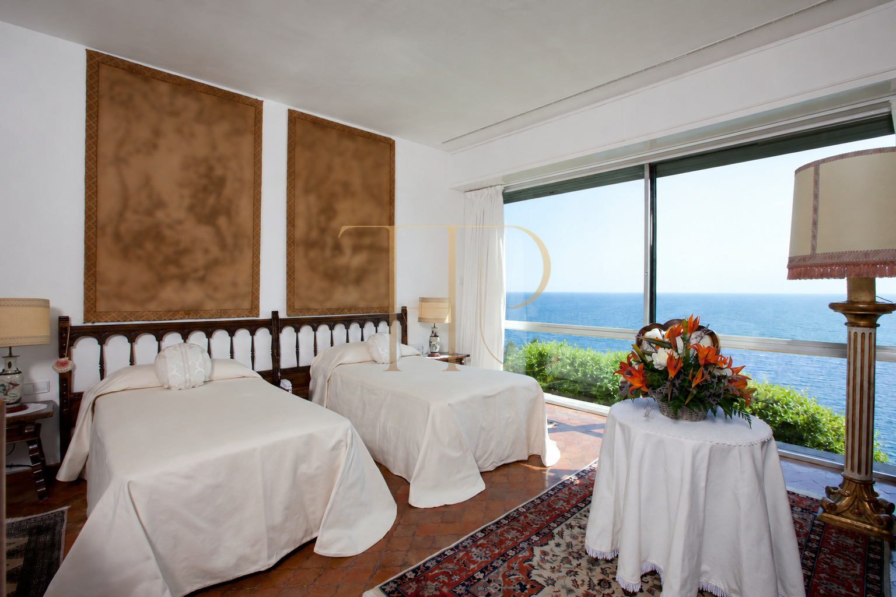
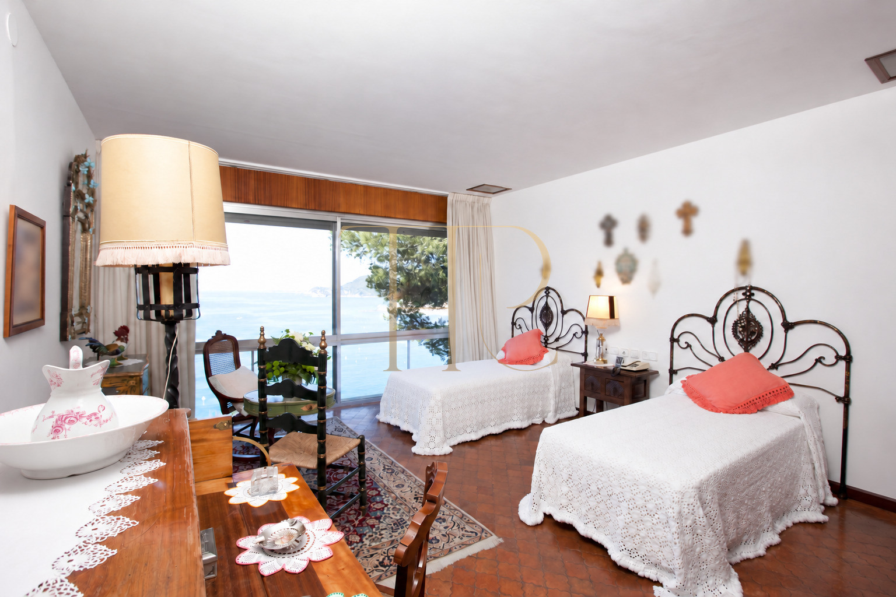
Ceramic flooring, timber joinery and traditional furnishings define the interiors. Large windows link the living room, dining room and bedrooms with the coastline. A separate fitted kitchen provides a practical working area away from the principal reception spaces, while the arrangement across several levels allows different activities to occupy their own parts of the house.
Bedrooms and private accommodation
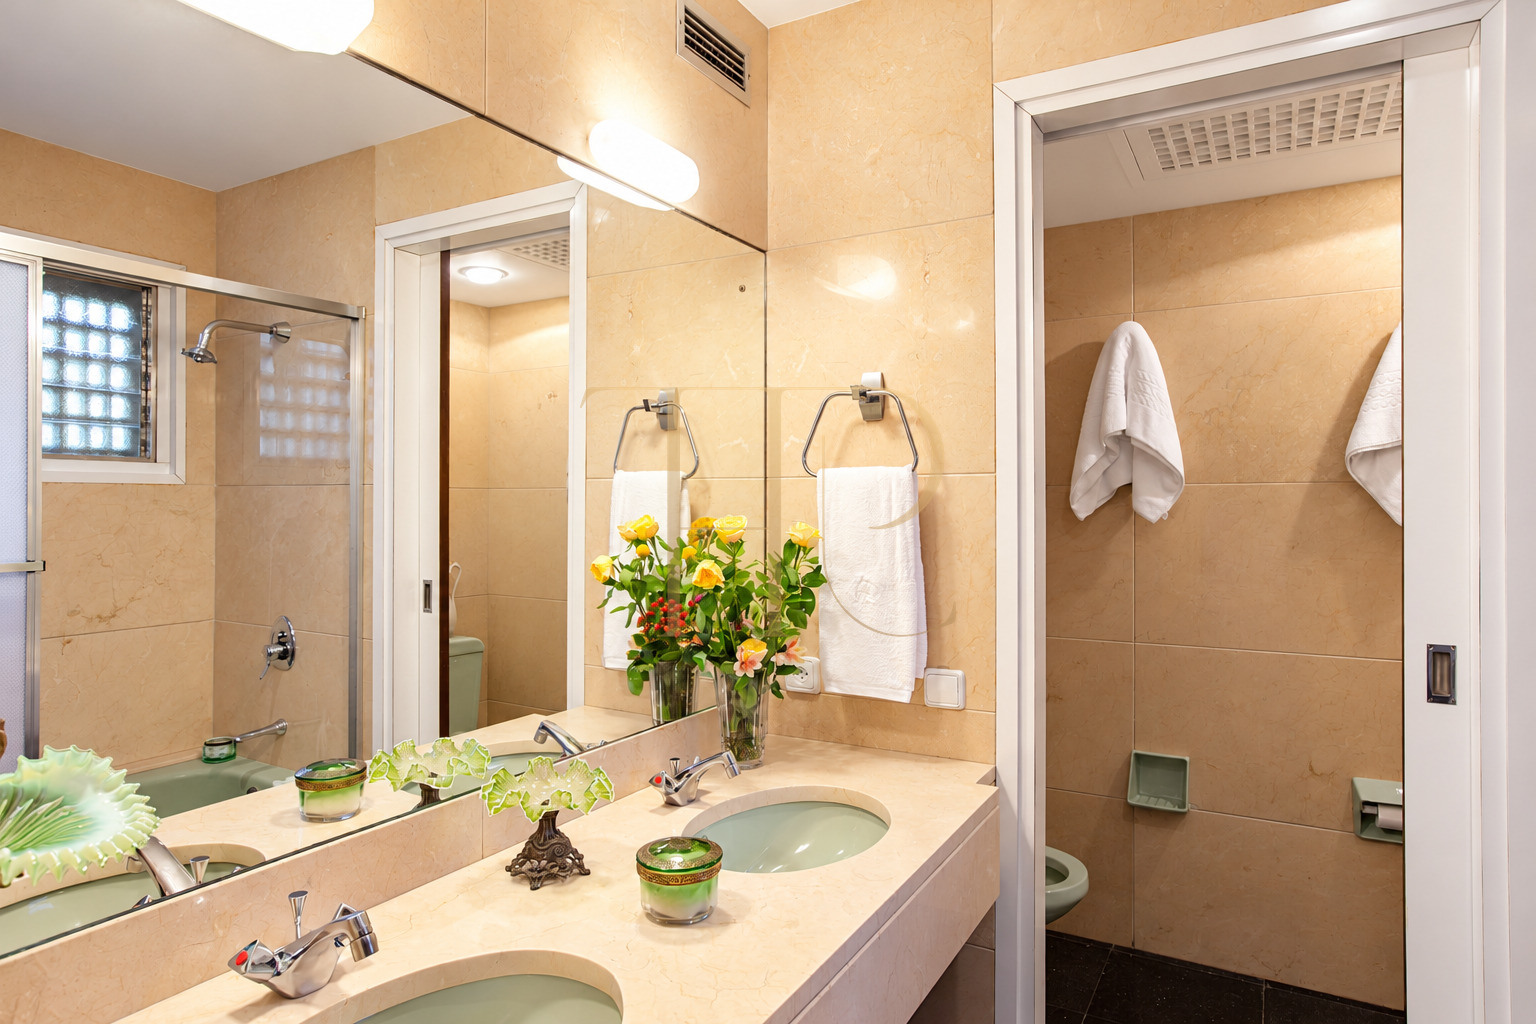
- Ten bedrooms and eleven bathrooms listed in the record.
- Sea-facing bedrooms described in the original material.
- Four levels accommodating different residential uses.
Living, dining and kitchen spaces
- Living room with fireplace and coastal views.
- Dining room with broad sea-facing windows.
- Separate kitchen with fitted cabinetry and appliances.
Private leisure and practical facilities
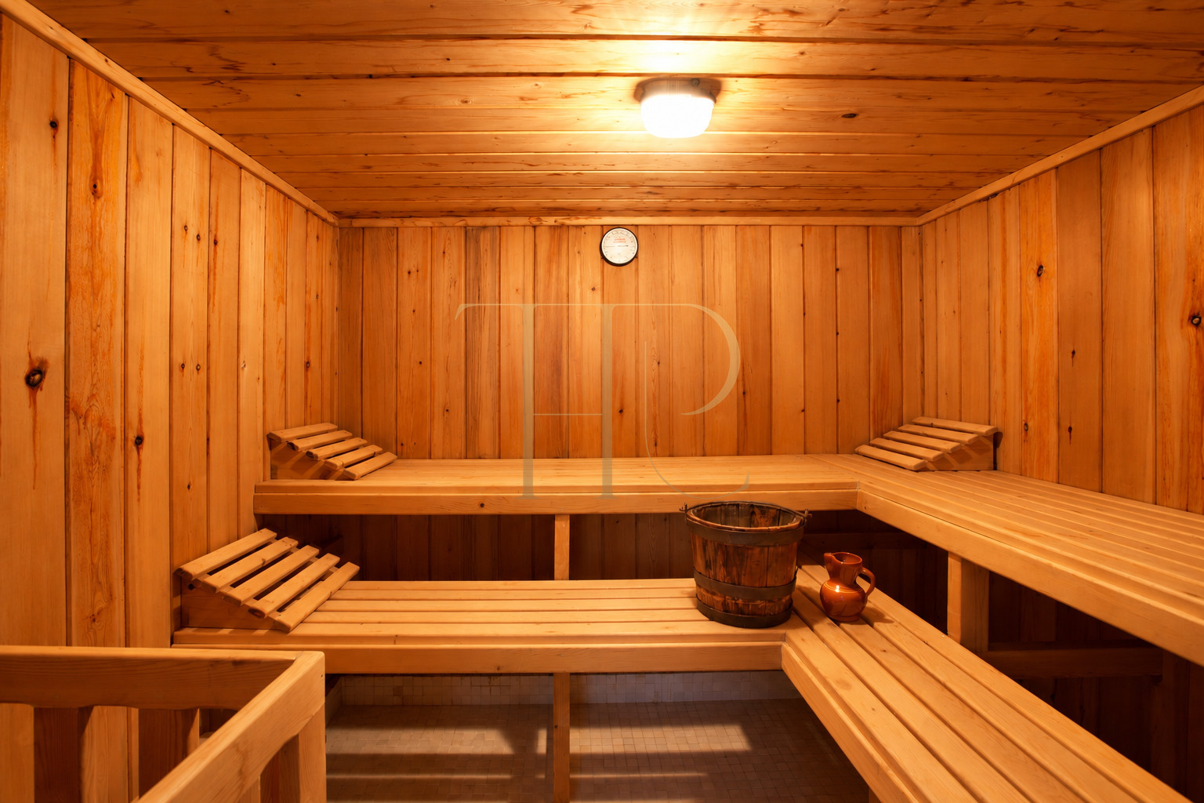
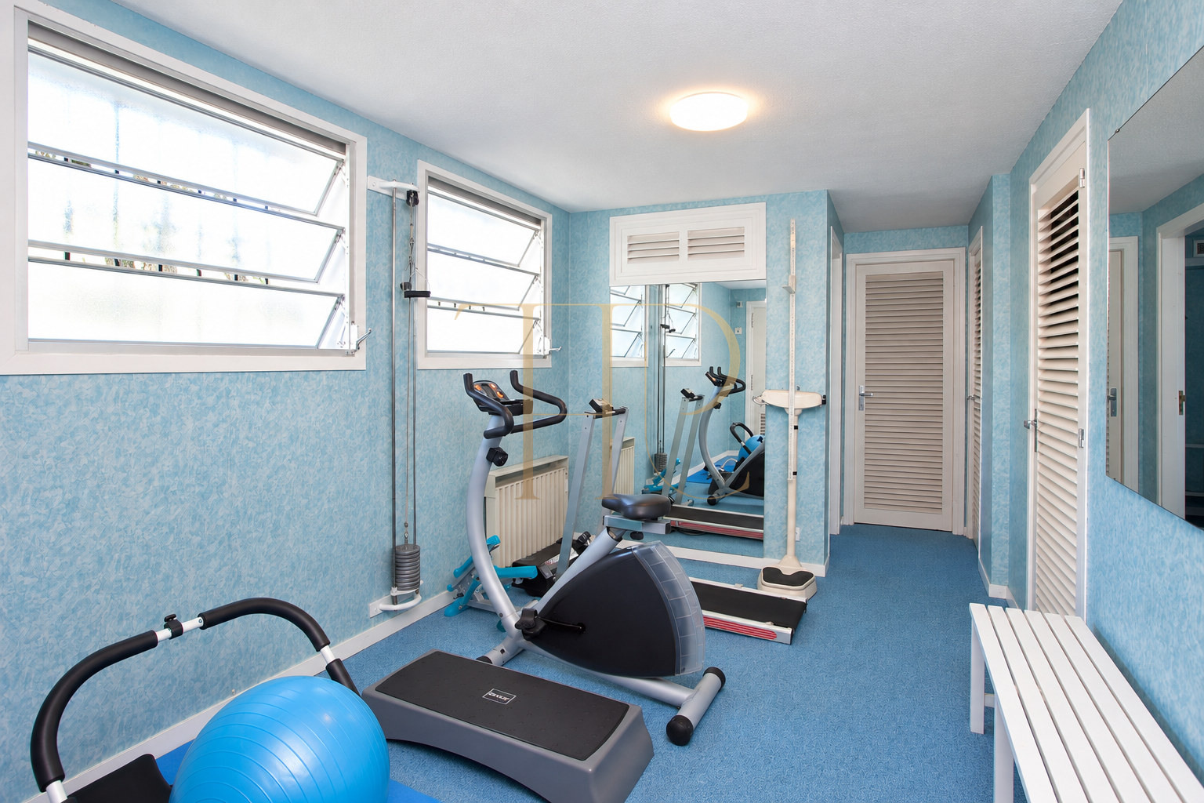
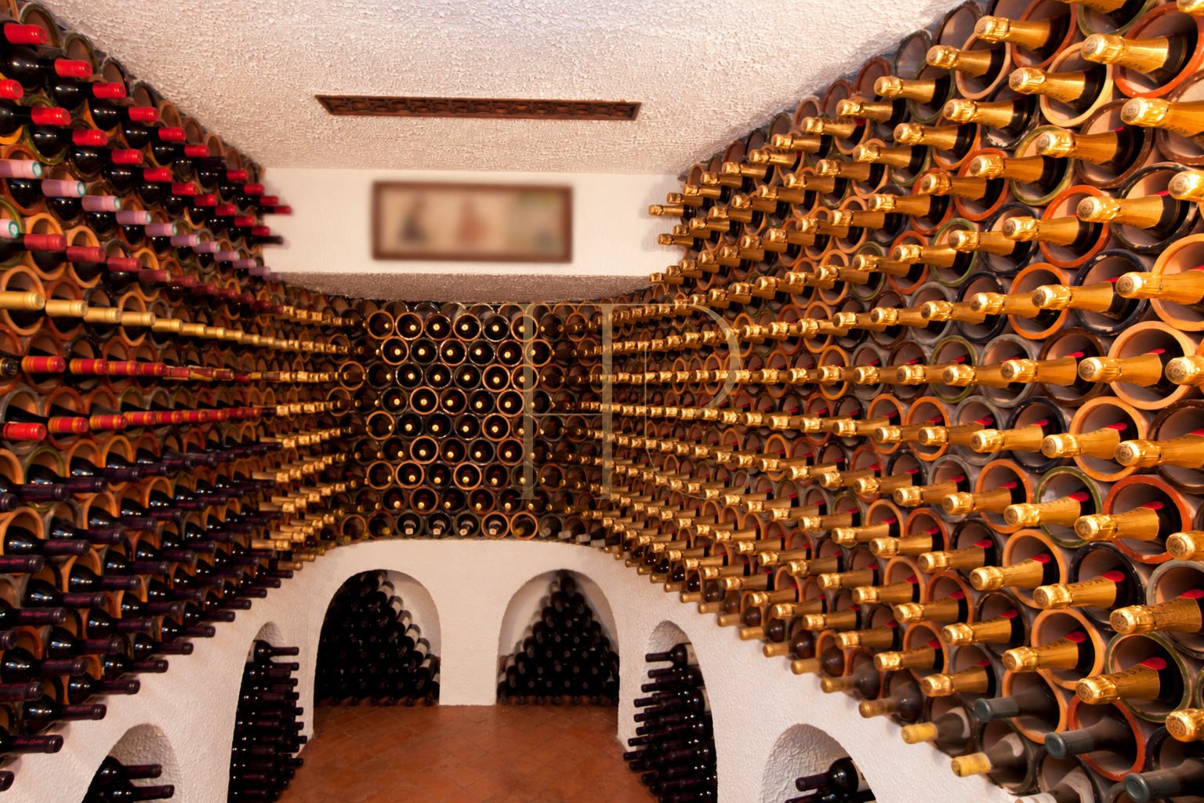
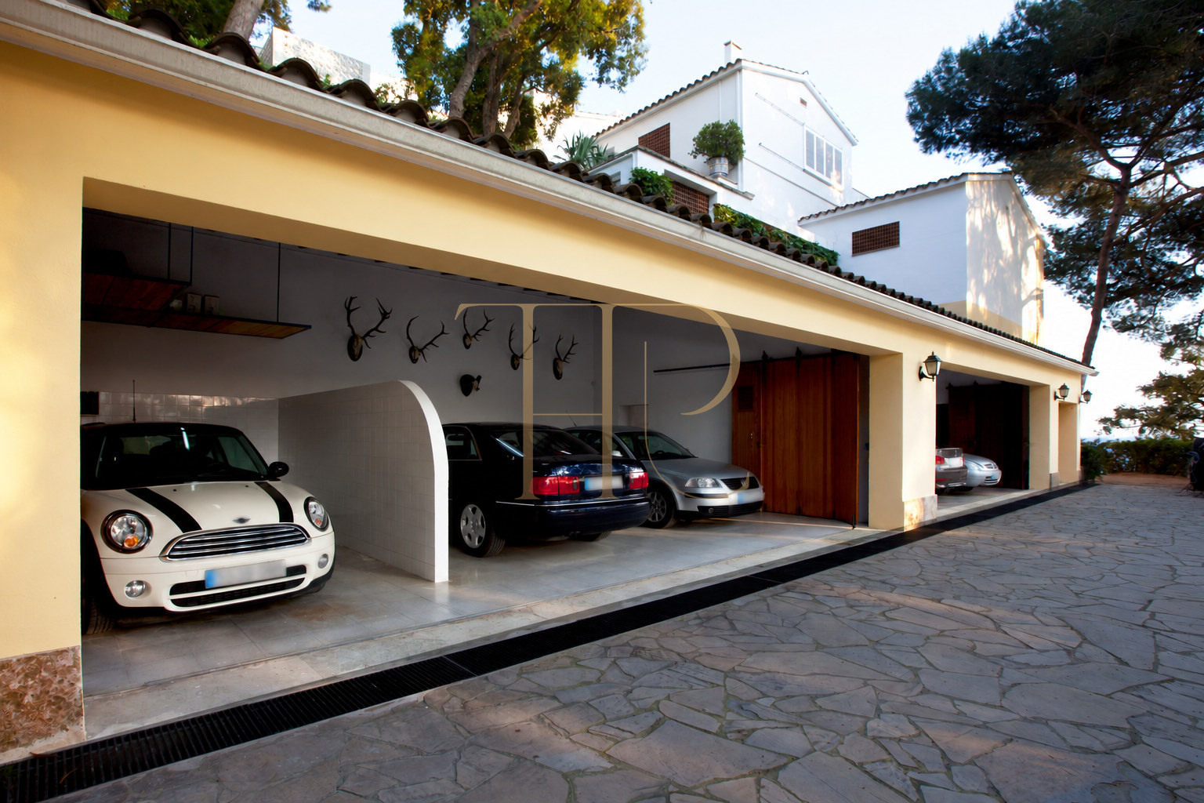
The original commercial description specifies a temperature-controlled saltwater pool, sauna, gym and wine cellar. A tennis court, mini-golf course and outdoor bowling area offer further leisure options within the grounds. Covered parking provides space for vehicles without taking over the main areas used for entertaining or enjoying the garden.
- 1,724 m² built; construction year 1964.
- Sauna, gym and wine cellar.
- Covered parking, tennis, mini-golf and outdoor bowling.
A distinctive estate on the Costa Brava
The plot size, sea-facing position and range of facilities give this property a character of its own. An assessment should consider the residential spaces together with the upkeep of landscaped grounds and sports areas. Any proposal to extend or subdivide the estate requires its own planning checks; additional development rights are not presented as an assured feature.
- A substantial estate with a Mediterranean identity.
- Outdoor areas extending the home’s reception spaces.
- Property-specific documentary and technical assessment.
Learn more about property THR517
Contact Top House Realty quoting THR517 to discuss current commercial terms, available documentation and viewing arrangements. We can help you assess how the existing accommodation, outdoor spaces and leisure facilities relate to your plans for a primary home or a second residence on the Costa Brava.
 Costa Brava
Lloret de Mar
 Print
 House / Villa
 1724 m²
 25497 m²
 4
 10
 11