
Duplex with terrace and communal pool in Castelldefels — rented
This Castelldefels duplex combines a private L-shaped terrace with a layout separating the bedrooms from the main living accommodation. It occupies the top two floors of a building completed in 2006, with eight homes, a lift to the apartment’s entrance level and a communal swimming pool. THR403A is rented and remains in the Top House Realty archive.
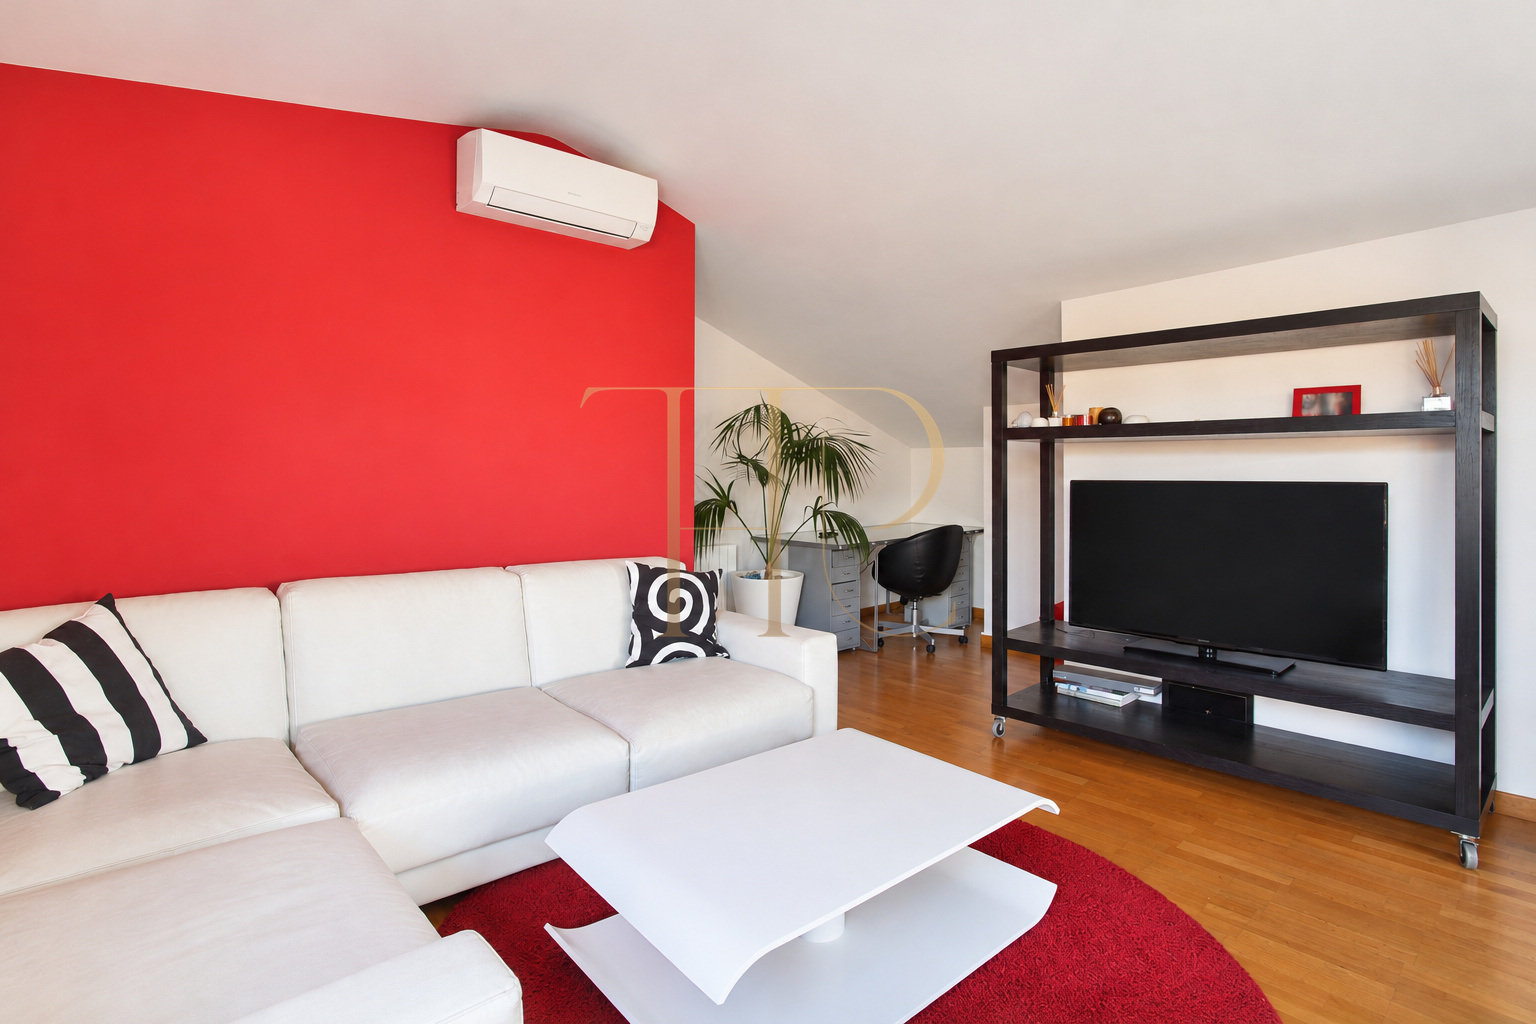
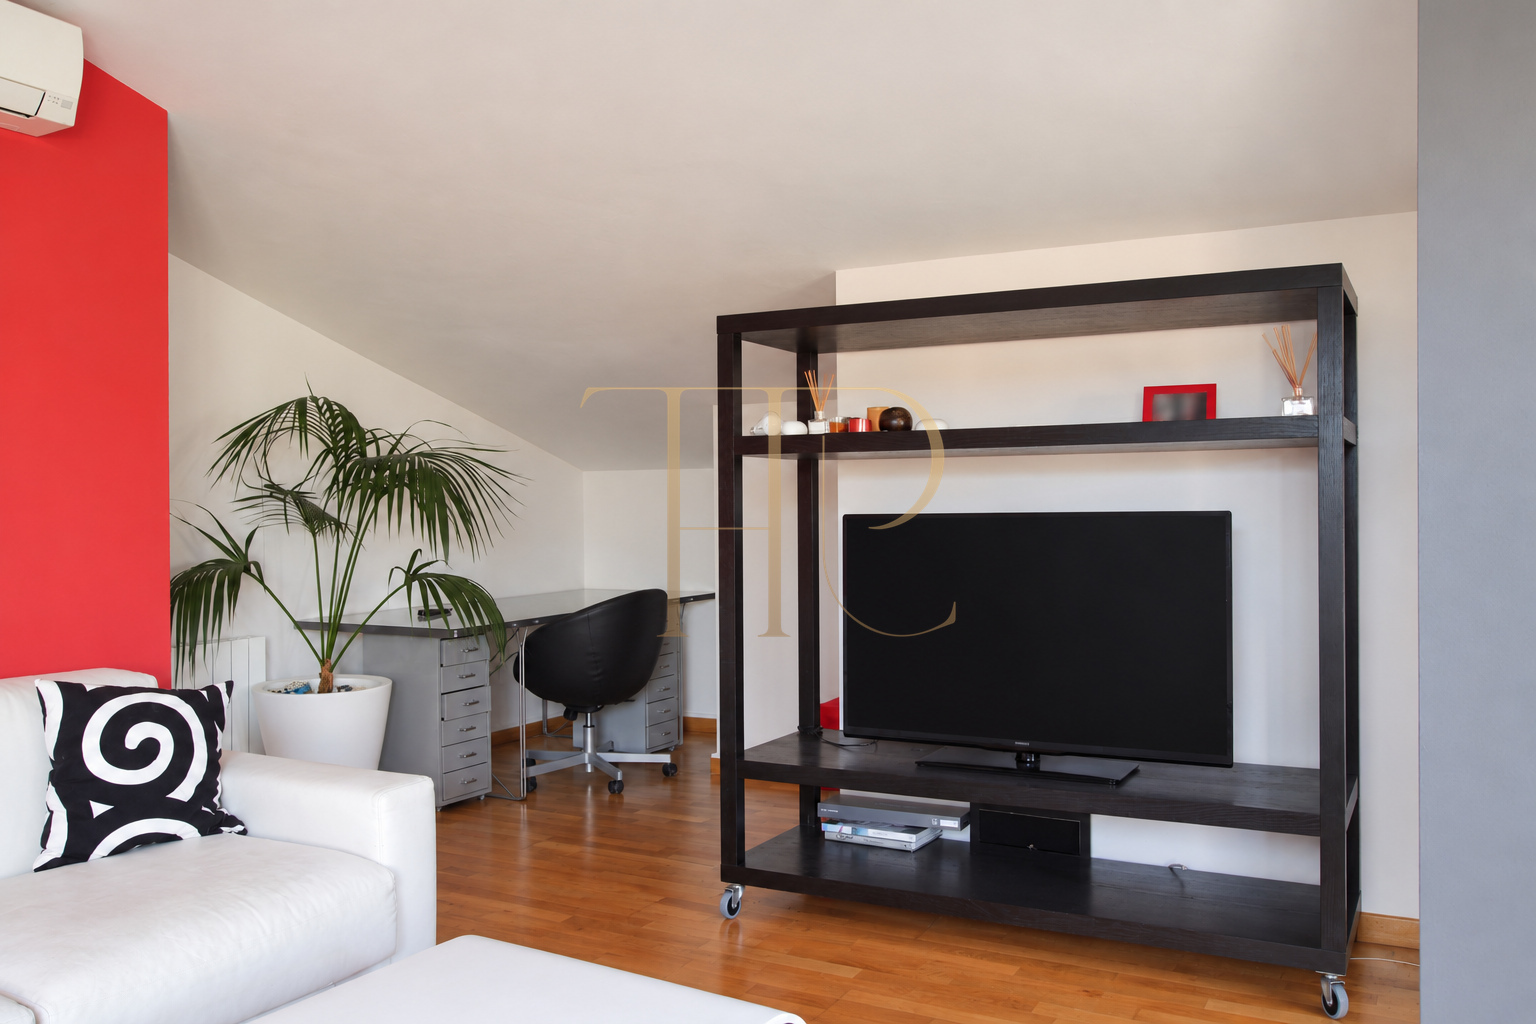
The record lists 133 m², three bedrooms and two bathrooms. The entrance level accommodates the hallway, kitchen and sleeping area. Upstairs, the living room, dining area and workspace sit beneath the sloping roof, with access to a terrace extending along two sides of the building.
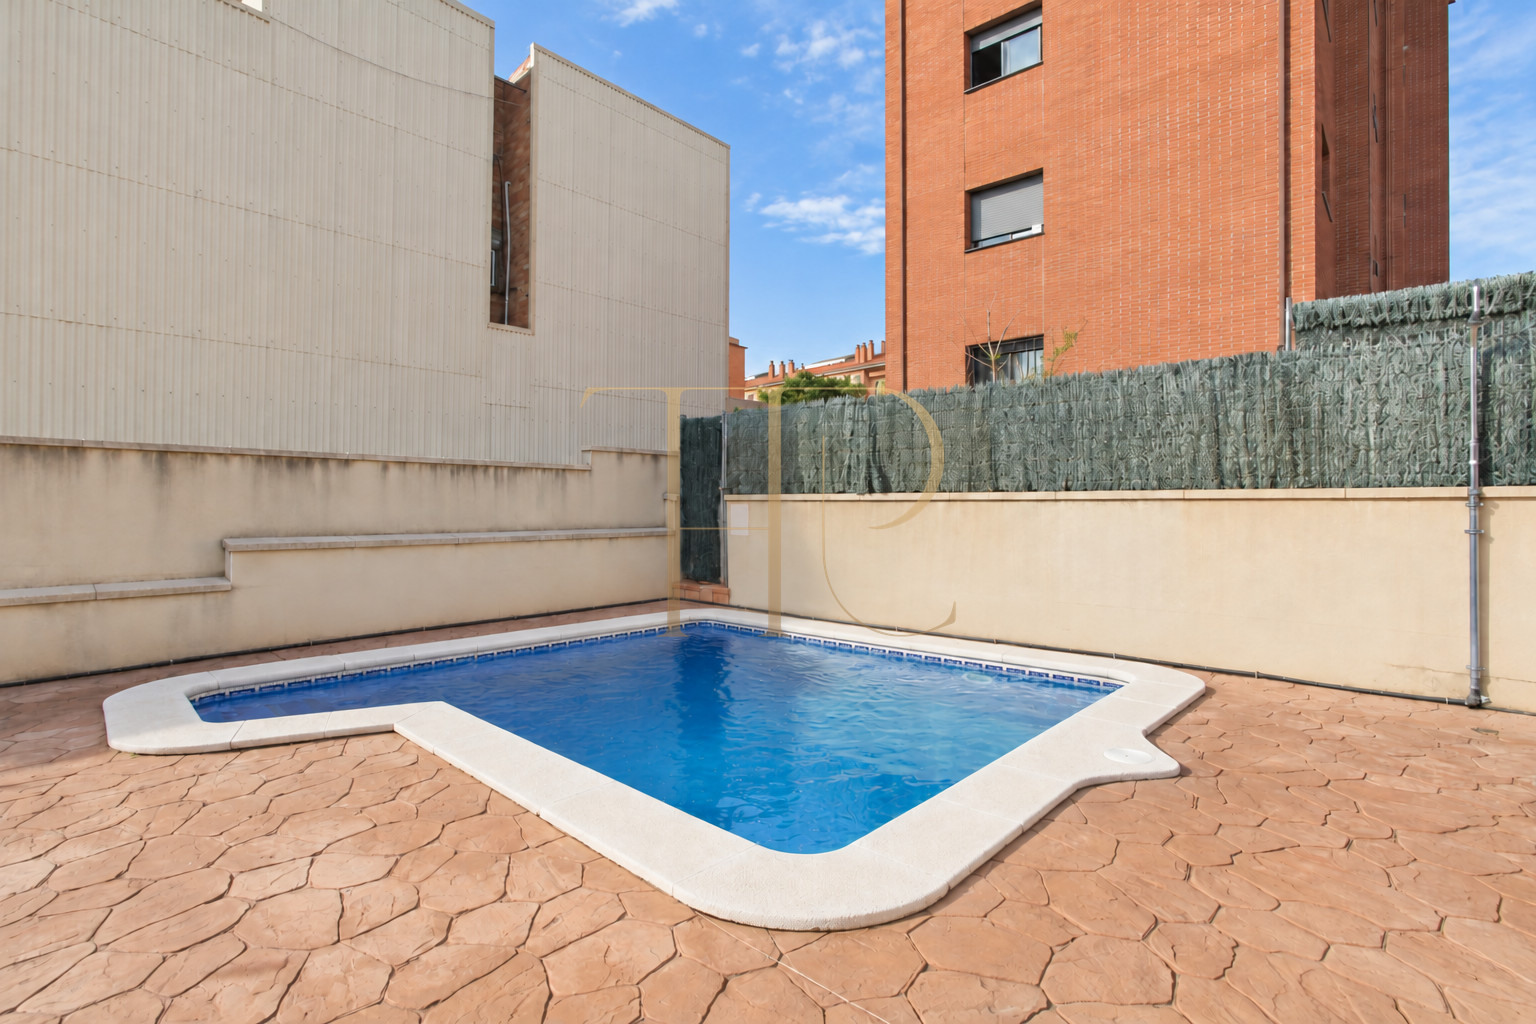
The commercial documentation associates a parking space in the same building with the property. The swimming pool and surrounding outdoor area are shared by residents, while the upper terrace is private to the duplex. These outdoor spaces complement a home close to central Castelldefels and the Ànec Blau area.
A residential setting near central Castelldefels
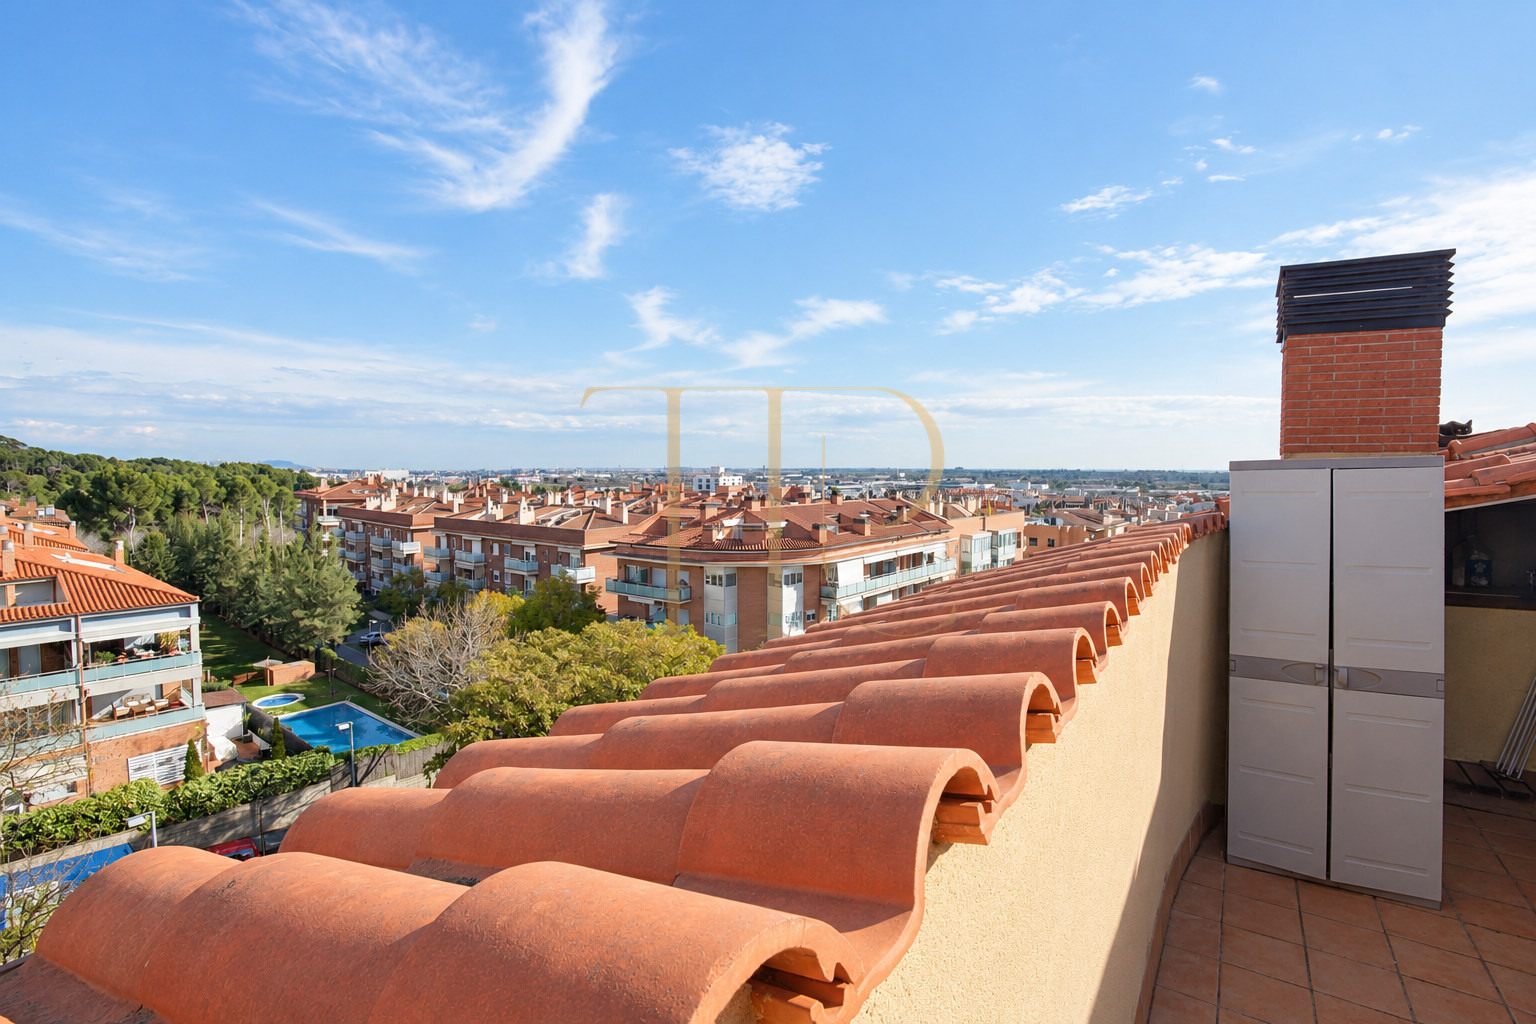
The property is set in a residential area with contemporary buildings and proximity to the Ànec Blau shopping centre. Its relationship with central Castelldefels brings everyday urban services into the surrounding context. The position on the upper floors provides an open outlook across the neighbourhood. This description does not claim sea views or a beachfront location.
- Castelldefels, Costa Garraf.
- Close to the centre and the Ànec Blau area.
- A building with eight homes.
A private terrace beside the living spaces
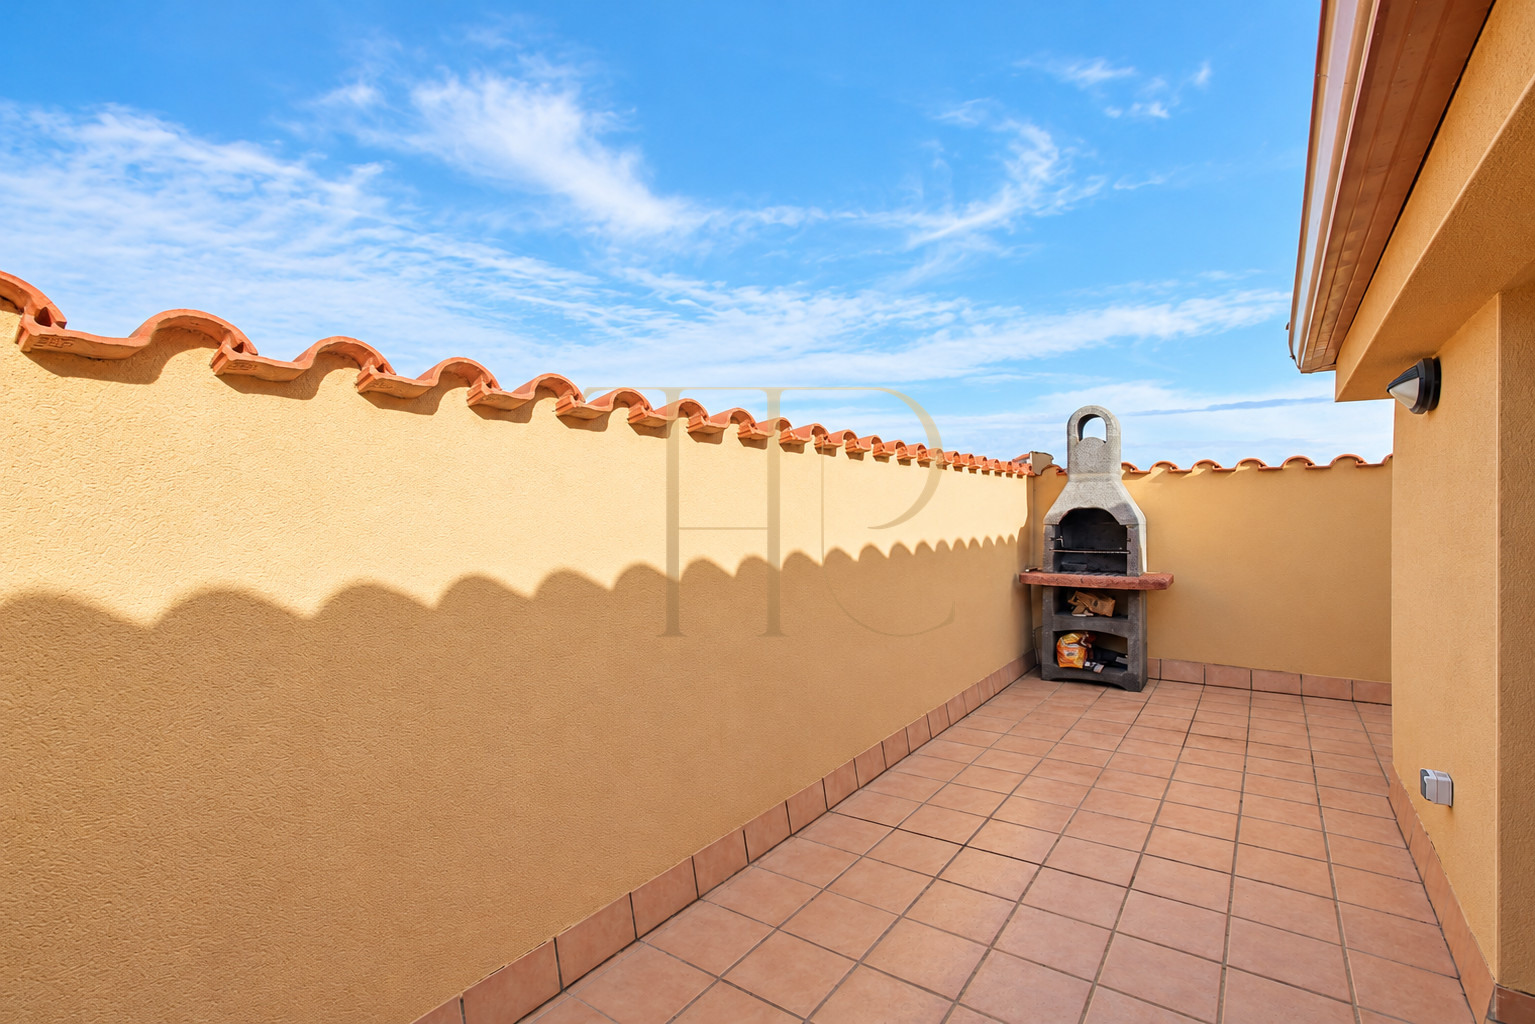
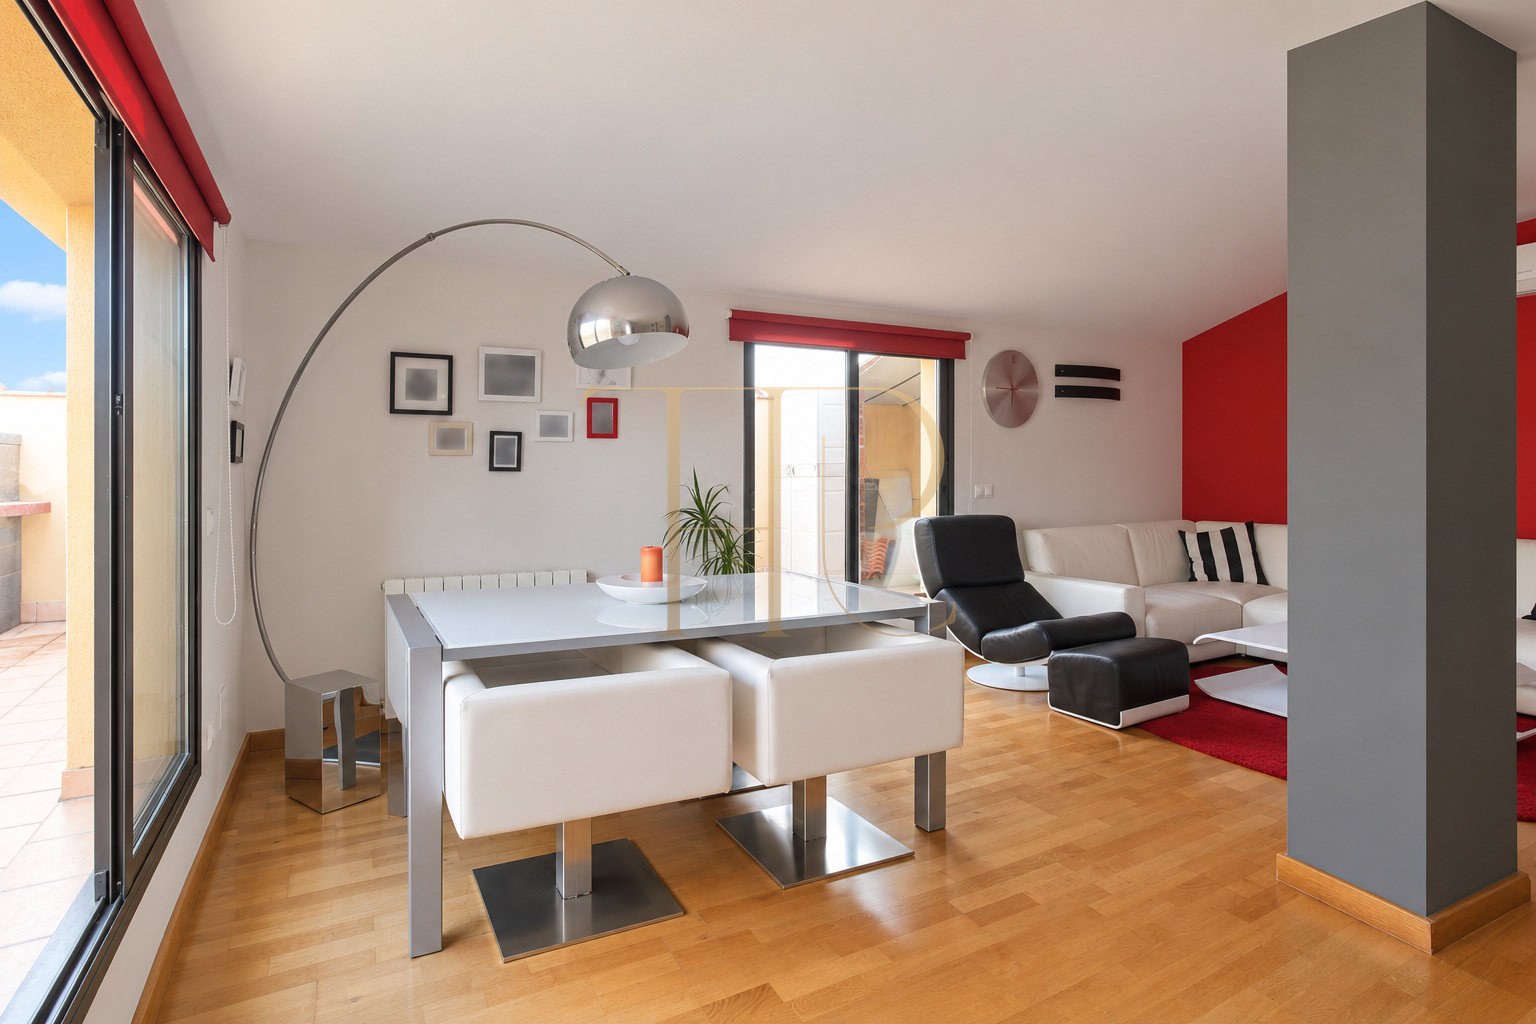
The L-shaped terrace runs along two elevations beside the upper floor. Two large glazed doors connect it with the dining area and indoor living spaces. Perimeter walls and the elevated position define a private outdoor setting with views towards southeastern Castelldefels. The photographs show the documented condition of the terrace, without presenting a virtual refurbishment or added furniture.
- Private L-shaped terrace.
- Connection with the dining area.
- Open outlook towards the southeast.
Two levels with distinct uses
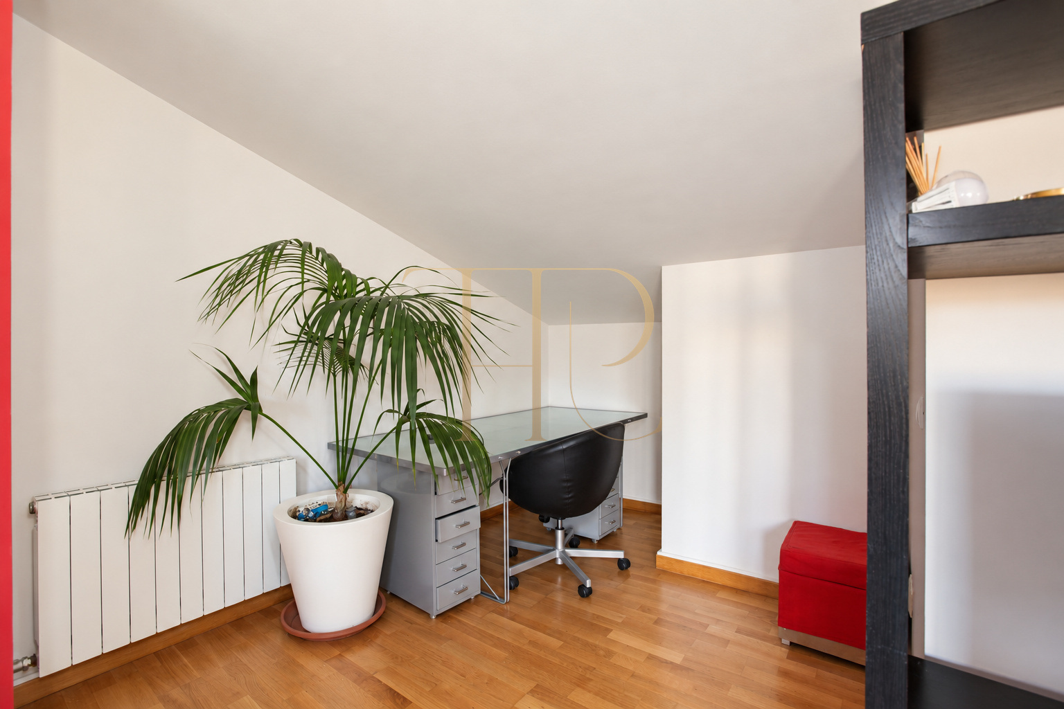
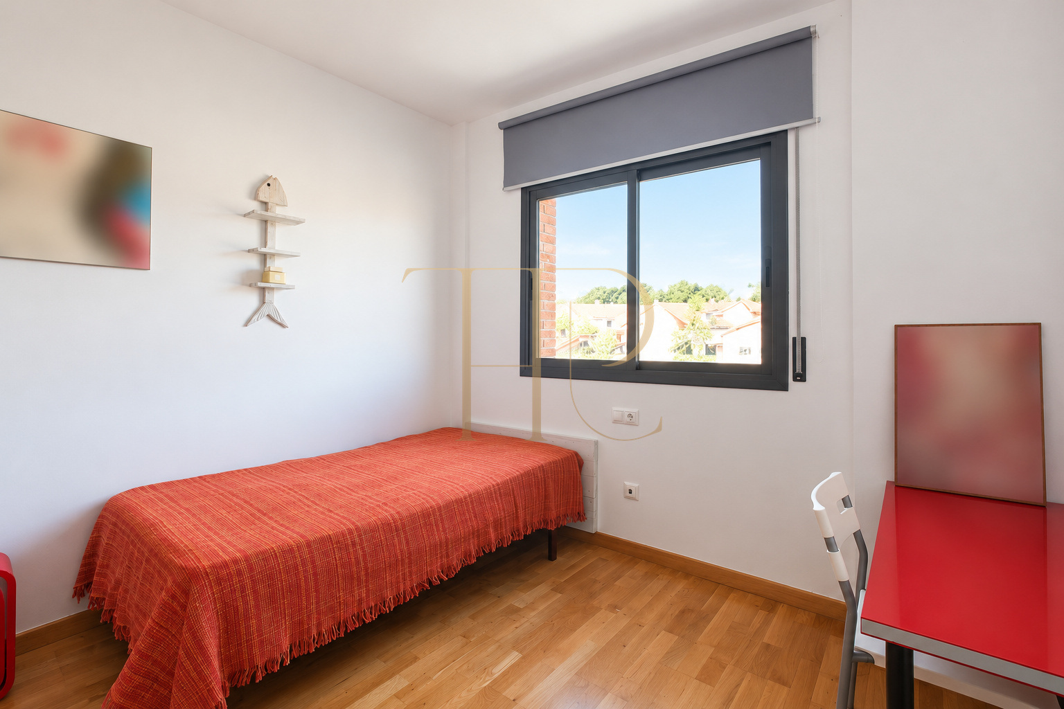
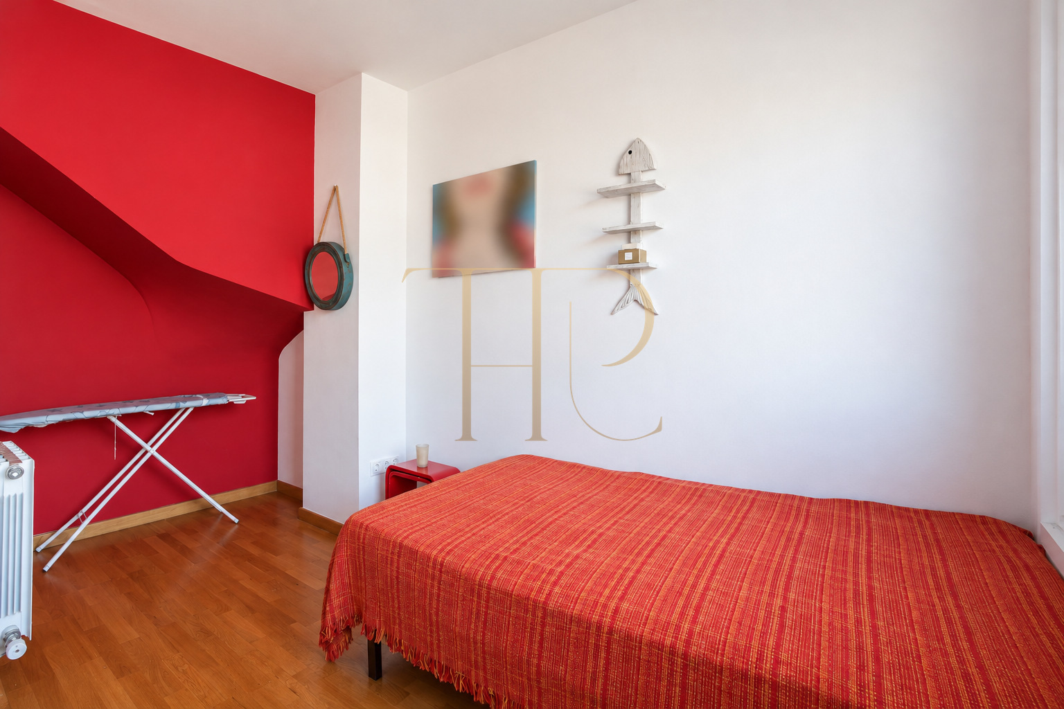
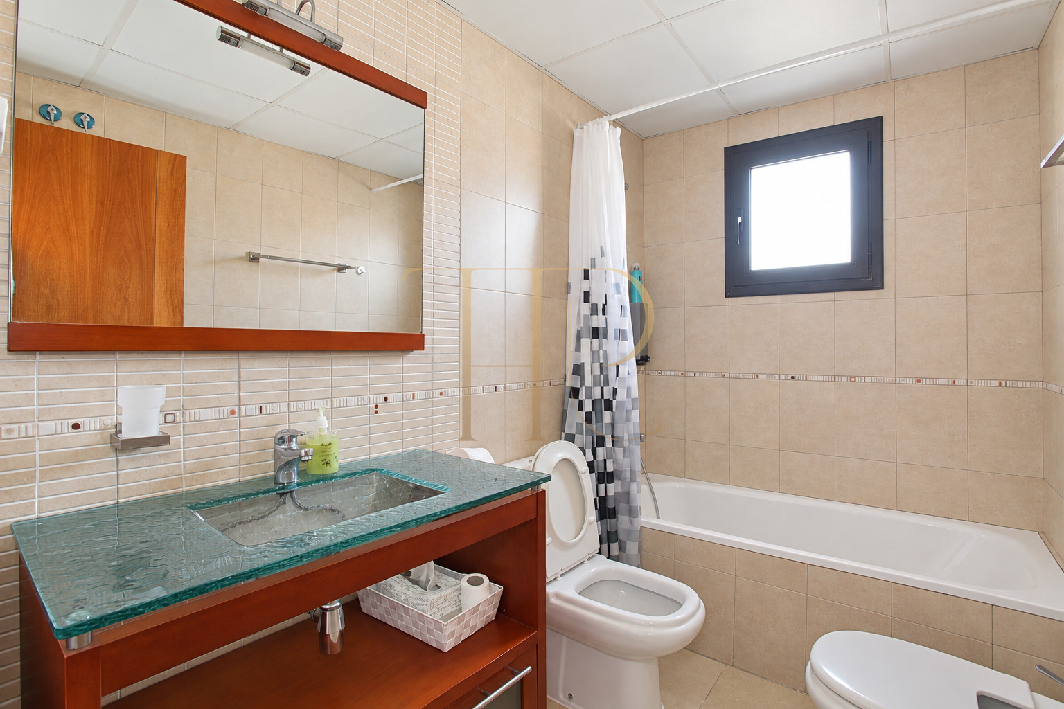
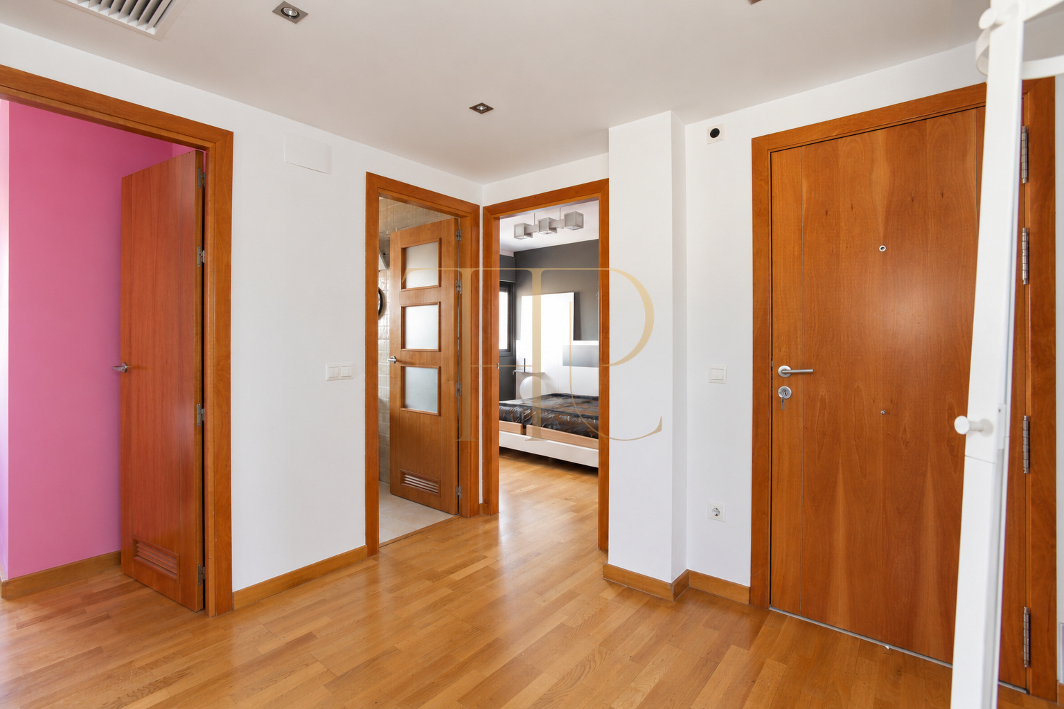
The entrance hall distributes the rooms on the lower level and the internal staircase. Bedrooms and kitchen share this floor with a bathroom containing a bathtub. Upstairs, a central column helps distinguish the dining, sitting and work areas. The sloping roof gives the space its own character and accommodates a desk. A second bathroom on this floor contains a shower.
Bedrooms and storage
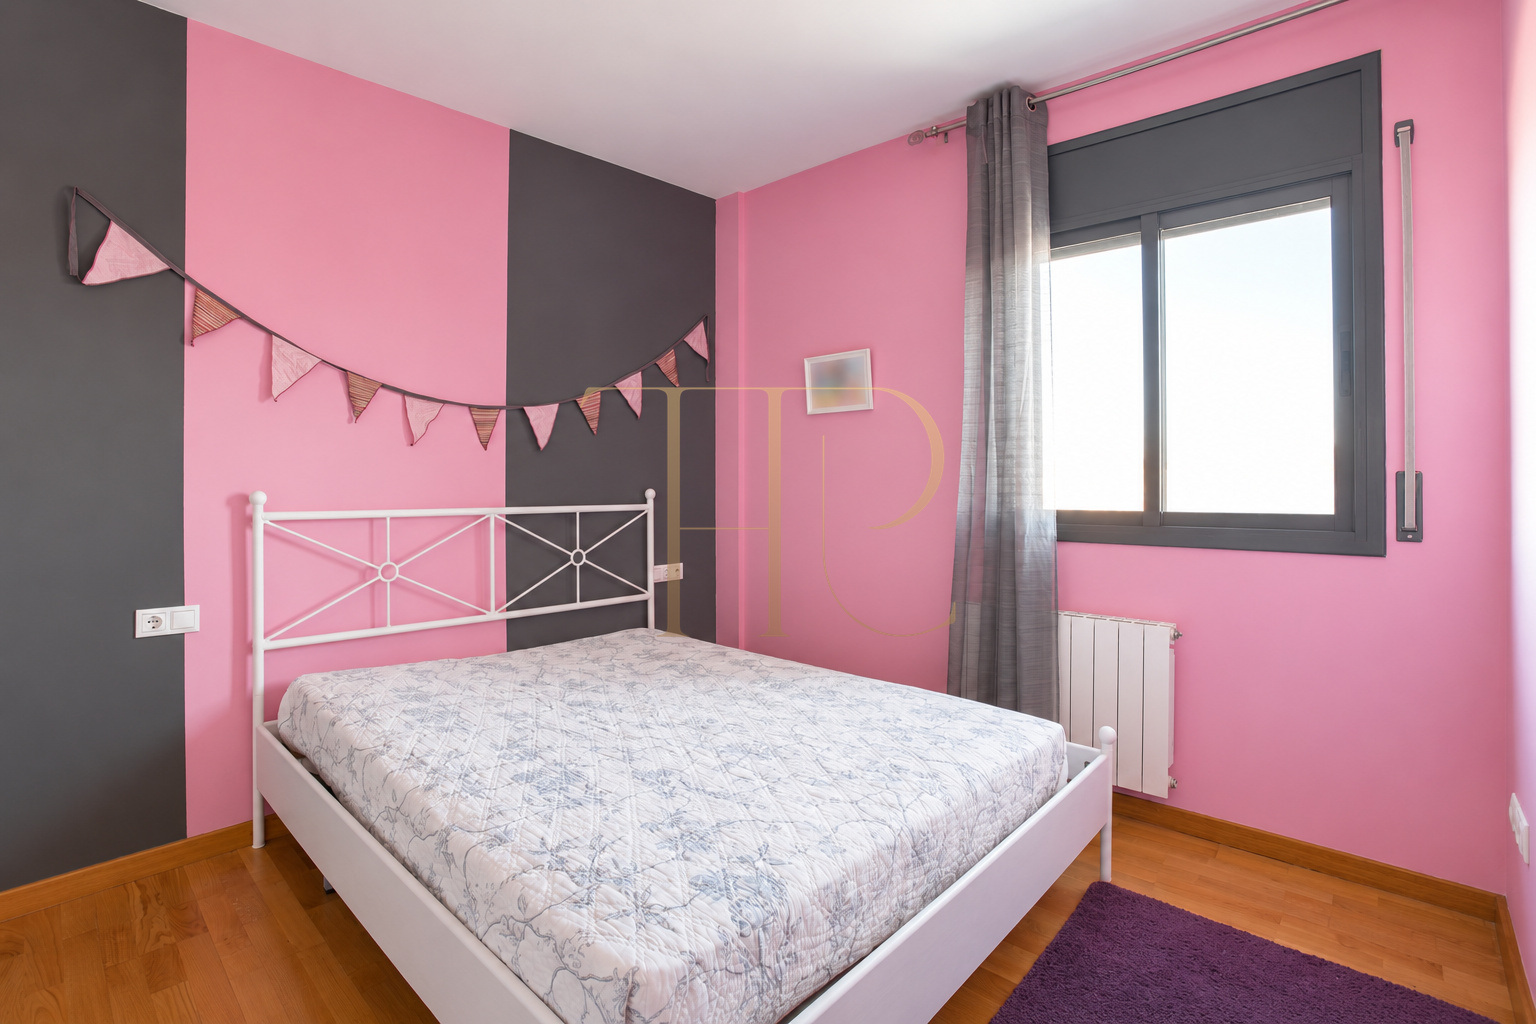
- Three bedrooms in the property record.
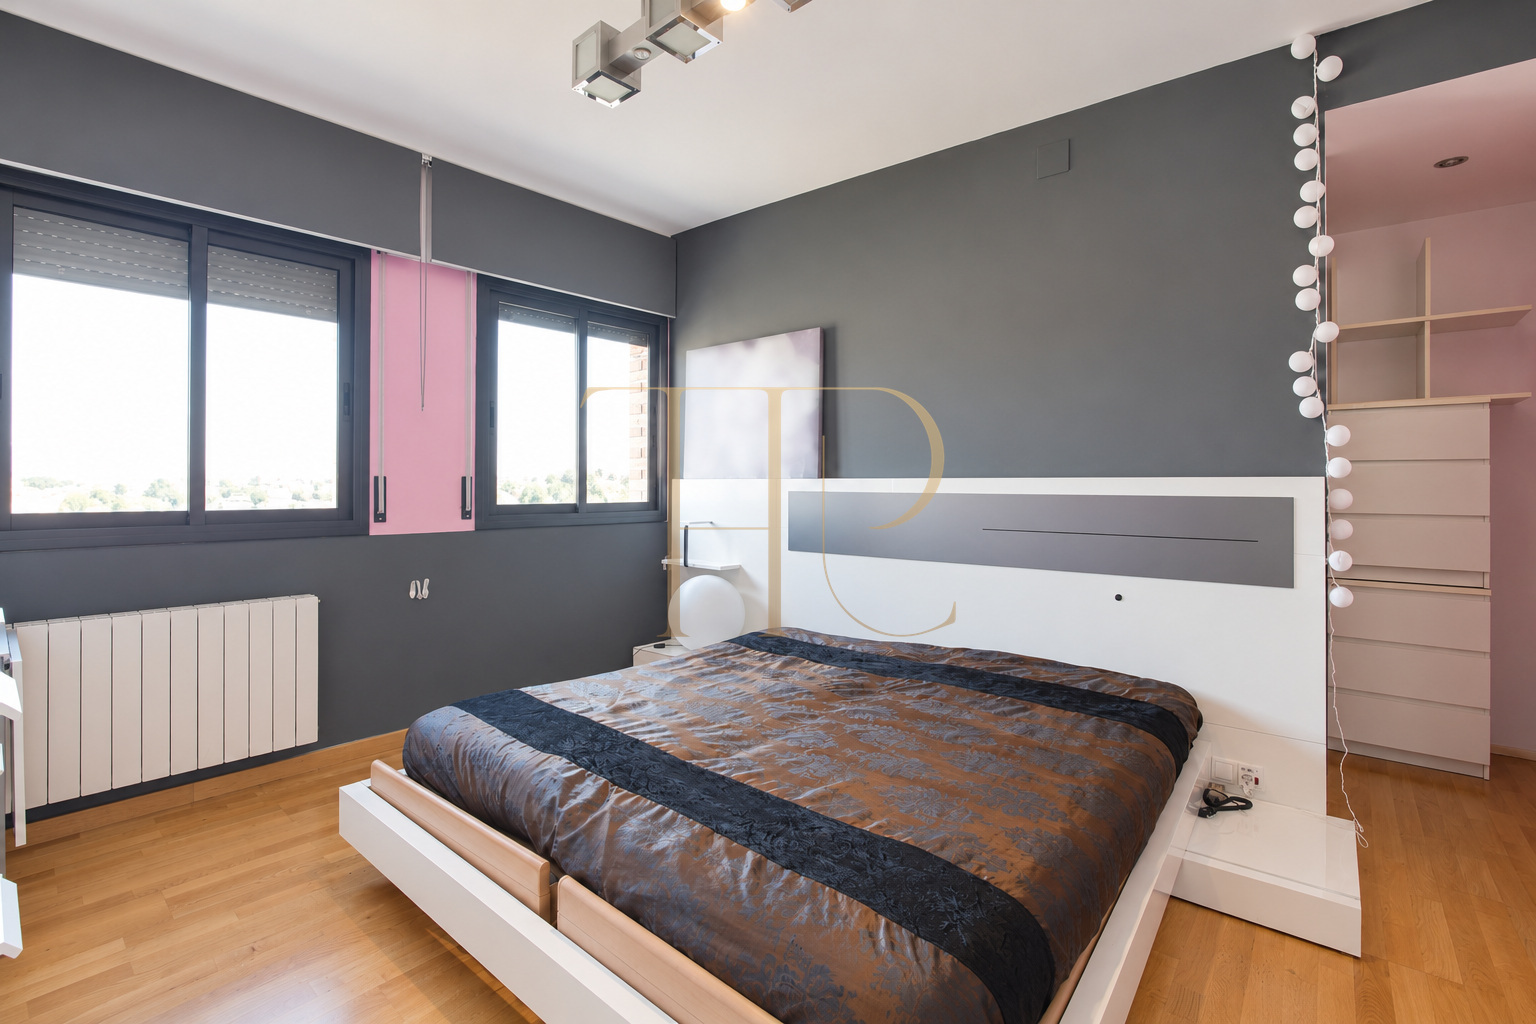
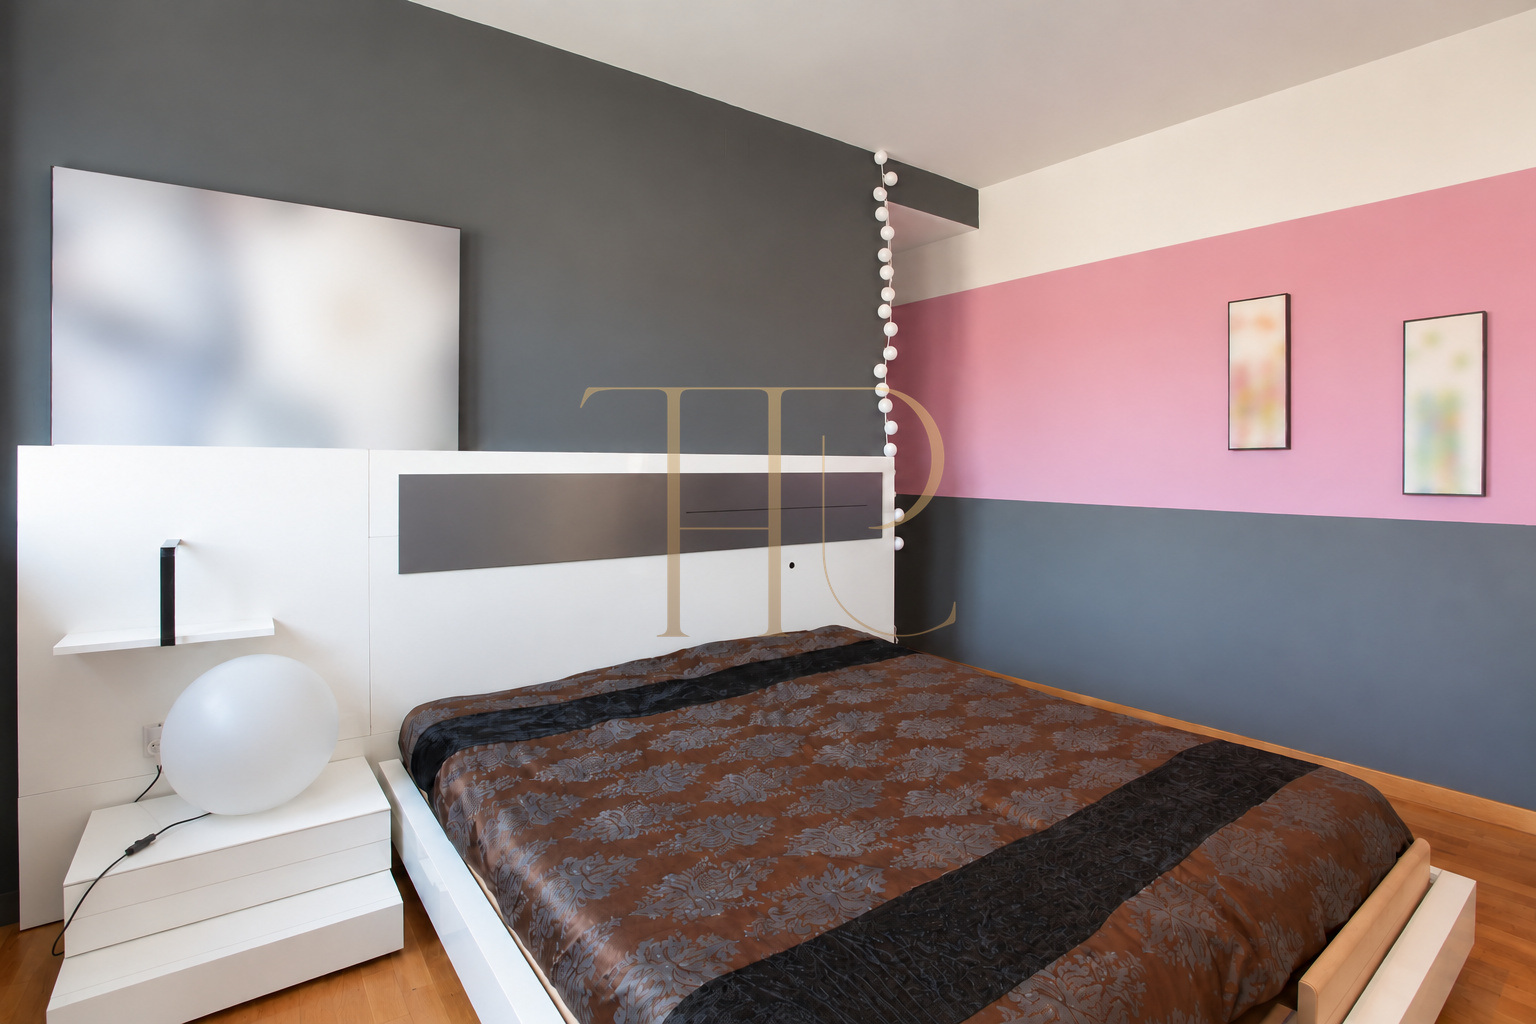
- Principal bedroom with walk-through dressing area.
- Bathroom with bathtub on the entrance level.
Living and working spaces
- Living and dining areas upstairs.
- Workspace beneath the sloping roof.
- Second bathroom with shower.
Equipped kitchen and practical storage
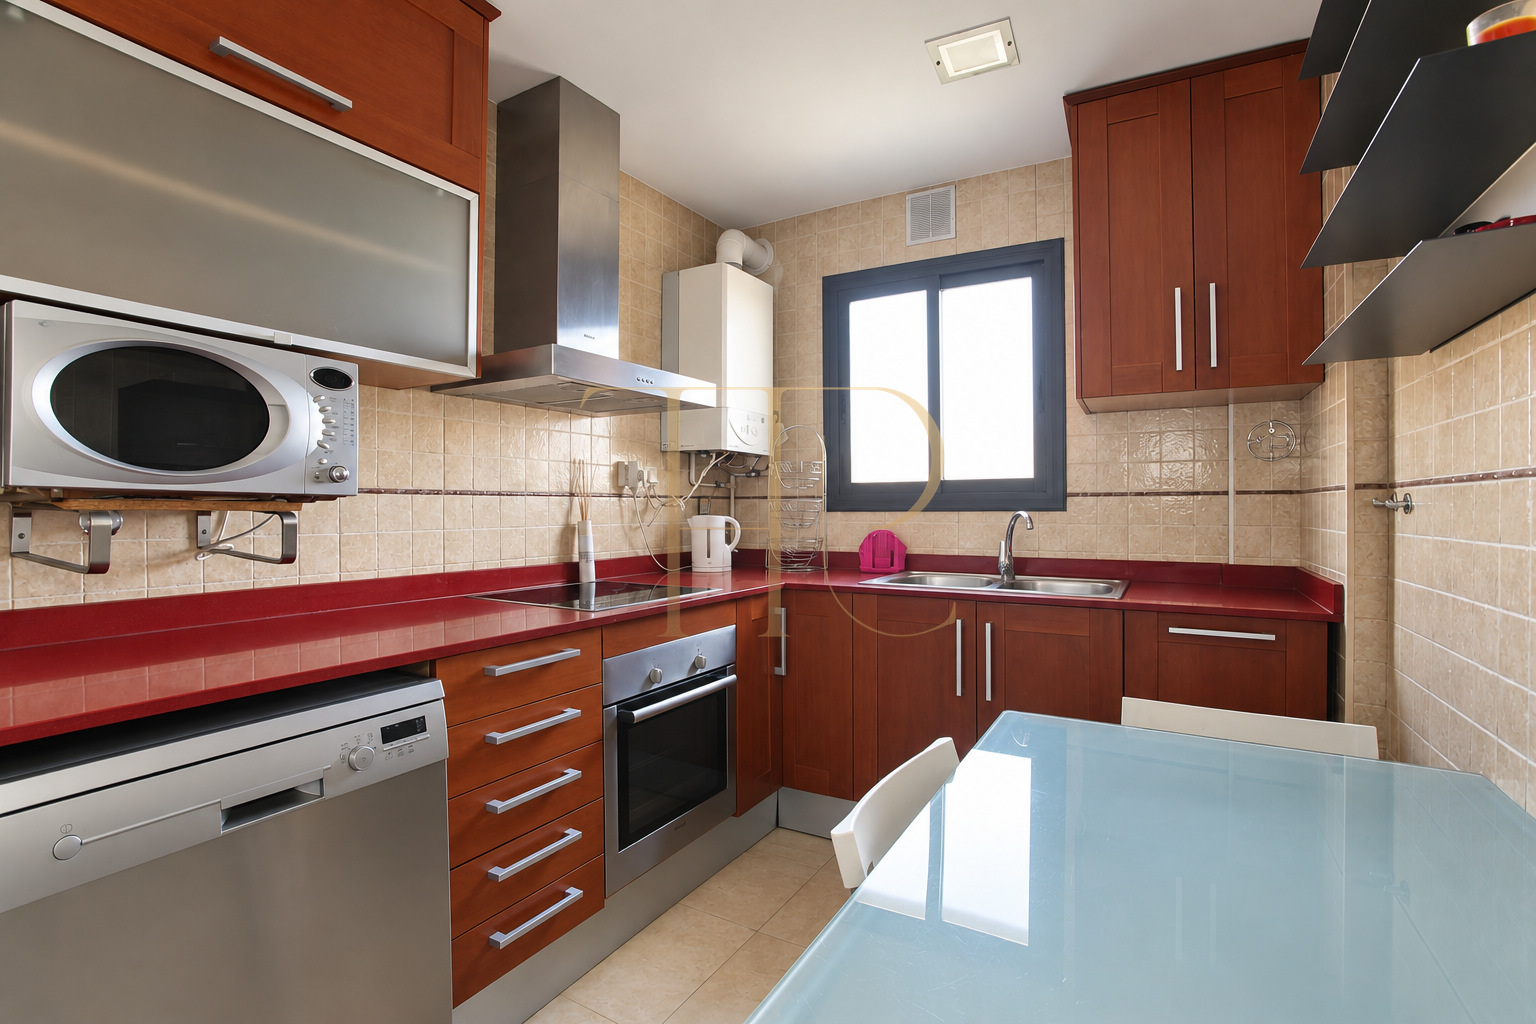
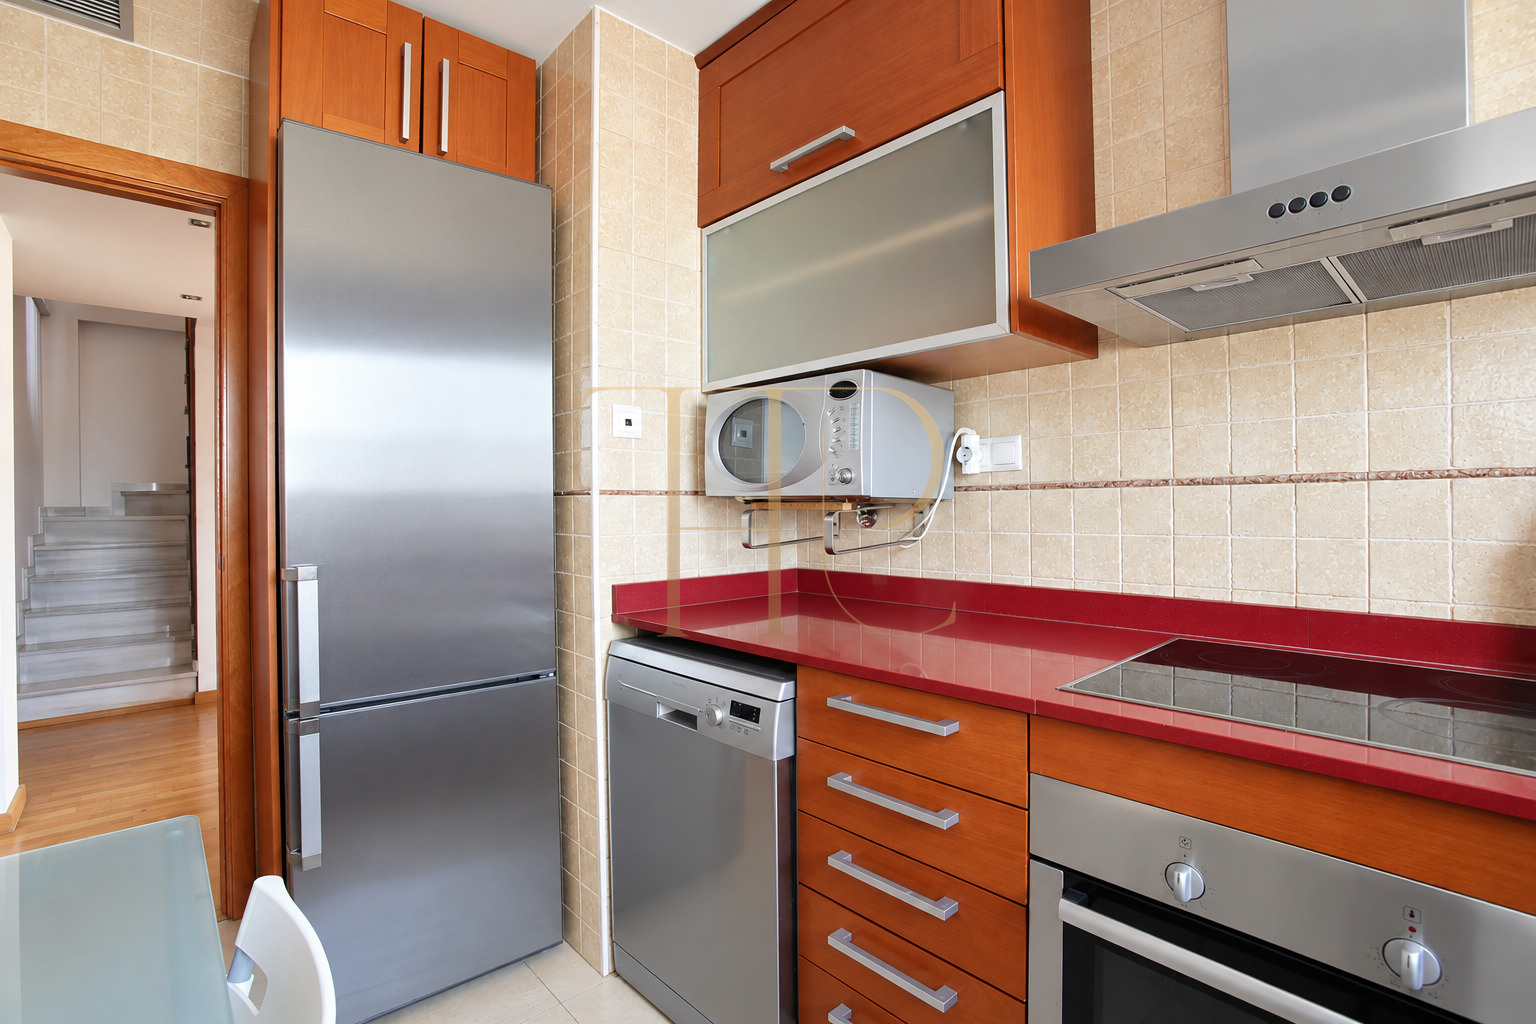
The kitchen includes appliances, cabinets and a table for everyday meals, allowing it to function as an informal dining space. The principal bedroom has a walk-through dressing area with storage on both sides. The commercial material describes outward-facing bedrooms and natural light. The furniture and finishes shown correspond to the property’s documented historical marketing condition.
- 133 m² recorded area.
- Building completed in 2006.
- Equipped kitchen and documented furnished condition.
Domestic comfort and a shared swimming pool
According to the commercial information, the home has air conditioning and gas radiator heating. The building’s lift reaches the apartment’s entrance level; an internal staircase connects the two floors of the duplex. The communal pool occupies part of the building’s outdoor area, with a paved space shared by residents. One parking space is associated with the home in the original documentation.
- Air conditioning.
- Gas radiator heating.
- One parking space.
- Communal pool and outdoor area.
THR403A is rented: explore other options
THR403A is rented. If you are looking for a duplex with a terrace, parking and a communal pool in Castelldefels, Top House Realty can help you identify other options. Share your layout preferences, outdoor space requirements and priorities for access to local services. The details of this archived property describe its recorded characteristics rather than an available rental offer.
 Costa Garraf
Castelldefels
 Print
 Apartment
 133 m²
 2
 3
 2









