
Renovated apartment with balconies in Eixample, Barcelona — sold
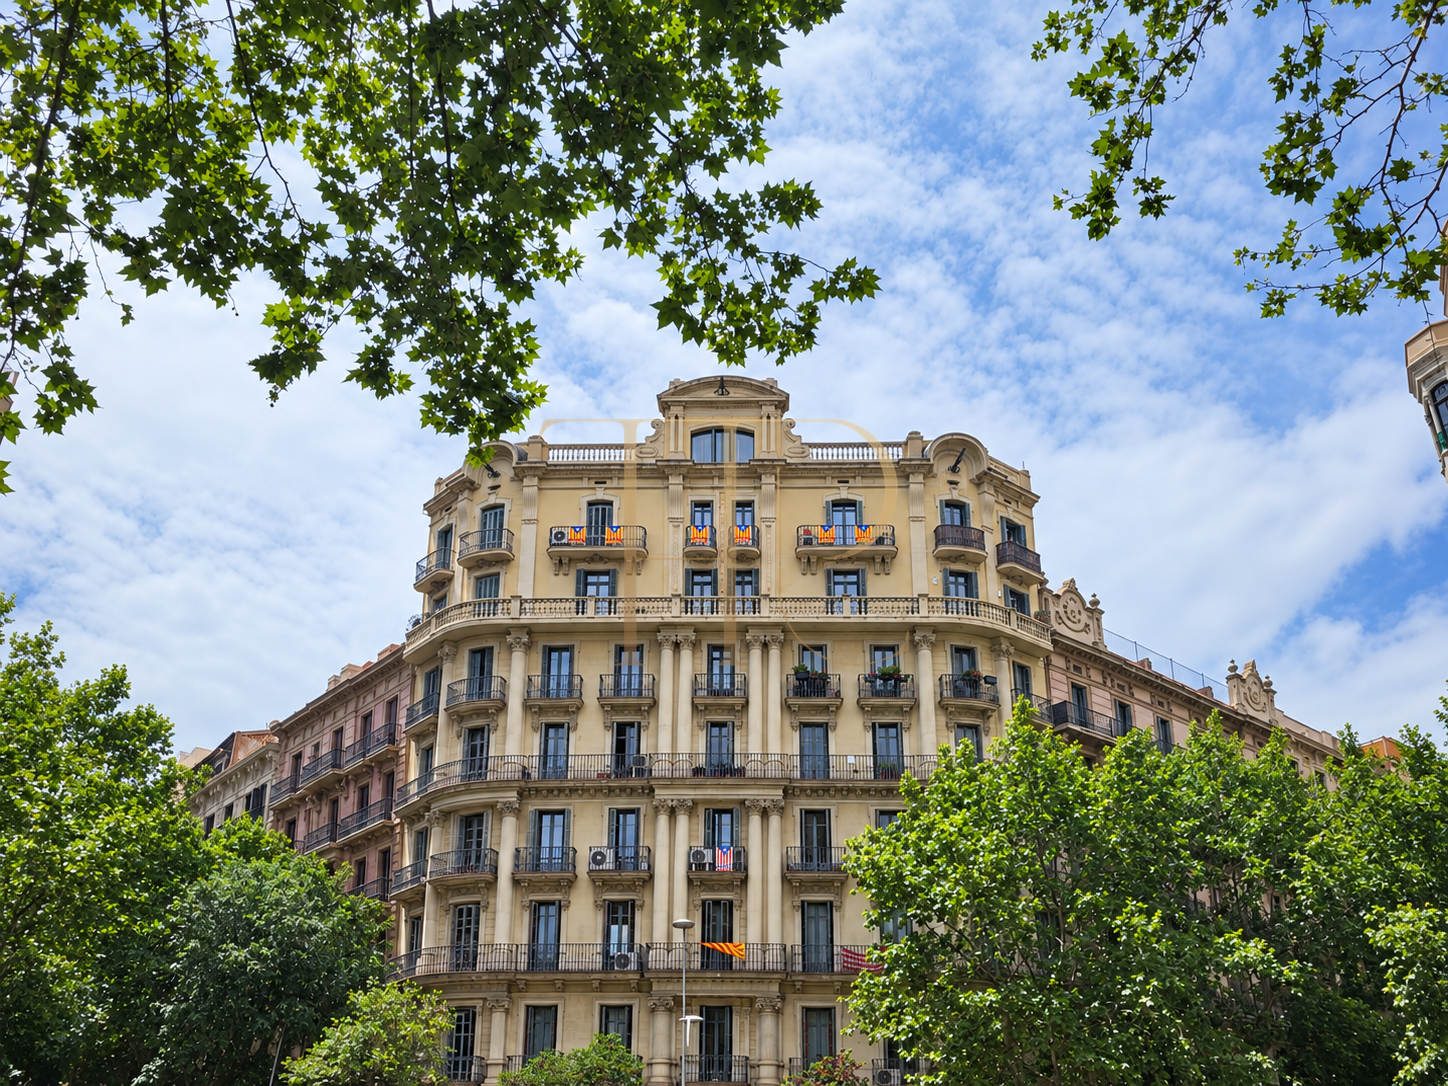
This renovated apartment in Barcelona’s Eixample brings together an early twentieth-century building and a contemporary interior with an adaptable layout. The property has been sold and remains in our collection as a reference for city homes with architectural character.
Its elevated position, exterior balconies and connected living and kitchen areas give the apartment a sense of light and continuity. Bespoke storage, distinctive finishes and folding glazed partitions create carefully considered interiors behind the historic façade.
The sales documentation records 115 m² of built area and 108 m² of usable space on the sixth floor of a building dating from 1910. The layout provides three rooms for sleeping or flexible use, including one enclosed by folding glass panels, together with two full bathrooms and a separate guest WC.
Eixample location and everyday living
L’Esquerra de l’Eixample is an established residential neighbourhood with local shops, services and a distinctive urban setting. Its streets support everyday neighbourhood life while connecting residents with Barcelona’s cultural and dining scene, appealing to both local and international buyers.
- Established residential setting in L’Esquerra de l’Eixample.
- A city-home format suited to primary or occasional residence.
- Period architecture combined with a contemporary interior.
Balconies, natural light and city views
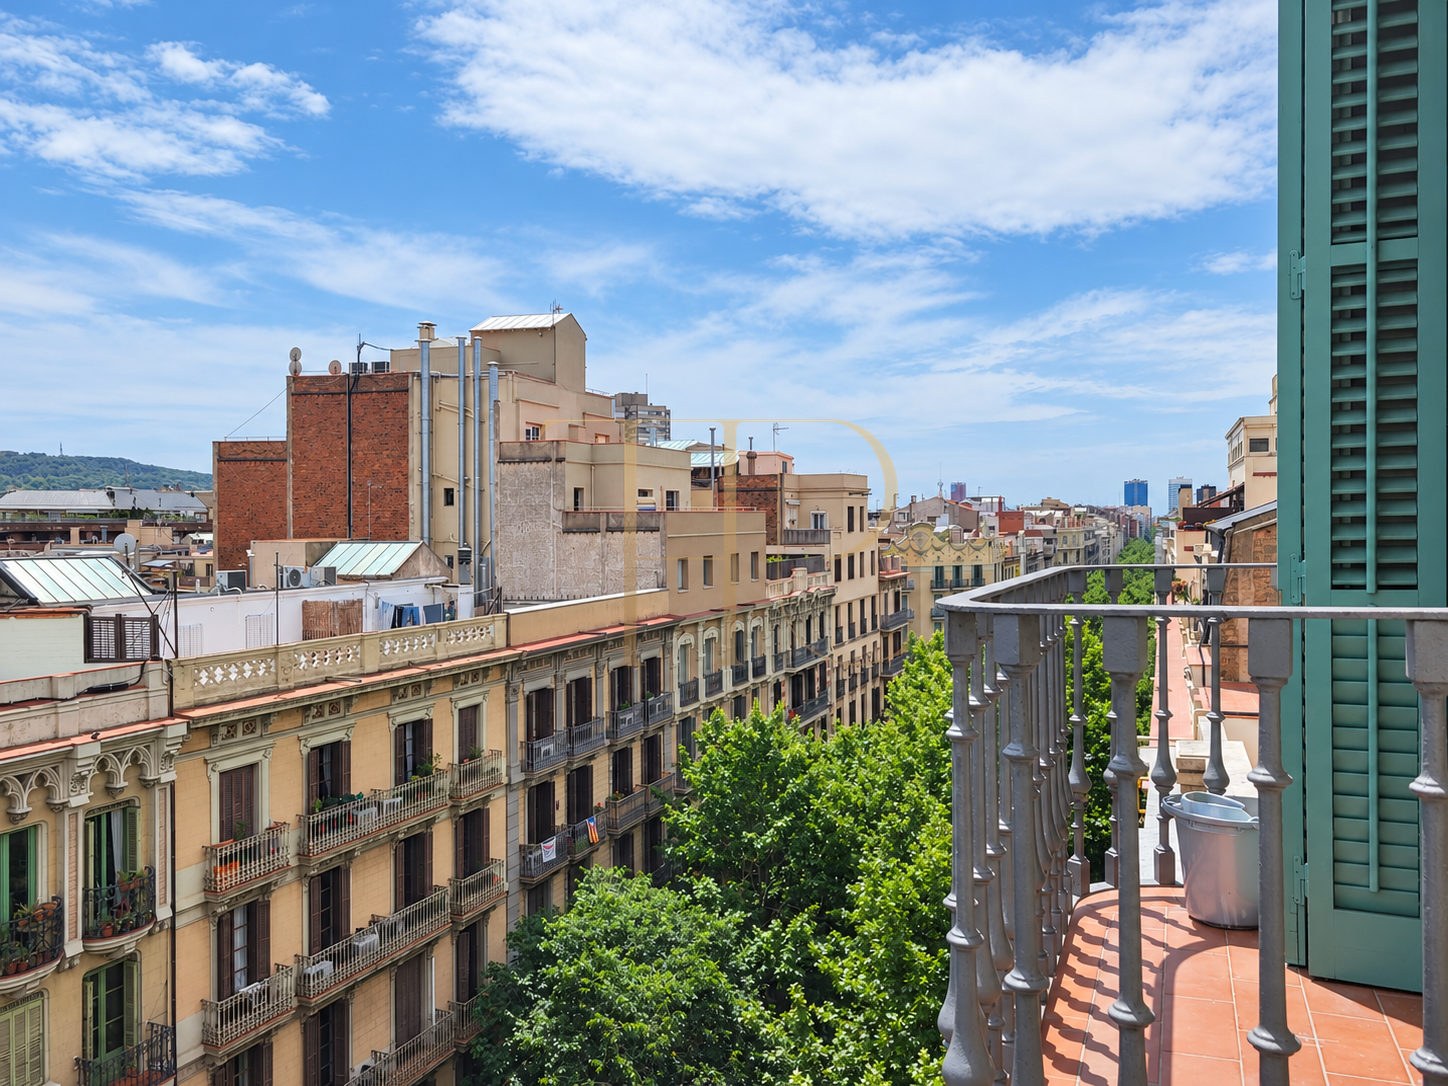
The principal bedroom has two exterior balconies. Other rooms face the inner city block, with views over rooftops and towards the surrounding hills. This relationship with both sides of the building brings different outlooks to the private rooms and shared living areas.
- Two balconies accessed from the principal bedroom.
- City and distant hillside outlooks.
- No private roof terrace or parking space is advertised.
An adaptable interior layout
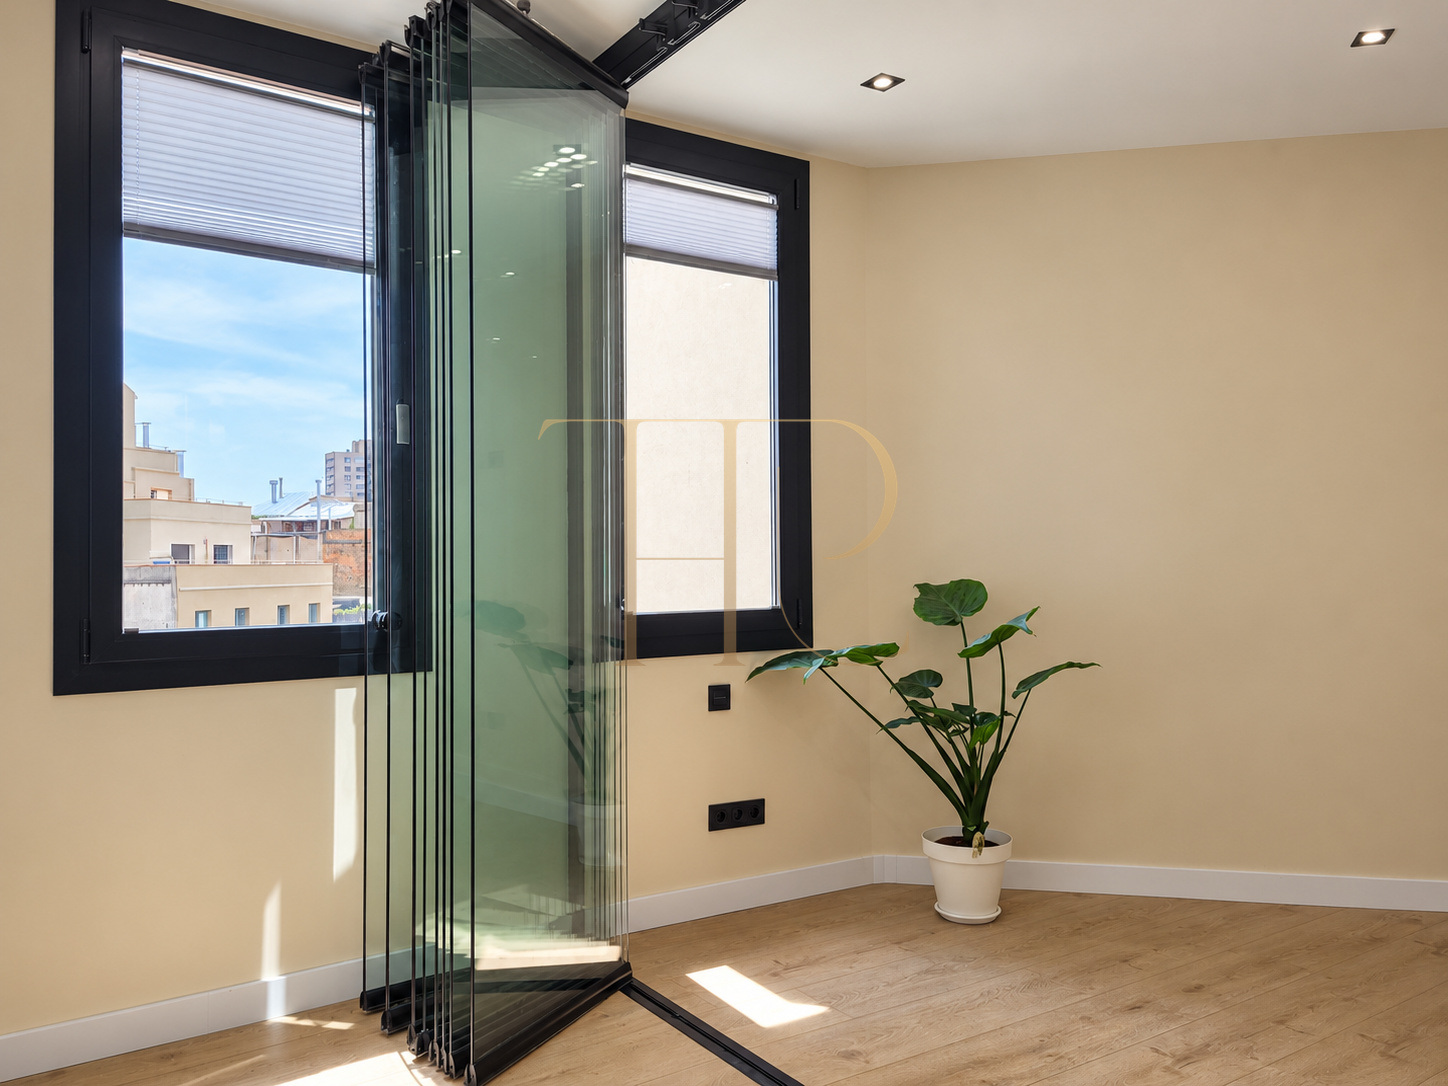
The principal bedroom measures approximately 22.55 m²; a further room of around 6.28 m² has a window. The third room, approximately 8.47 m², uses folding glass panels so it can open towards the entrance and circulation space, allowing a more continuous area for working, reading or relaxing.
Bedrooms and bathrooms
- Three rooms in the documented layout, including a convertible glazed room.
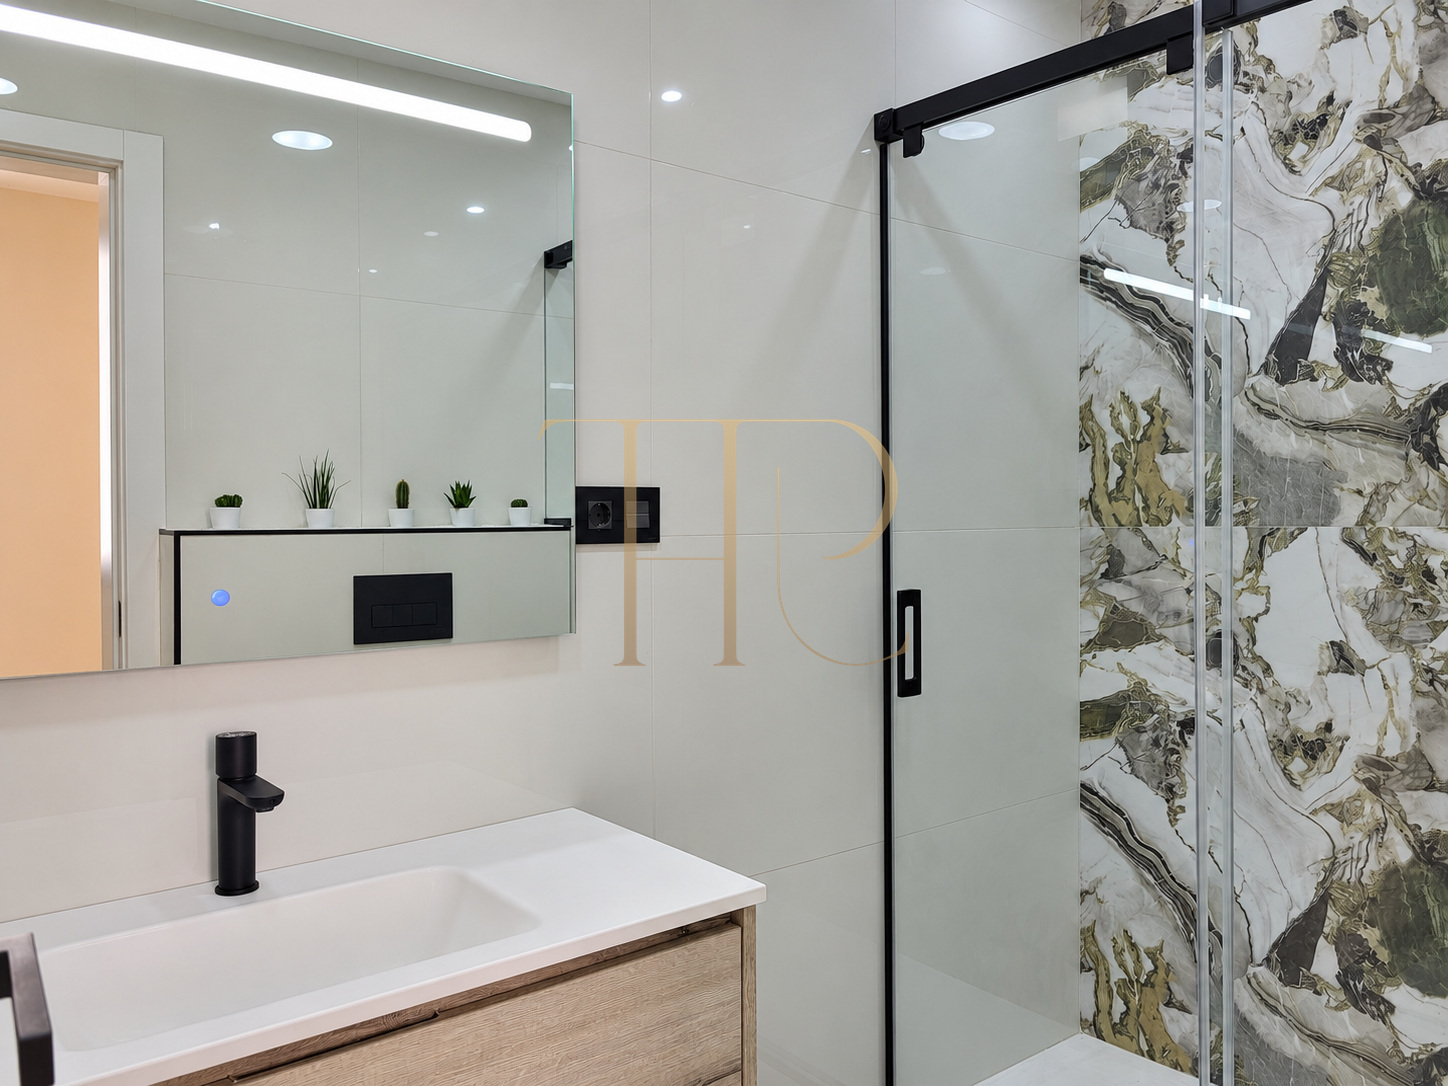
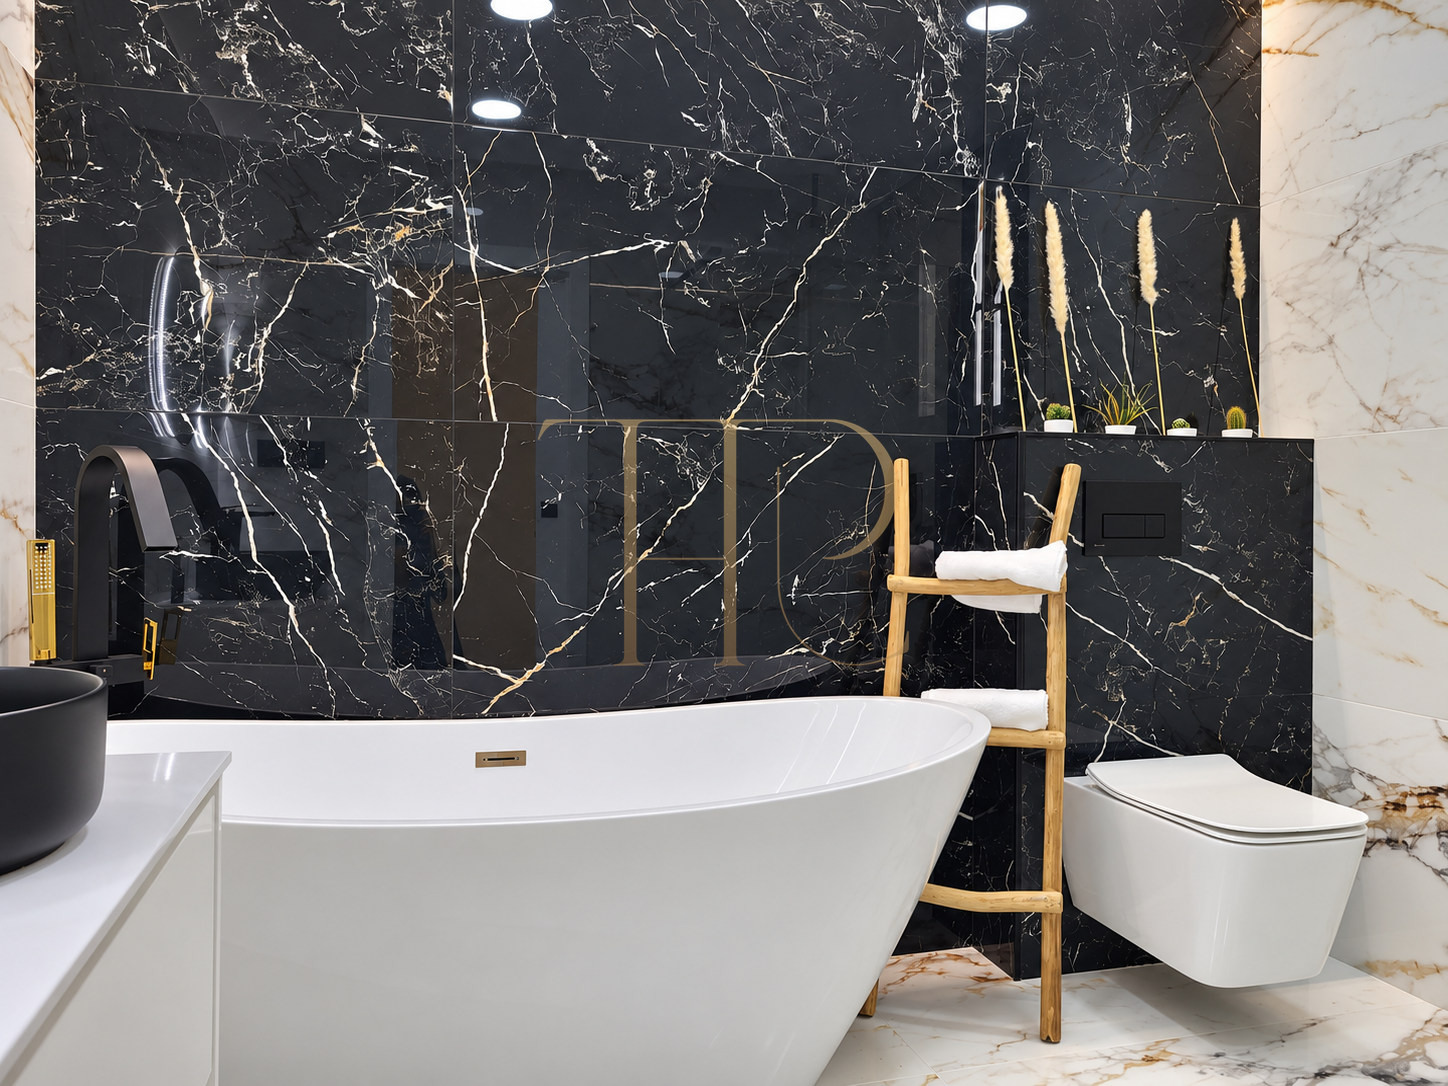
- Two full bathrooms: one with a shower, the other with a shower and bath.
- Separate guest WC near the entrance.
Living room, kitchen and flexible space
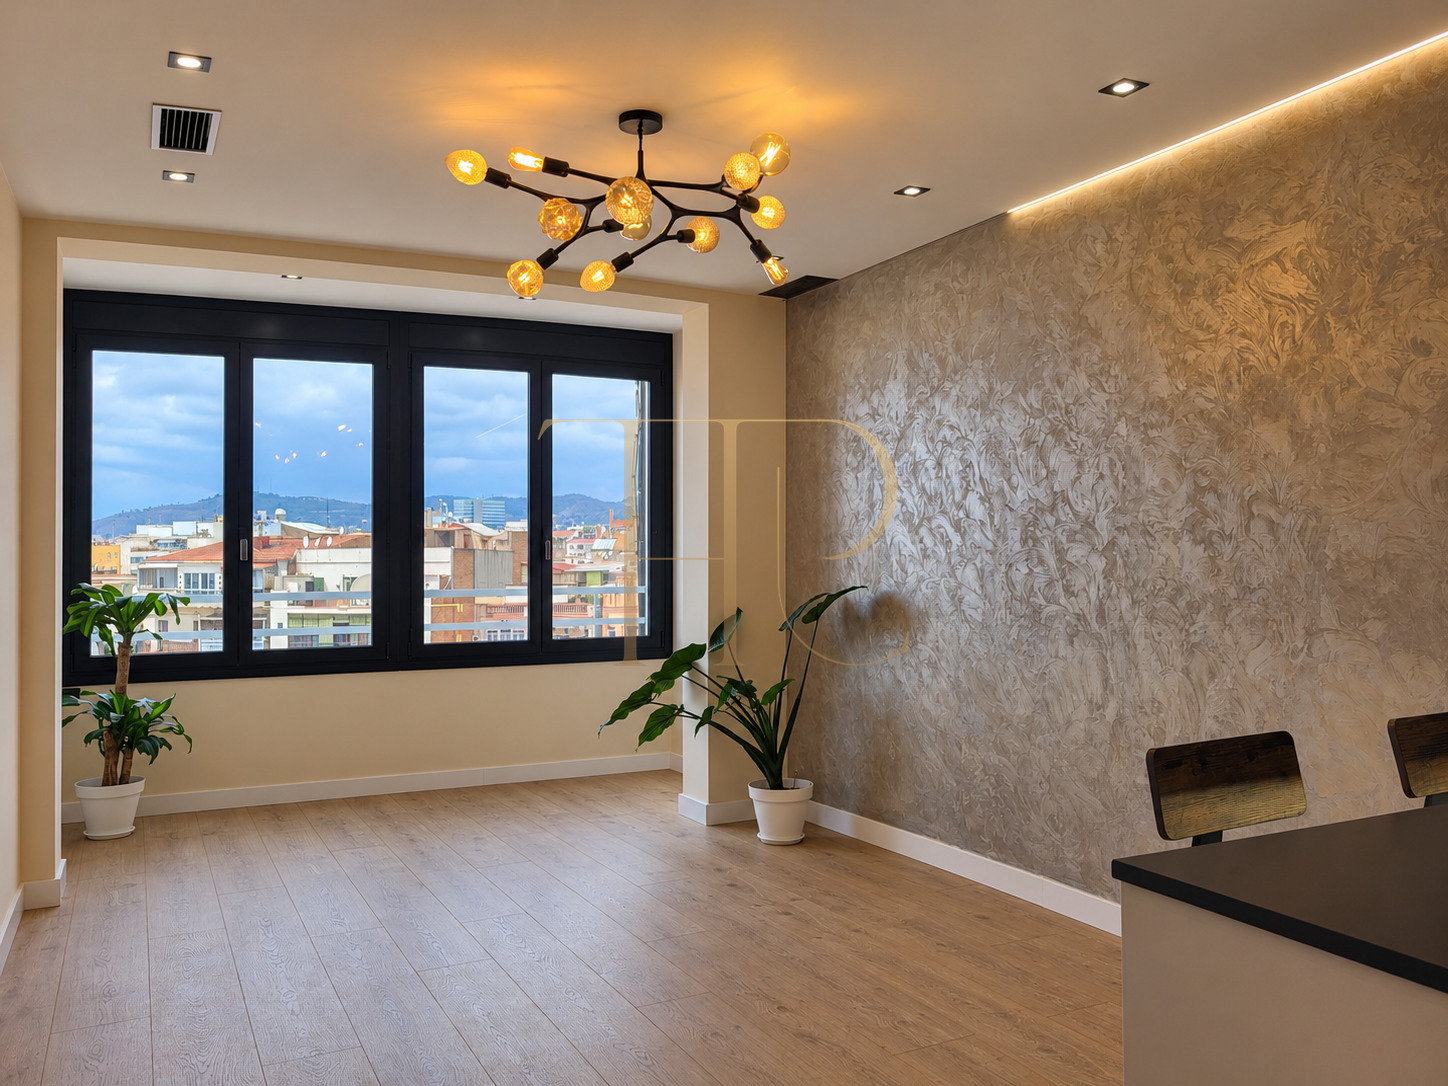
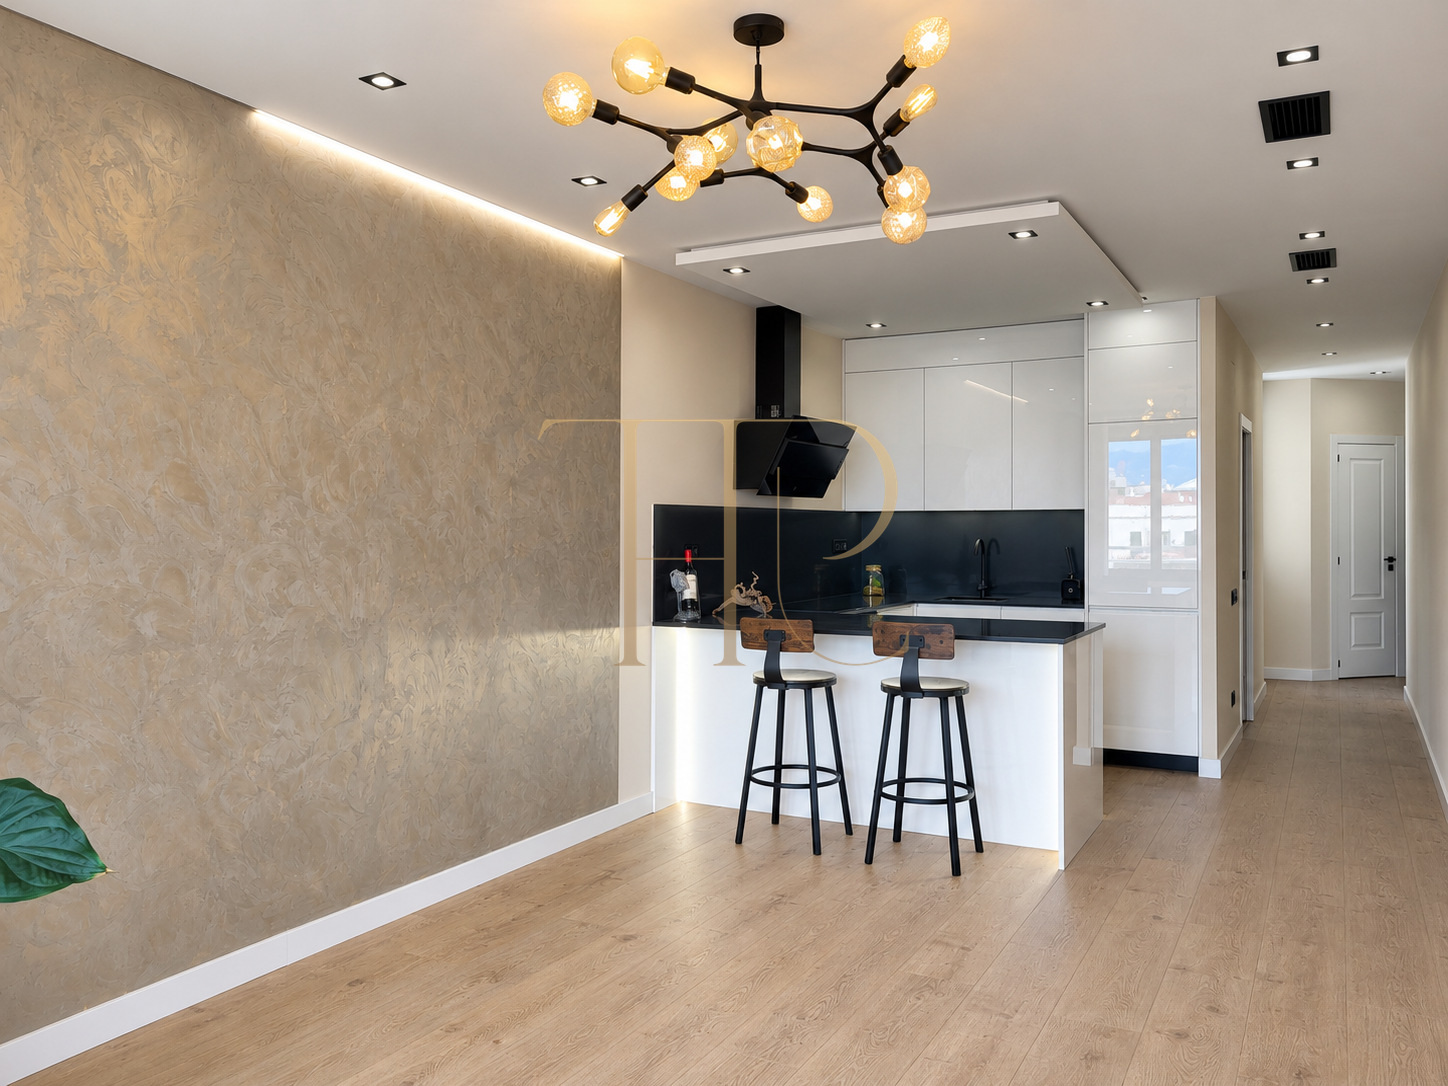
- Living and dining area of approximately 20.34 m².
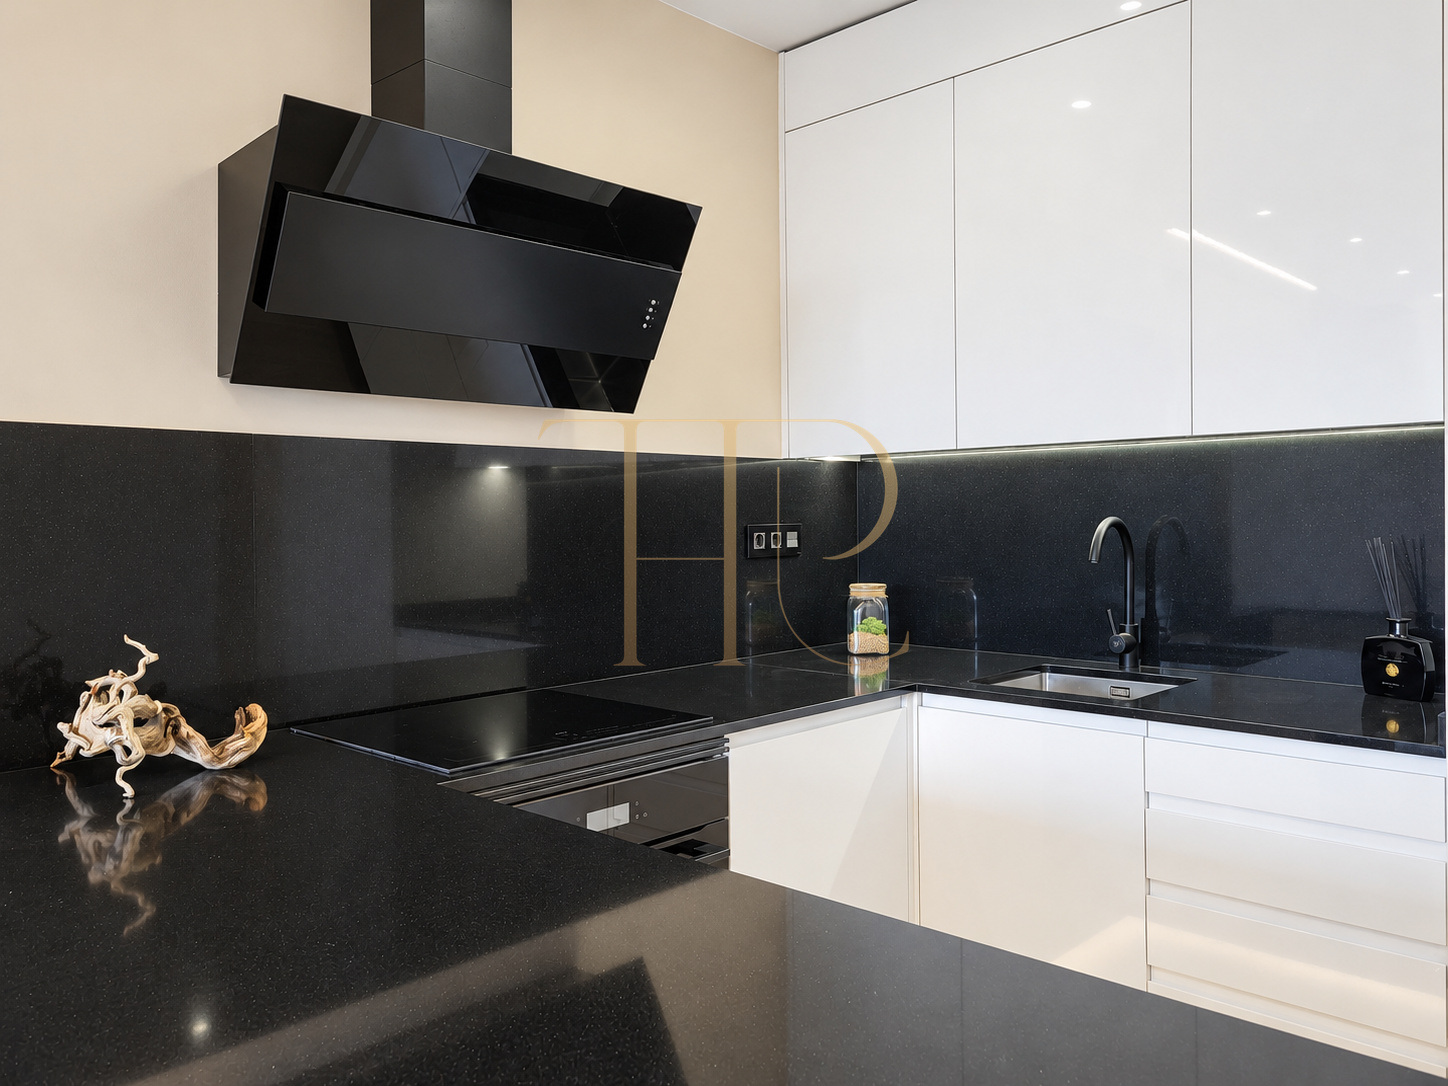
- Kitchen of around 6.51 m² connected to the living space.
- Folding glass partitions allow the third room to be opened up.
Comfort and renovation details
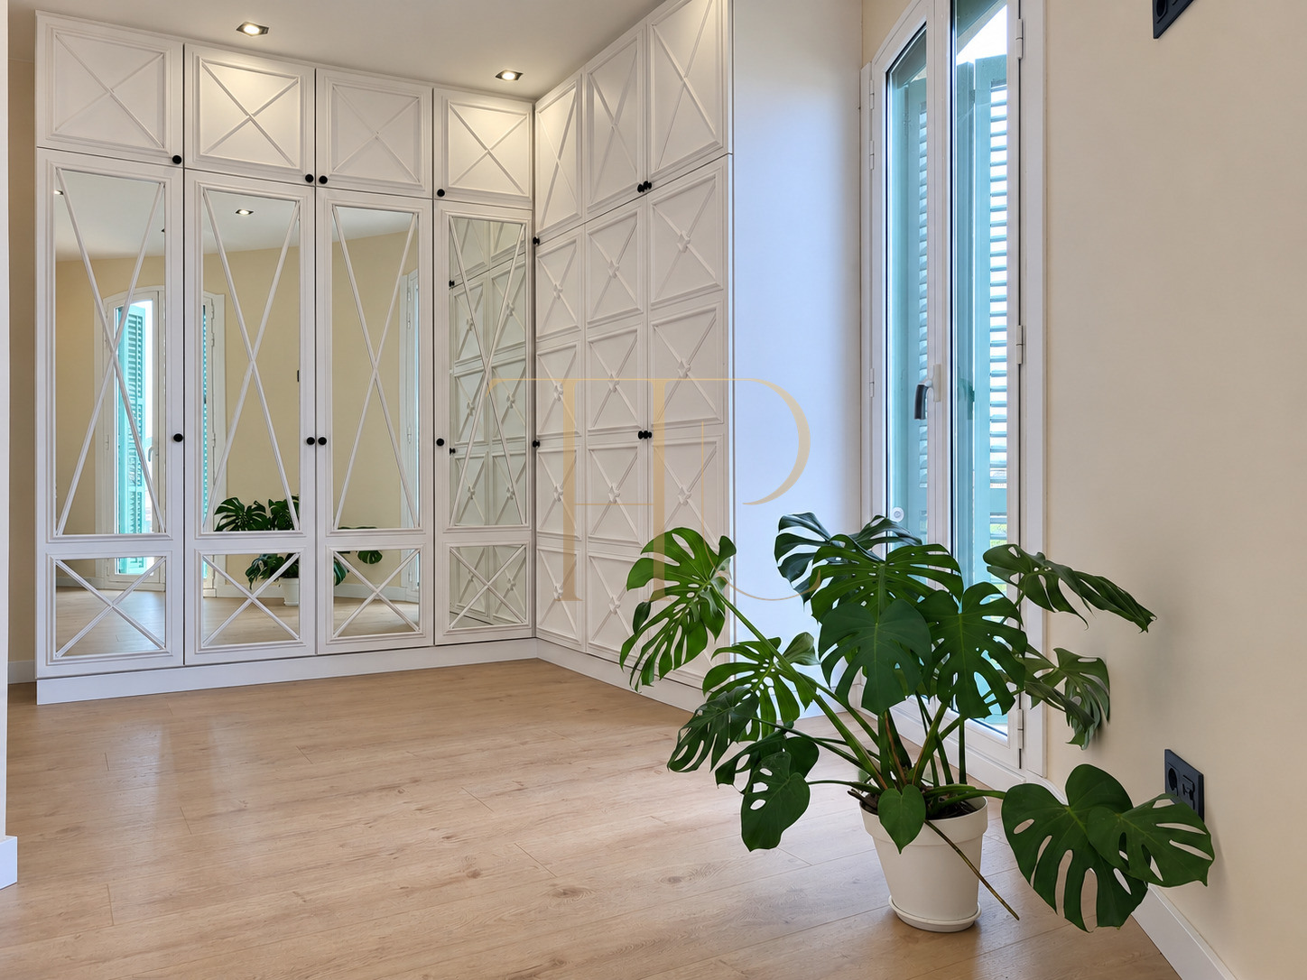
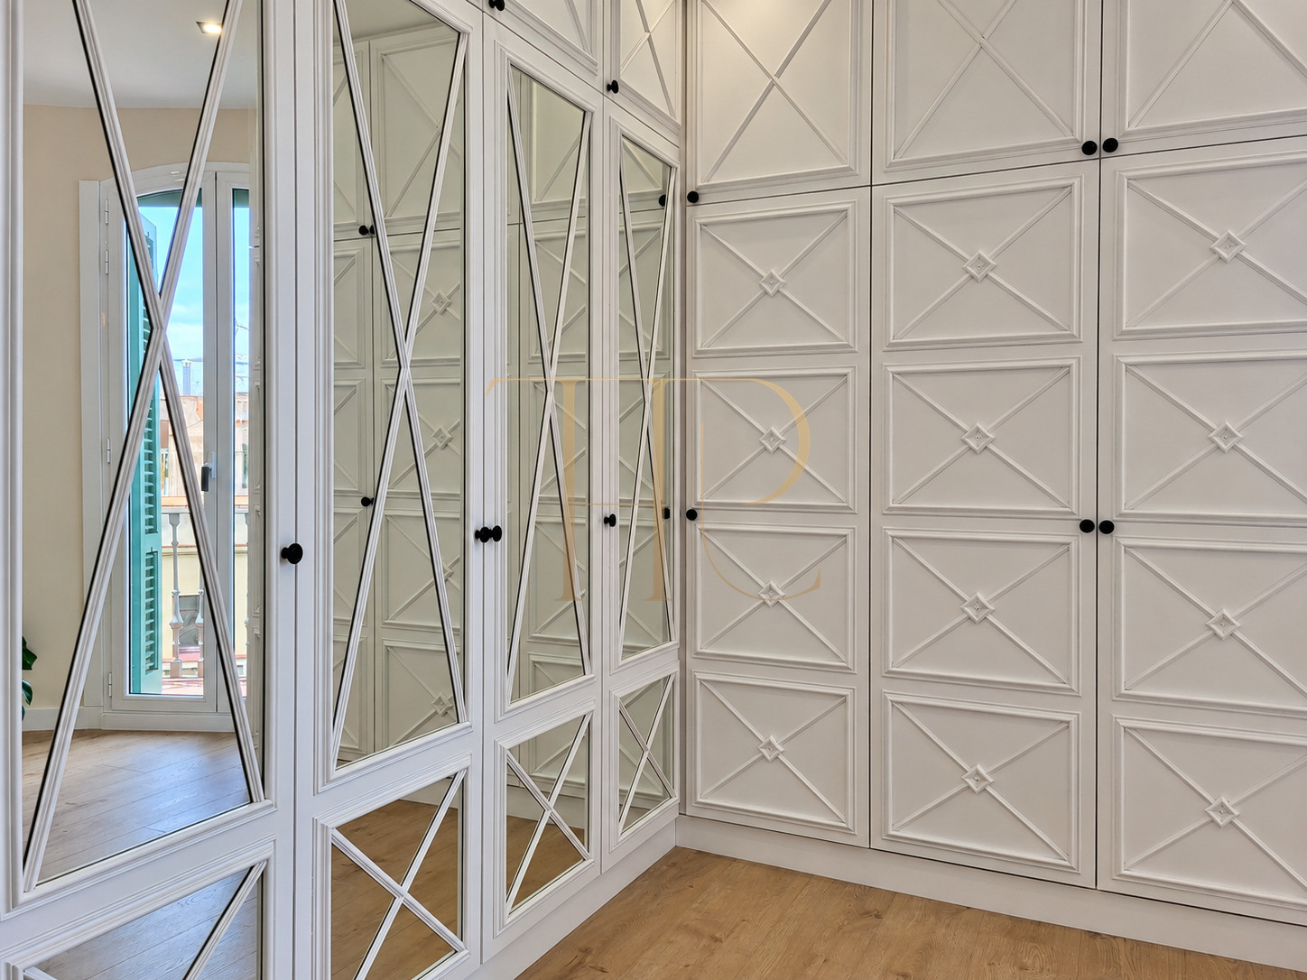
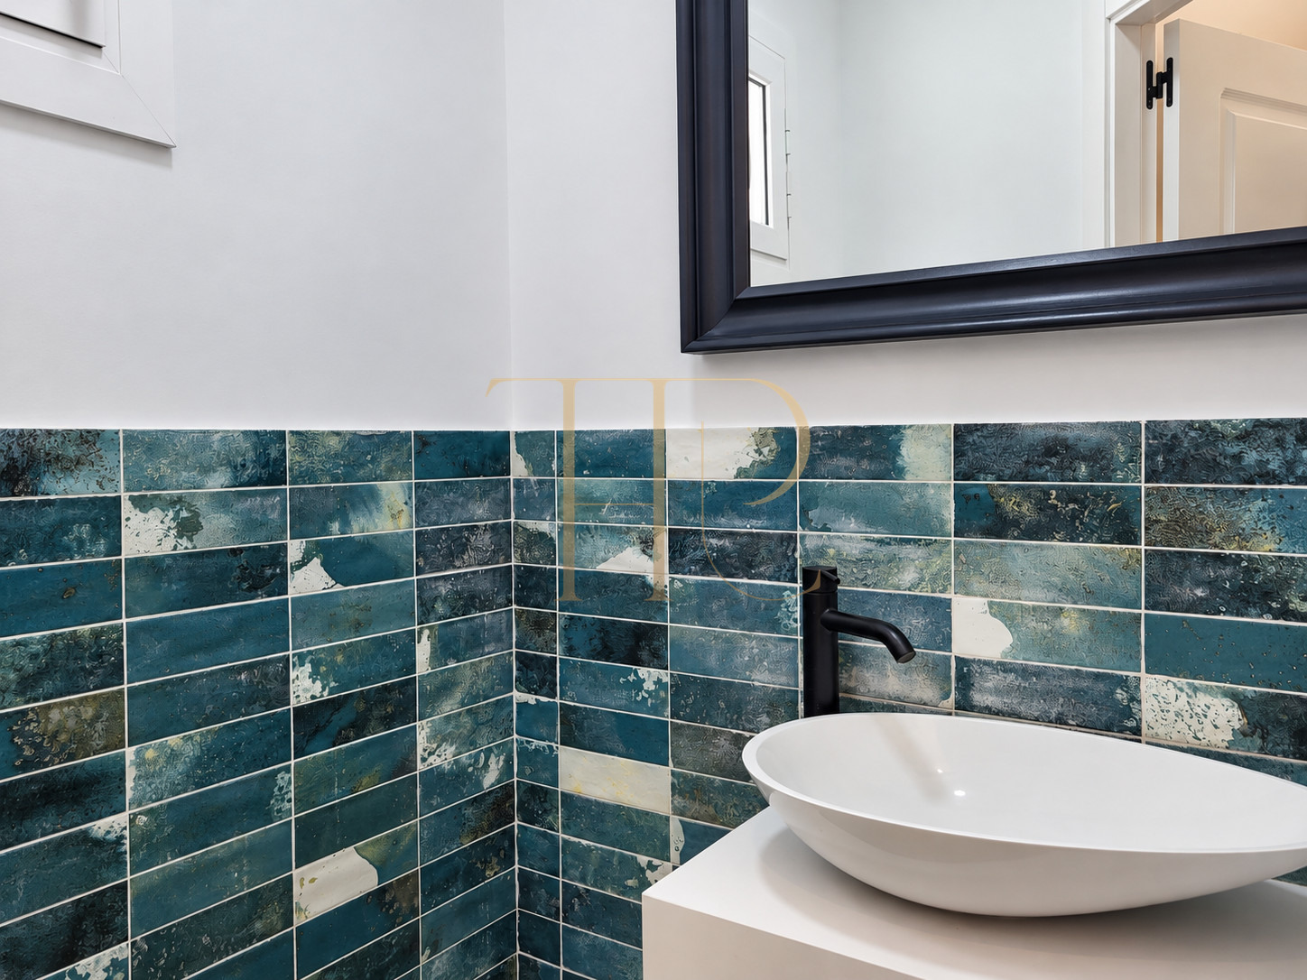
The renovation includes high-performance glazing with solar and acoustic protection, blinds, ventilation and integrated storage. Decorative mirrored wardrobe doors, coordinated lighting and individual bathroom finishes add character without obscuring the practical organisation of the home.
- 115 m² built area and 108 m² usable area in the sales file.
- Building with a lift and ramp at the entrance.
- Fitted wardrobes and glazing providing solar and acoustic protection.
A reference for Barcelona city homes
A historic building, contemporary renovation and flexible spaces make this apartment an example of a recognisable Eixample property type. As a sold home, it is presented for reference rather than as an available offer; no future return or investment performance is implied.
- Sold property: enquire about available alternatives.
- Presentation based on the documented renovation and layout.
- Support for domestic and international buyers.
Explore other renovated apartments
For a renovated Barcelona apartment with balconies, a lift and versatile living space, contact Top House. Our team can help compare available properties by neighbourhood, size and preferred layout. Reference THR1142 identifies this apartment, which has already been sold.
 Barcelona
 Print
 Apartment
 115 m²
 6
 3
 3









