
Villa available in Can Vinyes, Castelldefels
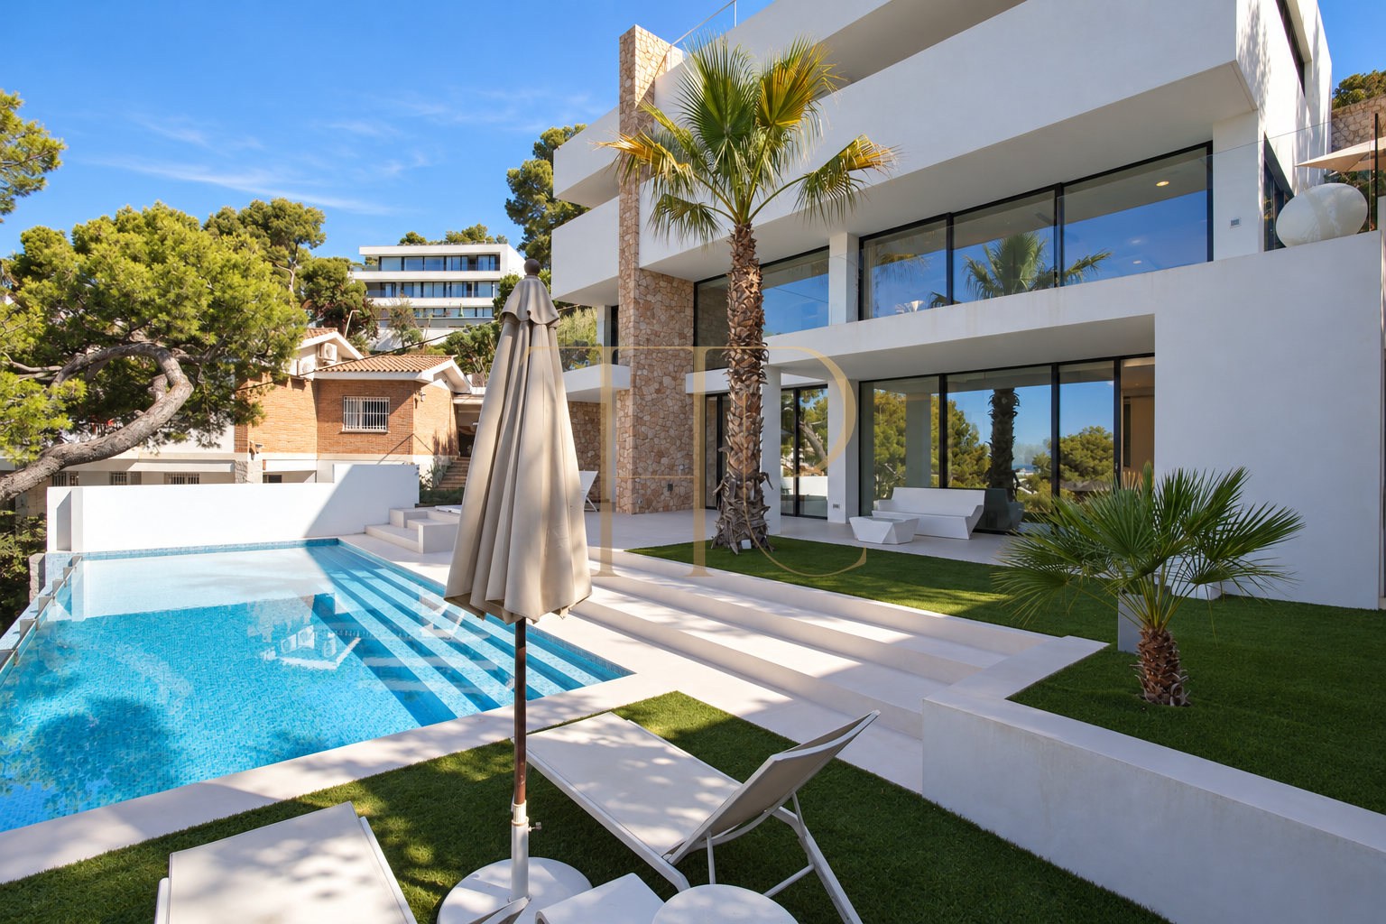
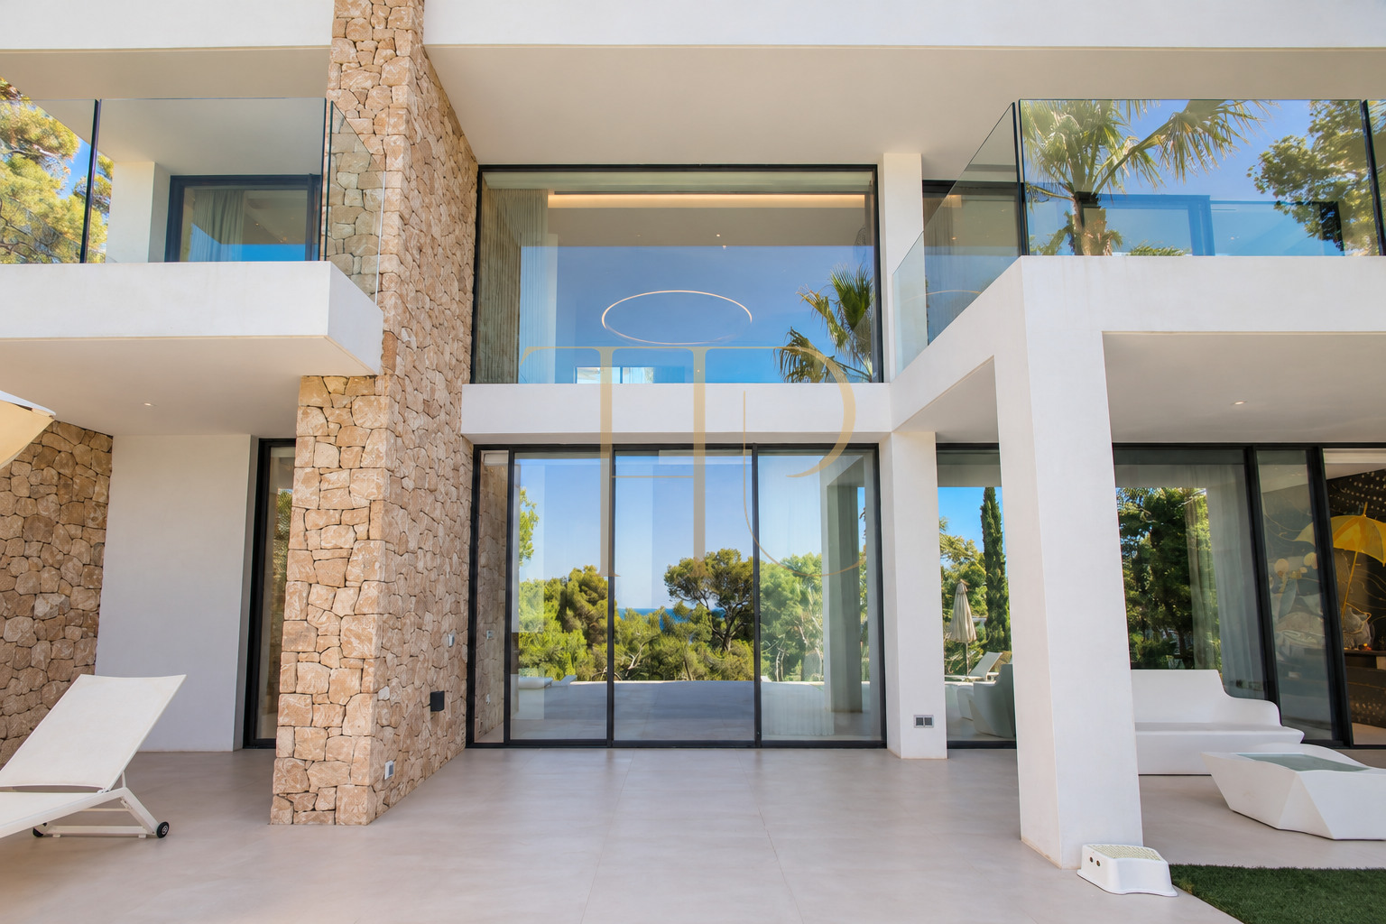
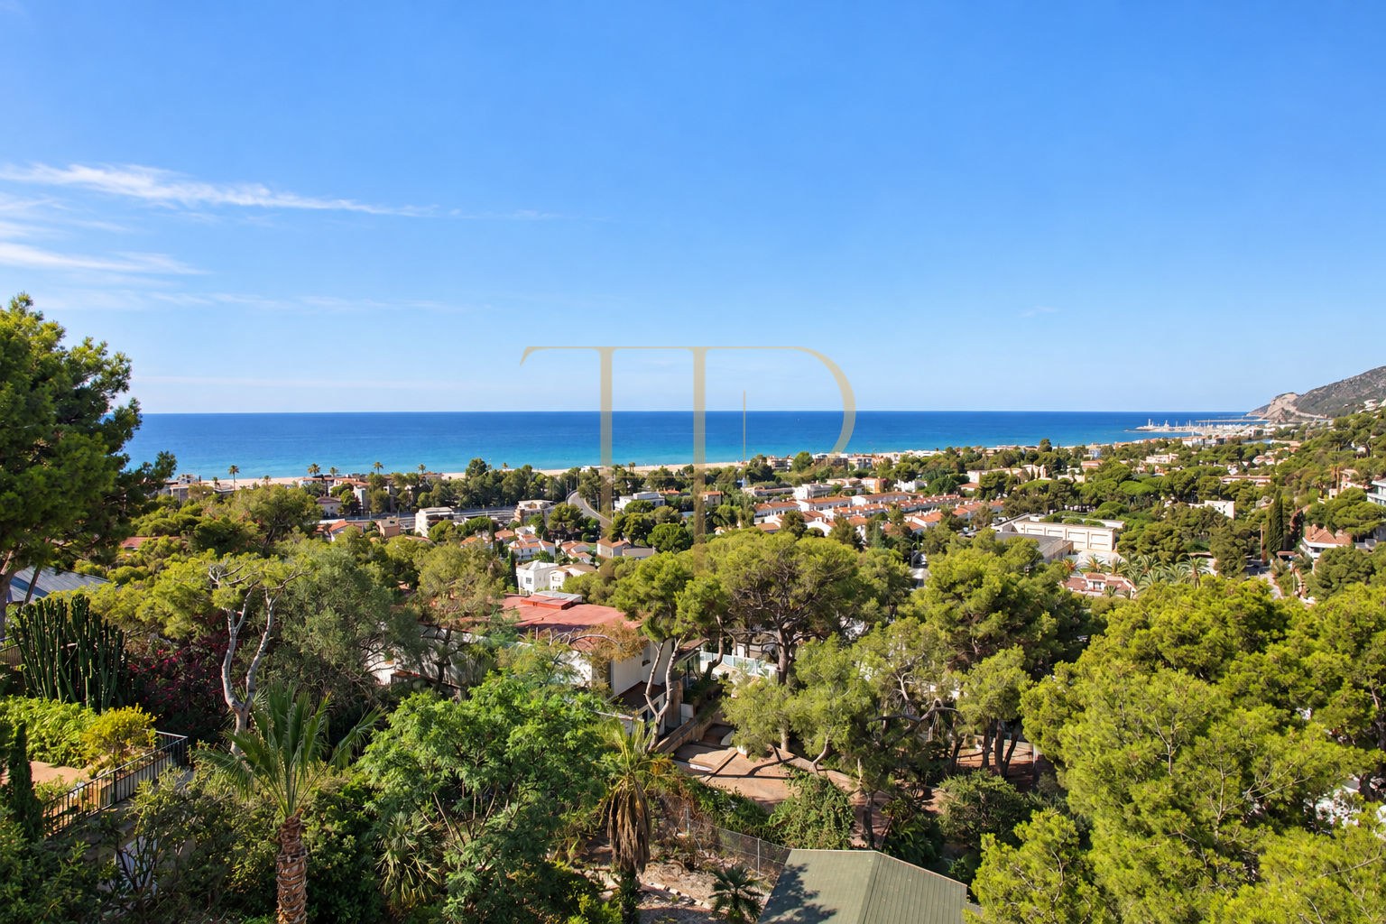
A contemporary villa with Mediterranean views for buyers seeking distinct living and sleeping areas near Barcelona. White architectural volumes, natural stone and extensive glazing connect the interiors with the surrounding landscape.
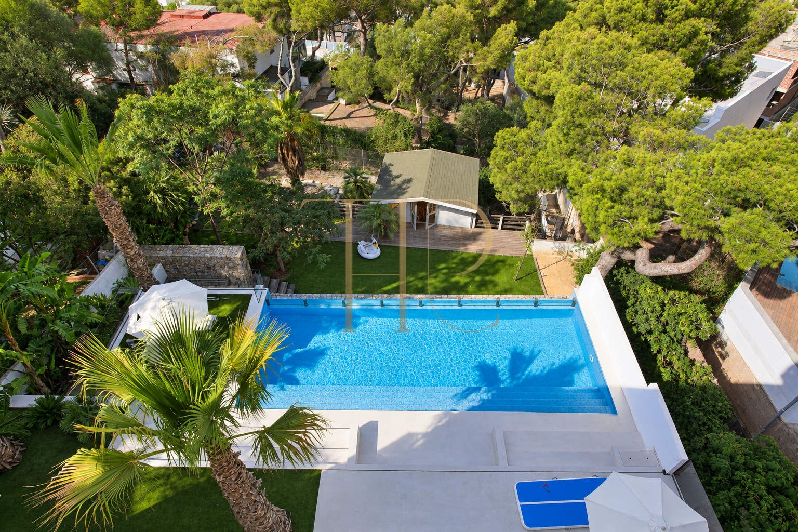
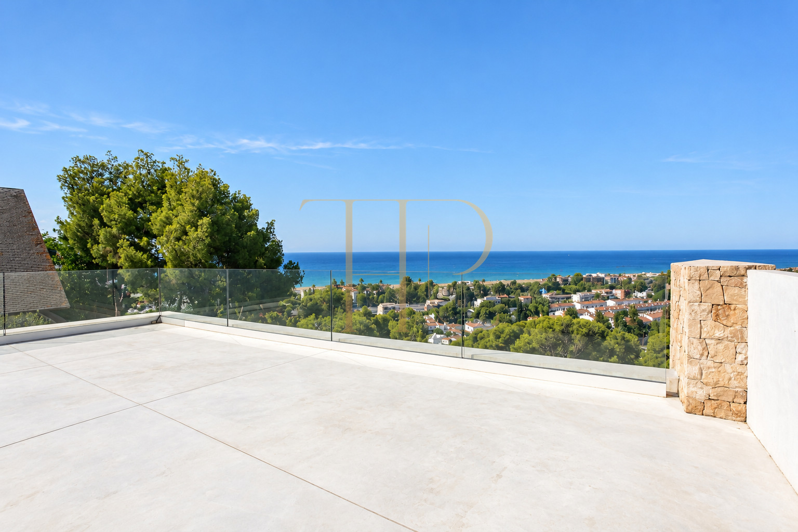
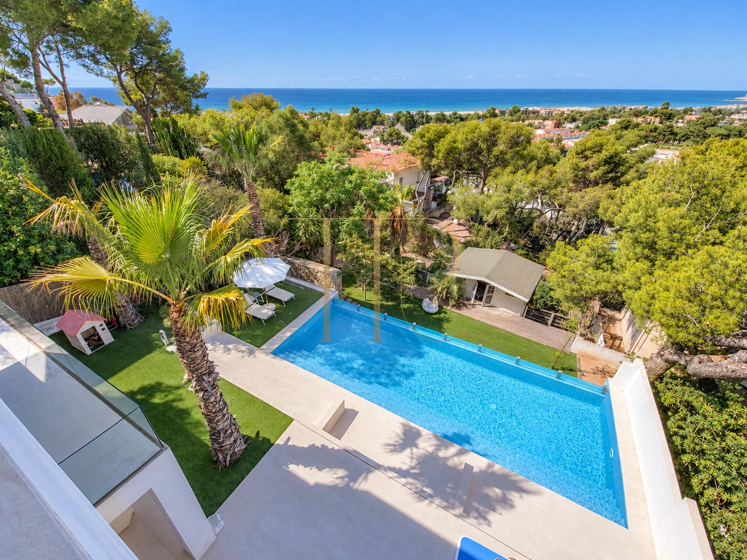
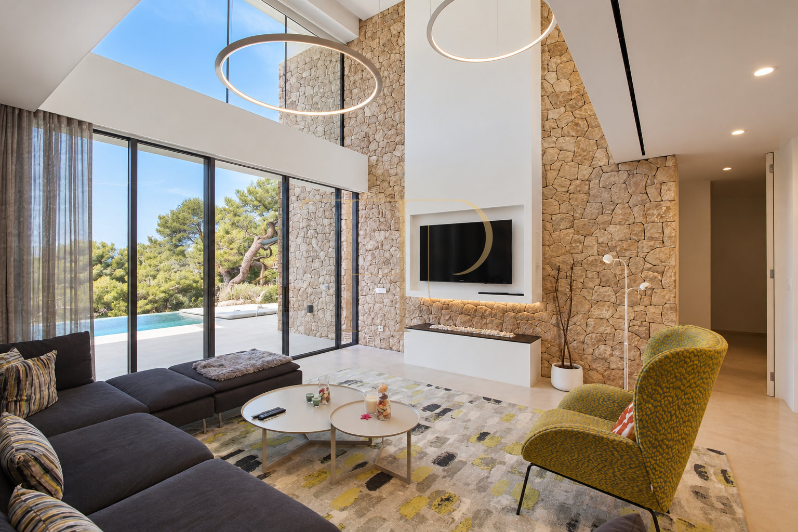
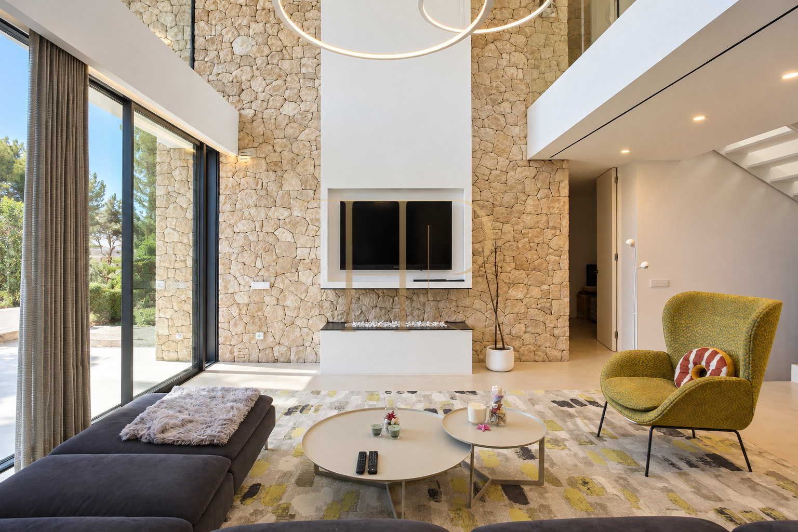
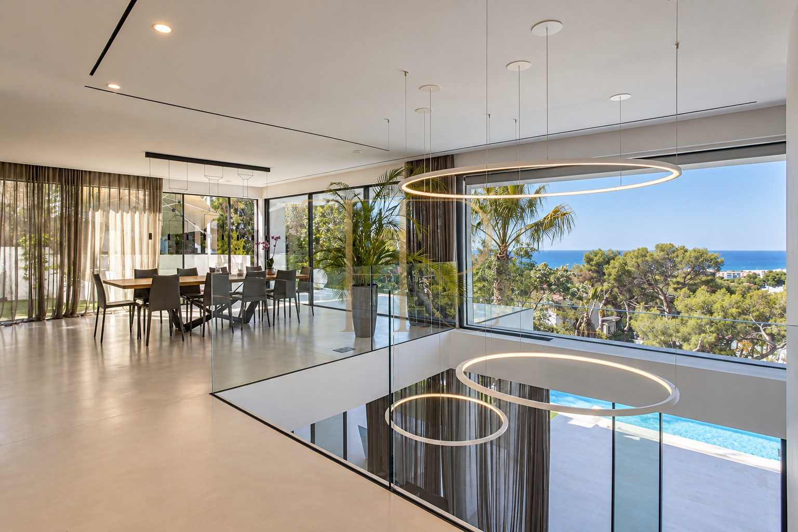
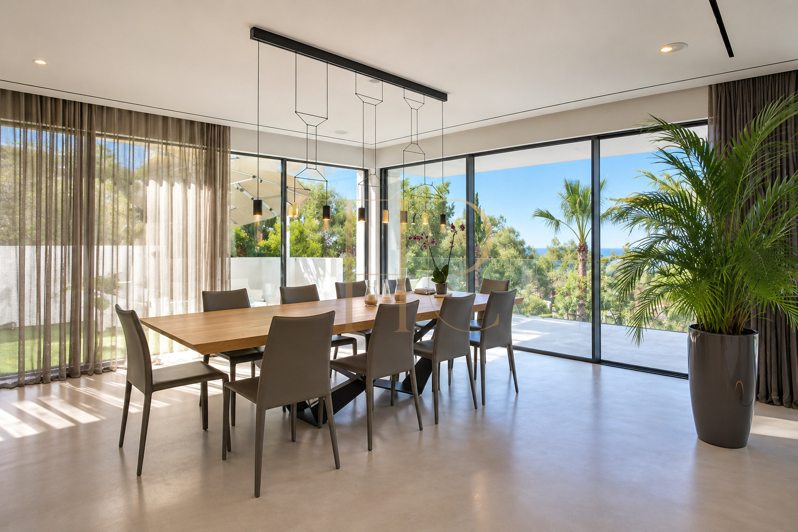
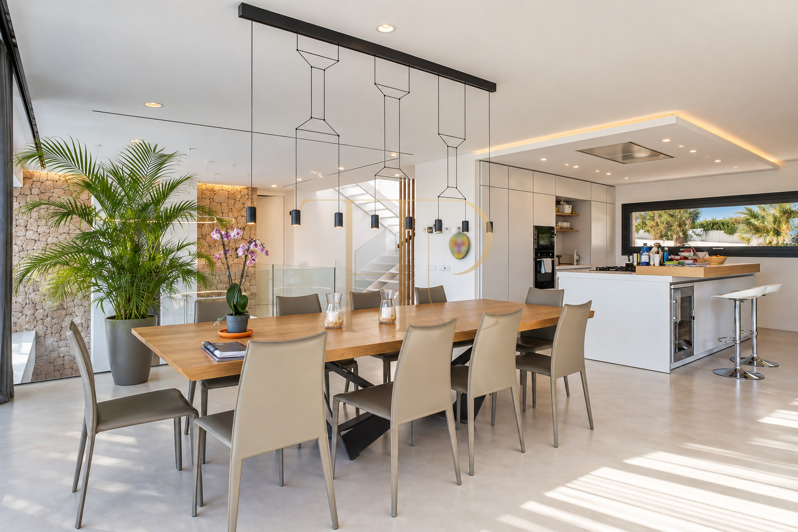
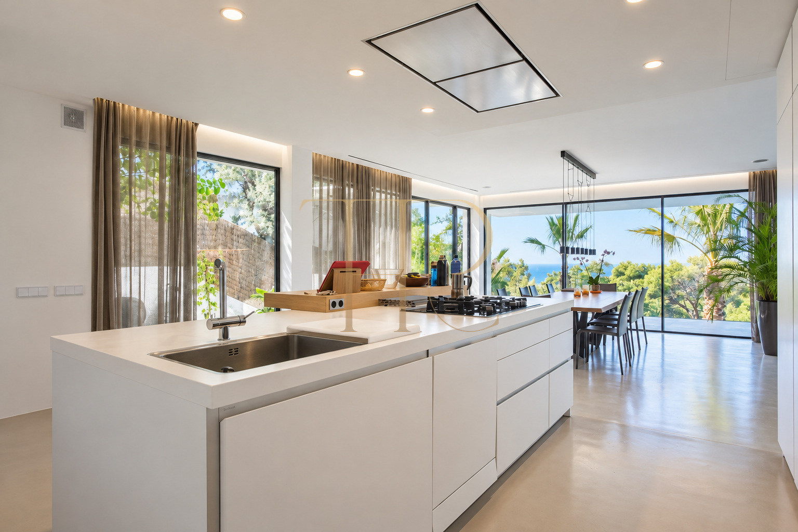
The outdoor pool, garden and terraces extend life beyond the house. Inside, the double-height living room, fireplace, open kitchen and dining area, and glass-balustrade stairs define the principal spaces. Sea views accompany several living areas and different sleeping quarters.
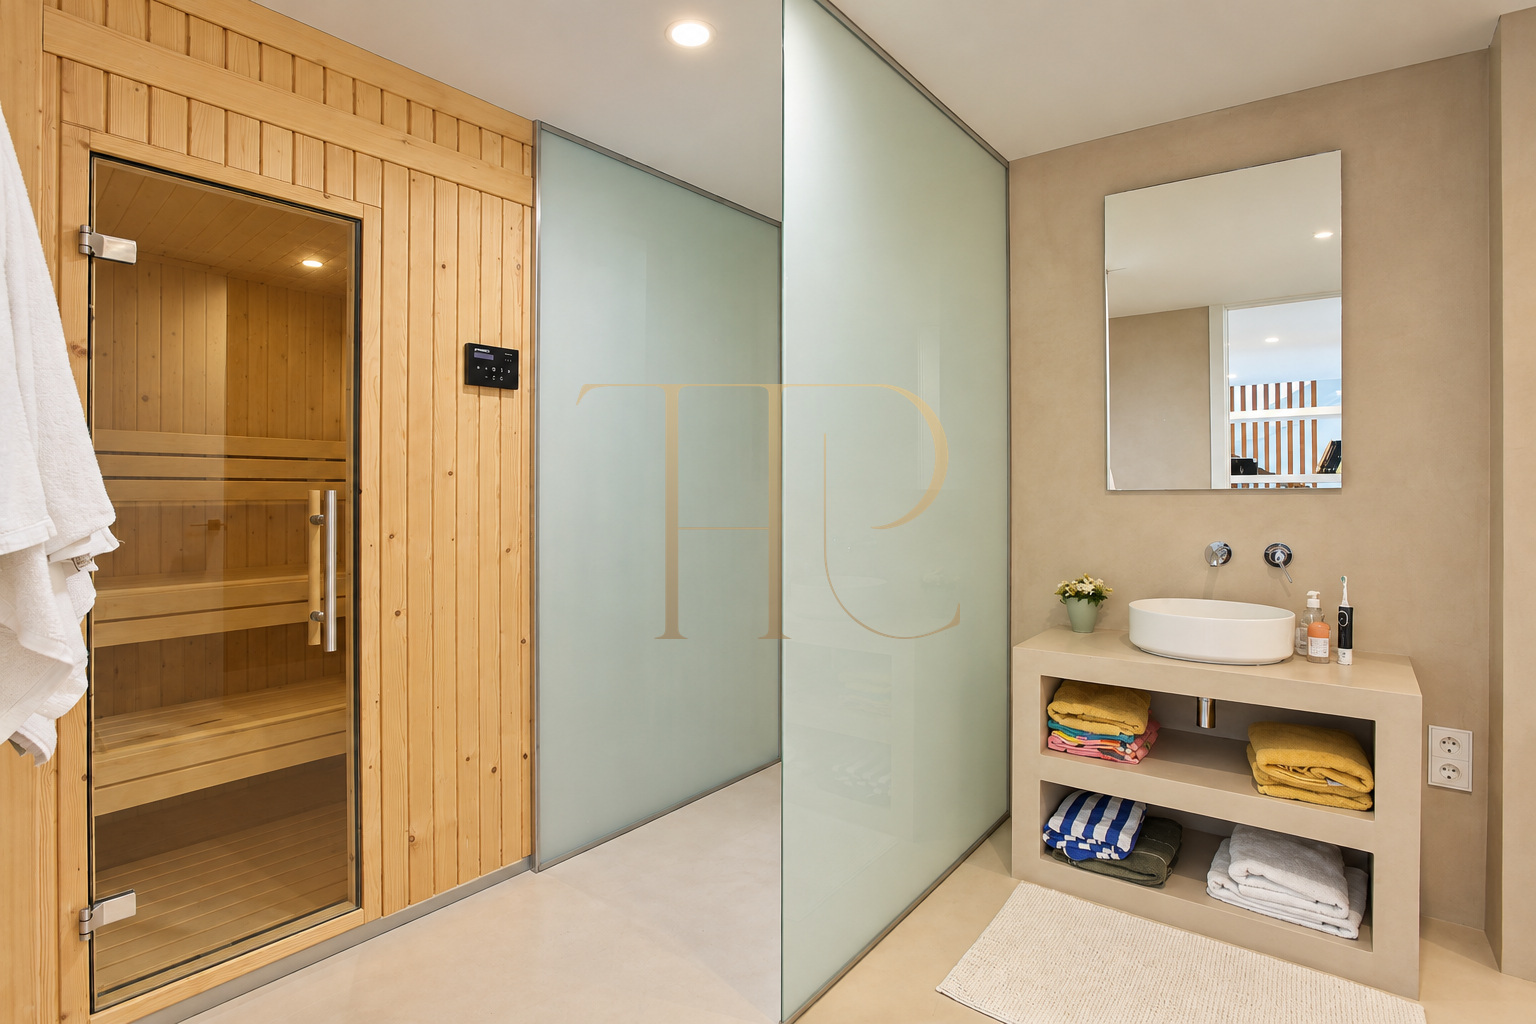
The property sheet states 740 m² of built area, 650 m² of usable interior space and a 1,084 m² plot, with six bedrooms, nine bathrooms and a construction year of 2018. The house has four floors and a rooftop solarium. Suites occupy different levels alongside workspaces, a sauna and ancillary rooms. A private lift connects the living areas.
Strategic location and lifestyle
Can Vinyes lies within the residential surroundings of Castelldefels, between the coast and the Garraf hills. The house combines private outdoor areas with access to beaches, local services and connections towards Barcelona and the airport. Nearby international schools add interest for families considering a home in the area.
- Residential setting in Castelldefels.
- Access to local shops, services and restaurants.
- Suitable for considering a main home or second residence.
- Coastal and wooded outlooks from the house.
Outdoor spaces and dimensions
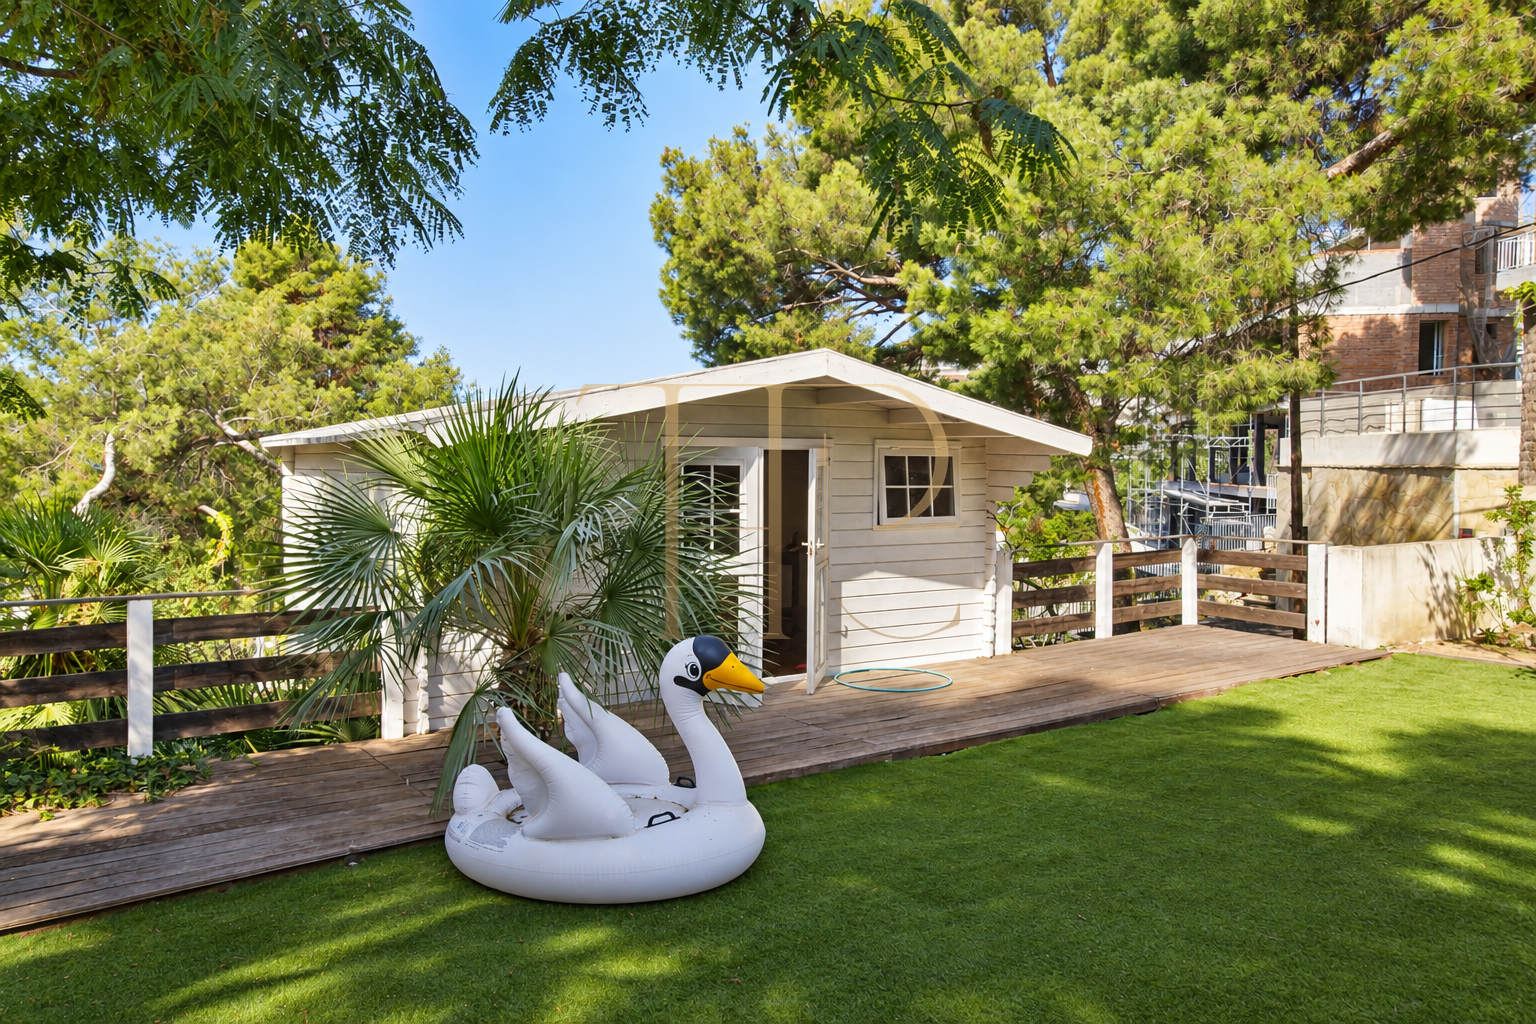
The plot follows the slope and creates outdoor areas alongside different levels of the house. Glazing connects the living and dining areas with the garden and terraces, while the upper levels open the house further towards the views.
- 1,084 m² plot stated in the property sheet.
- Outdoor pool and surrounding paved areas.
- Garden with trees and planting.
- Terraces linked to different rooms.
- Solarium area for outdoor relaxation.
- Sea views from several parts of the villa.
Spacious and flexible layout
Social spaces, suites and ancillary areas are separated and linked by stairs and a lift. The double-height living room maintains a visual connection with the upper level while providing distinct settings for working, relaxing and gathering.
Sleeping quarters
- Suite with dressing room in the principal area.
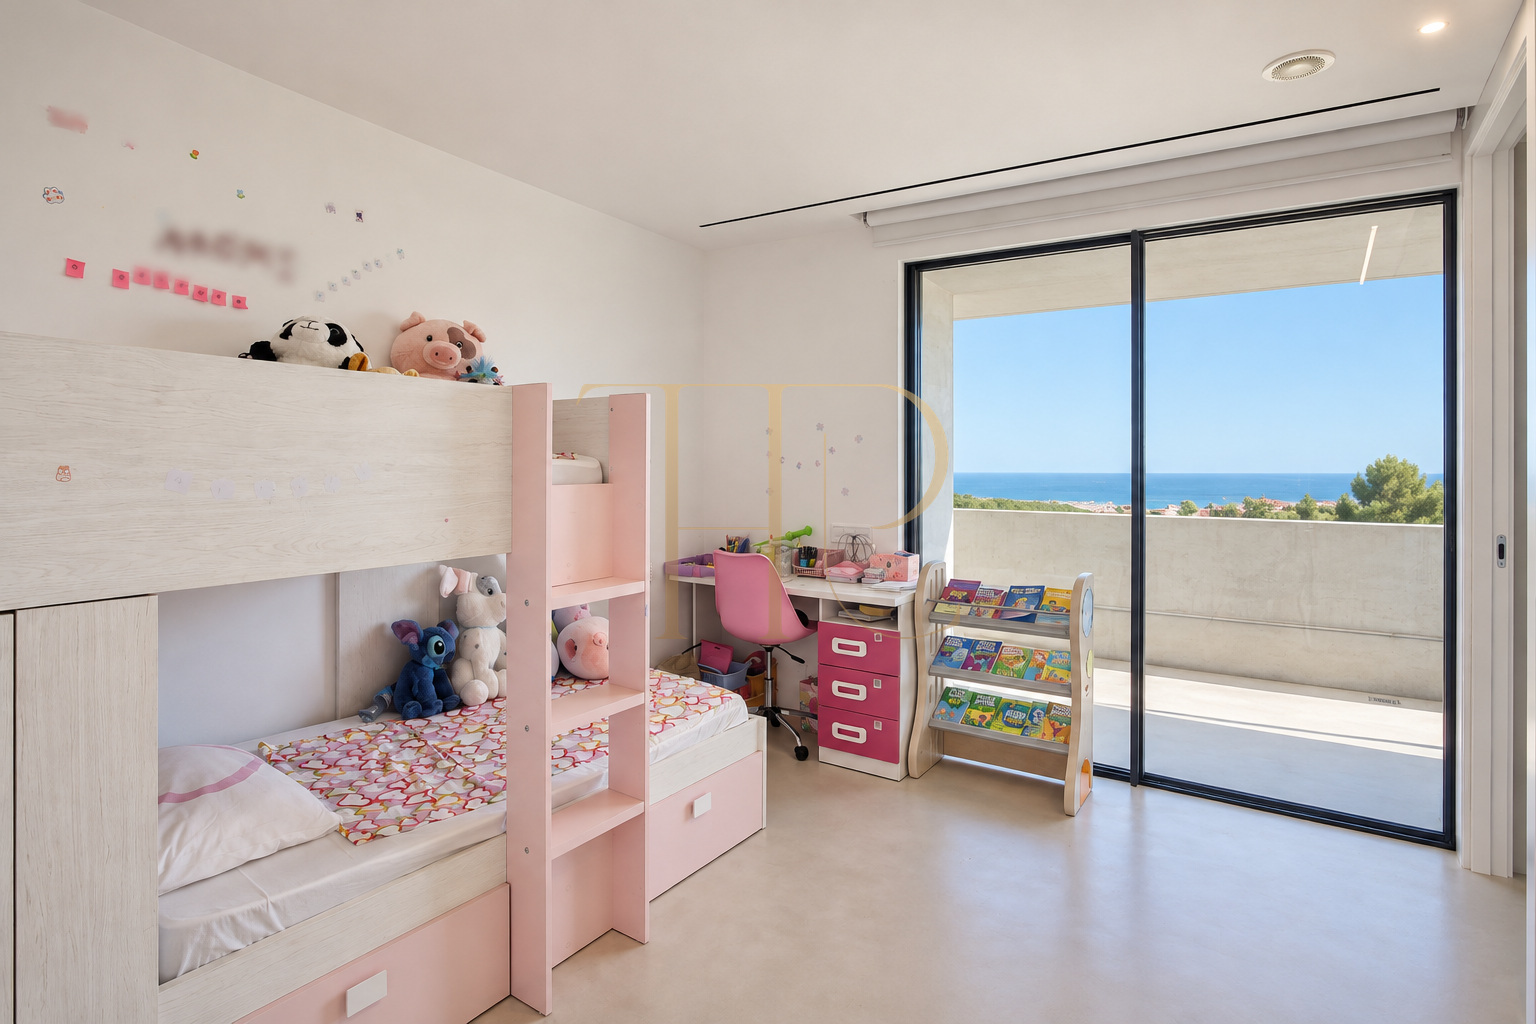
- Main suite with sea views on the upper level.
- Two further suites with private bathrooms and terraces described in the documentation.
- Another suite with dressing room on the lower level.
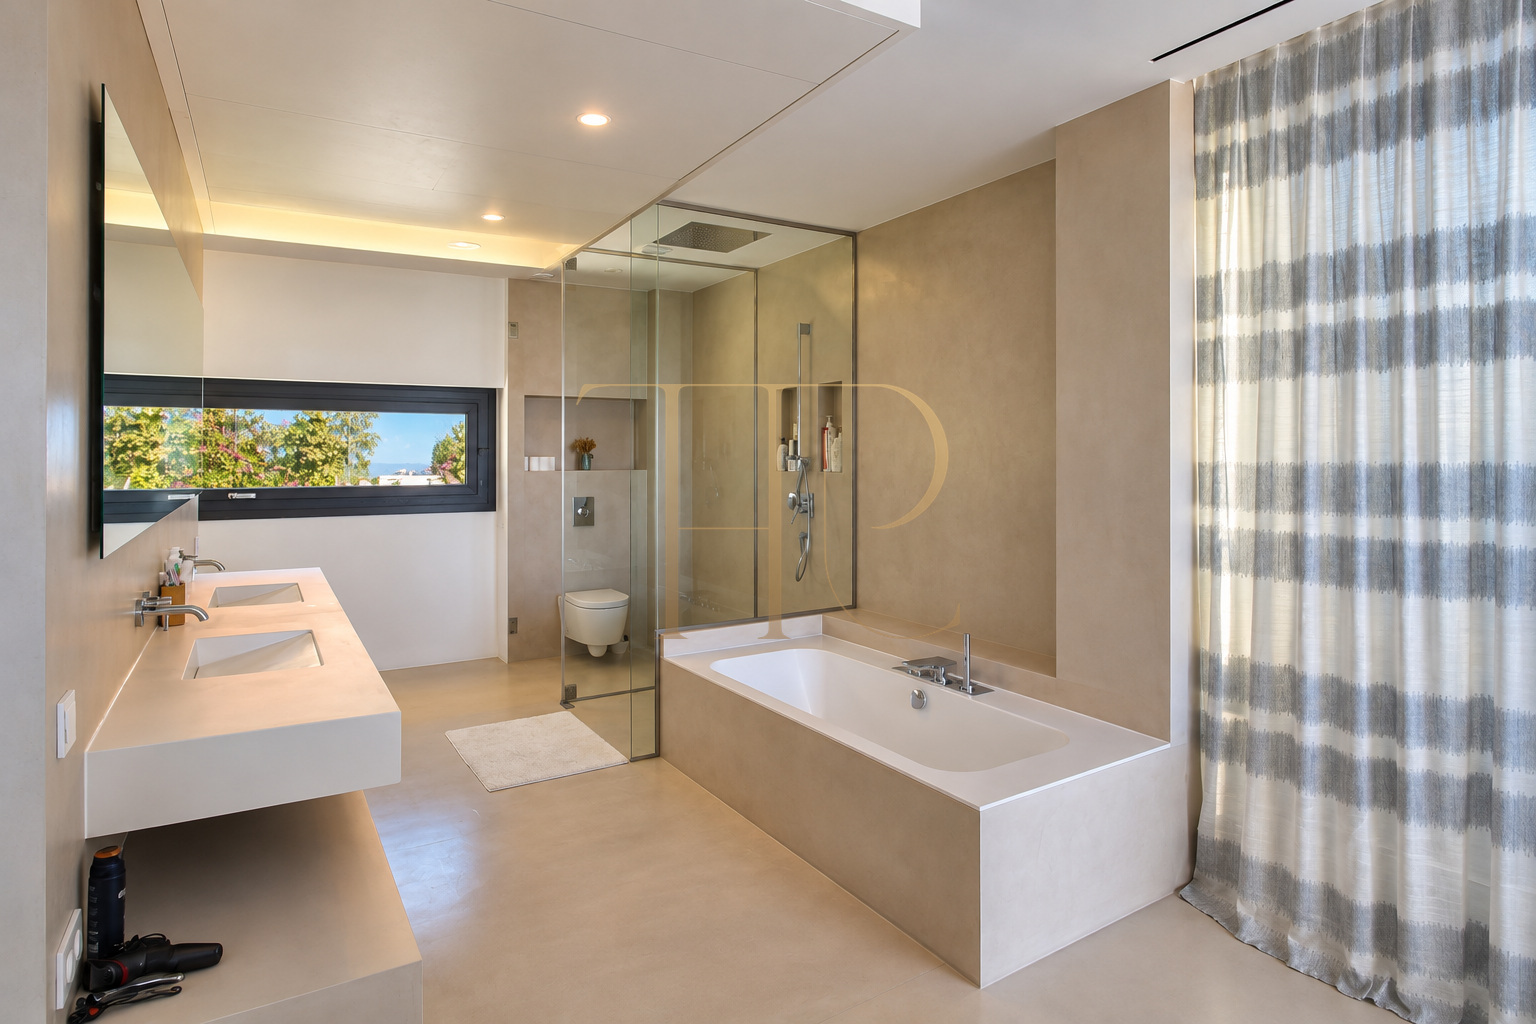
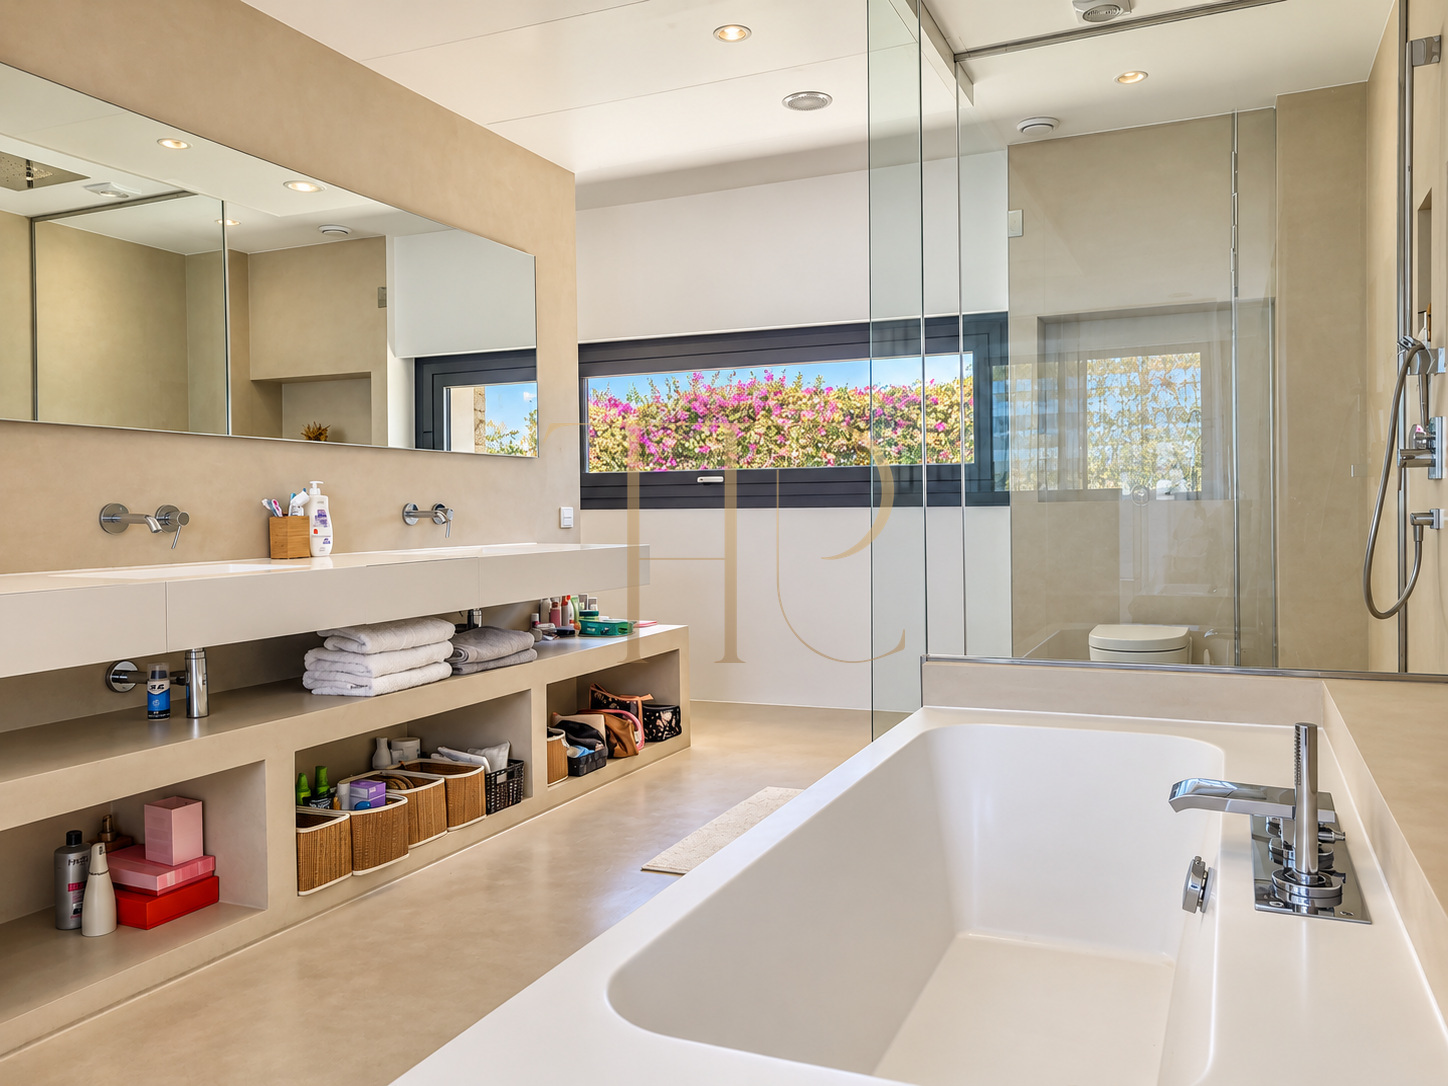
- Bathrooms and sleeping areas distributed throughout the house.
Living areas
- Glazed entrance hall.
- Double-height living room with gas fireplace.
- Generous dining room and equipped open kitchen.
- Garden access from the principal living areas.
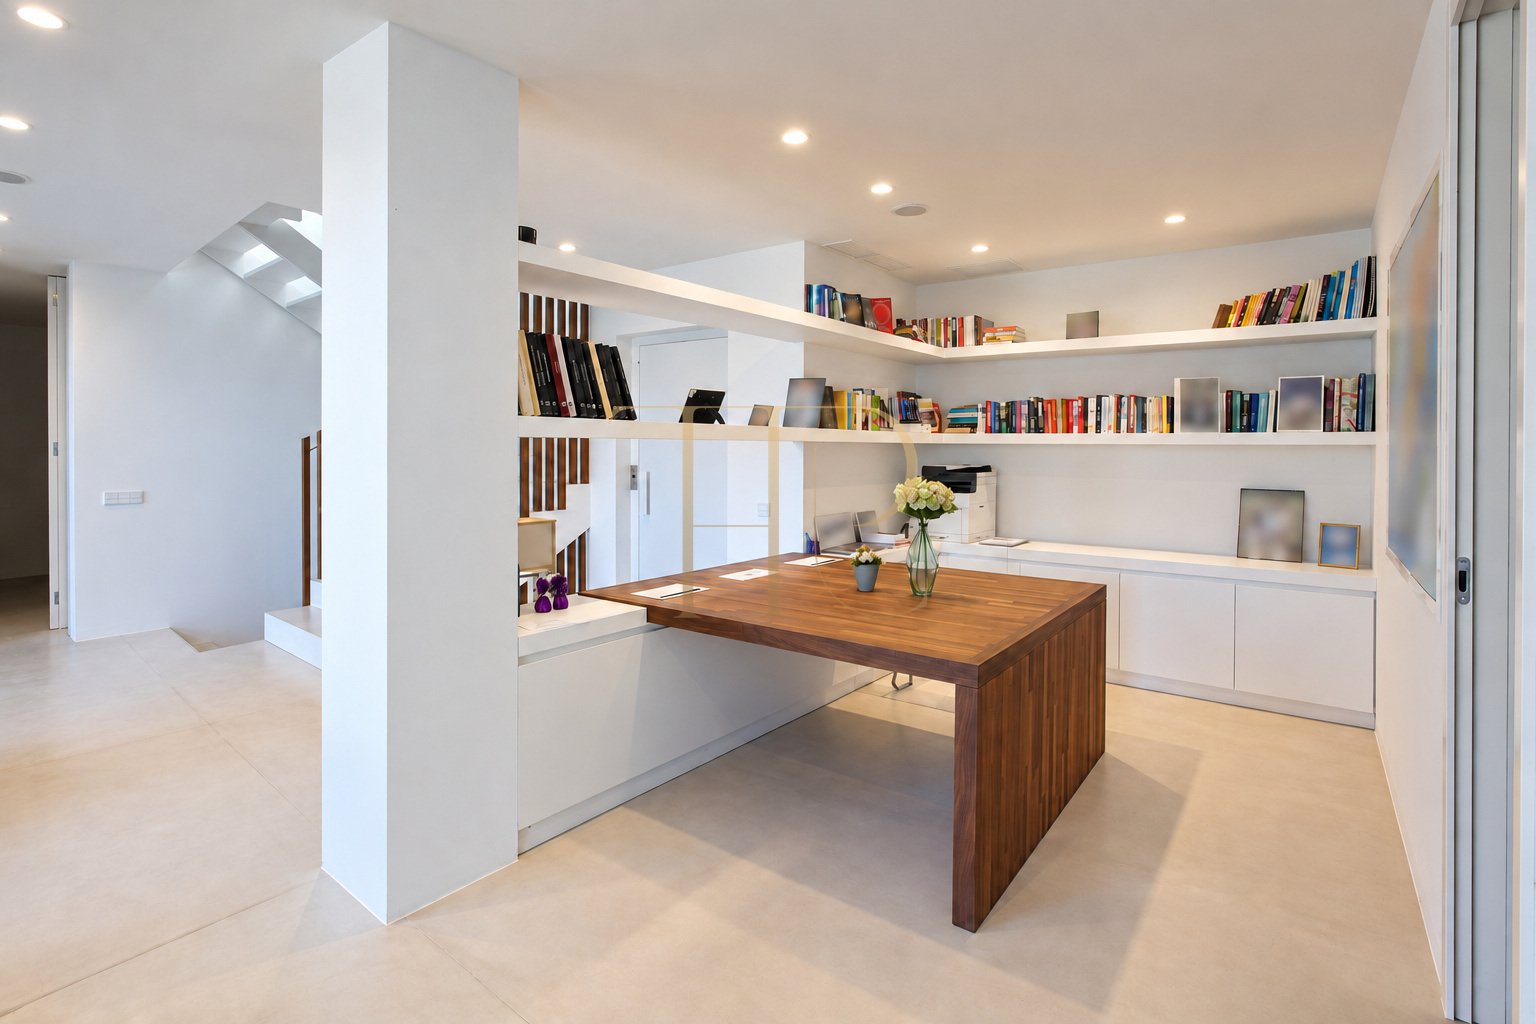
- Study for work or reading.
- Additional room adaptable for home cinema, games or other domestic uses.
- Laundry and building services rooms.
Comfort and equipment
Natural stone, pale floors and glass provide a consistent material palette in the main rooms. The documentation describes thermal insulation, double glazing and air-source heating and cooling, together with kitchen equipment and lighting solutions.
- 740 m² built area stated in the sheet.
- Stated construction year: 2018.
- Private lift.
- Sauna beside one of the bathrooms.
- Air-source heating and cooling described in the documentation.
- Double-glazed windows and thermal insulation.
- Kitchen equipped with Neff appliances.
- LED lighting, laundry and plant room.
- Garage recorded in the property sheet.
Investment and property potential
The size, outdoor spaces and variety of rooms provide a basis for considering different family lifestyles. Assessing a purchase includes checking current commercial terms, property documentation, climate-control systems and the ancillary areas during a viewing.
- Suites and shared rooms on different levels.
- Distinct spaces for work and home recreation.
- Contemporary architecture with coastal views.
- Current price and terms available from the team.
A property to consider
Contact Top House Realty to learn more about THR1152 and arrange a viewing of this Can Vinyes villa. Explore the garden, double-height living room and terraces, and assess how its layout fits your residential plans.
 Costa Garraf
Castelldefels
 Print
 House / Villa
 740 m²
 1084 m²
 4
 6
 9









