
Sold townhouse with a private garden and direct beach access in Gavà Mar
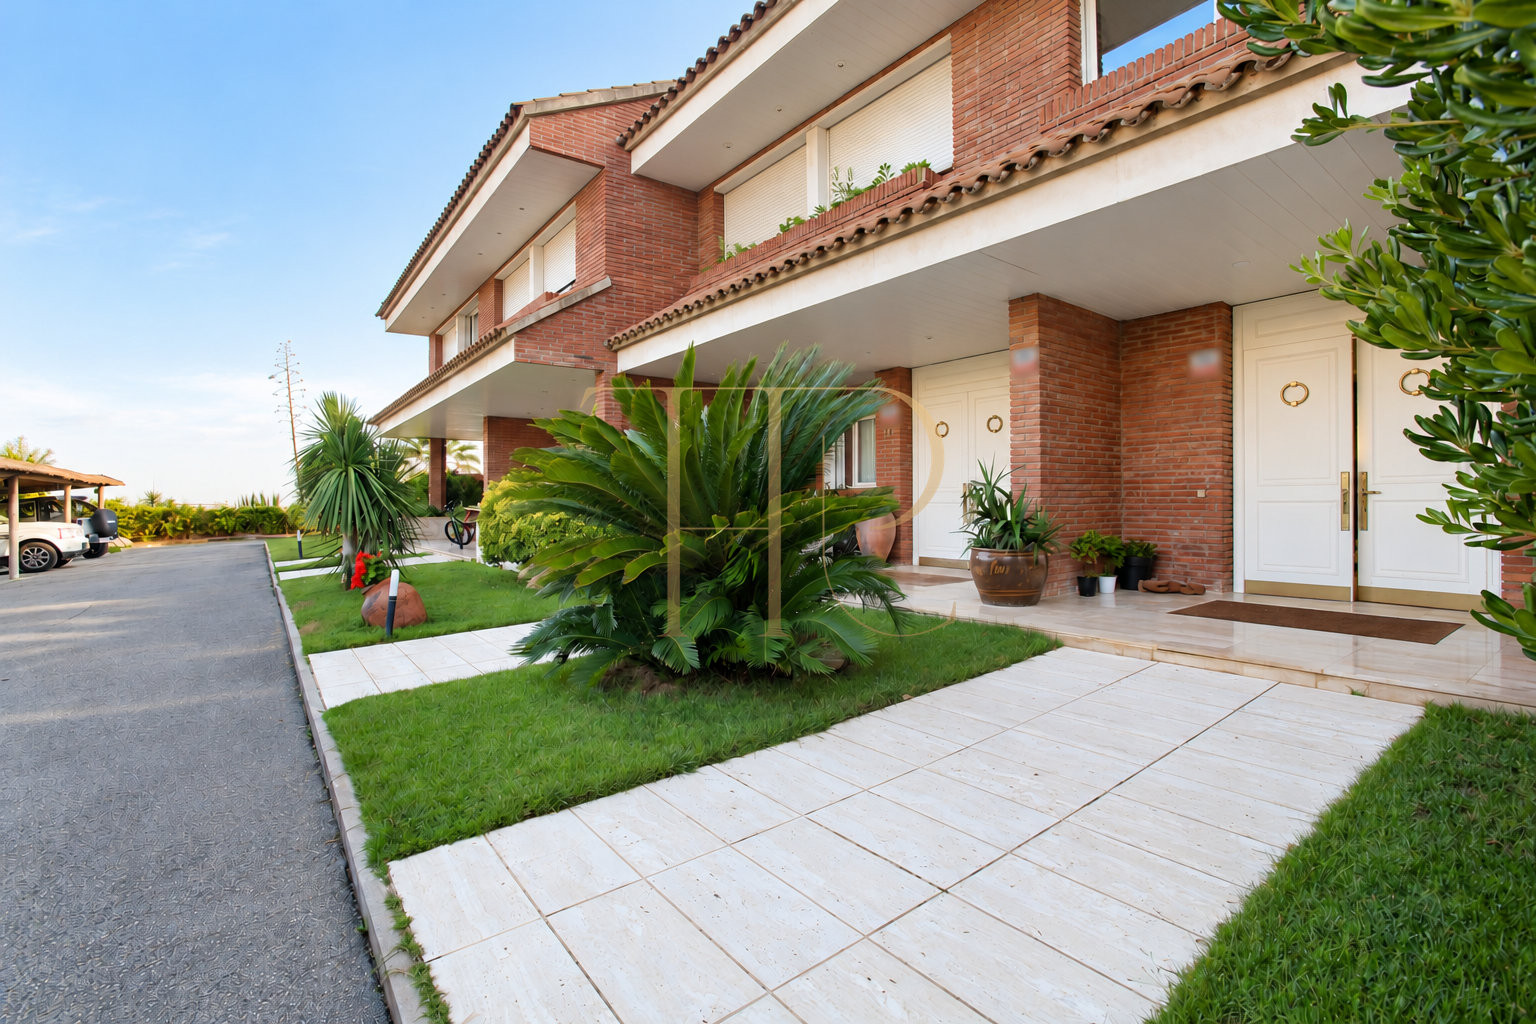
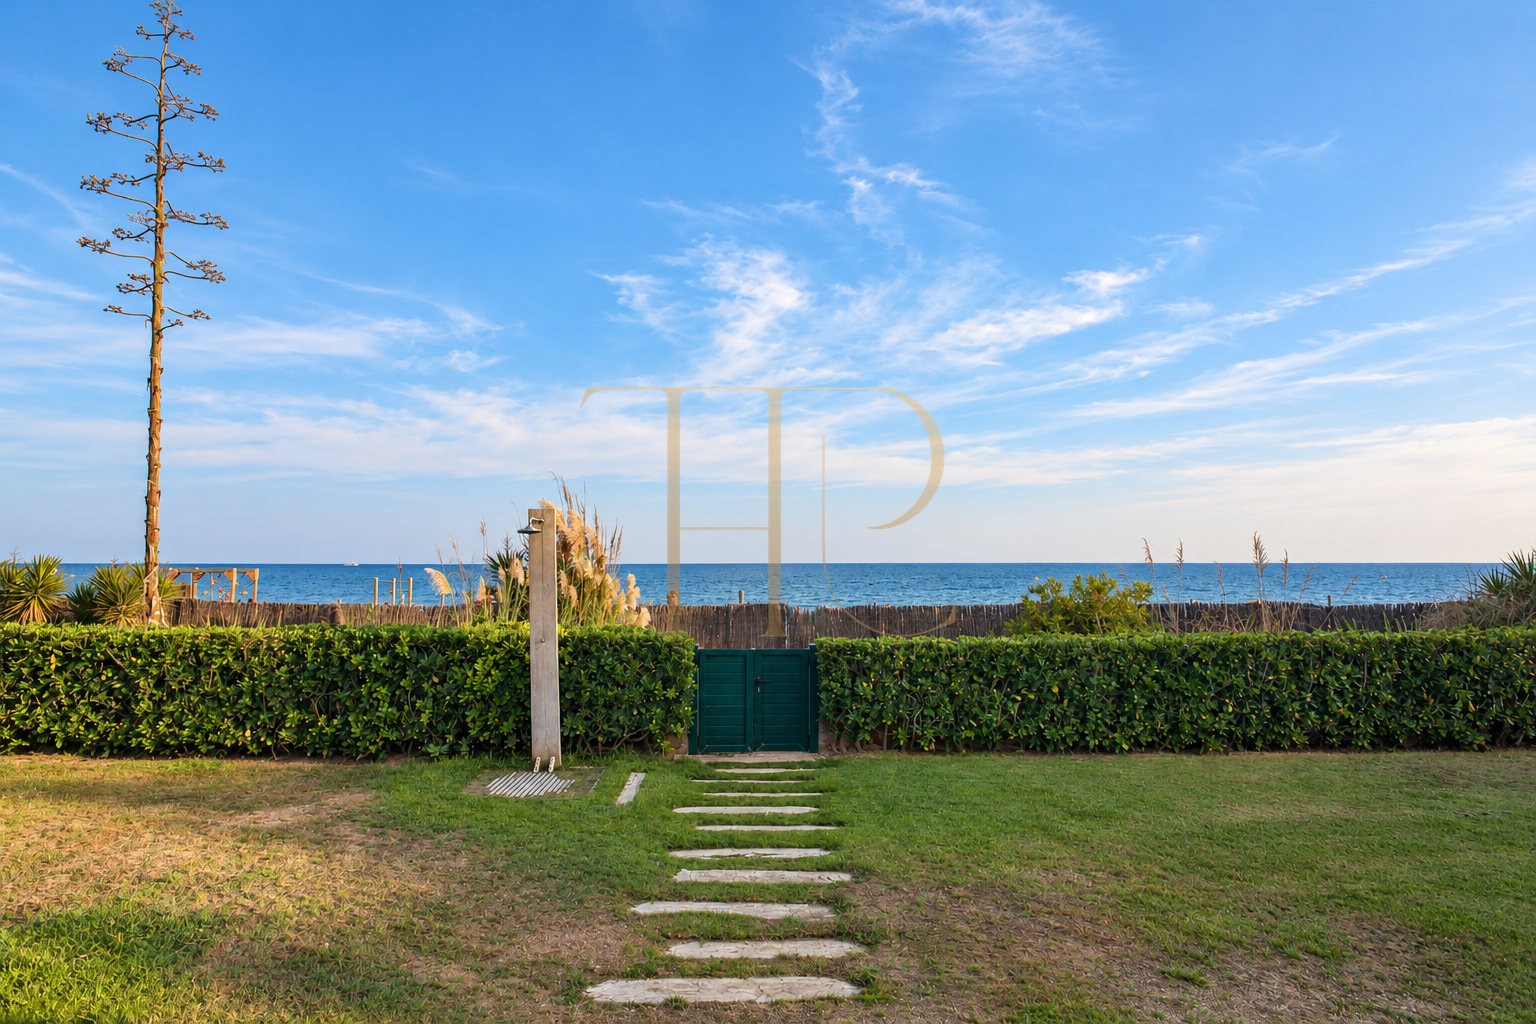
This townhouse in Gavà Mar combines a private garden with direct access to the beach from its residential development. The living room opens towards its own outdoor space, while landscaped communal grounds and a shared swimming pool extend the coastal setting beyond the boundaries of the house.
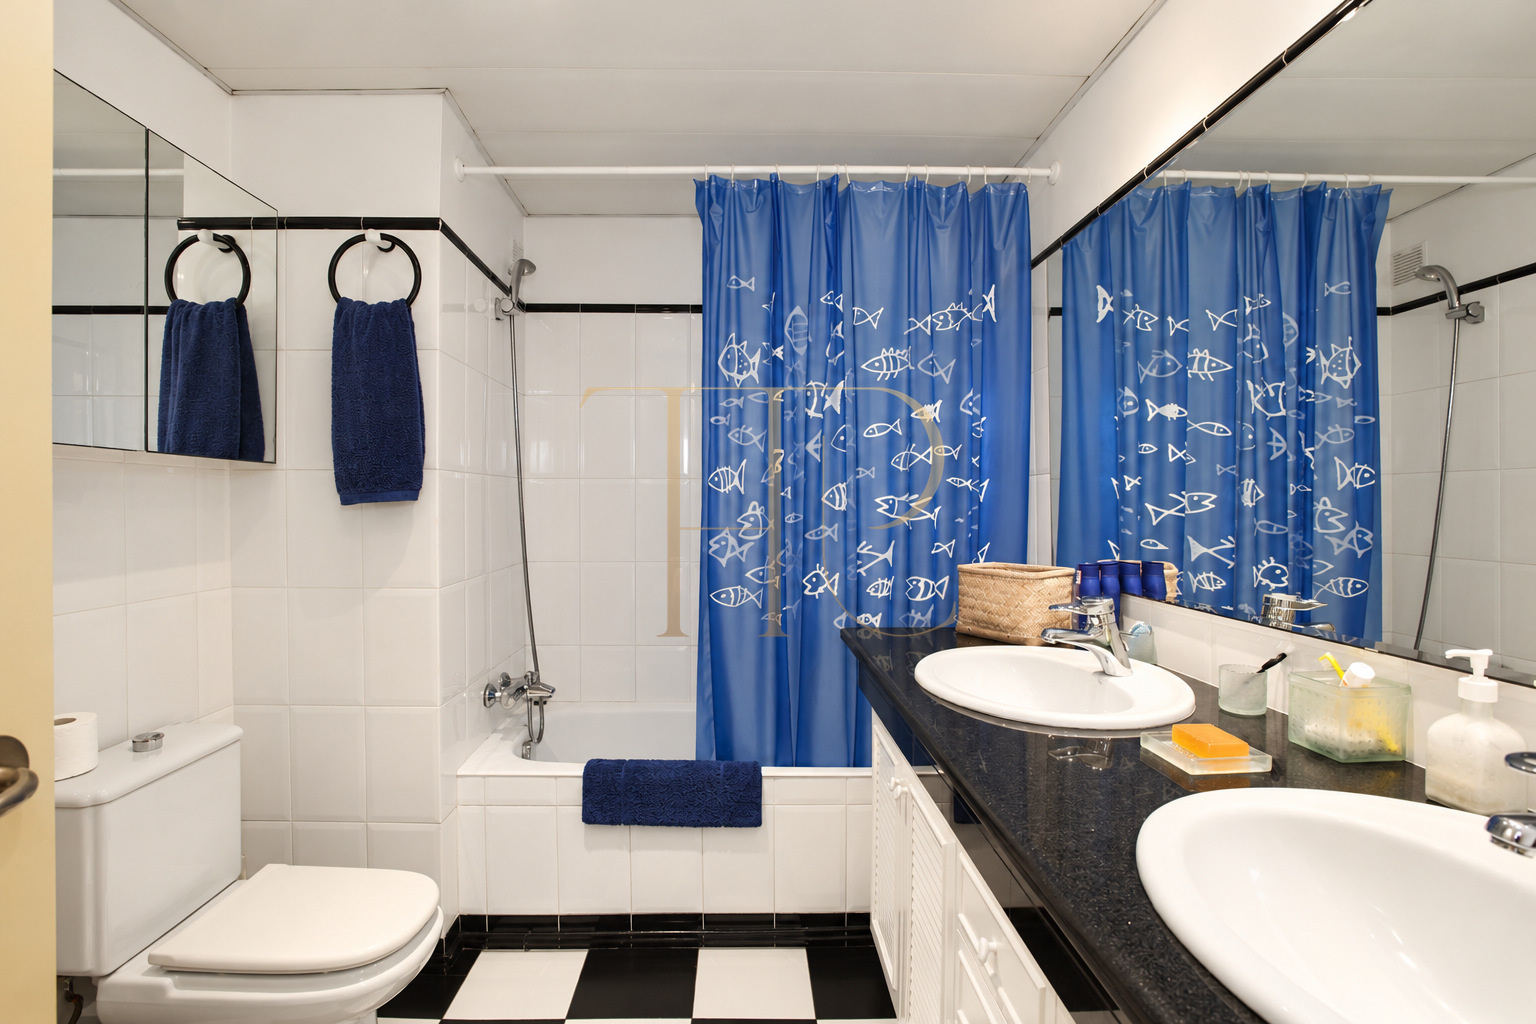
The archived listing records 214 m² of built space, four bedrooms and three bathrooms over four levels, including the basement. A fireplace, balconies, an attic room and parking are among the property's documented features, providing different spaces for living, relaxation and practical household needs.
Property THR632 has been sold. This description remains as an archived reference; please contact Top House Realty to discuss comparable houses and townhouses currently available in Gavà Mar.
Living room with a fireplace and a private garden
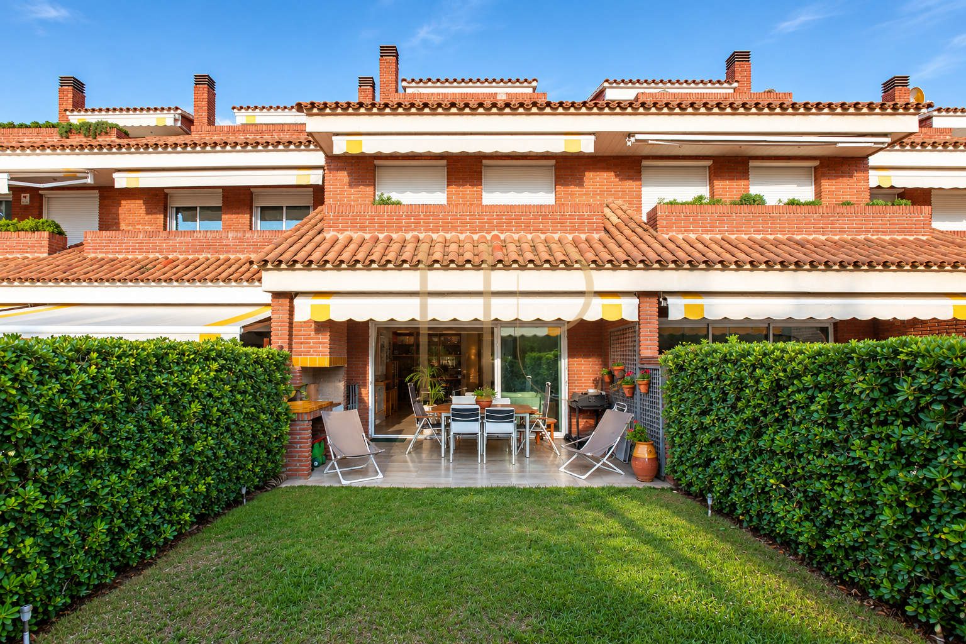
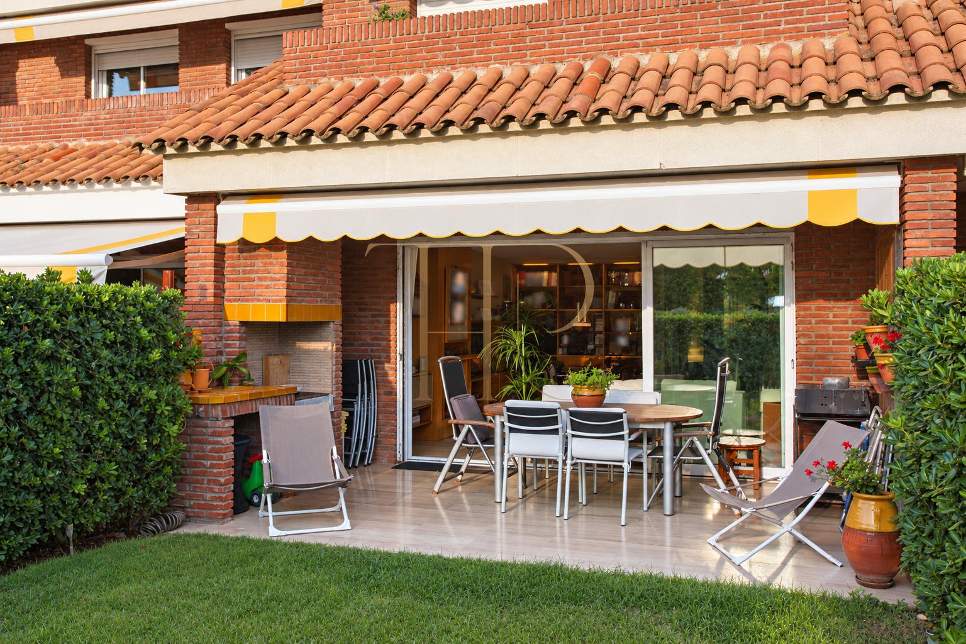
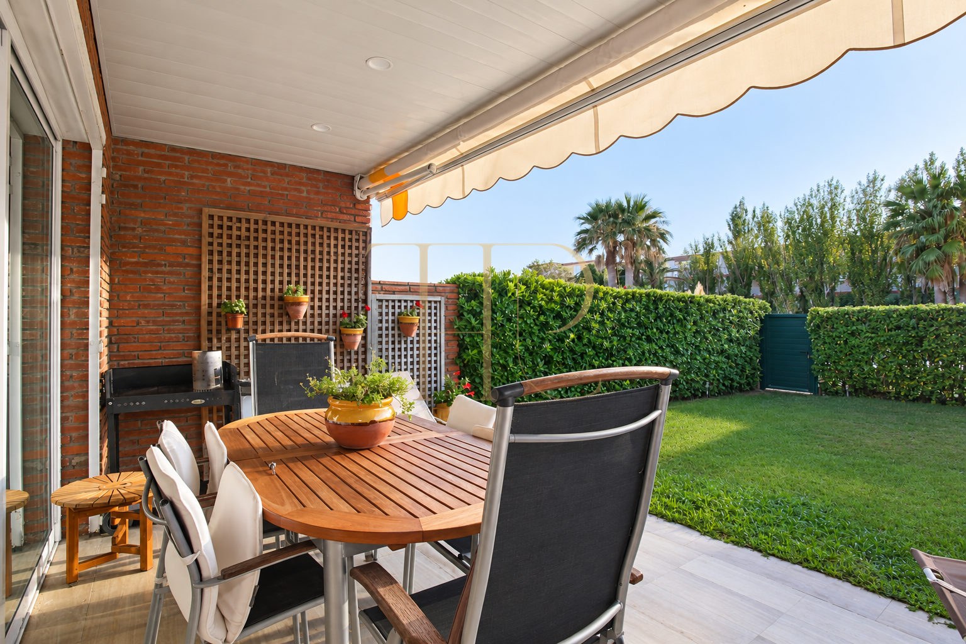
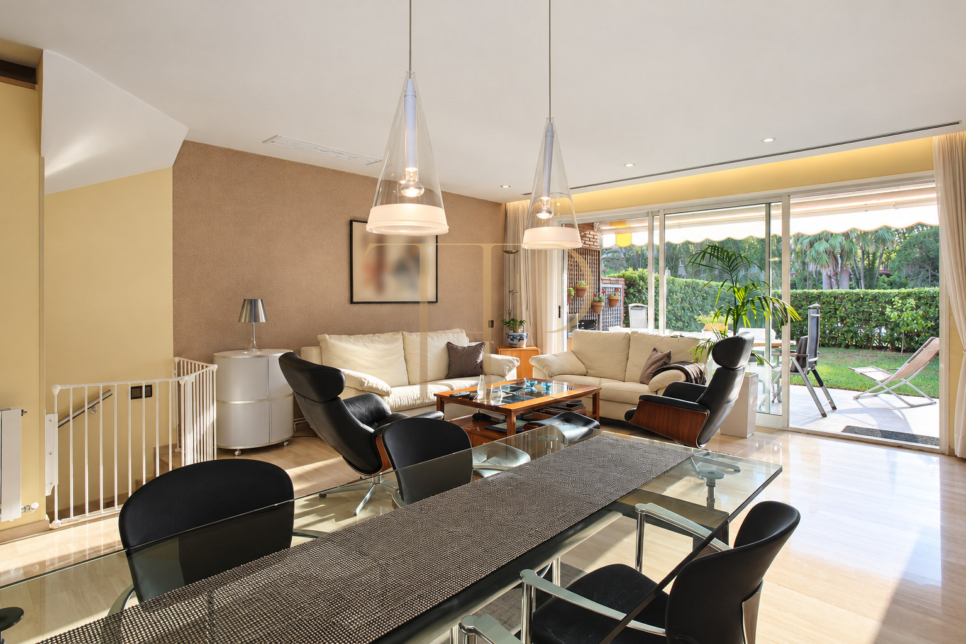
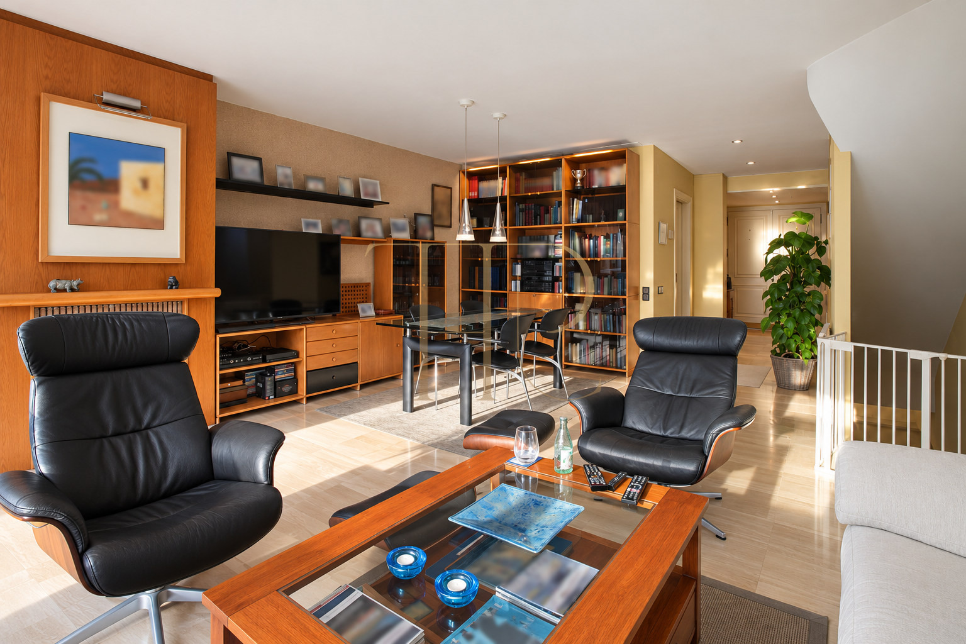
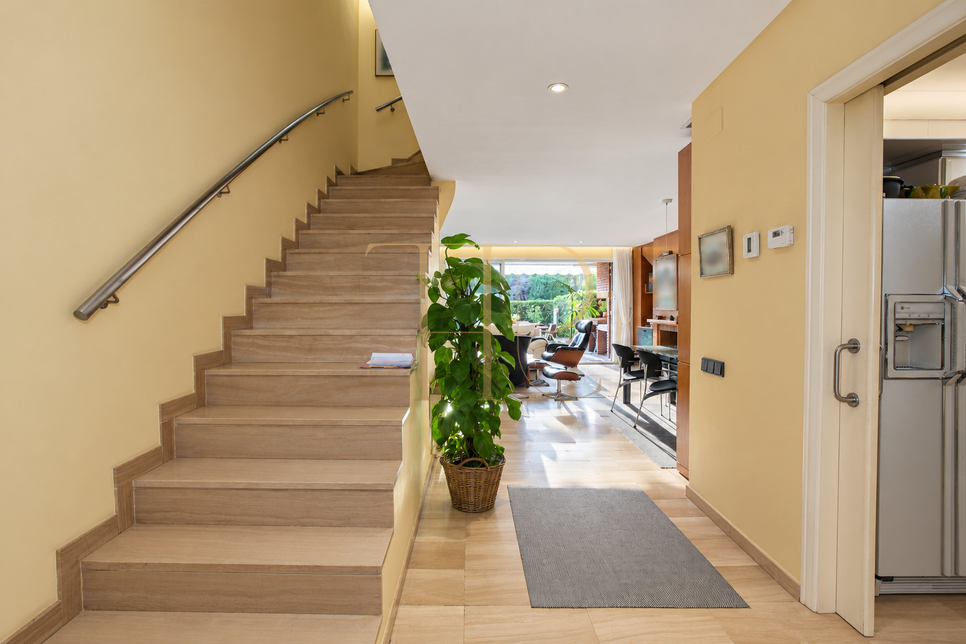
The entrance leads through a hallway to a welcoming living and dining room. A fireplace gives the sitting area its focal point, while a large glazed door connects the interior with the rear garden and brings natural light into the room. The private outdoor space includes a built-in barbecue, creating a setting for meals outside alongside the everyday use of the main living accommodation.
- Living and dining room with a fireplace and glazed garden door.
- Private garden with a built-in barbecue.
Separate kitchen and ground-floor facilities
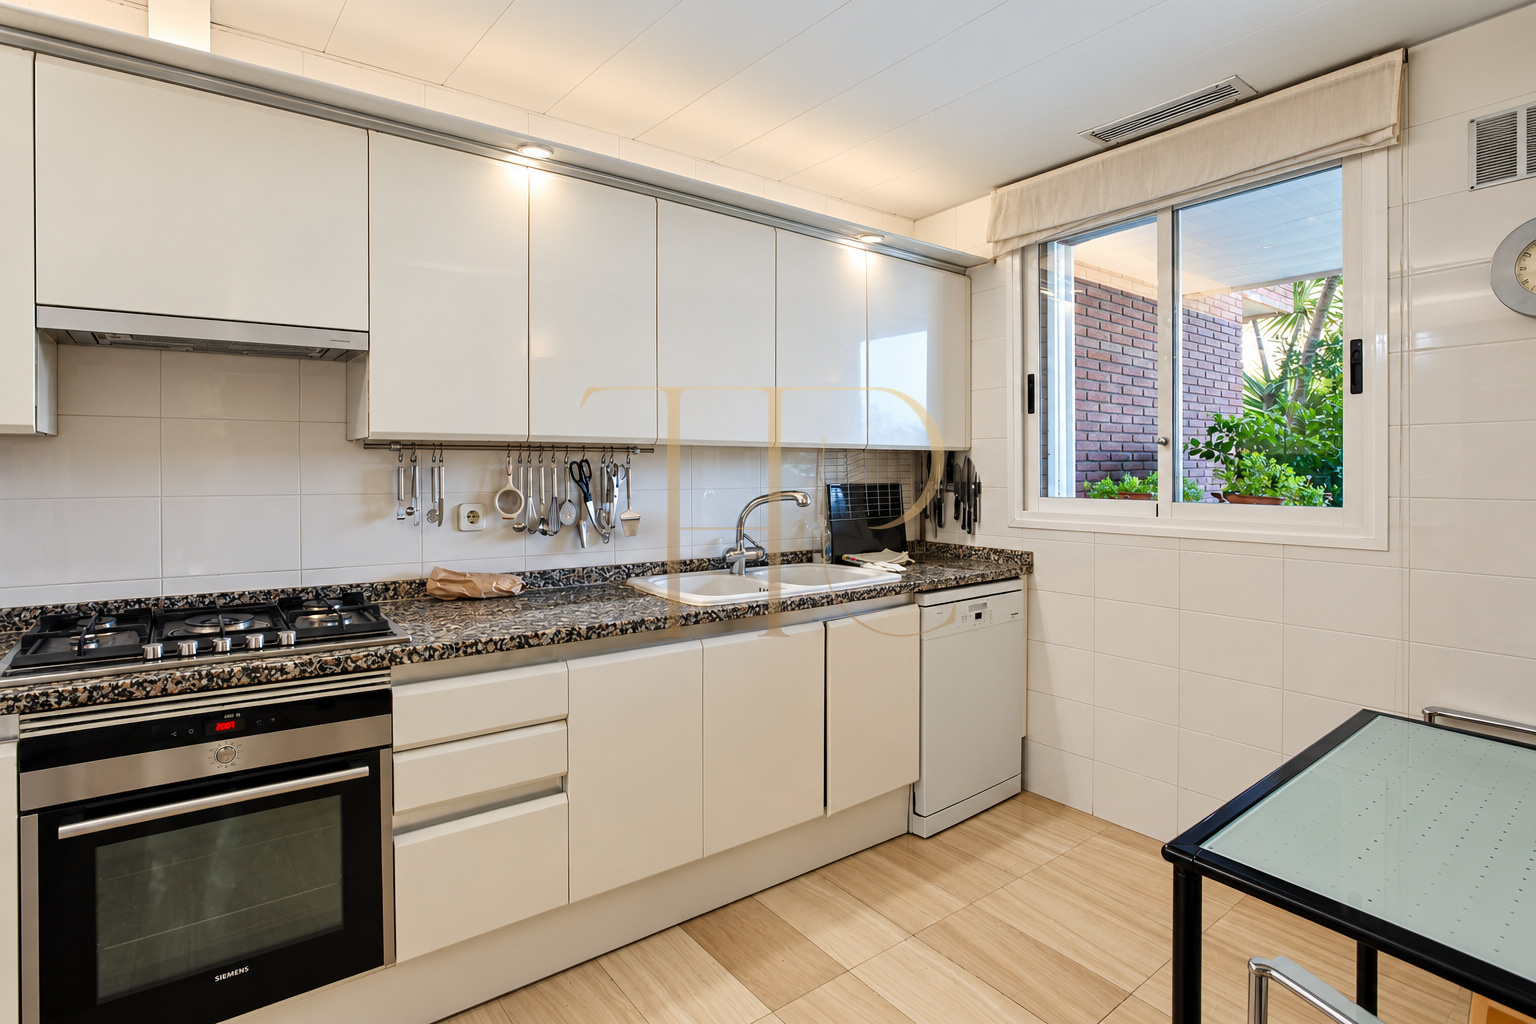
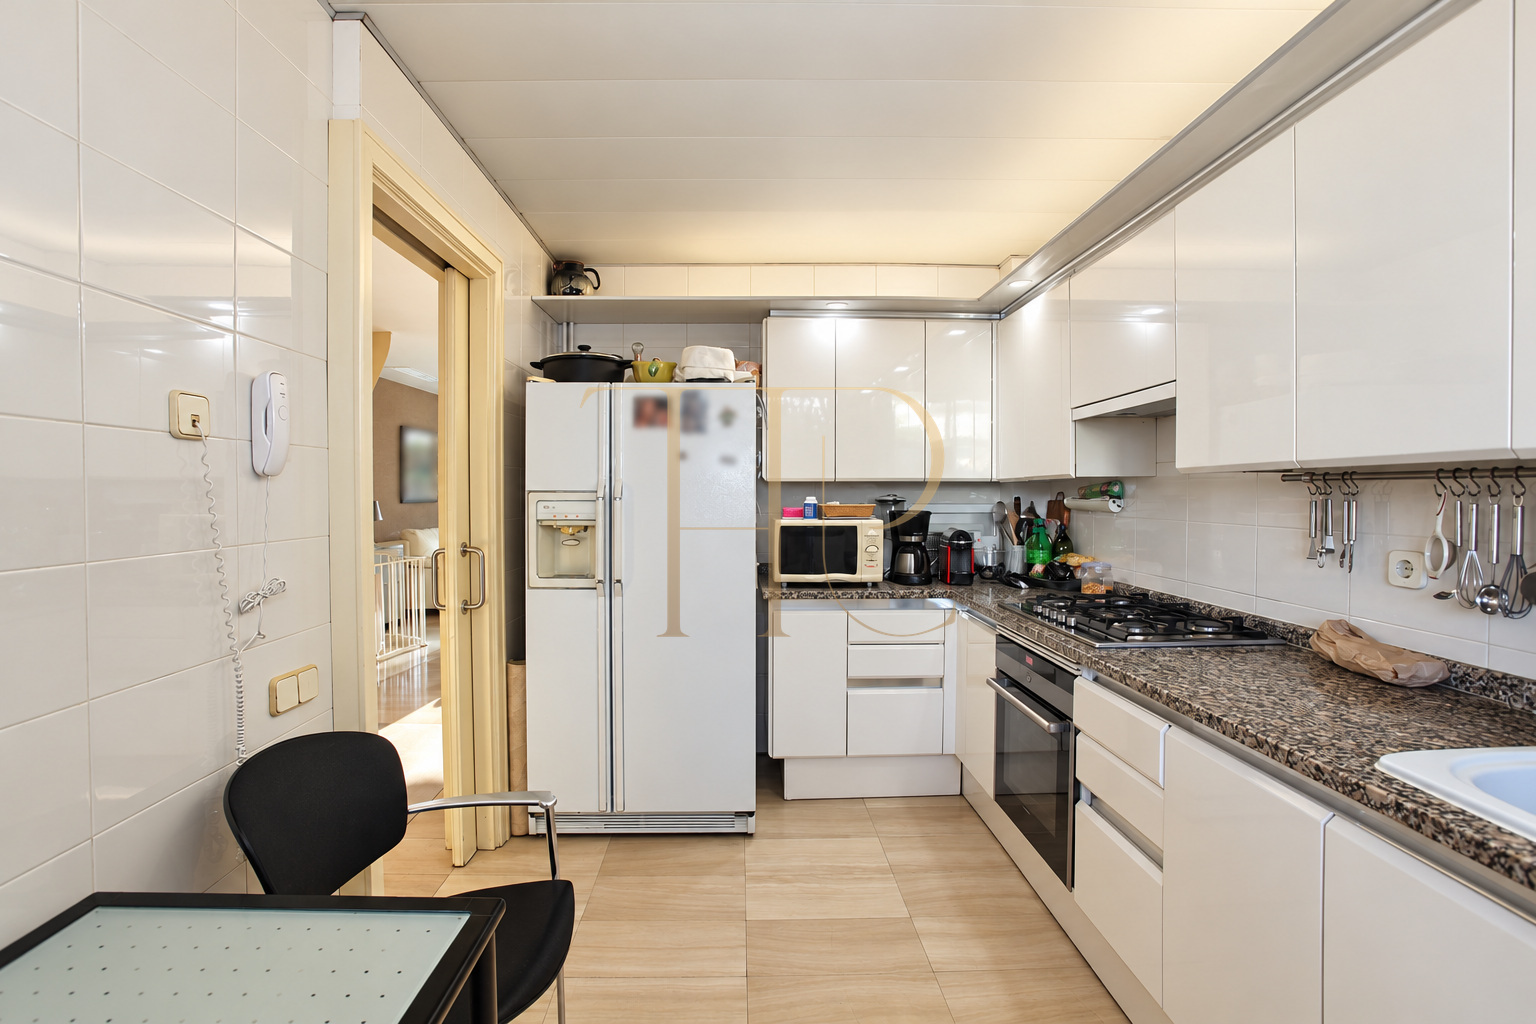
The kitchen occupies a separate, generously sized room with a window. Its position keeps food preparation distinct from the living area while remaining close to the main ground-floor spaces. The local description also places a bathroom on this level and records central heating distributed through ceiling grilles. The layout groups the principal daytime functions beside the garden rather than spreading them across the upper storeys.
- Separate kitchen with a window.
- Central heating distributed through ceiling grilles.
Bedrooms, principal suite and attic accommodation
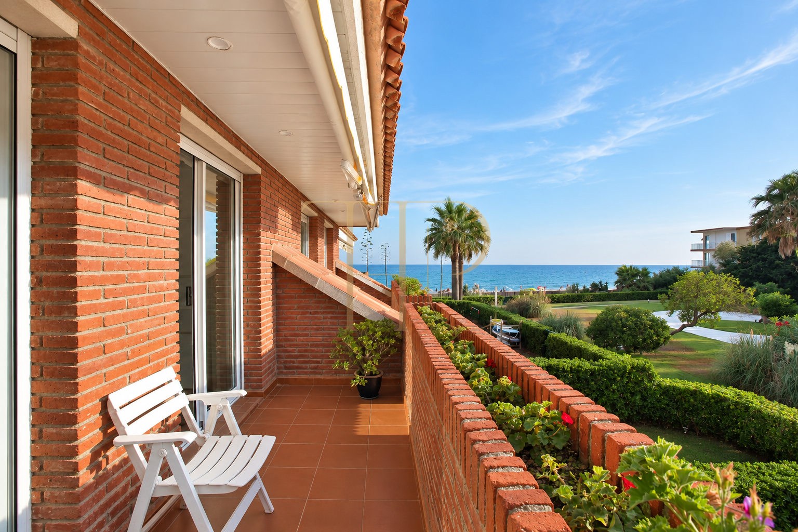
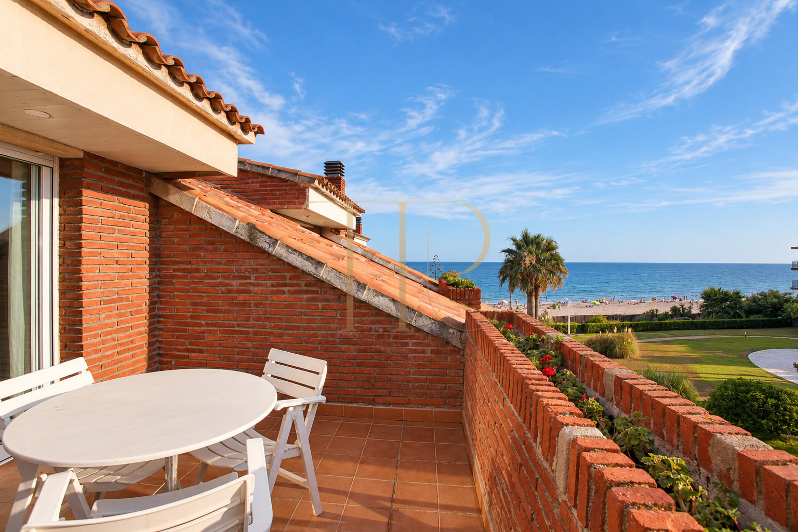
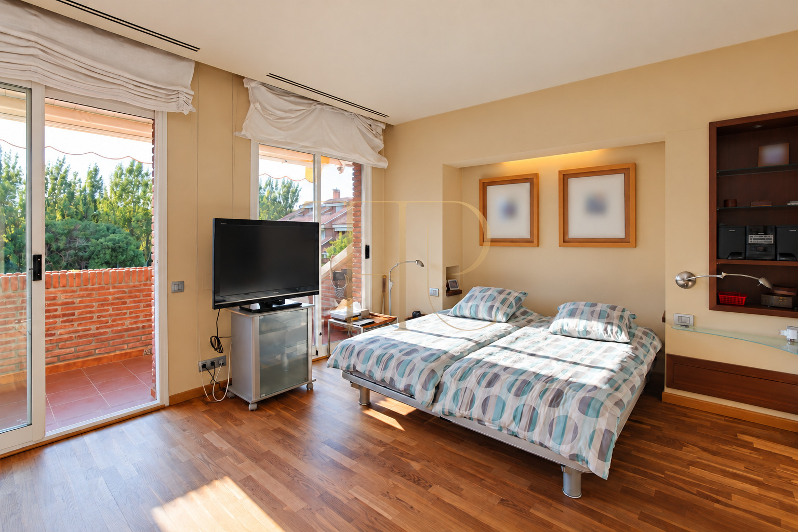
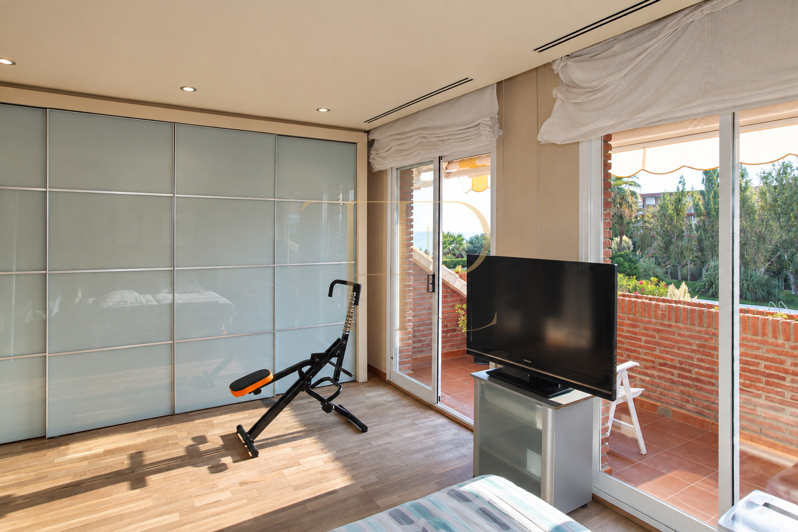
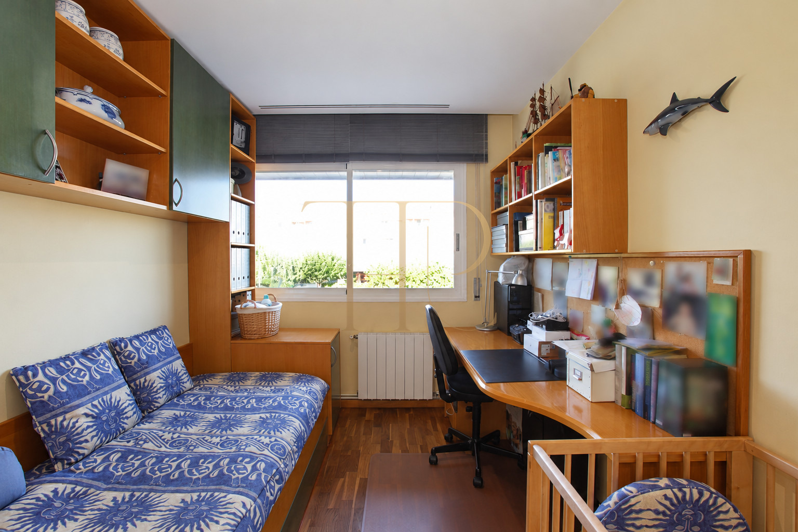
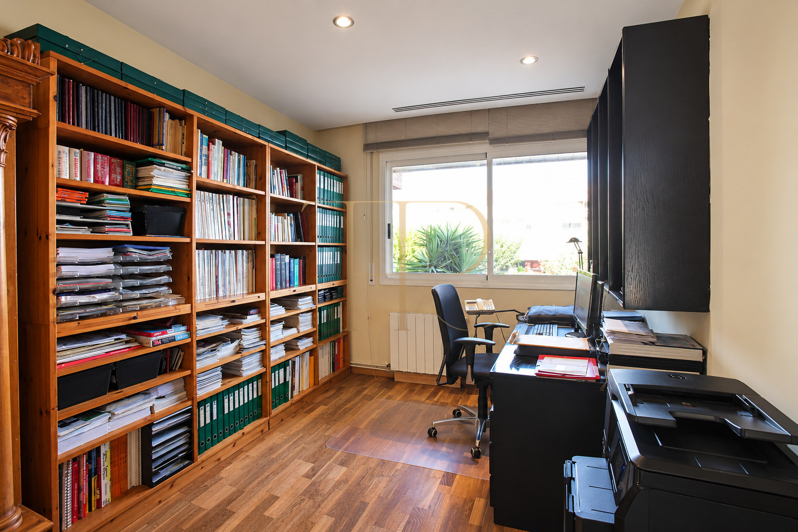
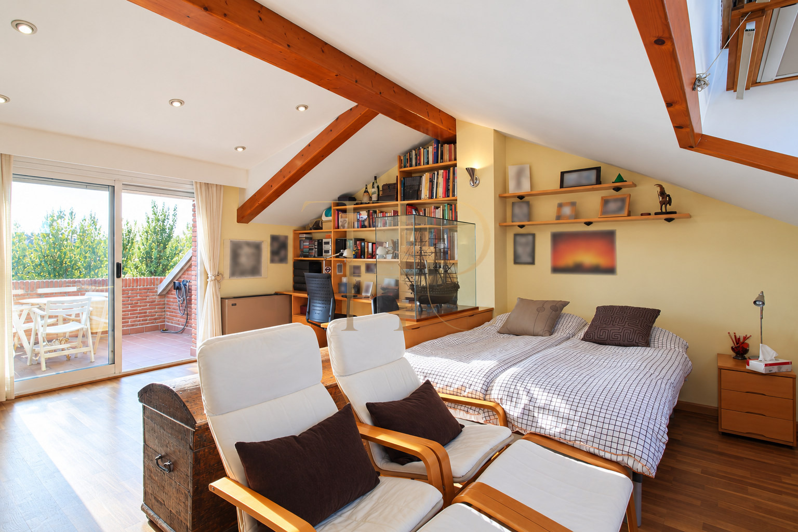
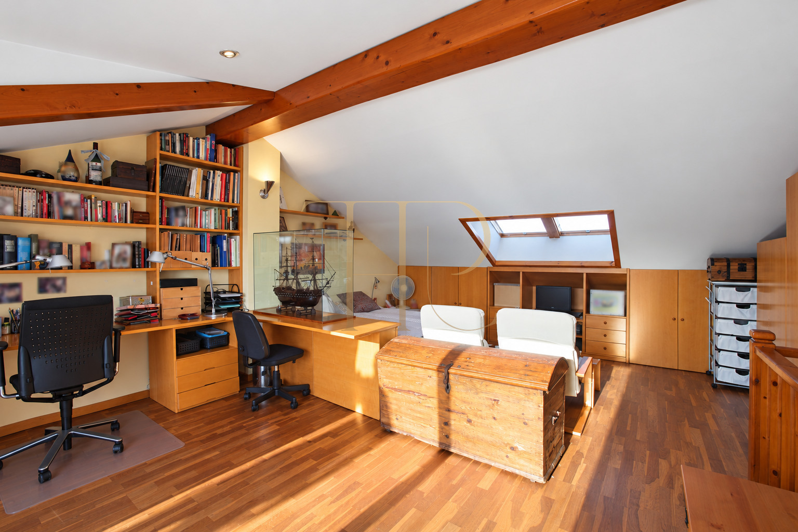
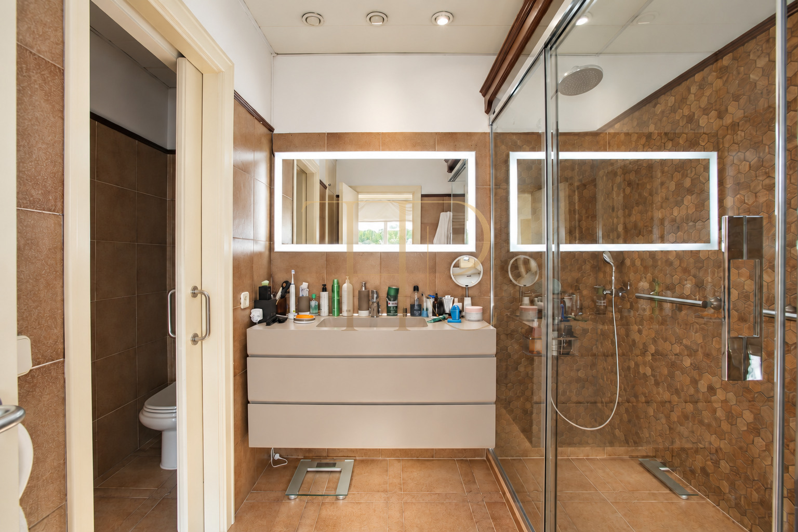
Three double bedrooms are arranged on the first floor. The principal bedroom has its own bathroom and two glazed doors leading to a balcony; another bathroom serves this level. Some bedrooms were used as studies when the property was documented. The uppermost floor contains an open attic room with several windows and a balcony facing the landscaped grounds, with a glimpse of the beach beyond.
Sleeping accommodation
- Three double bedrooms on the first floor.
- Principal suite with bathroom and balcony; upper attic room.
Archived property details
- Four bedrooms and three bathrooms recorded in the listing.
- Four levels including the basement.
Basement, laundry area and parking
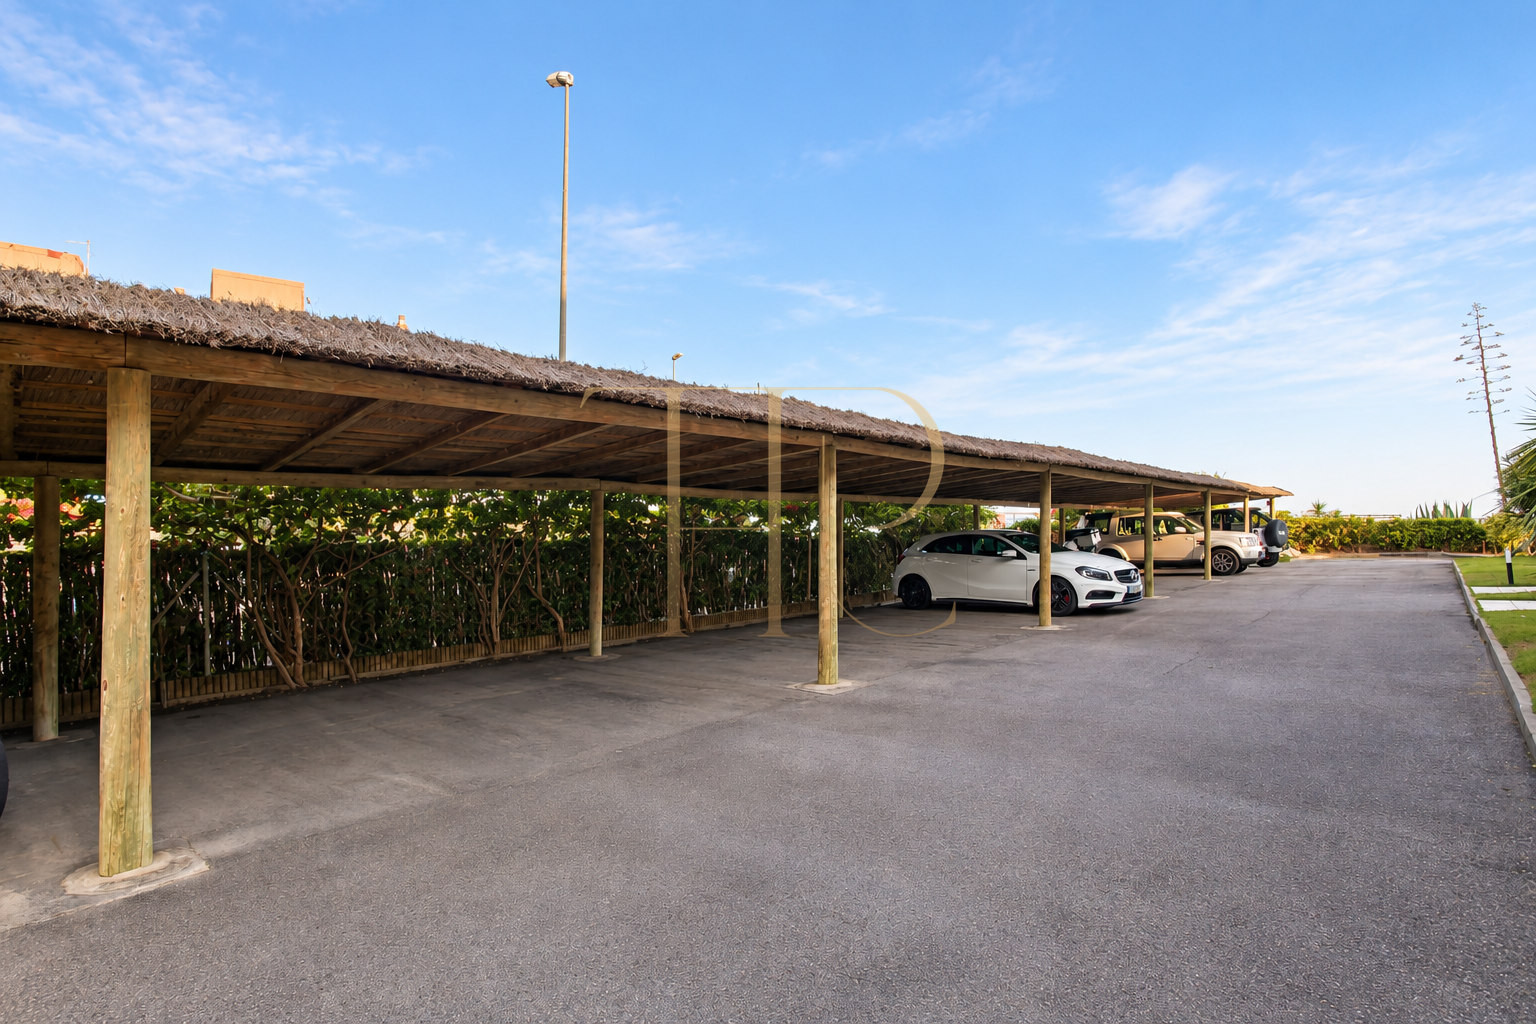
The basement accommodates parking access and household service spaces. The documentation describes room for two small vehicles underground, together with two outdoor parking spaces associated with the house. An internal passage connects the development's underground parking with the homes. A ventilated area for washing and ironing provides useful supporting space, keeping these practical functions away from the main residential floors.
- Underground and outdoor parking described in the property documentation.
- Separate space for washing and ironing.
Communal swimming pool and direct beach access
Residents share landscaped gardens and a swimming pool within the development. Direct access to the beach is a defining feature of the setting, allowing the shoreline to be reached on foot from the complex itself. The archived marketing information also mentions concierge services, garden maintenance and security. As this home has been sold, these details describe its recorded residential setting rather than a new offer of current services.
- Shared swimming pool, gardens and direct beach access.
- Sold property: enquire about comparable homes in Gavà Mar.
A residential setting on the Gavà coastline
Gavà Mar offers a coastal residential environment beside broad beaches and places to walk outdoors. Its relationship with Barcelona and the airport complements the seaside character of the neighbourhood. For buyers seeking private garden space, shared leisure facilities and convenient access to the shore, this sold property provides a useful reference when discussing a new search with Top House Realty.
 Costa Garraf
Gavà Mar
 Print
 Semi-Detached House
 214 m²
 4
 4
 3









