Period apartment for renovation in El Born, Barcelona
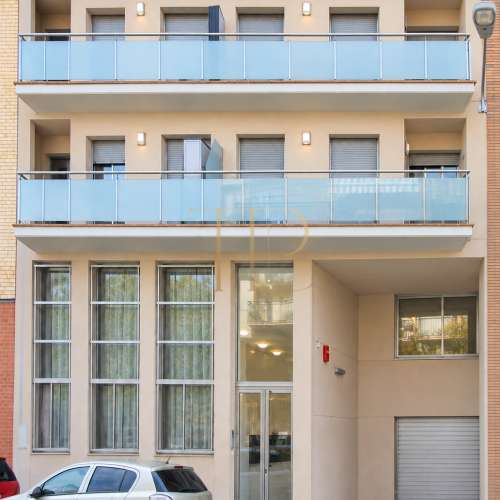
On Avinguda del Marquès de l’Argentera, this property offers the opportunity to develop an individual residential project in a period building in El Born. Its appeal combines architectural character, proximity to Ciutadella Park and a layout that can be assessed around the future buyer’s needs.
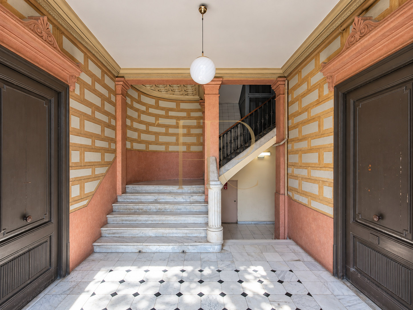
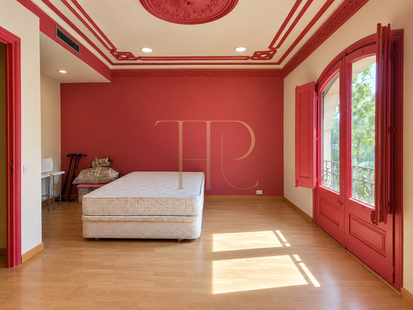
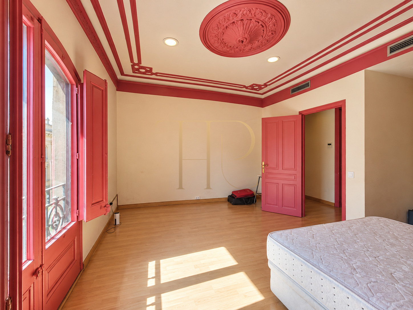
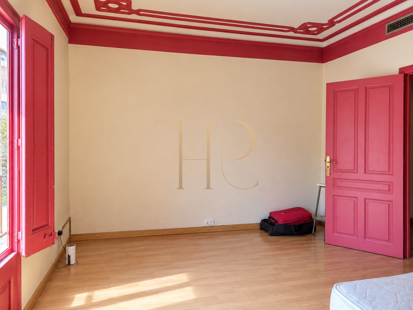
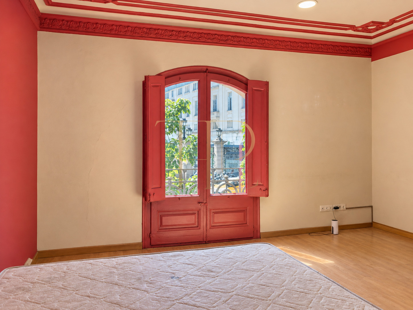
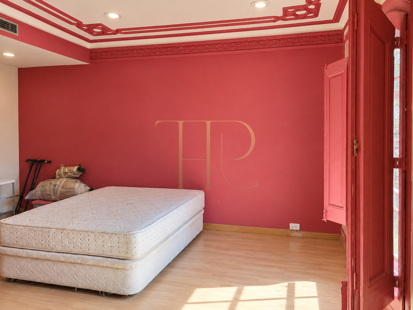
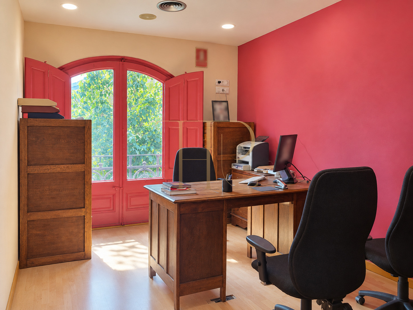
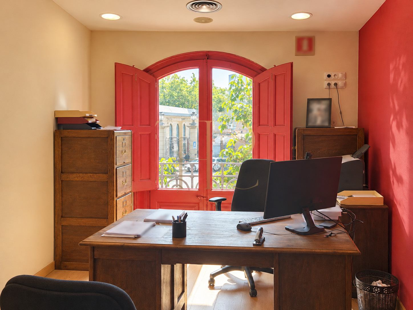
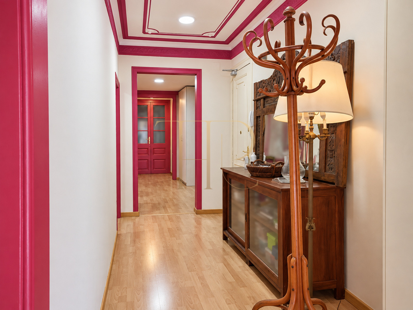
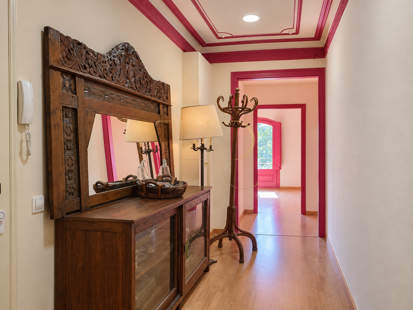
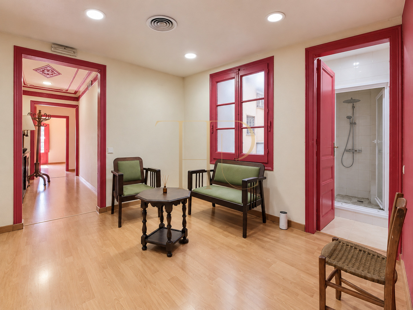
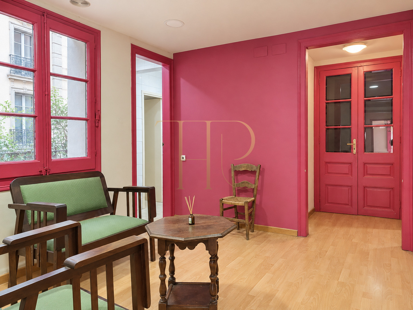
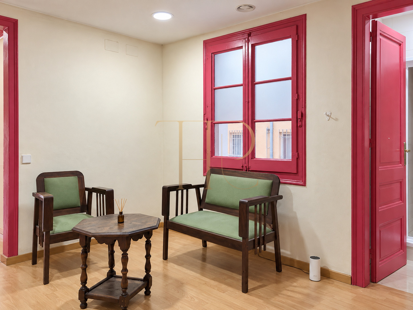
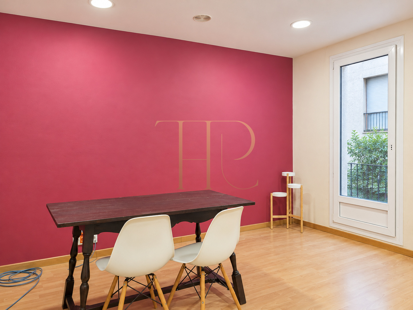
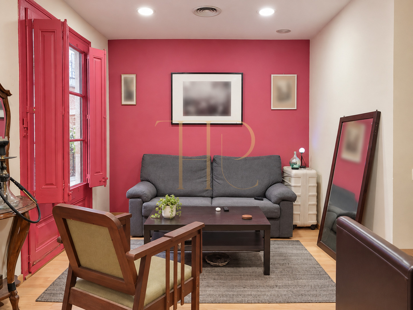
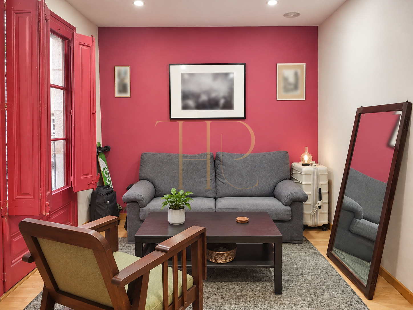
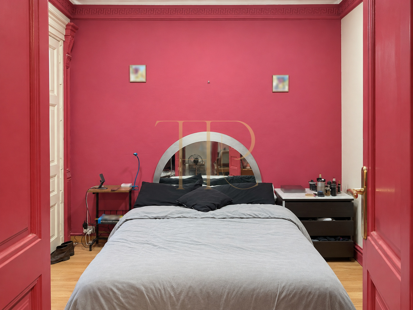
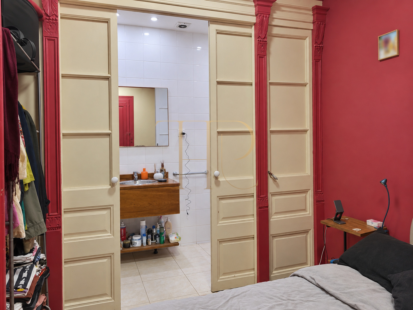
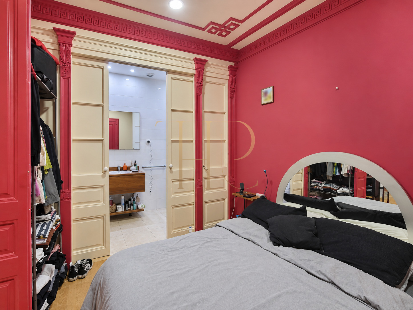
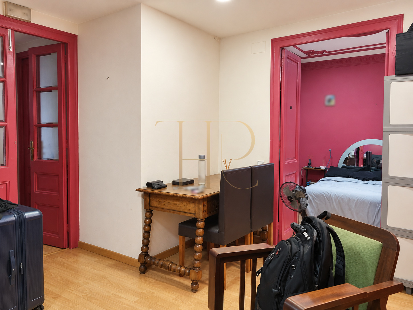
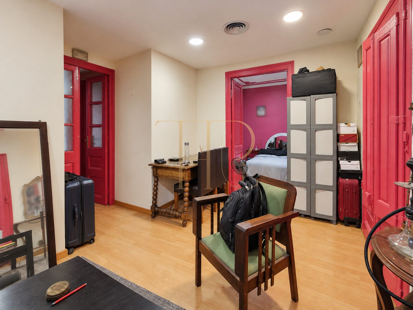
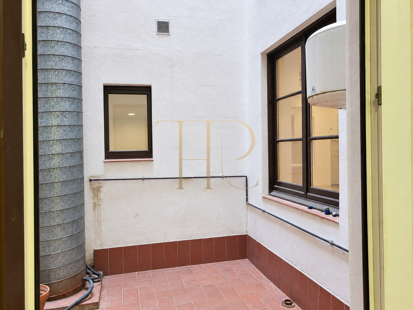
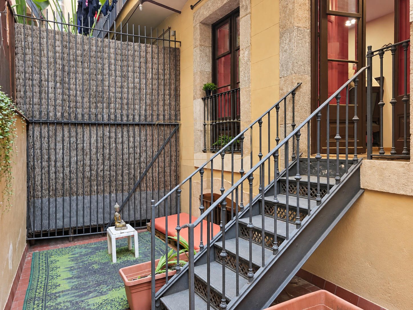
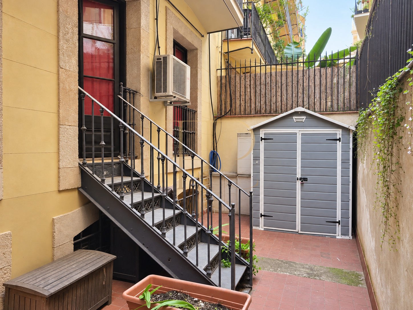
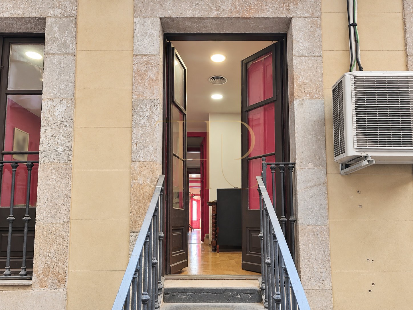
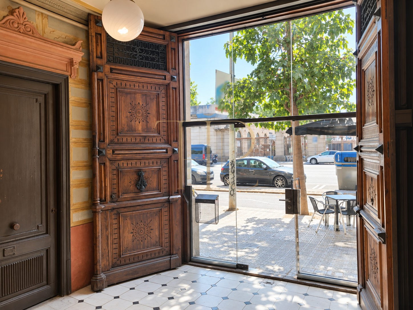
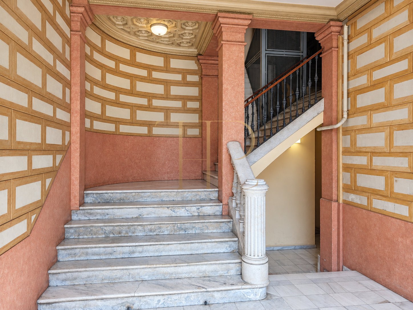
Three private patios provide intimate outdoor spaces and different ways to connect the rooms with natural light and ventilation. The photographs show timber joinery, decorative ceiling mouldings in several rooms and a sequence of interconnected spaces. These details offer a starting point for a renovation that respects the interior’s identity.
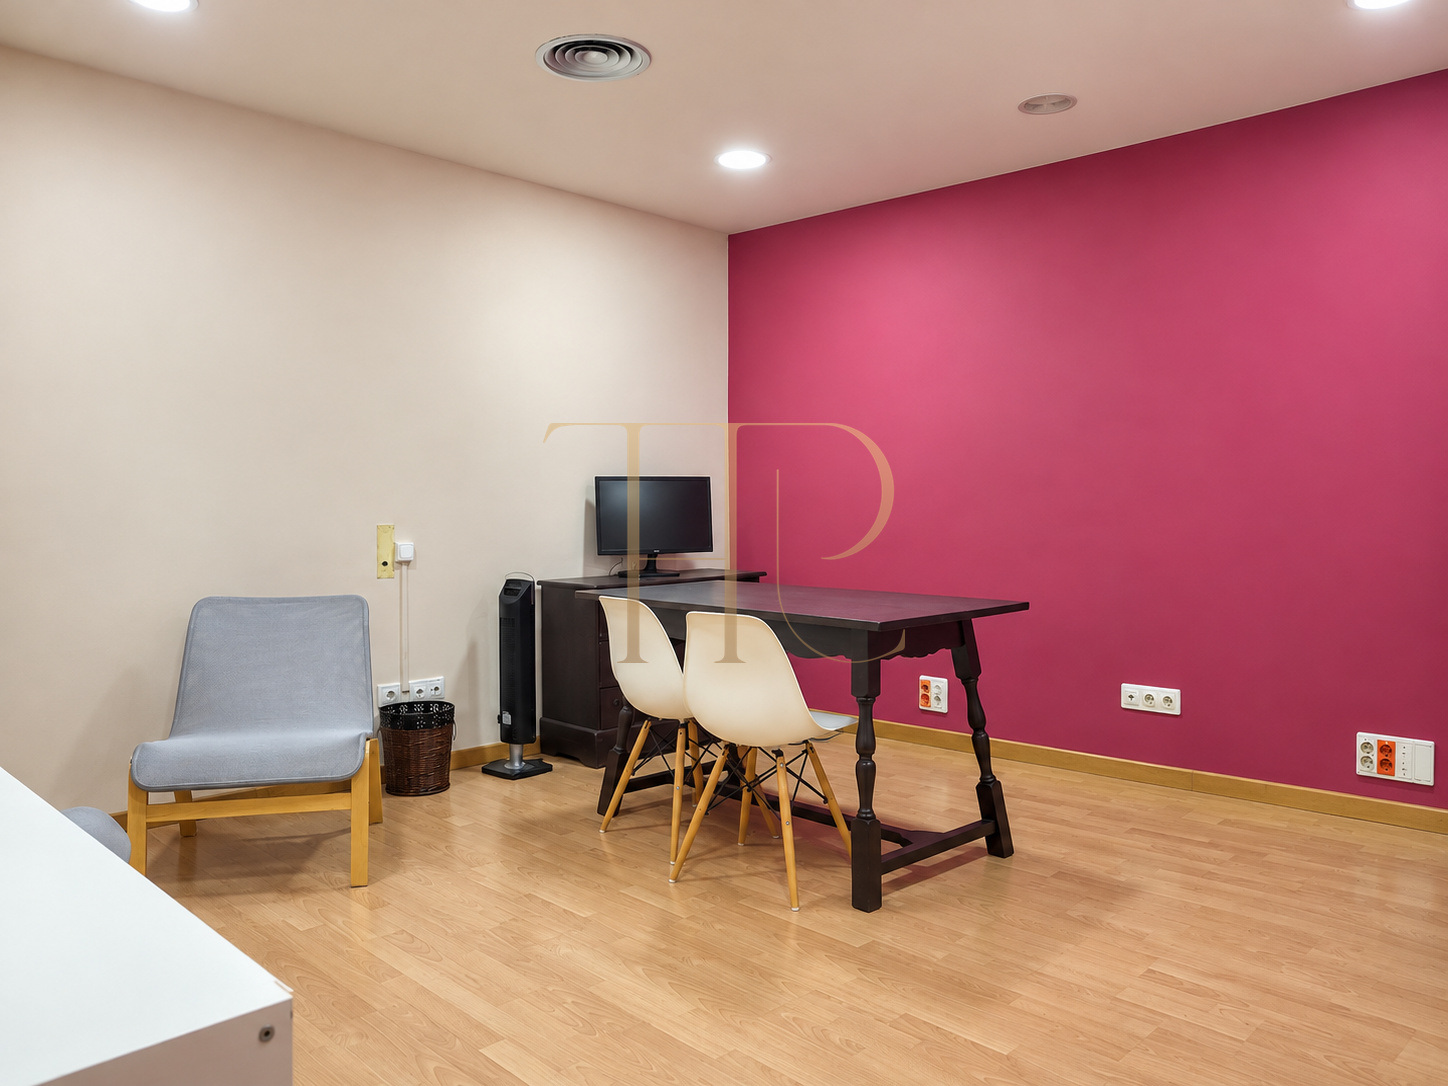
Currently fitted out as offices and offered for renovation, the property has an asking price of €729,000. The building has a lift. A residential layout and any redistribution belong to a future project; the photographs show the existing condition, finishes and equipment.
Location and lifestyle
El Born brings together heritage, shops, restaurants and cultural life in Barcelona’s historic centre. Marquès de l’Argentera places the property close to Estació de França, Ciutadella Park and the port. This setting suits buyers who appreciate walking through the city and having public transport connections to other districts.
- Address on Avinguda del Marquès de l’Argentera.
- El Born neighbourhood, Barcelona.
- Close to Ciutadella Park and the port.
- Nearby Estació de França and public transport.
- Appeal for local and international buyers seeking a personalised renovation.
Outdoor spaces and dimensions
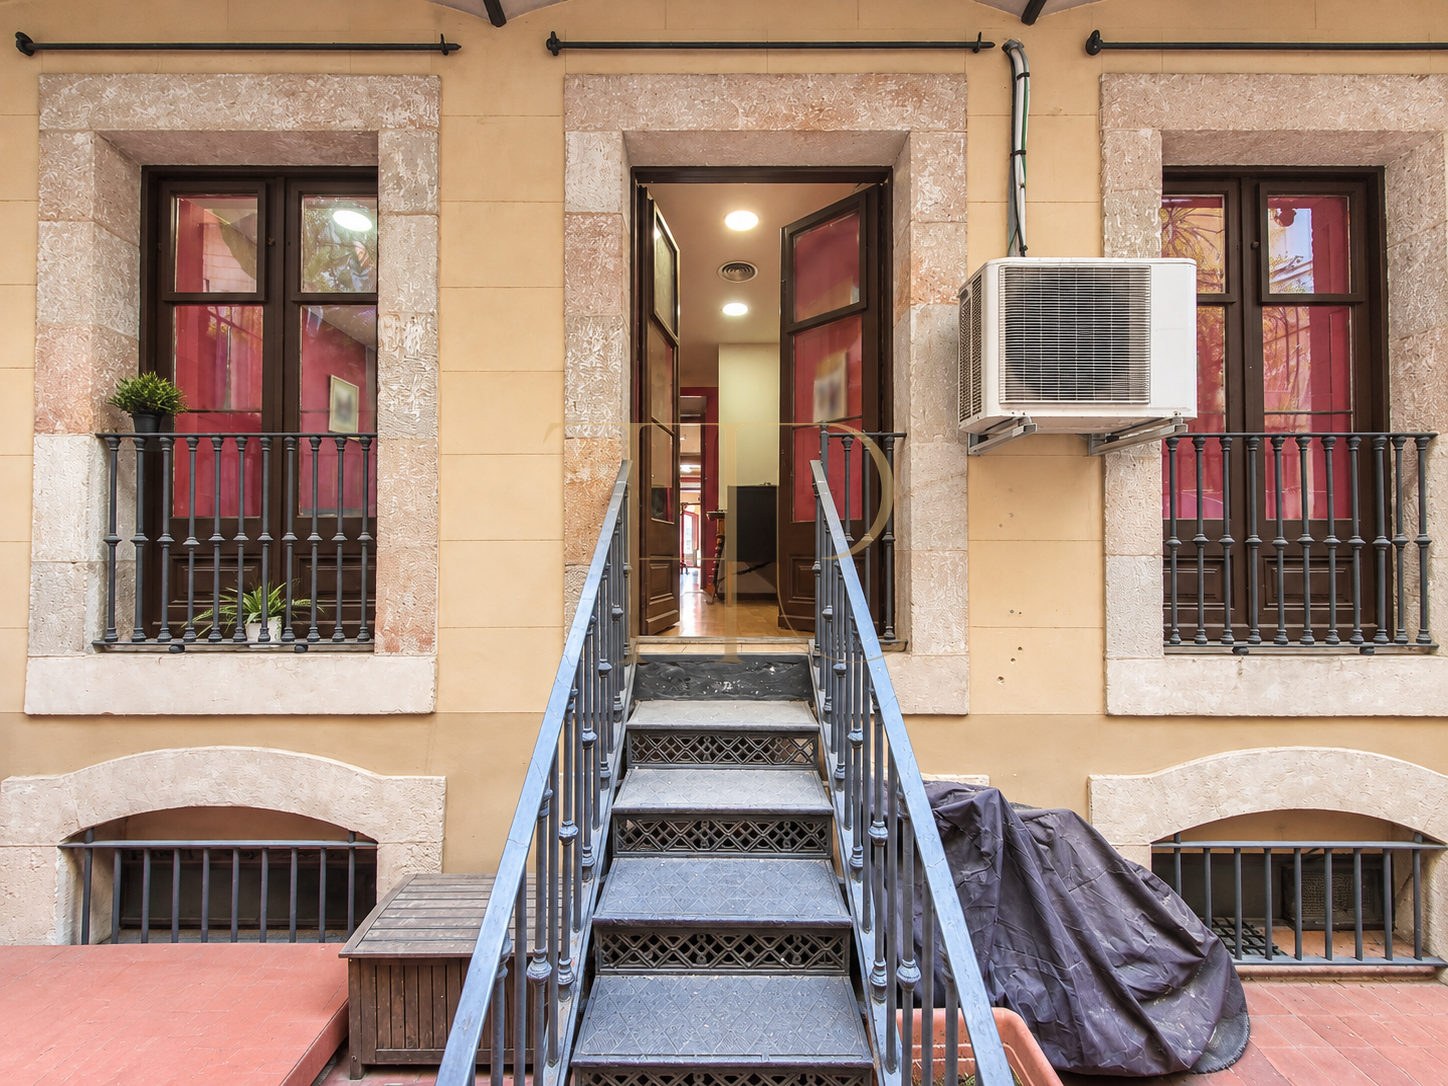
The patios form part of the property’s character and allow future outdoor seating areas to be considered alongside the interior. The photographs show different connections between rooms and outdoor spaces, including timber doors and an external staircase in one patio. A project can make use of this arrangement when planning circulation and relationships between the rooms.
- Three private patios according to the property particulars.
- Outdoor spaces connected with different rooms.
- Windows and doors admitting light into the interior.
- Scope to improve intimate outdoor areas as part of the renovation.
Layout and flexibility
The office configuration contains several spaces that should be assessed together. A viewing provides the opportunity to understand the connections between rooms, kitchen, bathrooms and patios before defining a residential layout. A future project could distinguish living and sleeping areas while retaining character features compatible with the chosen design.
Sleeping quarters
- Rooms of different configurations in the existing layout.
- Scope to assess bedrooms and storage within a future renovation.
- Final accommodation to be defined through the residential project.
Living areas
- Several rooms currently used as office spaces.
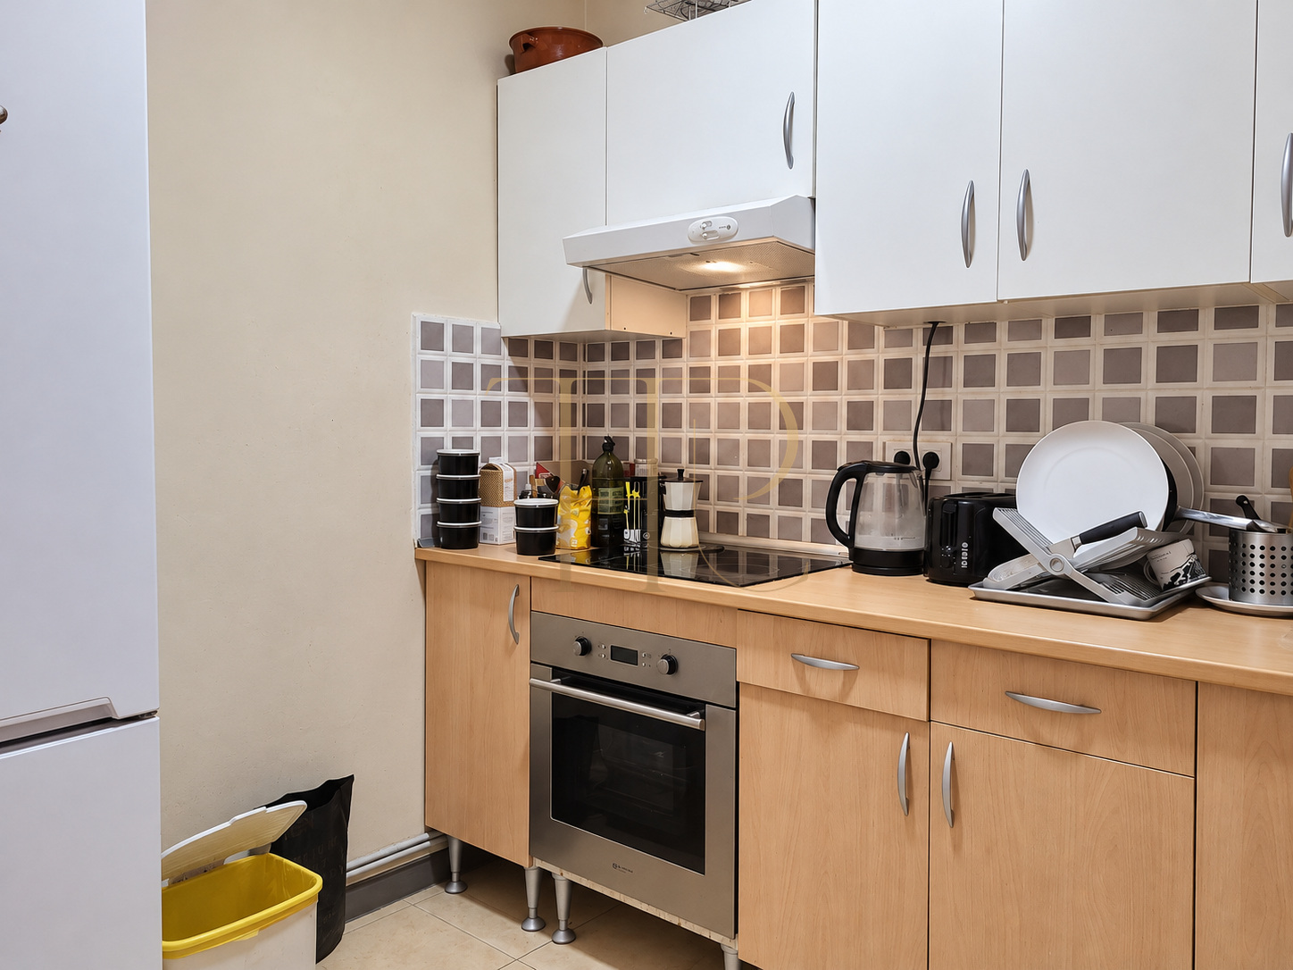
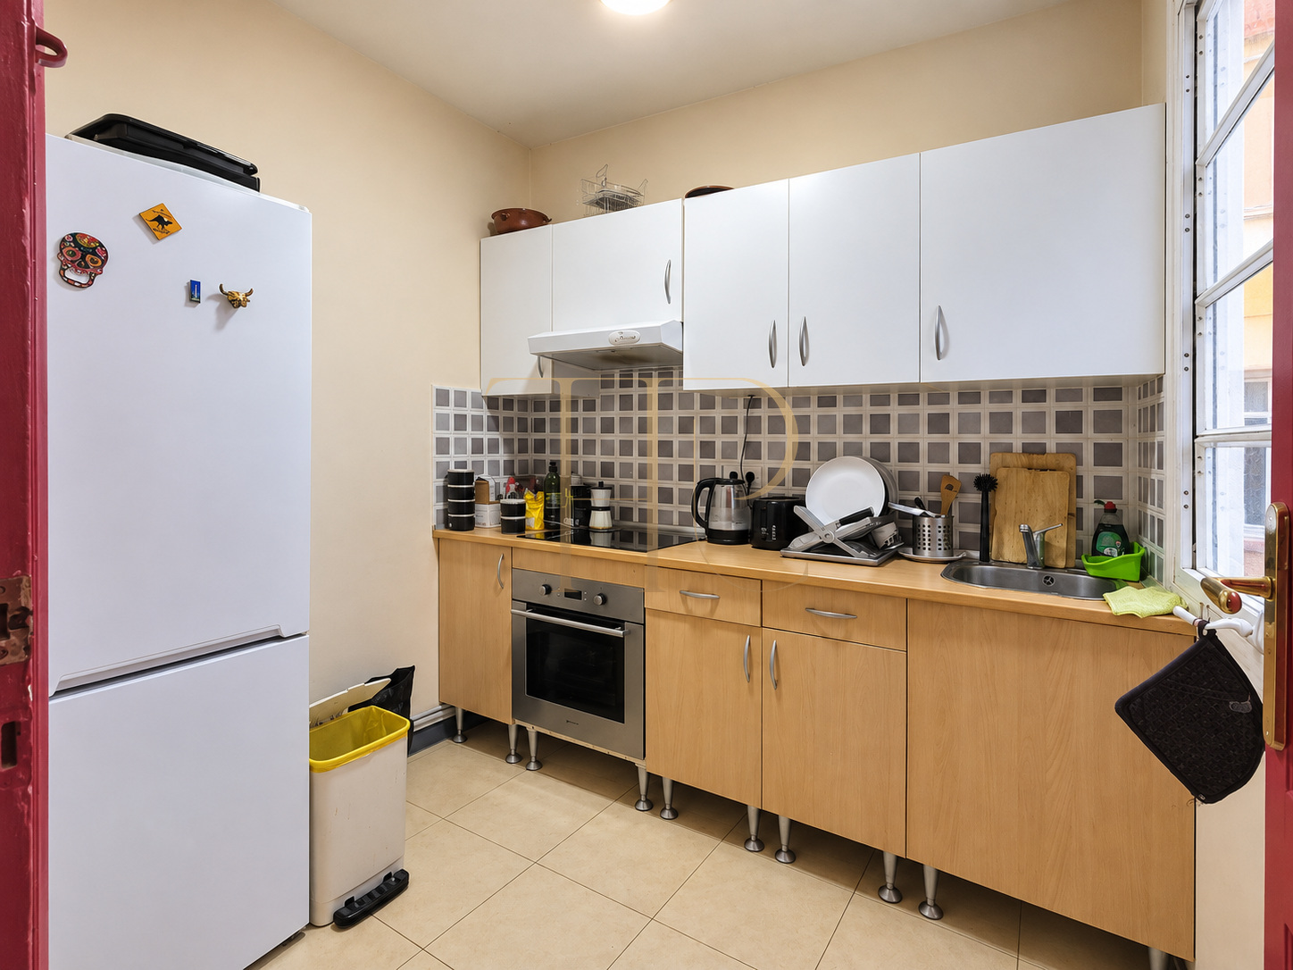
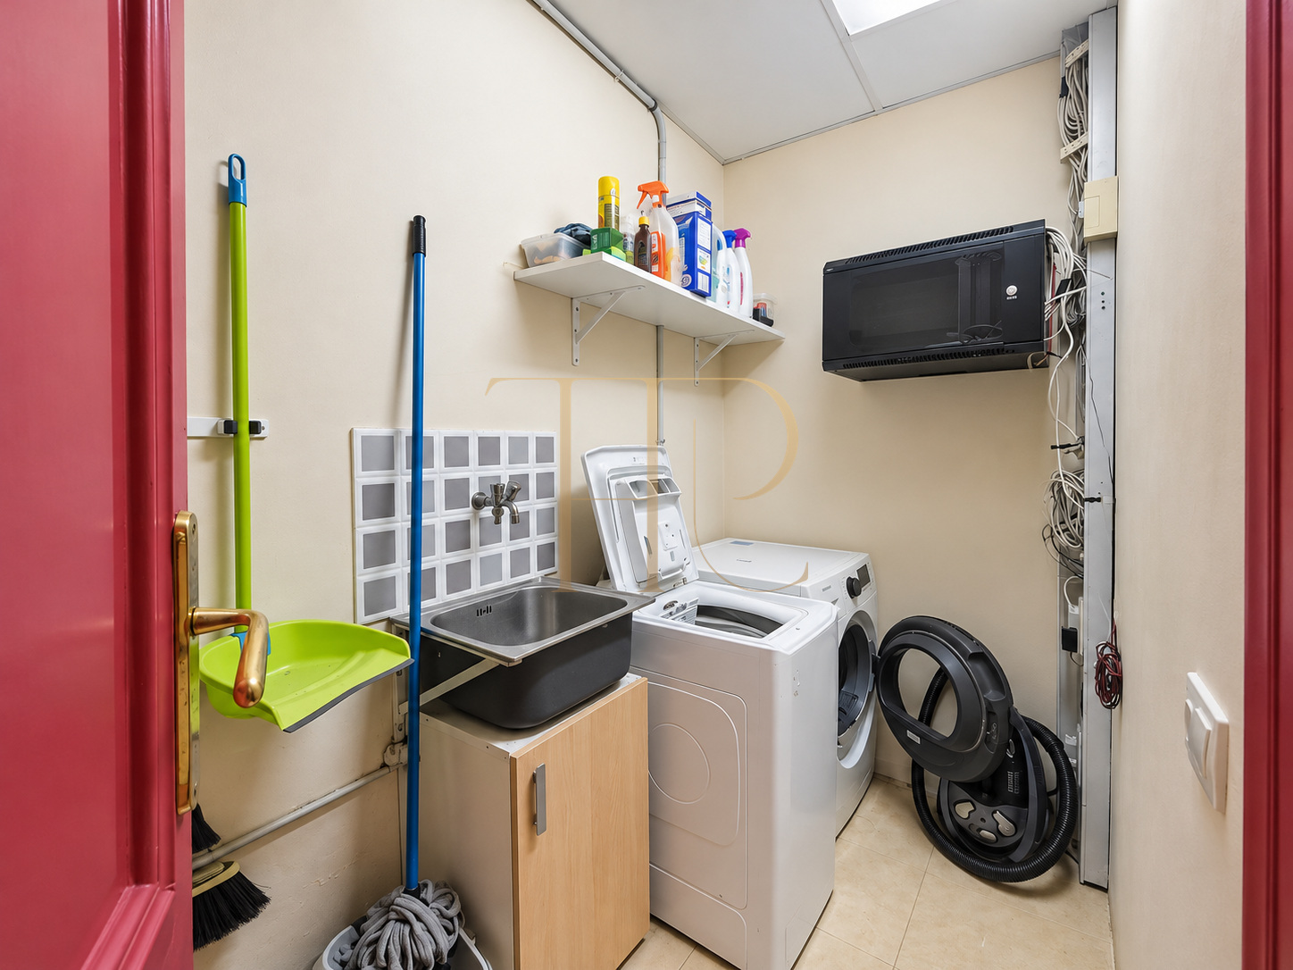
- Existing kitchen and ancillary areas shown in the photographs.
- Connections with the patios from different parts of the interior.
- Decorative mouldings and timber joinery contributing to the character.
Comfort and equipment
The building lift adds practical convenience for everyday use. The interior contains a kitchen, bathrooms and climate control equipment within a property requiring renovation. A project can review finishes, services and the arrangement of rooms while recognising the current condition and the period character of the building.
- Building lift stated in the documentation.
- Existing kitchen and bathrooms.
- Joinery and ornamental details in several rooms.
- Property offered for renovation with an existing office configuration.
Property potential
THR1238’s appeal rests on its El Born address, period building and three patios. It offers an option for buyers who wish to influence the design of their home and assess a property with personality in central Barcelona. The scope and budget of the renovation depend on the selected project; the existing property should be considered separately from a completed renovation.
- Asking sale price: €729,000.
- Architectural character in the historic centre.
- Opportunity to personalise layout and finishes.
- Potential urban residence following the appropriate project.
A property to consider
Arrange a private viewing of THR1238 to explore its rooms, patios and period details. Top House Realty will provide the property information and help you assess this renovation opportunity on Marquès de l’Argentera, near the cultural, green and waterfront spaces that shape life in El Born.
 Barcelona
 Print
Print
 Apartment
 138 m²
 4
4
 2
2