Sold: seafront duplex penthouse in Cunit
This seafront duplex penthouse in Cunit combines terraces overlooking the beach with an interior shaped by natural wood, stone and Asian-inspired details. Property reference THR1031 has been sold and is retained as an archived listing.
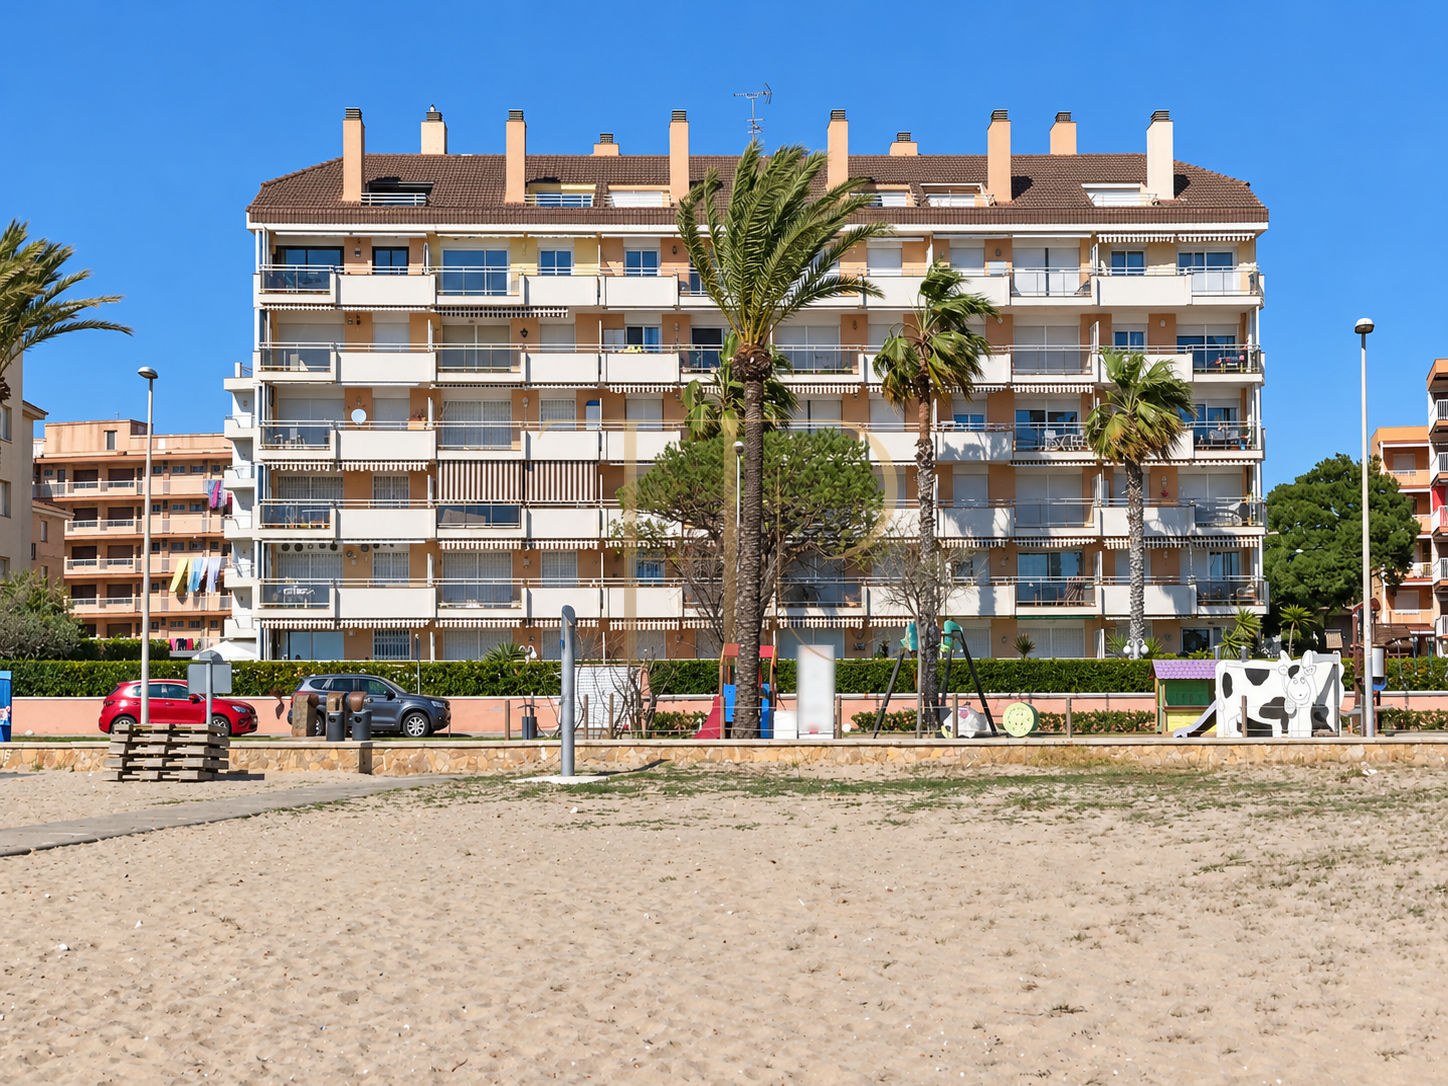
The apartment occupies the sixth floor of the building and extends over two internal levels. Large windows and a south-facing orientation connect the living space with the coastline. Four bedrooms and three bathrooms are arranged across the two floors, separating different areas for rest.
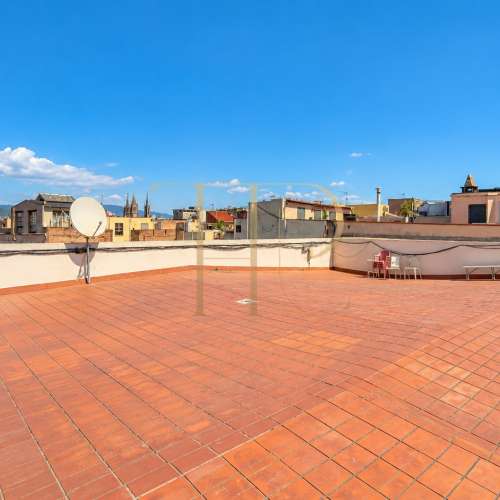
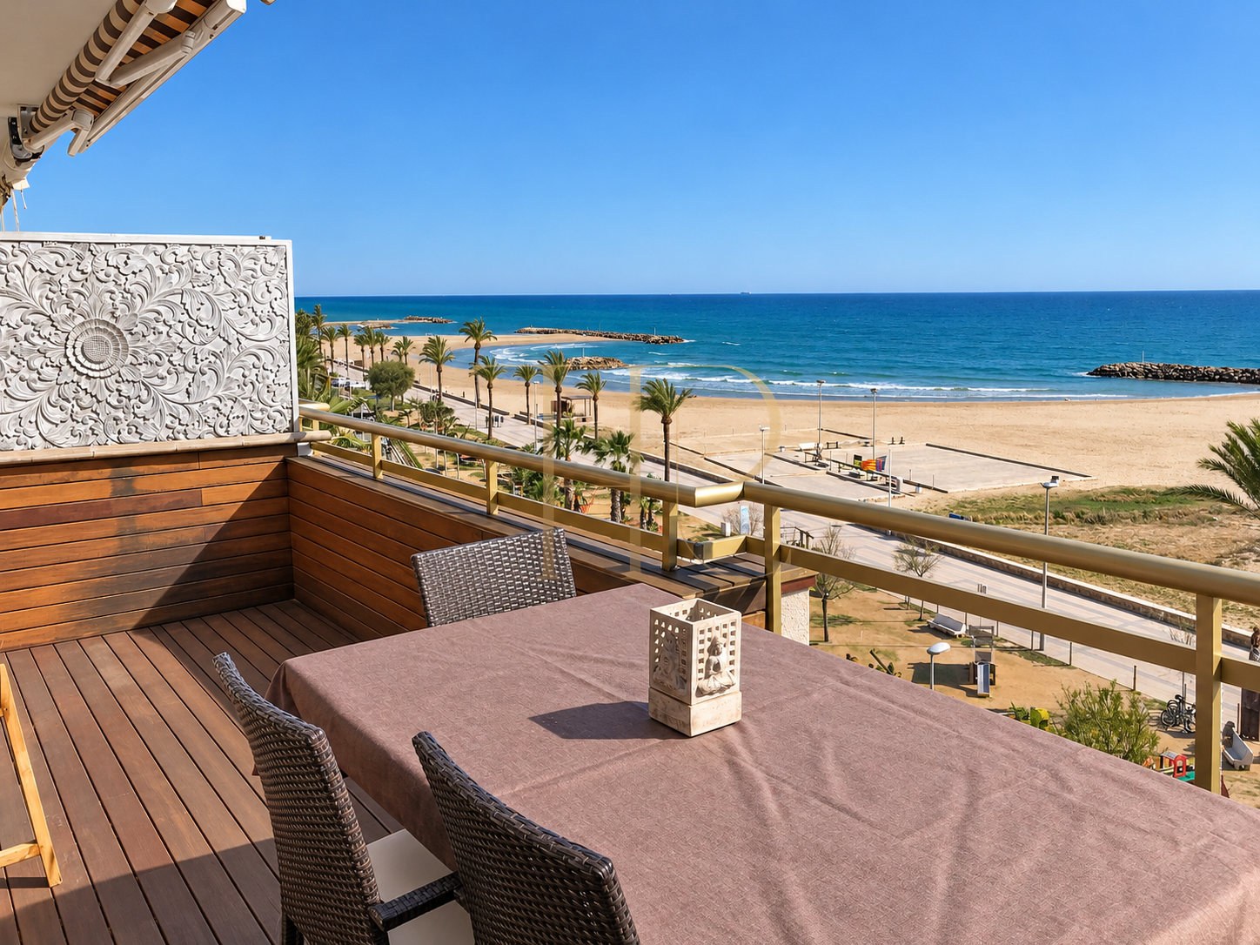
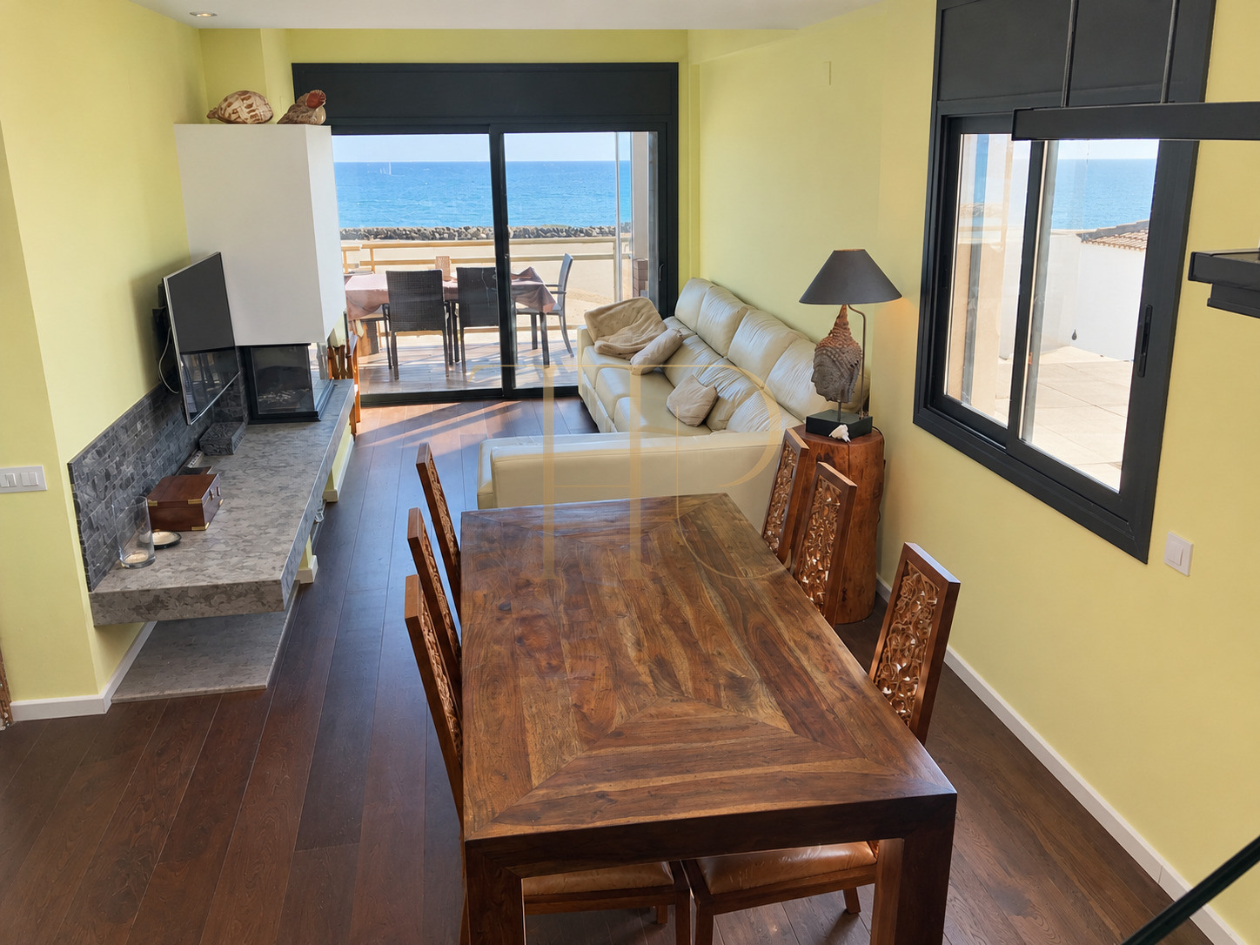
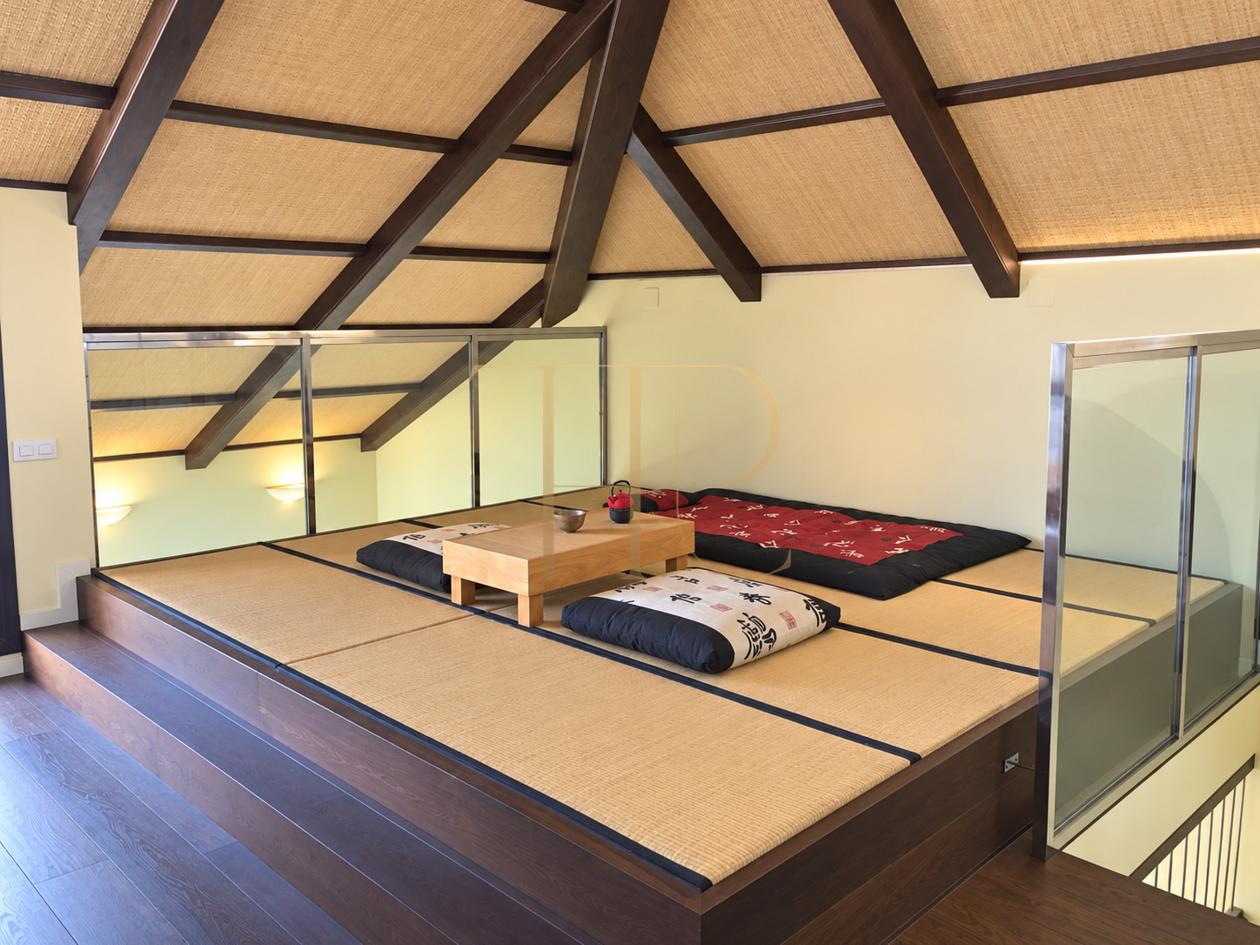
A wood-burning fireplace anchors the living room, which opens onto a terrace with space for a dining table and chairs. Upstairs, the sloping roof shelters a tatami tea area beside a further sun terrace. Communal pools and parking form part of the residential setting.
A seafront setting in Cunit
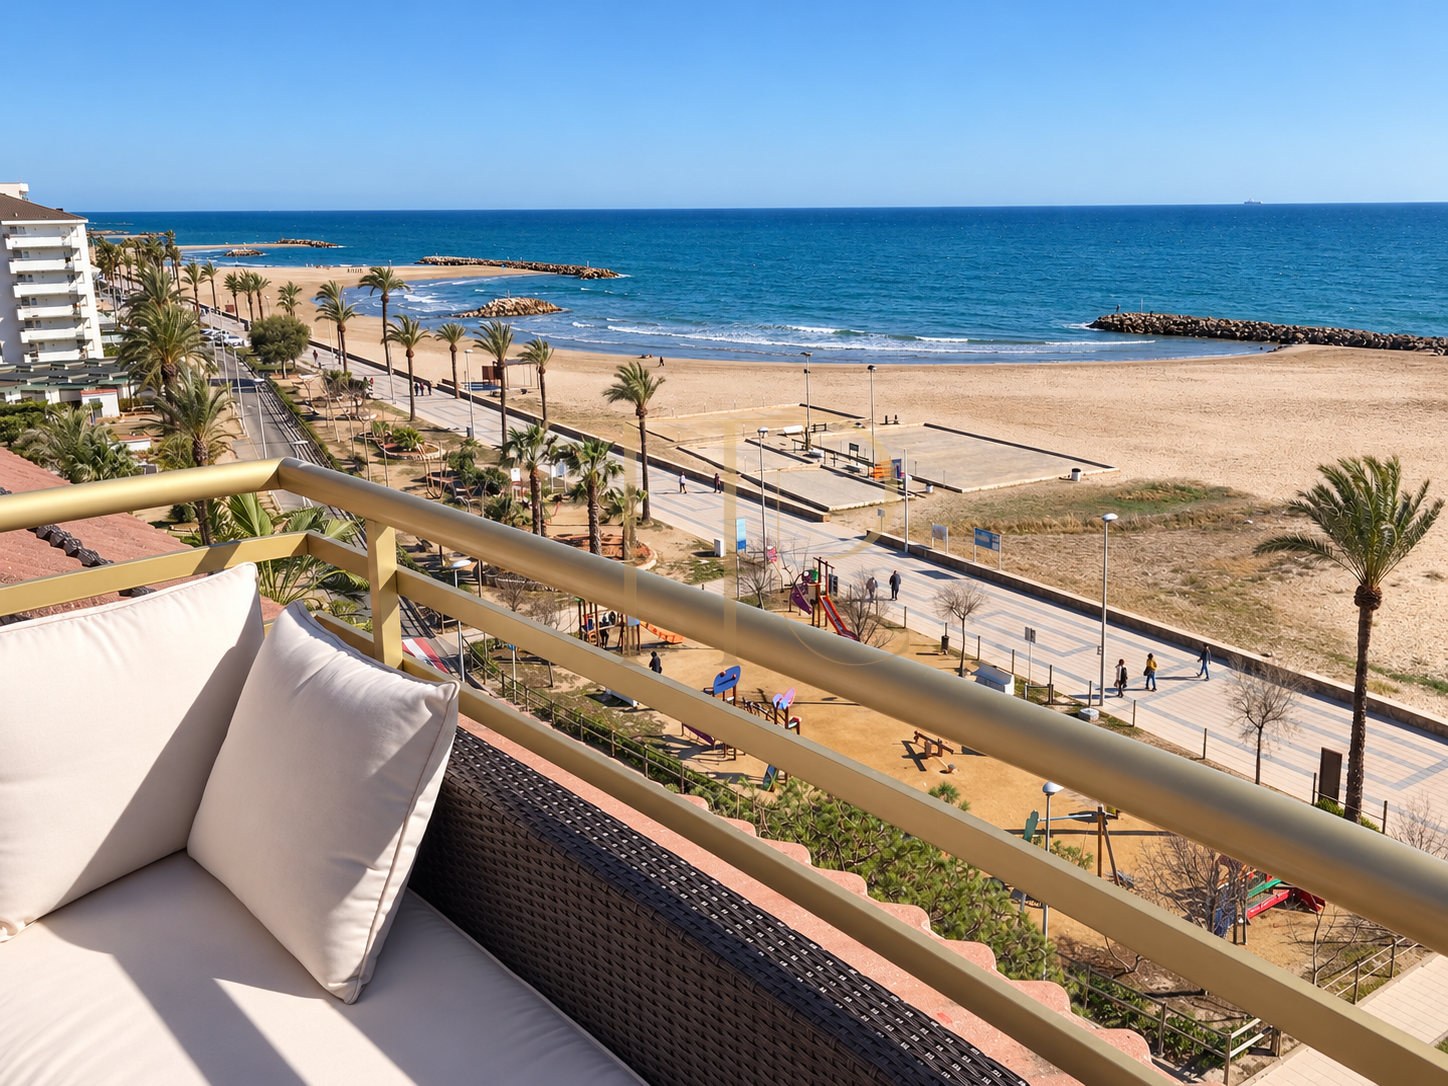
From the terraces, the view takes in the promenade, sandy beach, breakwaters and Mediterranean Sea. Cunit lies in the province of Tarragona and offers a coastal setting with shops and restaurants. Natural areas further inland provide additional opportunities for walking and cycling.
- Beachfront and promenade setting
- Mediterranean views
- Cunit, Tarragona
Living and dining room facing the beach
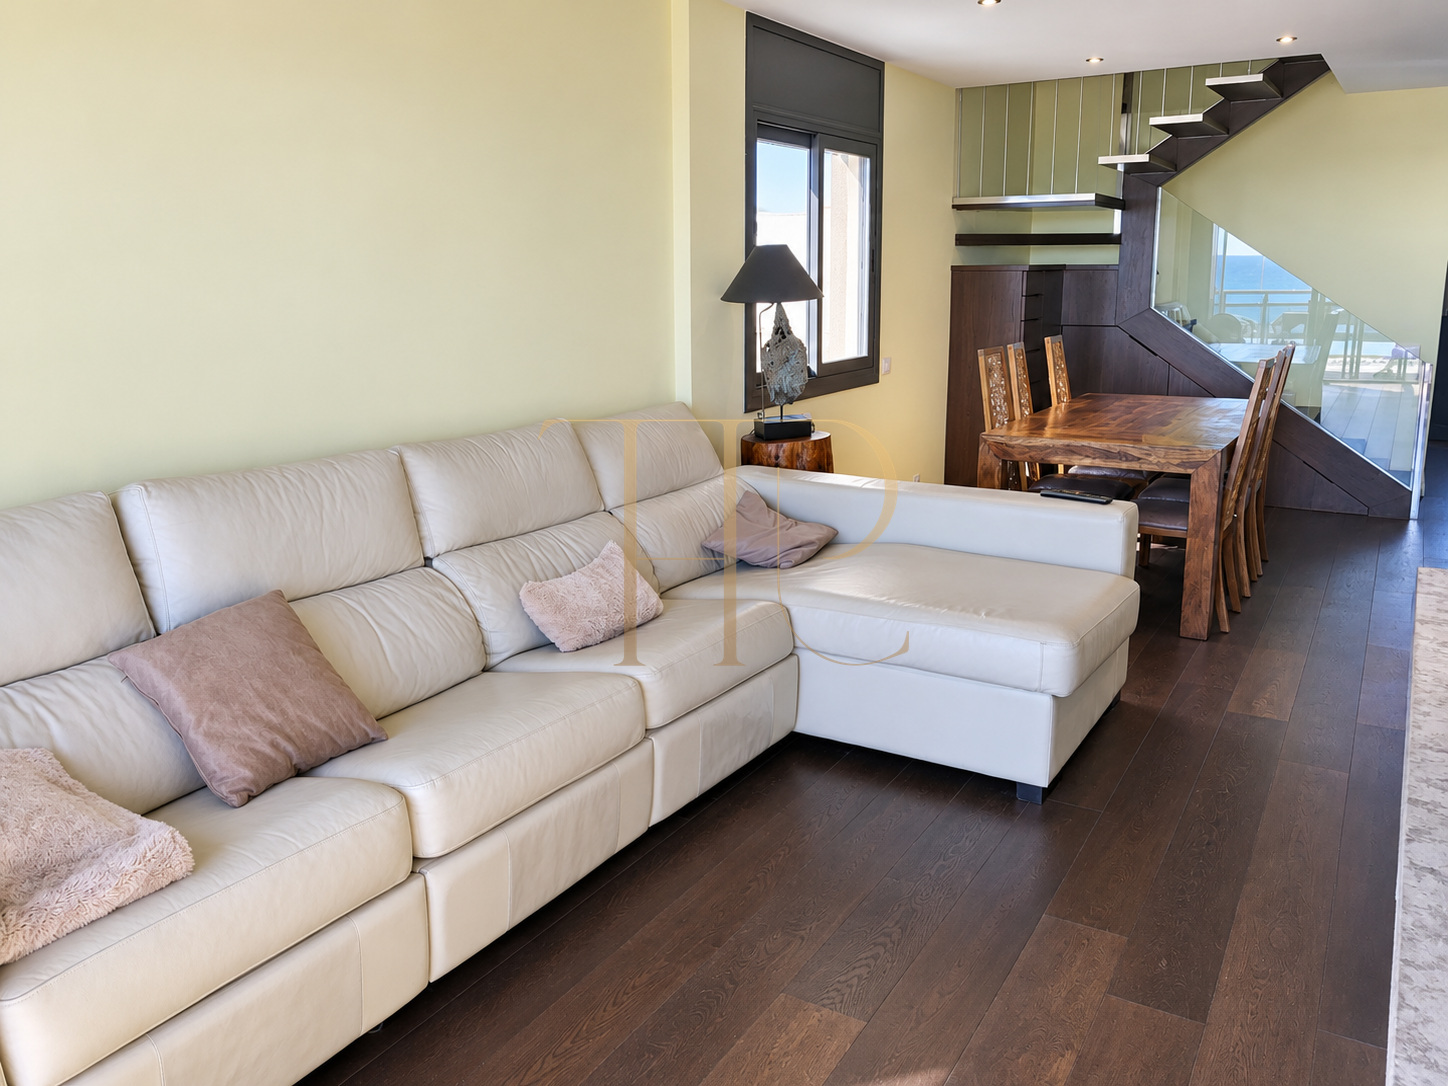
The main living room brings together a large sofa, a dining area and a wood-burning fireplace. Glazed doors lead onto the principal terrace with sea views. Timber flooring and the choice of furniture create a warm atmosphere through the shared living space.
- Wood-burning fireplace
- Dining area and terrace access
- South-facing orientation
Accommodation across two levels
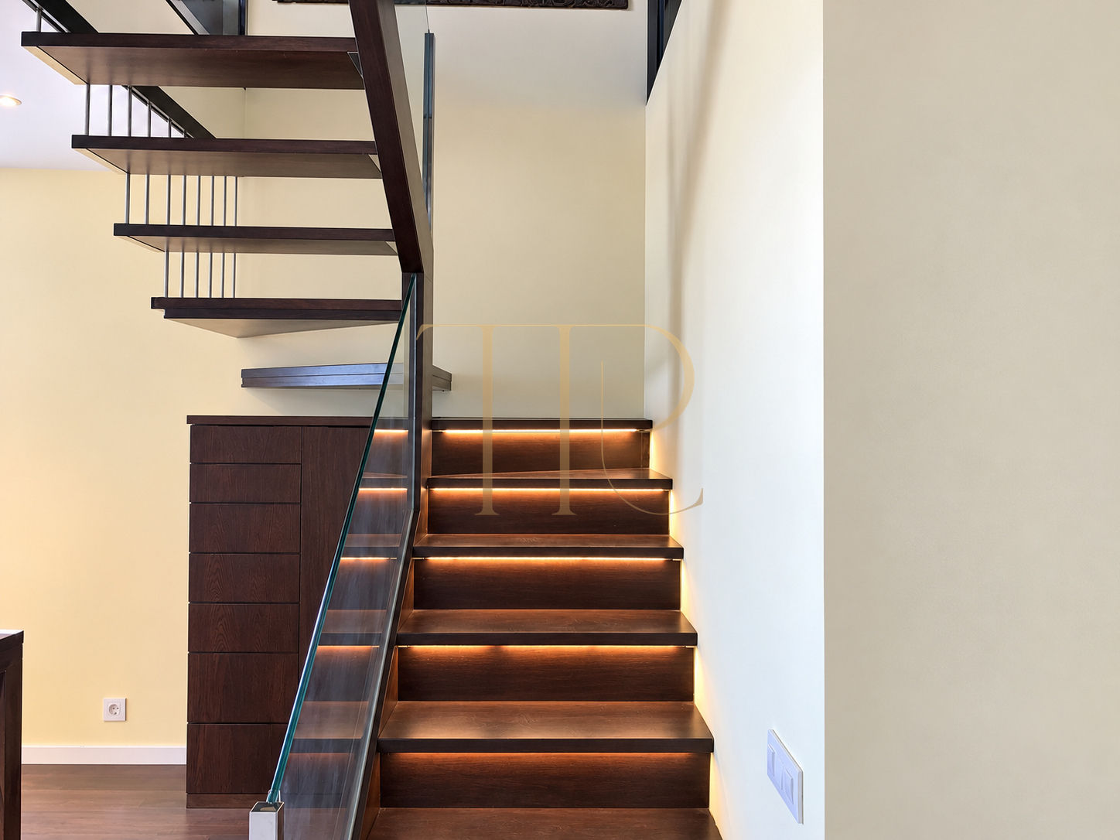
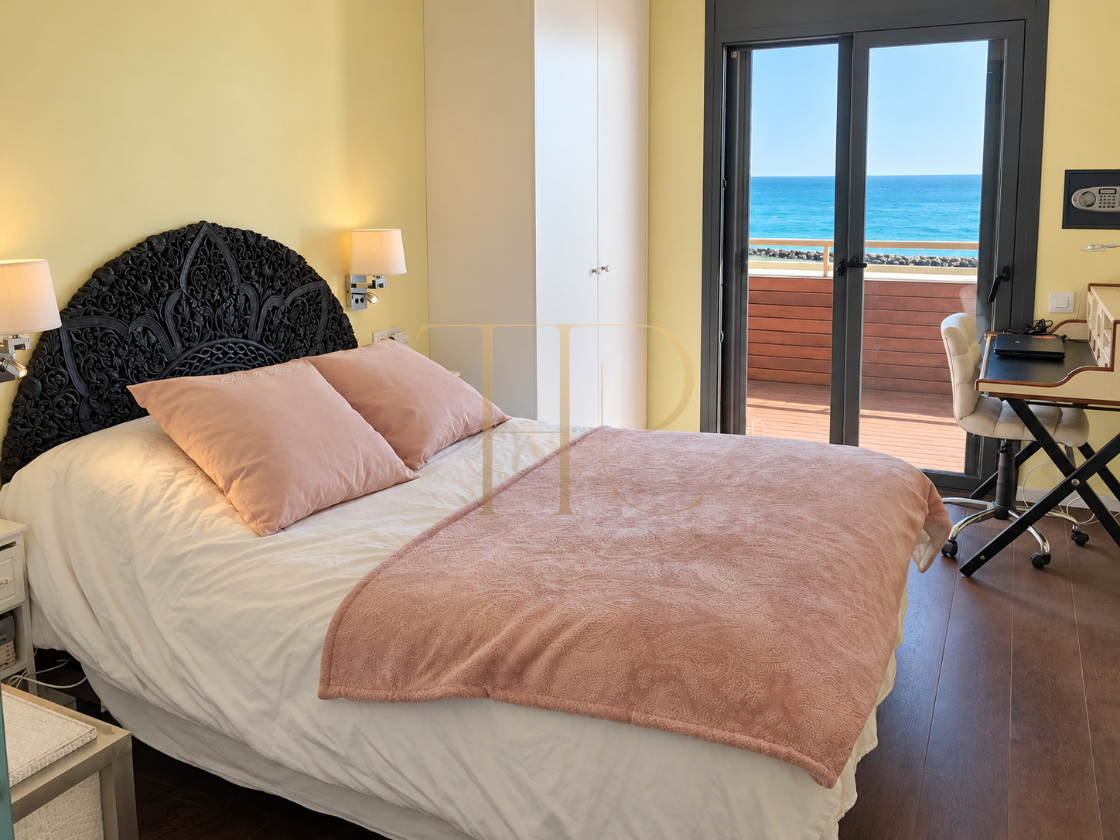
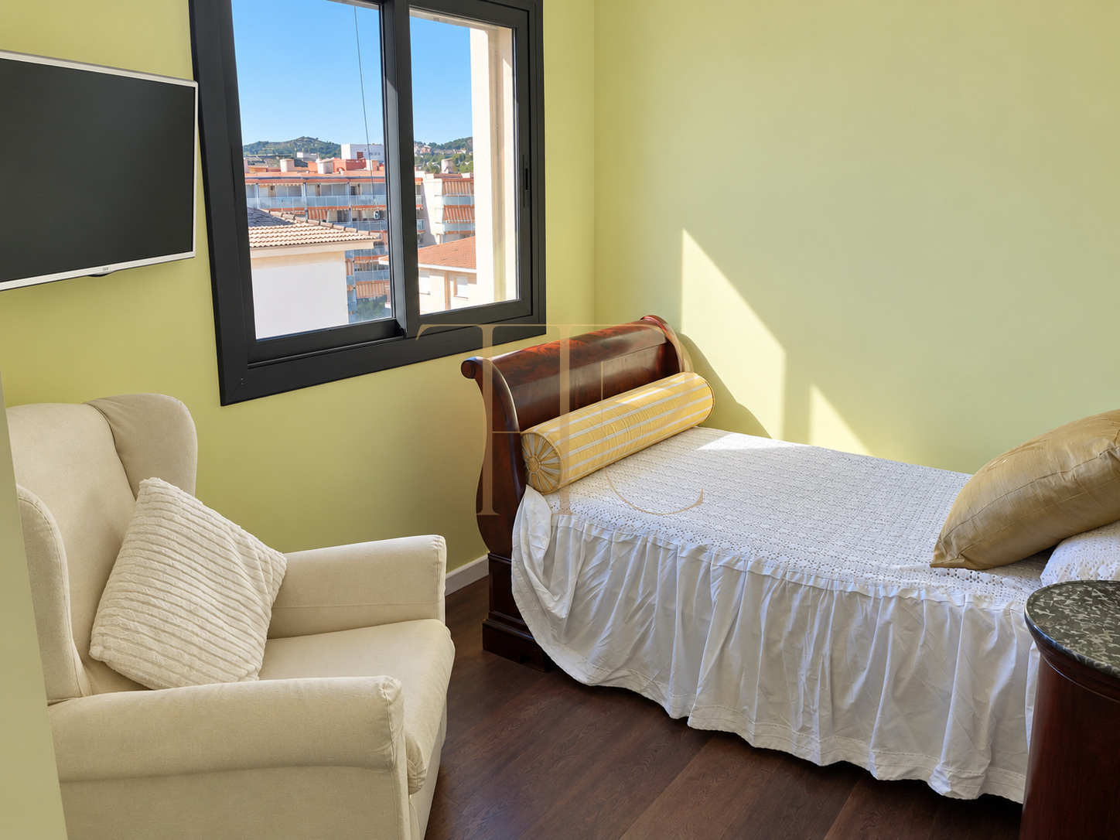
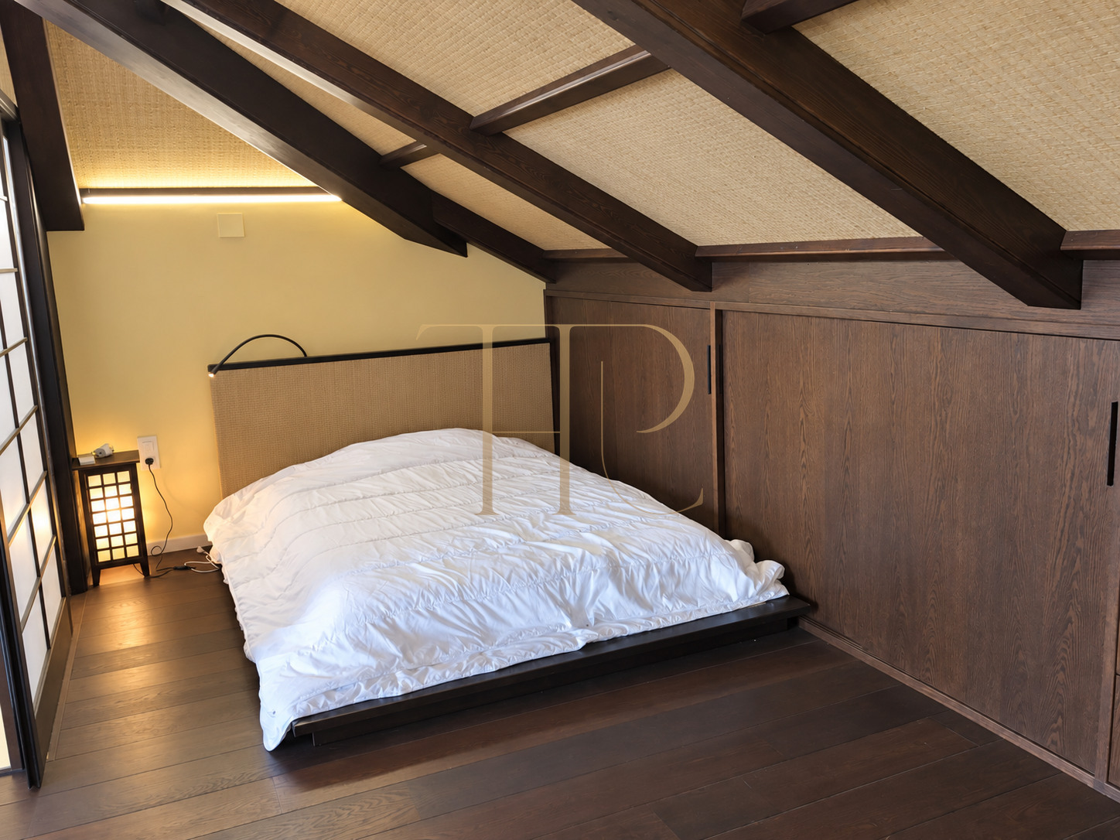
The entrance level contains two suite bedrooms, one with terrace access, as well as the kitchen and main living area. An illuminated wooden staircase connects it to the upper floor. Upstairs are a further suite with a bathroom, wardrobes and a balcony overlooking the inland surroundings, together with a fourth sleeping area separated by Japanese-style panels.
Bedrooms on both floors
- Two suites on the entrance level
- One suite upstairs
- Fourth sleeping area with Japanese-style screens
Upper-floor living spaces
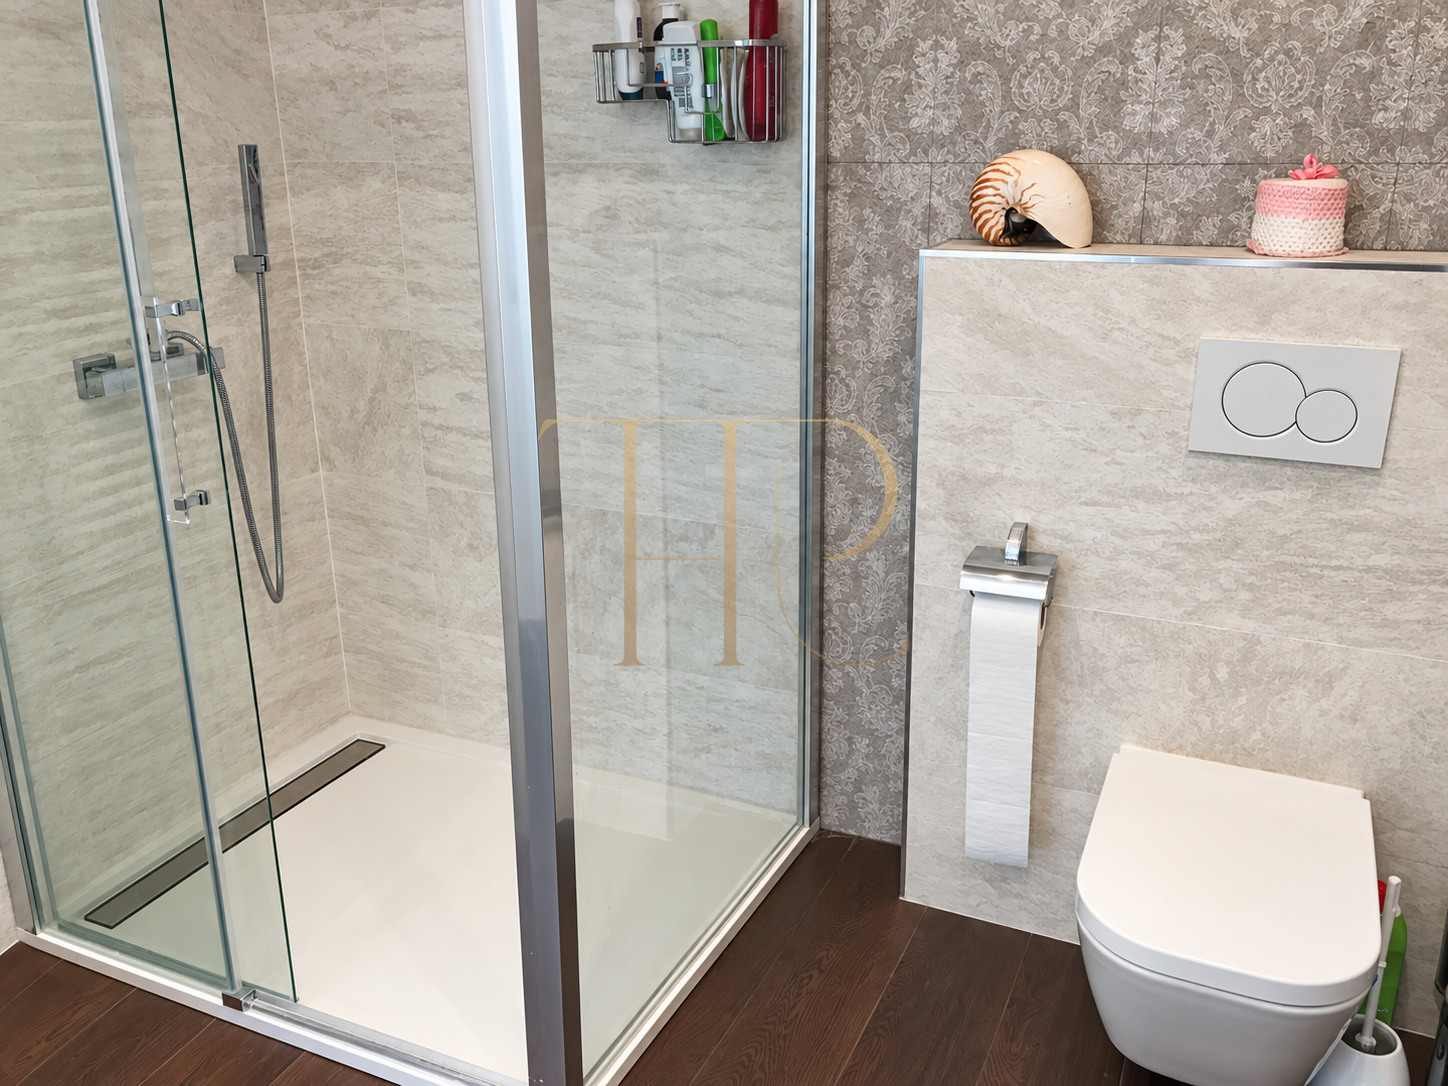
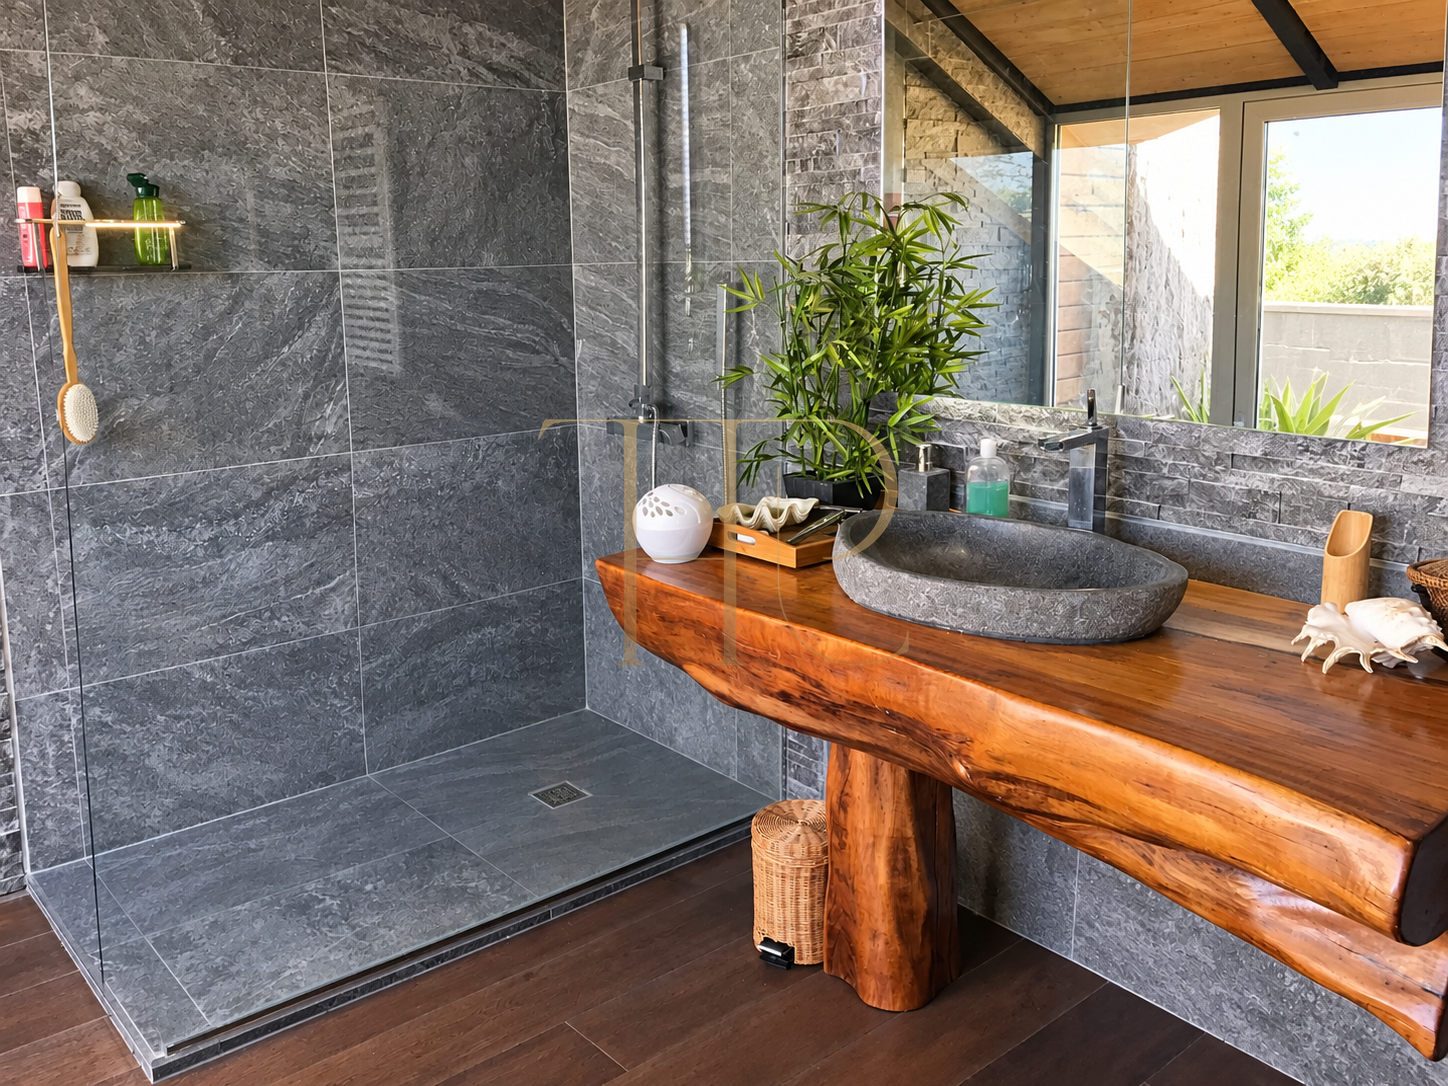
- Three bathrooms in total
- Sloping ceilings and tatami area
- Sun terrace and balcony
Kitchen, materials and indoor comfort
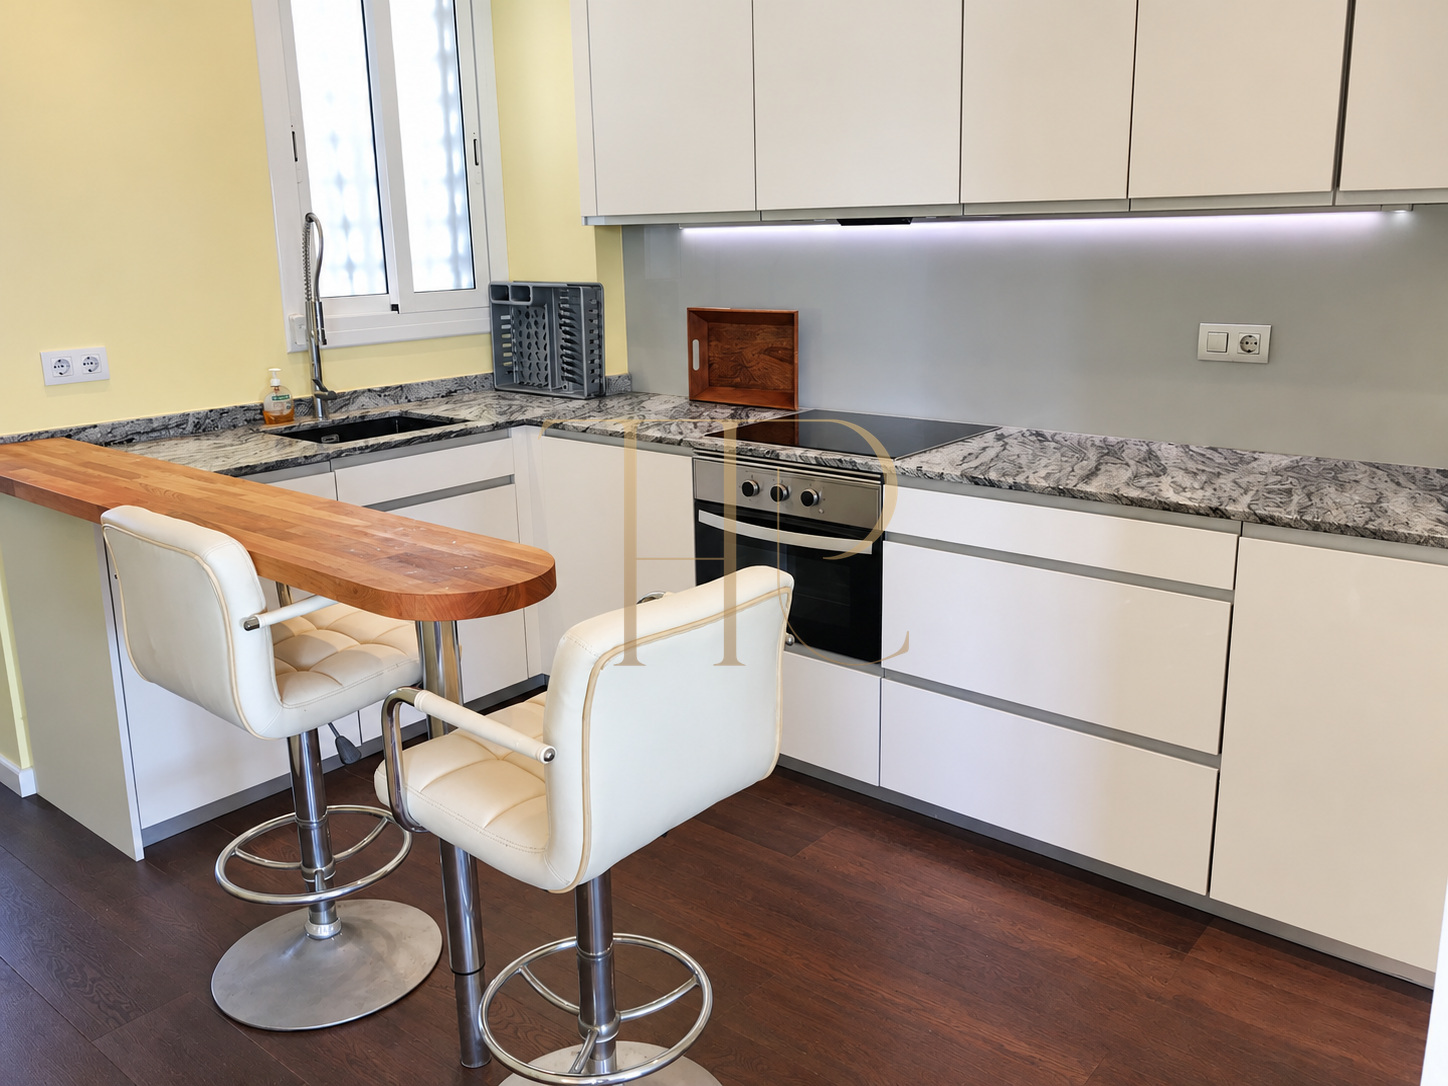
The open kitchen combines pale cabinet fronts, natural stone worktops and a wooden breakfast bar with stools. Appliances are integrated within the fitted kitchen. Natural wood parquet, stone bathroom surfaces and the sloping upper ceilings are distinctive elements of the interior.
- Open kitchen with wooden breakfast bar
- Natural stone worktops
- Air conditioning with heating and cooling
Communal facilities and local services
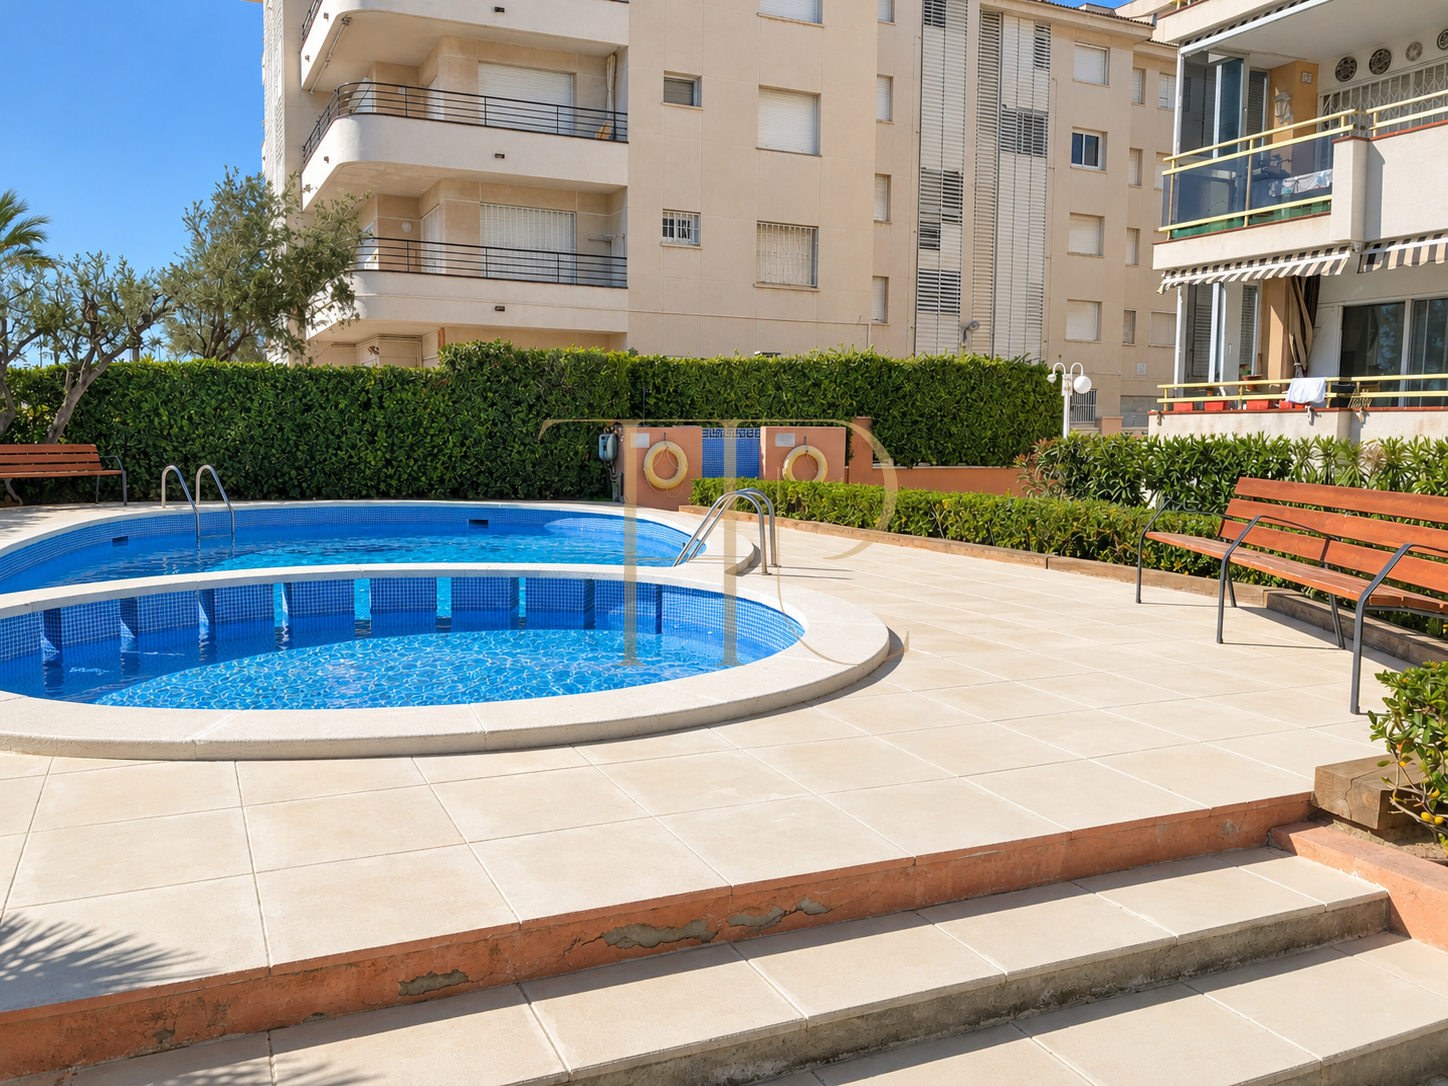
The communal grounds provide swimming pools, a children’s area and outdoor seating beside the building. Two lifts serve the property, and the sales documentation includes a parking space. Shops and everyday services are available within the surrounding town of Cunit.
- Communal pools and children’s area
- Two lifts in the building
- Documented parking space
Explore other coastal homes
THR1031 has been sold. Contact Top House Realty to discover other penthouses, duplex apartments and coastal homes available in Cunit and the Tarragona area. We can help focus your search on preferred views, room arrangement and outdoor spaces.
 Costa Dorada
 Print
 Apartment
 113 m²
 4
 3