Sold: house with a garden and private pool in Gavà Mar
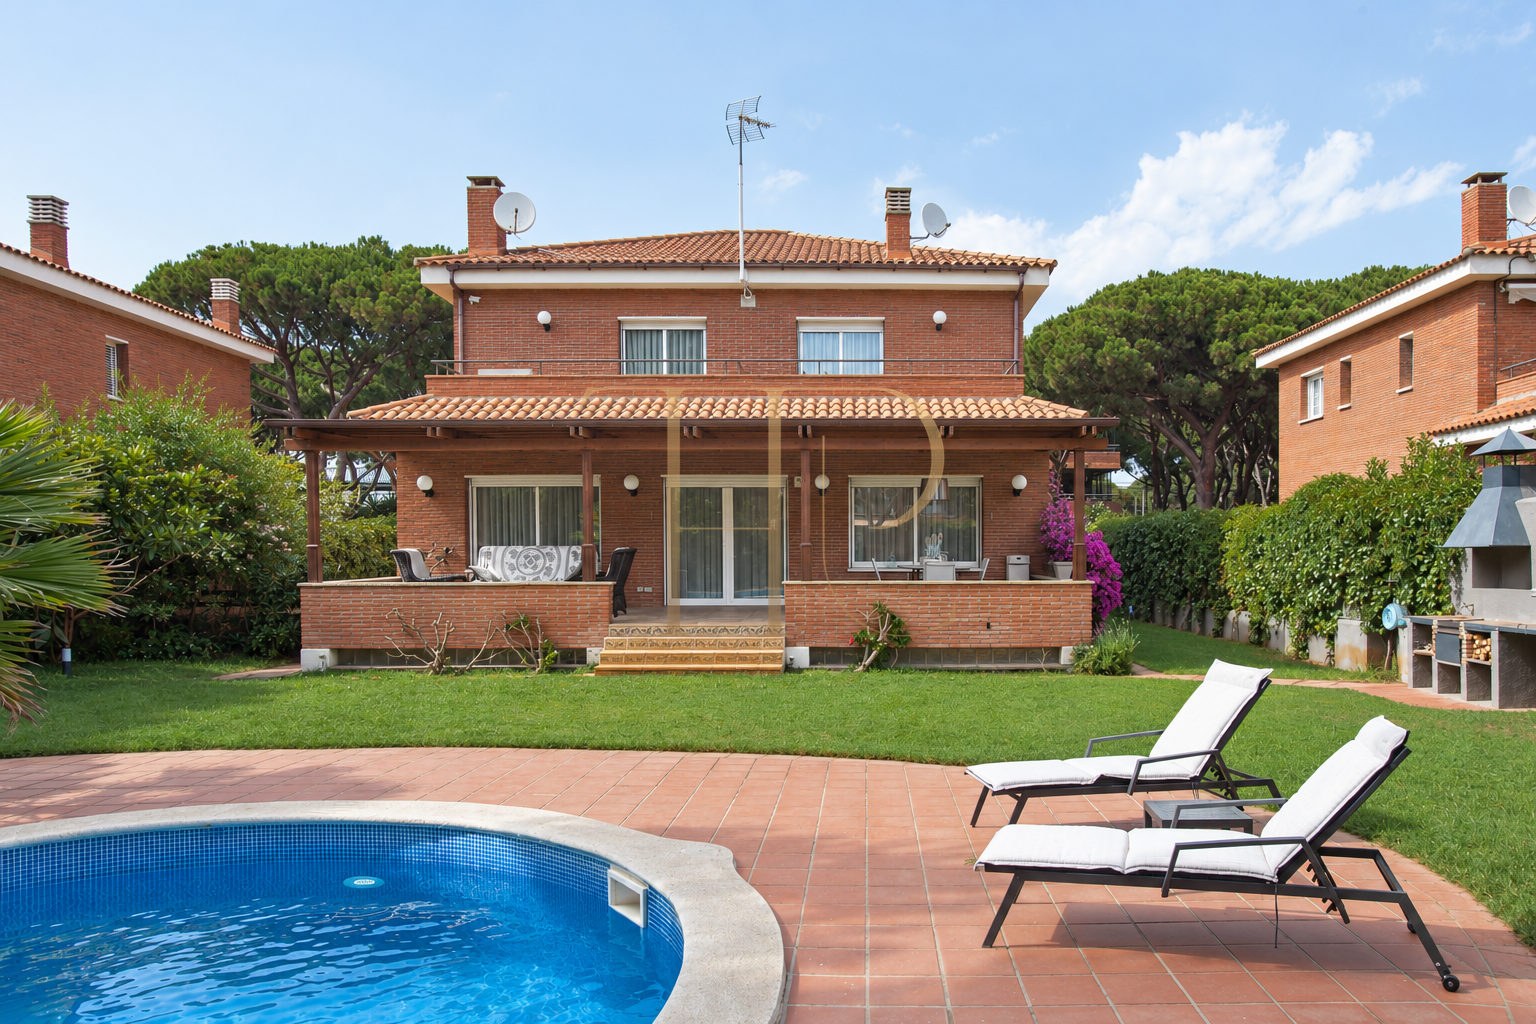
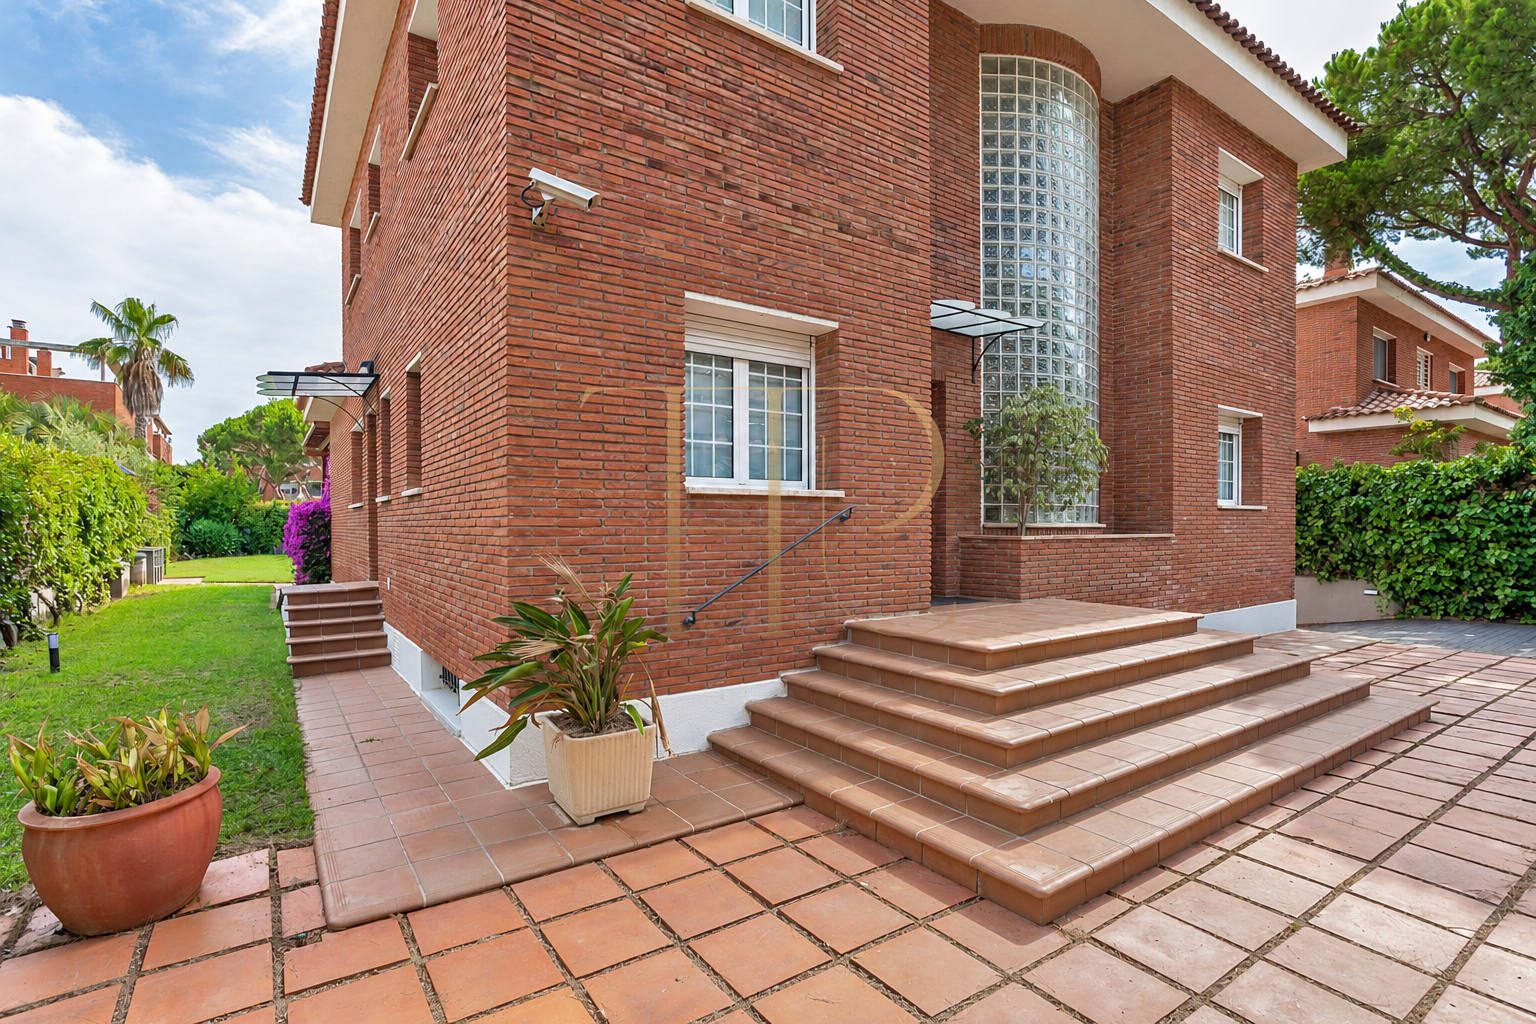
This detached house in Gavà Mar combines exposed brick façades with a garden, private swimming pool and a generous covered porch. Reference THR1026 has been sold. The archived listing records the documented layout and features of a home designed to connect its indoor living areas with the outside.
The property has a built area of 494 m², 380 m² of usable space and an 813 m² plot. Its three levels separate the main living floor, upper-floor bedrooms and ancillary rooms in the basement. The documentation records a construction year of 2000.
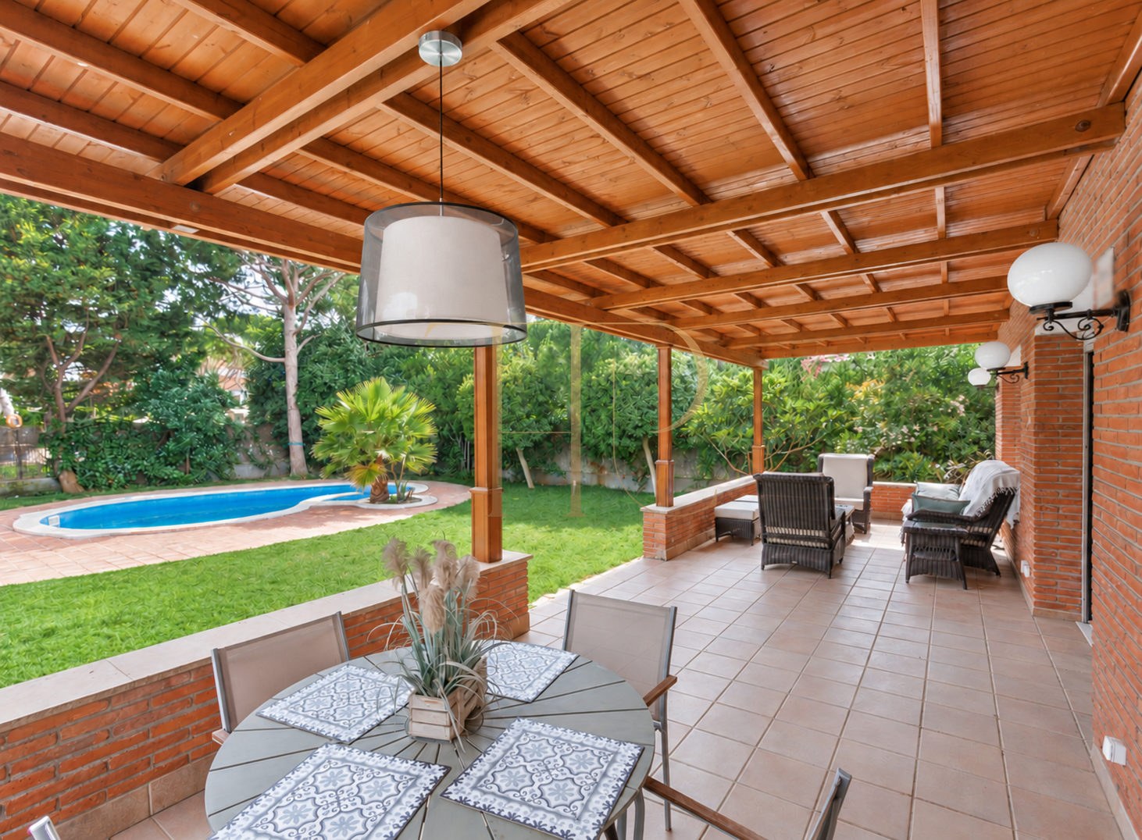
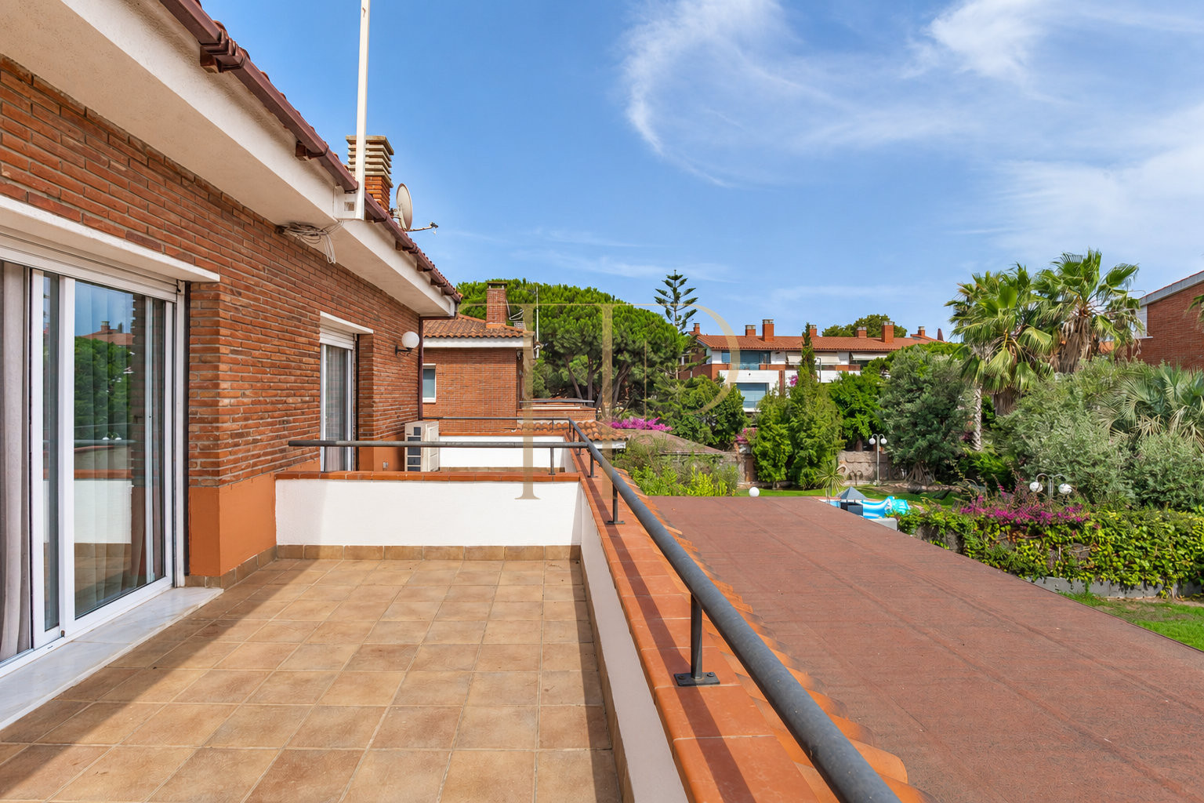
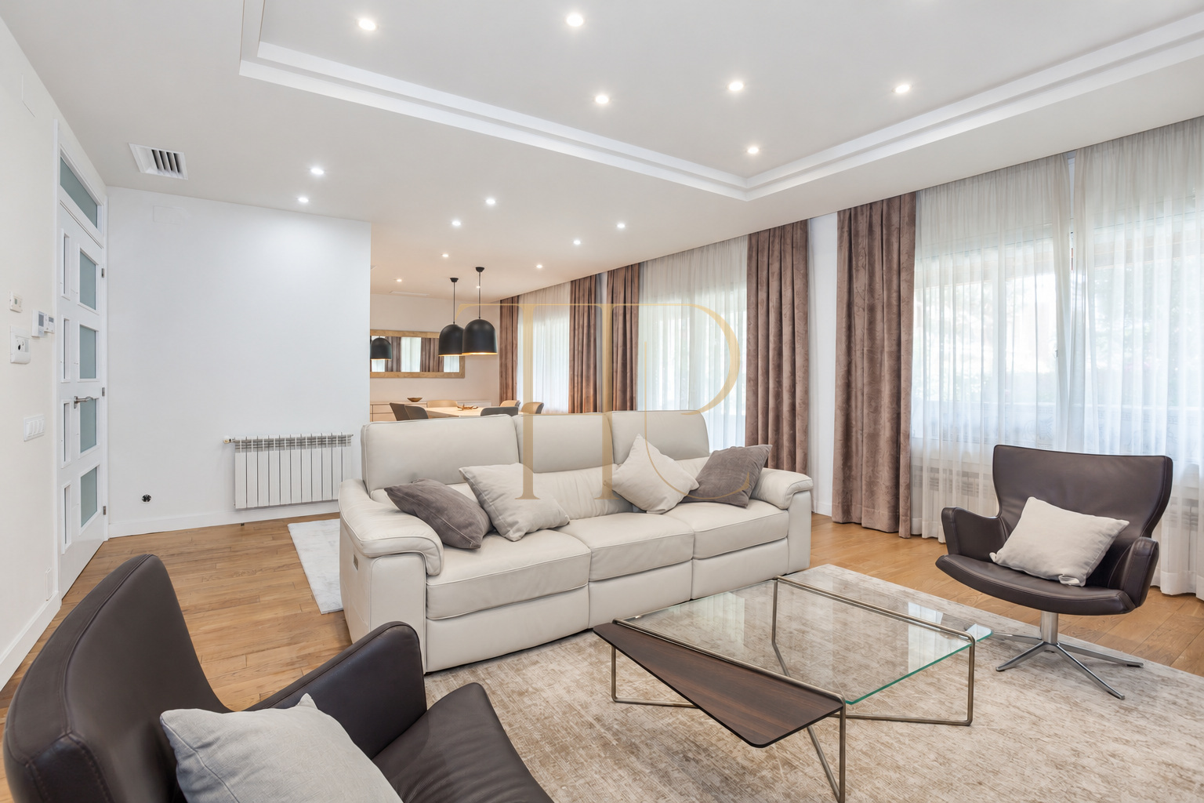
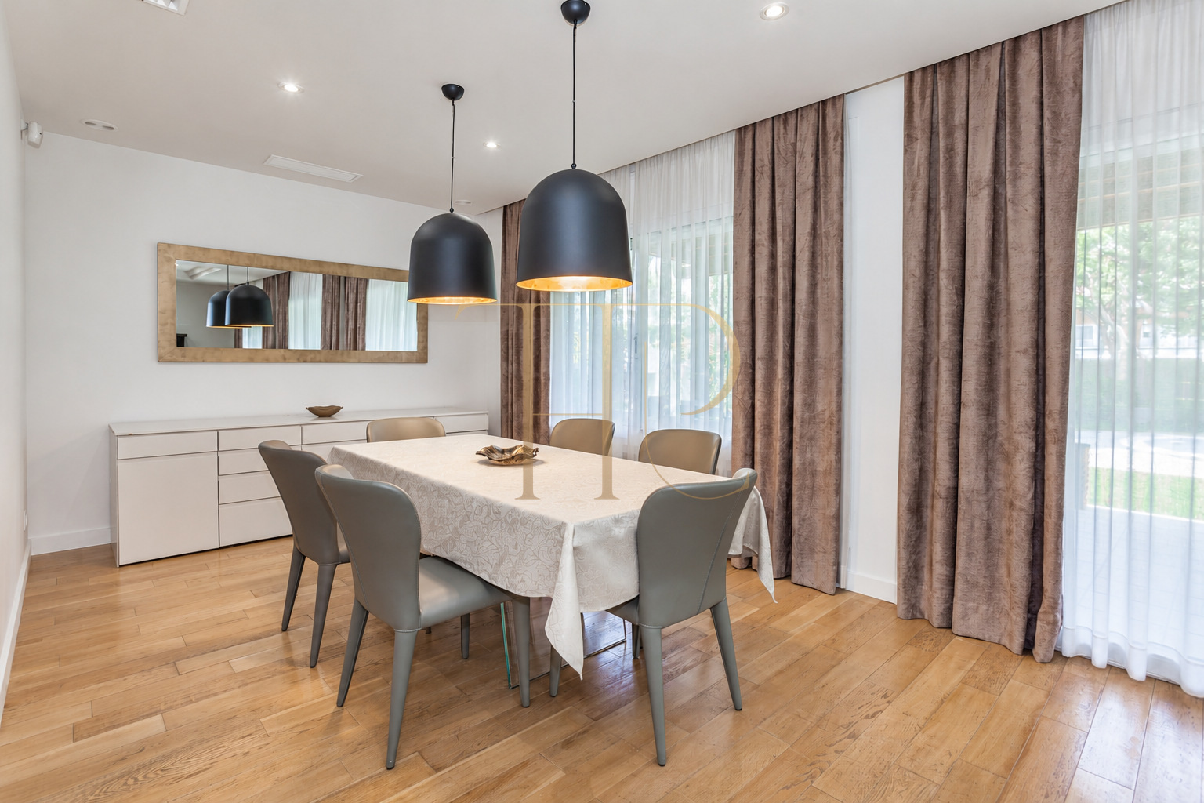
The south-facing living and dining room measures approximately 60 m² and has three large windows towards the terrace and garden. A timber-covered porch extends the shared living areas outdoors. A curved swimming pool and barbecue area complete the garden setting.
Gavà Mar and its residential setting
Gavà Mar forms part of the coastal residential area south of Barcelona, with a beach, pine trees and local services. The area connects with Barcelona and the airport, and international schools serve the wider surroundings. This description retains that geographical context without publishing an exact address or promising fixed journey times.
- Gavà Mar, Barcelona
- Coastal residential surroundings
- Connections with Barcelona and the airport
Garden, covered porch and private pool
The garden surrounds the house and links the porch with the swimming pool. Hedges, nearby pine trees and terraces create different outdoor settings. Beneath its timber roof, the porch accommodates both dining and sitting areas. Upper-floor terraces offer another connection between the bedrooms and the outside.
- Garden and private swimming pool
- Timber-covered porch
- Terraces and barbecue area
Three levels with distinct functions
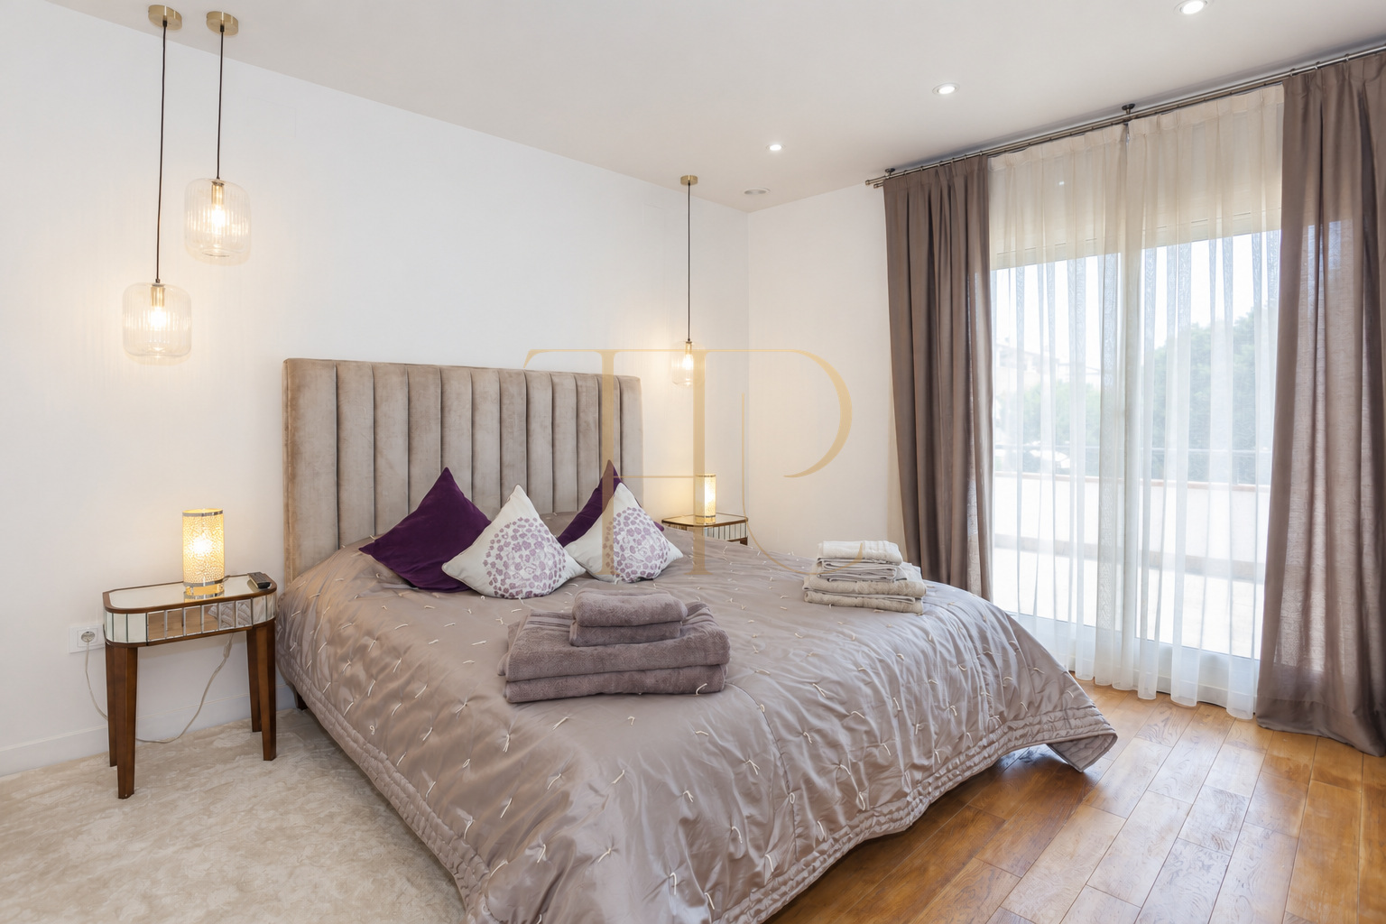
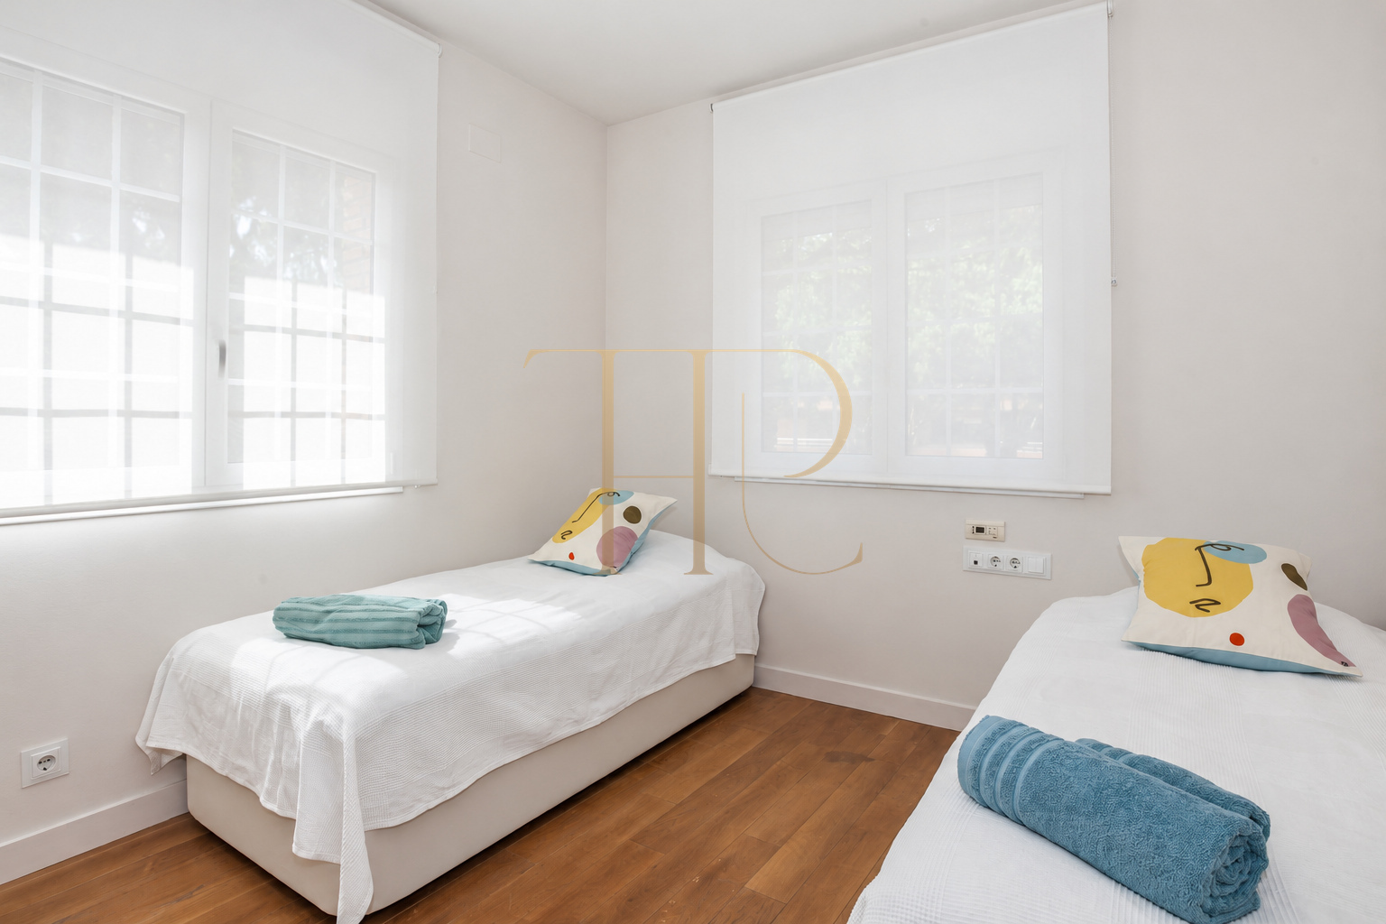
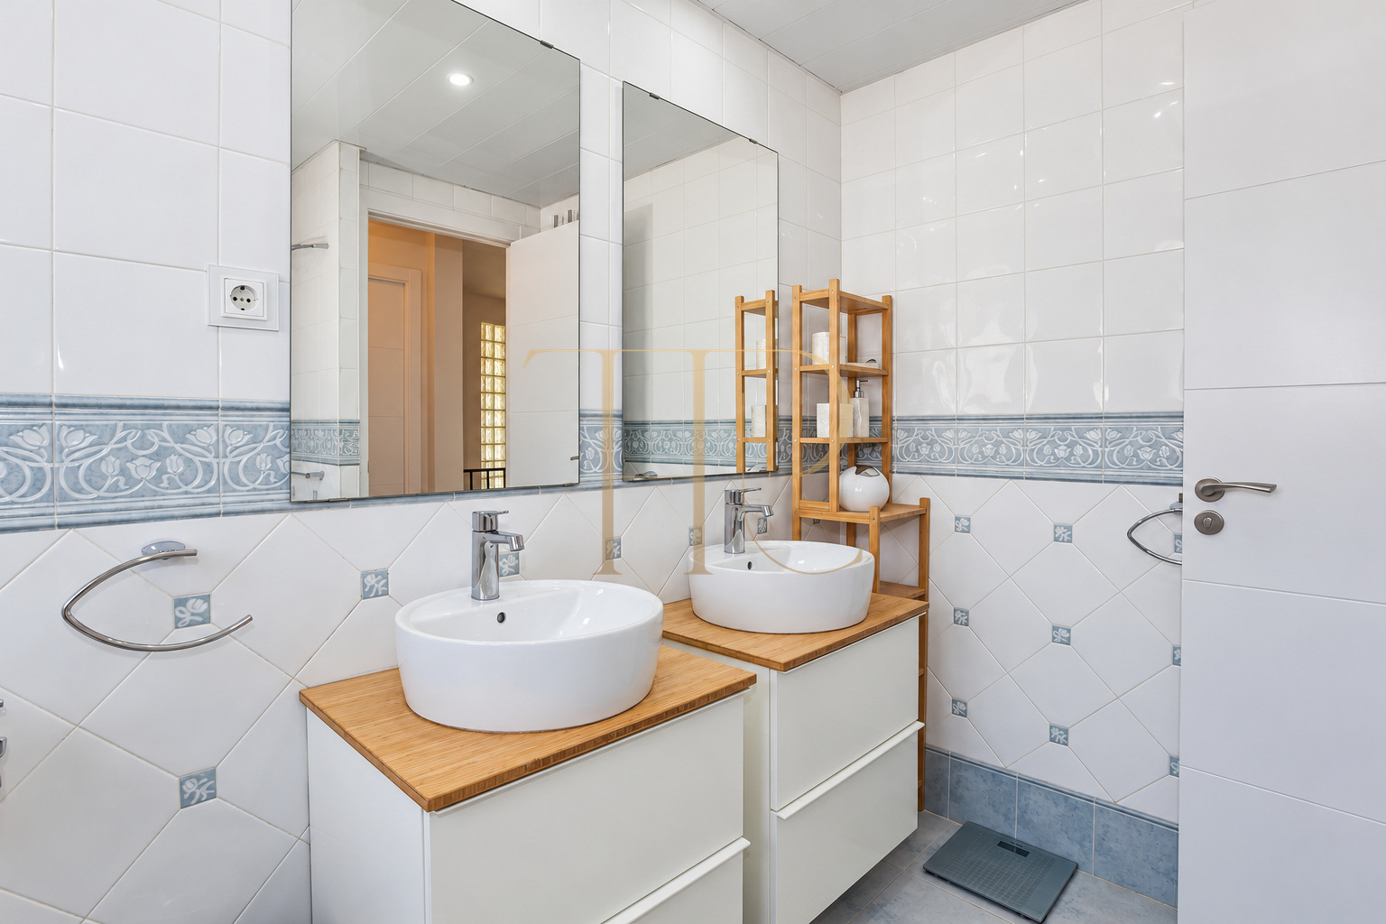
The main floor brings together the living and dining room, kitchen, ironing area and a room used as a study. Four bedrooms occupy the upper floor, including the principal suite with a dressing room and private bathroom, alongside another shared bathroom. A staff room with a bathroom and support spaces are located in the basement.
Sleeping accommodation
- Principal suite with dressing room and bathroom
- Further bedrooms on the upper floor
Main living areas
- South-facing living and dining room
- Kitchen and study on the main floor
Interiors and documented equipment
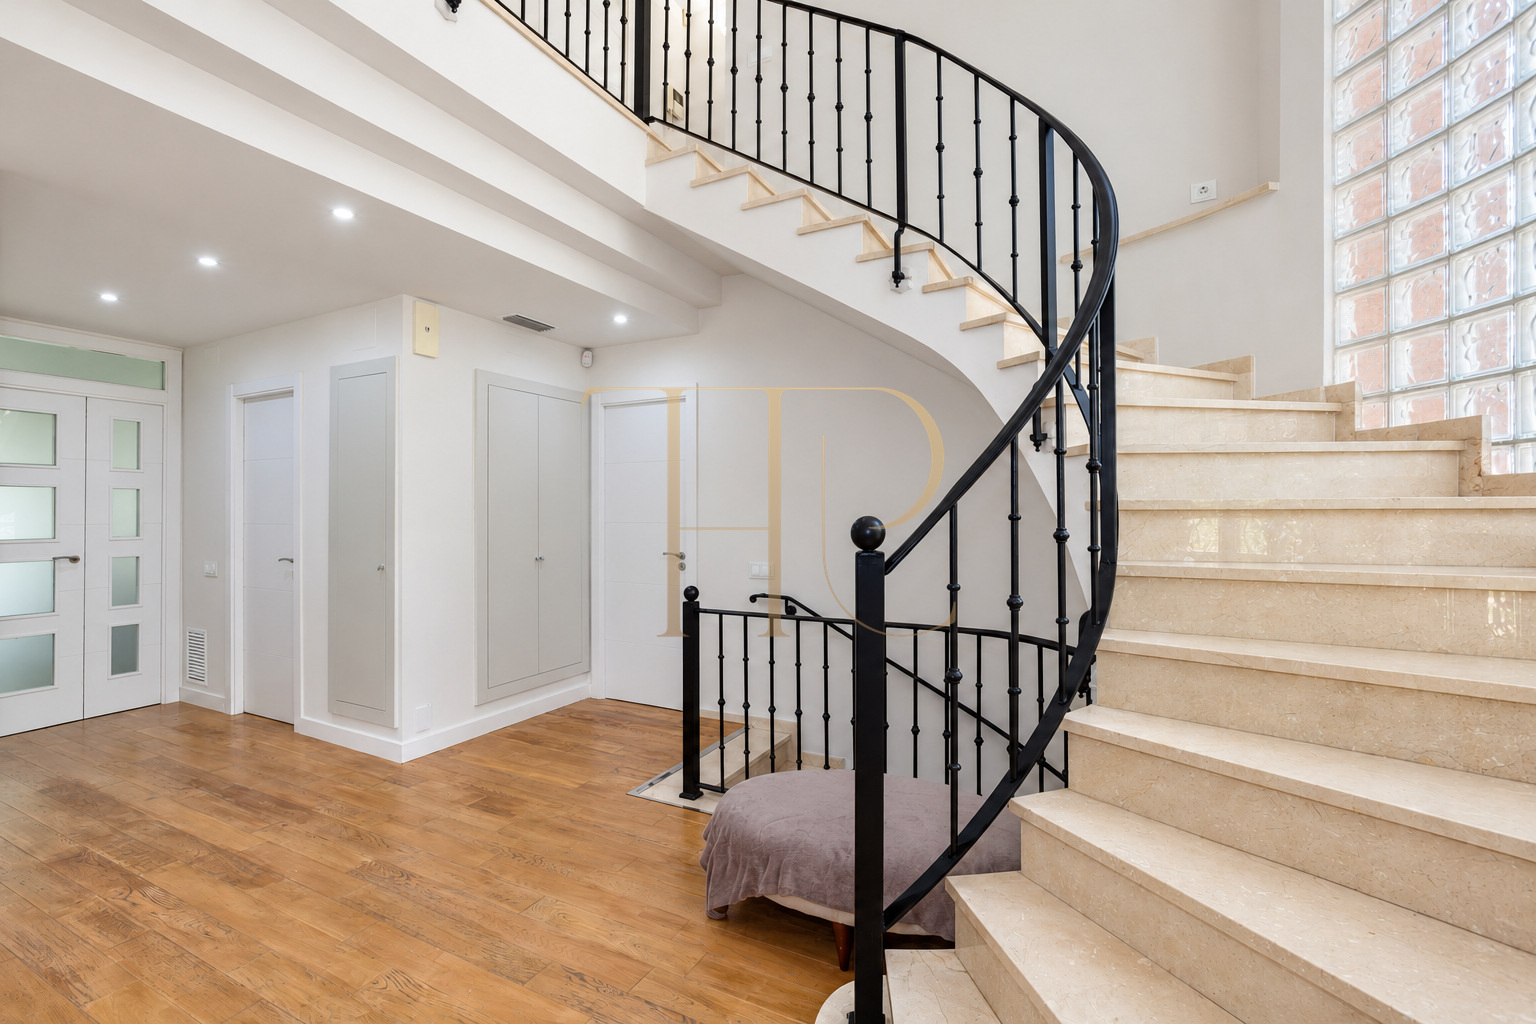
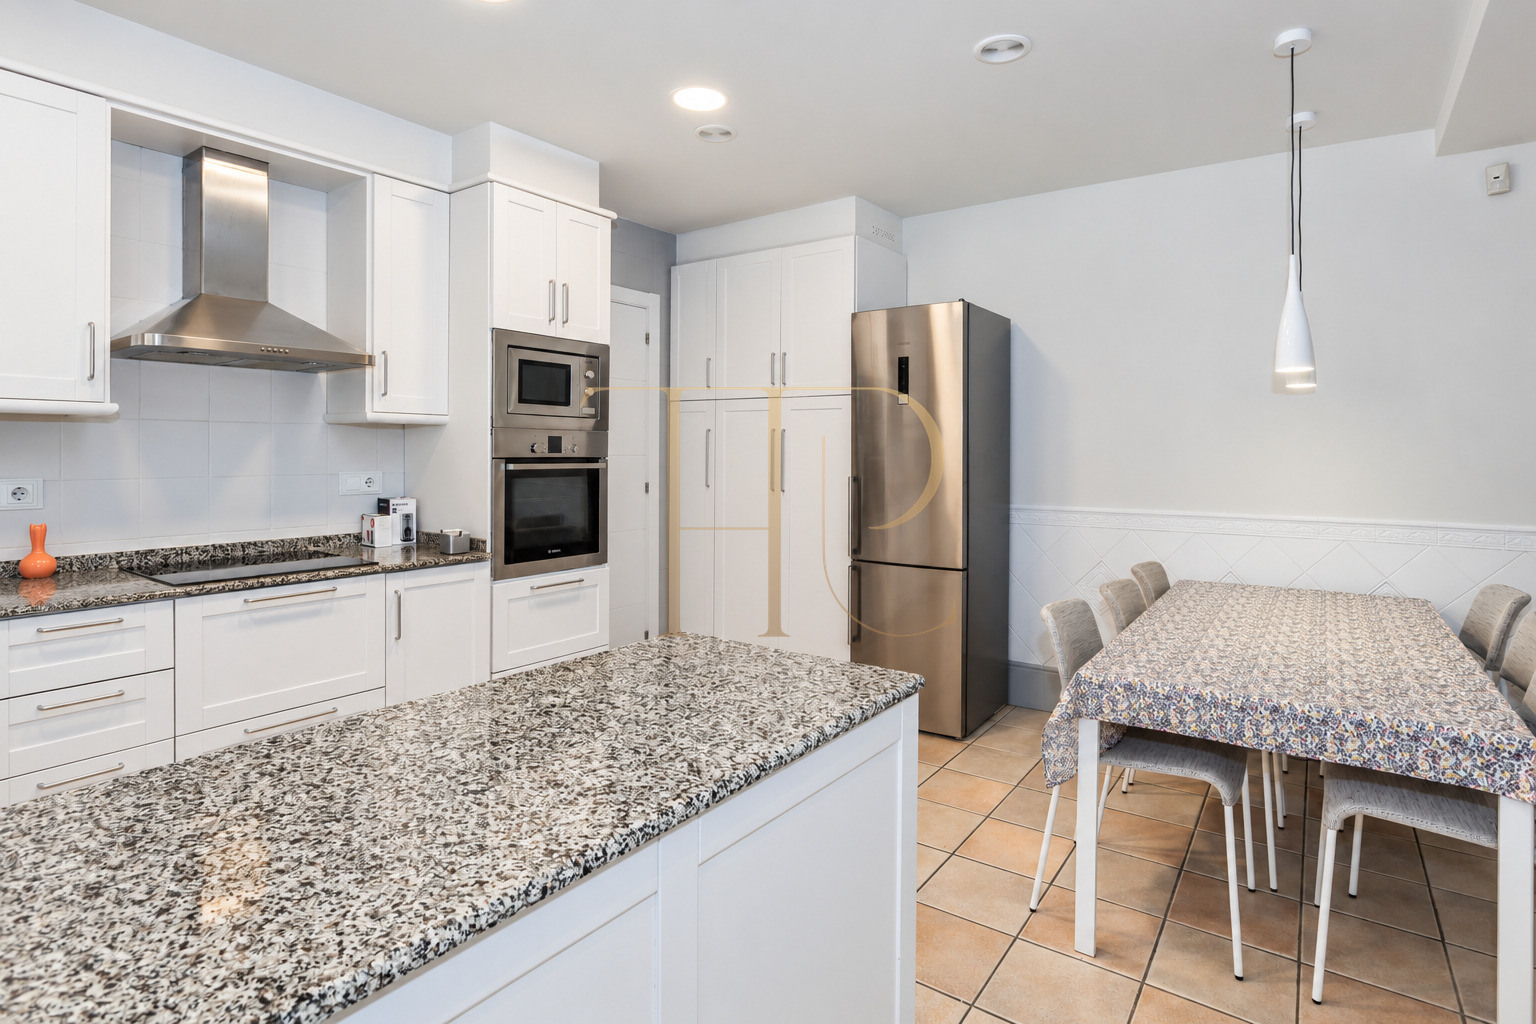
Wood floors in the main rooms contrast with ceramic flooring in service areas. A curved staircase and a glass-block wall are distinctive features of the entrance hall. The kitchen includes storage, appliances and space for meals. The documentation records air conditioning, gas heating and fitted wardrobes.
- 494 m² built and 380 m² usable space
- Air conditioning and heating
- Fitted wardrobes
Garage and ancillary spaces
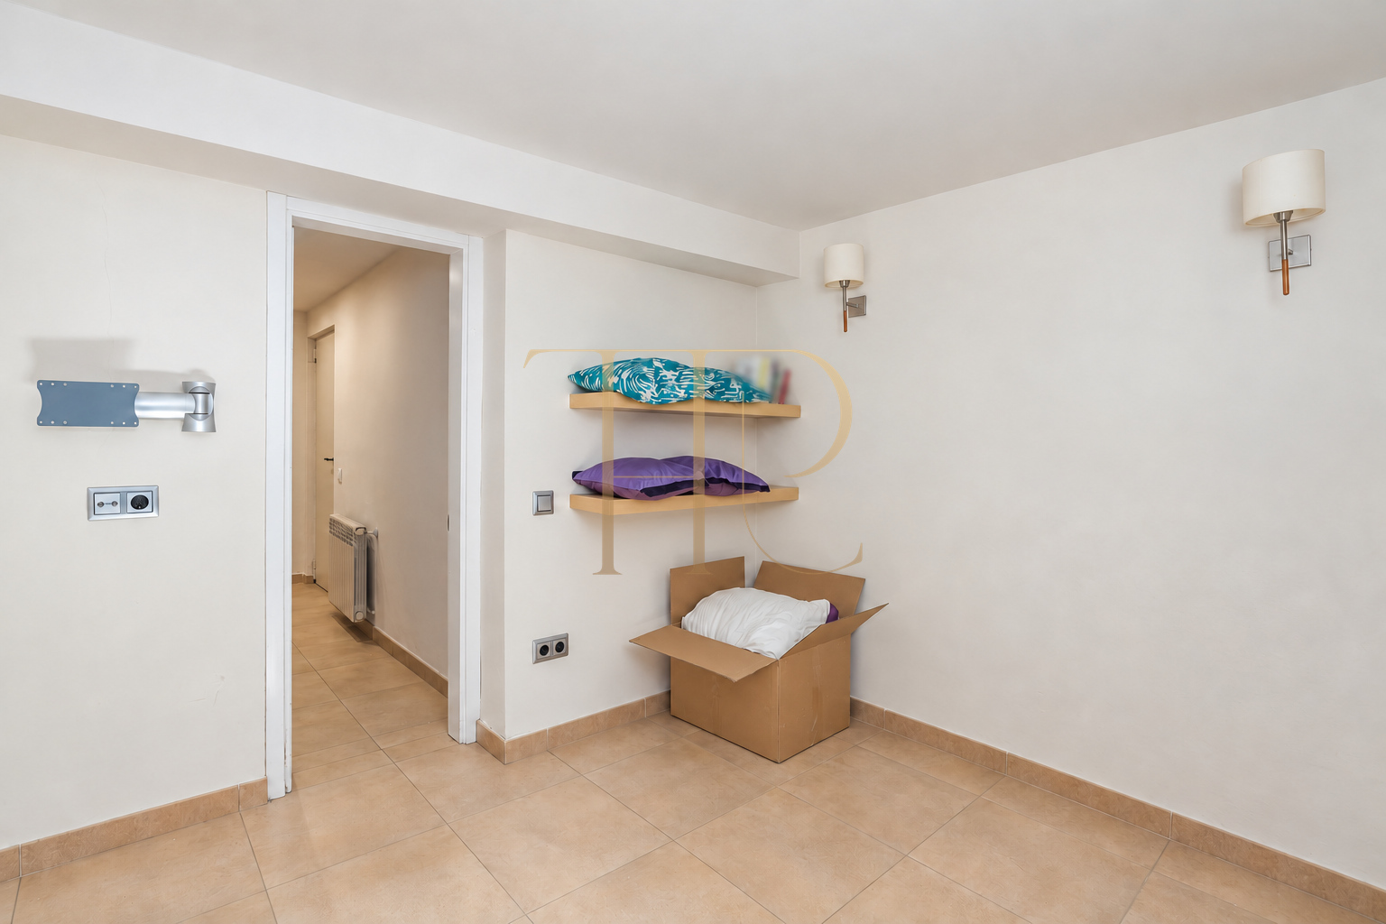
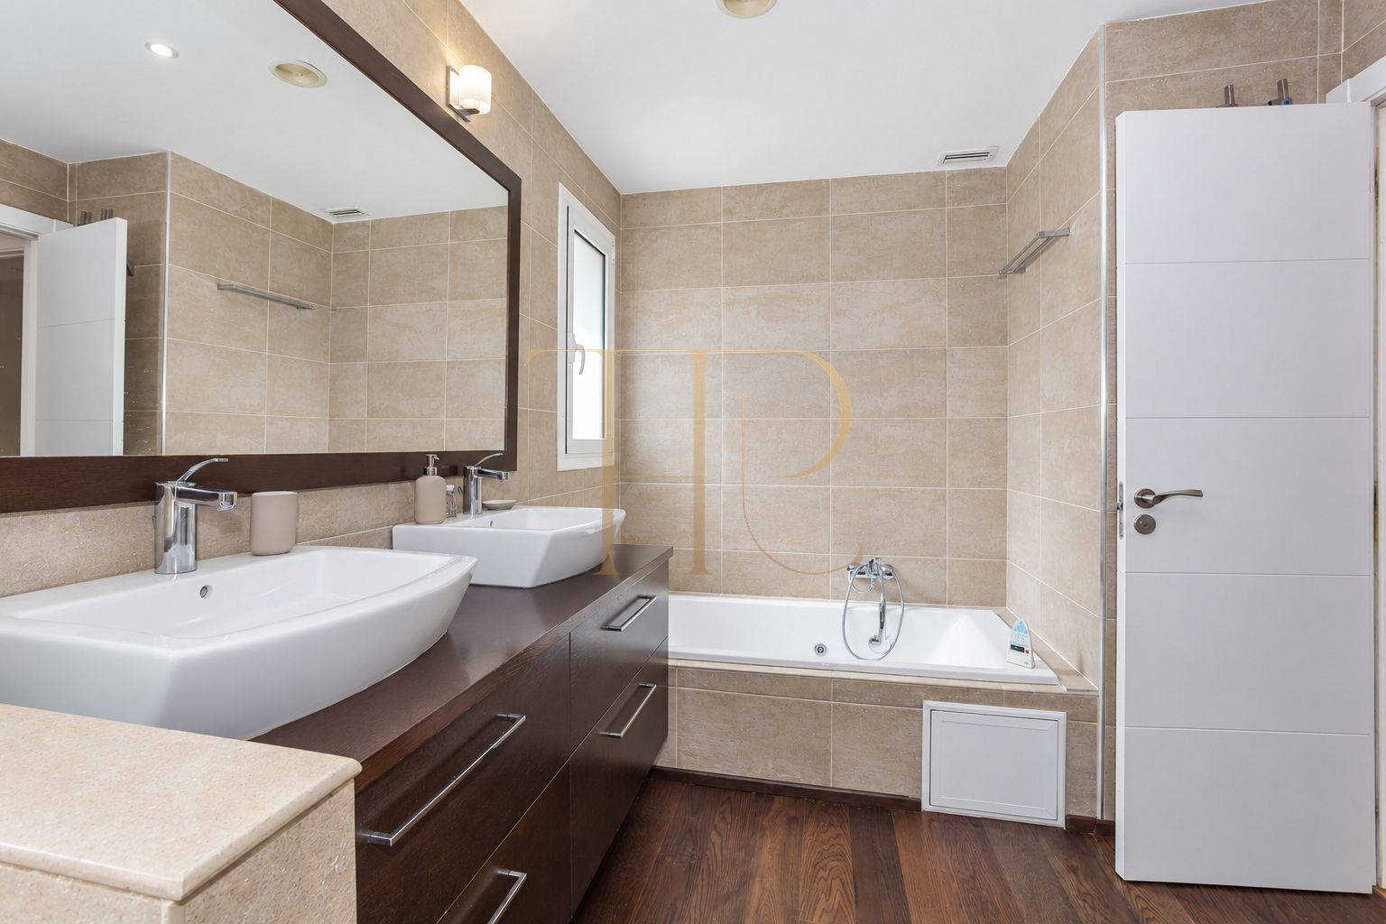
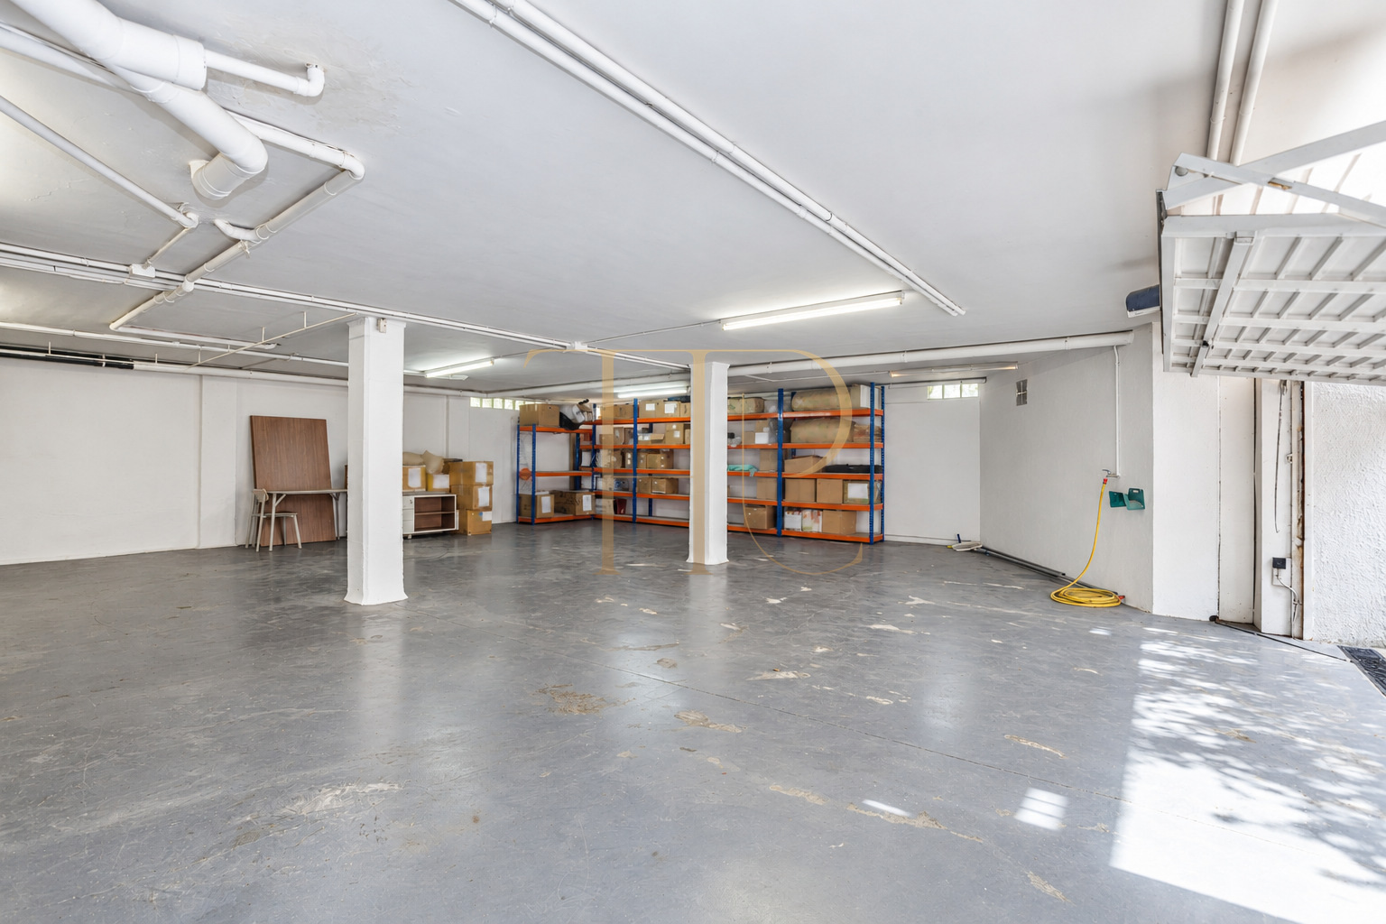
The lower level contains the garage, heating equipment and storage space. Laundry and other domestic work areas support the main accommodation. A hydromassage bathtub is part of the principal bathroom and is not presented as an outdoor spa. The photographs document the recorded condition without implying a recent renovation.
- Garage and storage
- Staff room with bathroom
- Laundry and ironing areas
Find another house in Gavà Mar
THR1026 has been sold and remains in the archive as a house with a garden and private pool in Gavà Mar. Contact Top House Realty if you are looking for an available home nearby. We can compare current options by layout, outdoor space and local services before arranging a viewing.
 Costa Garraf
Gavà Mar
 Print
 House / Villa
 494 m²
 813 m²
 3
 6
 4