
House with a pool, garden and views in Pedralbes, Barcelona
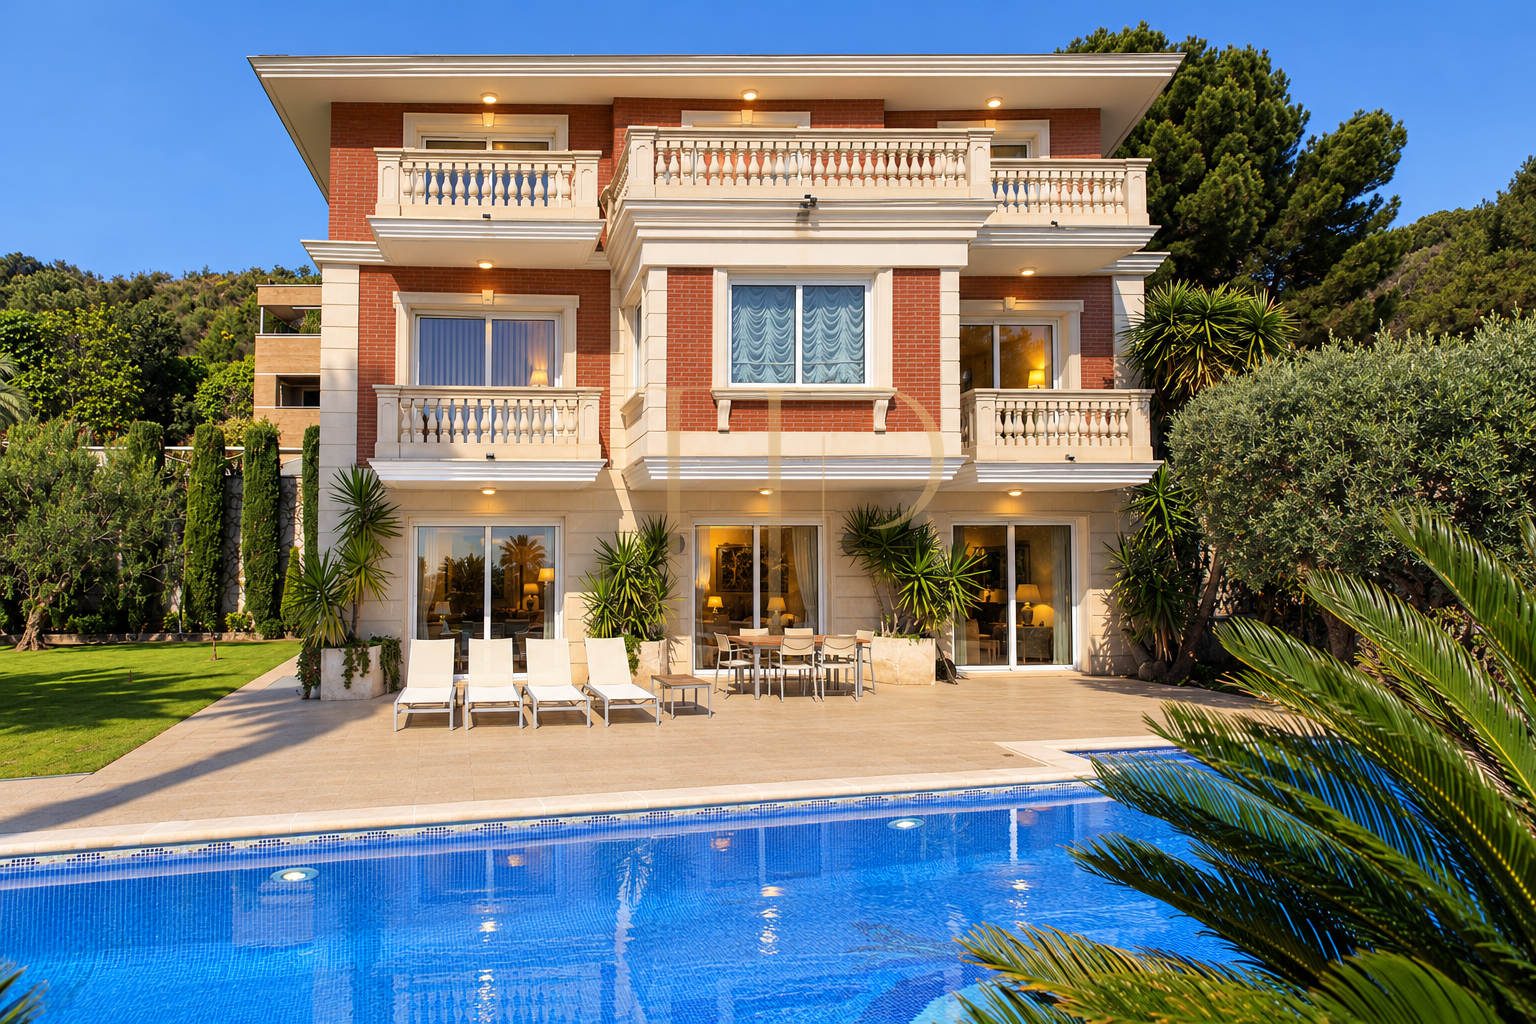
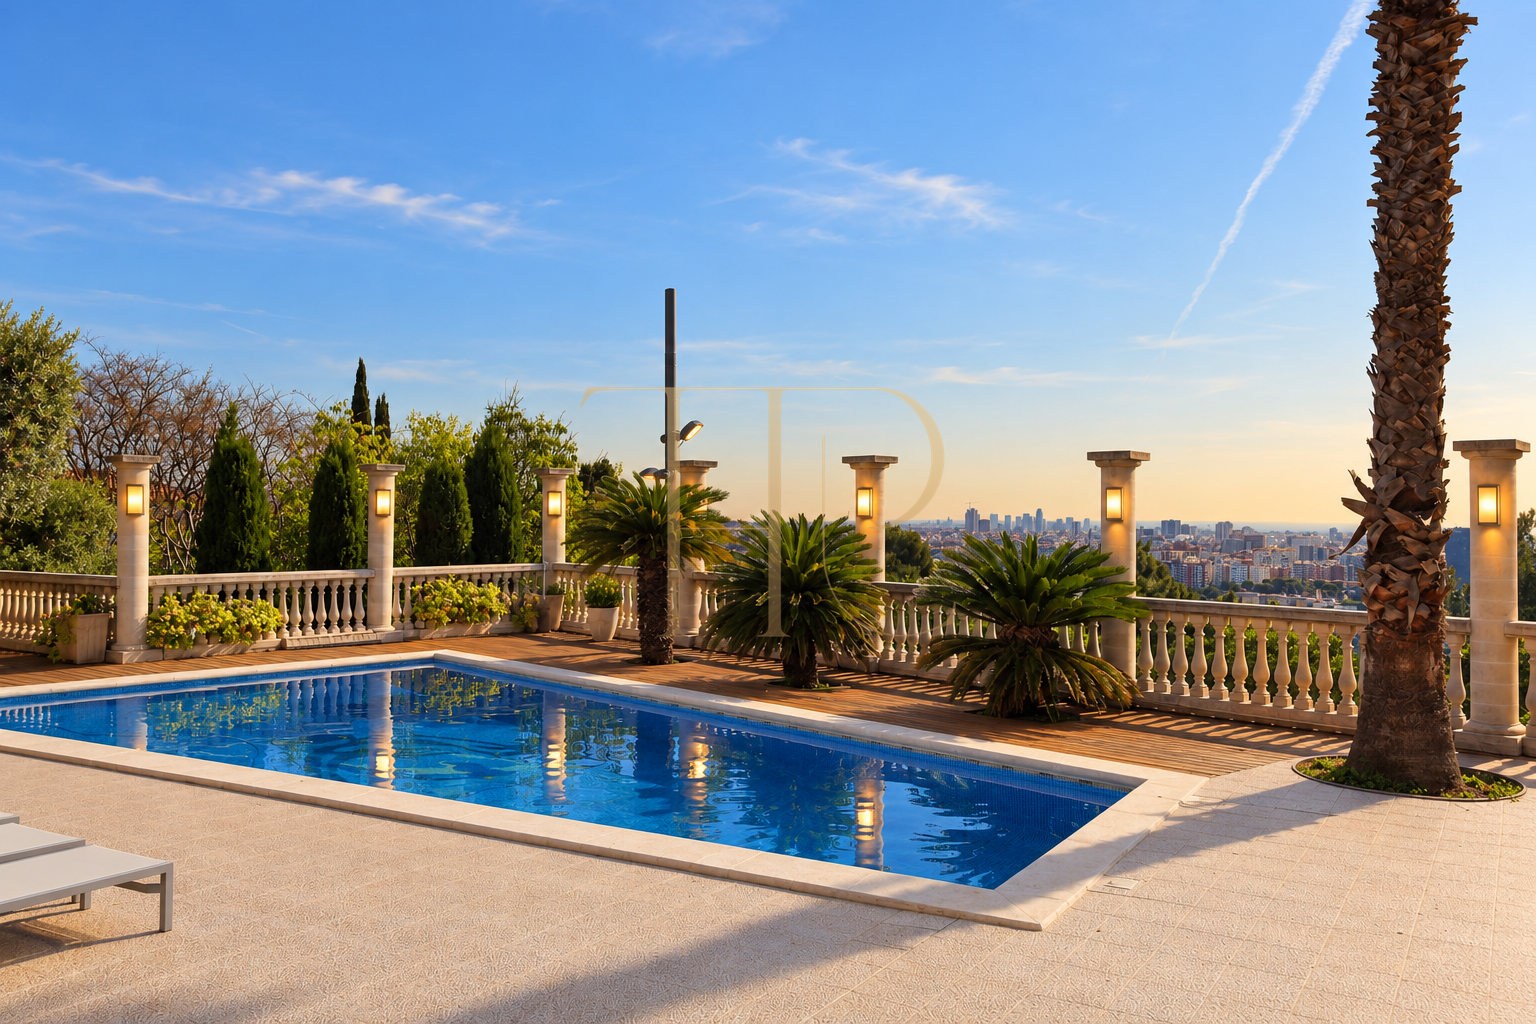
This house in Pedralbes, Barcelona, combines classically inspired architecture with a garden, a private swimming pool and open views towards the city and sea. The property has been sold and remains in our catalogue as a reference for a family home with generous reception rooms and dedicated leisure areas.
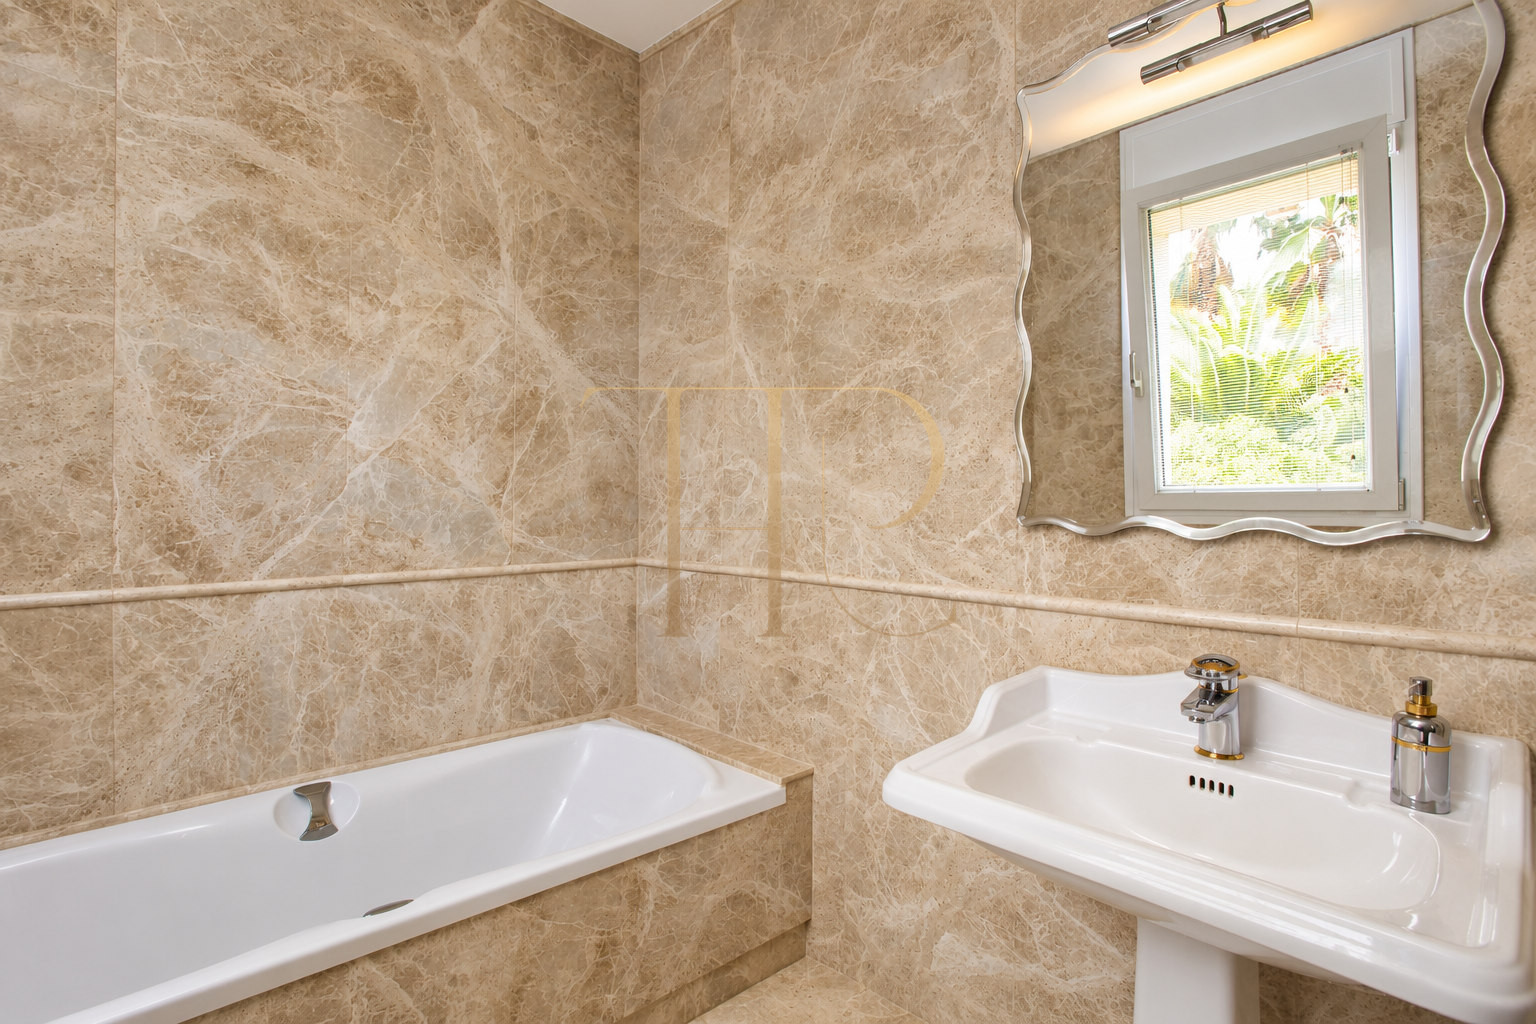
Its 660 m² of built space extend over four levels connected by a staircase and a lift. The 812 m² plot accommodates several outdoor settings: landscaped areas, a pool beside the house, a barbecue corner and terraces overlooking Barcelona. The interior layout includes five bedrooms and seven bathrooms.
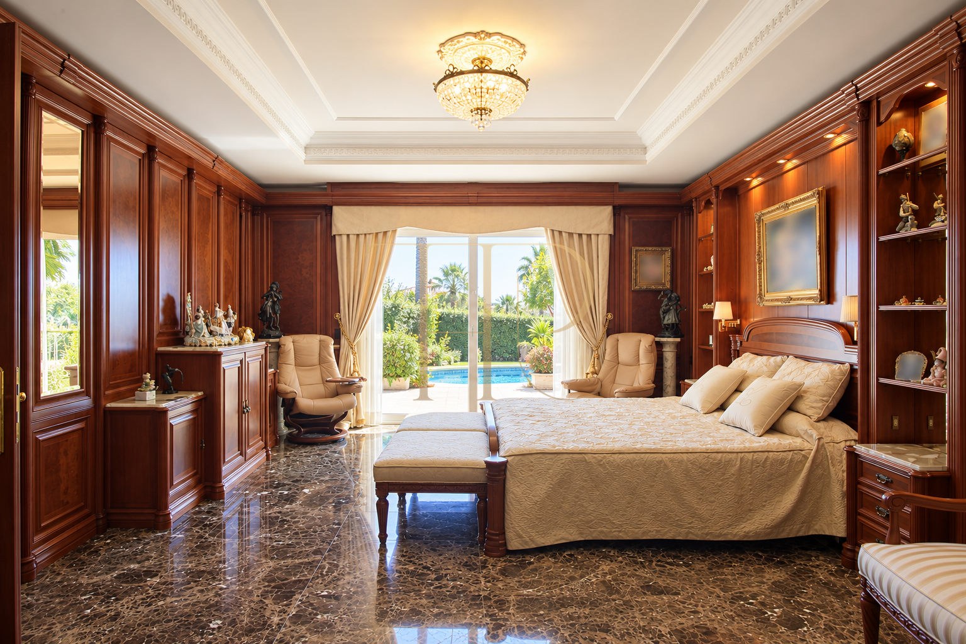
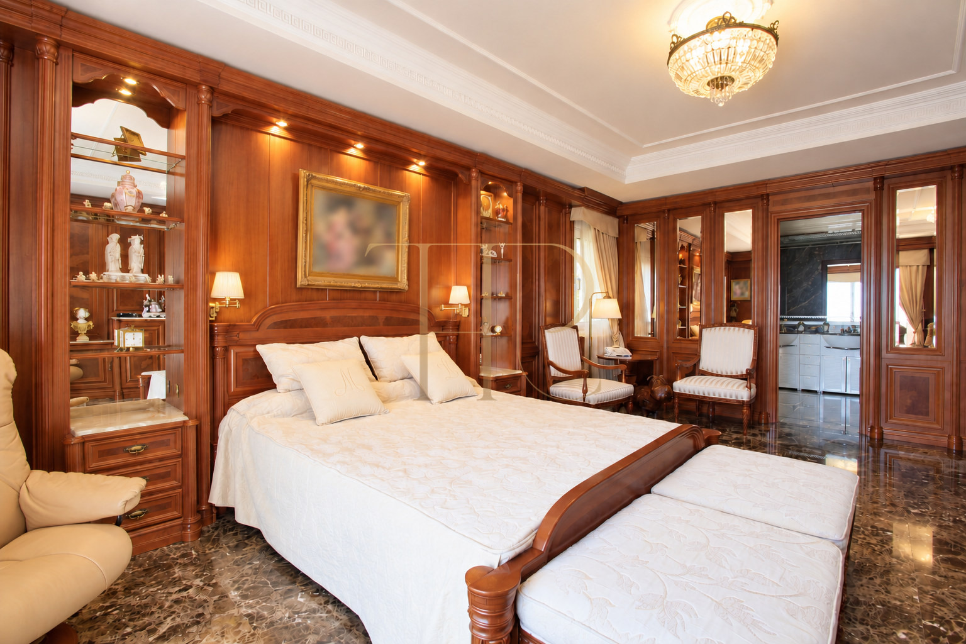
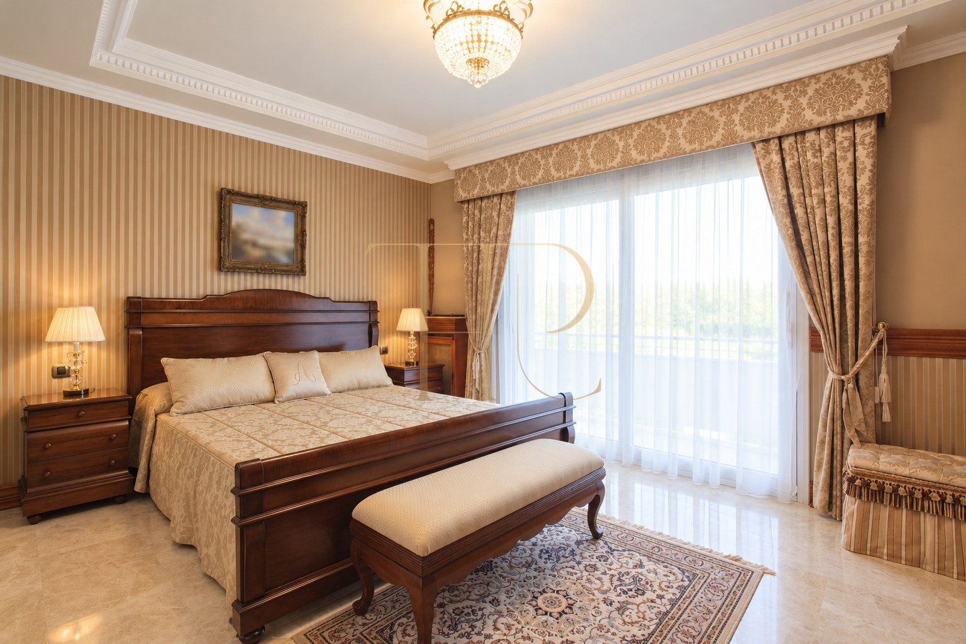
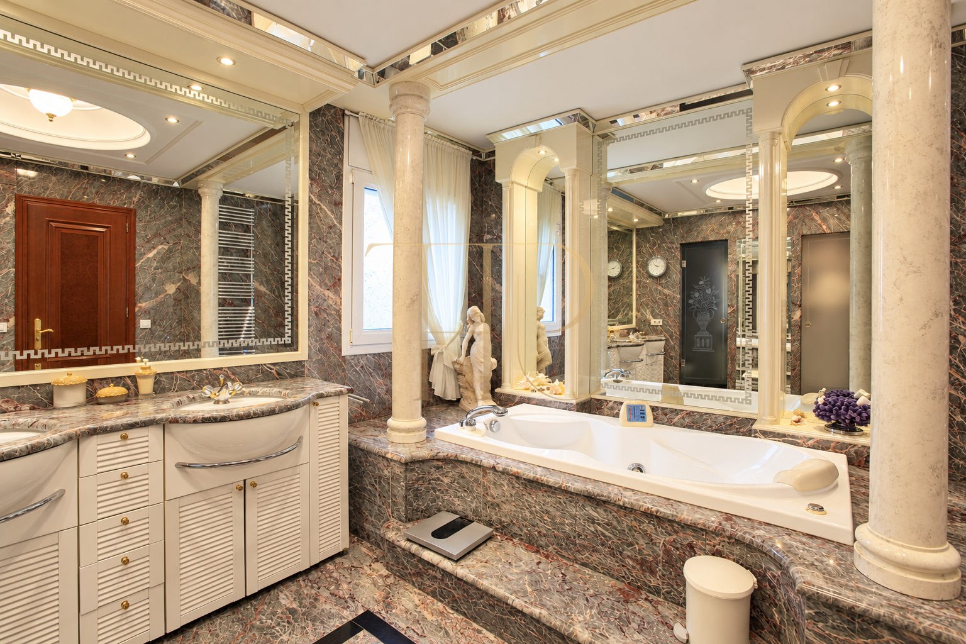
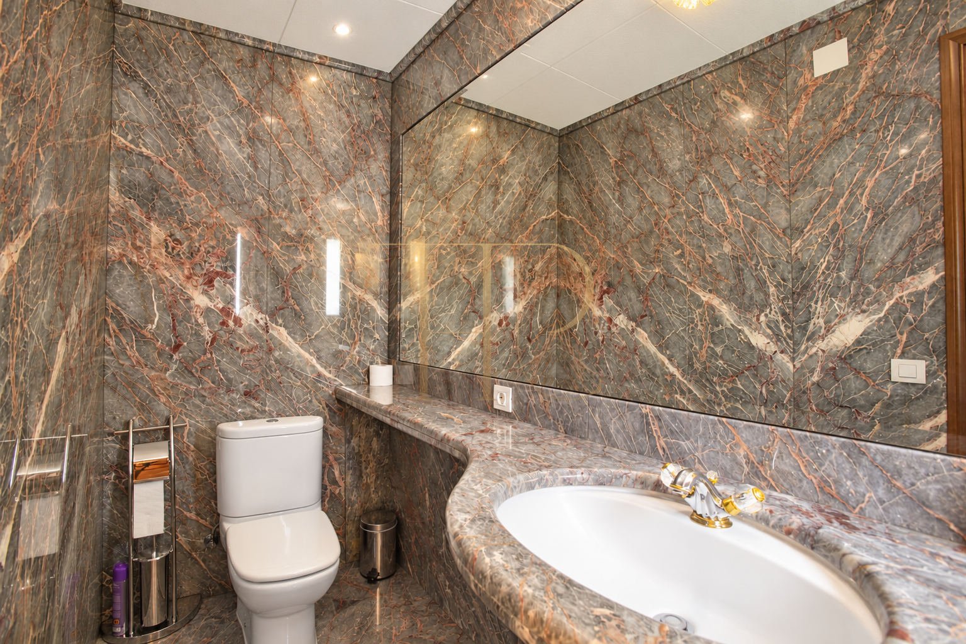
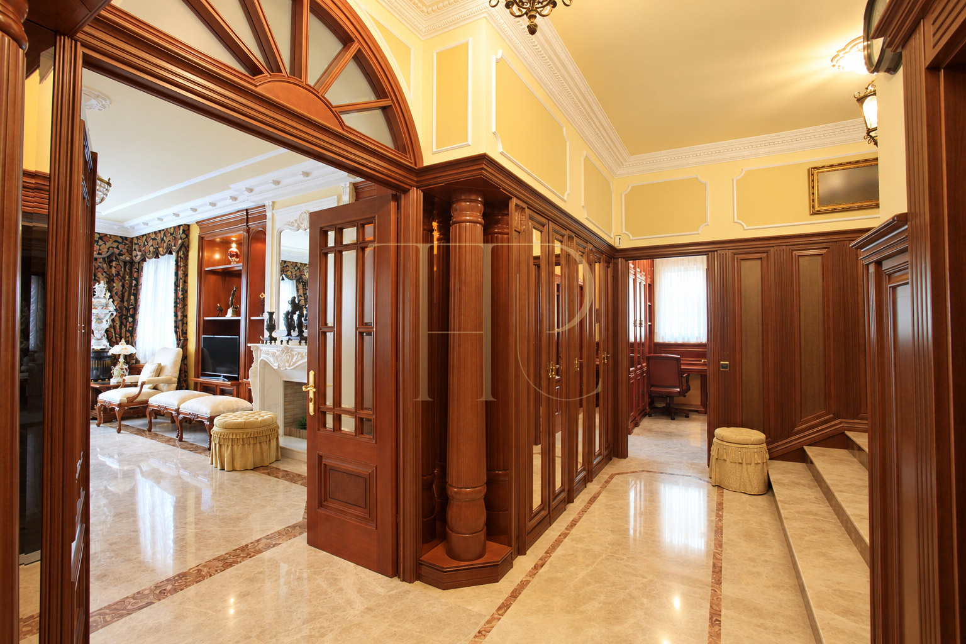
Wood, marble, decorative mouldings and carefully defined rooms give the house its distinctive character. Living areas, bedrooms and service accommodation occupy separate parts of the home. A cinema room, gym, sauna and wine cellar add spaces for relaxation and entertaining beyond the principal reception rooms.
Four levels connected by a lift
The arrangement across four floors distinguishes everyday family life from guest, leisure and service spaces. A lift with glazed doors connects the levels alongside a marble staircase. Entrance halls and landings continue the same material palette, giving the different floors a coherent appearance without turning every room into a single open space.
- 660 m² of built space on an 812 m² plot.
- Four levels connected by a staircase and lift.
- Five bedrooms and seven bathrooms.
Garden, swimming pool and terraces
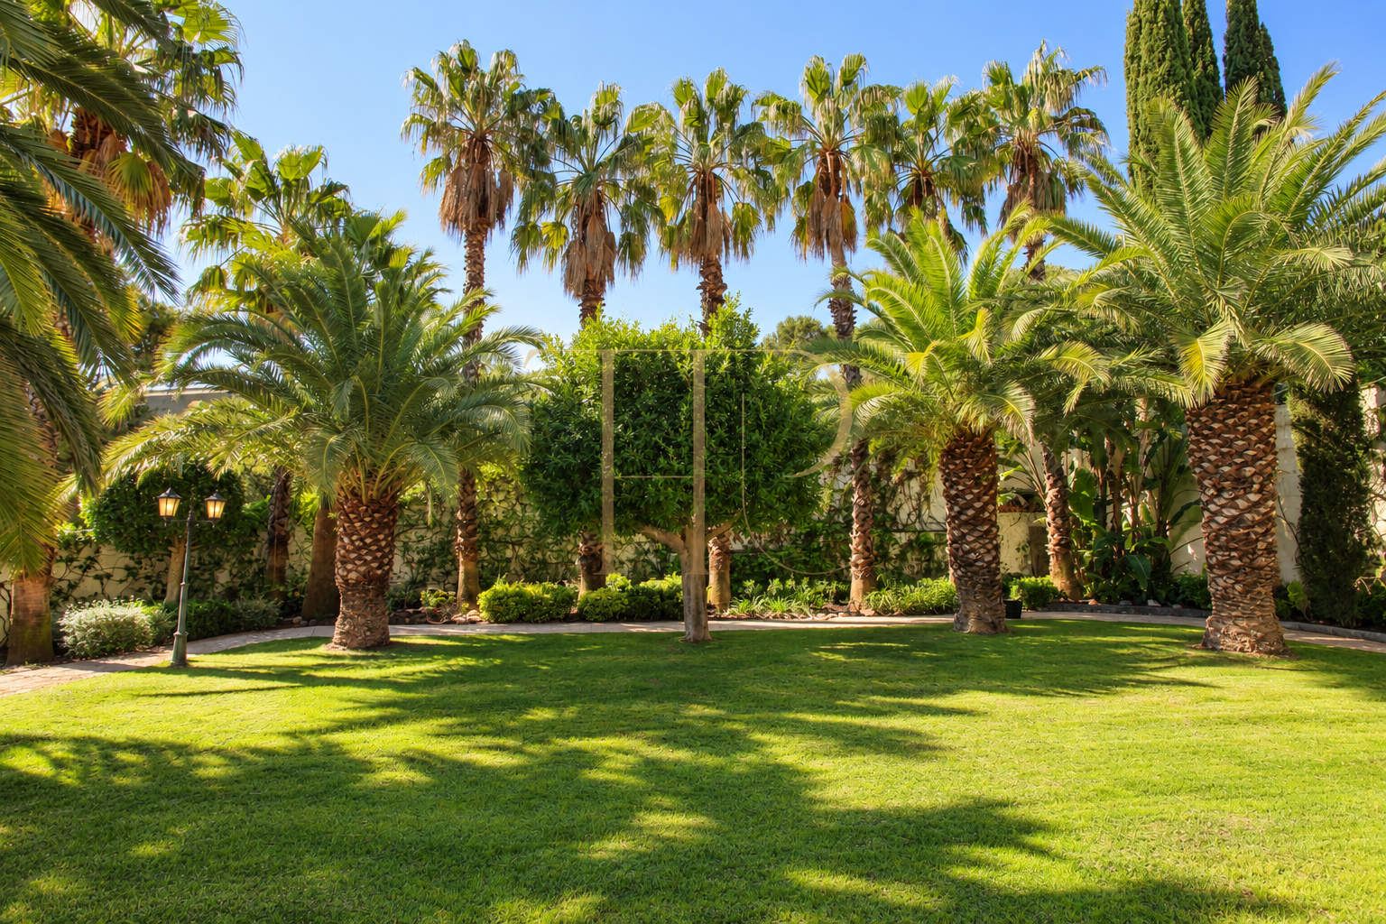
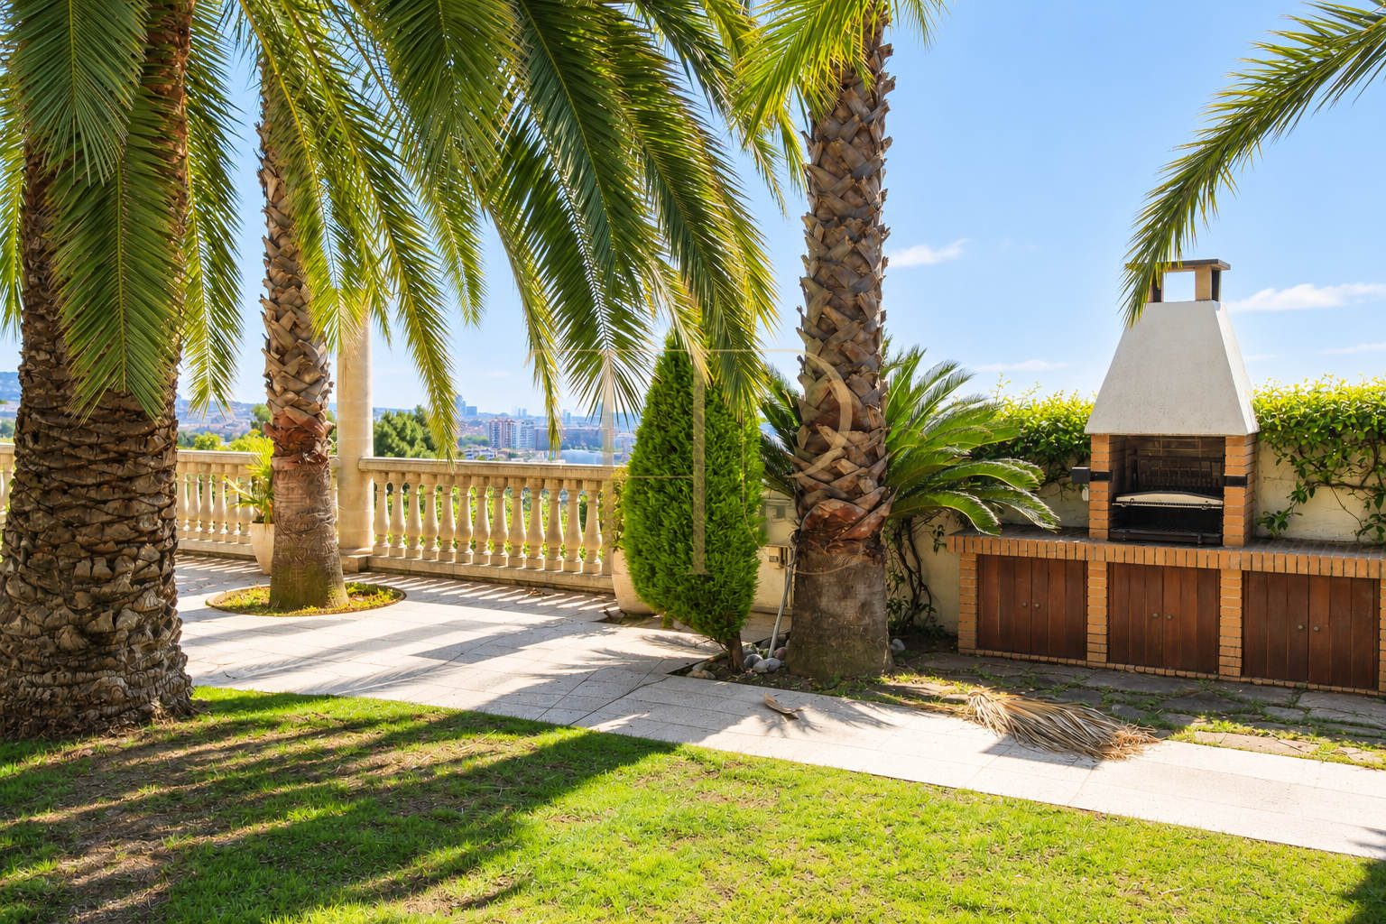
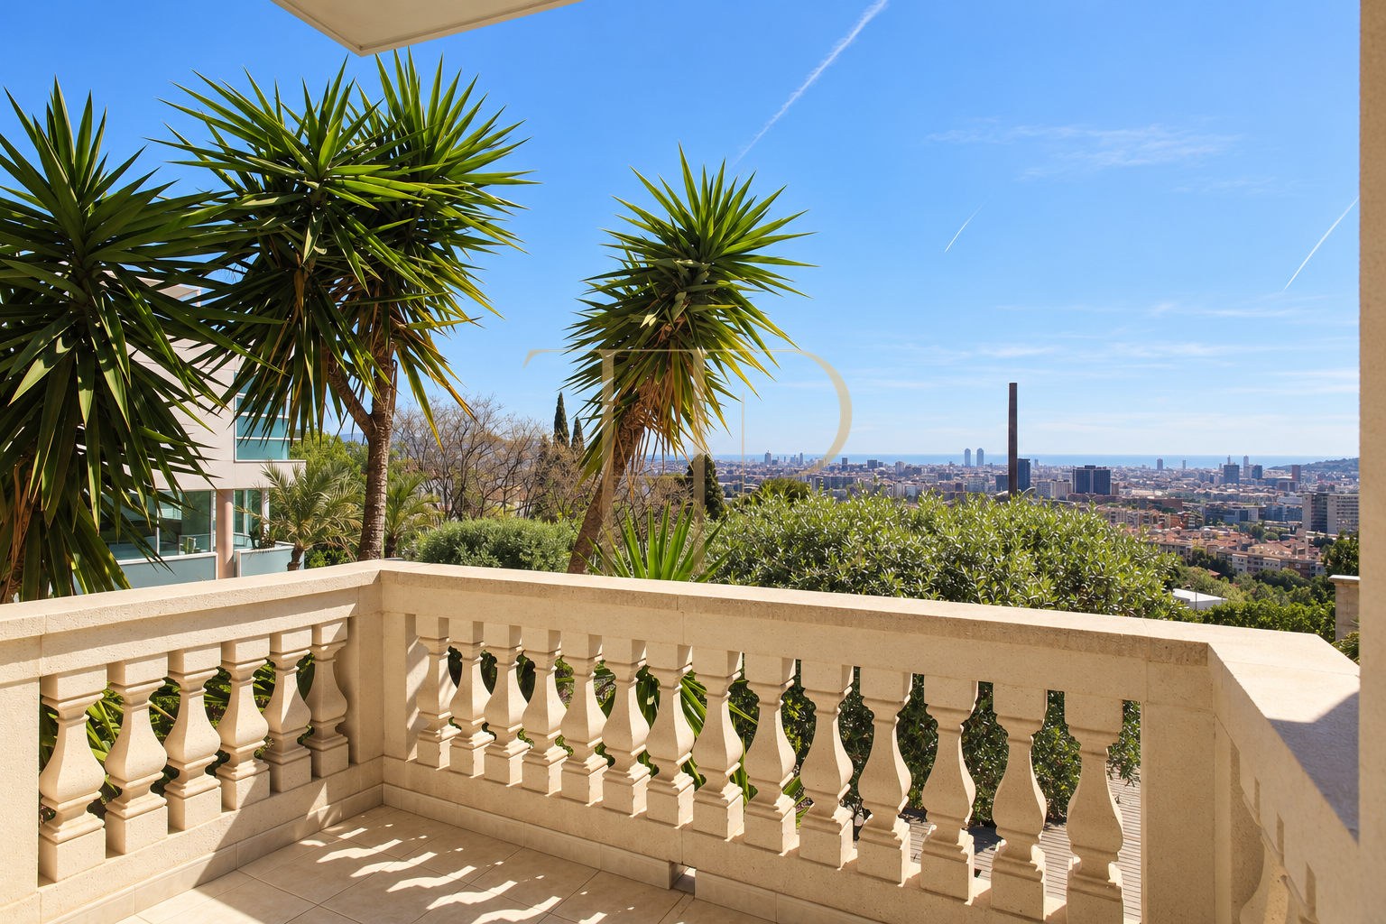
The garden and pool create the main outdoor living area beside the house. Palms and other planting frame places to sit and relax, while the built-in barbecue provides a separate setting for outdoor meals. Terraces on the upper floors offer additional perspectives towards Barcelona, the Mediterranean and the surrounding Collserola landscape.
- Private swimming pool and garden with palms.
- Built-in barbecue and outdoor sitting areas.
- Terraces with city and sea views.
Classical interiors and a family layout
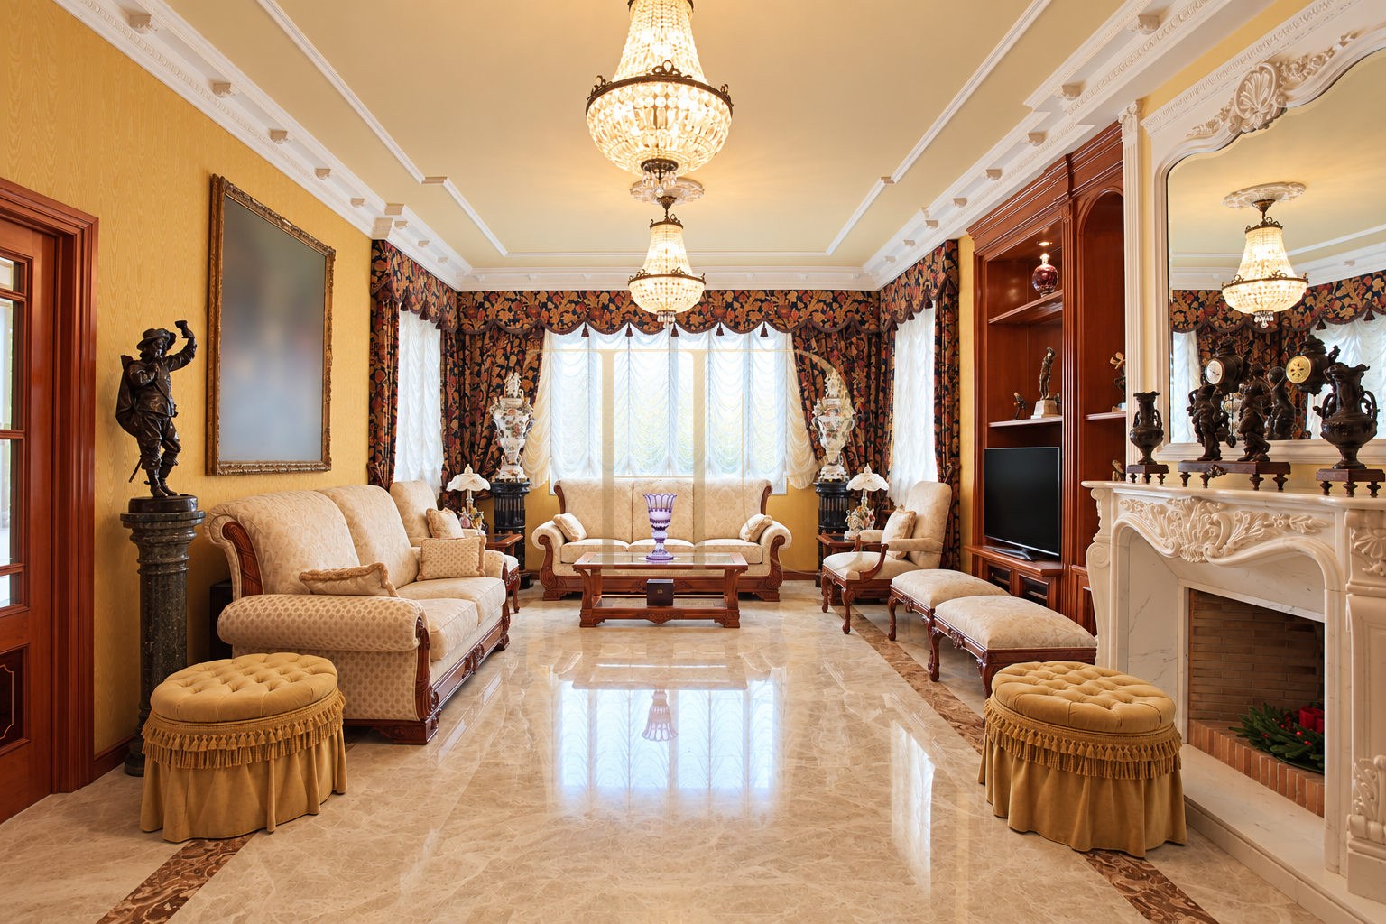
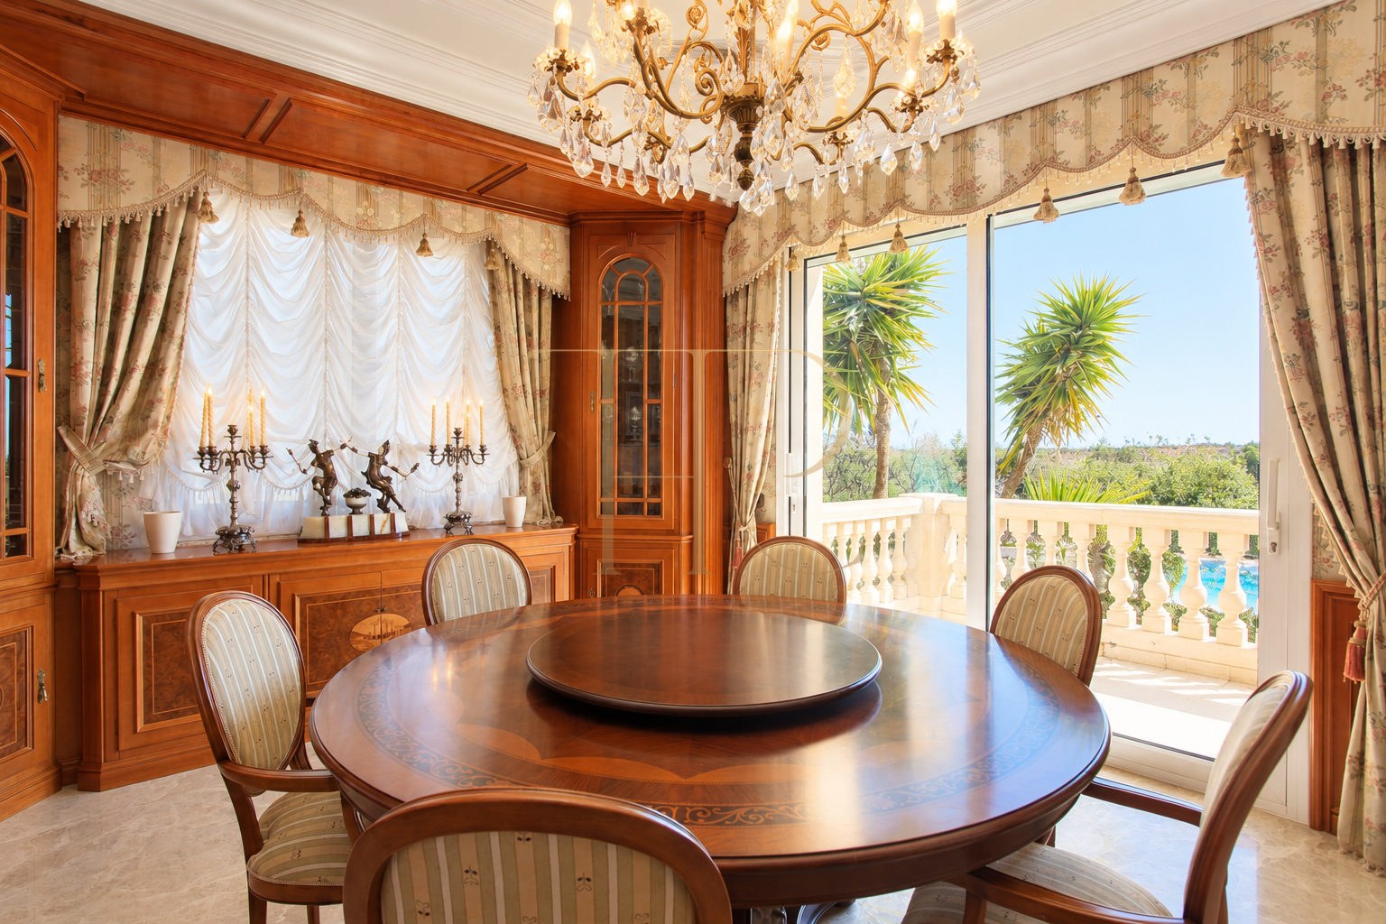
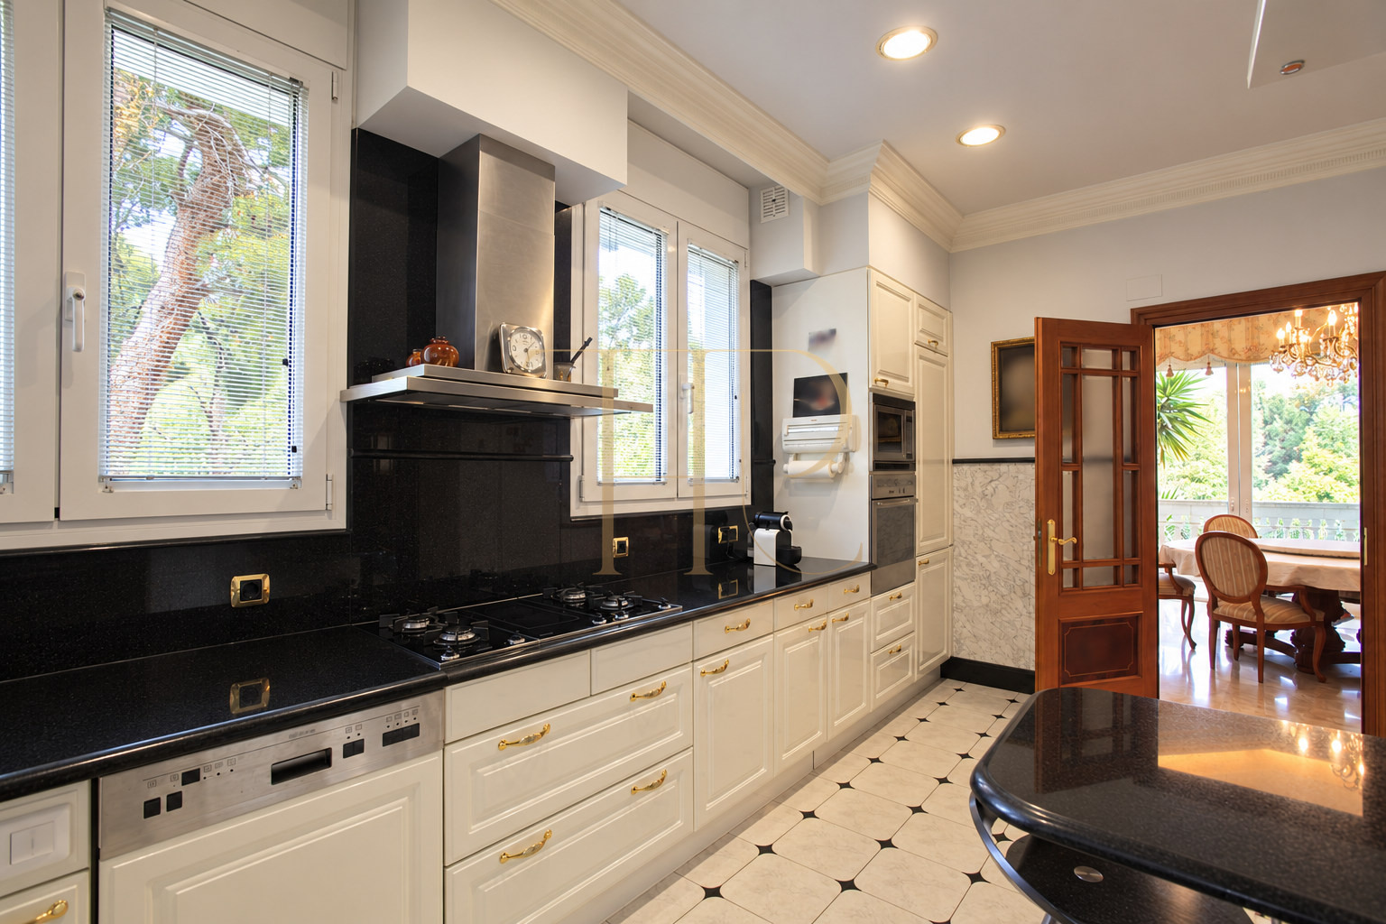
The main living floor brings together a sitting room with a fireplace, a separate dining room and an equipped kitchen. Their connected arrangement supports entertaining while retaining individual rooms for different activities. A study with library shelving and a large window provides a dedicated place to work or read away from the principal reception spaces.
Reception rooms, kitchen and study
- Living room with fireplace, dining room and equipped kitchen.
- Library study and a spacious terrace reached from the entrance hall.
- Bedroom with a bathroom and a guest cloakroom on the living floor.
Bedrooms and private accommodation
- Three large bedrooms with bathrooms on the upper floor.
- Main suite with two dressing rooms, one connected to a terrace.
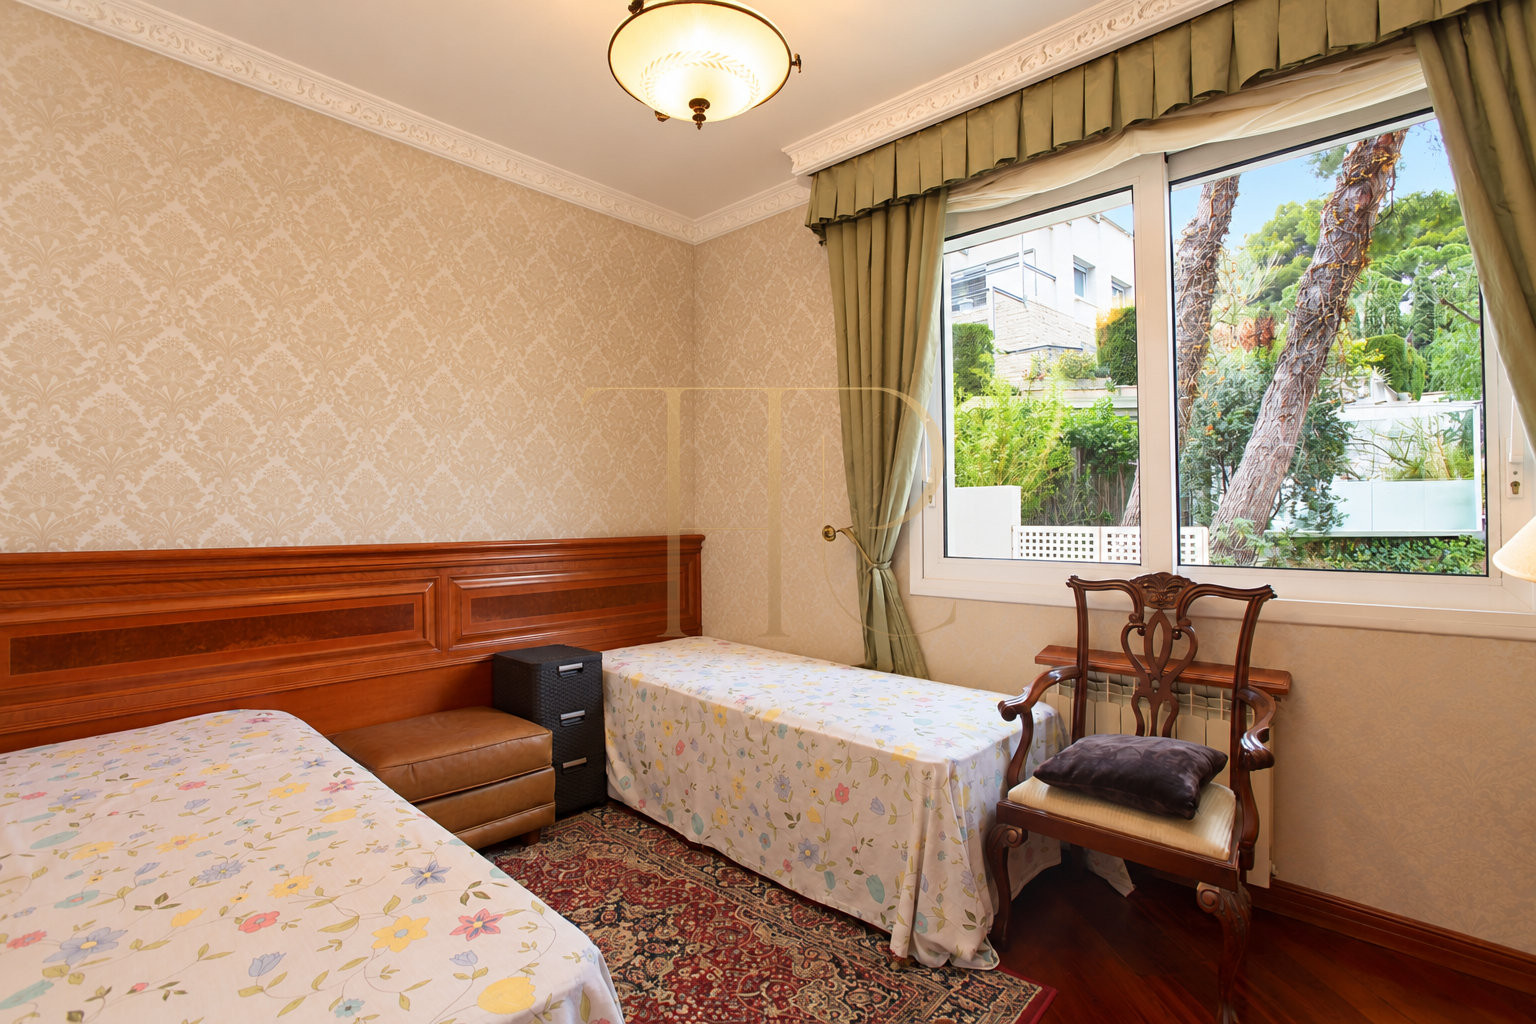
- A second bedroom opening onto a terrace and a third bedroom with its own bathroom.
Leisure, wellbeing and service accommodation
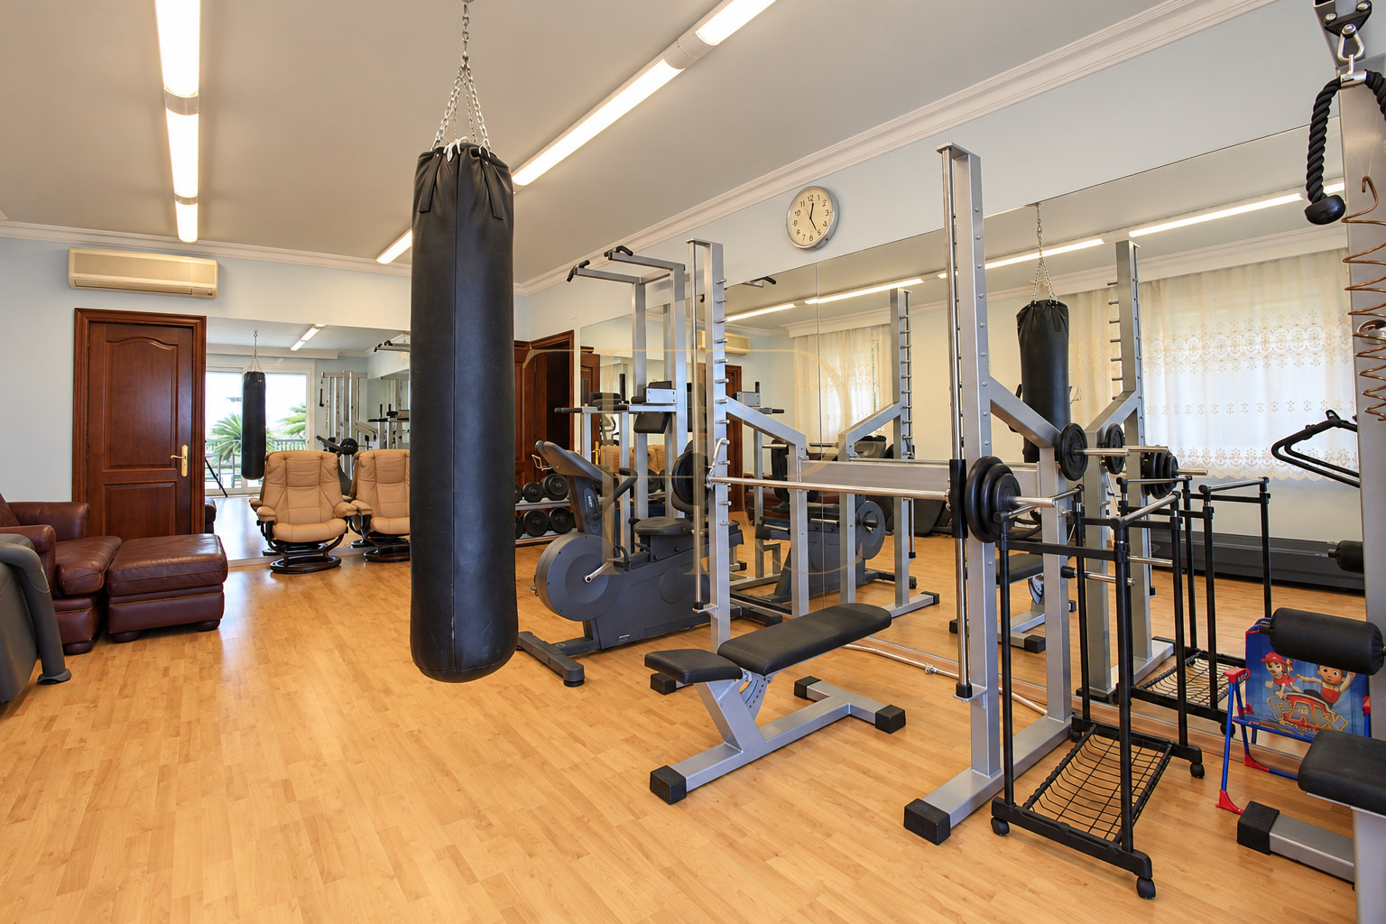
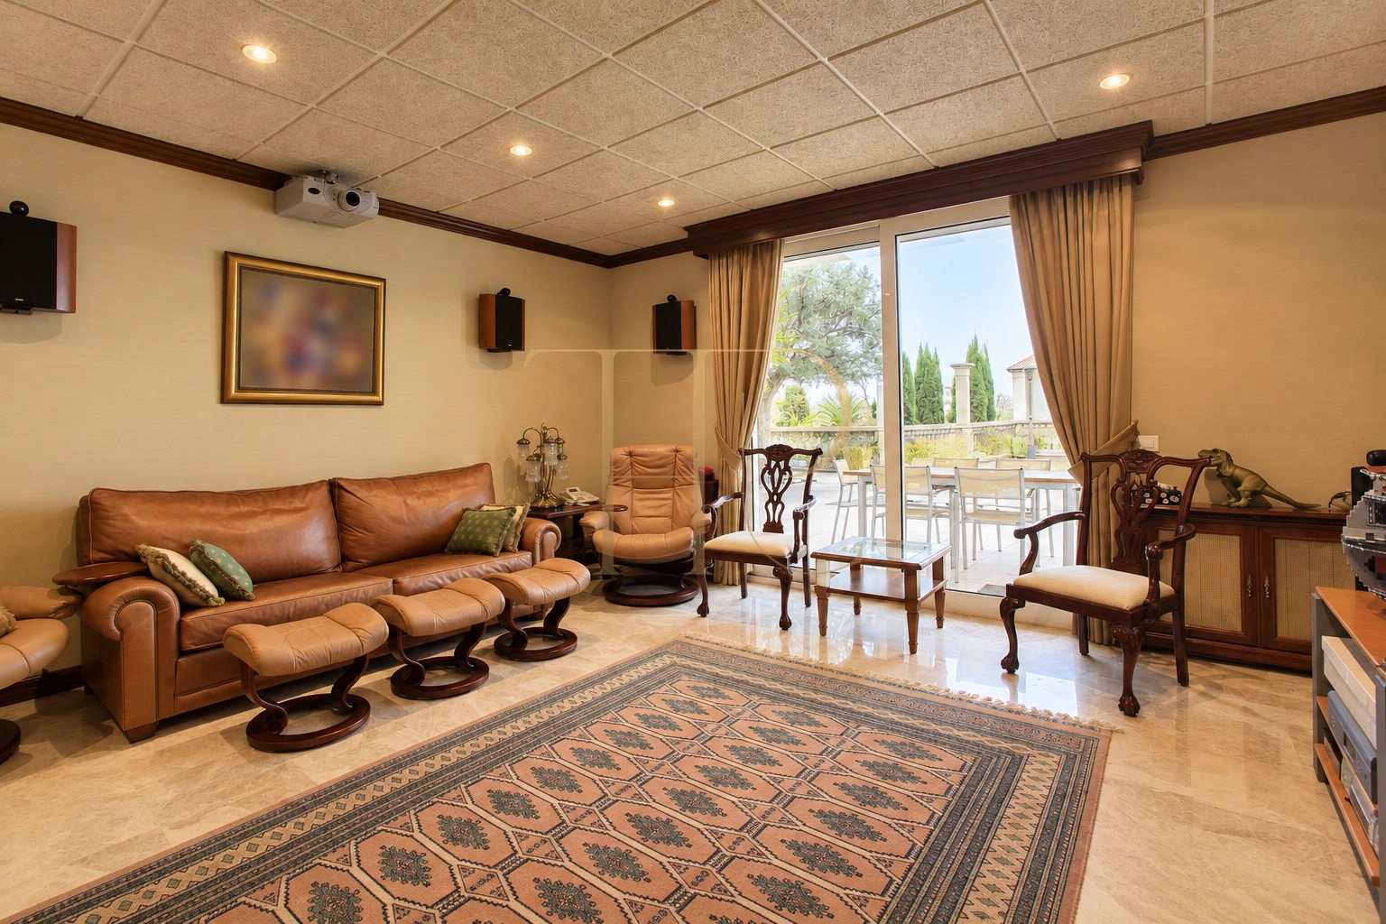
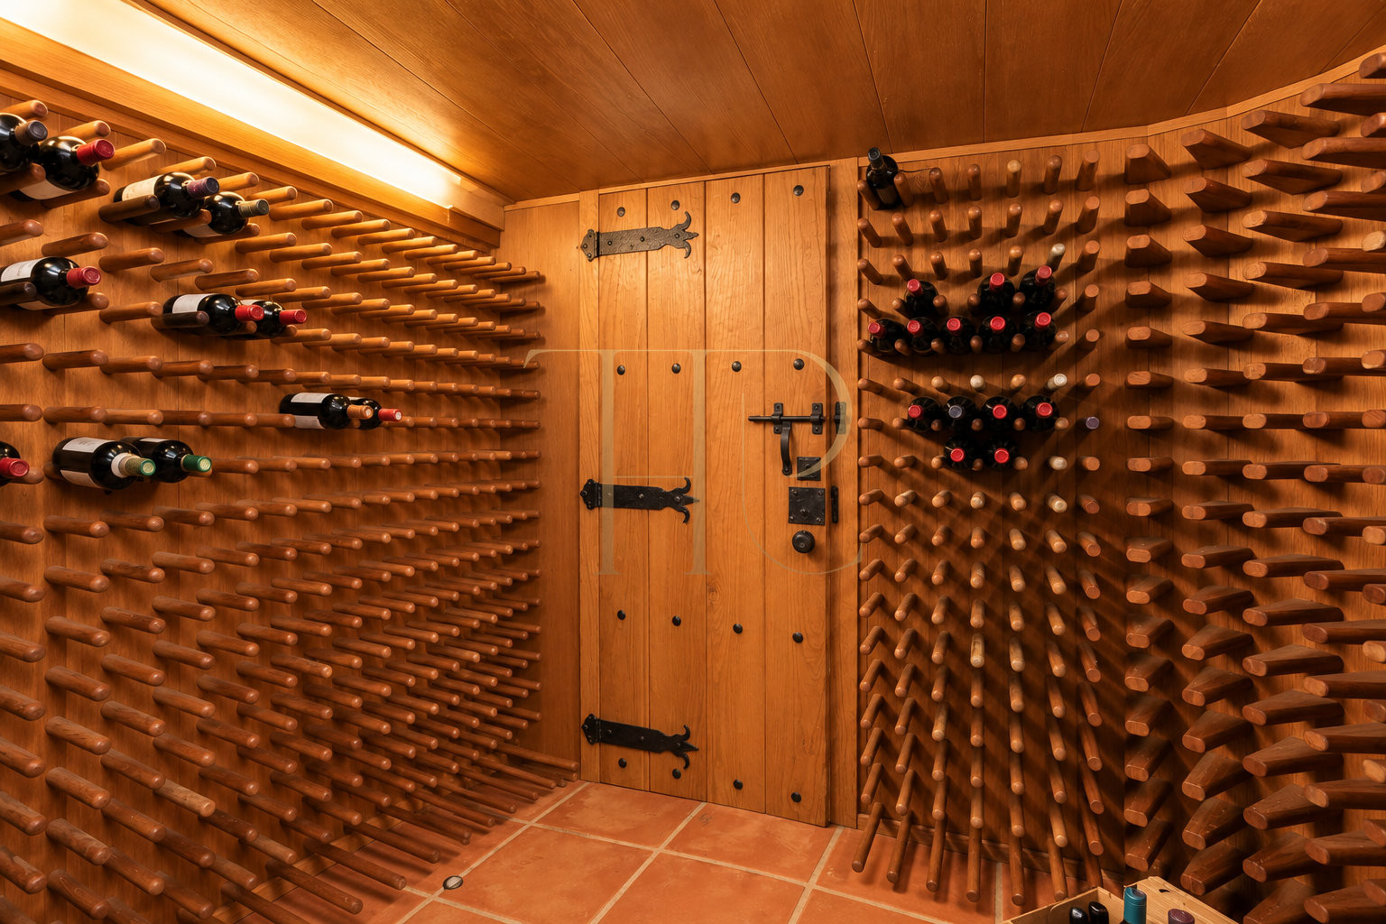
A separate floor accommodates entertainment and service functions. The cinema room has a projector and an integrated retractable screen, while the gym is complemented by a bathroom and sauna. Access towards the swimming pool connects this level with the garden. The lower floor houses the wine cellar and garage, keeping these functions apart from the main rooms.
- Cinema room with a projector and retractable screen.
- Gym, sauna and a hydromassage bath within the house.
- Service kitchen and staff bedroom with a bathroom.
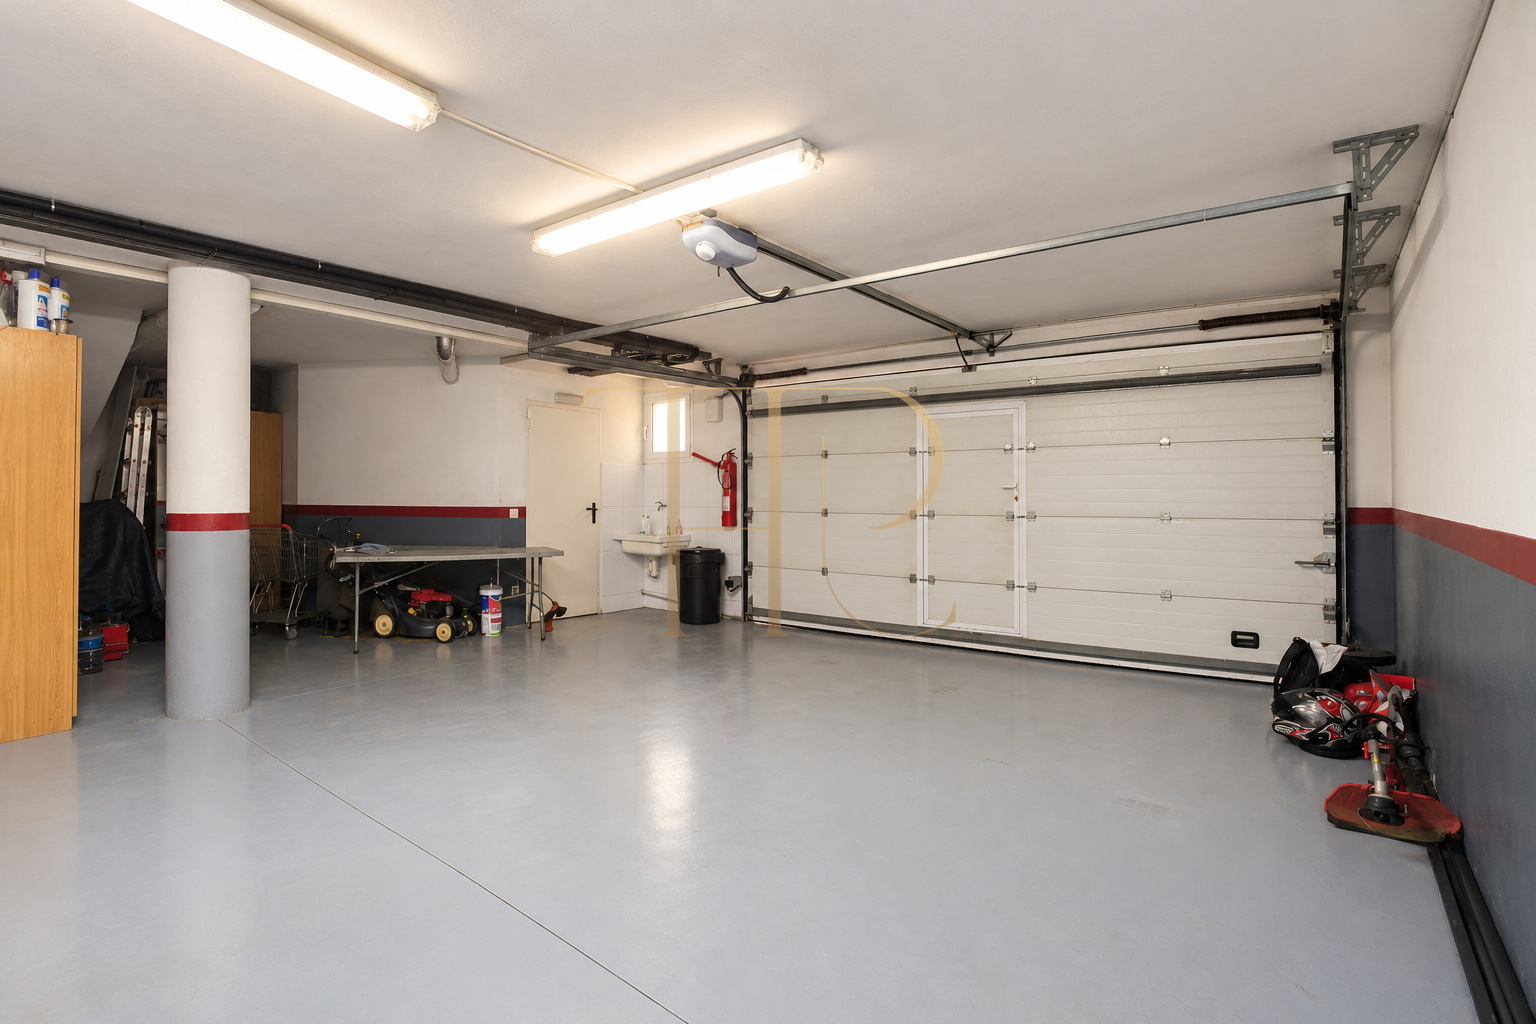
- Generous wine storage and a garage for four cars plus motorcycles.
The residential setting of Pedralbes
Pedralbes is a residential neighbourhood in the upper part of Barcelona, with detached houses, educational establishments and sports facilities in its wider surroundings. The setting combines a house-and-garden lifestyle with access to the city’s cultural, shopping and professional amenities. This listing identifies the neighbourhood while keeping the exact location private.
- Residential neighbourhood in upper Barcelona.
- Separate indoor areas and a garden for varied daily activities.
- Contact us for the current availability of comparable homes.
Sold property: explore other Barcelona houses
THR1028 has been sold. This archived listing records the documented features of the property and is not an available offer. If you are looking for a house with a garden, pool, lift and leisure facilities in Pedralbes or another Barcelona neighbourhood, Top House Realty can help you explore current alternatives and compare their layouts, orientation and amenities.
 Barcelona
 Print
 House / Villa
 660 m²
 812 m²
 4
 5
 7









