Seafront house for sale in L’Ametlla de Mar, Les Tres Cales
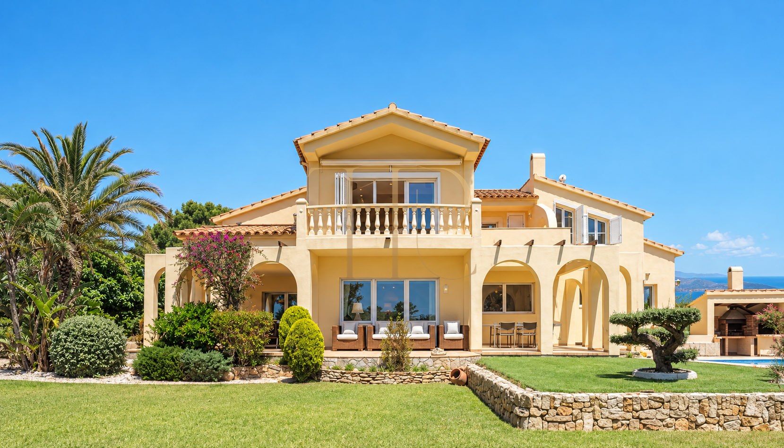
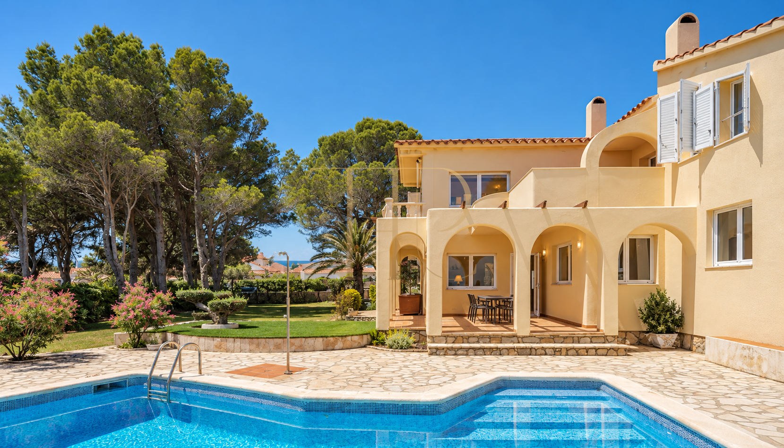
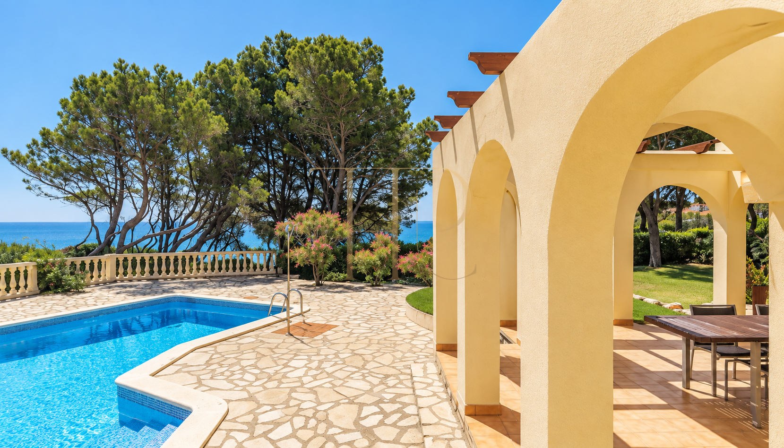
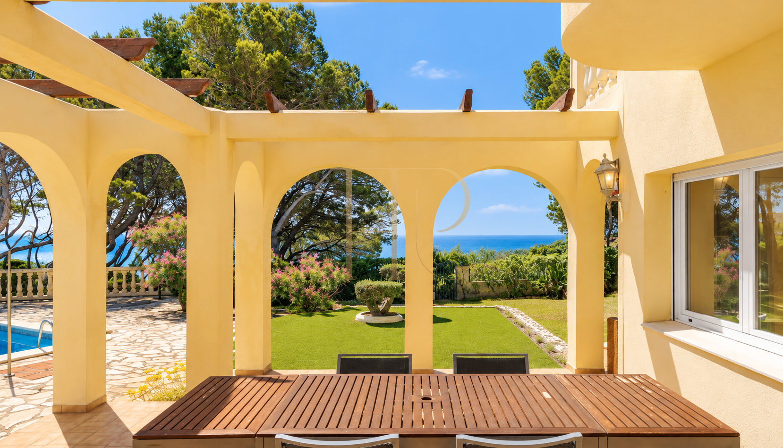
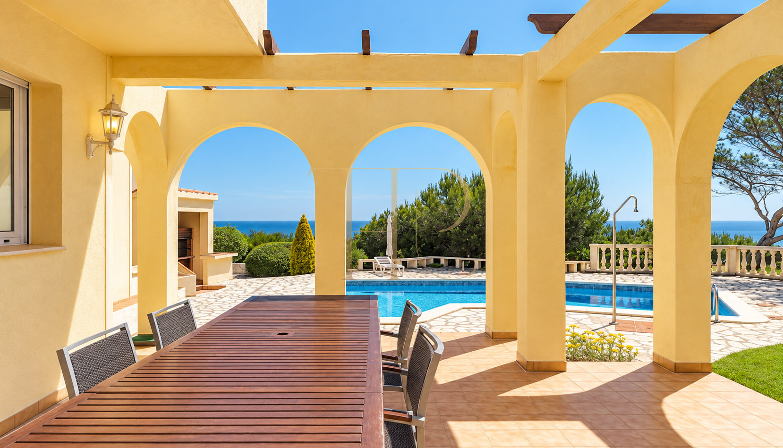
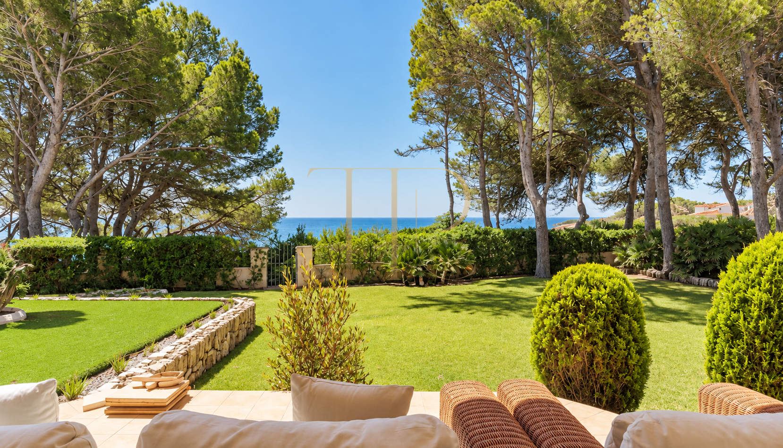
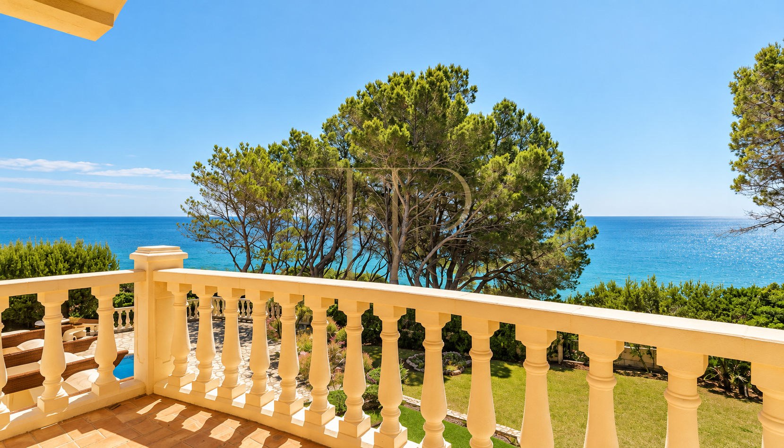
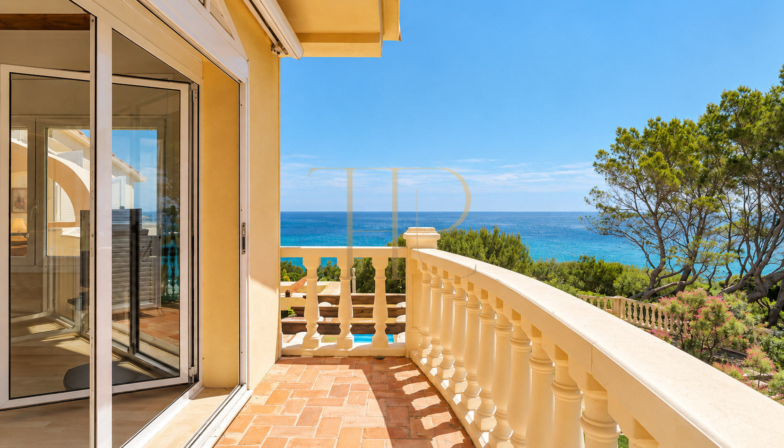
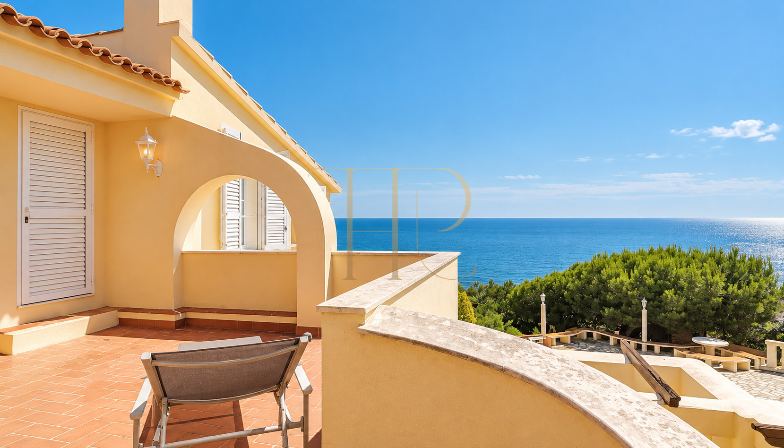
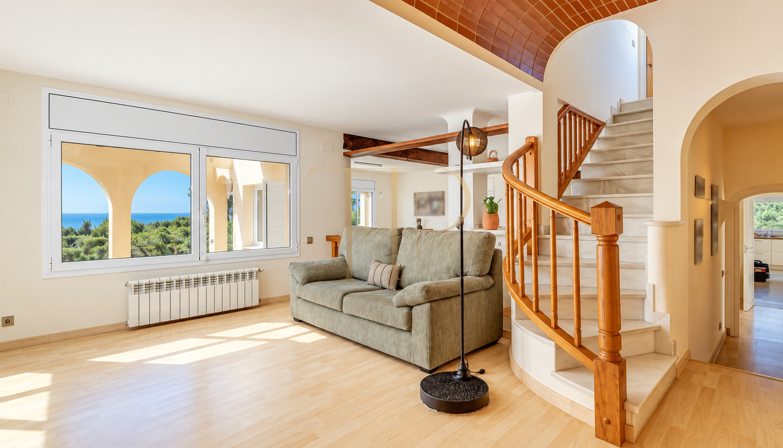
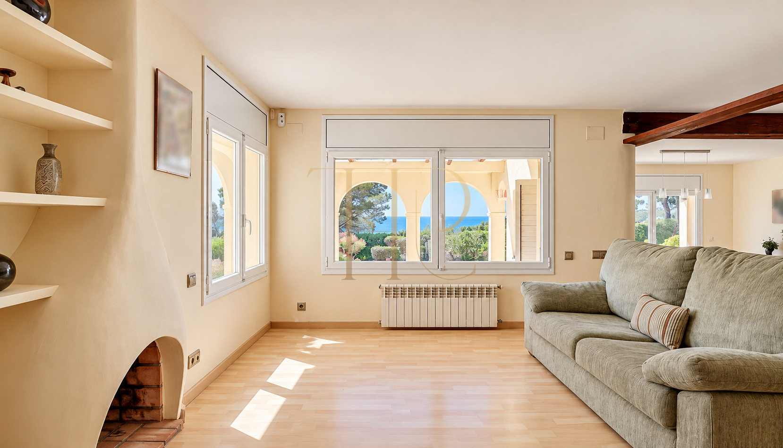
Facing the Mediterranean in Les Tres Cales, this house combines classical architecture, a landscaped garden and open sea views. Arched porches, terraces and surrounding greenery create a residence for buyers seeking coastal life in L’Ametlla de Mar, with private spaces for family living and outdoor gatherings.
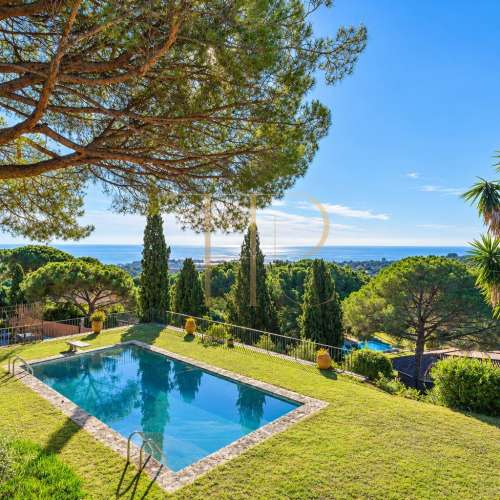
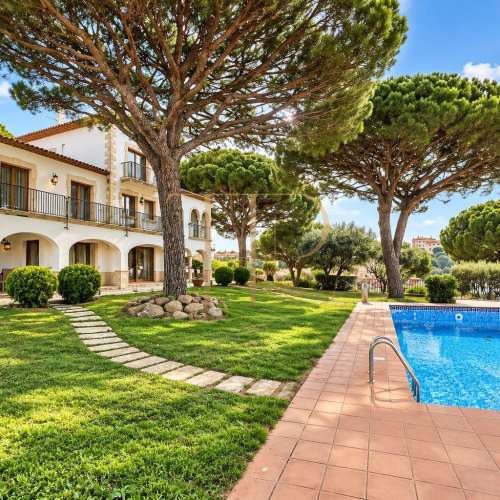
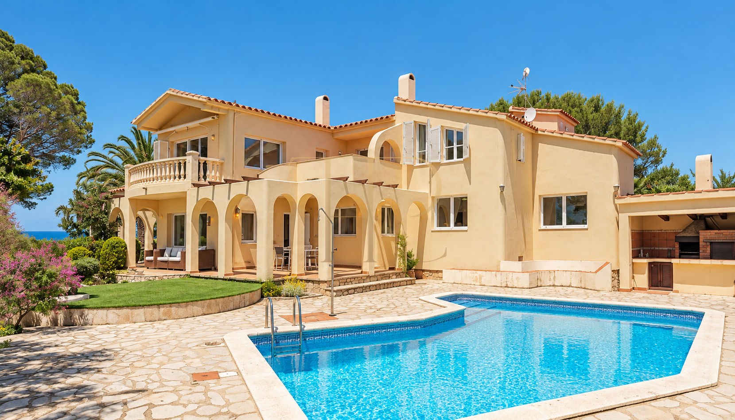
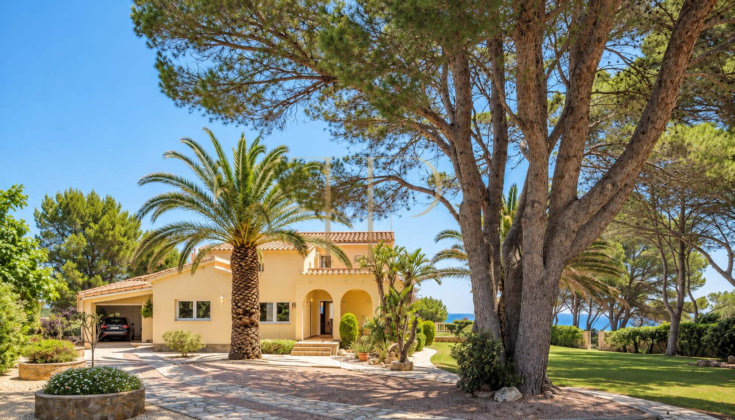
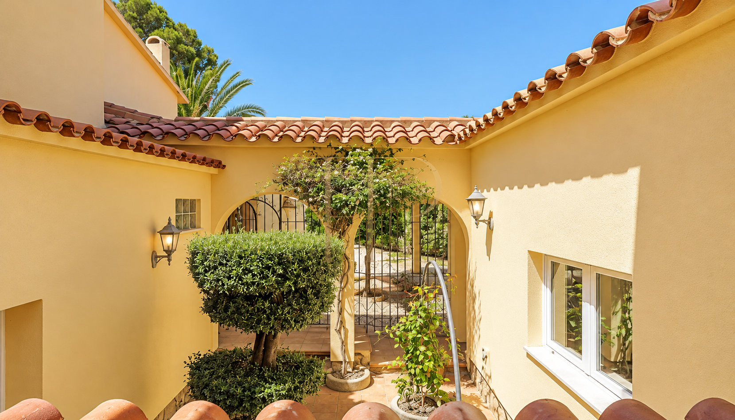
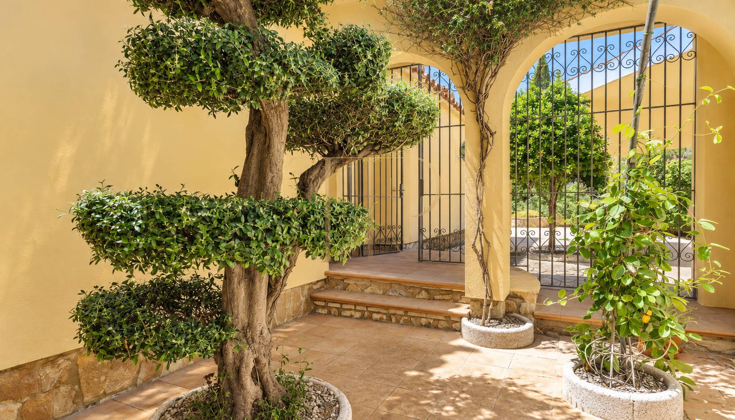
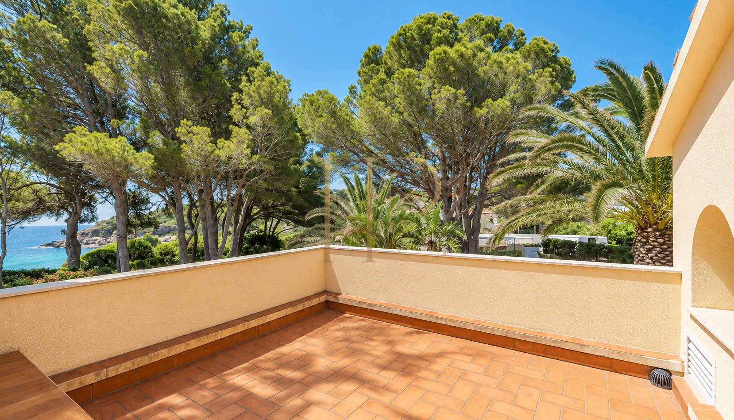
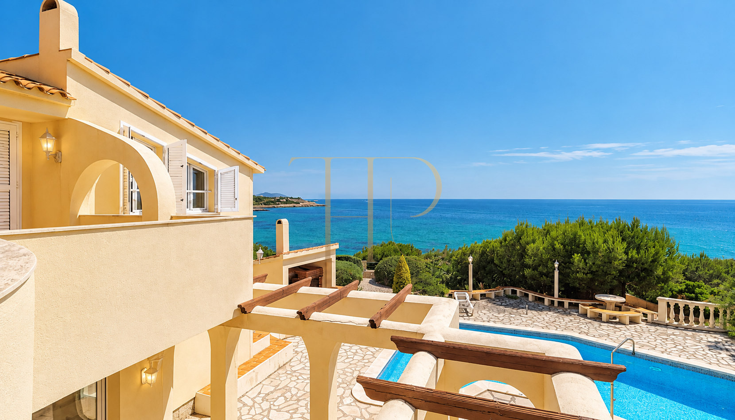
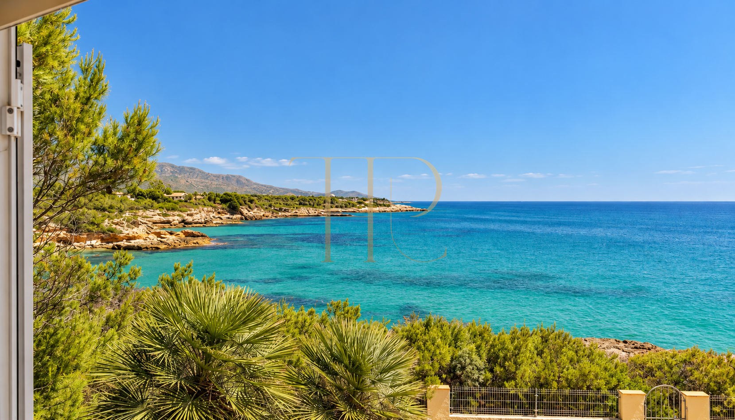
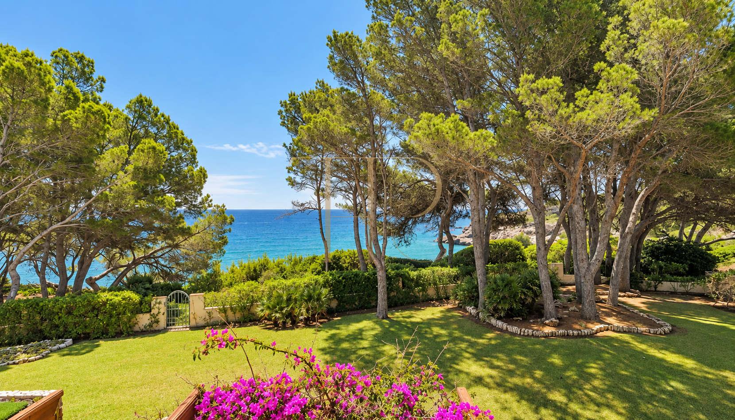
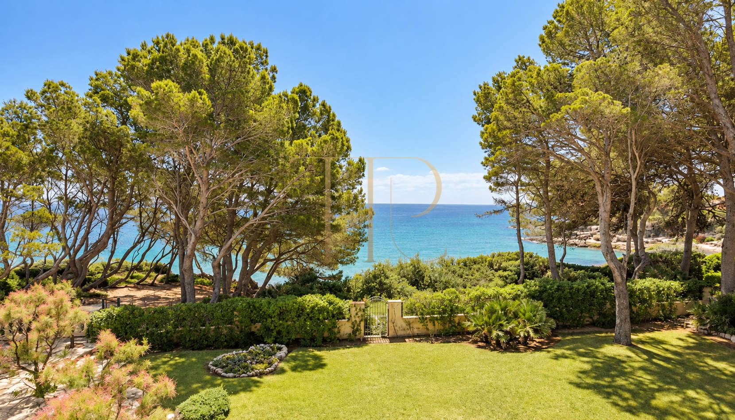
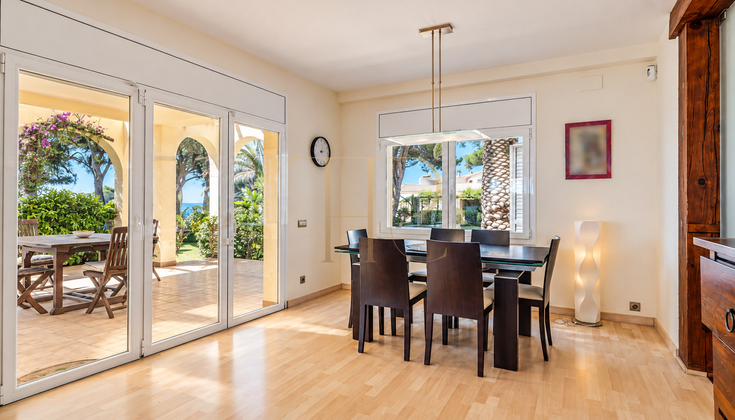
The garden opens directly onto the Camí de Ronda coastal path, which leads to a turquoise-water cove. The pool, kitchen, main terrace and barbecue area share the same level, supporting an easy relationship between indoors and outdoors. Pine trees, palms and an olive tree in the entrance courtyard give the plot a distinctive Mediterranean character.
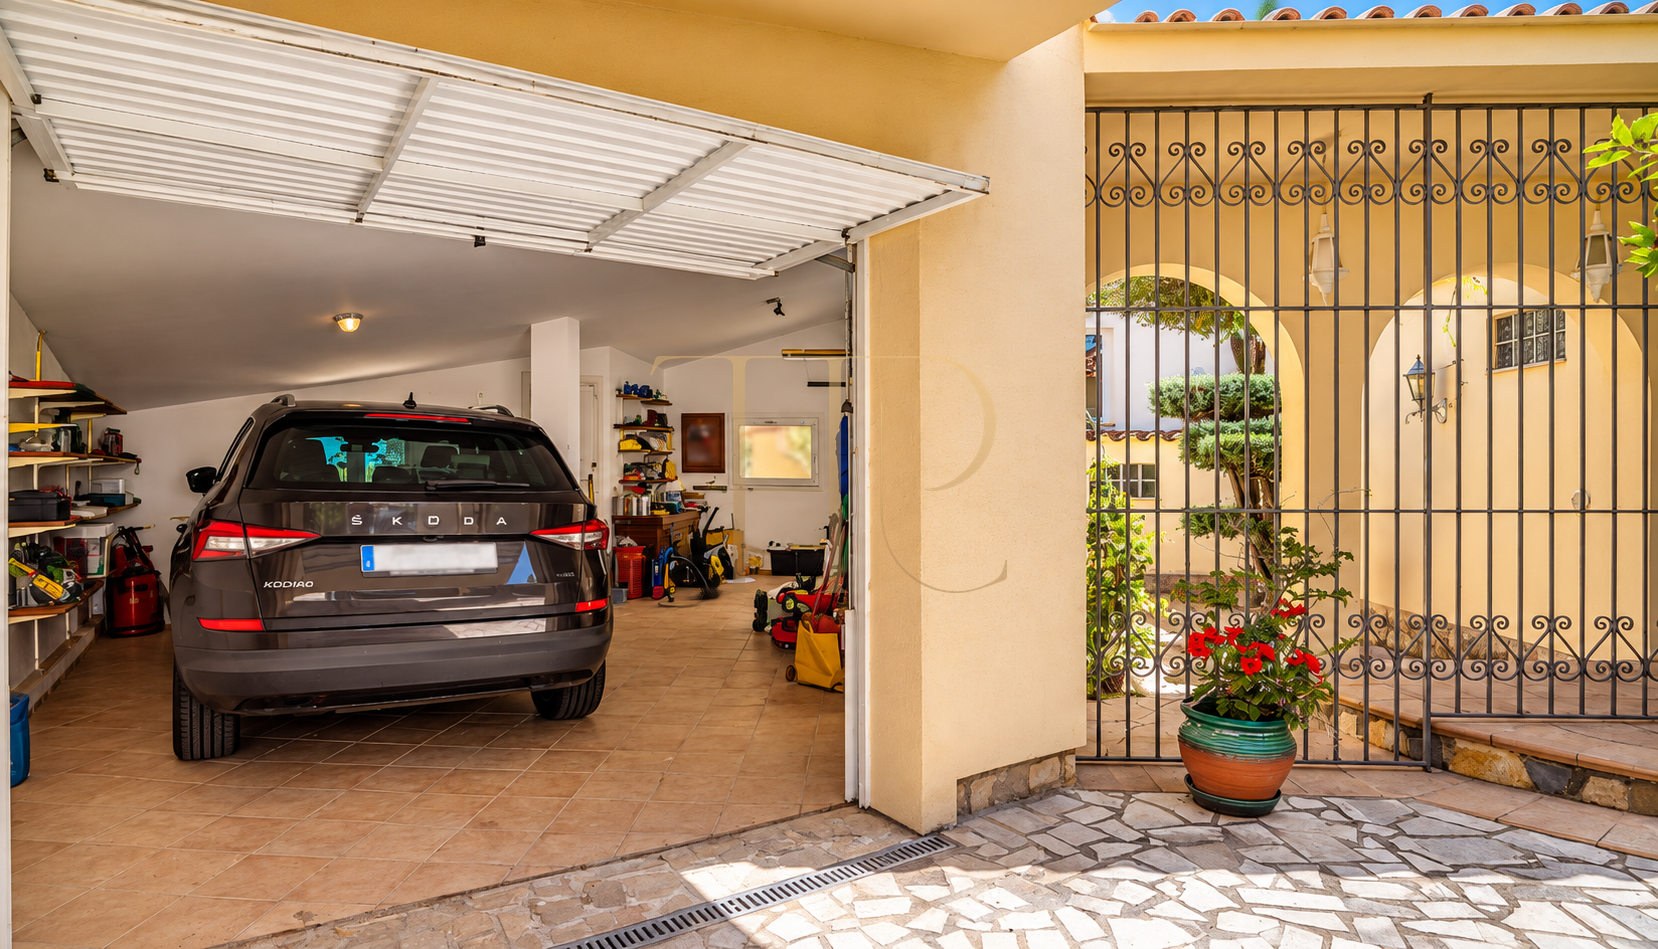
The property offers 354 m² of built area on a 1,477 m² plot, with five bedrooms and three bathrooms. Six terraces, a private garage, sauna and jacuzzi complement the accommodation. It is offered furnished with an equipped kitchen; the updated advertised price is €1,850,000.
Strategic location and lifestyle
Les Tres Cales provides a residential setting shaped by coves and the coastal landscape of Tarragona. Direct access to the Camí de Ronda encourages walks beside the sea from the house itself. L’Ametlla de Mar adds the character of a fishing town, with its harbour, gastronomy and opportunities to enjoy nautical activities.
- Les Tres Cales, L’Ametlla de Mar.
- Garden access to the Camí de Ronda coastal path.
- Coves, pine trees and Mediterranean surroundings.
- Suitable for a primary home or a coastal second residence.
Outdoor spaces and dimensions
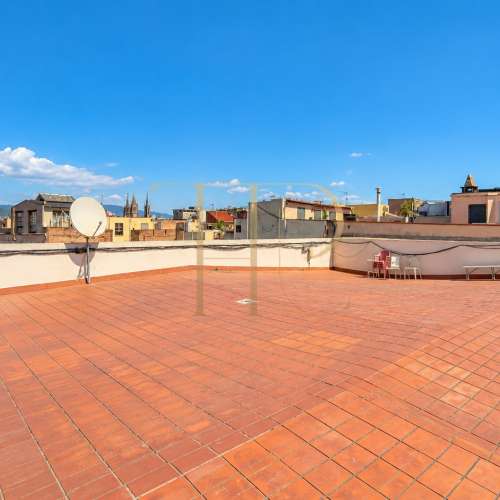
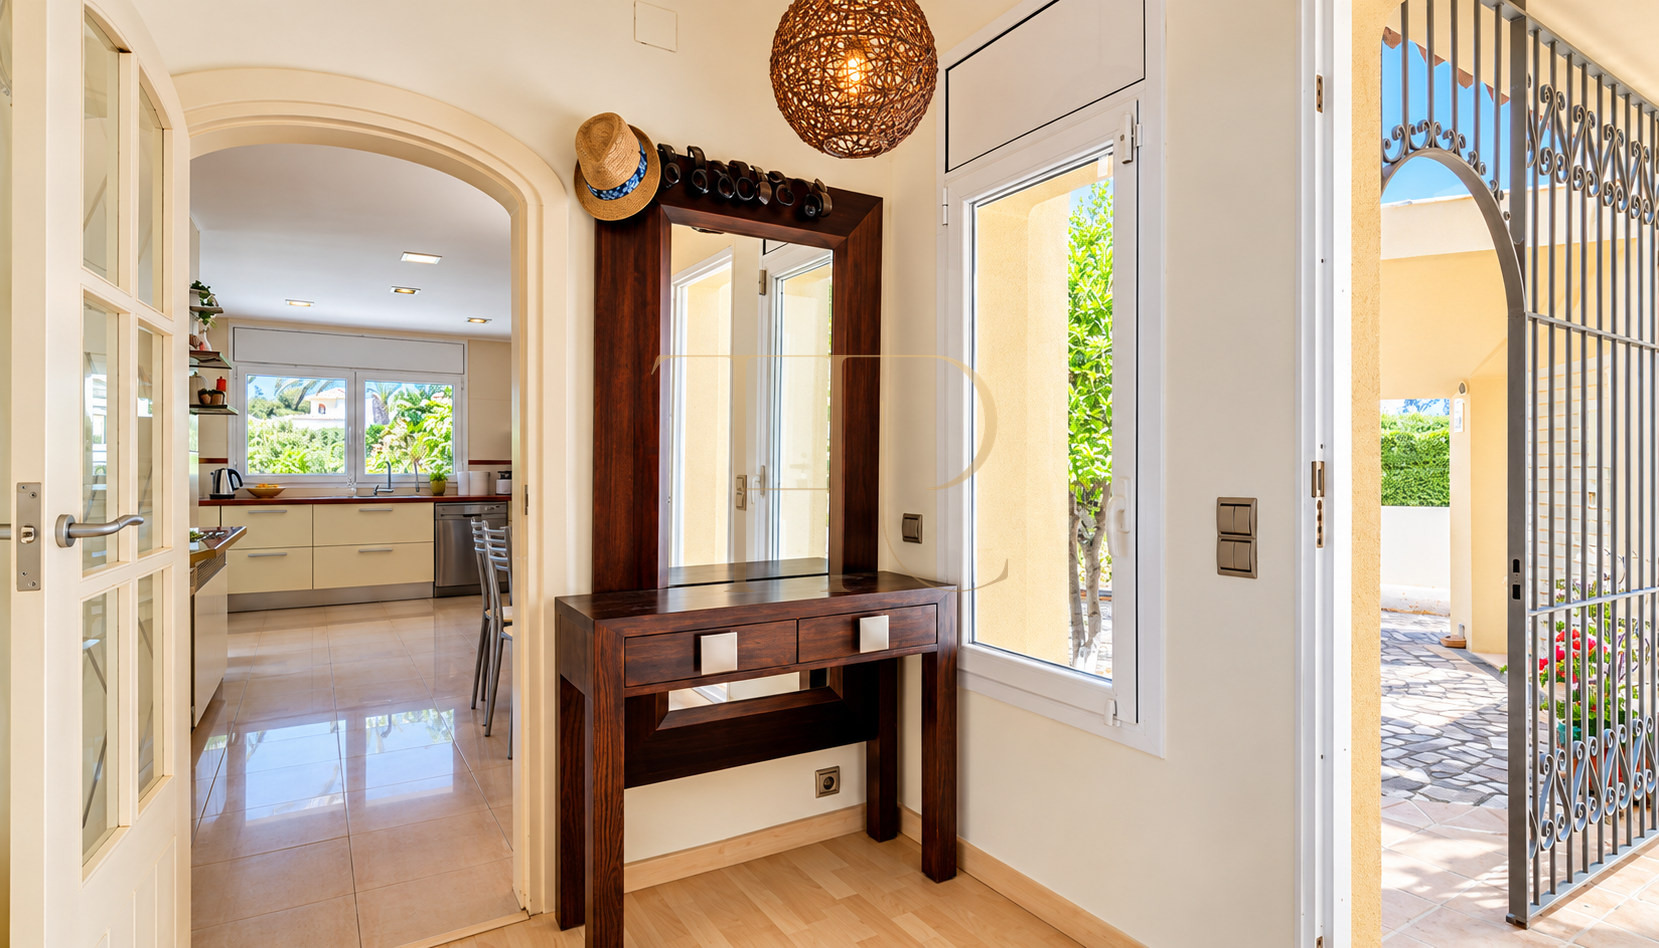
The 1,477 m² plot brings together lawns, established trees and several relaxation areas. Six terraces include arched porches and upper-level spaces overlooking the sea. The pool forms part of the main outdoor leisure area, with stone paving and places for dining, sitting and sunbathing. An olive tree introduces the character of the house in the entrance courtyard.
- 1,477 m² private garden plot.
- Outdoor swimming pool and surrounding terraces.
- Six terraces and arched porches.
- Mediterranean views from different parts of the property.
- Barbecue area on the same level as the main terrace and kitchen.
Spacious and flexible layout
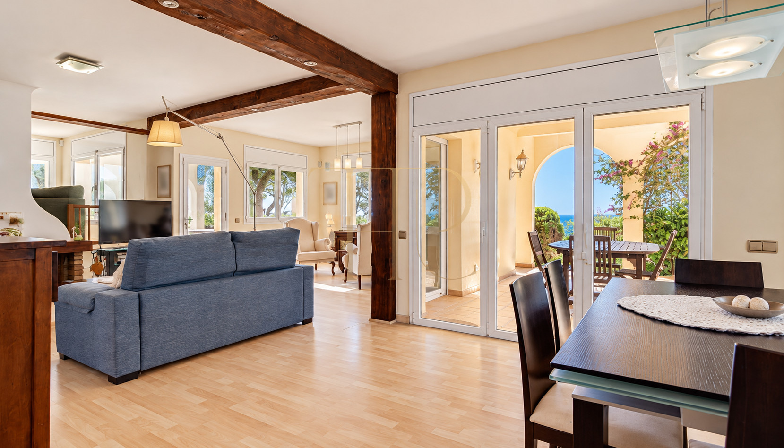
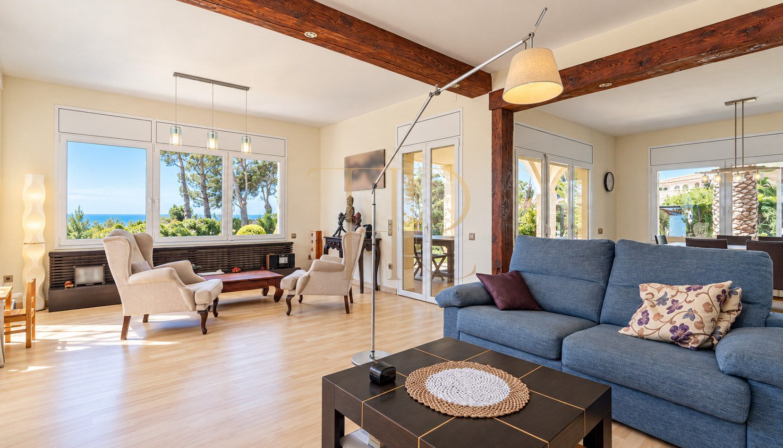
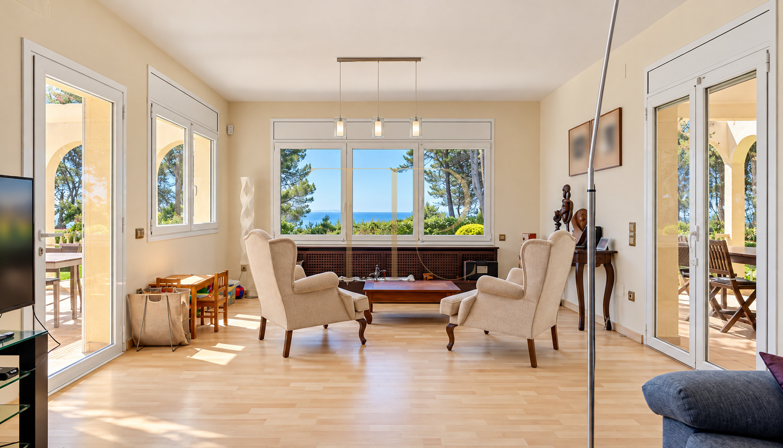
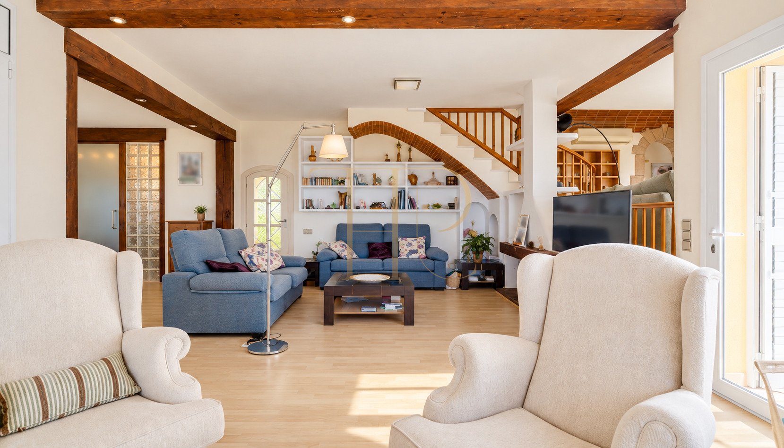
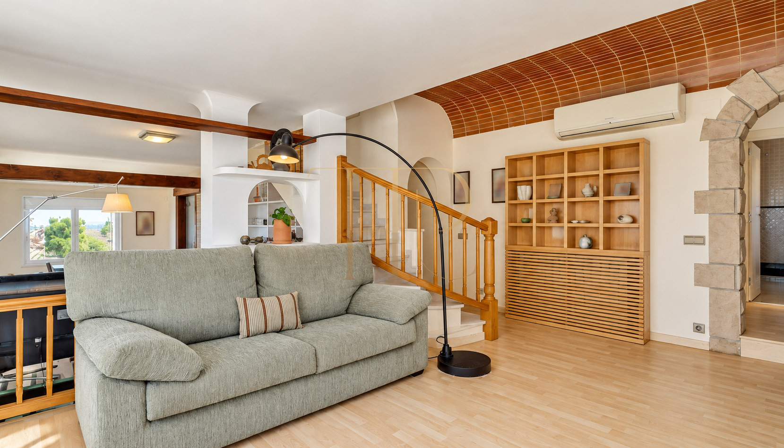
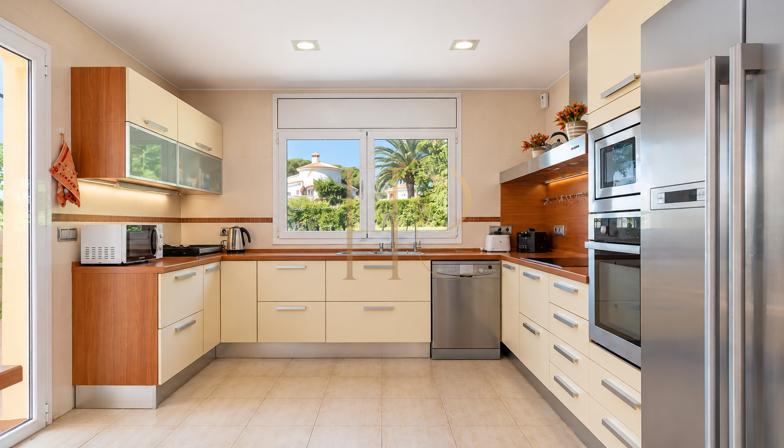
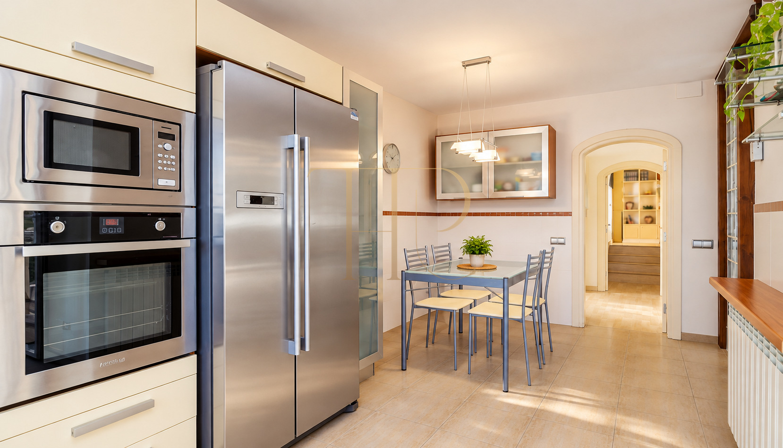
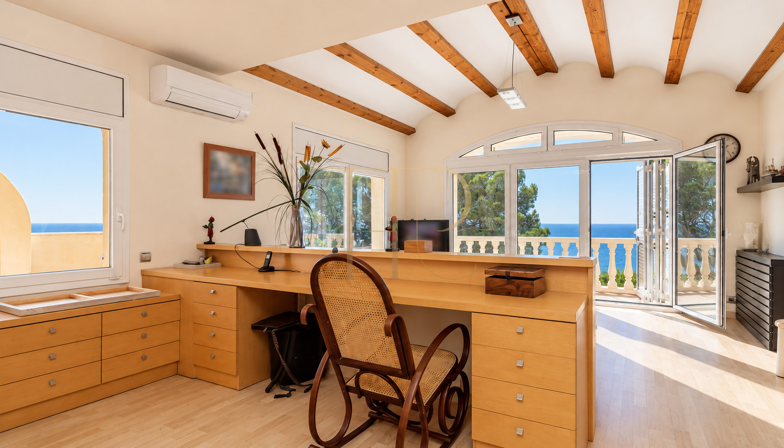
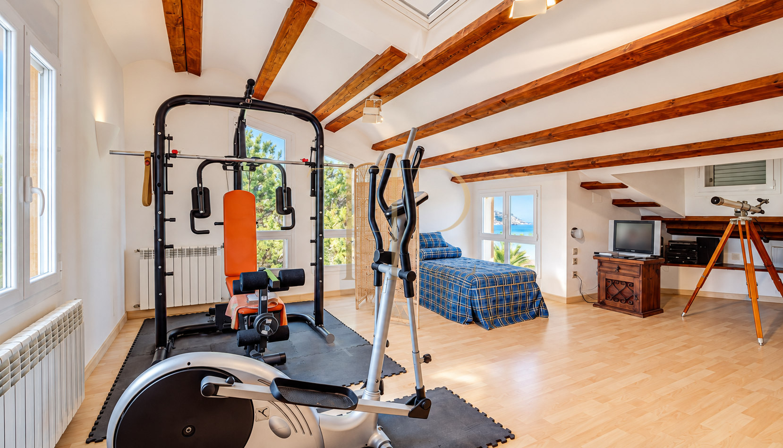
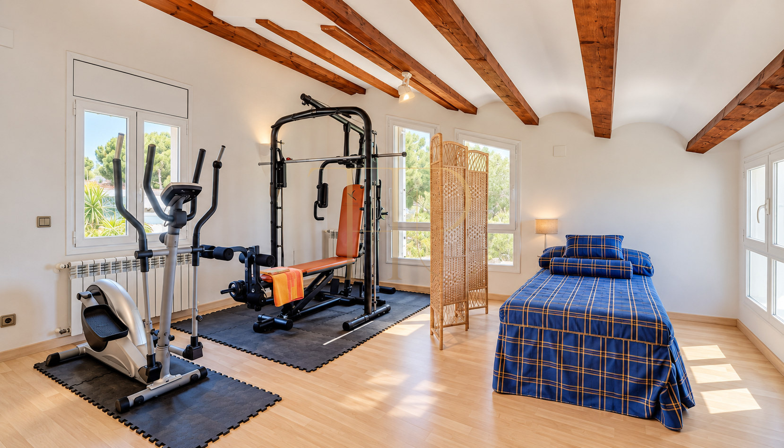
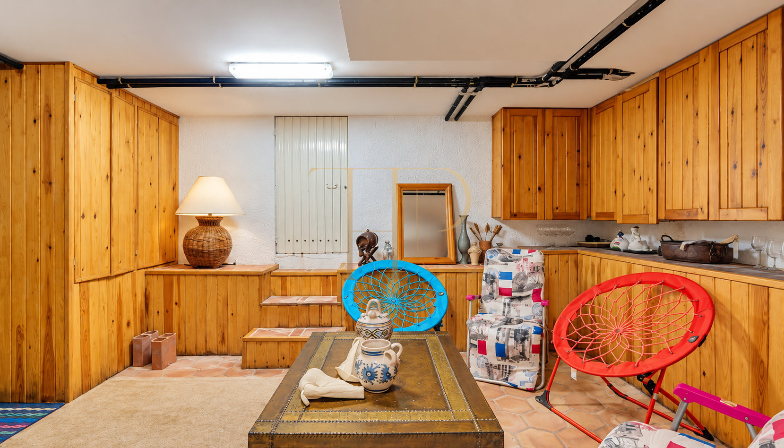
The living accommodation supports family use and access to the outdoors. The living-dining room accommodates conversation, relaxation and meals, with a fireplace adding residential character. The equipped kitchen includes work surfaces and space for everyday use. Photographs also show additional sitting areas and an exercise space.
Sleeping quarters
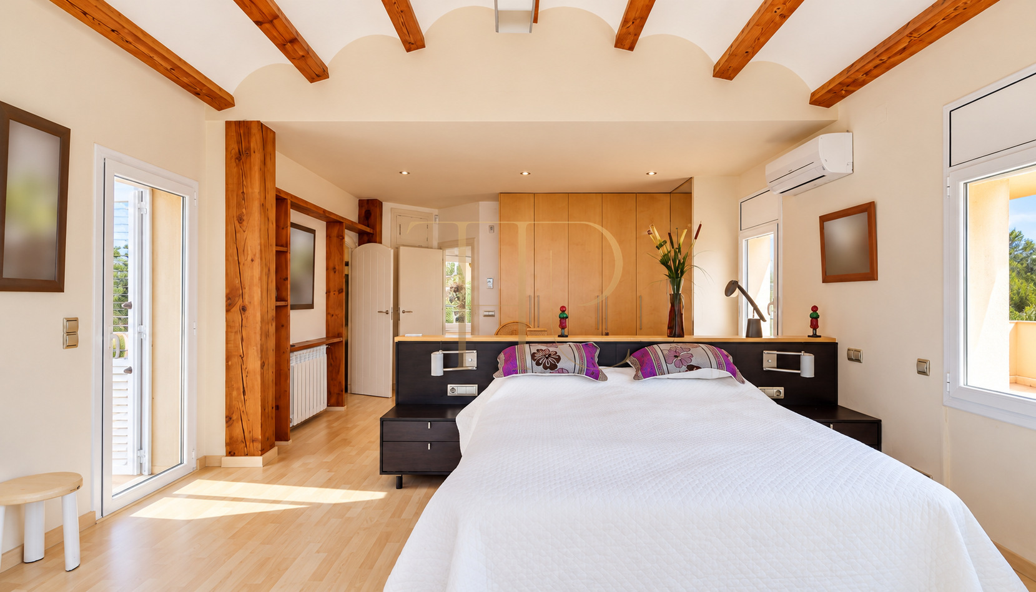
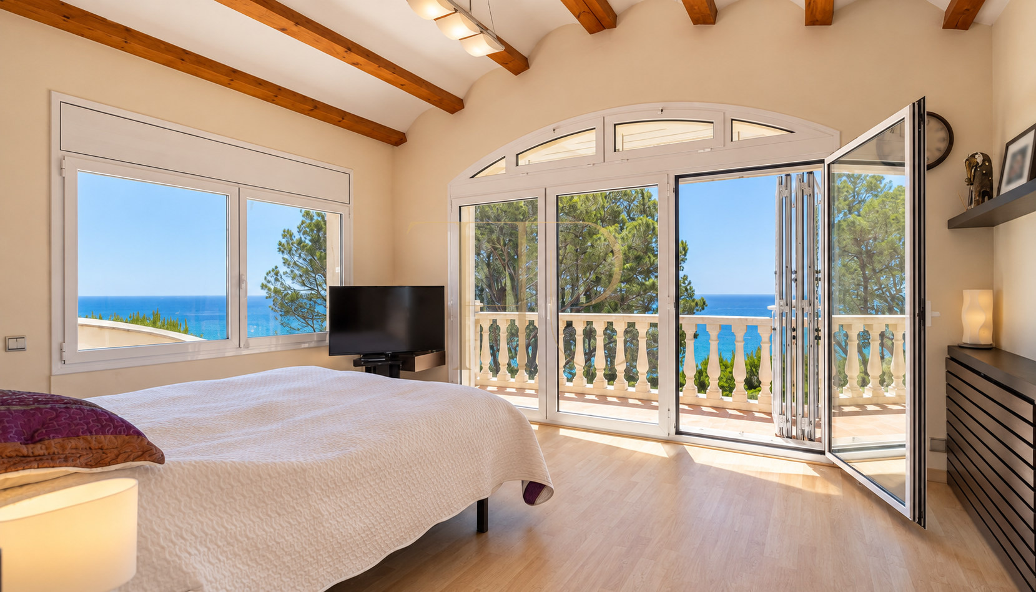
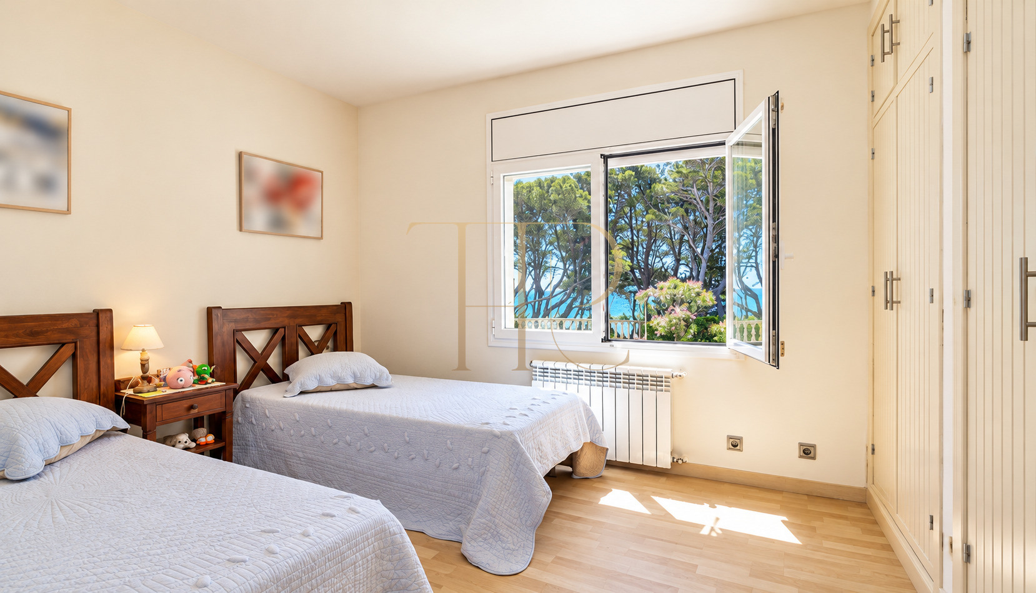
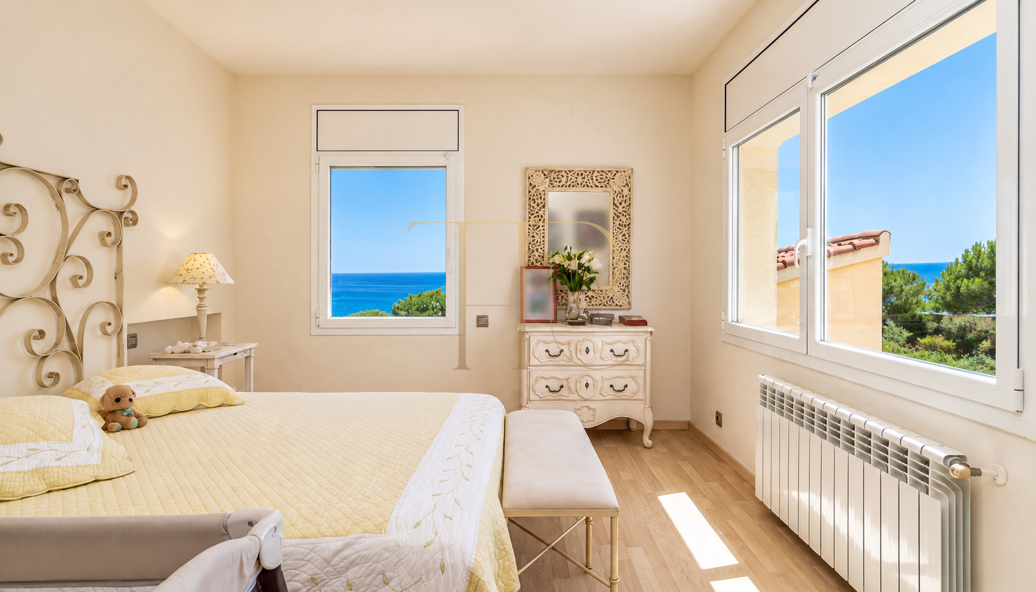
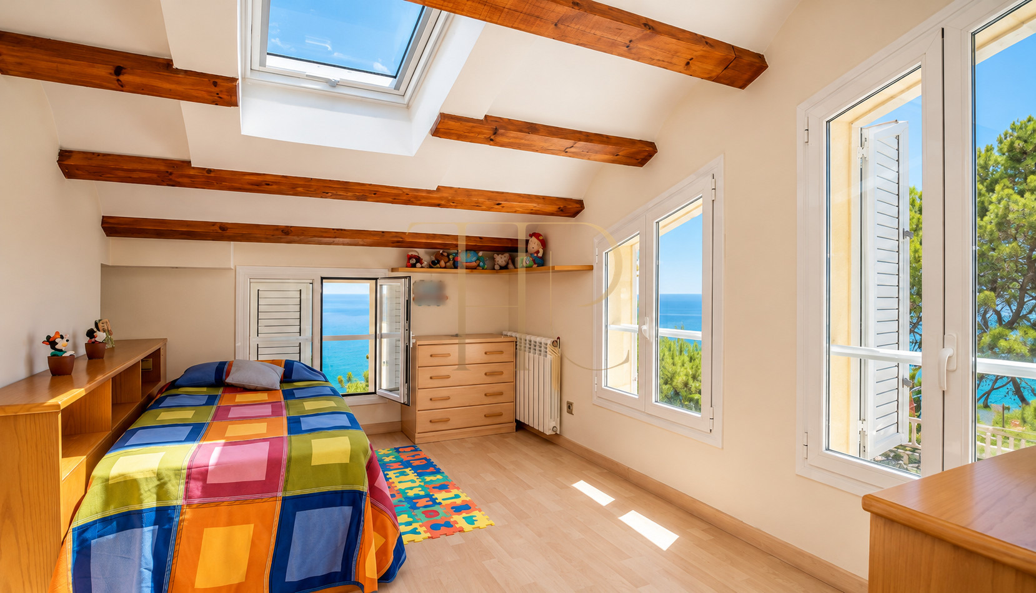
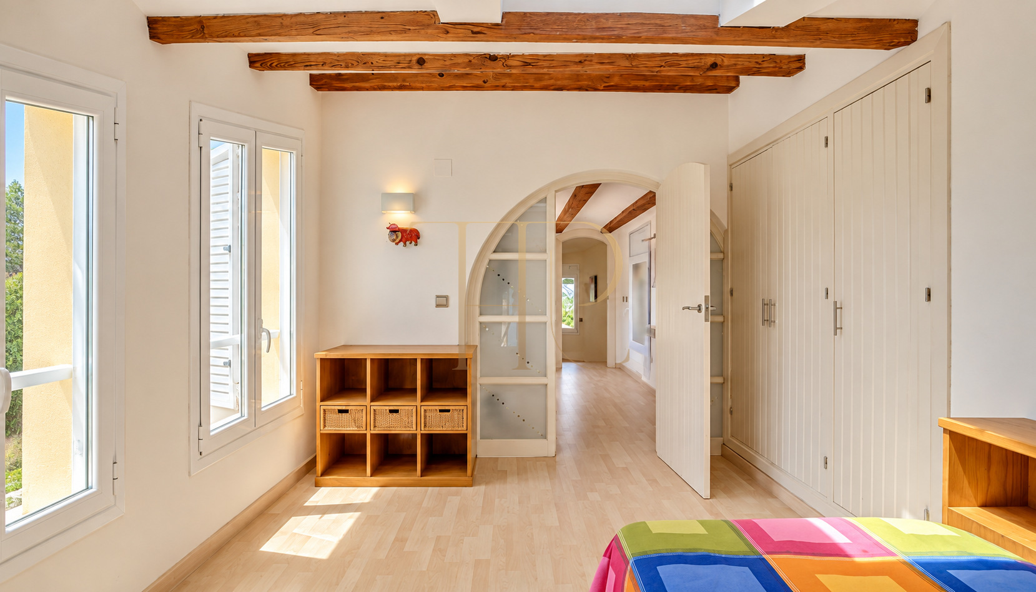
- Five bedrooms according to the property information.
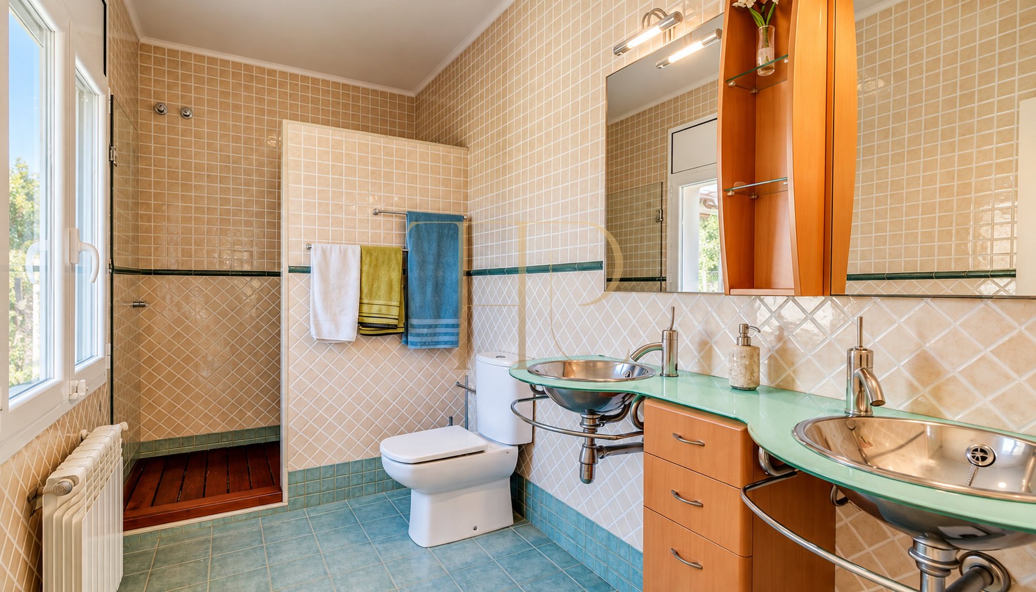
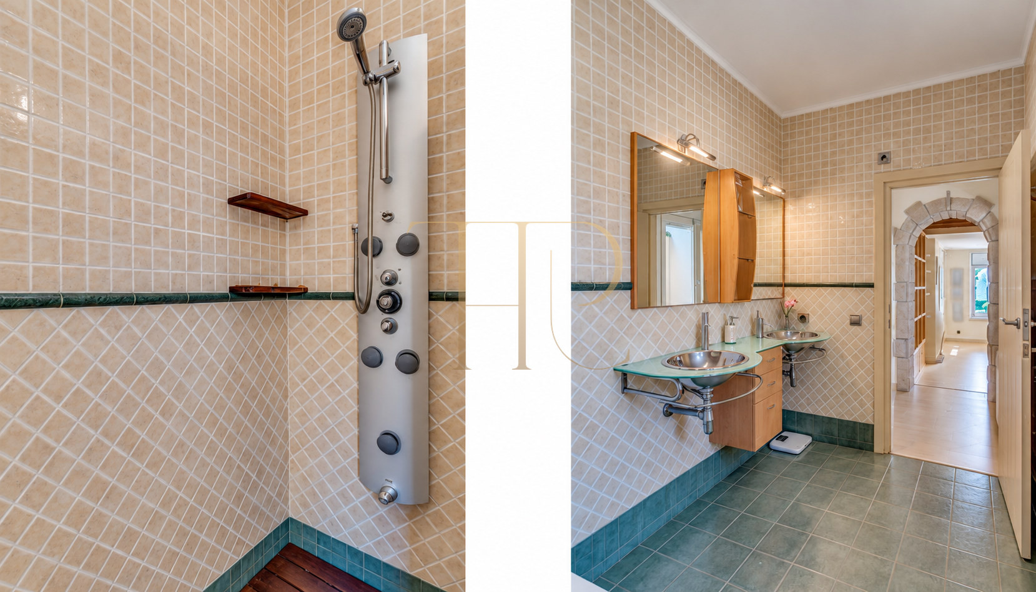
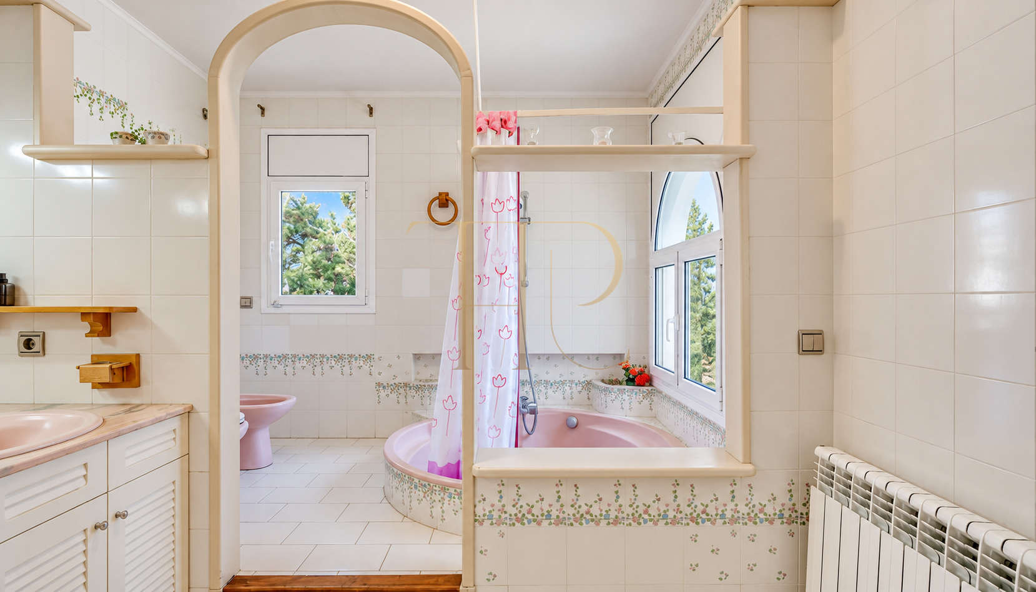
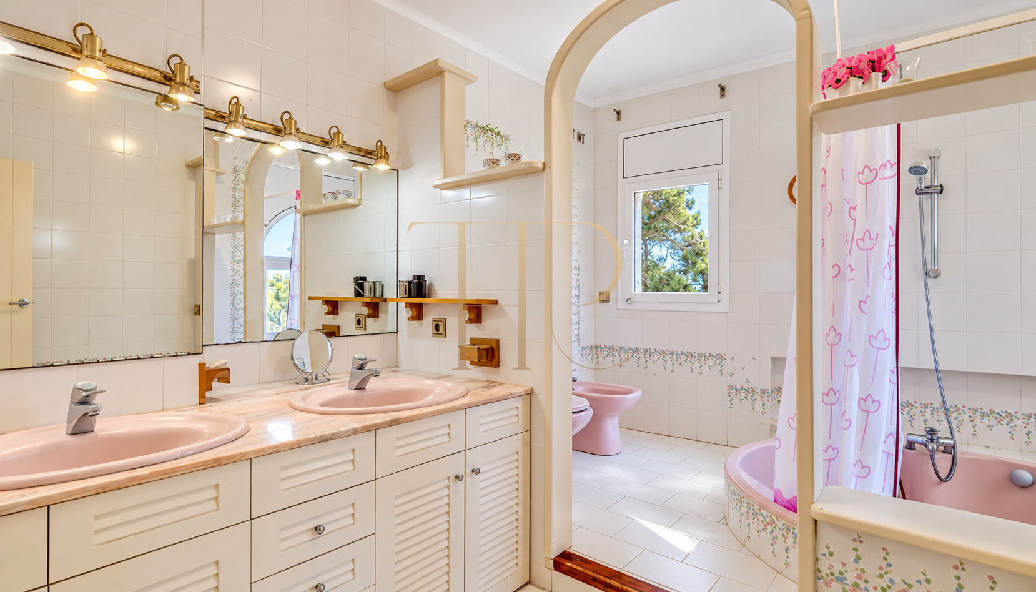
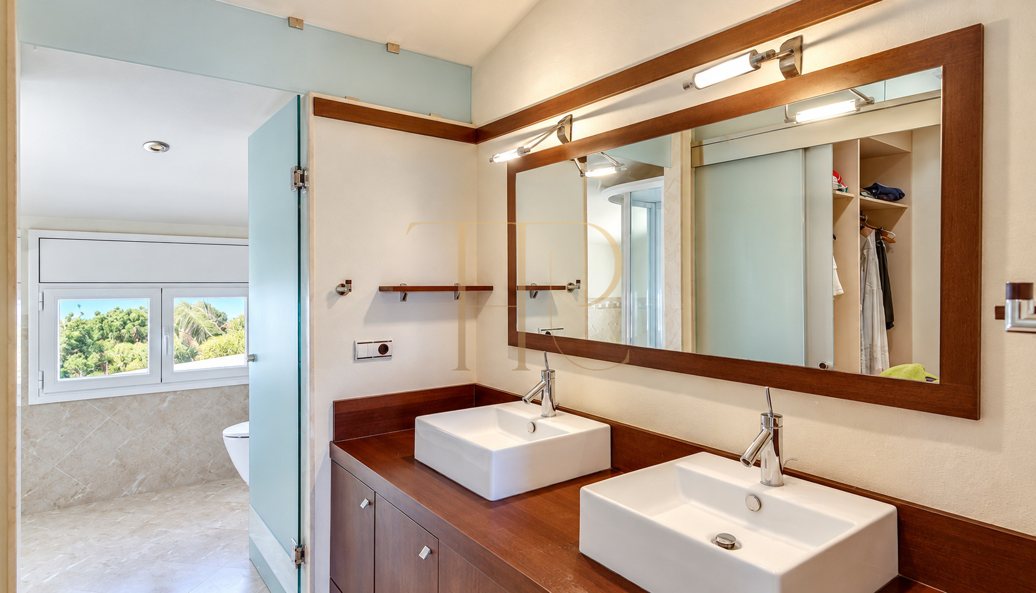
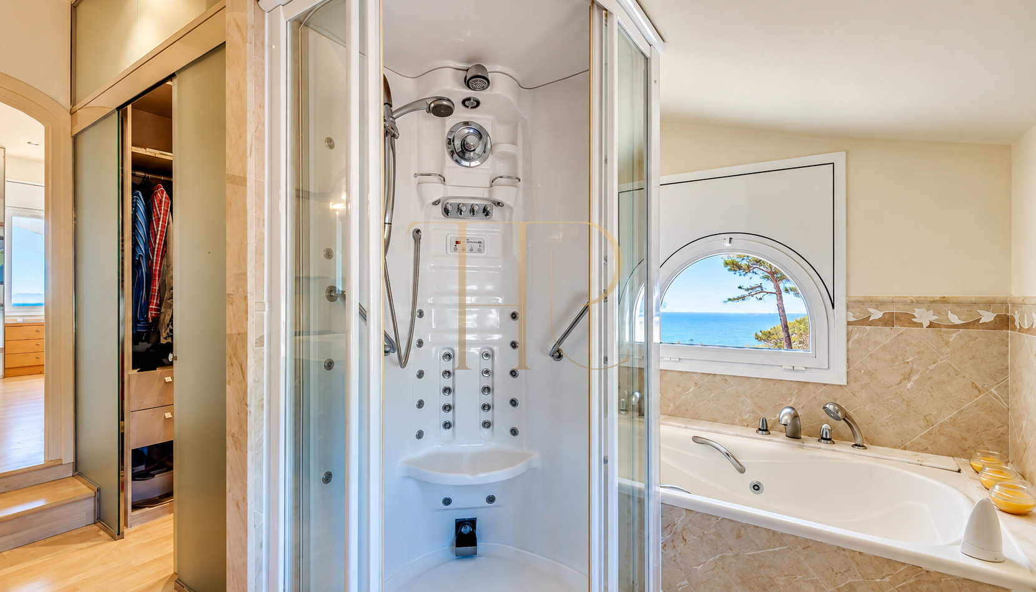
- Three bathrooms, including an en-suite arrangement.
- Main bedroom with a large window towards the sea.
- Storage and sleeping accommodation across different levels.
Living areas
- Living-dining room with several settings and fireplace.
- Equipped kitchen connected with the main outdoor spaces.
- Porches and terraces for outdoor gatherings.
- Exercise area and additional sitting spaces.
Comfort and equipment
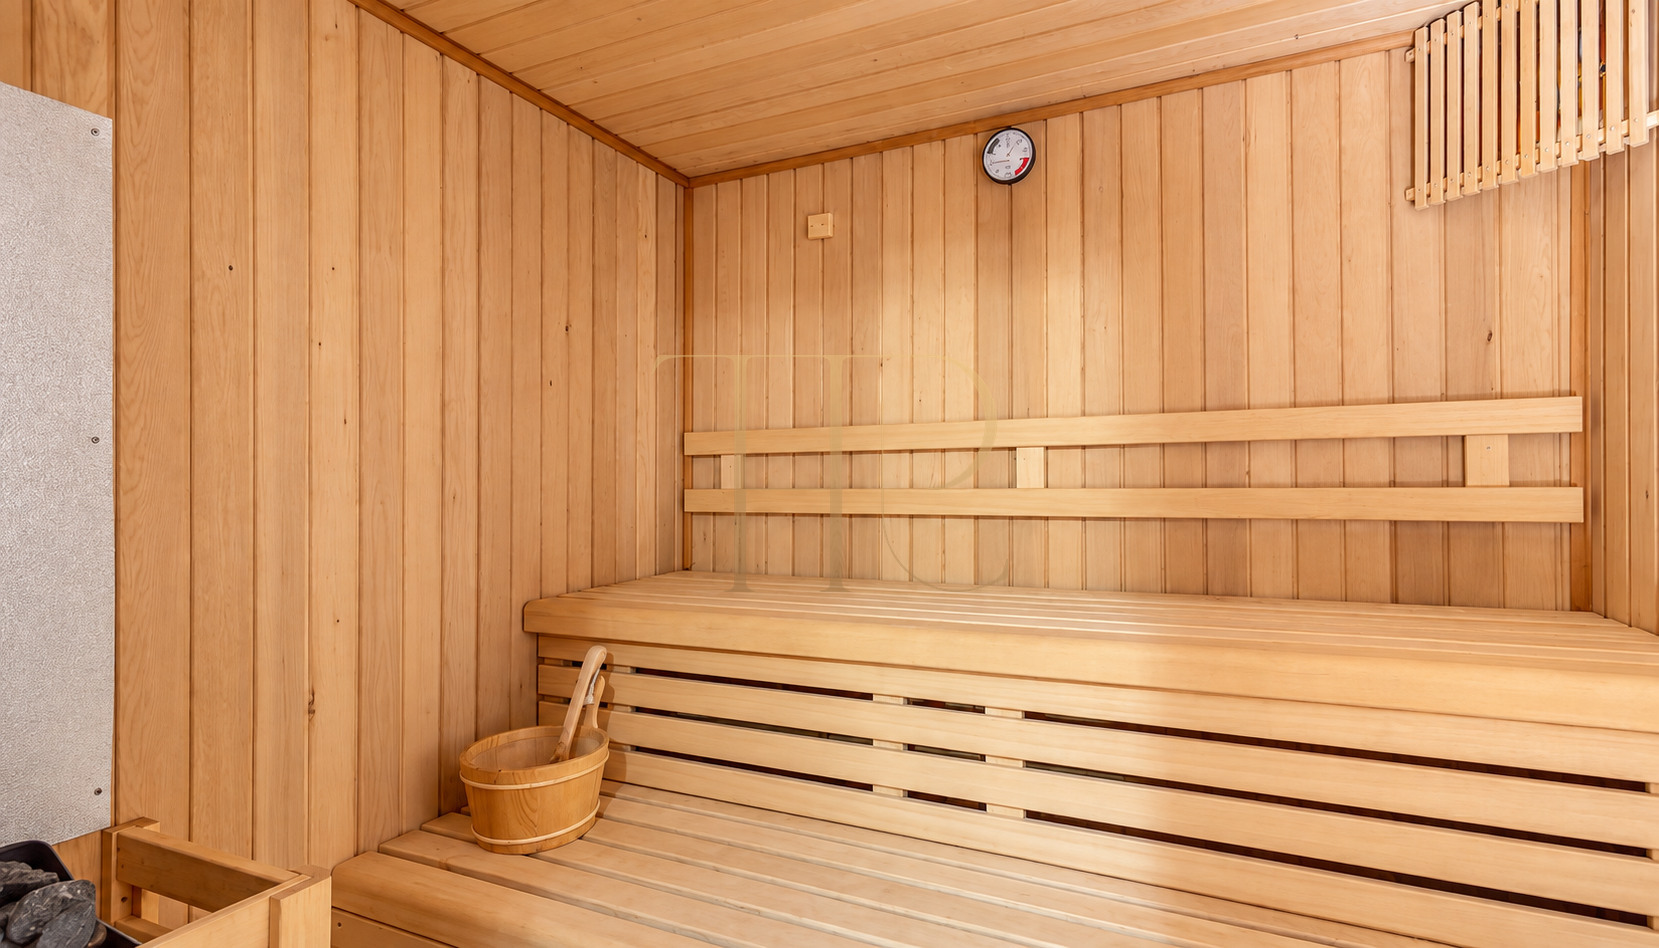
Air conditioning and electric heating complement the southwest orientation. The sauna, jacuzzi and pool offer different ways to relax, while the garage and laundry support everyday organisation. The furnished sale and kitchen appliances complete the residential programme.
- Air conditioning and electric heating.
- Private garage and laundry.
- Sauna, jacuzzi and outdoor pool.
- Equipped kitchen with appliances.
- Offered furnished, with an alarm system.
Investment and property potential
THR1235 combines a seafront setting, substantial plot and accommodation designed for indoor and outdoor use. Its residential appeal rests on the coastal relationship, variety of terraces and five-bedroom programme. It suits buyers seeking a distinctive home with leisure facilities for everyday living or longer Mediterranean stays.
- Updated advertised price: €1,850,000.
- 354 m² of built area and a 1,477 m² plot.
- Furnished home with pool and wellness facilities.
- Appeal to local and international residential buyers.
A property to consider
Arrange a viewing of THR1235 to explore the terraces, discover the garden and experience its sea views. Top House Realty will provide updated information and guide you through a house combining privacy, generous gathering spaces and access to the coastal landscape of L’Ametlla de Mar.
 Costa Dorada
 Print
 House / Villa
 354 m²
 1477 m²
 5
 3