
Sold apartment near Francesc Macià, Barcelona
This apartment has been sold. Near Plaça Francesc Macià, this apartment combines the character of a classic Barcelona building with a comprehensive contemporary renovation. The layout provides generous shared living space and rooms that can separate sleeping accommodation, guests and working from home.
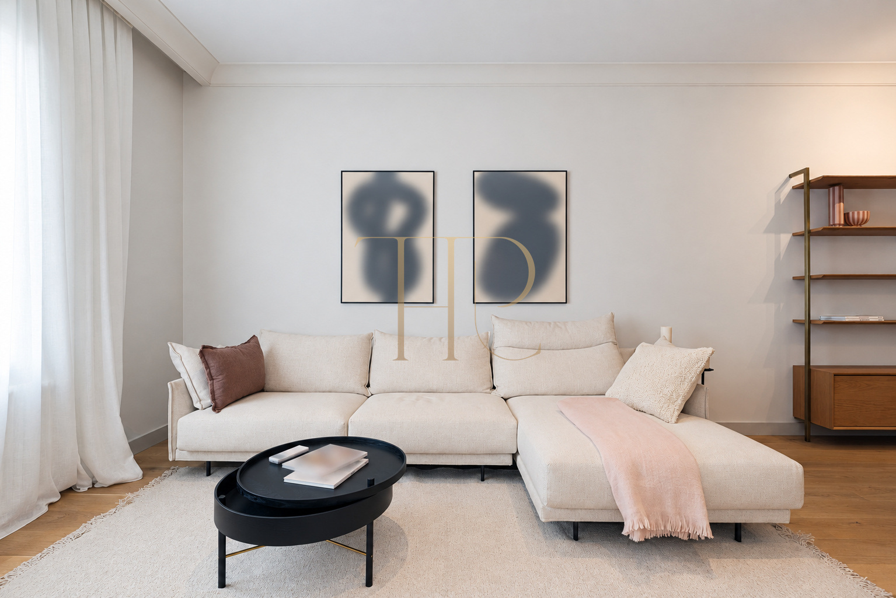
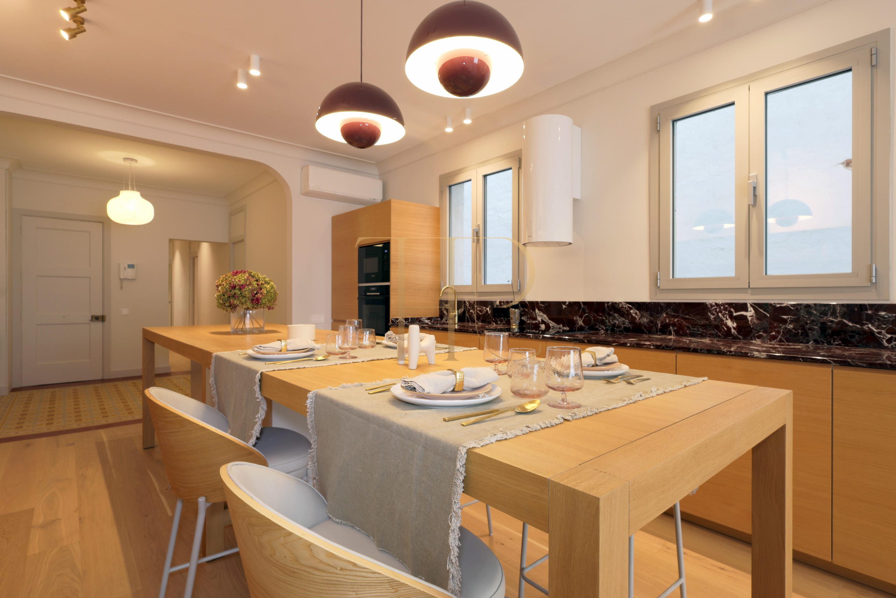
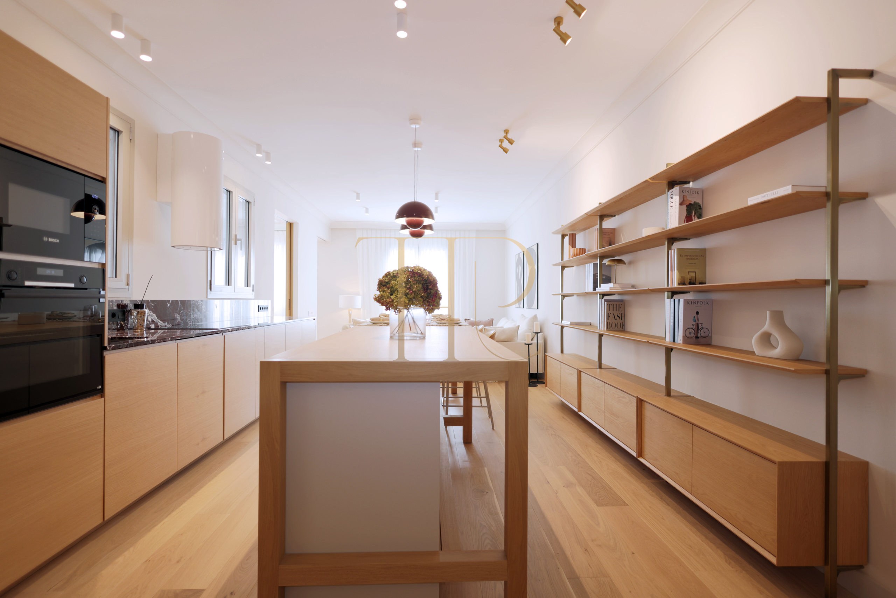
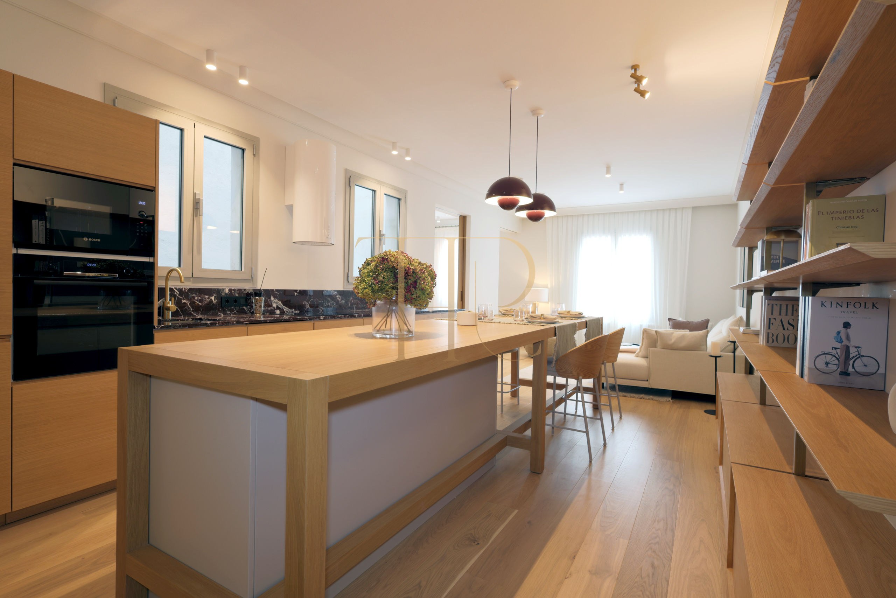
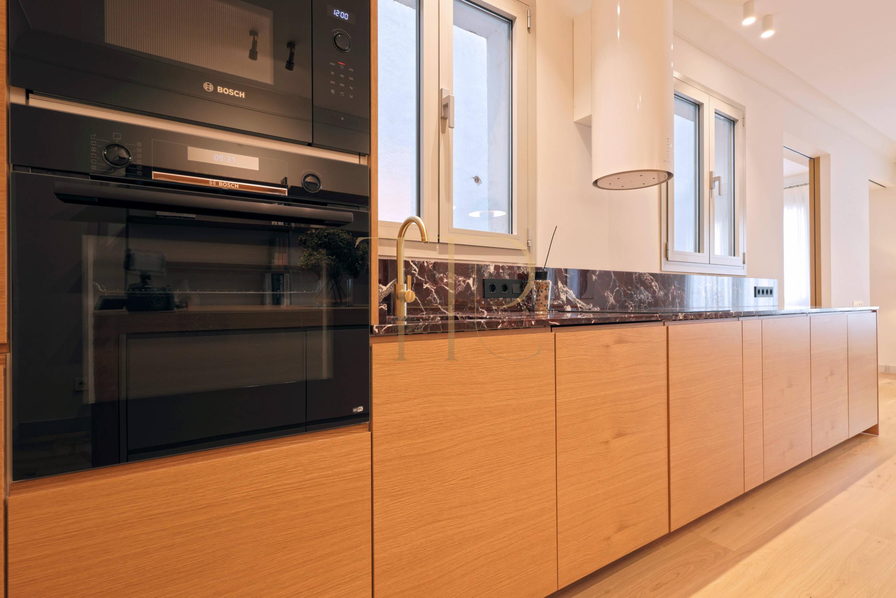
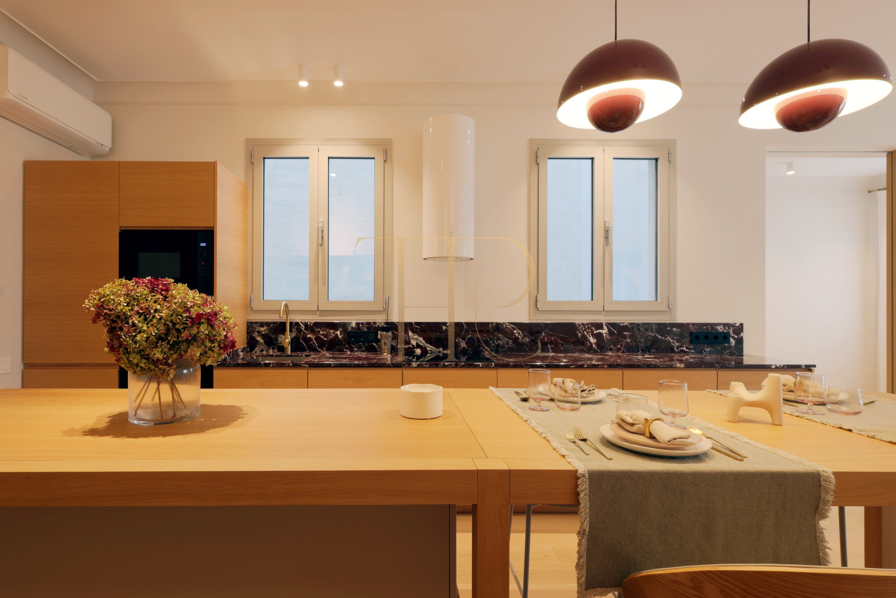
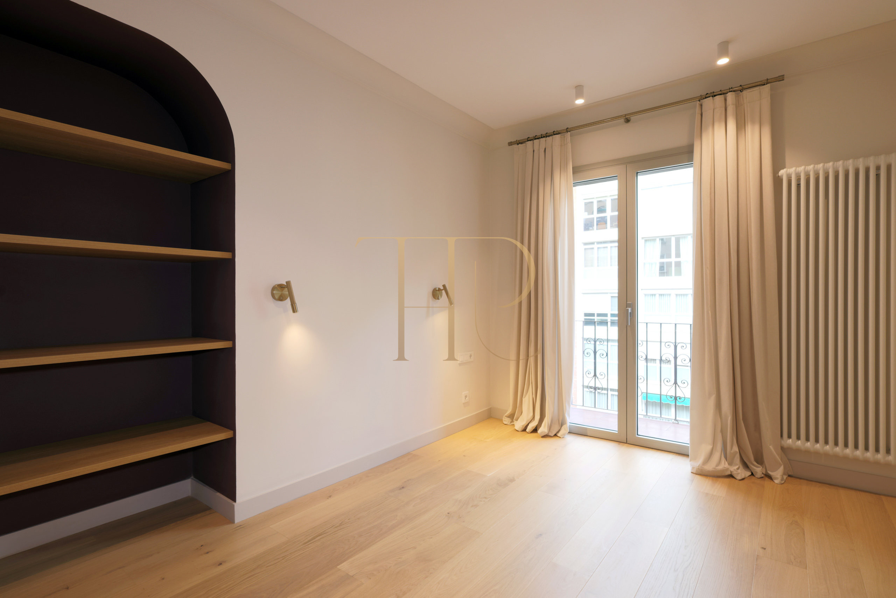
Natural wood, Italian marble described in the documentation and a light colour palette connect the interiors. The street-facing living and dining room faces south and relates to an open kitchen. One of the principal bedrooms has a balcony overlooking the urban surroundings.
The cadastral record confirms 171 m² of total built area, comprising 158 m² allocated to the dwelling and 13 m² of common elements, in a building dating from 1942. The commercial programme includes four rooms, three of them double bedrooms, two full bathrooms and a separate WC. The property reference is THR1216. The apartment is at fifth-floor height.
Location and city living near Francesc Macià
The Francesc Macià area brings together shops, restaurants, services and green spaces within Barcelona. Public transport connections support journeys across the city. These surroundings allow buyers to assess a main residence or a second urban home in relation to their individual routines and requirements.
- Location close to Plaça Francesc Macià.
- Shops and restaurants in the surrounding area.
- Everyday services and urban connections.
- A setting for residential life and professional activity.
Natural light, balcony and dimensions
The exterior-facing living and dining room forms the main shared space and receives natural light. The documents record a north-south orientation and a balcony associated with one of the bedrooms. Total built area is distinguished from the share of common elements to provide a clearer account of the property's dimensions.
- 171 m² total built area according to the cadastral record.
- 158 m² allocated to the dwelling and 13 m² of common elements.
- South-facing living and dining room.
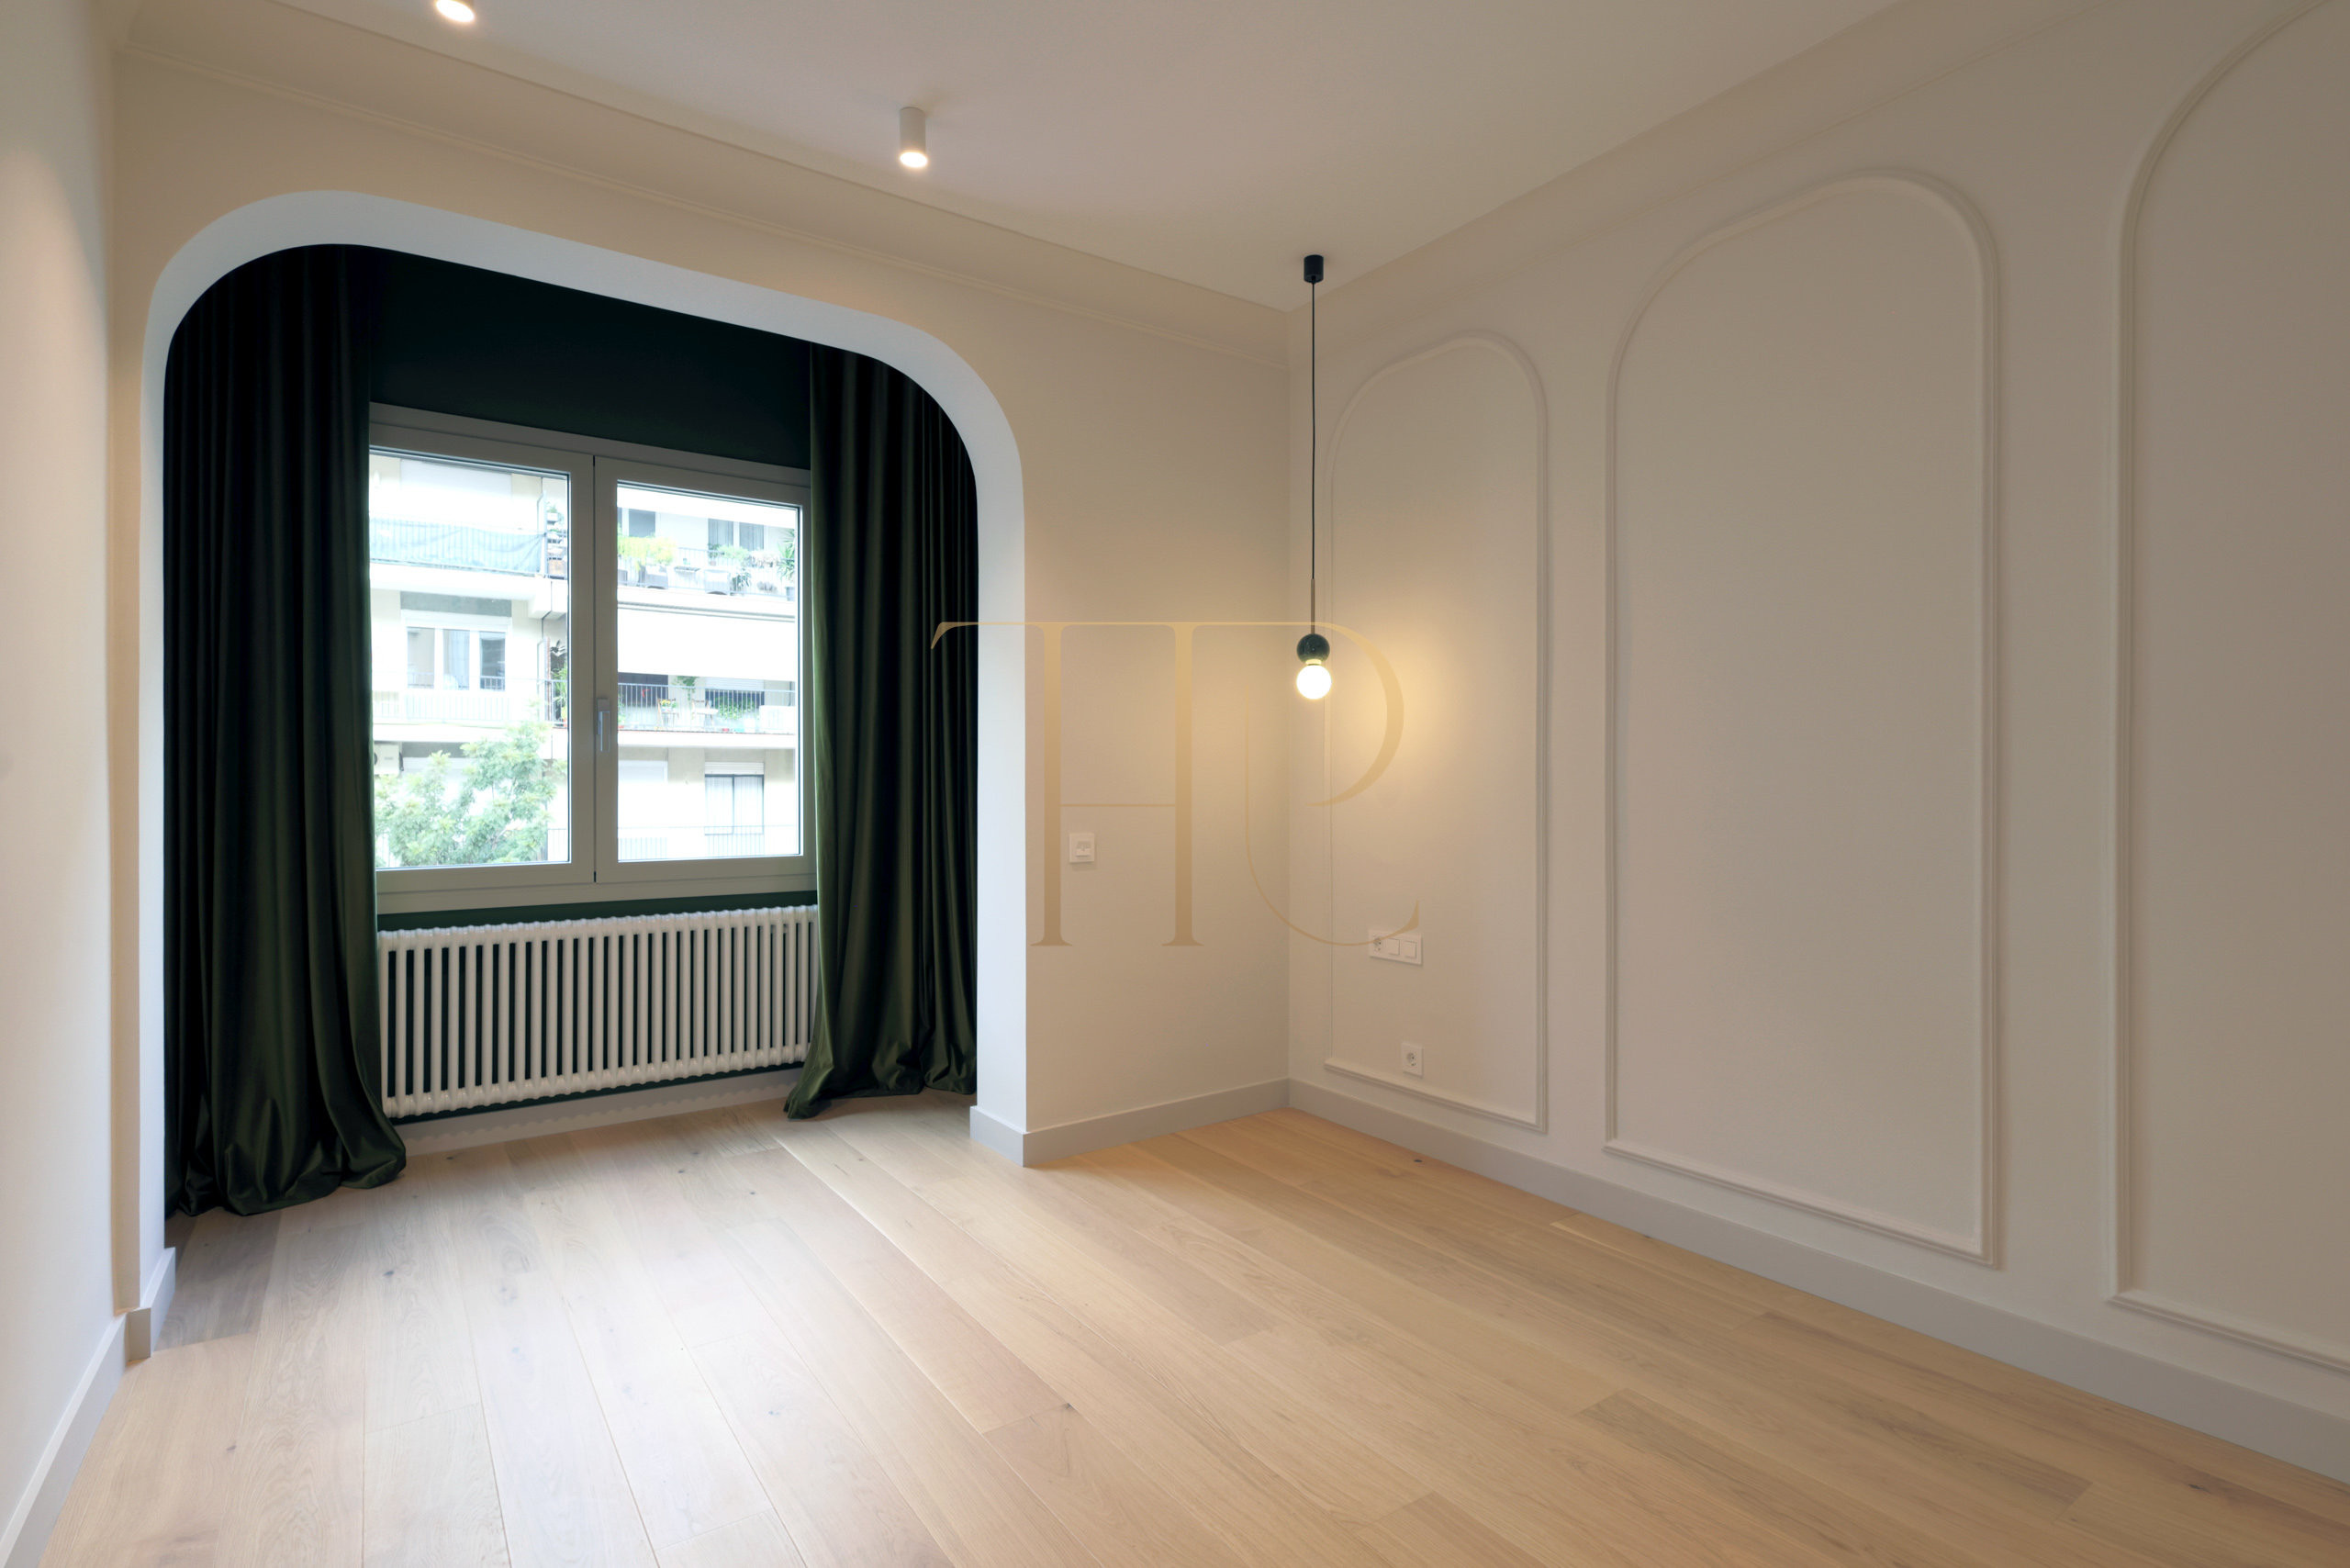
- Balcony belonging to one of the principal bedrooms.
Adaptable layout and distinct areas
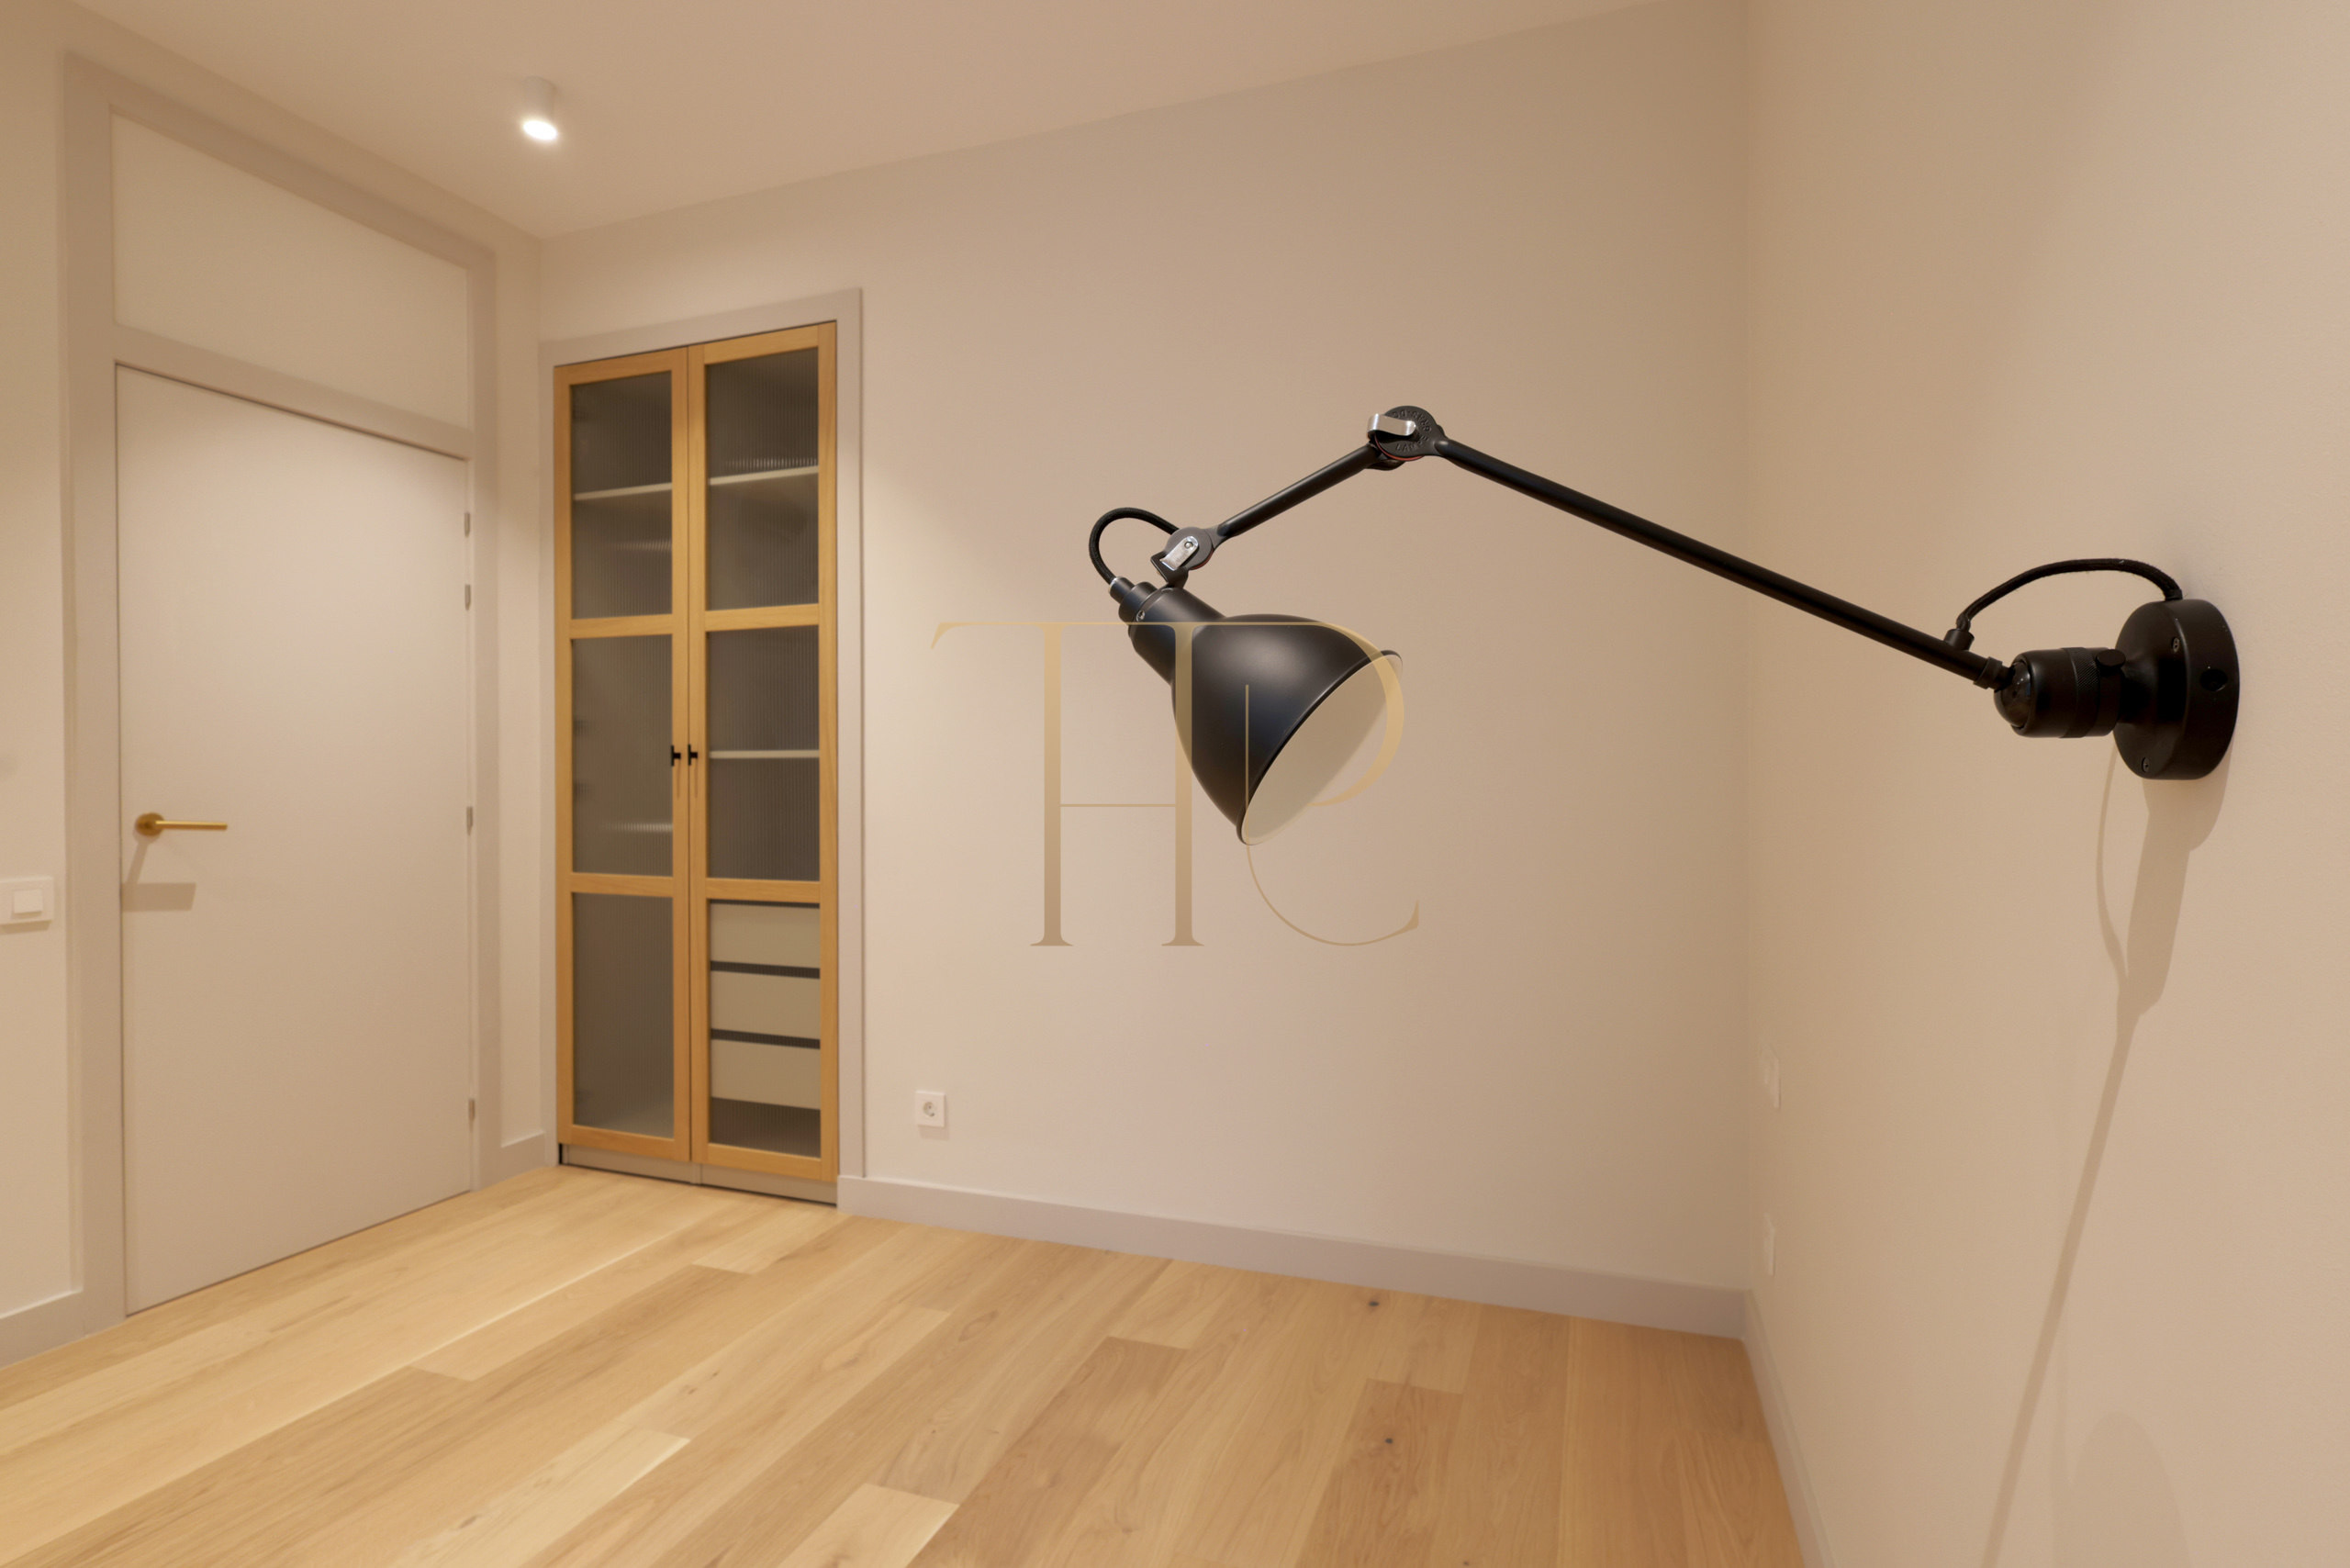
The renovation integrates the kitchen with the main living area while retaining a separation between rooms and shared spaces. The fourth room can serve as a study or home office, consistent with the original property's description.
Sleeping quarters
- Four rooms in the commercial programme.
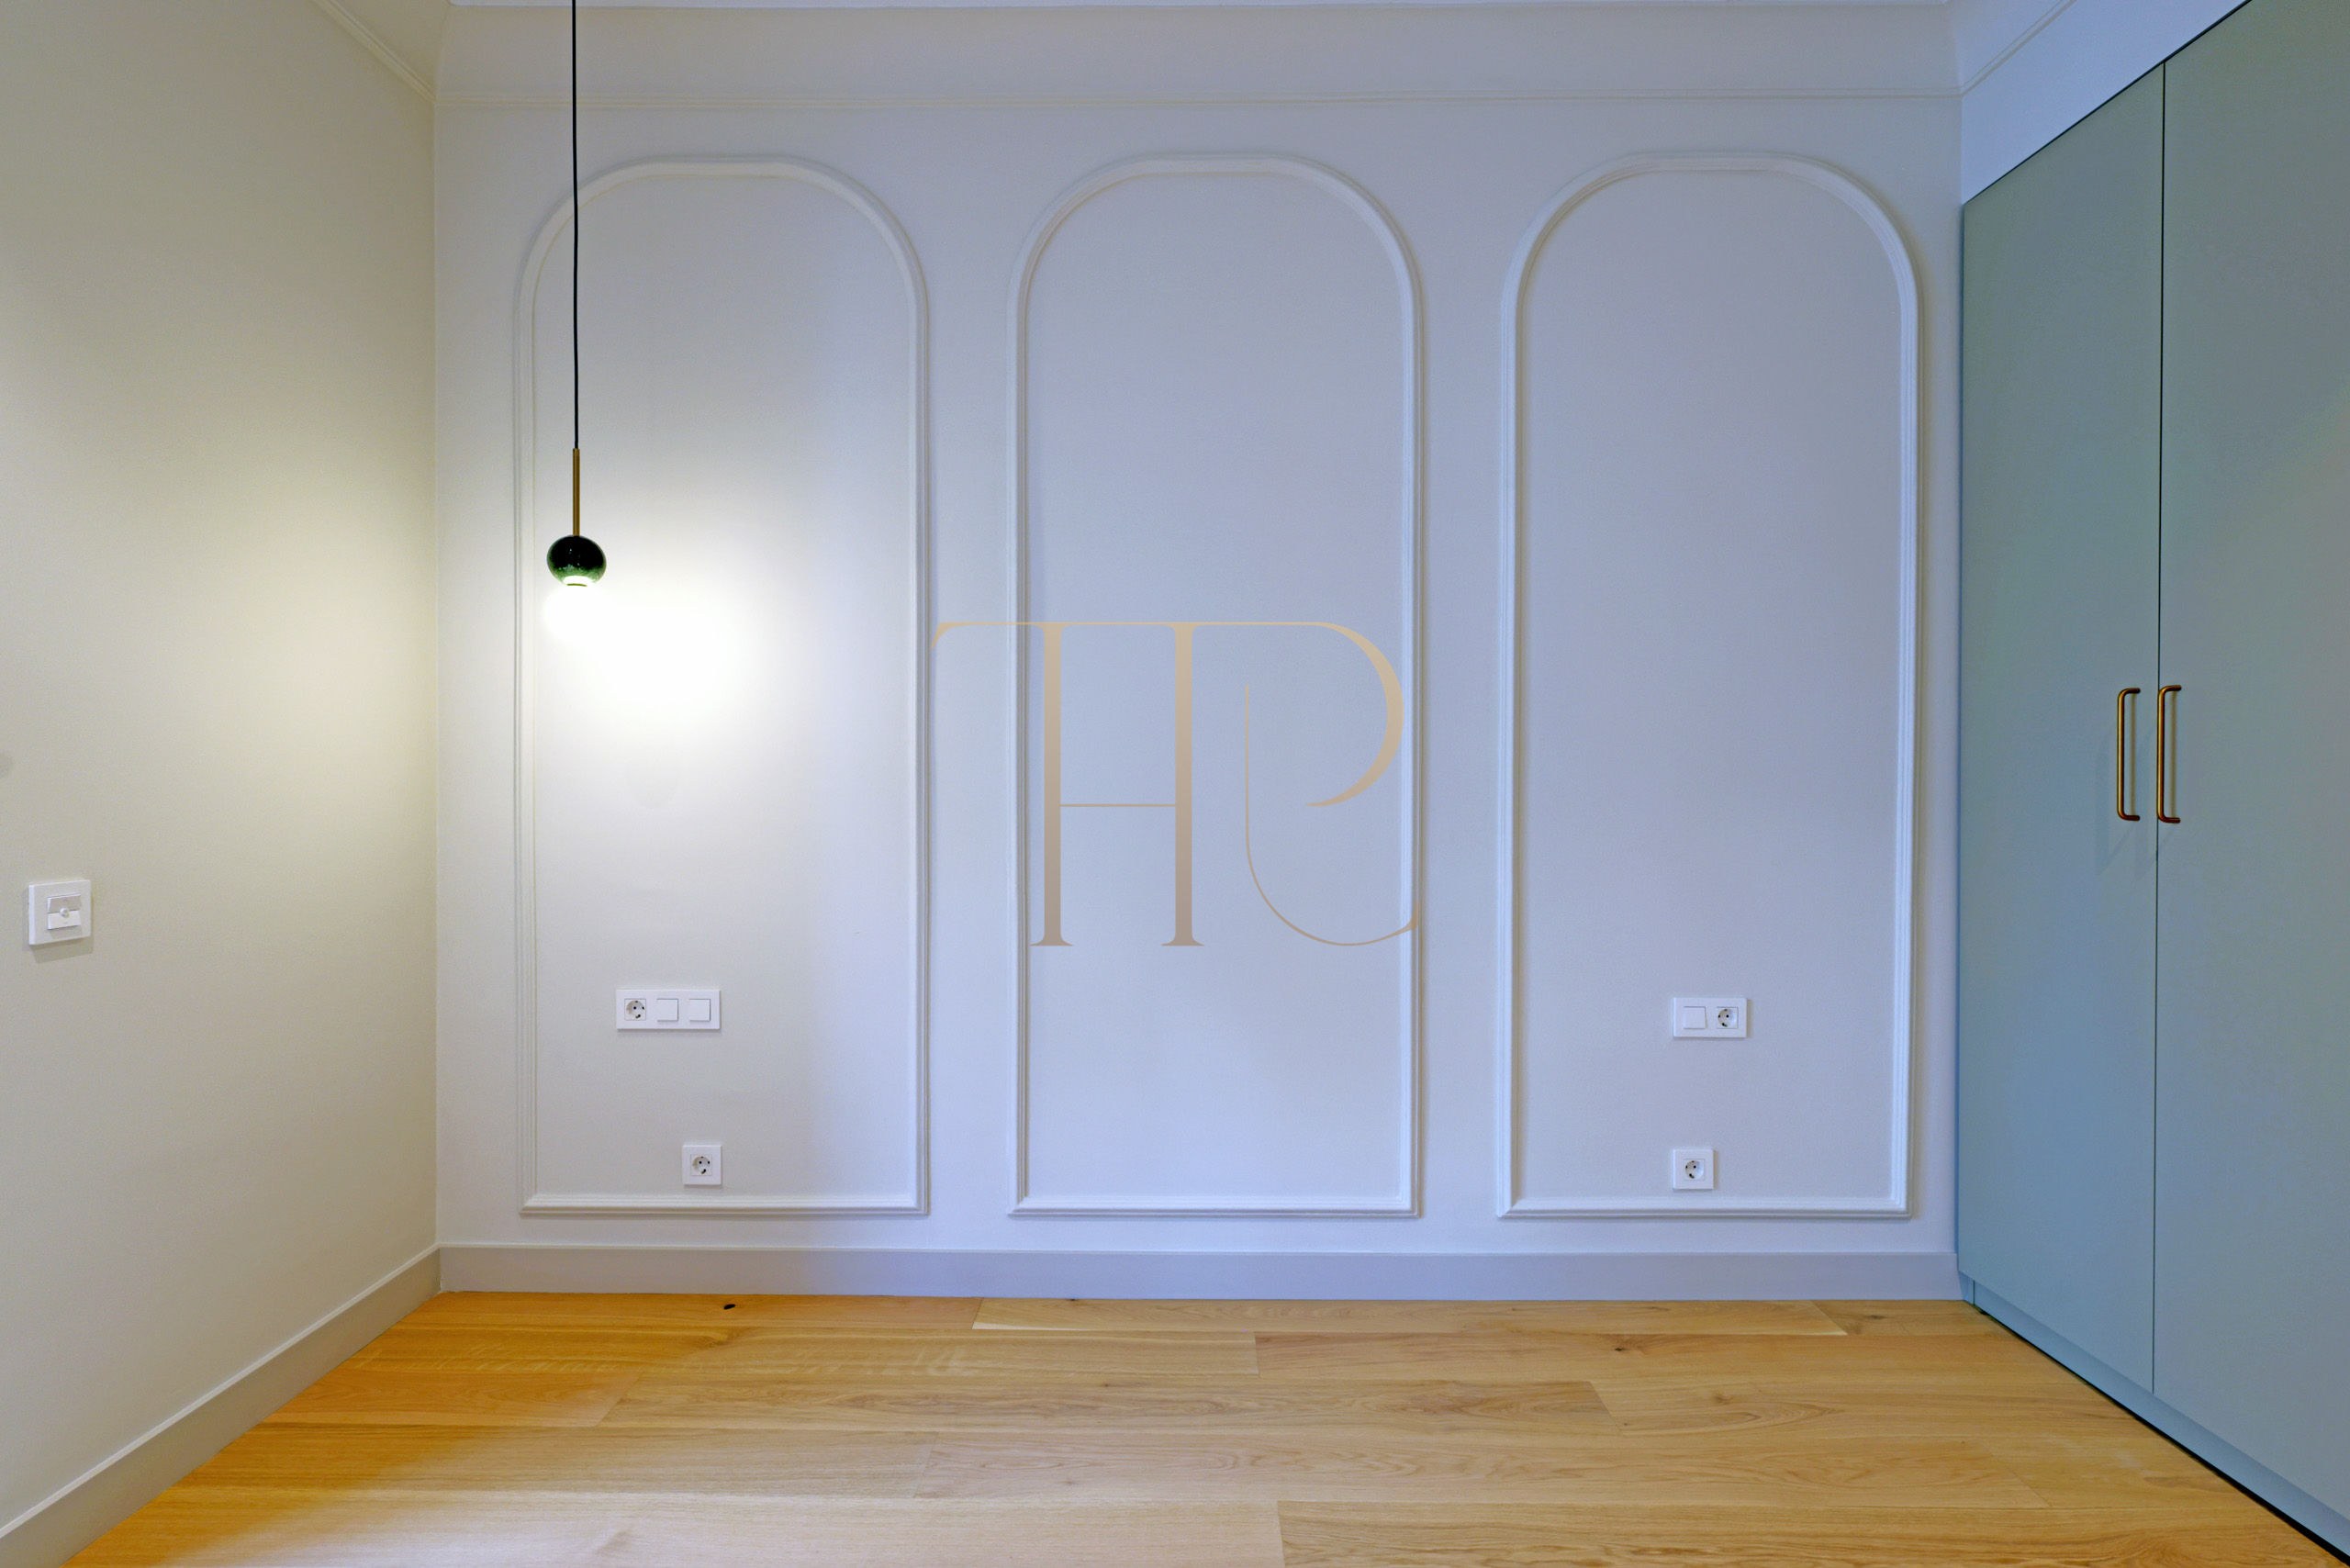
- Three double bedrooms.
- Fourth room adaptable as a home office.
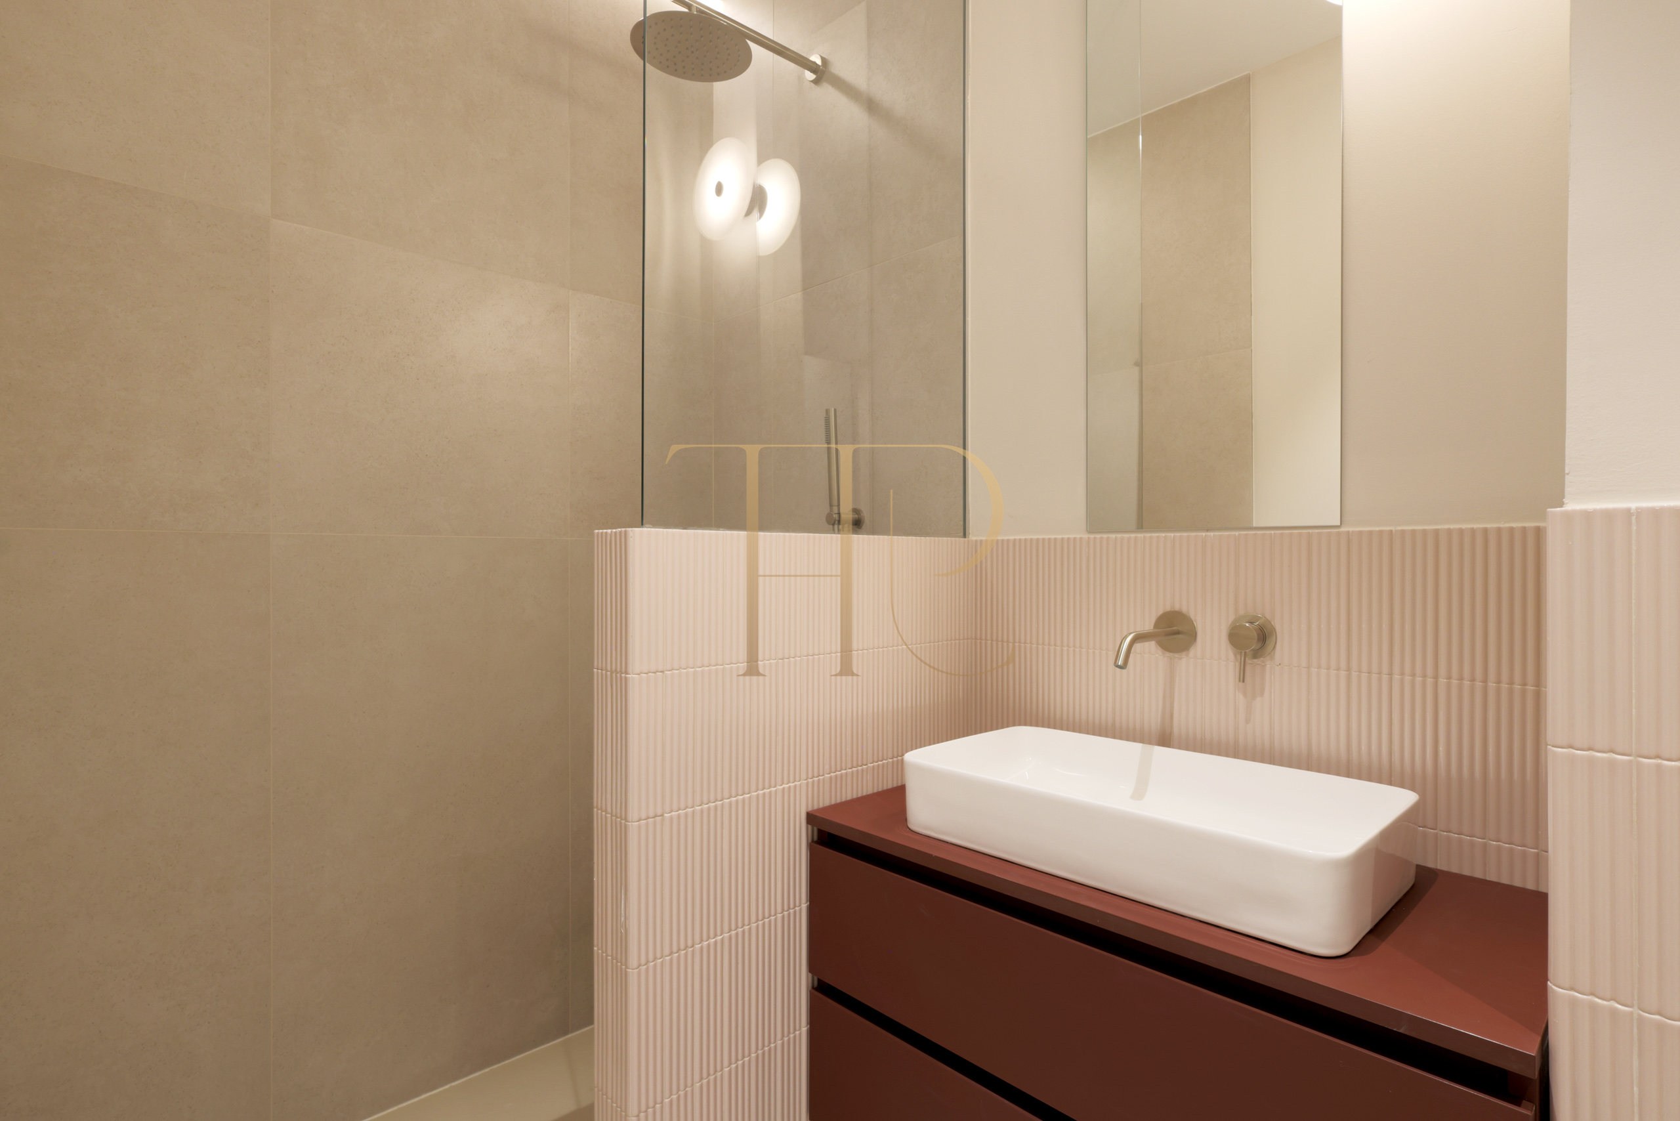
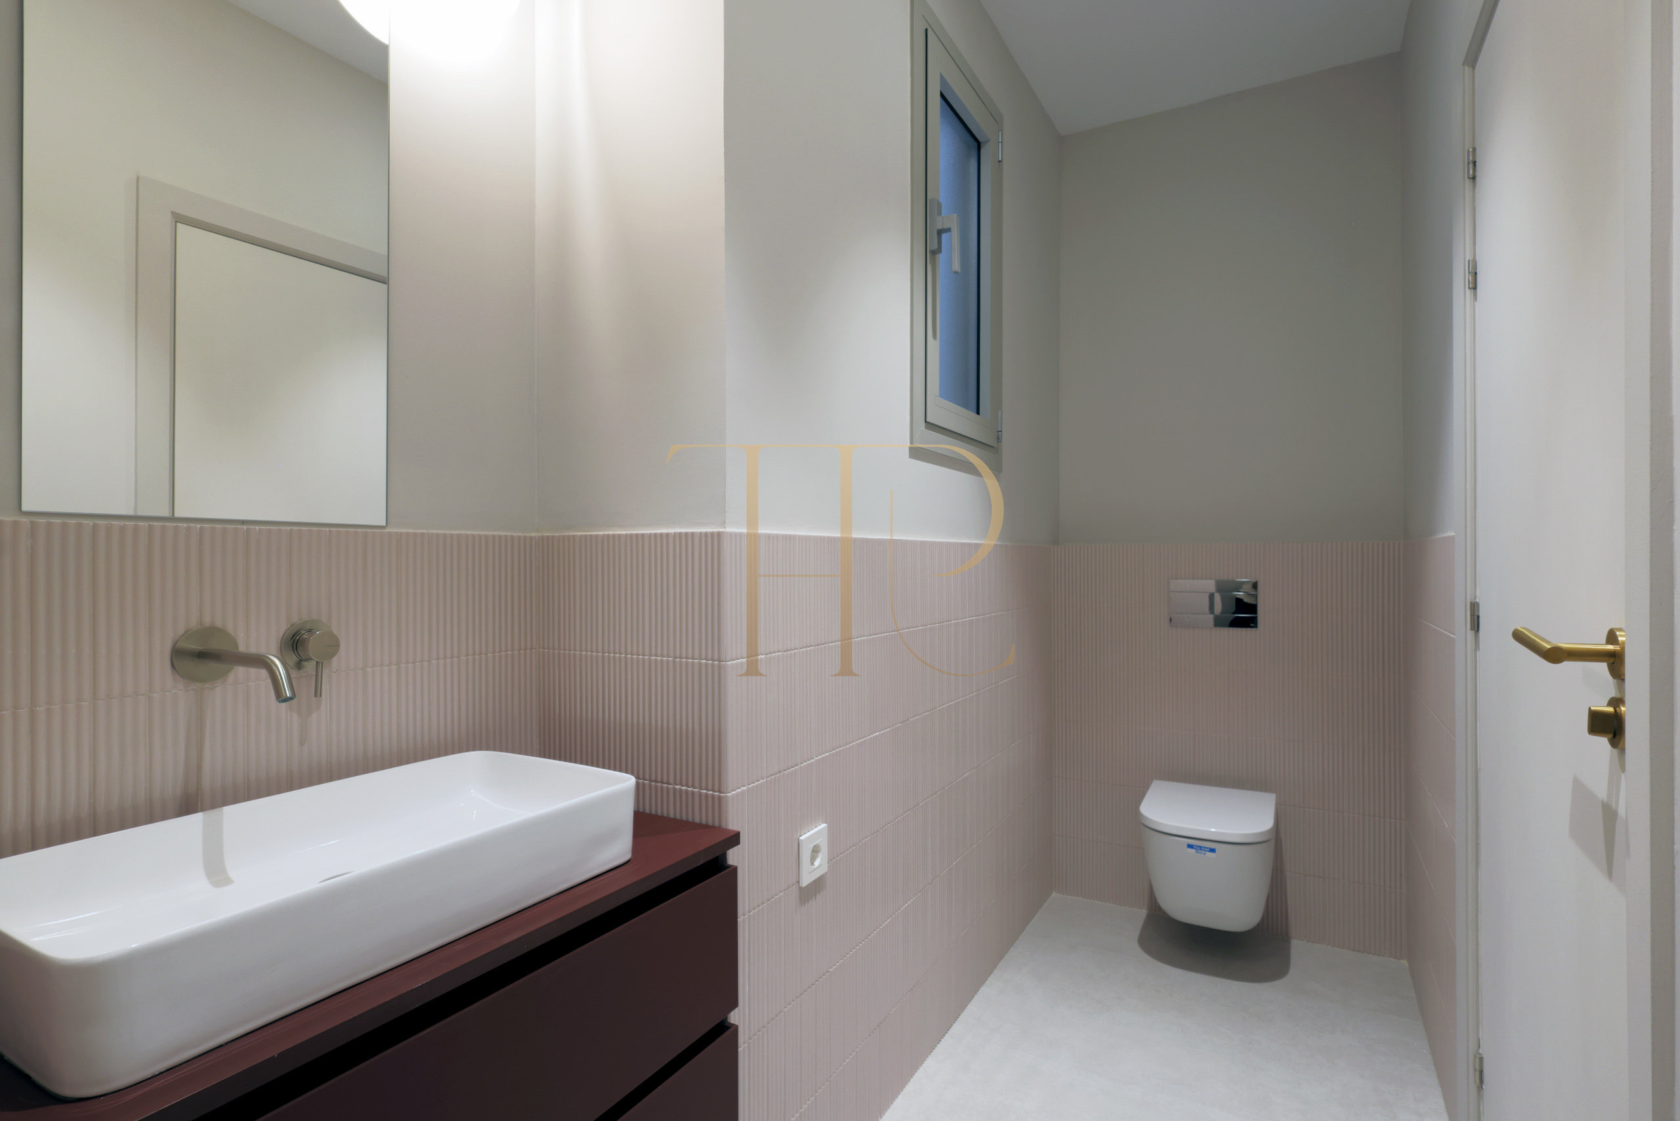
- Two full bathrooms and a separate WC.
Living areas and kitchen
- Generous, light-filled exterior living and dining room.
- Equipped open kitchen.
- Continuity between cooking, dining and sitting areas.
- Layout suited to shared daily life and receiving guests.
Renovation, materials and equipment
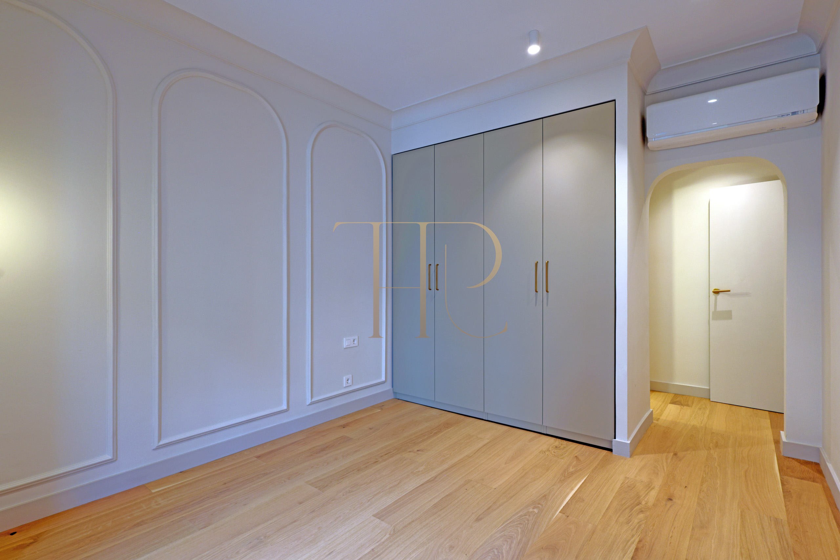
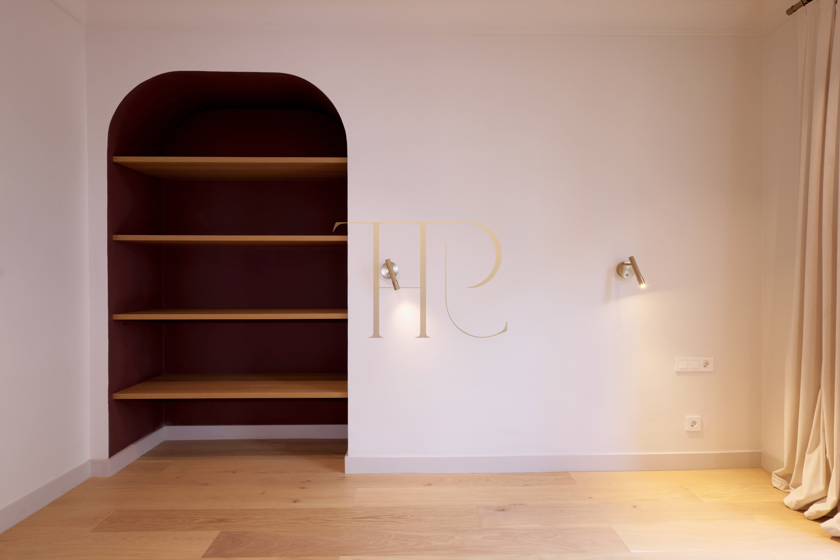
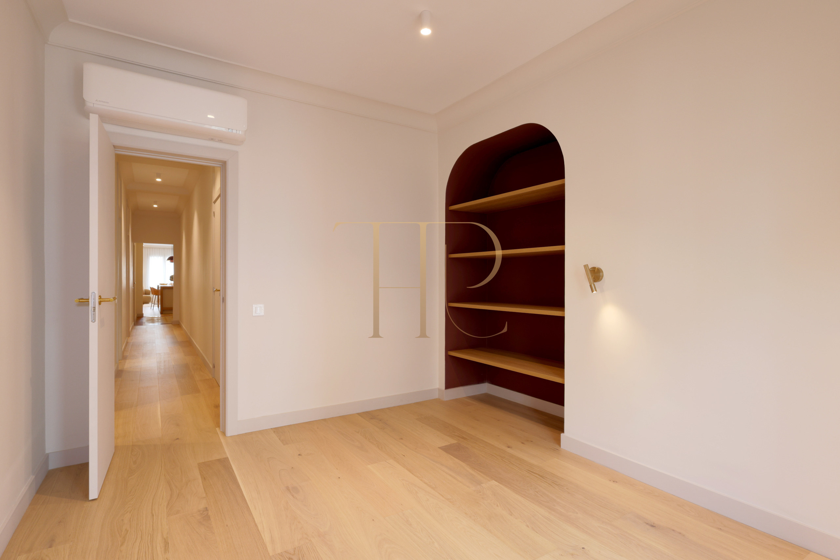
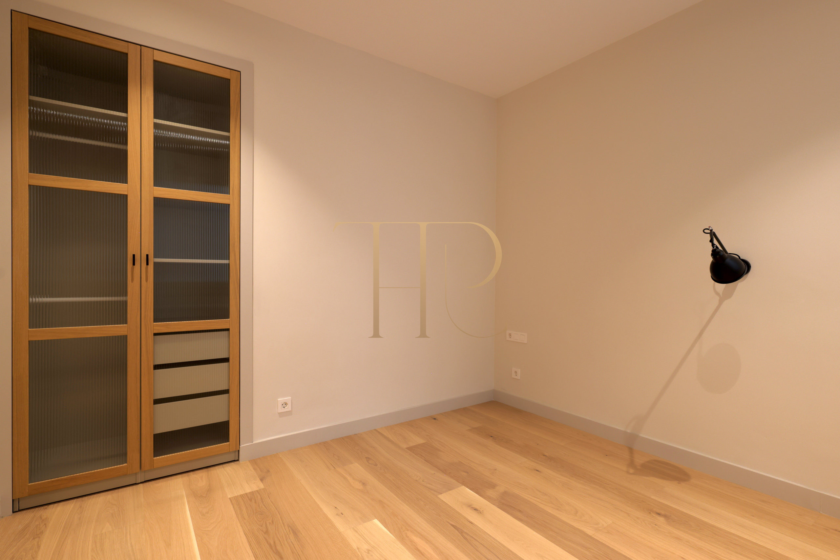
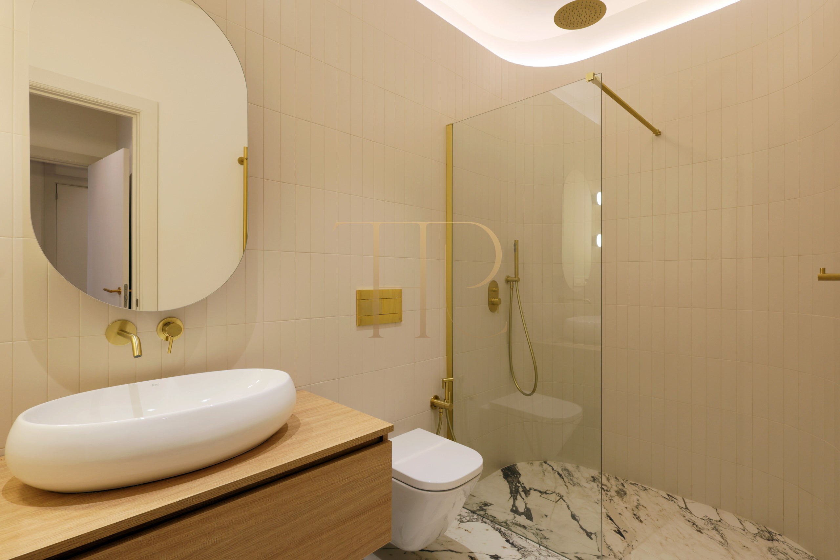
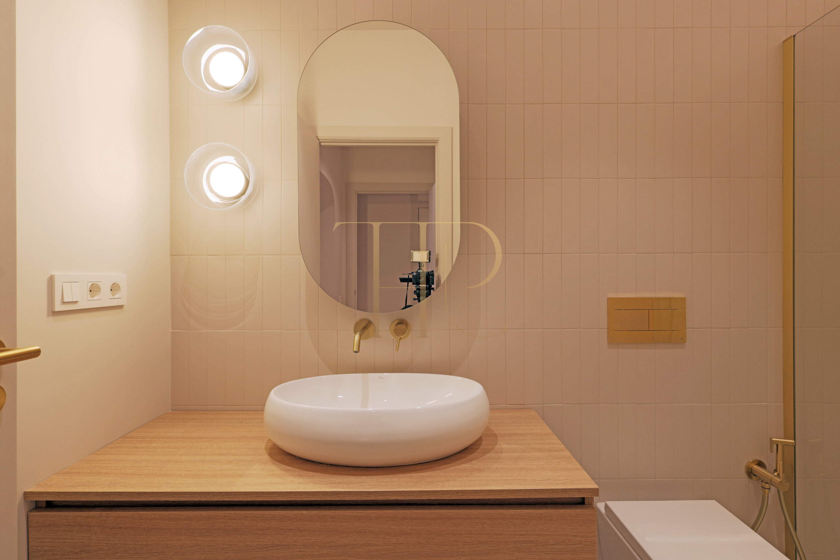
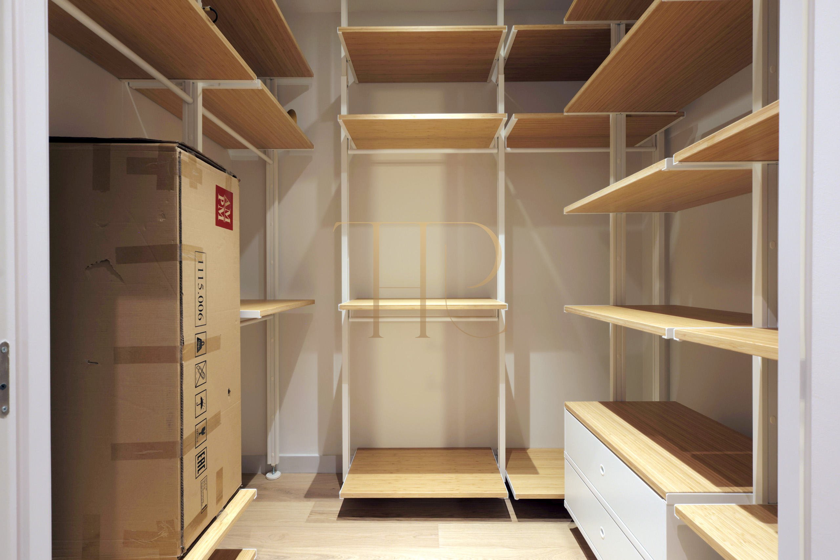
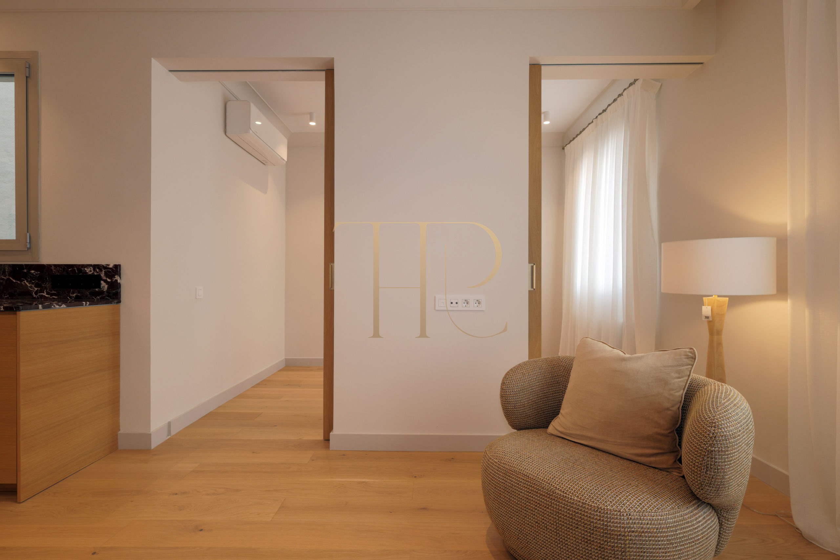
The scheme combines contemporary finishes with a classic building setting. The documentation highlights natural wood, Italian marble, individual natural-gas heating and fitted wardrobes. A lift is recorded in the local description, while air conditioning is also listed in the property particulars.
- Comprehensive interior renovation.
- Natural wood floors.
- Individual natural-gas heating.
- Wardrobes and storage space.
- 1942 building with a lift according to the documentation.
Commercial information and listing scope
THR1216 has been sold. Its comprehensive renovation, open kitchen and balcony are among the characteristics of this home near Francesc Macià. The listing remains as a reference within Top House’s Barcelona property portfolio.
- Property reference THR1216.
- Areas supported by the cadastral record.
- Four-room programme including one adaptable room.
- Commercial status: sold.
Request information from Top House
If you are looking for a renovated Barcelona apartment with family accommodation and a balcony, contact Top House. Our team can suggest available alternatives and help compare their layouts, finishes and locations with your requirements.
 Barcelona
 Print
 Apartment
 171 m²
 5
 4
 3









