Sports complex with restaurant in Esplugues
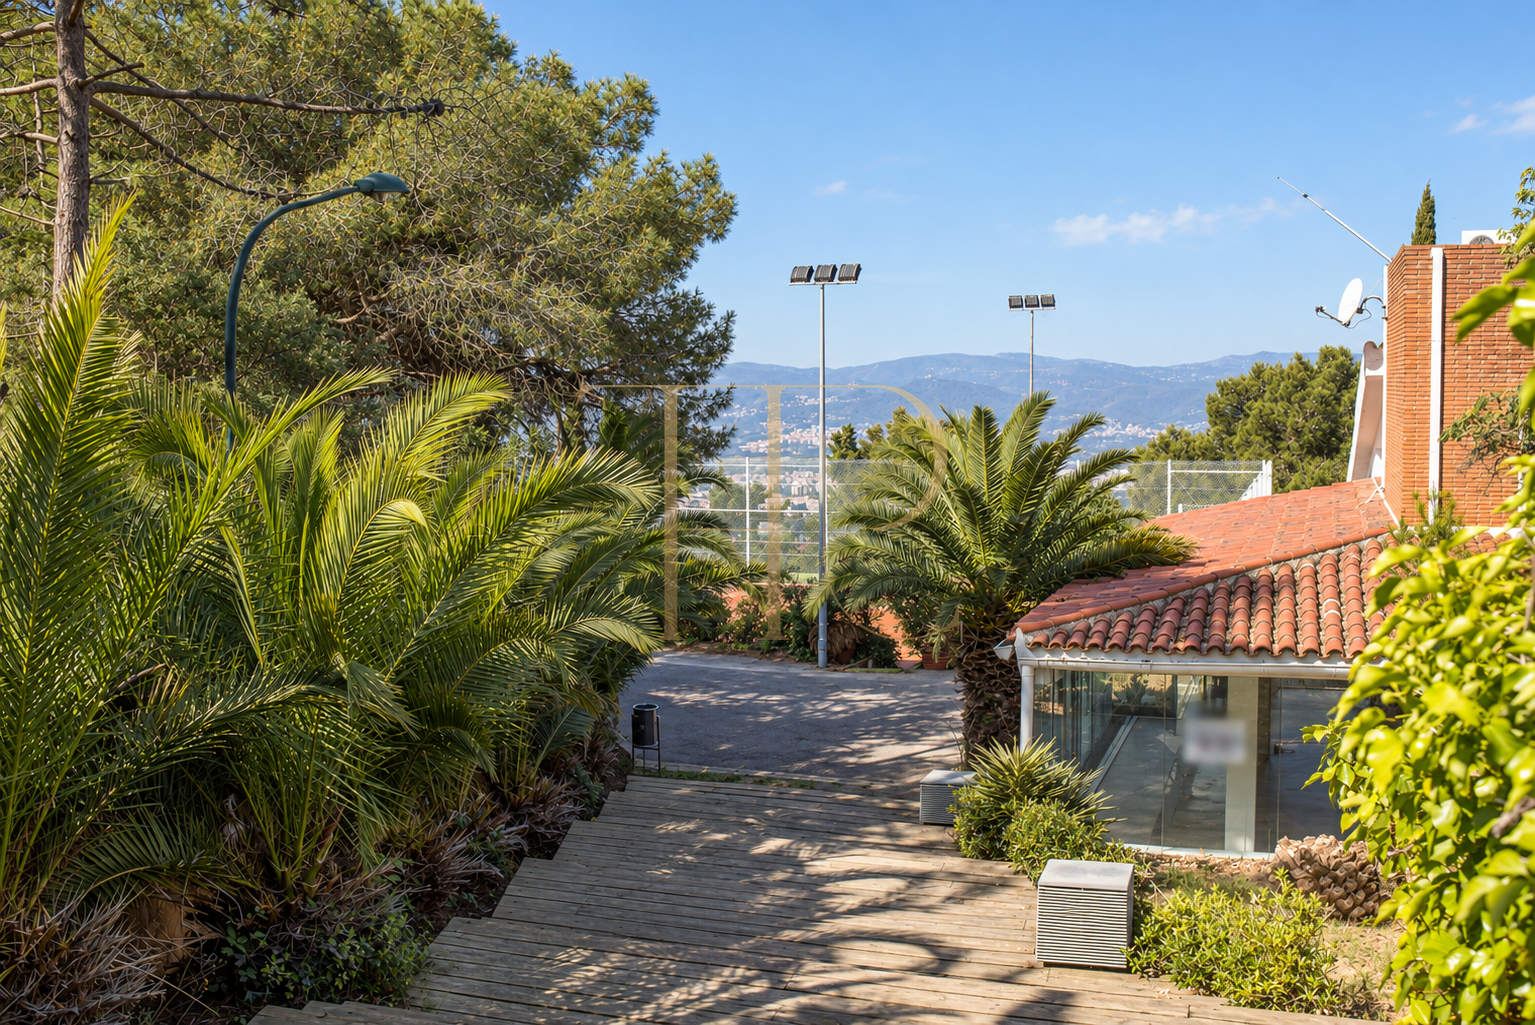
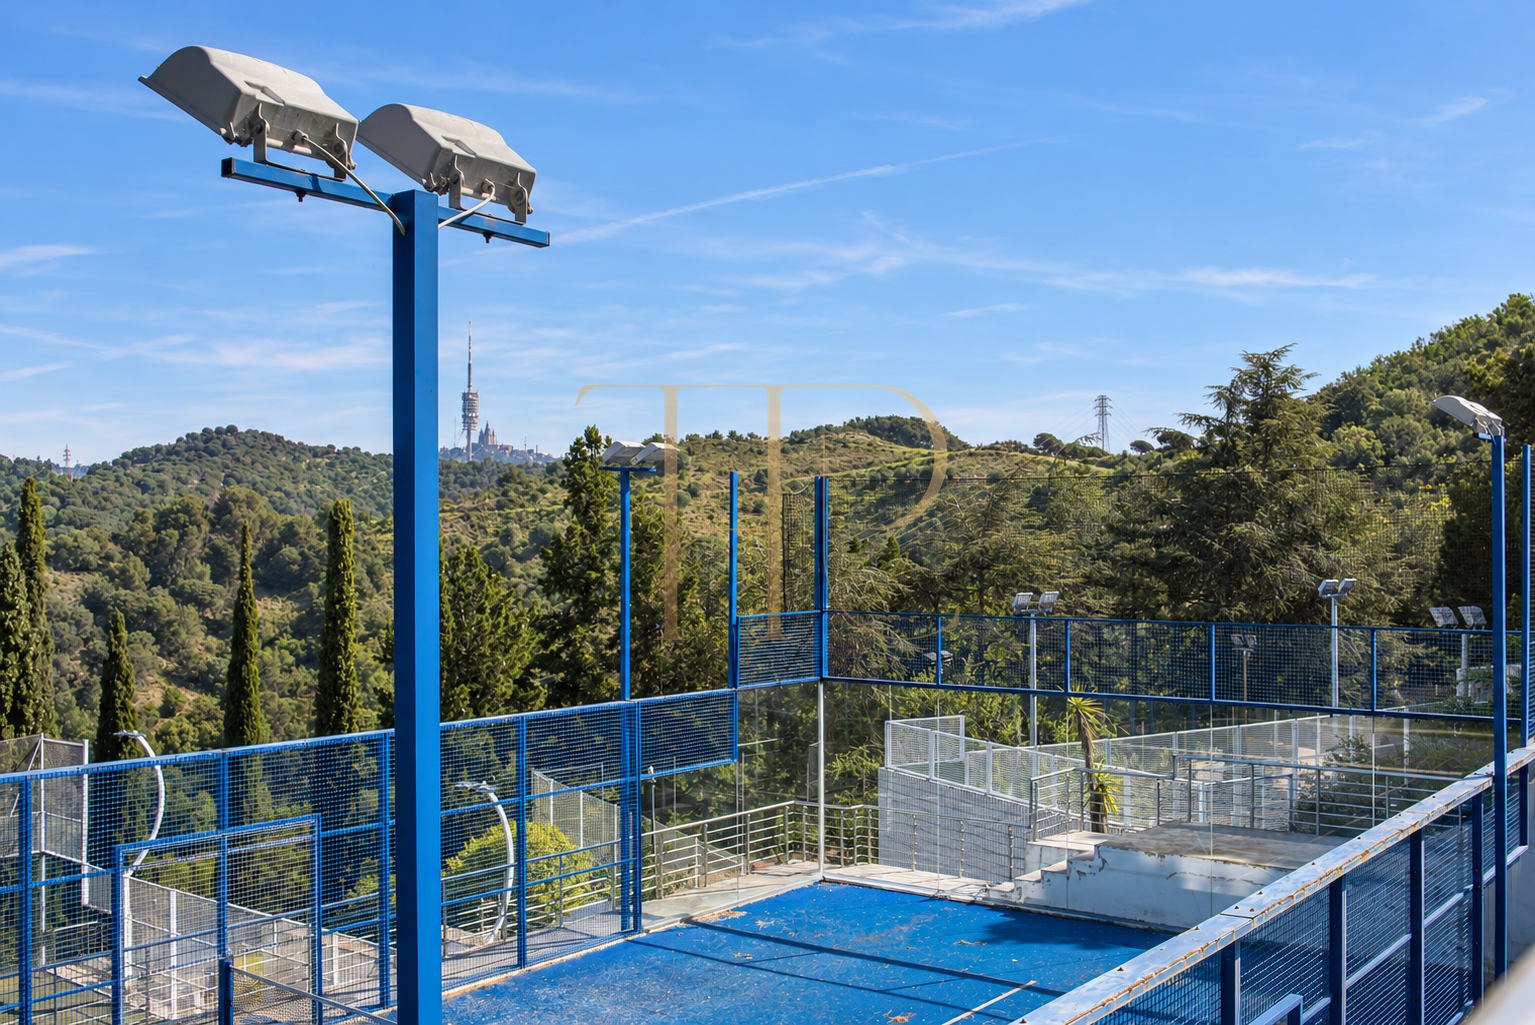
In the Ciutat Diagonal area of Esplugues de Llobregat, this property brings together sporting facilities, dining areas and ancillary accommodation on a sloping site with open mountain views. Outdoor paths connect the courts with buildings, terraces and planted areas, forming a layout associated with a sports and leisure complex.
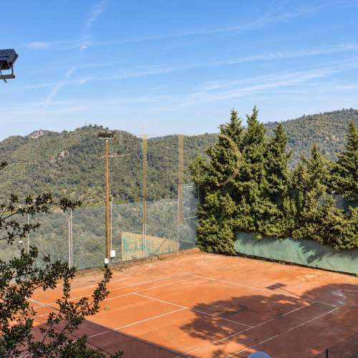
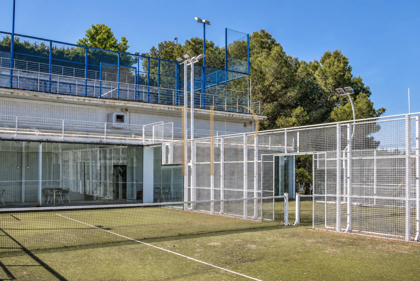
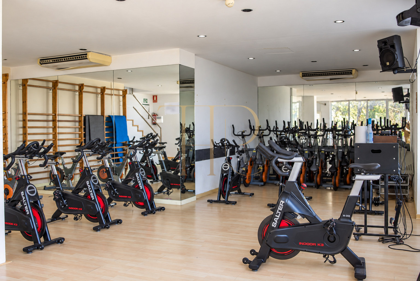
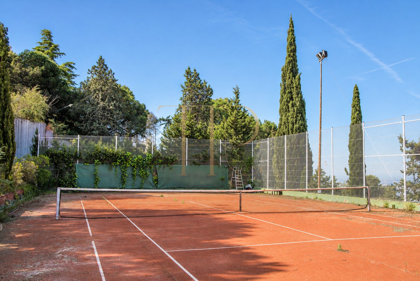
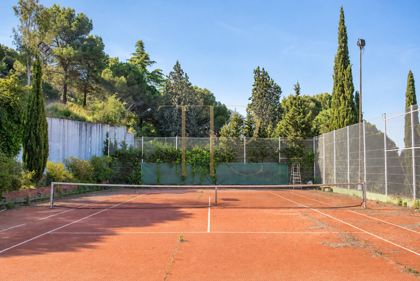
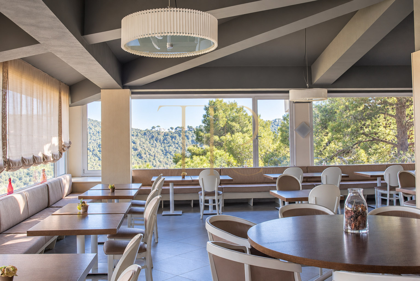
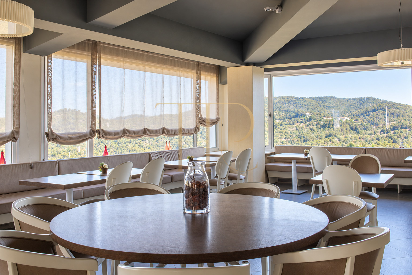
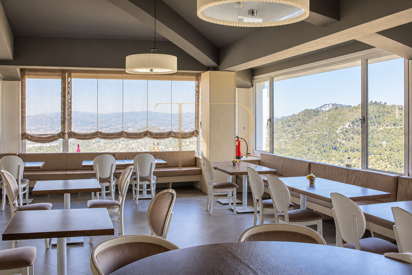
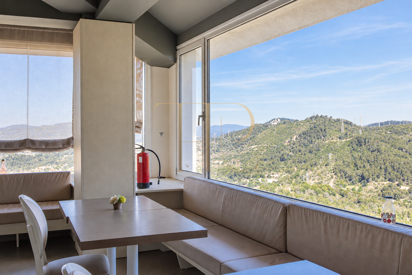
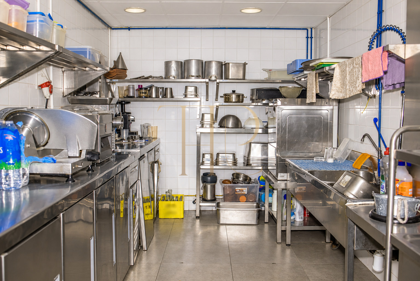
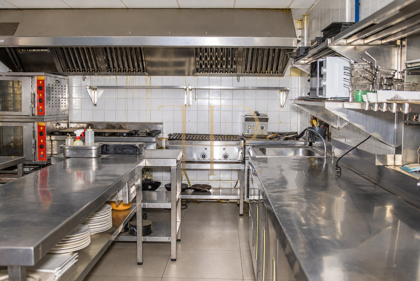
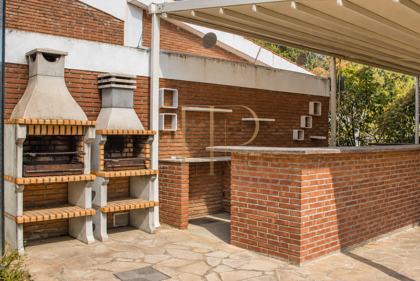
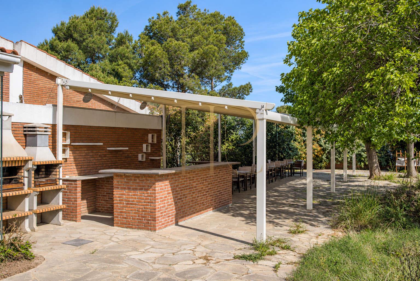
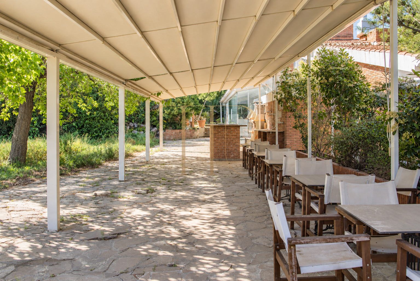
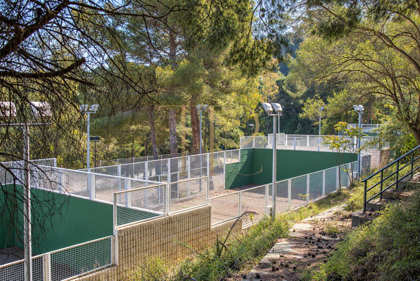
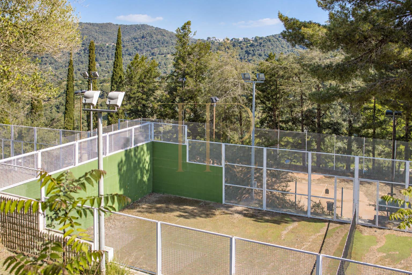
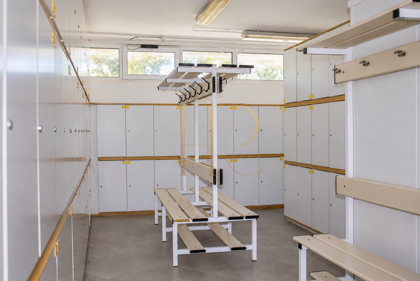
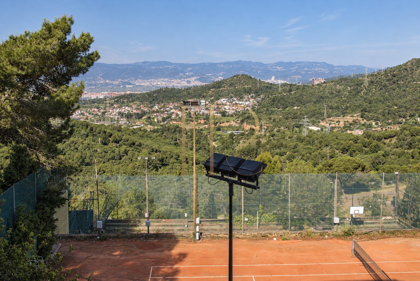
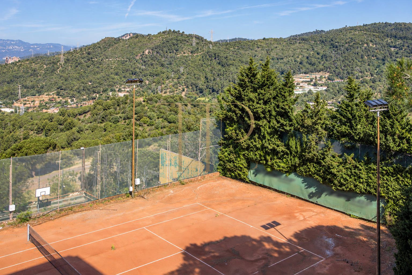
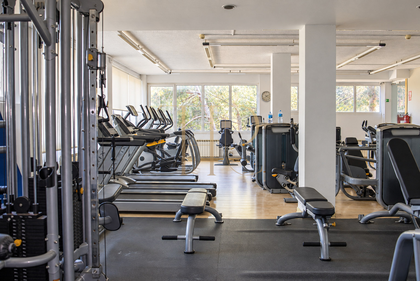
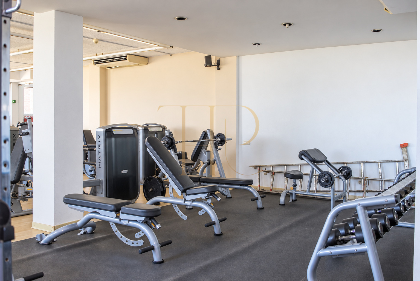
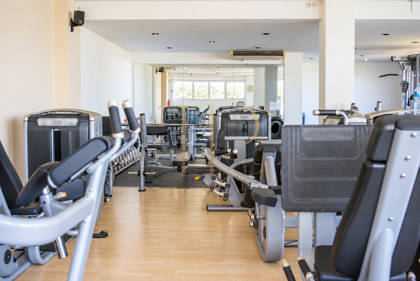
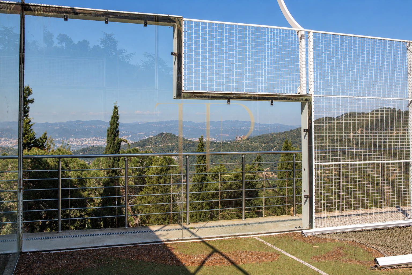
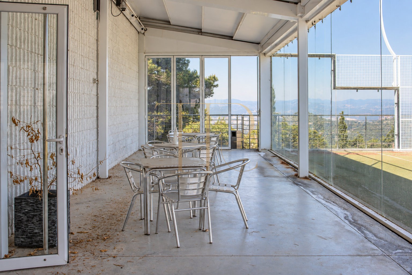
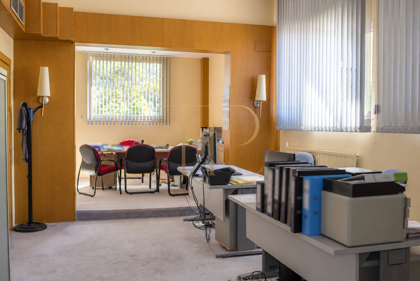
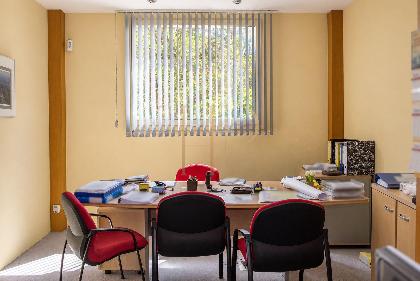
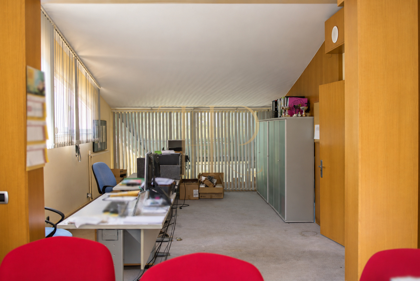
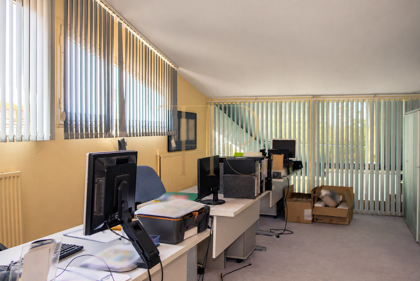
The photographs show tennis and padel courts with fencing and lighting, an equipped gym, changing rooms, a restaurant and bar, a professional kitchen, offices and an outdoor barbecue area. Covered terraces provide gathering spaces related to the planting and views, while the interiors distinguish sporting, social and support functions.
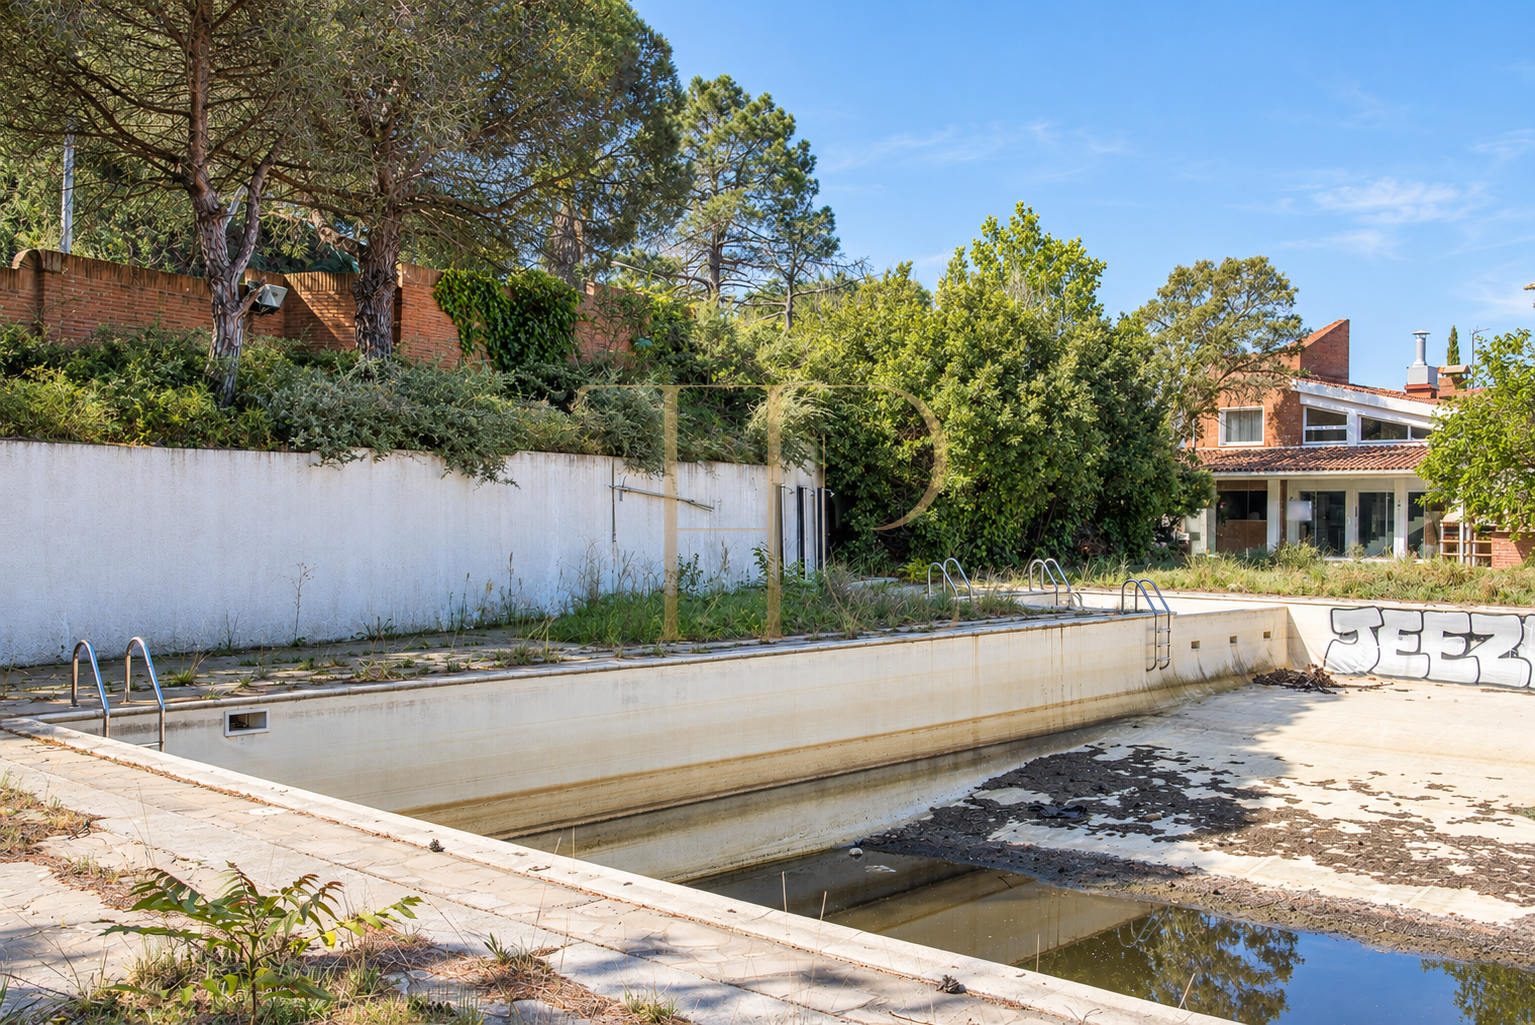
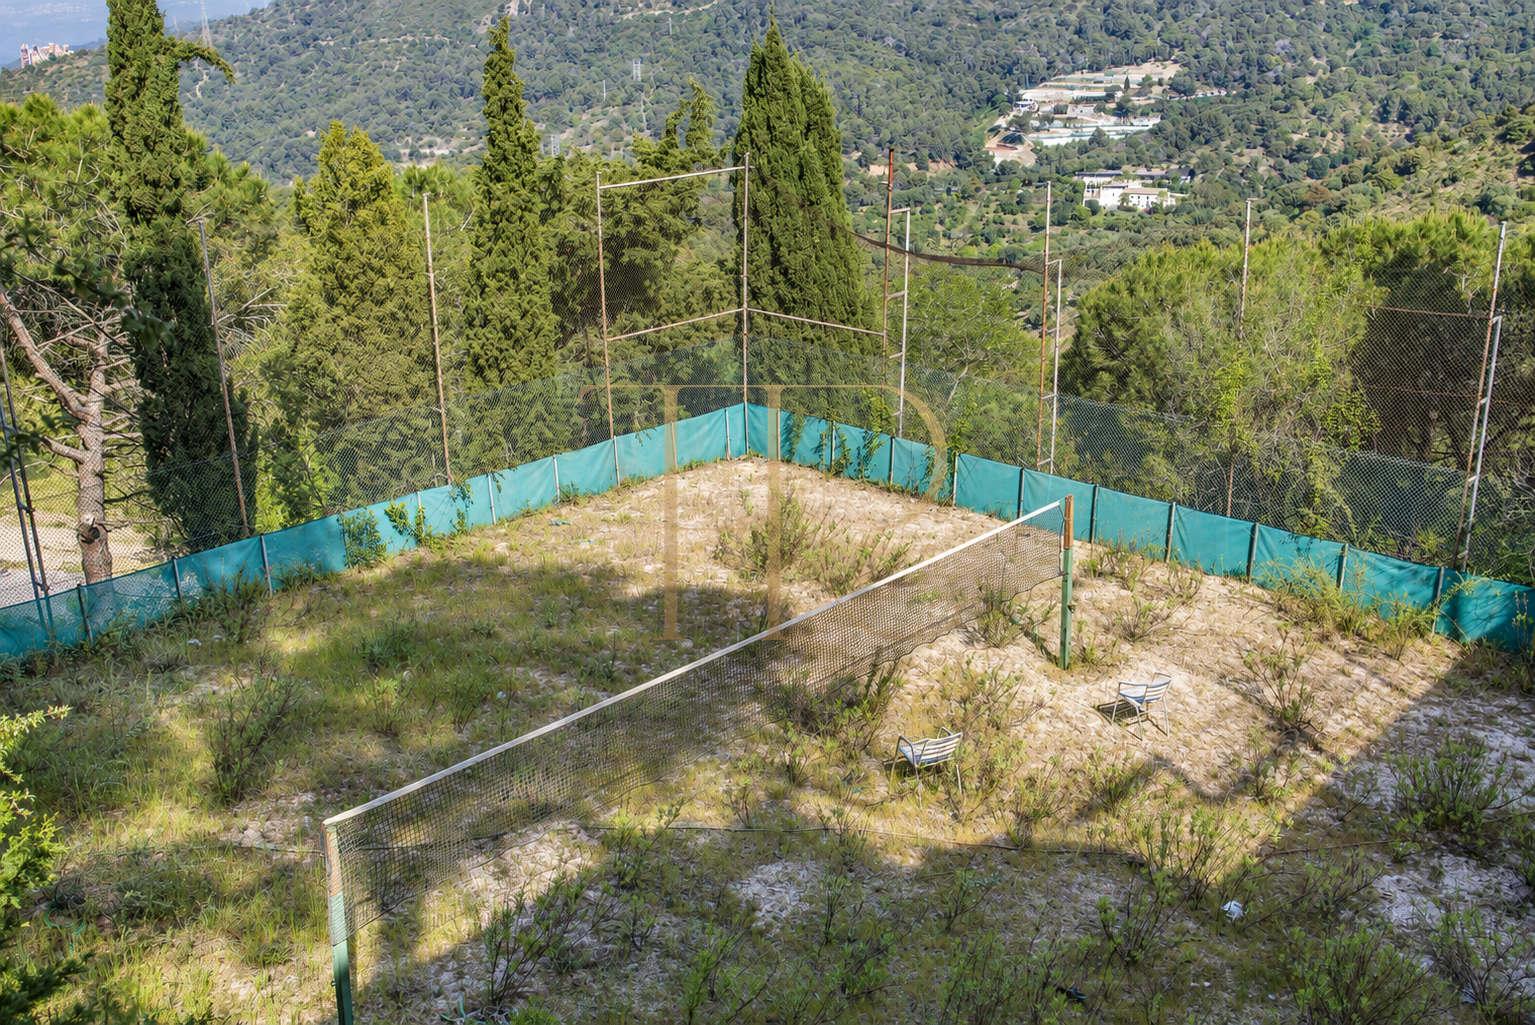
The proposal relates to an existing sports complex. The photographs illustrate its different areas and condition: some courts show vegetation or wear, the swimming pool is empty and certain sections require attention. Areas, availability, equipment included and current commercial terms will be provided through an individual enquiry. The complex has 10,215 m² of built area on a 24,812 m² plot and is offered for sale at €6,000,000.
Location and surroundings
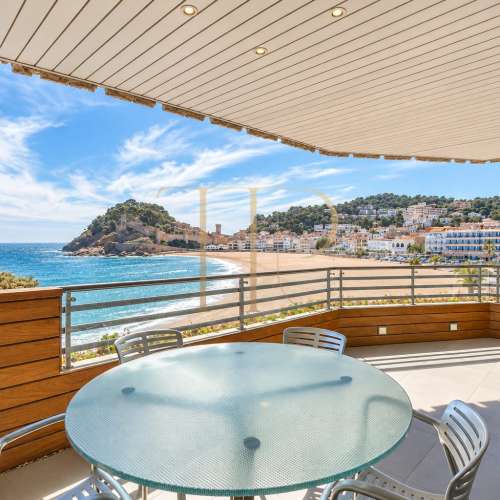
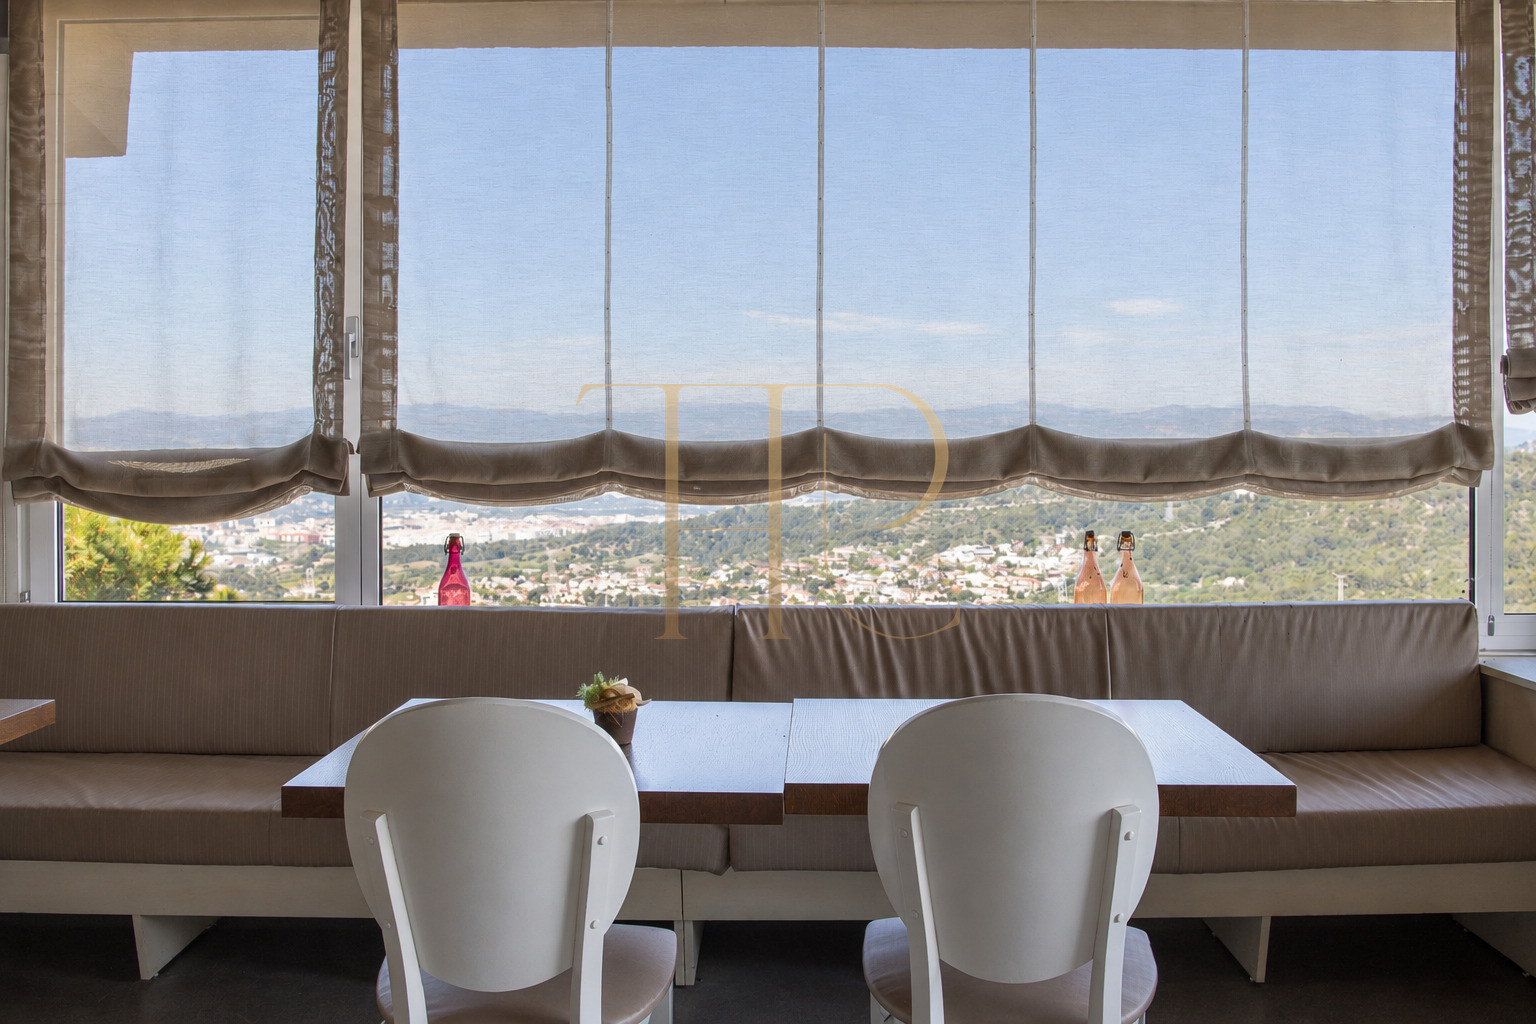
The complex is located in Ciutat Diagonal, Esplugues de Llobregat. Its relationship with the landscape and mountain views provides a distinctive setting for assessing sports activities and meeting spaces. The location and access can be reviewed during a visit, together with the connections between the different site levels.
- Ciutat Diagonal area of Esplugues de Llobregat.
- Open mountain views.
- Planting and outdoor routes linking facilities.
- Organisation across different ground levels.
- Individual information on access and the scope of the site.
Outdoor spaces and sports facilities
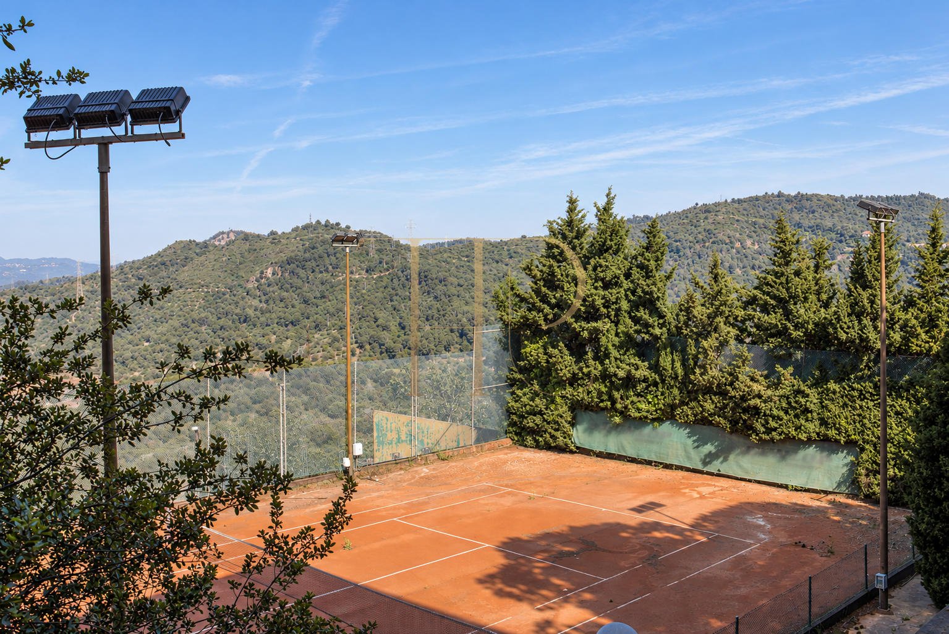
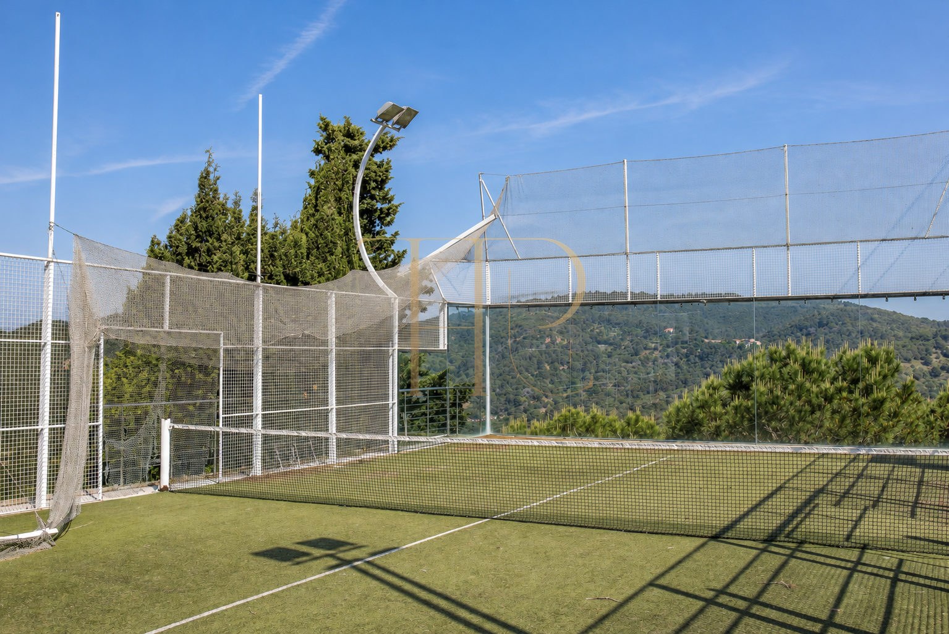
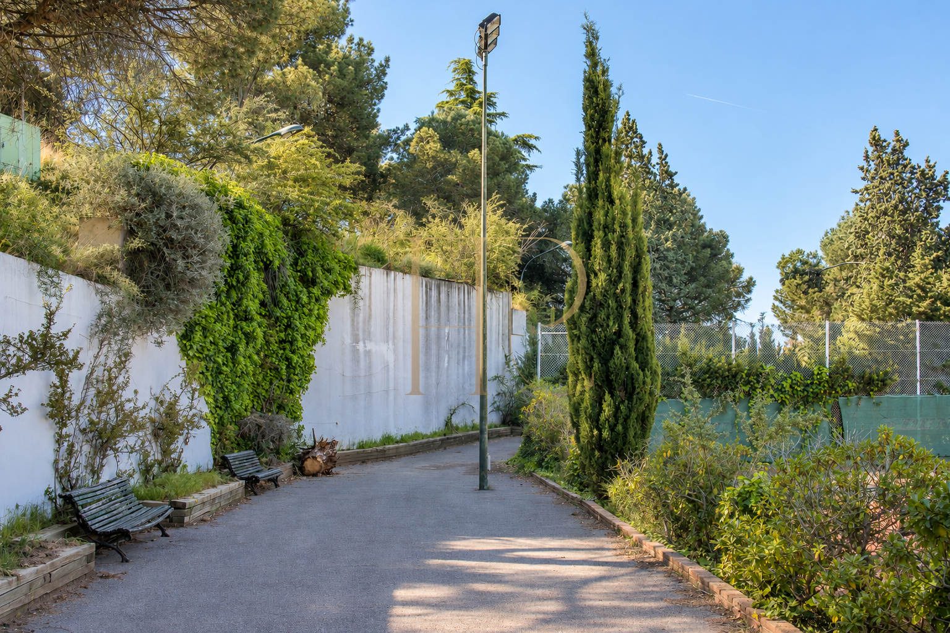
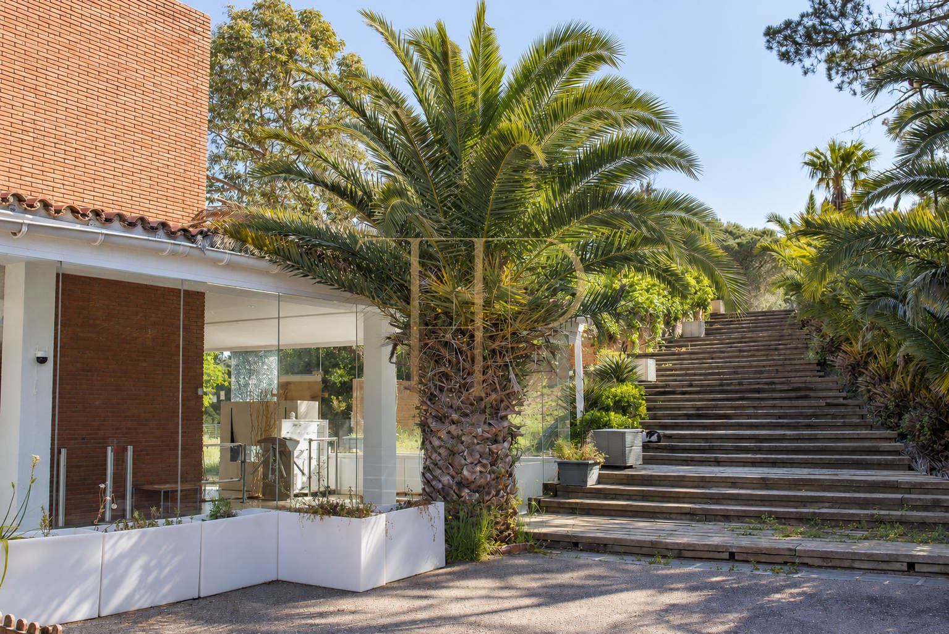
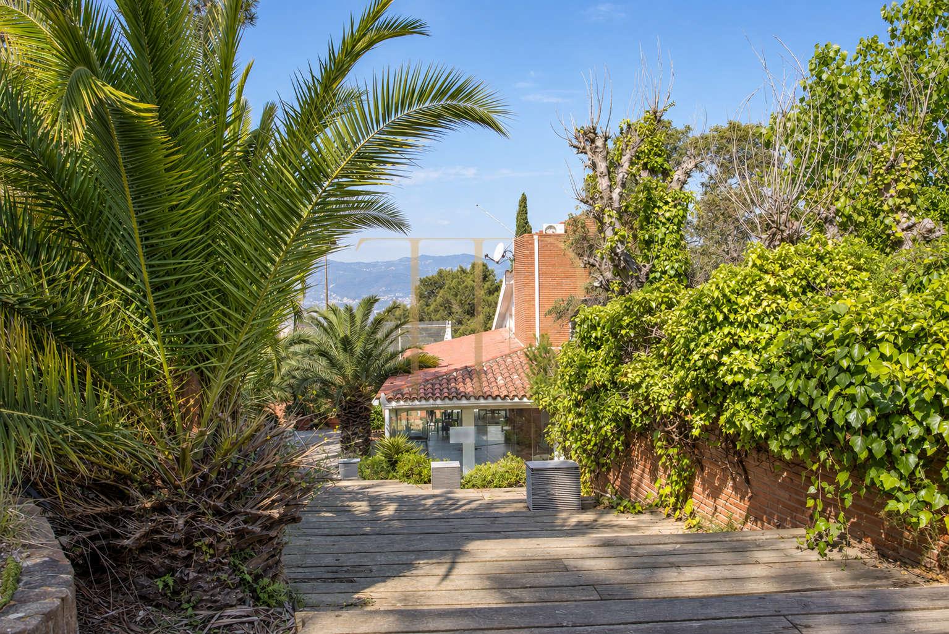
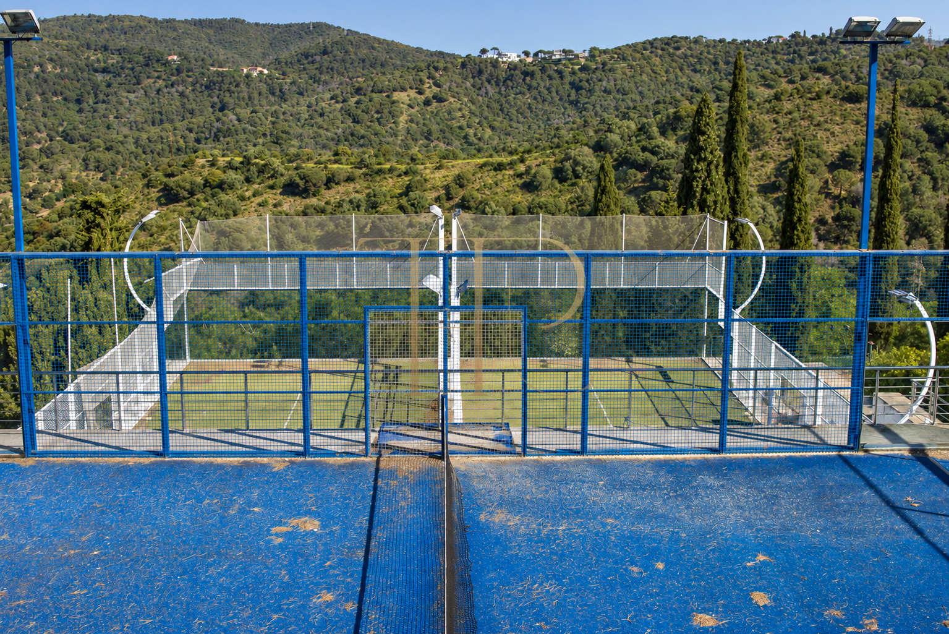
The courts occupy platforms connected by paths and stairs. The photographic report distinguishes clay tennis courts and padel courts, with fences, nets and lighting columns. Trees, planting and terraces accompany the routes. Each court and enclosure should be assessed individually using the real photographs as a reference for the property’s condition.
- Tennis and padel courts visible in the photographs.
- Perimeter fencing and lighting.
- Paths, stairs and outdoor platforms.
- Terraces and planted areas.
- Outdoor swimming pool shown empty.
- Sections with wear or vegetation requiring a maintenance assessment.
Organisation of the complex
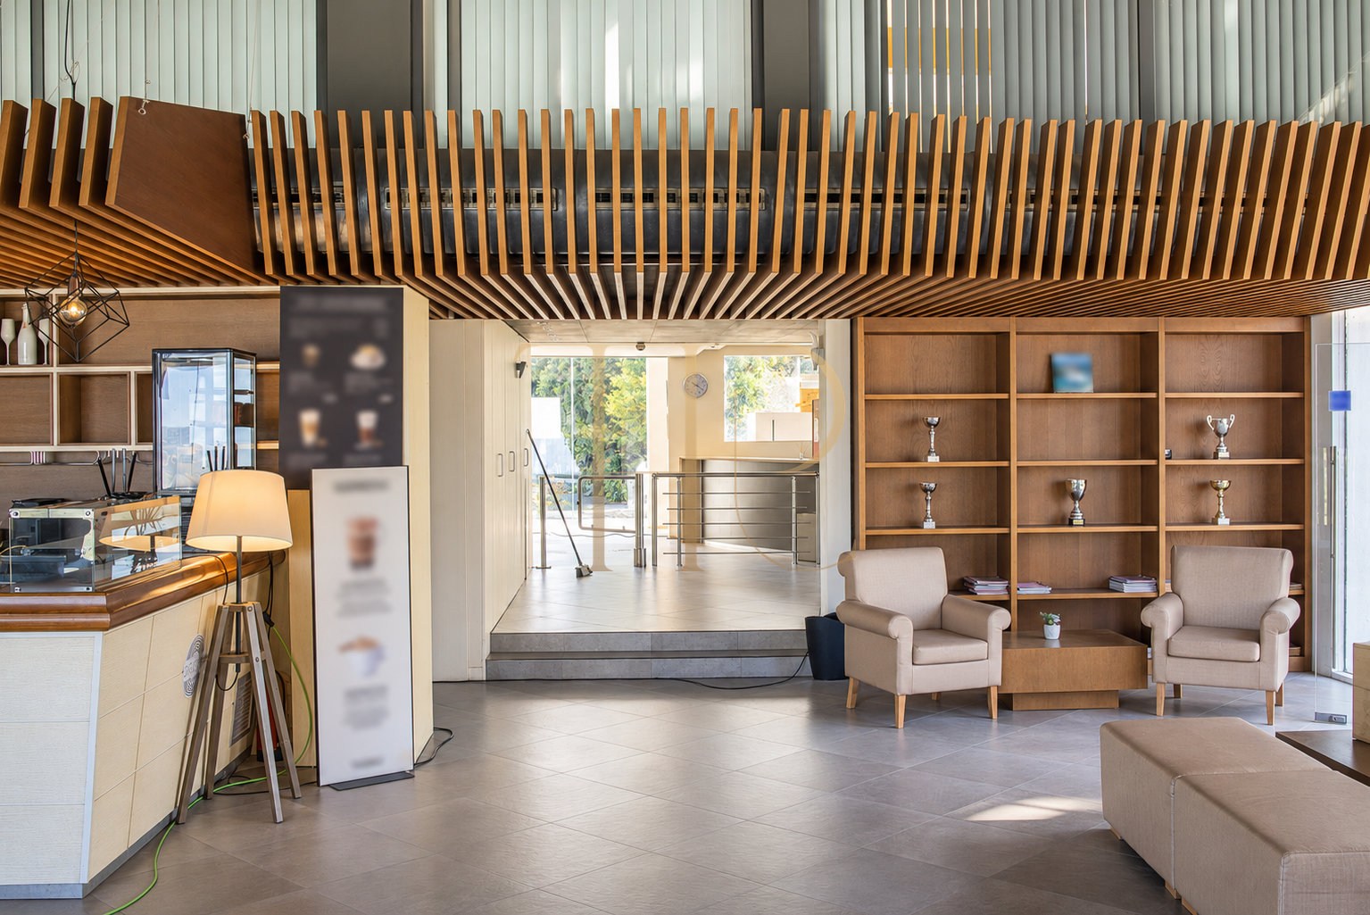
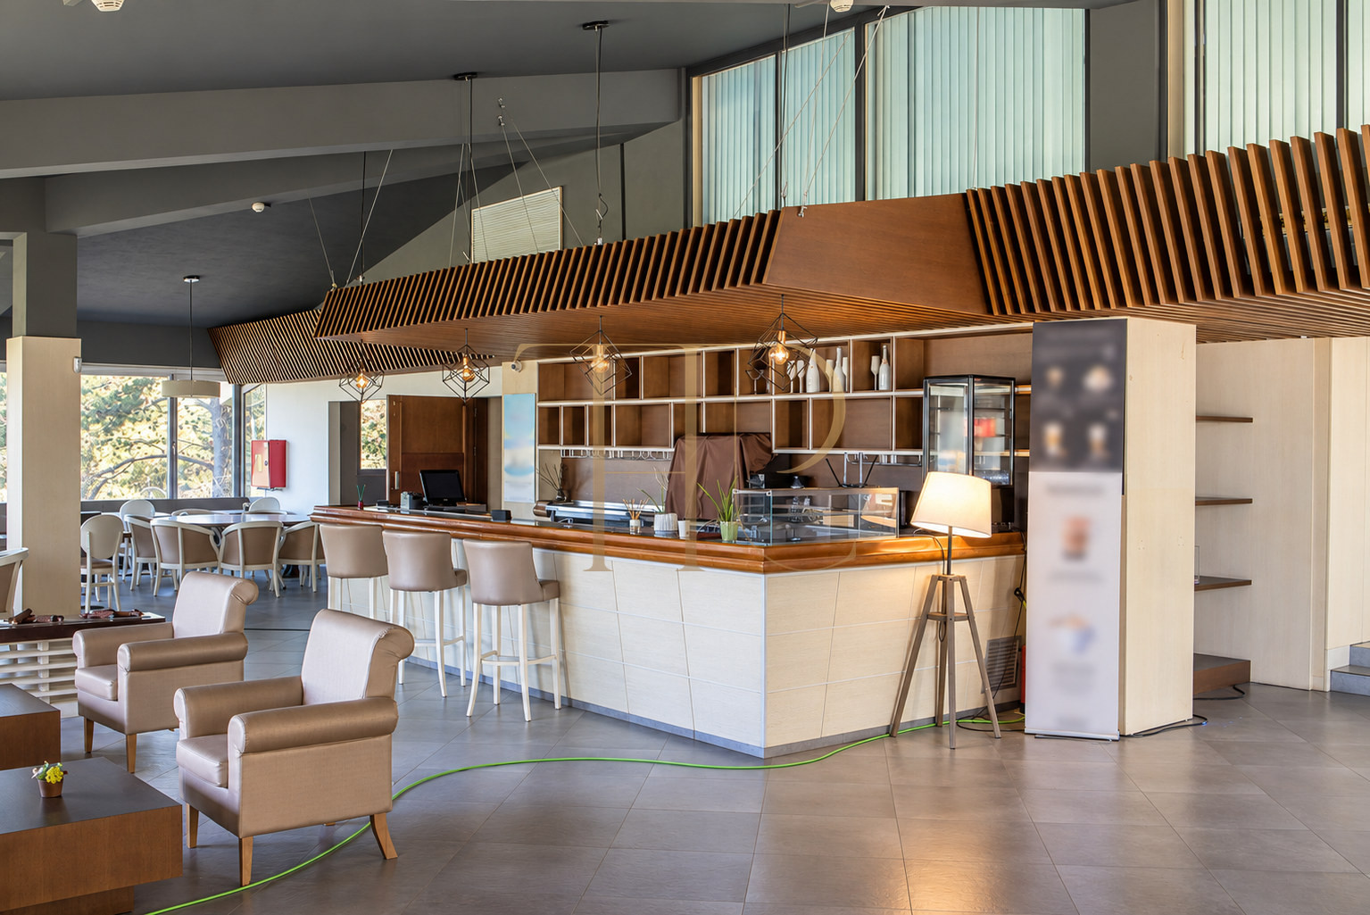
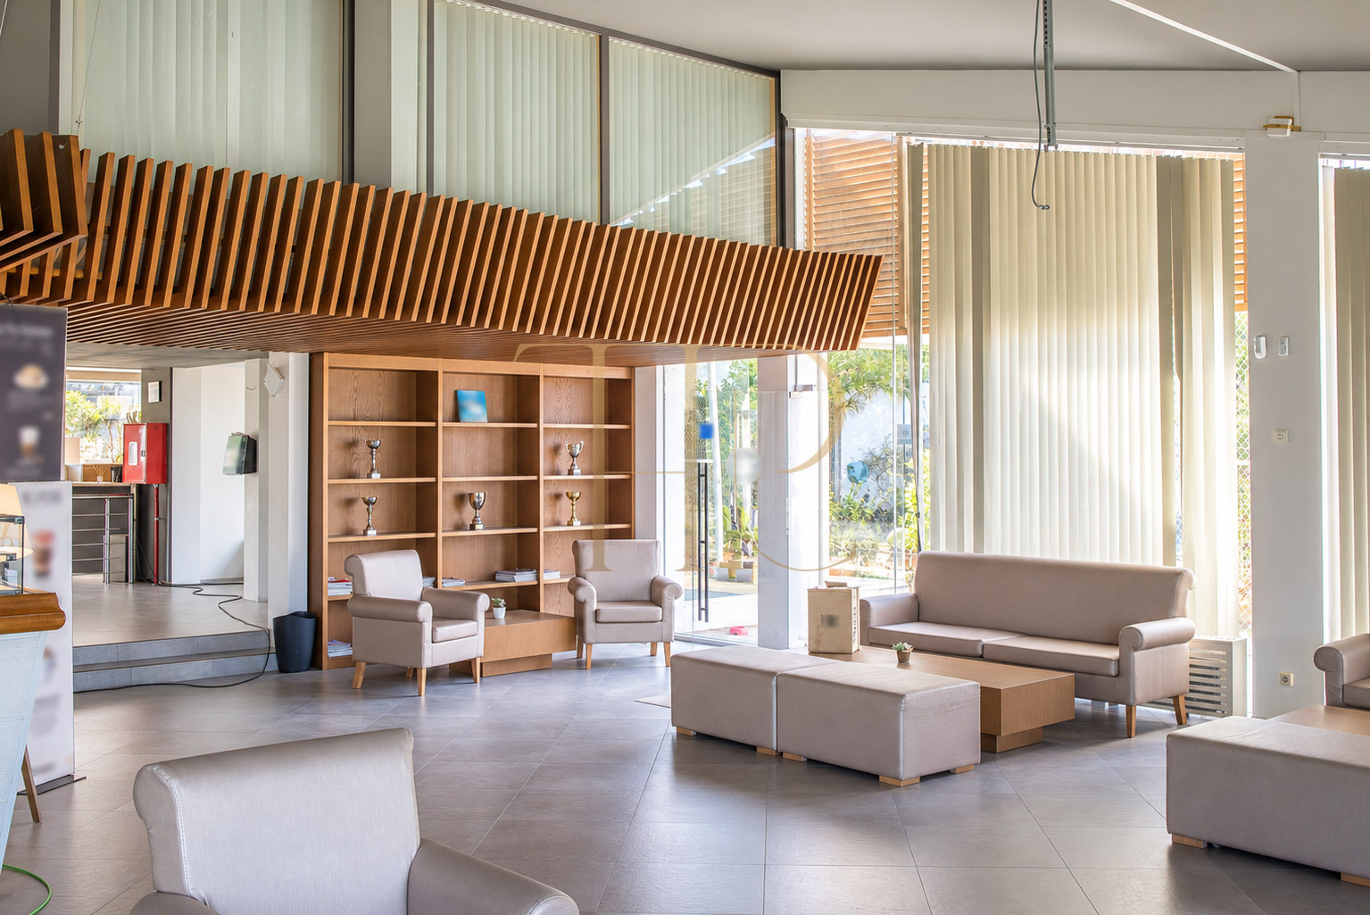
The buildings group sporting accommodation, gathering spaces and support areas. The gym photographs show exercise machines and a room with stationary bicycles. Dining facilities include a bar, rooms with tables, a professional kitchen and outdoor areas. Offices and changing rooms complete a layout of distinct functions.
Sports and support areas
- Outdoor tennis and padel courts.
- Gym equipment shown in the photographic report.
- Room with stationary bicycles.
- Changing rooms with benches and lockers.
- Ancillary spaces associated with the facilities.
Social and service areas
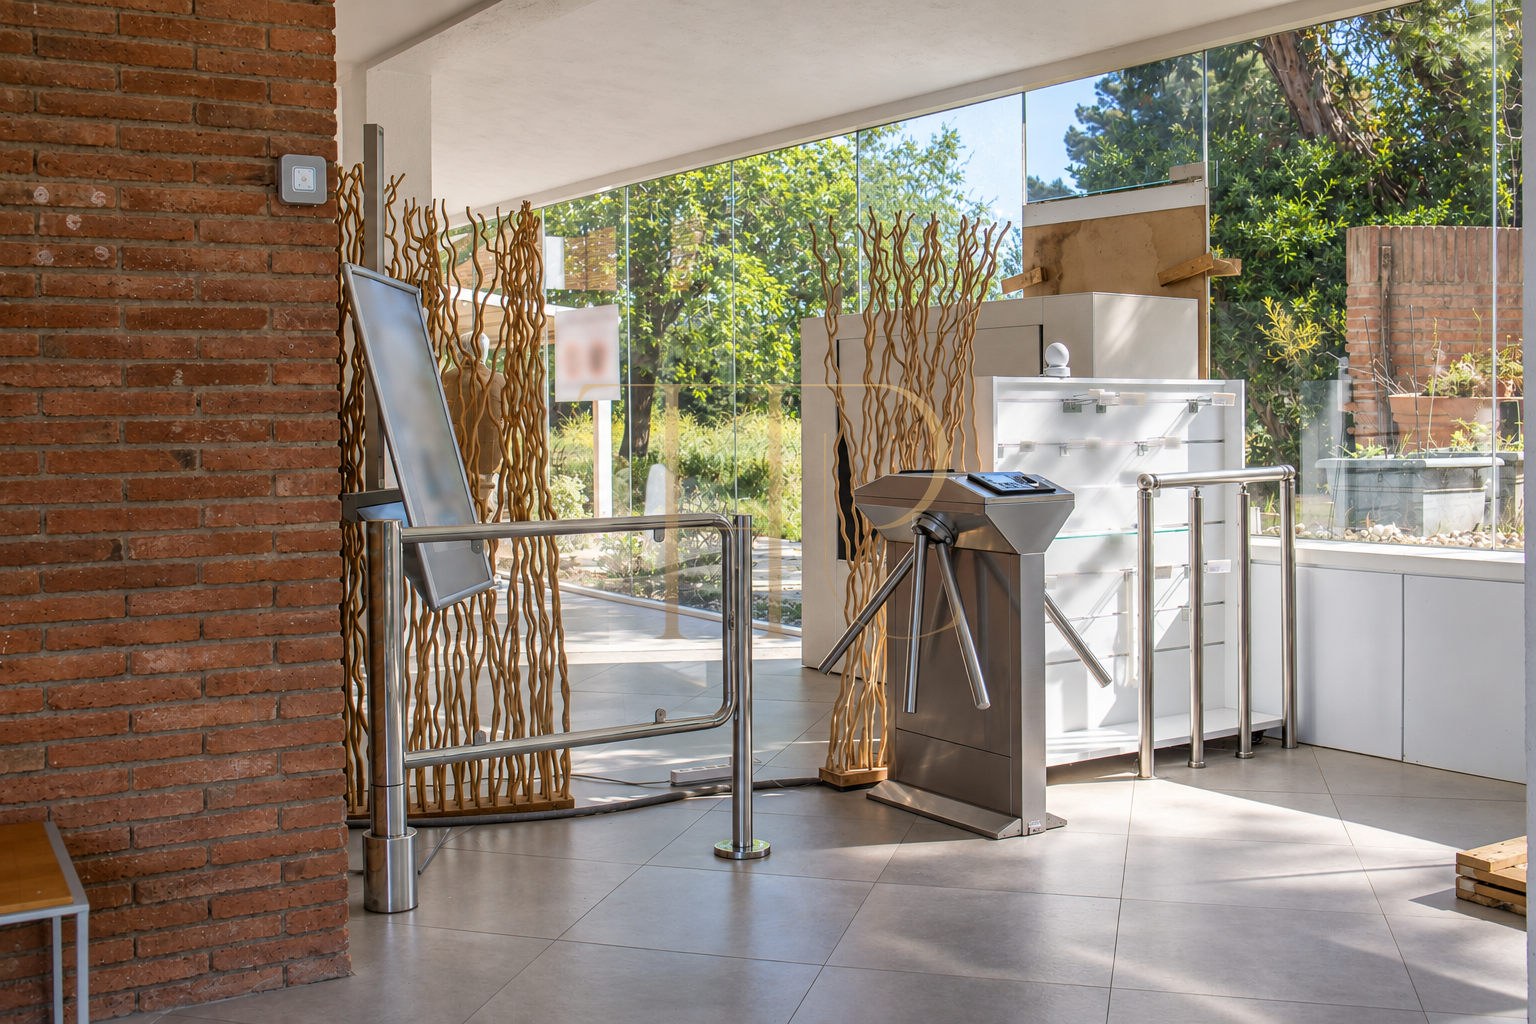
- Bar and reception or gathering areas.
- Restaurant rooms with tables and large windows.
- Professional kitchen with stainless-steel surfaces.
- Covered terraces and outdoor furniture.
- Barbecue area and outdoor counter.
- Offices and administrative spaces.
Equipment and condition
The images record equipment present at the time of the report, including dining furniture, kitchen installations, gym machinery and changing-room fittings. They also show differences in condition between areas. Individual commercial information will clarify the inventory included and support an assessment of the courts, buildings and installations.
- Professional kitchen and preparation areas visible.
- Bar and restaurant furniture in the images.
- Exercise equipment and stationary bicycles.
- Changing rooms with lockers.
- Covered terraces and barbecue areas.
- Empty swimming pool and sports areas requiring maintenance.
- Equipment scope detailed in the dossier.
Assessment and possible uses
The property’s interest lies in grouping sport, dining and gathering spaces within one site. The views, connections between platforms and range of ancillary rooms provide a basis for considering a project suited to the property. Assessment should take into account the current areas, characteristics and condition, together with the requirements of the intended use.
- Sports and social facilities grouped together.
- Complementary buildings and outdoor areas.
- Identifiable restaurant, gym and support accommodation.
- Mountain views and planting.
- Individual information for assessing dimensions, condition and intended use.
A property to explore
Contact Top House Realty for the dossier of this sports complex in Esplugues, its areas and current commercial terms. Arrange a visit to walk through the courts, buildings, dining areas and ancillary accommodation and assess the site based on its actual characteristics.
 Esplugues de Llobregat
 Print
Print
 Commercial property
 10215 m²
 24812 m²