
Corner commercial premises in Sagrada Família, Barcelona
In the Sagrada Família neighbourhood, these corner commercial premises combine a street-facing shop area with ancillary interior spaces and a mezzanine. Their setting within Barcelona’s Eixample places them among established residential streets, local shops, everyday services and public transport connections.
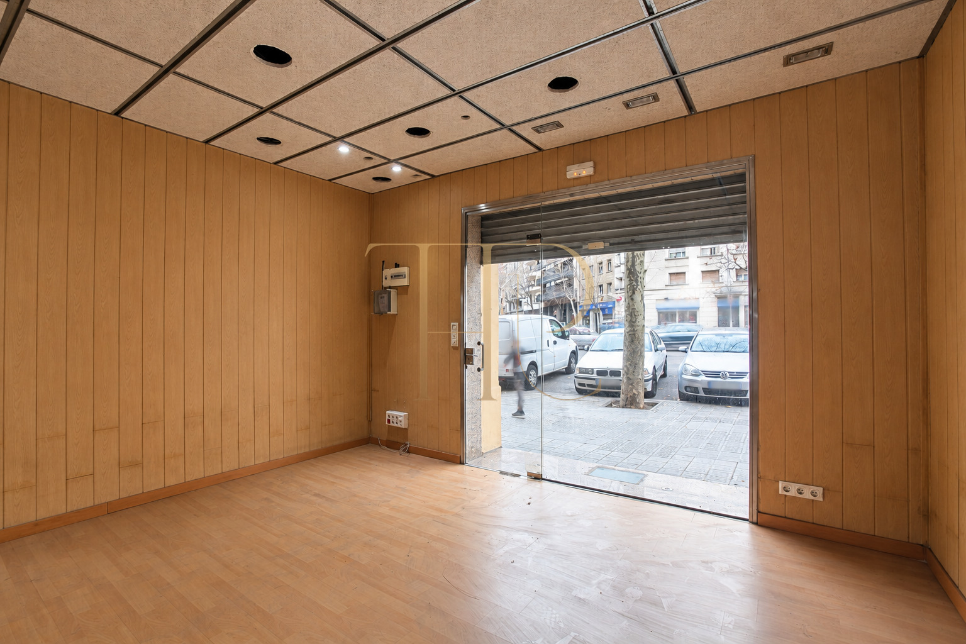
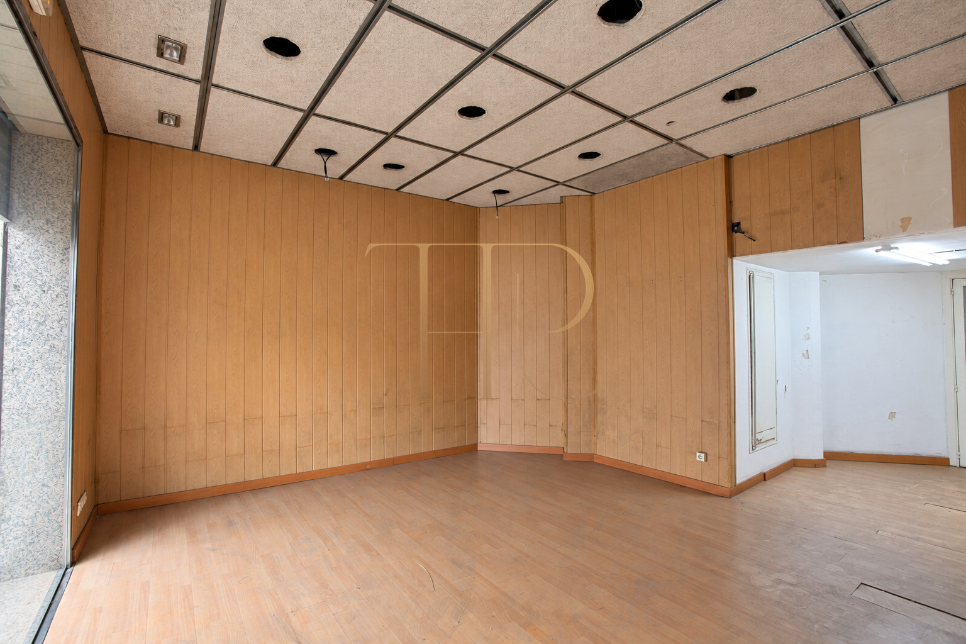
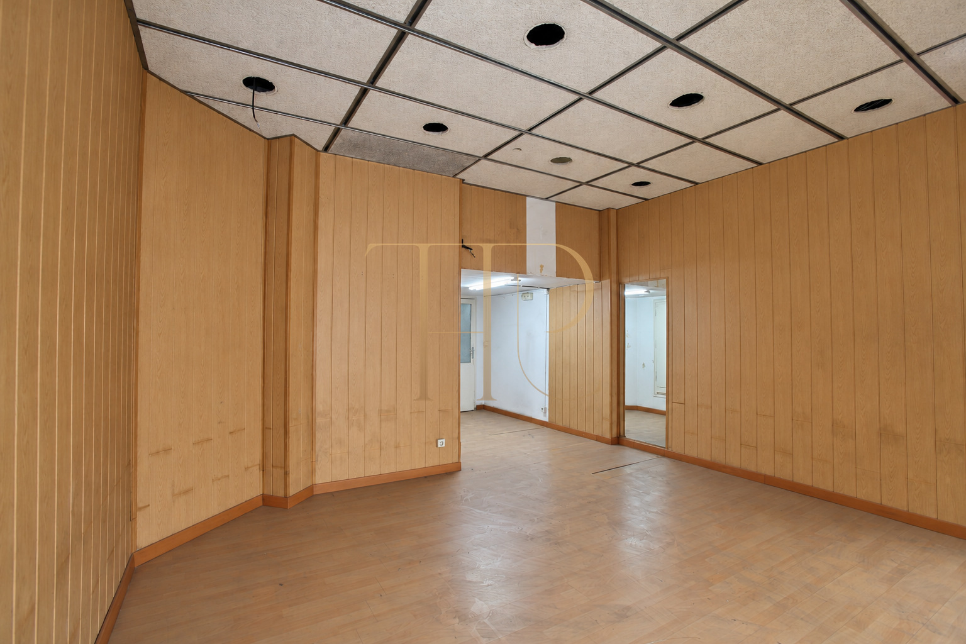
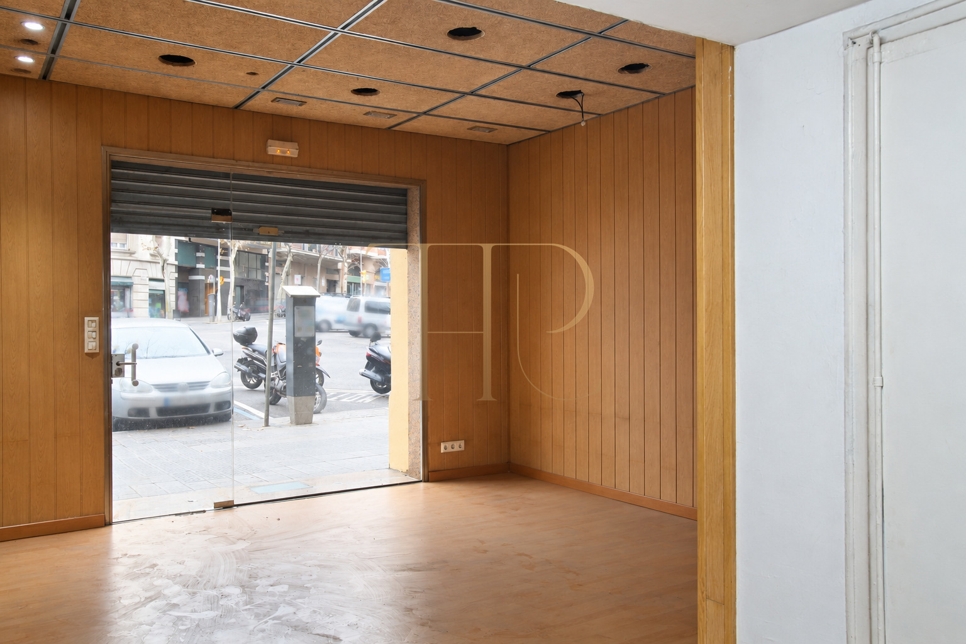
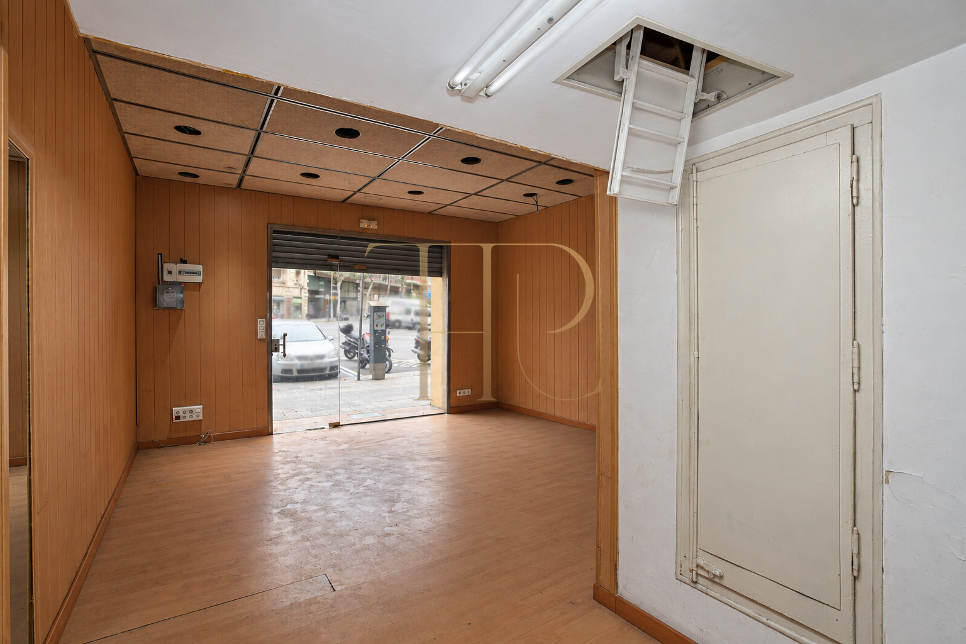
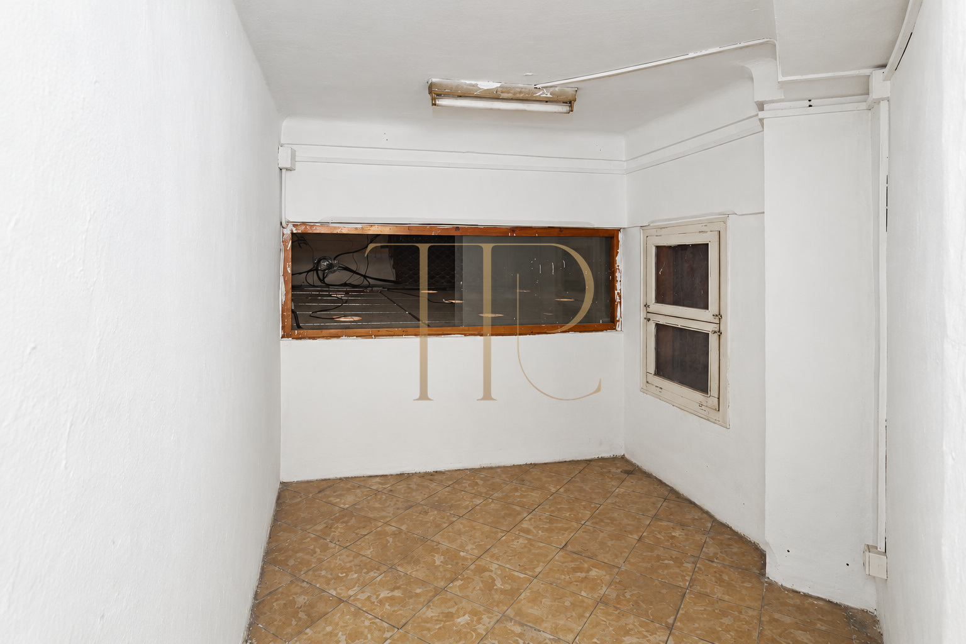
The street entrance opens into a room with wooden flooring and timber panelling along part of the walls. A corridor continues towards the rear, connecting the service spaces and a separate toilet. The photographs document the layout as well as the condition of the finishes and installations, providing a practical view of the property.
THR657 is recorded as sold. This page retains its characteristics as an archived property reference. Top House Realty can help identify other available commercial premises in Barcelona to suit the location, layout and requirements of a proposed business.
Street entrance and shop area
The front room is the part of the premises most closely connected to the street, offering a space that could be arranged for customer reception or product display. Wooden flooring and wall panels give this area a consistent character. The glazed entrance and corner position define its relationship with the street; they do not imply any guaranteed footfall or business performance.
- Entrance directly from the street.
- Front room with wooden flooring and wall panels.
Interior layout and ancillary spaces
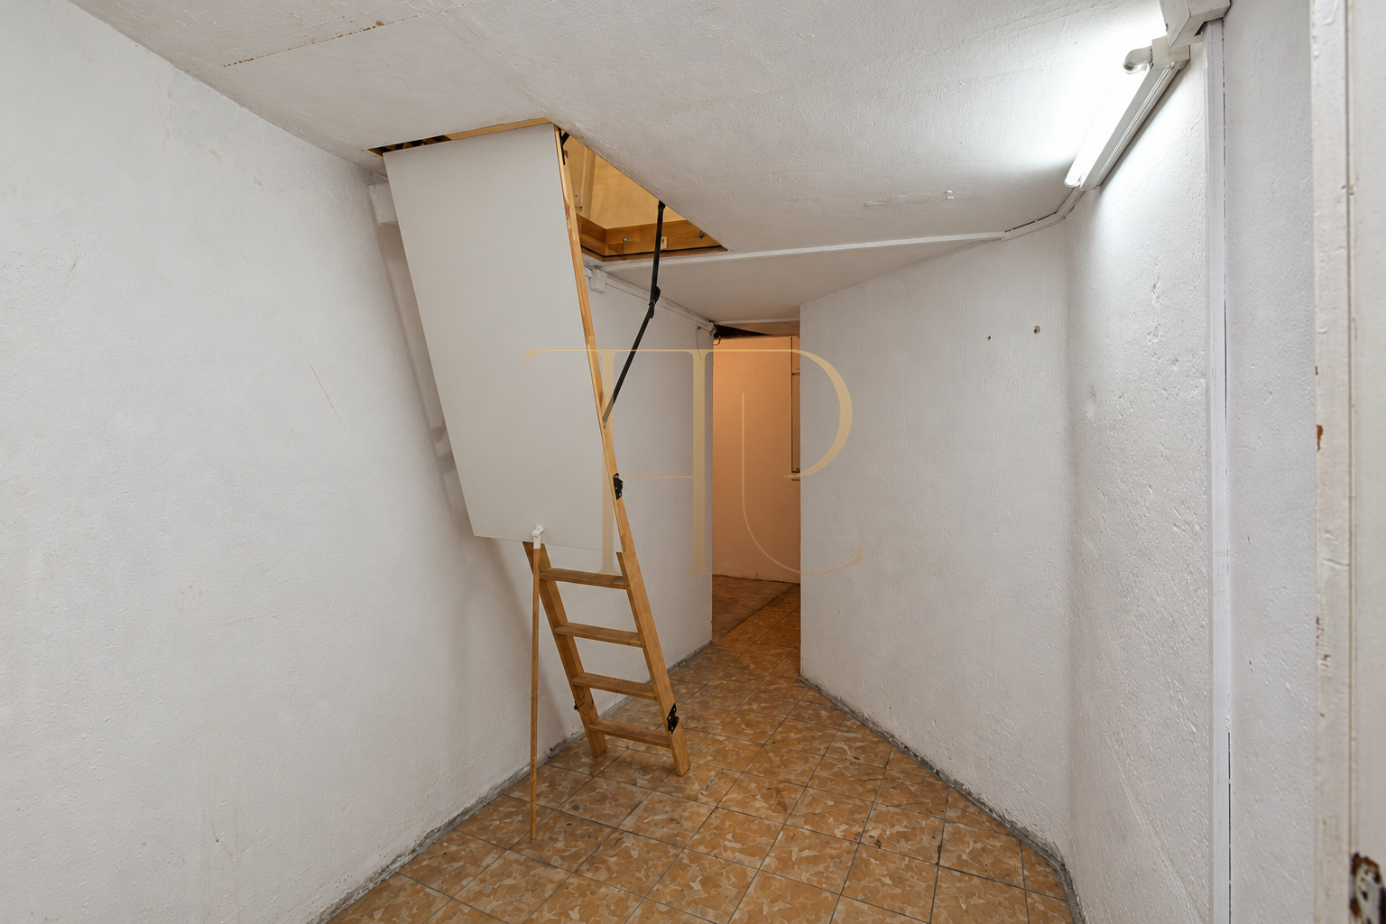
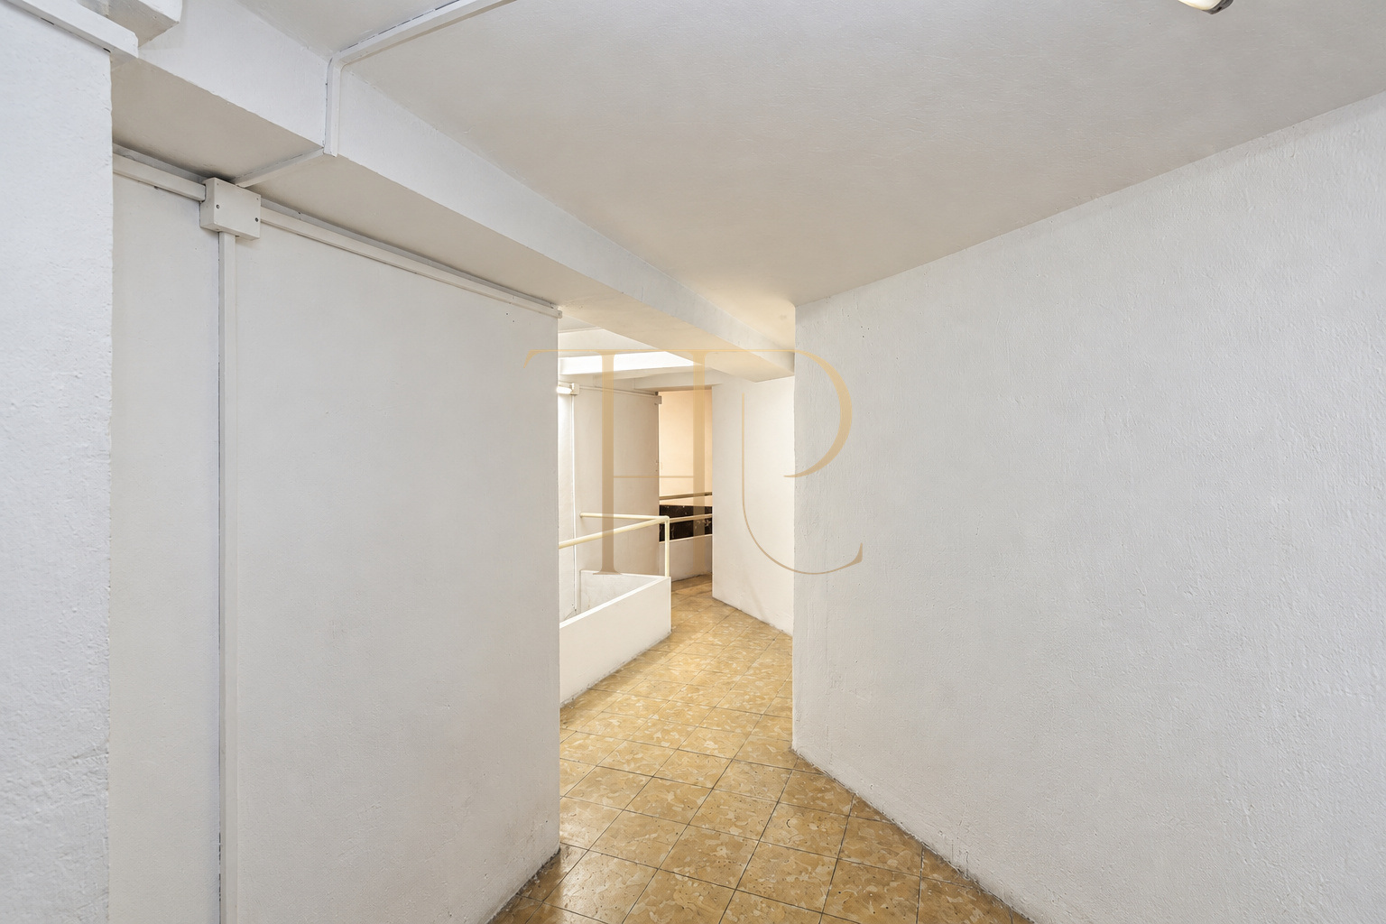
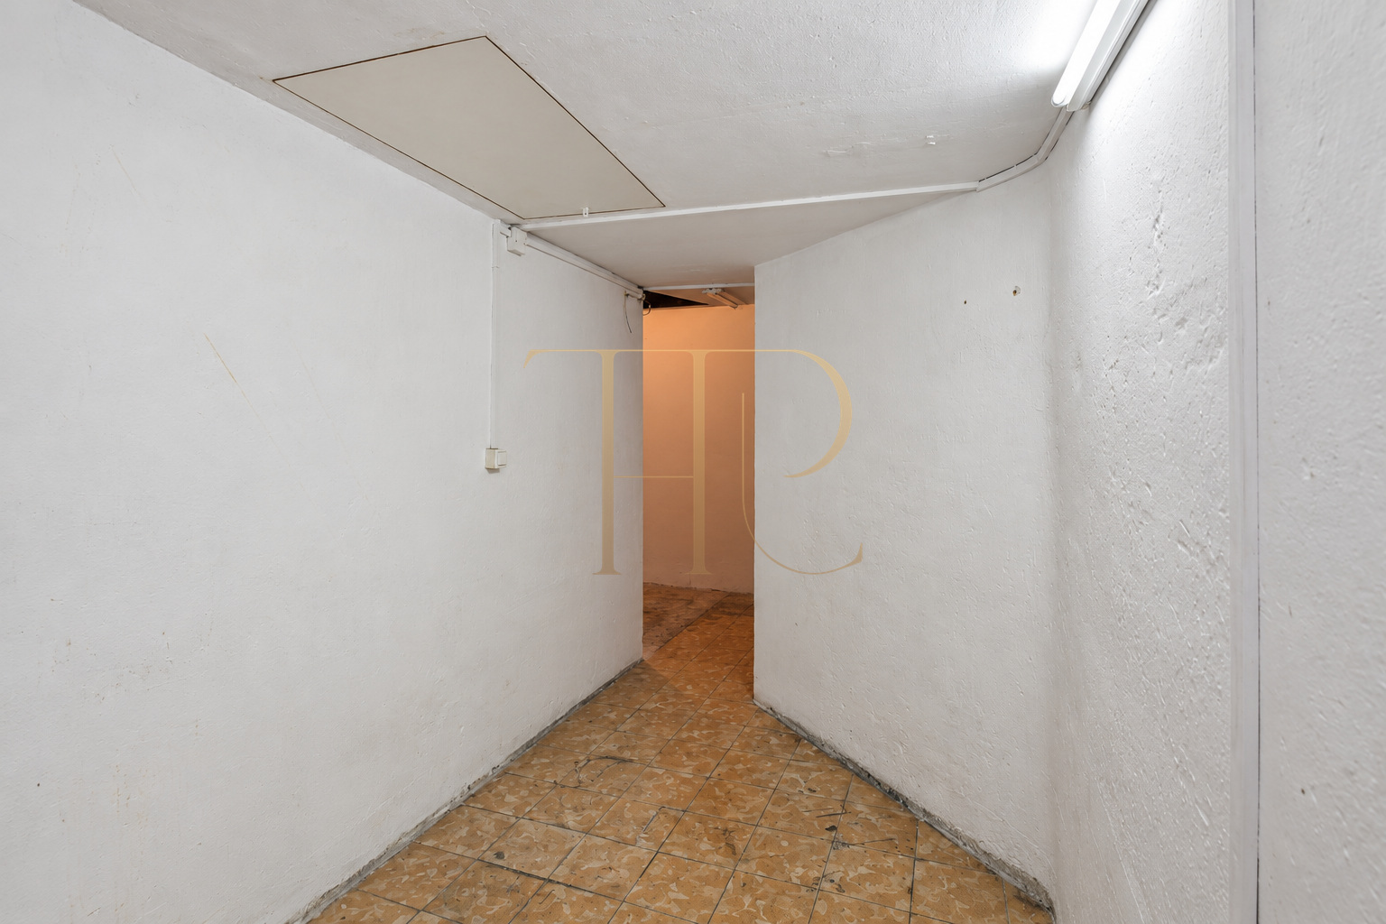
A short corridor connects the front area with the rear of the premises. Partially divided spaces in this section can support internal organisation or storage. This separation between the customer-facing room and ancillary areas makes it possible to assess an arrangement around the practical needs of a business, subject to the premises meeting the requirements of the intended activity.
- Corridor connecting front and rear areas.
- Partially divided ancillary spaces.
Mezzanine and separate toilet
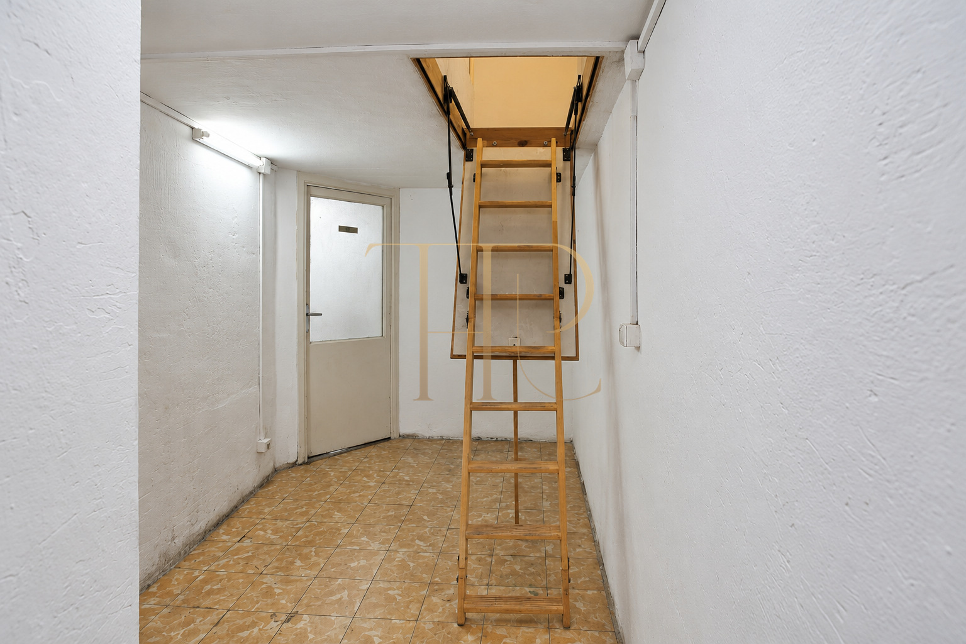
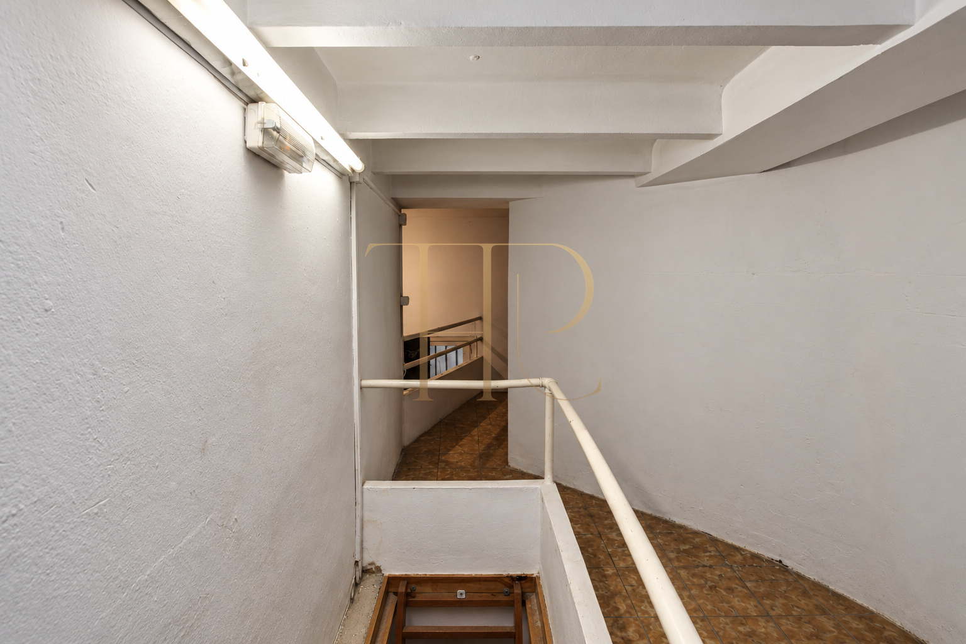
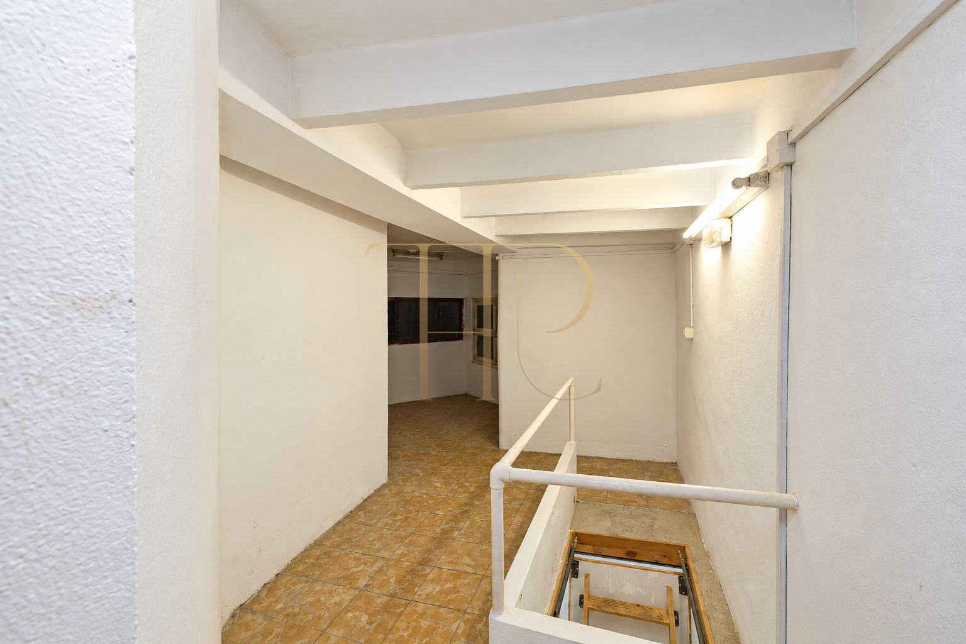
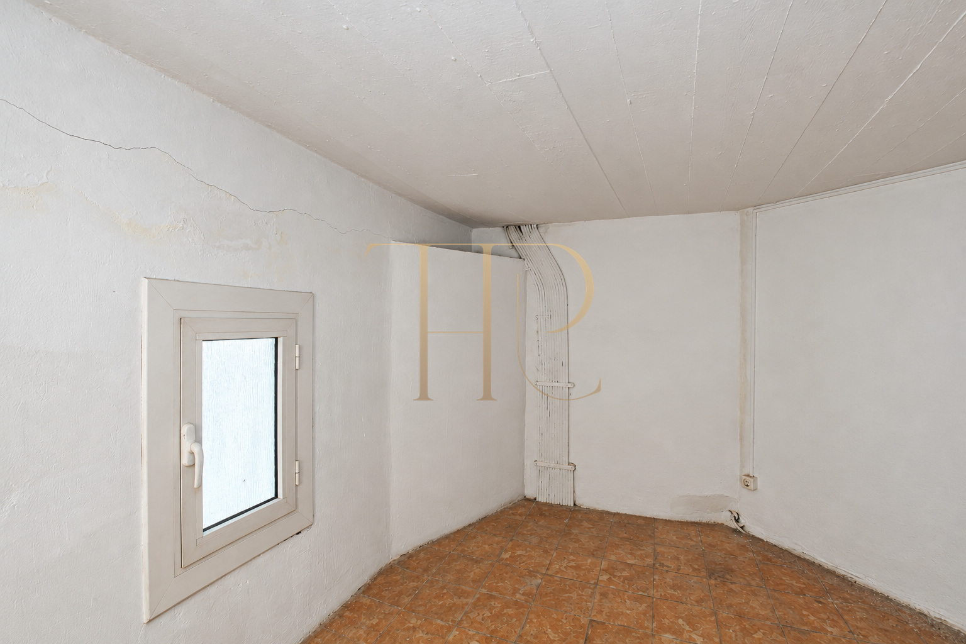
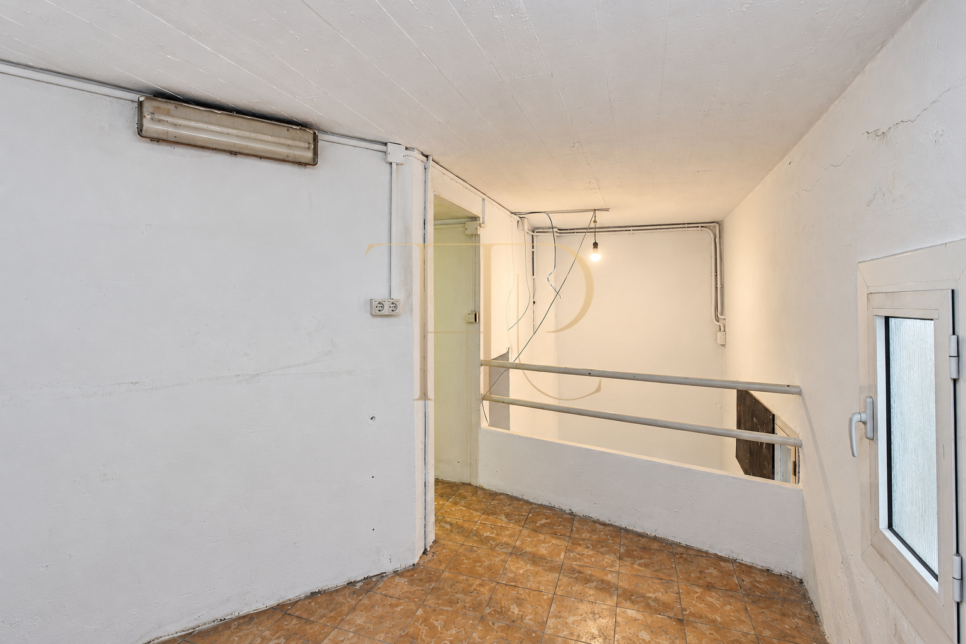
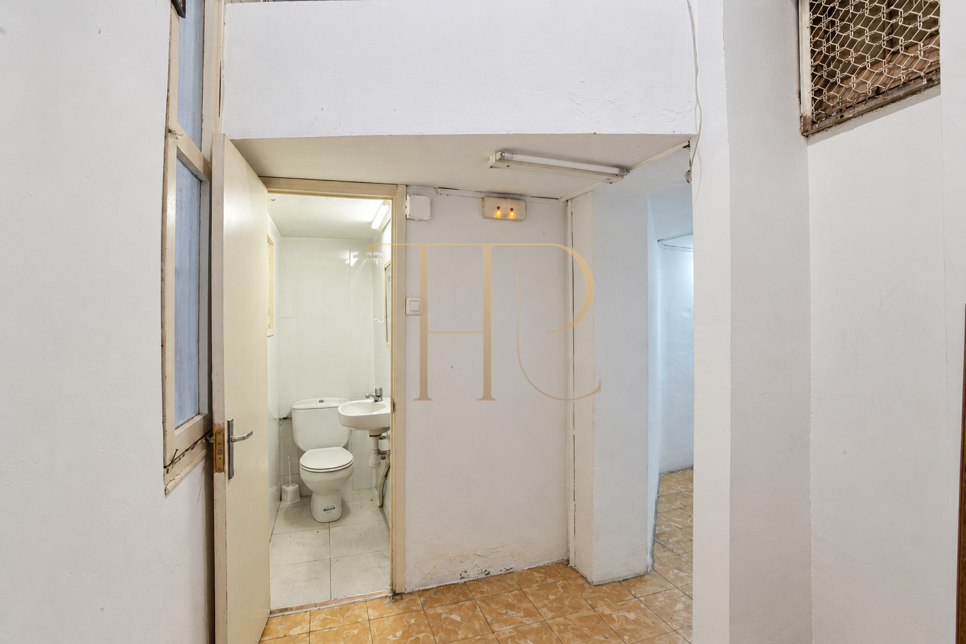
A folding staircase provides access to the mezzanine, where the photographs show a railing and further ancillary spaces. The original description suggests potential office use, which would require the relevant technical and permitted-use checks. This level is not presented as an approved office or residential space. A separate toilet serves the premises, with internal windows and a rear lightwell window described in the source material.
Ancillary upper level
- Mezzanine reached by a folding staircase.
- Potential ancillary use subject to technical checks.
Separate service space
- One separate toilet.
- Internal windows and rear lightwell window described in the documentation.
Finishes and scope for adaptation
The documentation mentions the possibility of installing a smoke-extraction flue. This is a potential feature to investigate rather than a confirmed installation or approval. Any business requiring extraction would need a technical assessment and the necessary permissions. Photographs also show ceiling and installation elements requiring attention, together with wear to some finishes; adaptation should be assessed against the actual condition of the property.
- Finishes and installations to assess in their documented condition.
- Potential smoke extraction subject to feasibility and permissions.
A neighbourhood setting in the Eixample
Sagrada Família brings together established housing, independent shops and everyday facilities within the Eixample grid. The neighbourhood market and surrounding services contribute to the local setting. The basilica and the modernist Sant Pau complex are recognisable cultural landmarks, while Avinguda de Gaudí provides a characteristic pedestrian route through this part of Barcelona.
- Sagrada Família neighbourhood in the Eixample.
- Metro, bus routes and local services.
Transport connections and available alternatives
Metro services and bus routes connect the surrounding area with central Barcelona and other districts. Its mix of housing, shops and services provides context for assessing business location requirements. Contact Top House Realty quoting THR657 to consult the archived information or discuss available alternatives, specifying the type of premises and the operational needs of your activity.
 Barcelona
 Print
 Commercial property
 50 m²
 2
 3
 1









