
Commercial premises with storage in Sagrada Família — rented
These commercial premises in the Sagrada Família neighbourhood of Barcelona’s Eixample combine a customer-facing area with ancillary space below ground. The property is marked as rented and retained as a reference for premises with a glazed shopfront and two levels linked by an internal staircase.
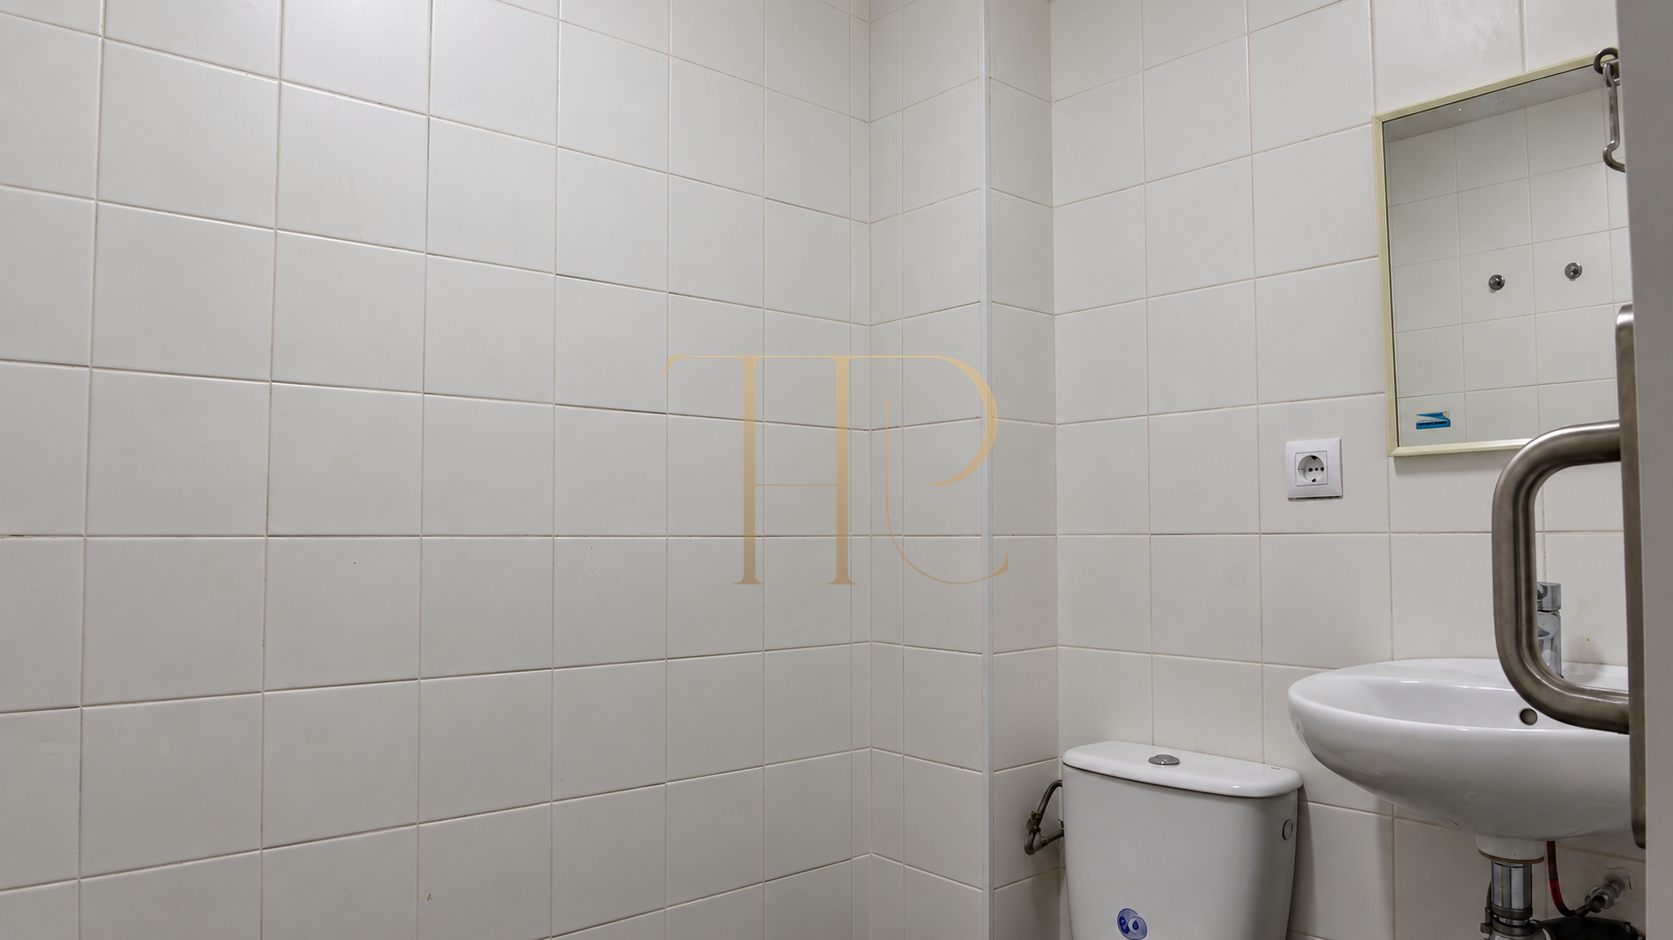
The record retains a built area of 231 m² and one toilet. The documentation distinguishes the ground-floor commercial section from a larger basement historically used for storage. This arrangement separates the relationship with the street from the supporting functions of a business.
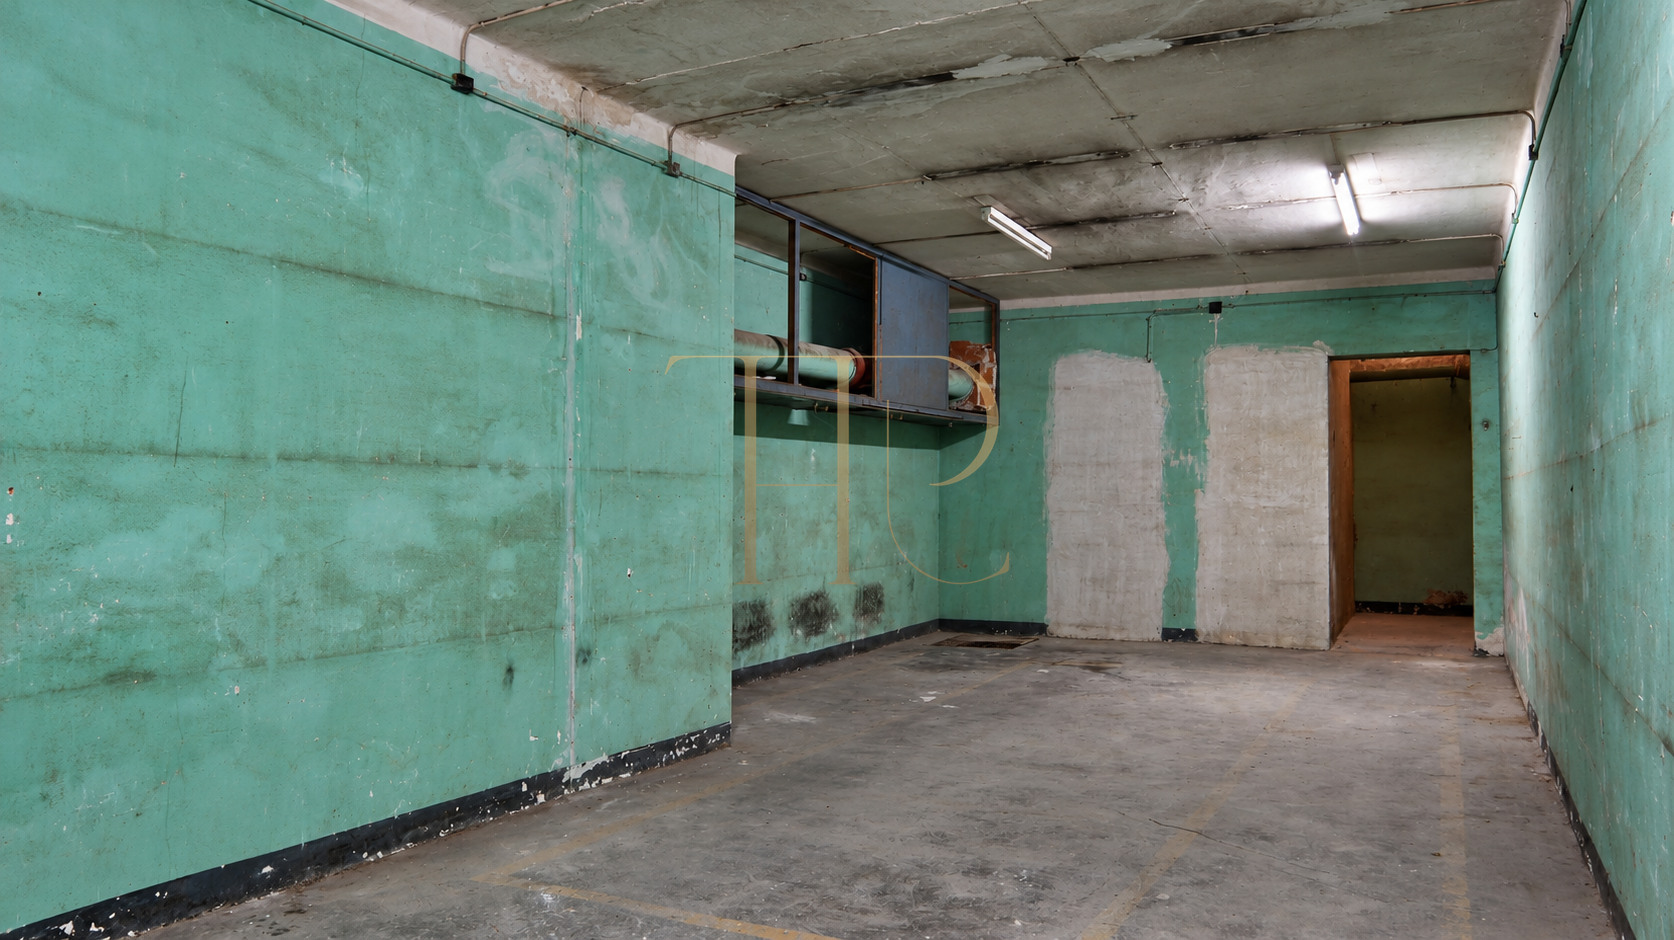
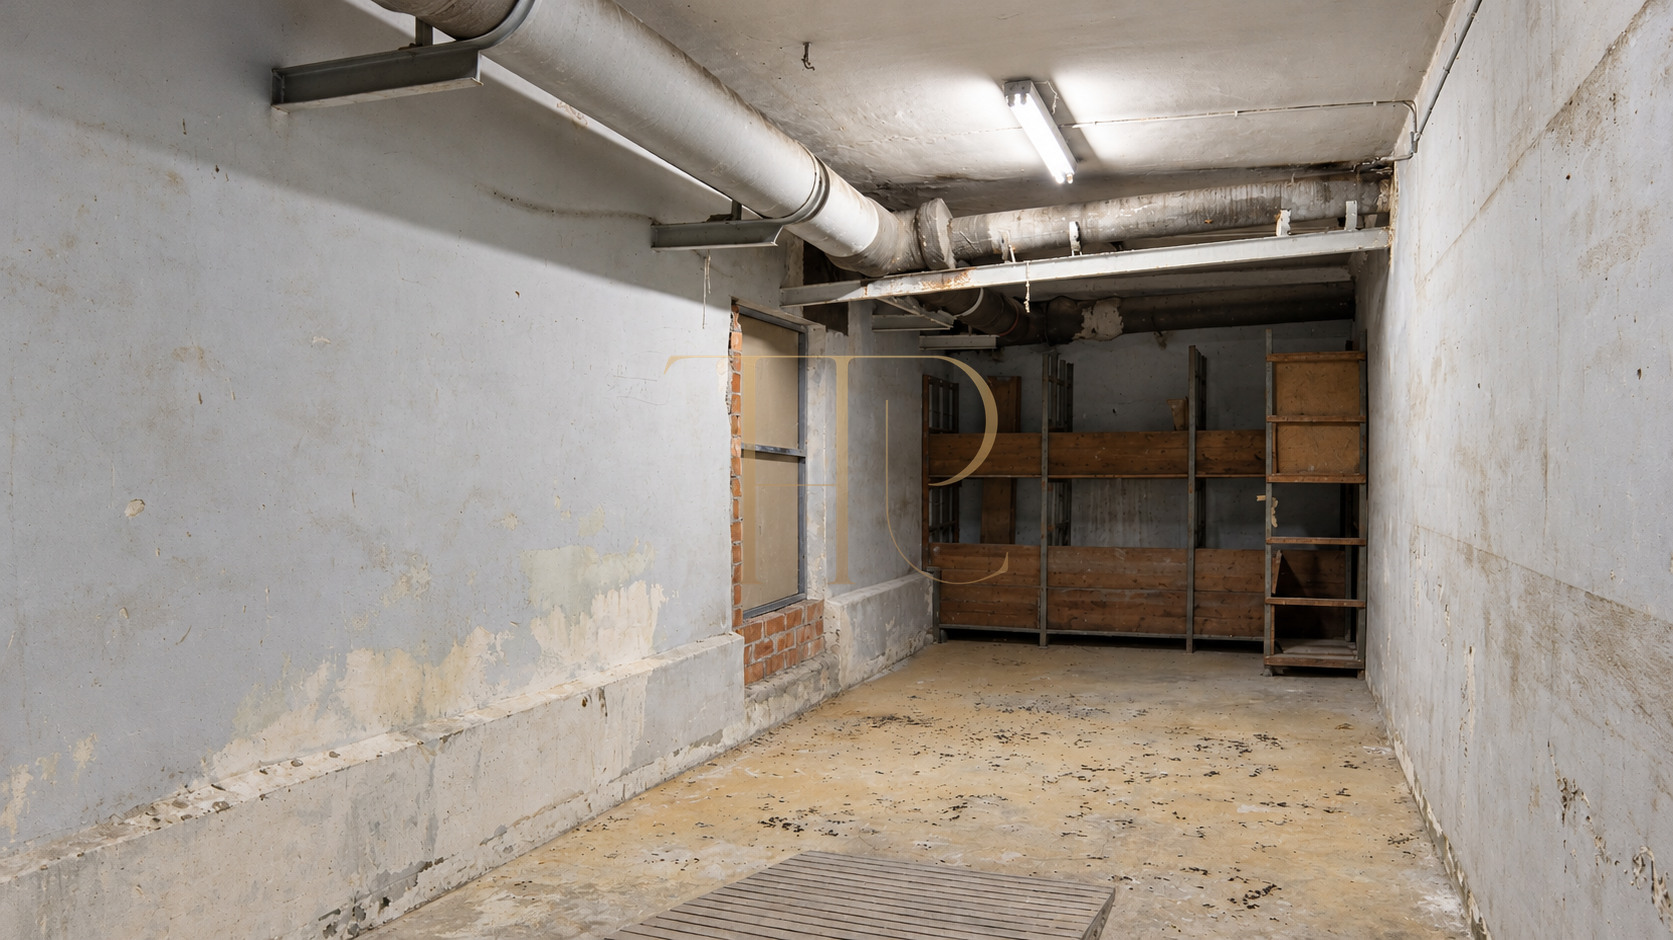
The real photographs show a commercial room receiving daylight through the shopfront and interior spaces with different characteristics. The condition of the storage areas, exposed services and existing finishes forms part of the property presented. The images do not depict a future renovation or a completed conversion.
Commercial premises near Sagrada Família
Sagrada Família brings together neighbourhood life, shops and the setting of one of Barcelona’s most recognisable monuments. The commercial material highlights proximity to the basilica, market and cultural and community services. This combination of urban uses provides context for street-facing premises, without turning the location into a promise of business performance or guaranteed customer numbers.
- Sagrada Família neighbourhood in the Eixample.
- Urban surroundings with shops and community services.
- Proximity to the basilica and market noted in the documentation.
A shopfront connected with the street
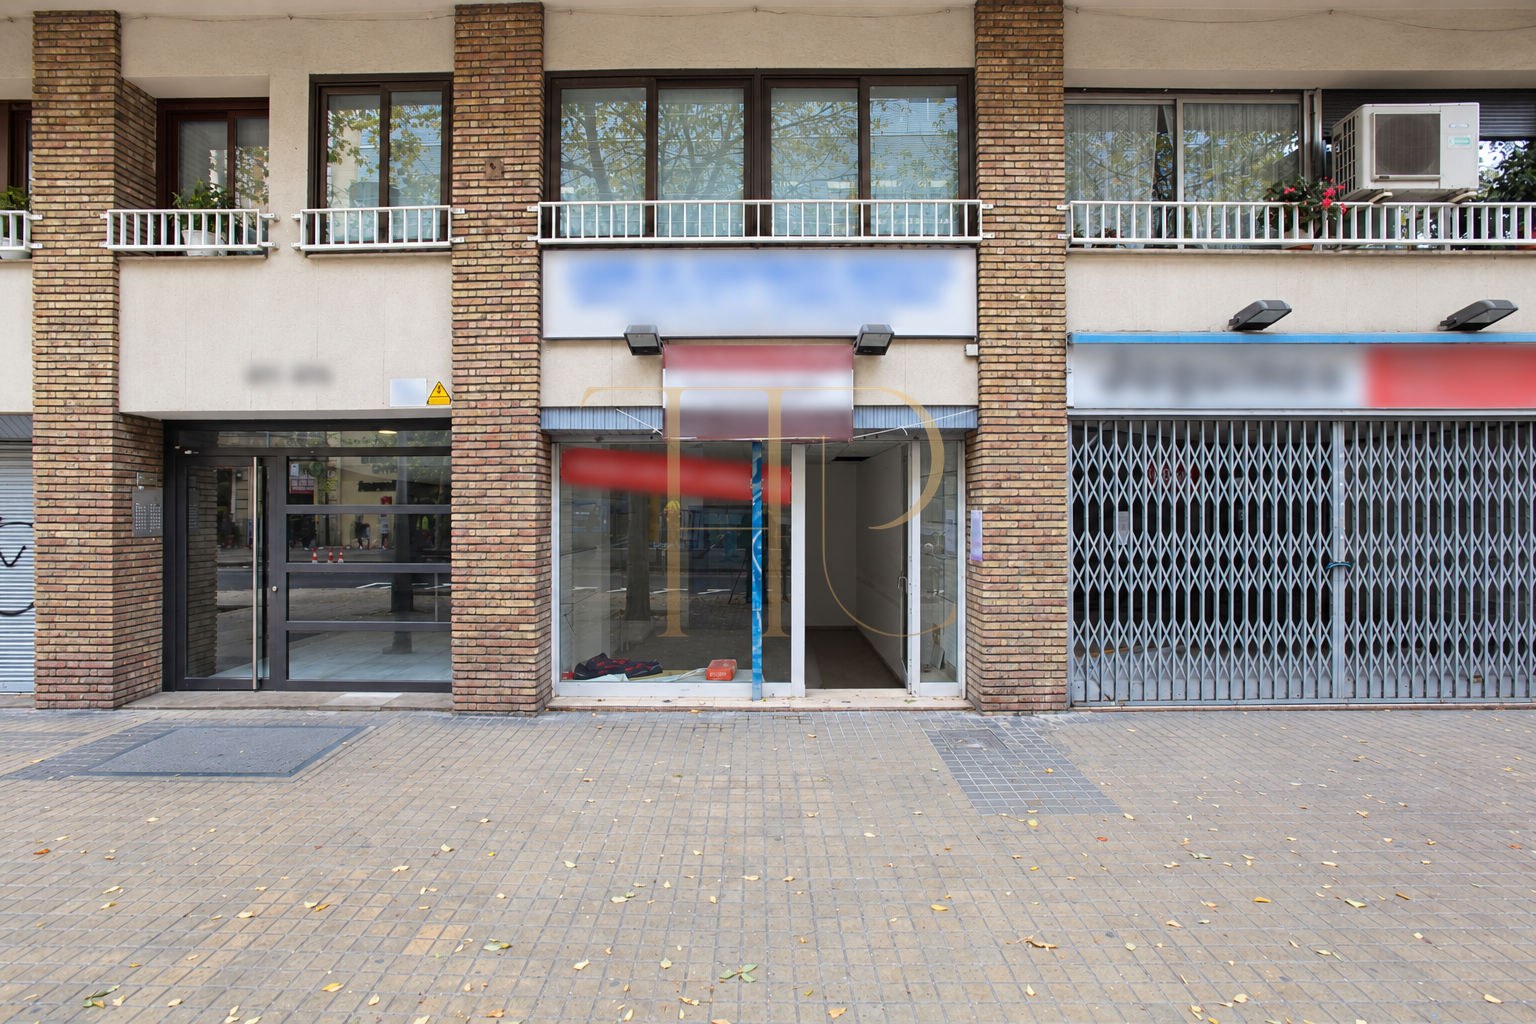
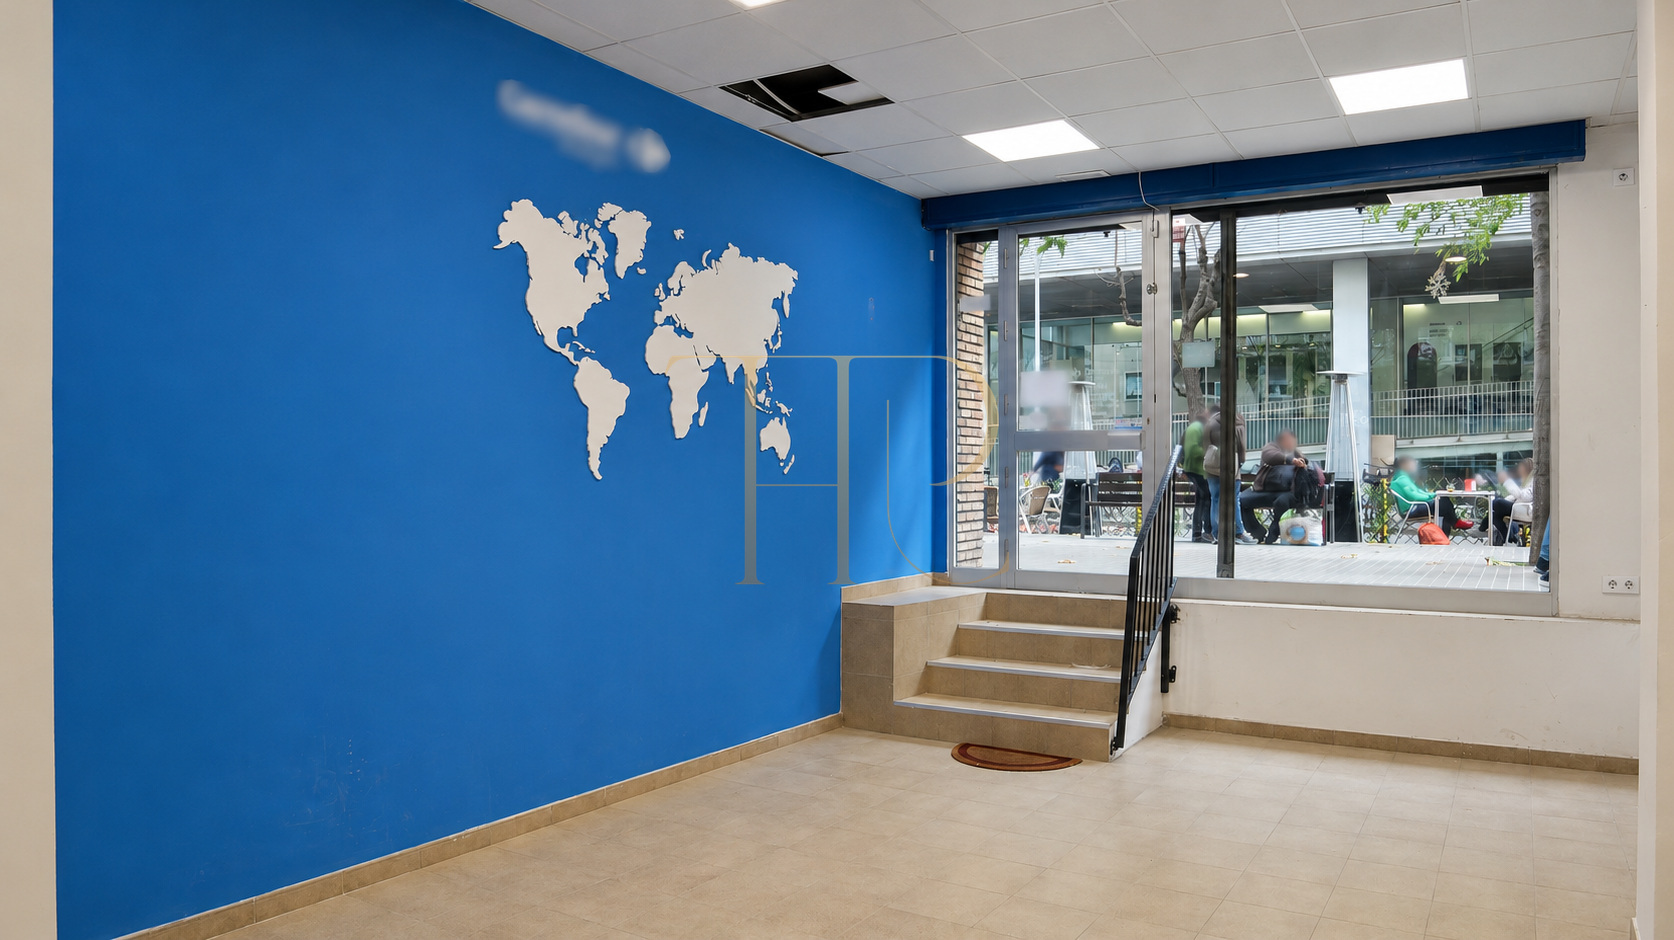
The glazed frontage brings daylight into the commercial area and provides visibility between the room and the pavement. Interior photographs show a short flight of steps beside the entrance as well as the depth of the main space. The shopfront is the principal connection with the outside and helps explain the arrangement of the commercial frontage.
- Glazed frontage facing the street.
- Daylight in the commercial area.
- Steps visible beside the entrance.
Two levels for customers and business support
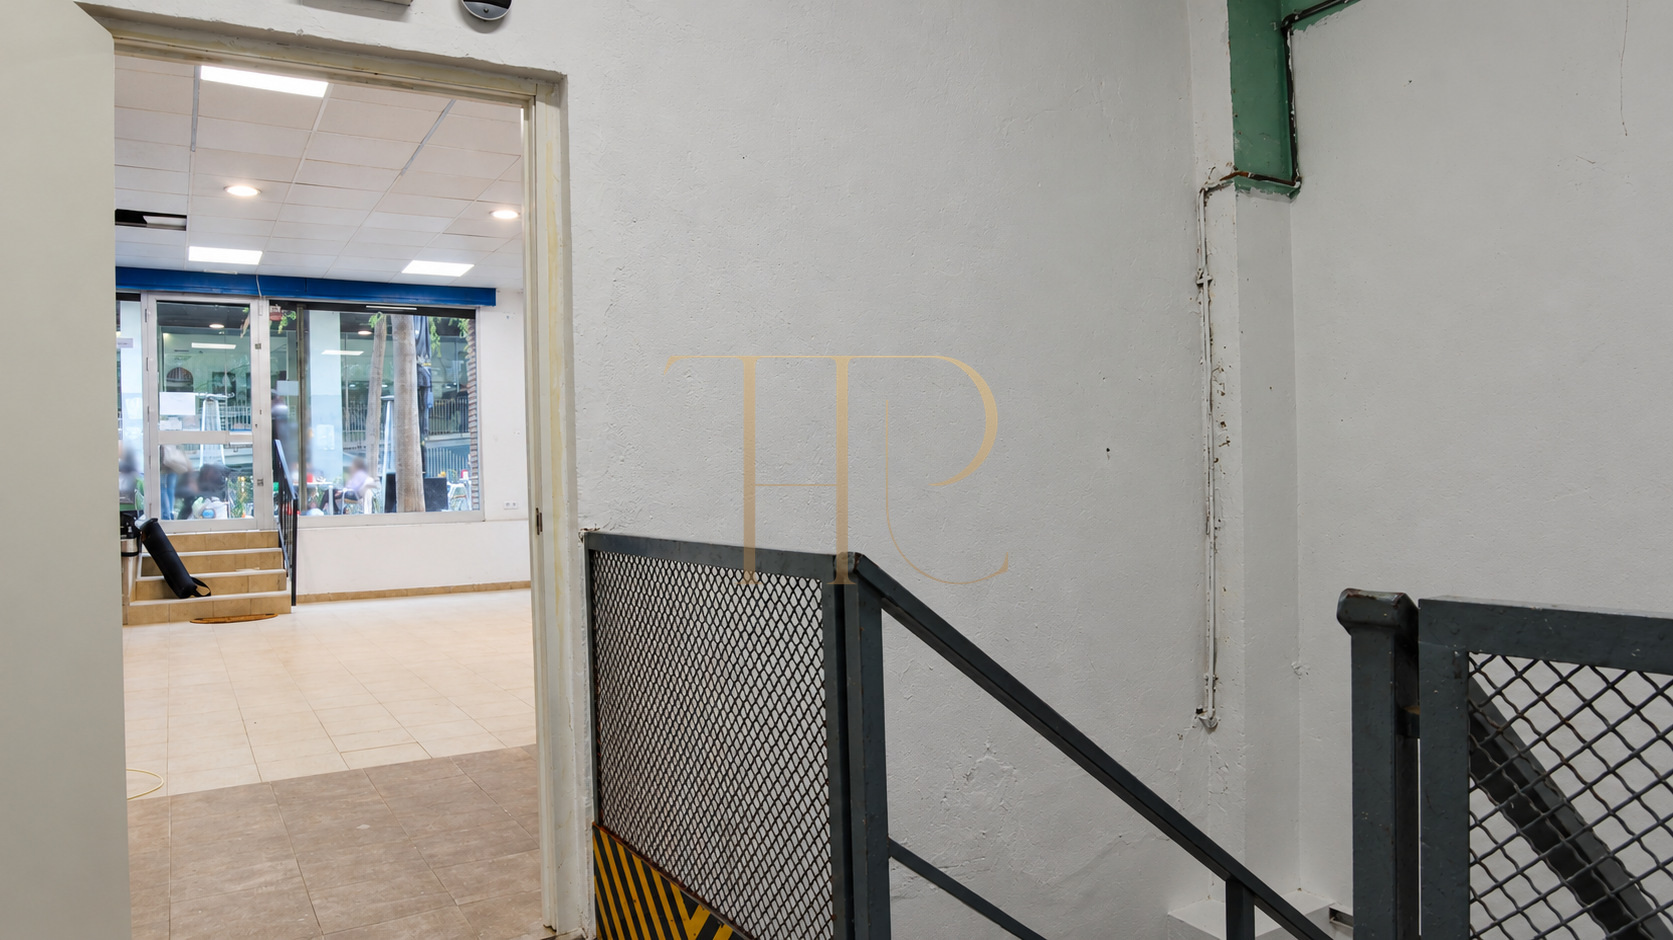
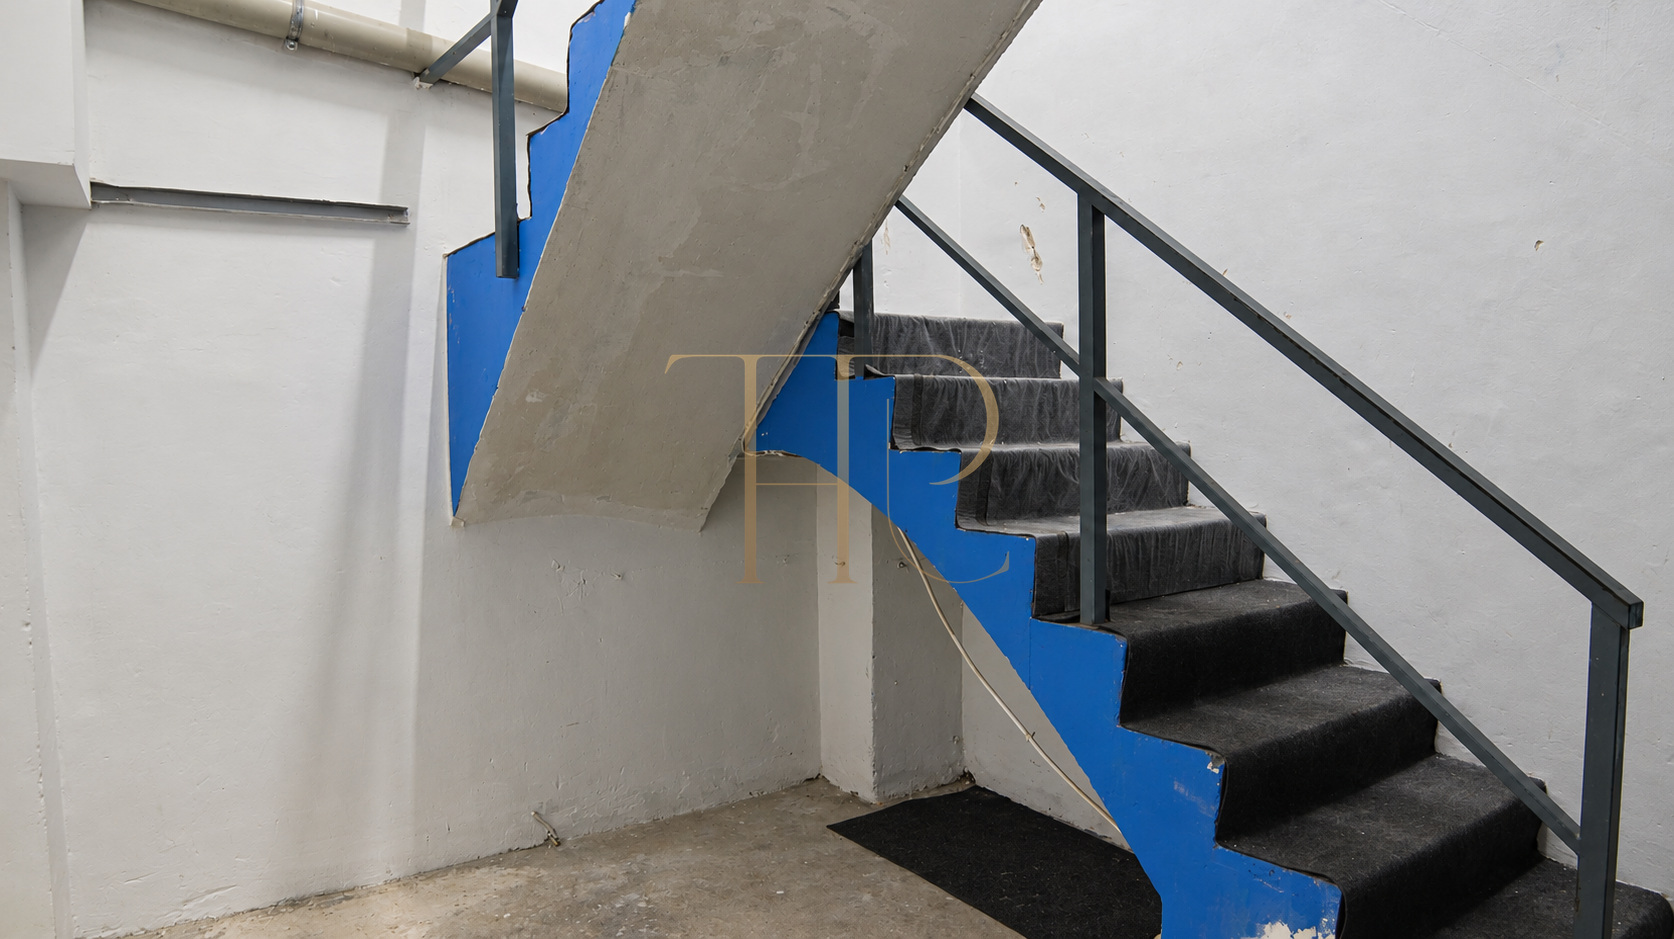
An internal staircase links the main area with the lower level. The layout separates a display or customer-service room from storage accommodation. The depth of the spaces provides a basis for considering internal circulation and organising the functions of the premises around the entrance and the connection between floors.
A customer-facing area with a shopfront
- Accommodation arranged over two levels.
- Main room for display or customer service.
- Internal staircase to the lower level.
Internal circulation and supporting spaces
- Below-ground storage described historically.
- Ancillary rooms with exposed services.
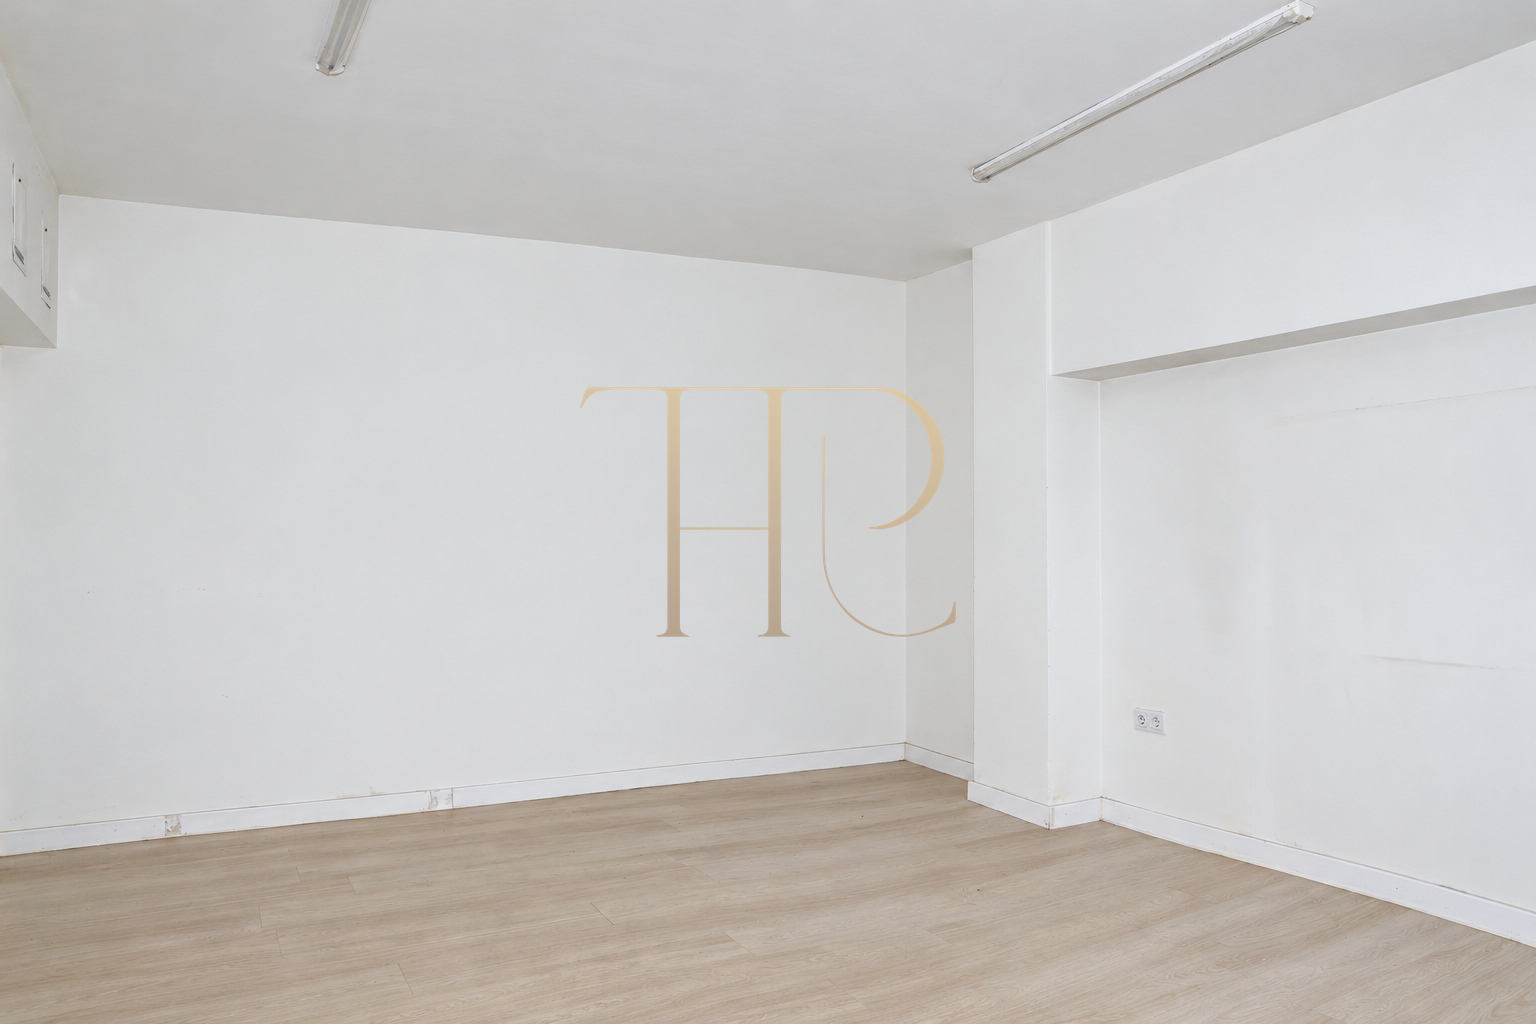
- Actual wear and condition retained in the photographs.
Basement storage and ancillary rooms
The basement provides deeper accommodation with different zones, internal passages and exposed services. The photographs retain worn walls and floor surfaces to show their actual condition. Possible organisation as business support space depends on the particular characteristics of the rooms and the activity being considered; no completed transformation is attributed to them.
- 231 m² built area in the archived record.
- One toilet and a 1962 building in the listing.
- Goods lift mentioned in commercial documentation.
Recorded features and existing accommodation
The record retains a construction year of 1962, two levels and one toilet. The commercial documentation mentions a goods lift without specifying capacity or operating condition. The combination of customer-facing accommodation and storage is the principal feature of the layout, with different finishes and fitting-out needs in each part.
- Premises marked as rented.
- No immediate availability advertised.
- Request a selection of commercial properties currently available.
Explore other commercial spaces in Barcelona
Reference THR609 is marked as rented and does not advertise immediate occupation. If you are seeking premises with a shopfront and storage in Sagrada Família, the Eixample or other Barcelona neighbourhoods, contact Top House. We can help compare available alternatives by layout, street frontage and the characteristics of their ancillary accommodation.
 Barcelona
 Print
 Commercial property
 231 m²
 2
 1









