
Two connected premises with extraction in Sarrià-Bonanova
Two internally connected premises define this commercial property in the Sarrià and Bonanova surroundings of Barcelona. The arrangement combines customer-facing ground-floor spaces with basement accommodation, providing distinct areas for display, tasting, preparation and storage.
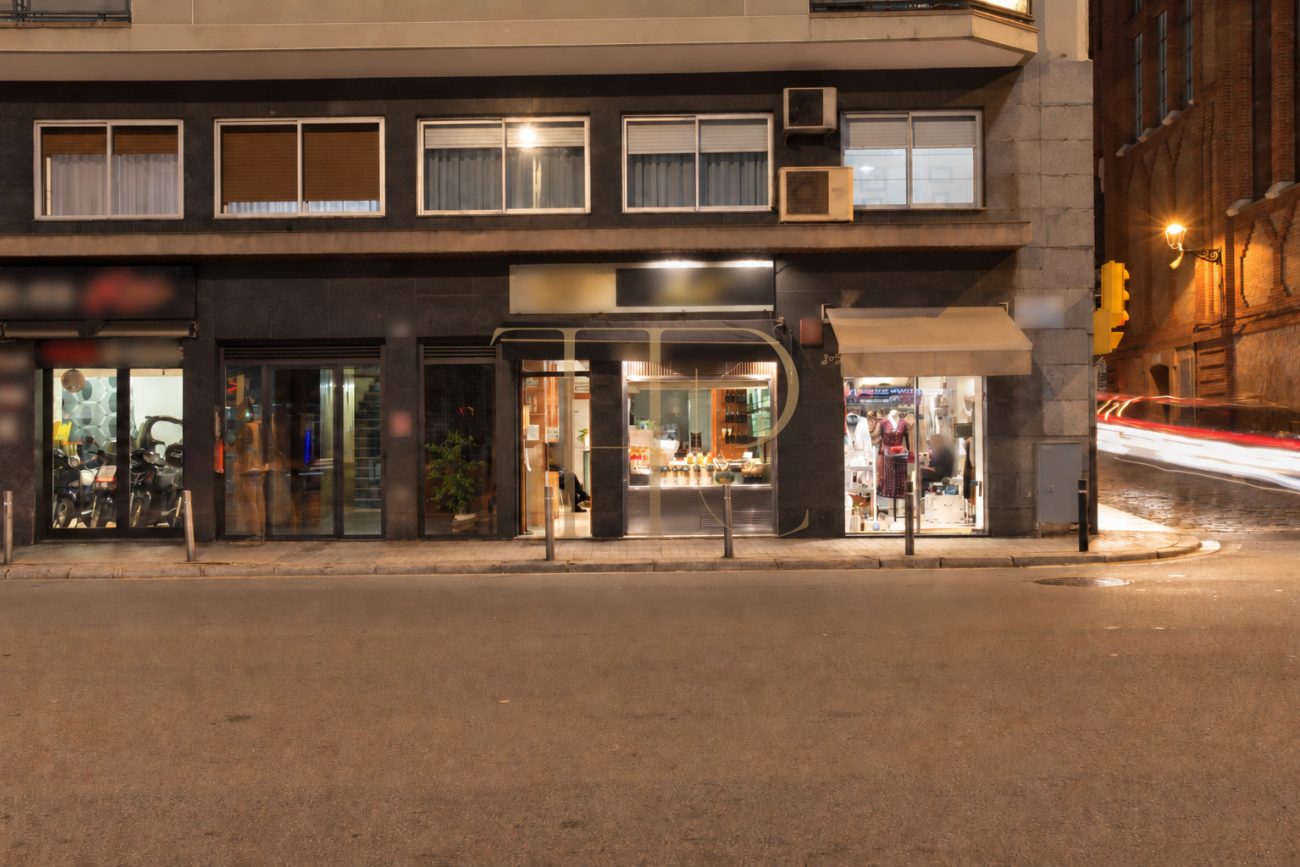
Each unit has an entrance from a different street. Their connection is at shop level, creating an L-shaped interior route. The corner of the building belongs to another establishment and is not part of this property. The basements are described as separate spaces, each associated with its respective commercial unit.
The record gives approximately 131 m² of combined built area, divided between a unit of around 78 m² and another of 53 m². The building dates from 1970. Commercial documentation describes extraction, a kitchen and use associated with food preparation and retail, alongside storage and supporting facilities.
Sarrià and Bonanova, a commercial setting in Barcelona
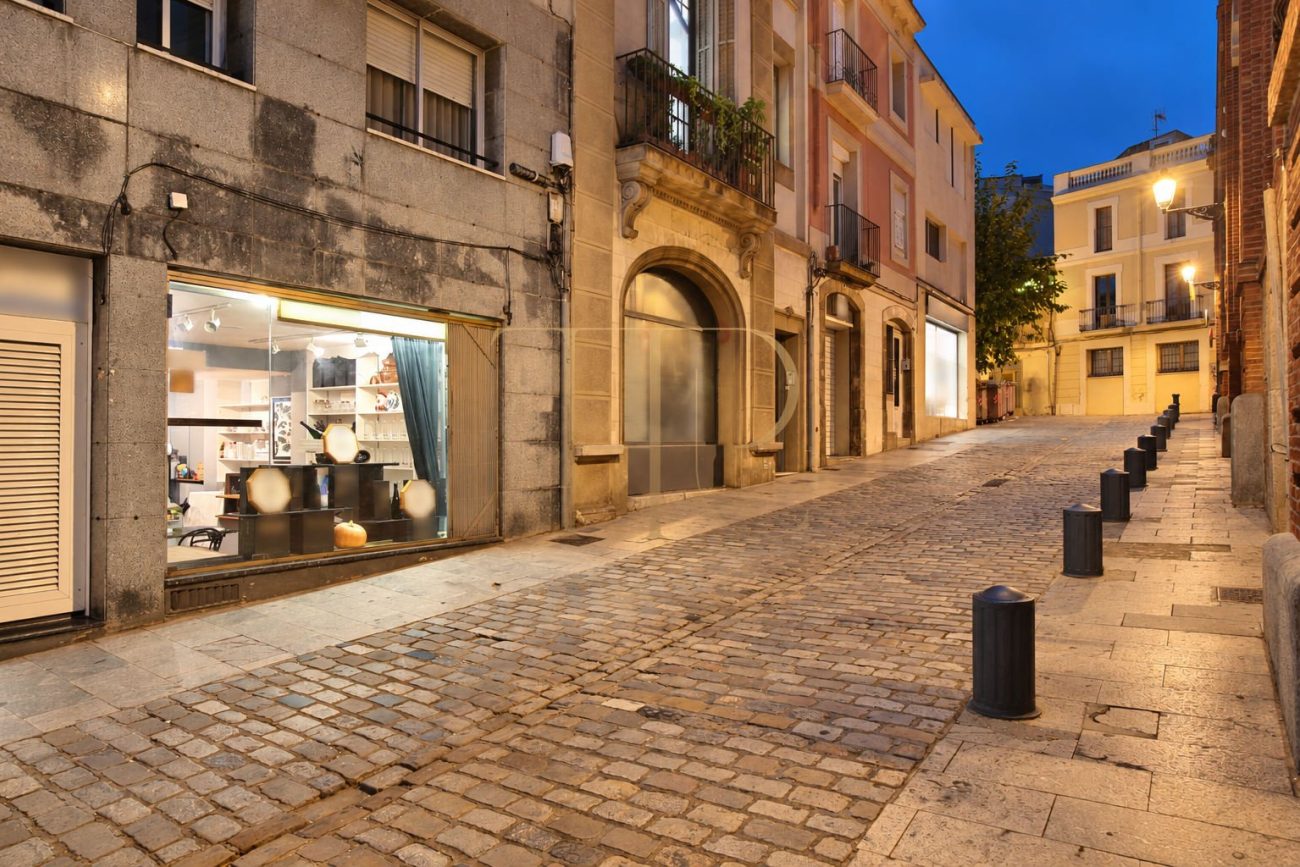
The Sarrià-Bonanova surroundings combine residential activity with neighbourhood retail in the upper part of Barcelona. These premises relate to that fabric of shops and everyday services. Two frontages with access from different streets distinguish arrival and display routes while retaining an internal connection between the ground-floor commercial spaces. Their configuration brings separate entrances together within a connected arrangement.
- Sarrià and Bonanova surroundings in Barcelona.
- A setting of neighbourhood shops and services.
- Two entrances from different streets.
Two entrances and customer-facing spaces
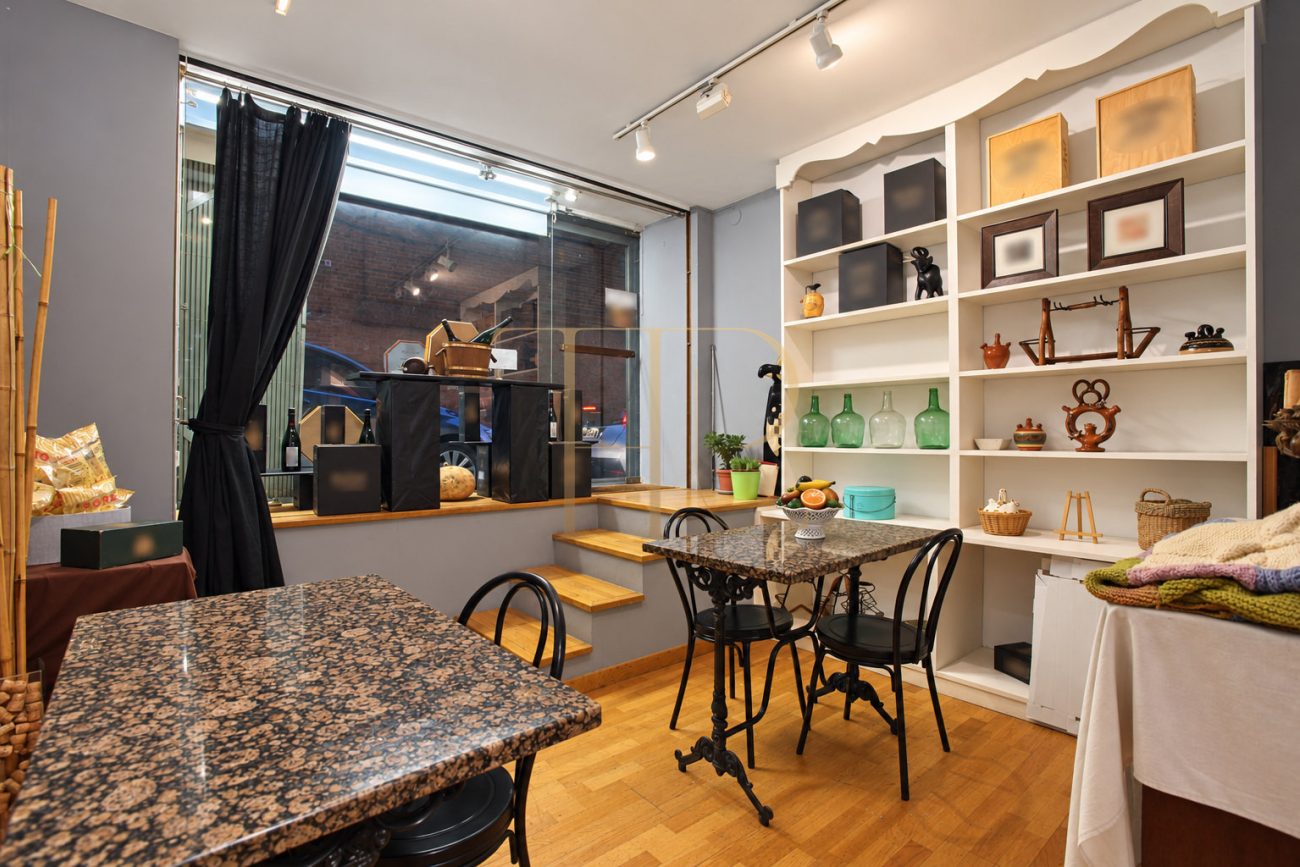
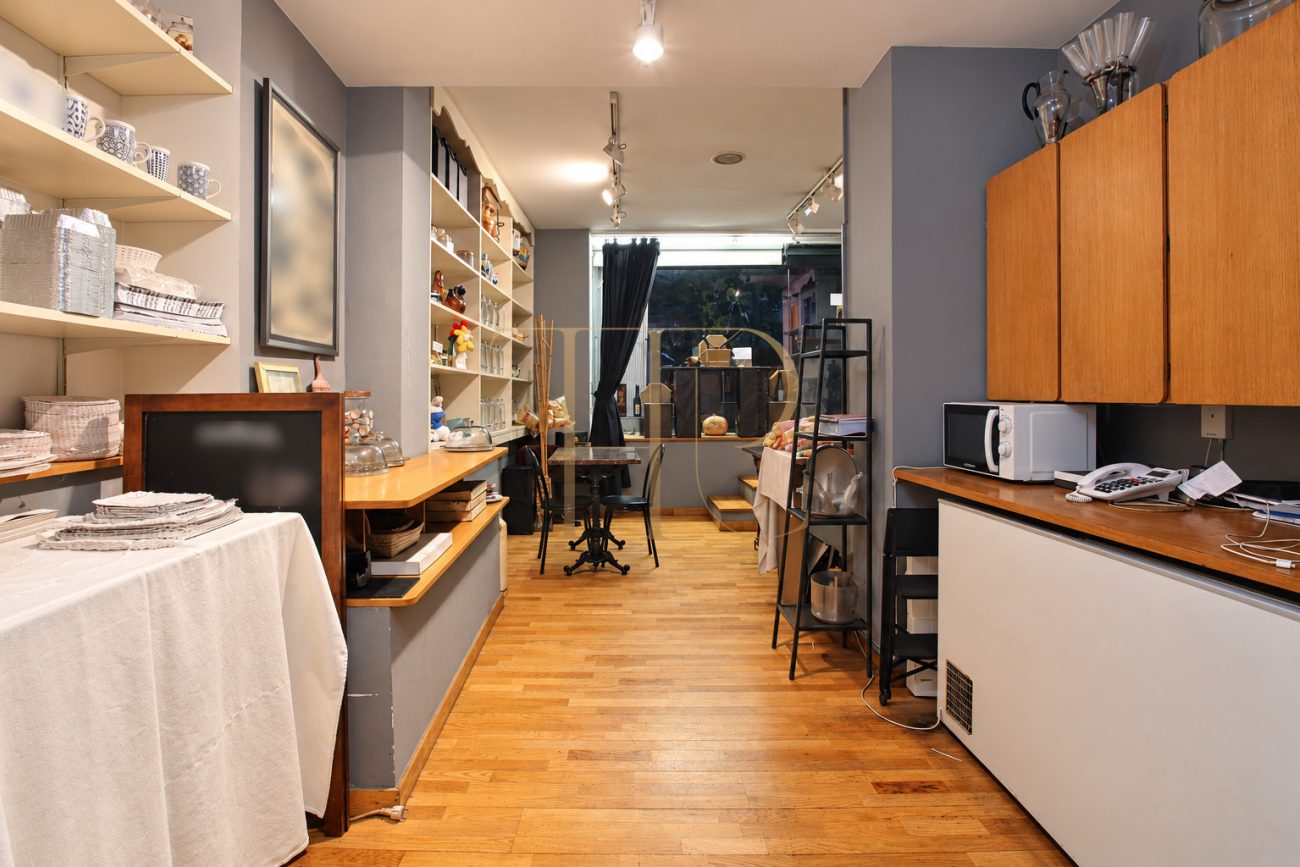
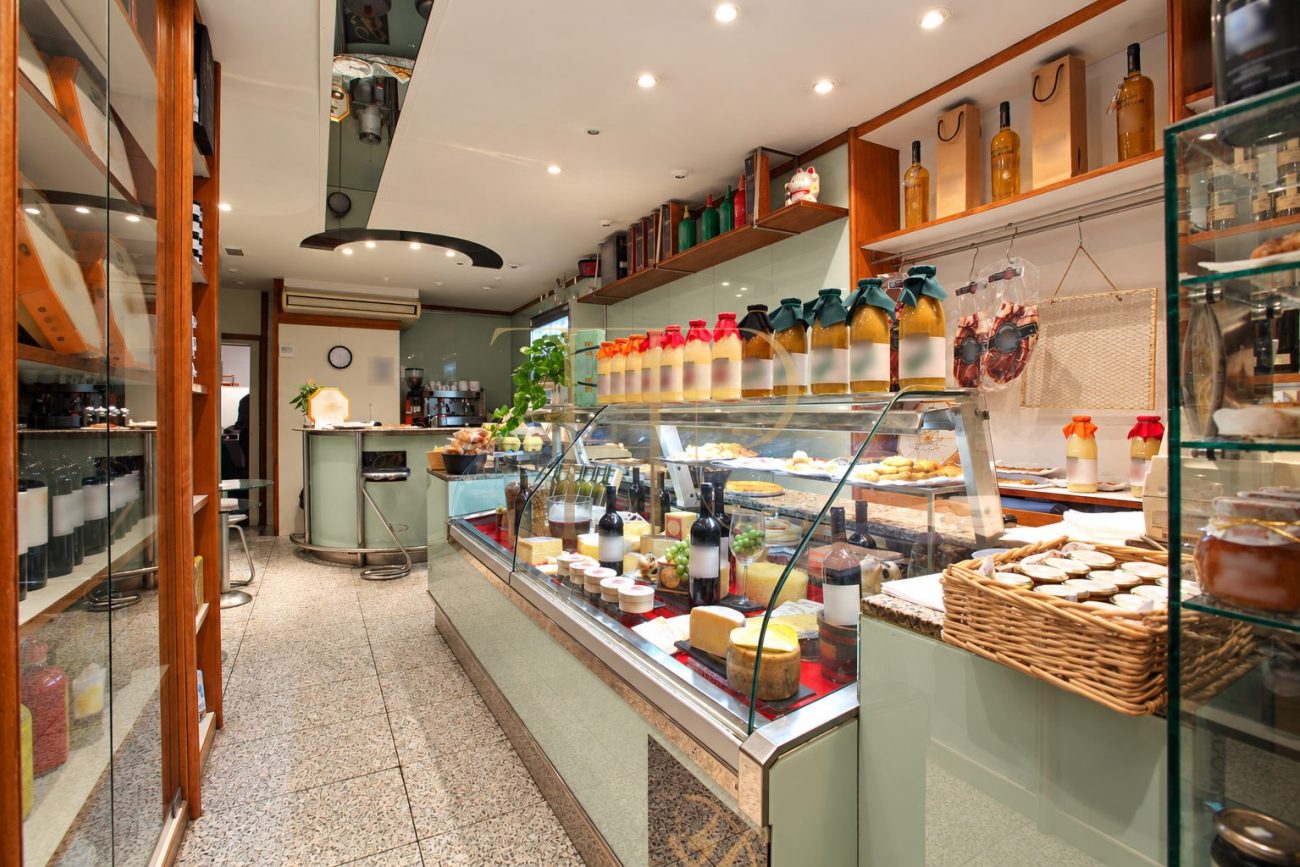
The photographs show two customer-facing environments: one with counters and product displays, and another with tables, shelving and a tasting area. Shop windows maintain a visual relationship with the street. This combination distinguishes the functions of each area within the property, without confusing their internal connection with ownership of the separate establishment occupying the corner of the building.
- Shop windows and customer-facing accommodation.
- Tasting area with tables and shelving.
- The corner establishment is separate from the property.
The arrangement of both units and their basements
The larger unit is described with around 35 m² at ground level and 43 m² in the basement. The smaller has approximately 30 m² at street level and 23 m² below. The existing internal connection concerns the shop floors. According to the documentation, the lower levels remain separate and are therefore not presented as one continuous open basement.
Two units connected at shop-floor level
- Approximately 131 m² combined built area.
- One unit of around 78 m² and another of 53 m².
- Connected shop floors and separate basements.
Preparation and storage accommodation
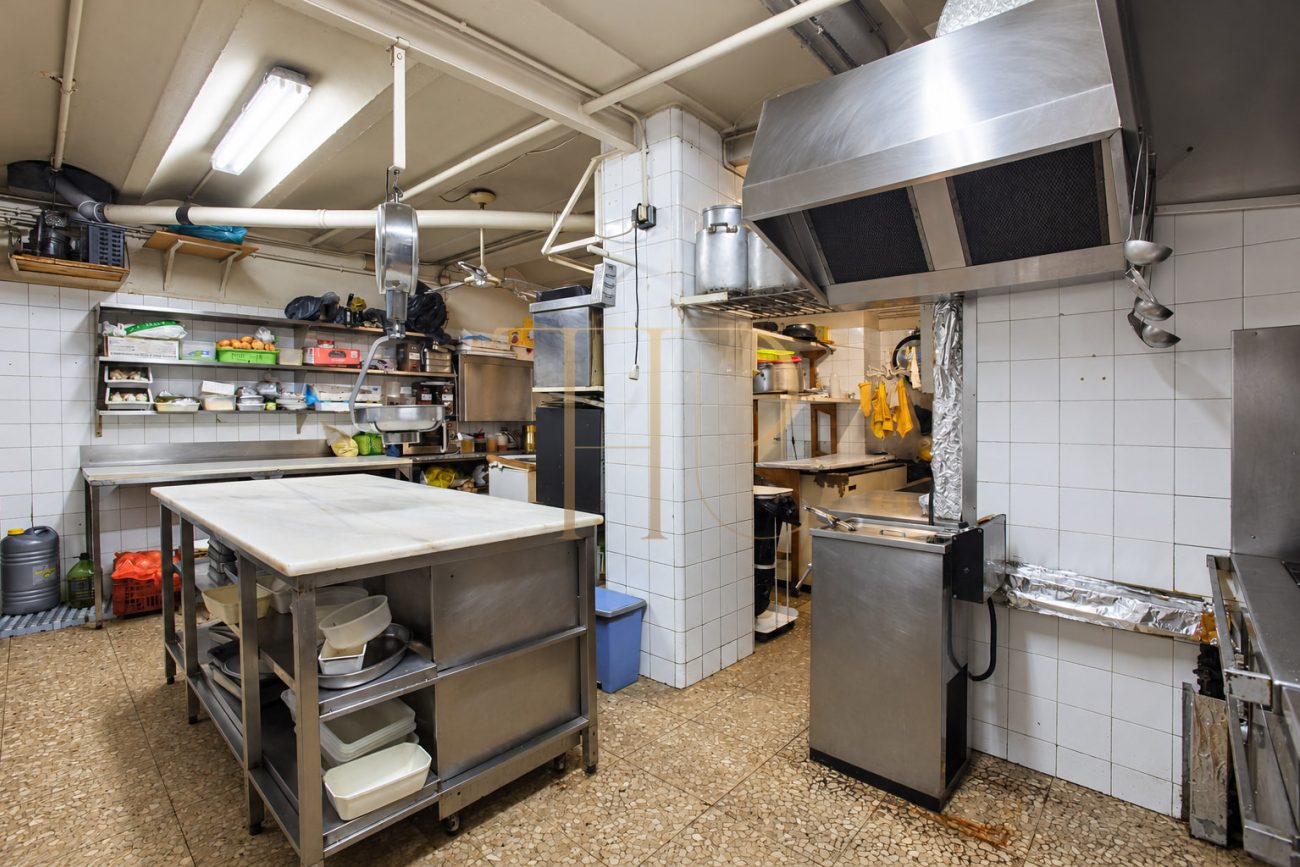
- Kitchen and extraction described commercially.
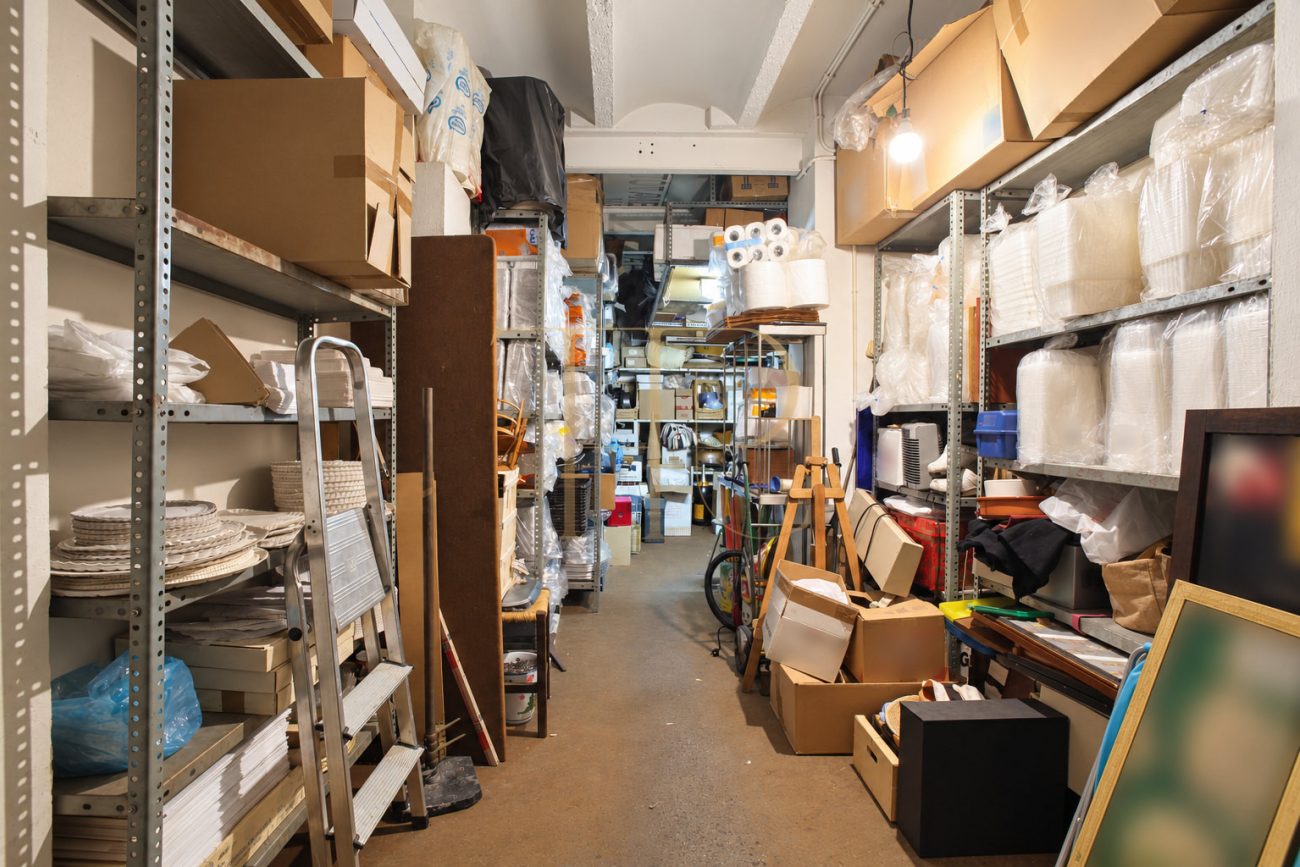
- Storage and staff-support accommodation.
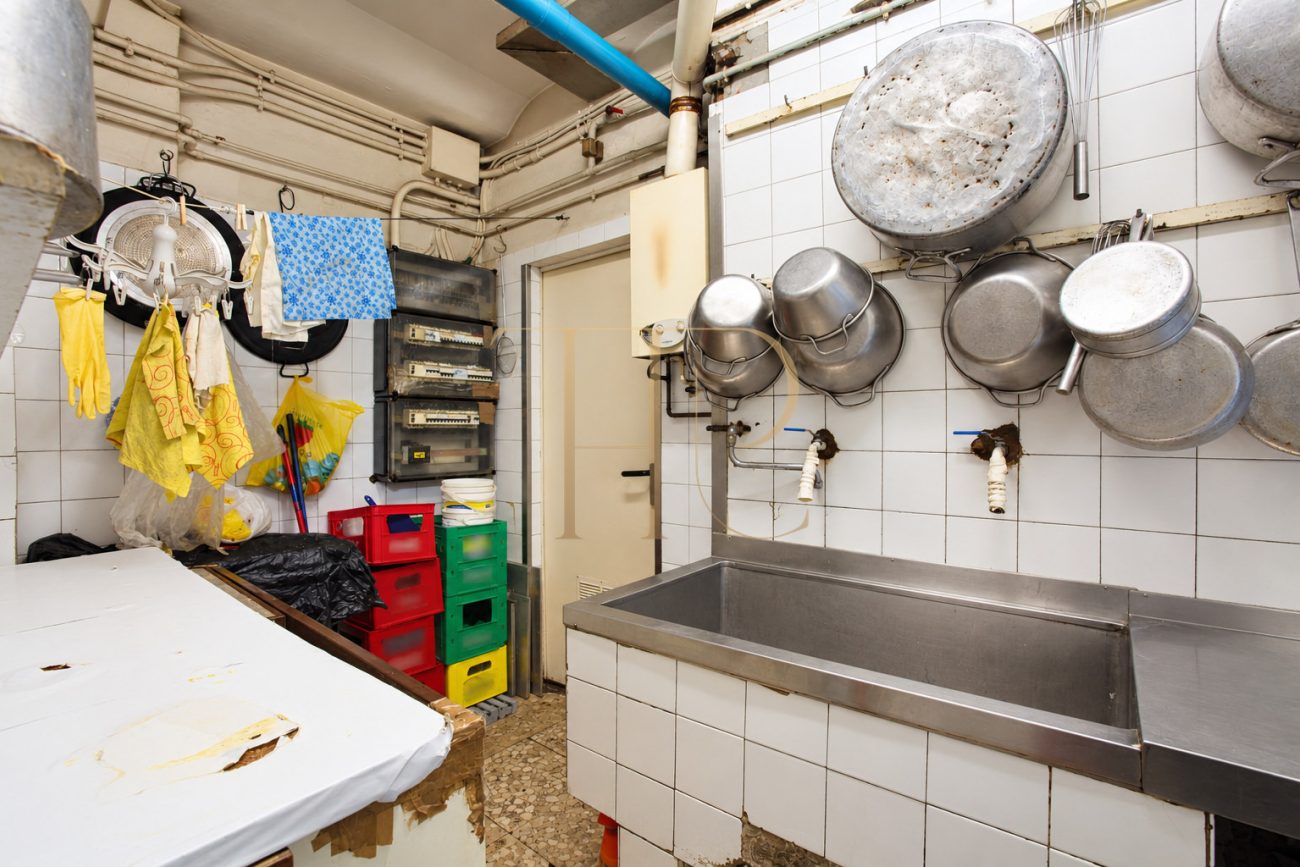
- Equipment and finishes shown in the photographic report.
Kitchen, extraction and supporting accommodation
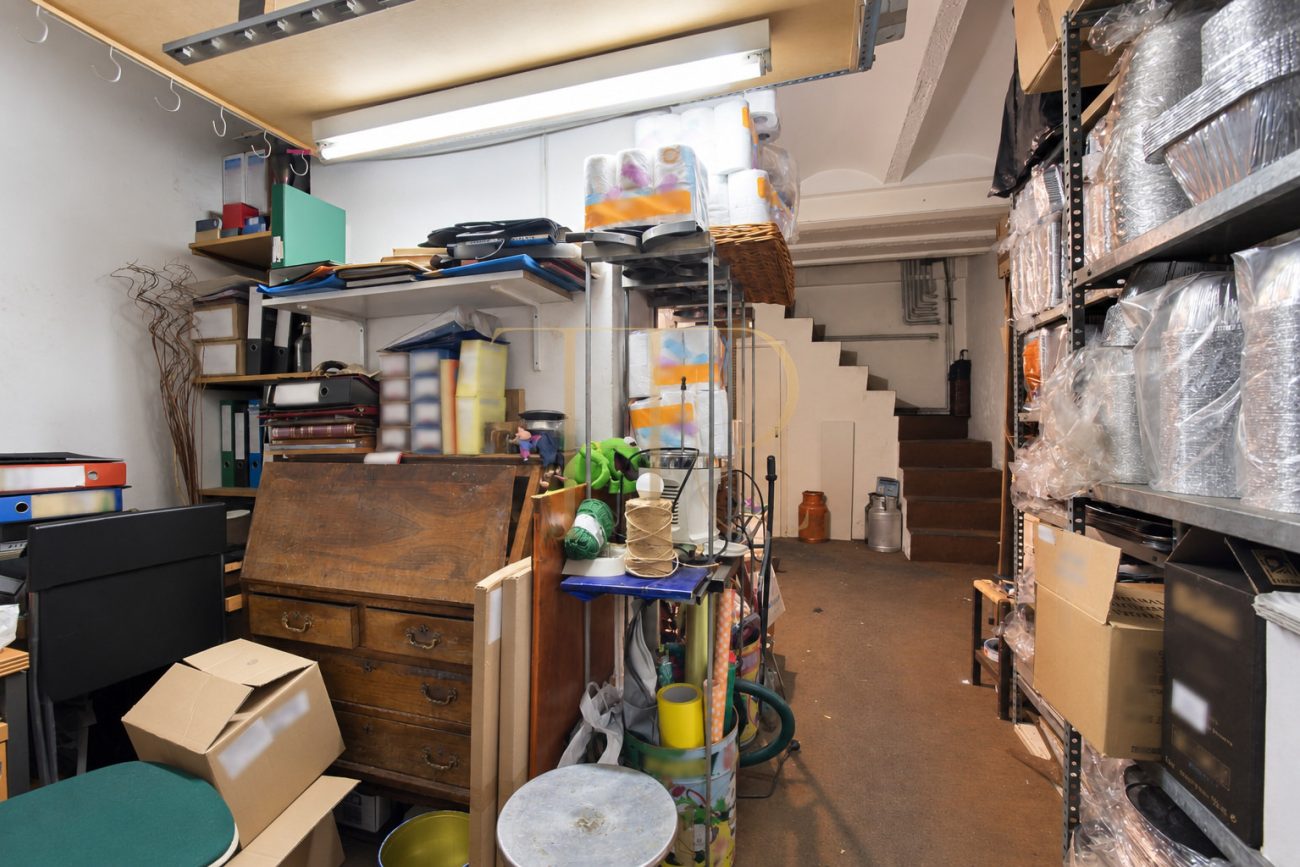
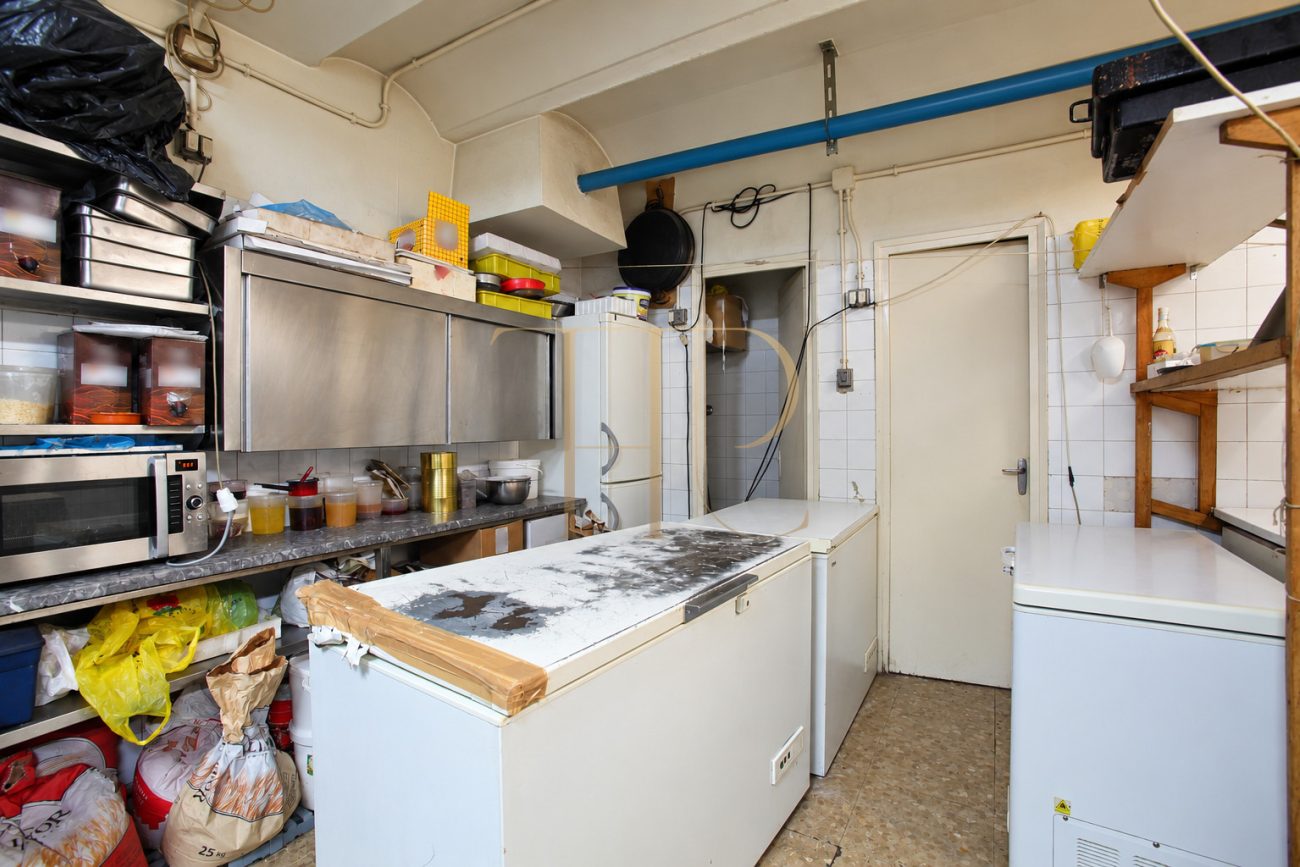
The larger unit has a basement kitchen with extraction described in the commercial material, together with storage and a room used as a staff changing area. The documentation also records auxiliary access from the building staircase. The second basement serves as storage. Images show working tables, washing facilities, preservation equipment and shelving, retaining the existing finishes and condition visible in the available report.
- Building dating from 1970 in the record.
- Climate control and an alarm in the documentation.
- Ask about current activity and transaction conditions.
A commercial layout with distinct functions
The layout separates spaces seen by customers from supporting accommodation. The record identifies air conditioning, heating, an alarm and extraction. The historical description records catering and tasting activity; information about the current activity and its terms is supplied when enquiring about the transaction. Furniture and equipment shown belong to the available photographic report, and their specific inclusion should be detailed in the commercial information.
- Reference THR635.
- Request information about both units.
- Contact Top House for commercial details.
Request information about the premises
THR635 identifies these premises in the Sarrià and Bonanova area. Contact Top House for current transaction terms, the configuration of both units and the available commercial documentation. We can help compare the distribution between ground floor and basement, access arrangements and the relationship between retail, preparation and storage accommodation.
 Barcelona
 Print
 Commercial property
 131 m²
 1









