Townhouse with garden and terraces by the sea in Castelldefels
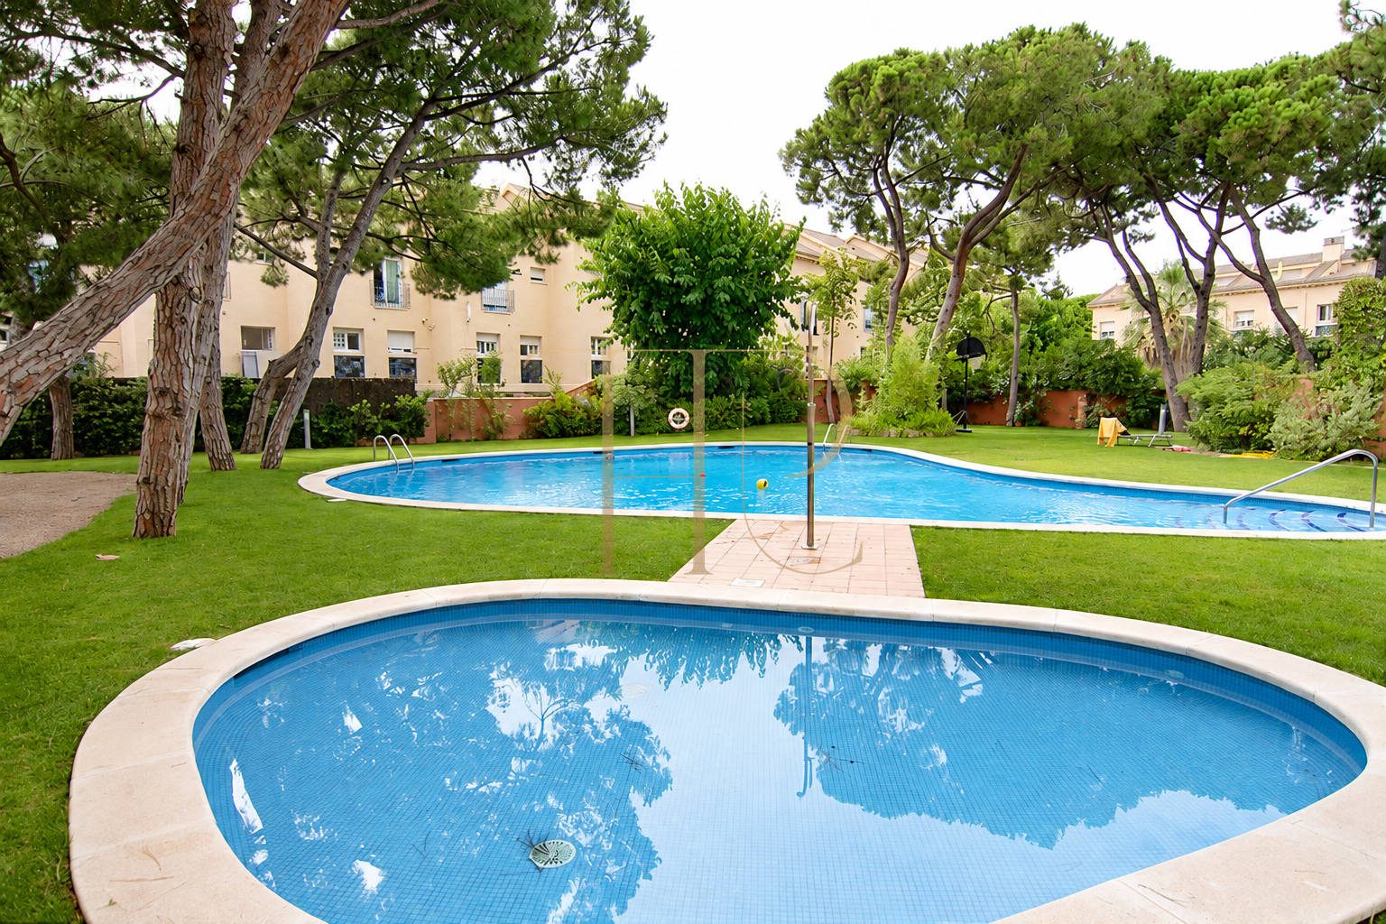
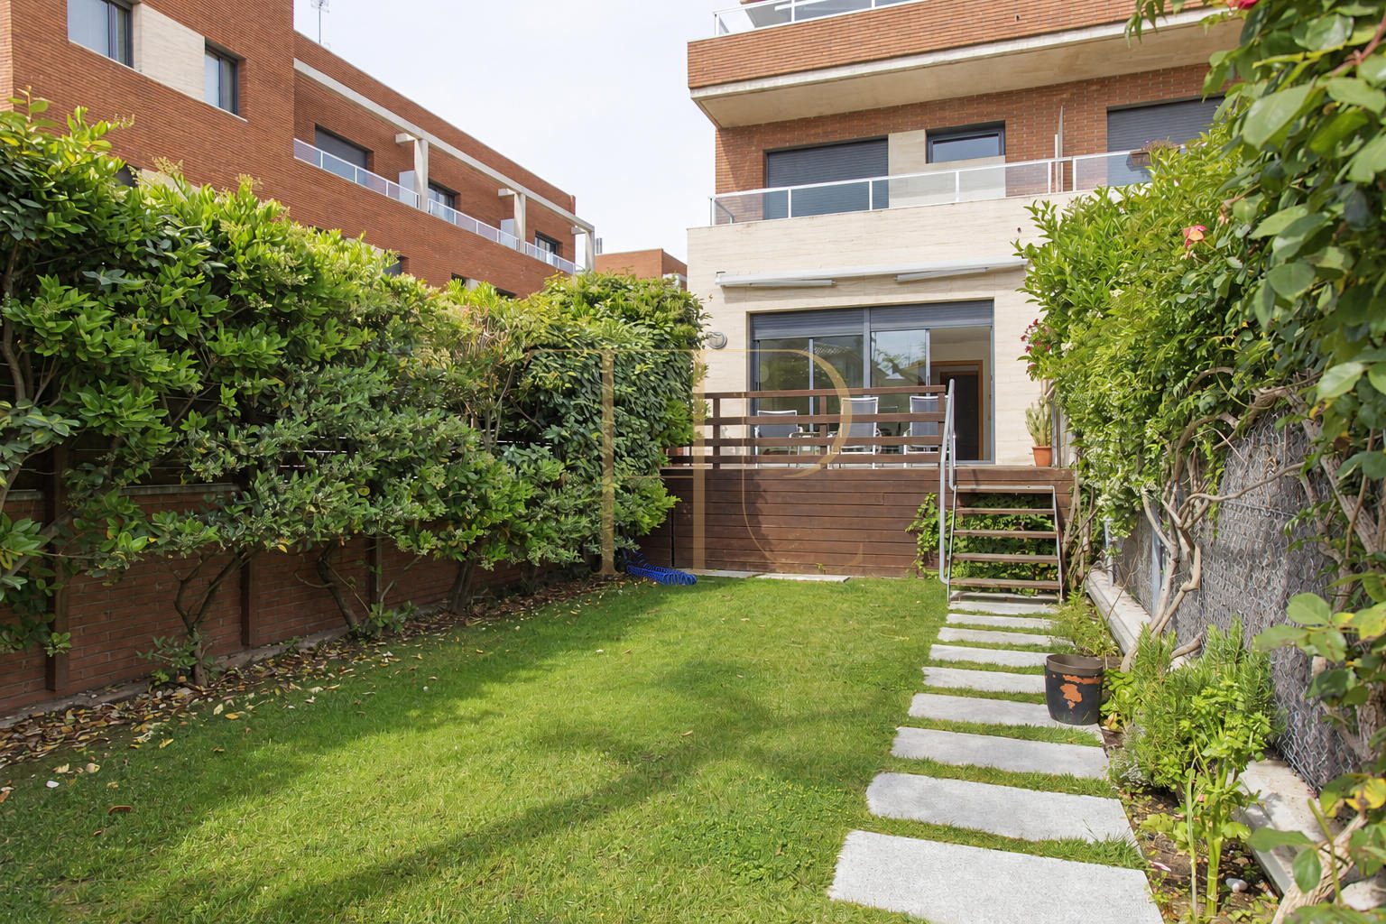
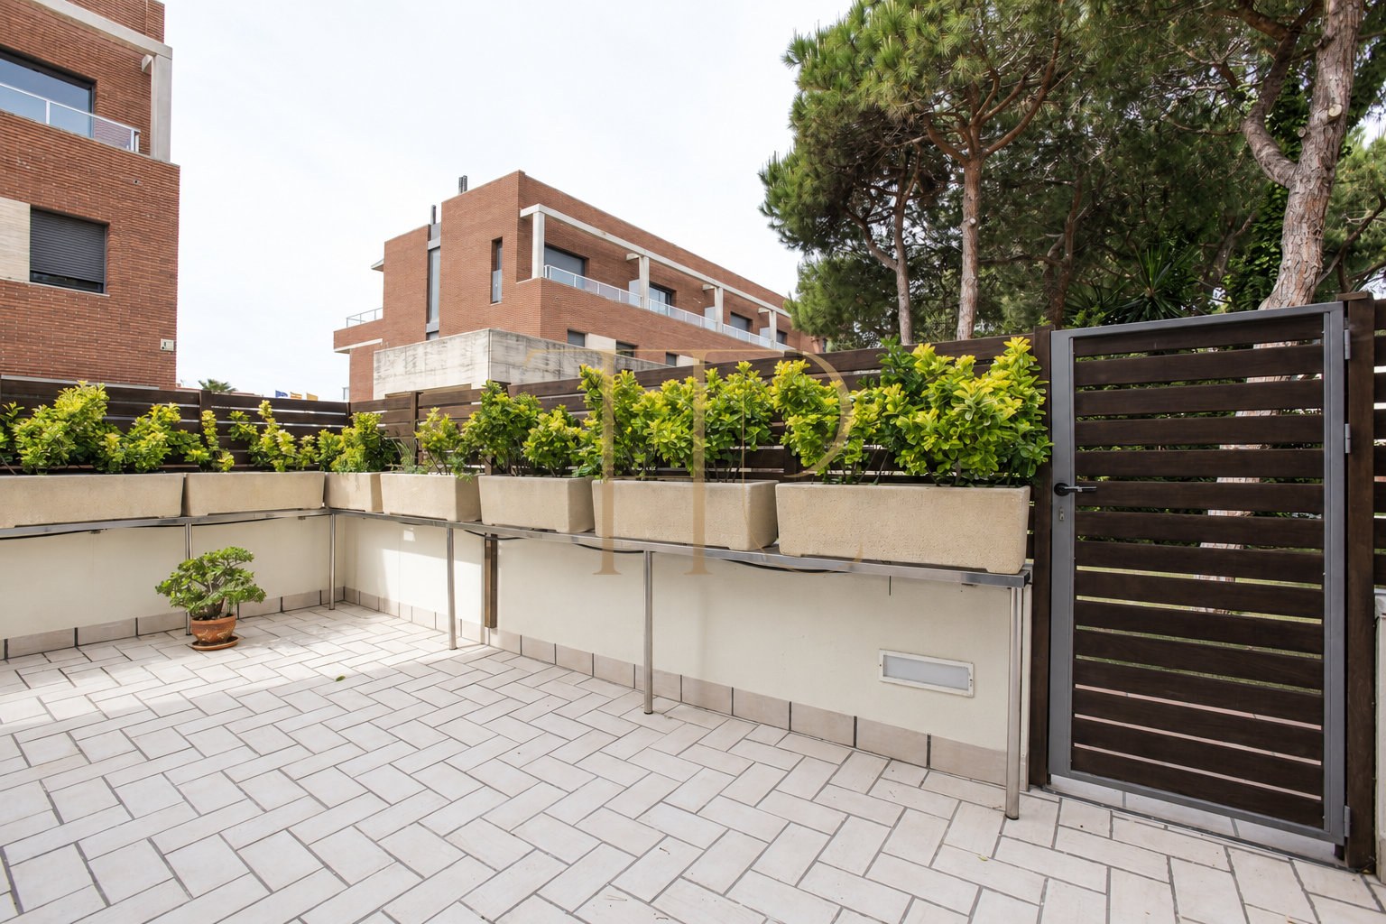
This sold townhouse in Castelldefels stands beside the seafront promenade within a community of twelve homes. A private garden and several terraces complement shared gardens and two swimming pools, including a children’s pool. The house is arranged across four levels, providing separate spaces for everyday living, bedrooms and practical facilities.
Built in 2007, the property has a total cadastral area of 340 m², comprising 191 m² allocated to residential use, 100 m² of parking and 49 m² of common elements. These figures distinguish the residential accommodation from the garage and the property’s share of the communal areas.
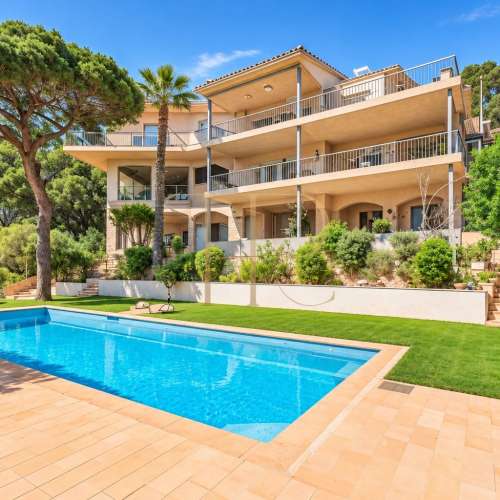
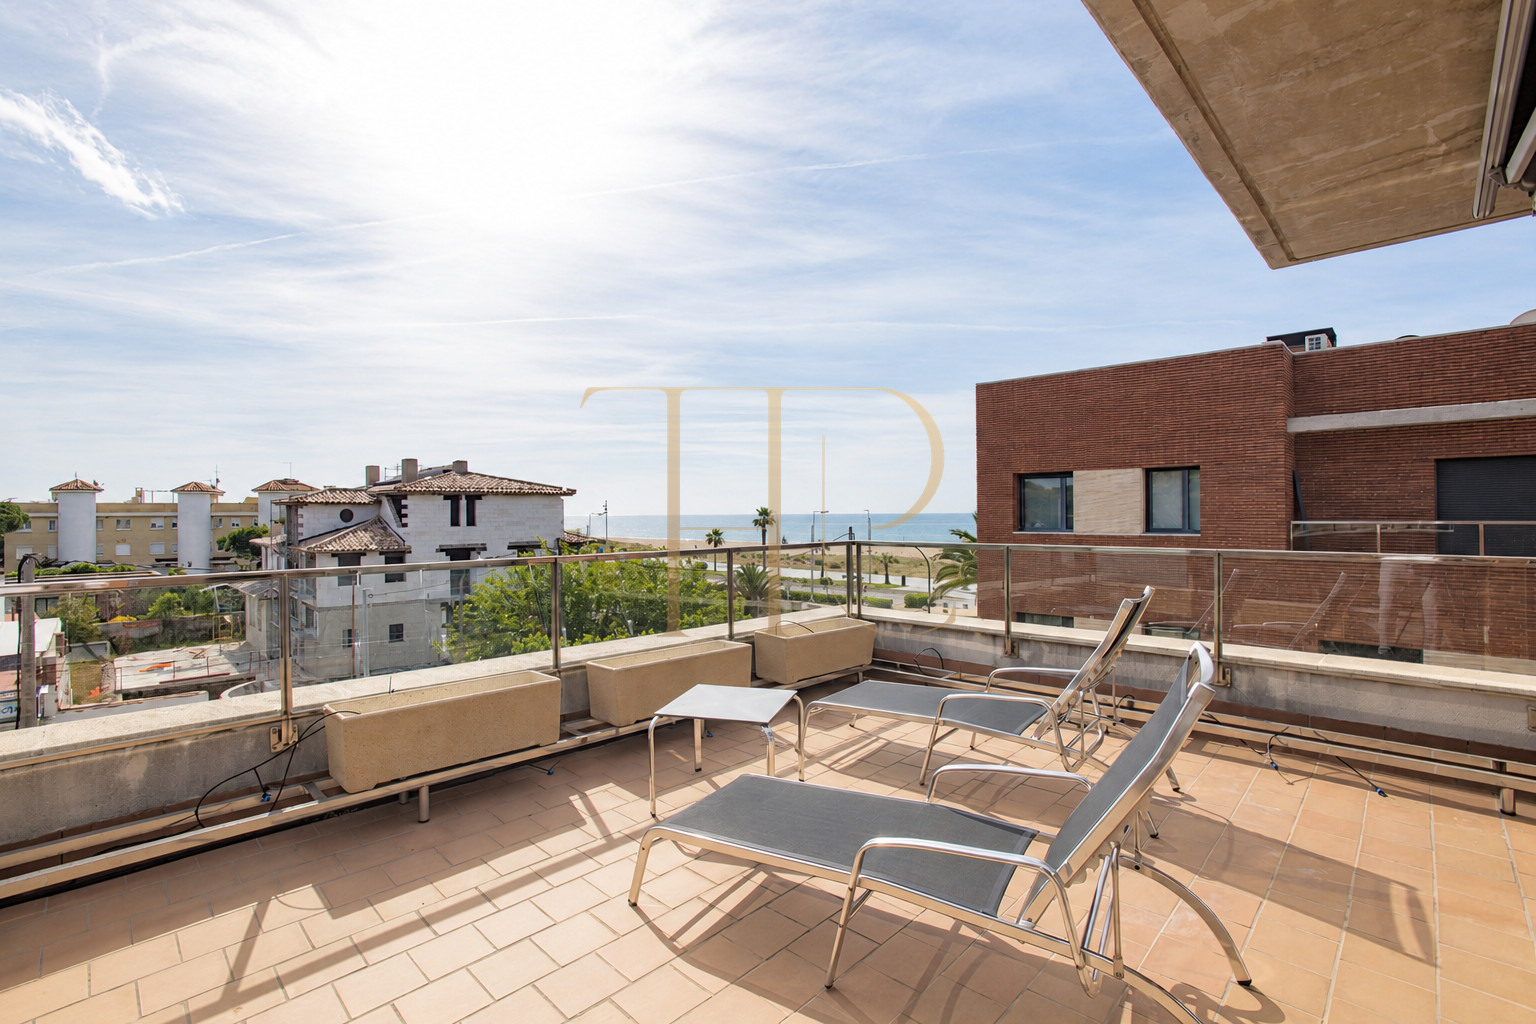
The layout includes four bedrooms, an open study, three full bathrooms and a guest toilet. Terraces on the upper floors provide additional outdoor spaces, with sea views from certain areas. Top House Realty can help you explore other homes in this coastal setting.
Living spaces connected to the outdoors
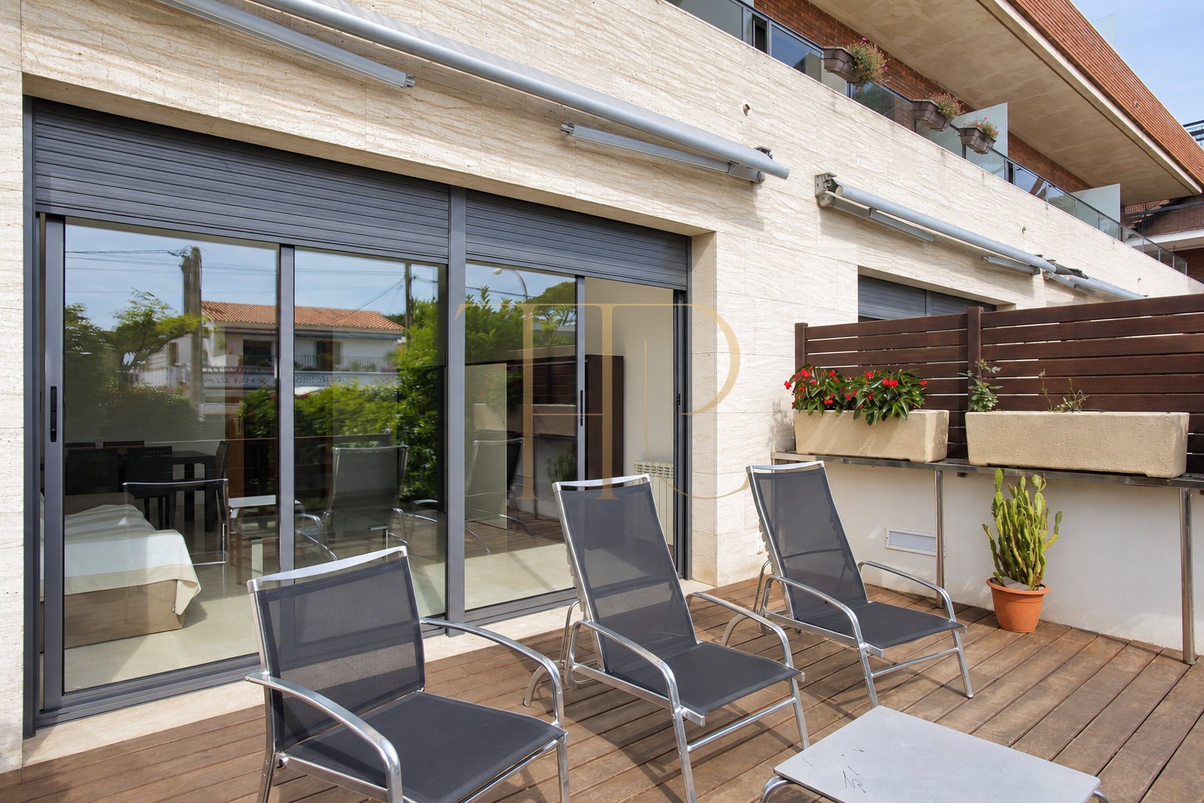
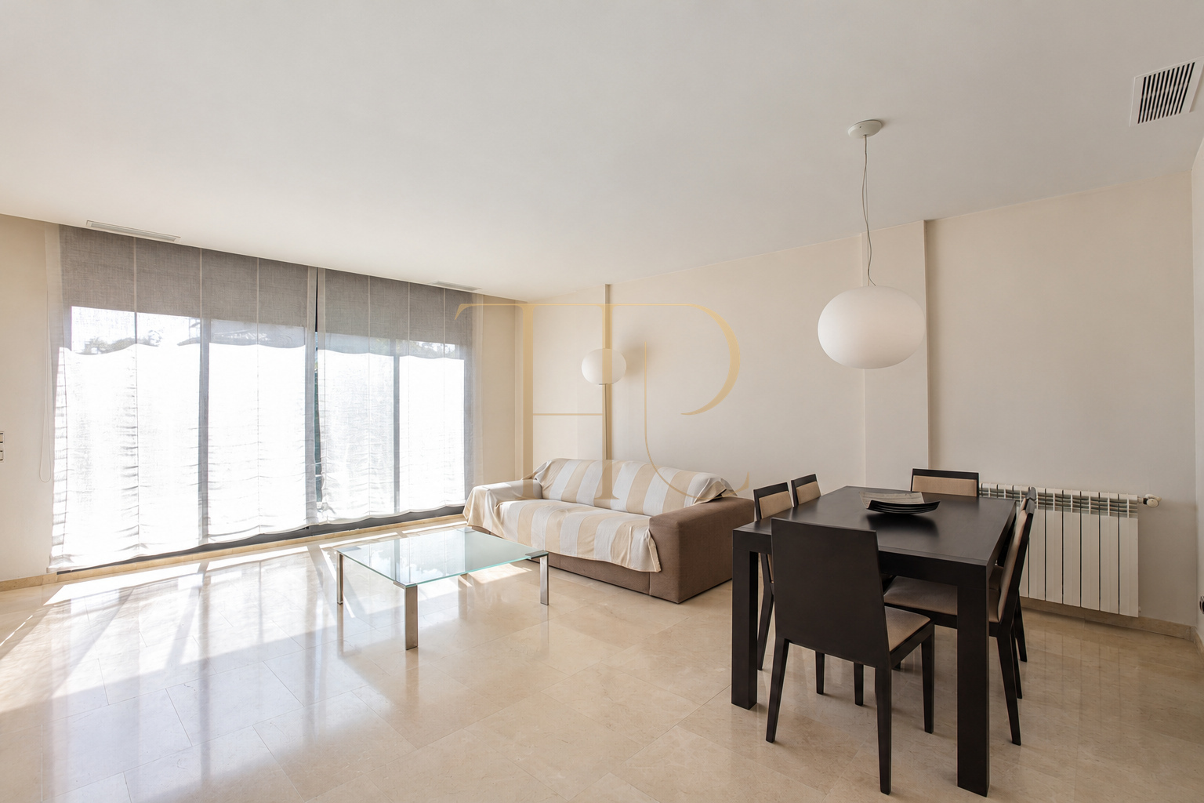
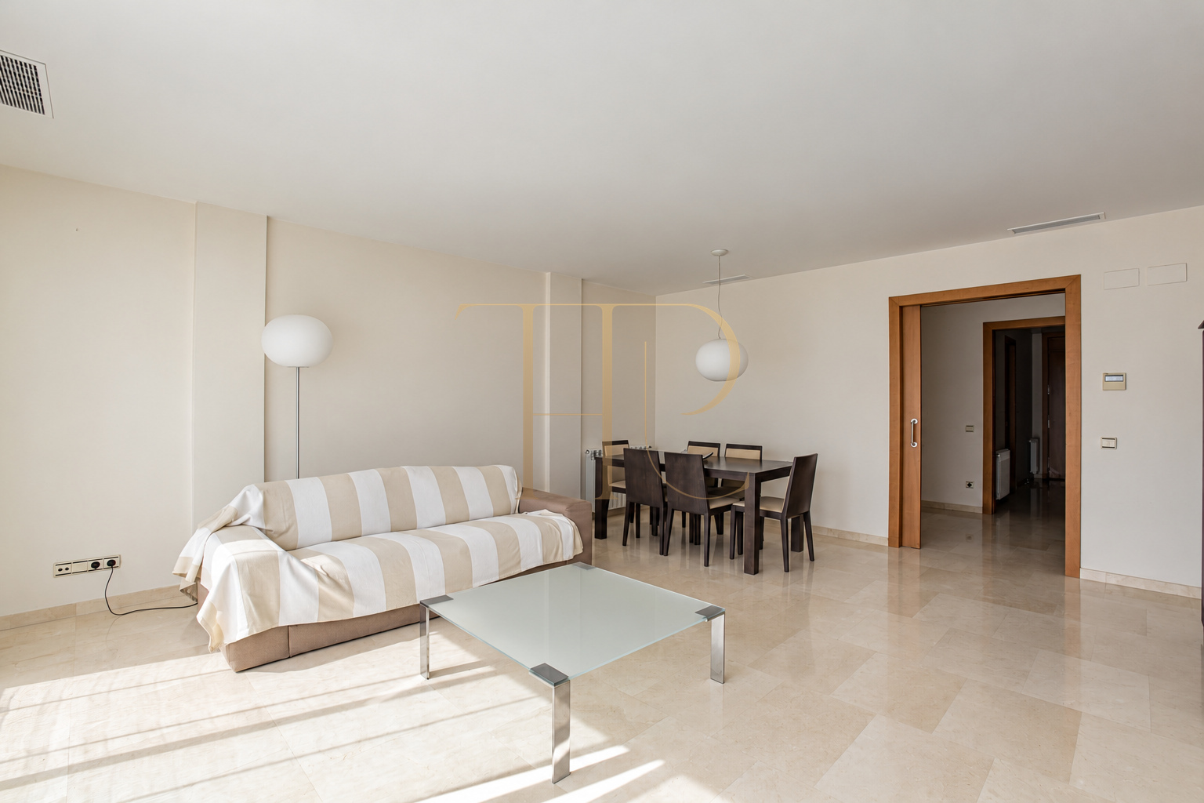
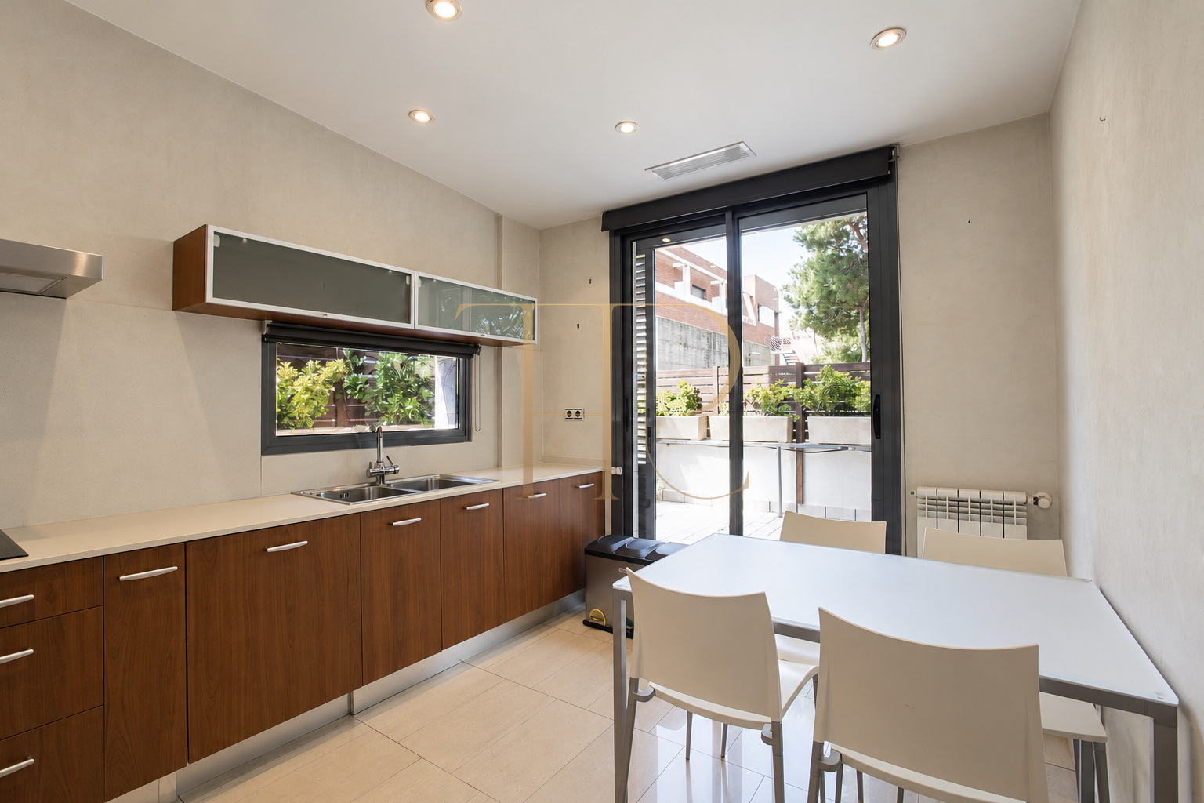
The ground floor brings together the kitchen, guest toilet and living and dining room. The entrance hall has cupboards and connects to the staircase serving the different levels. The kitchen accommodates a dining table and opens onto an entrance terrace, while the living room leads to a further terrace and the private garden.
Bedrooms on the upper floors
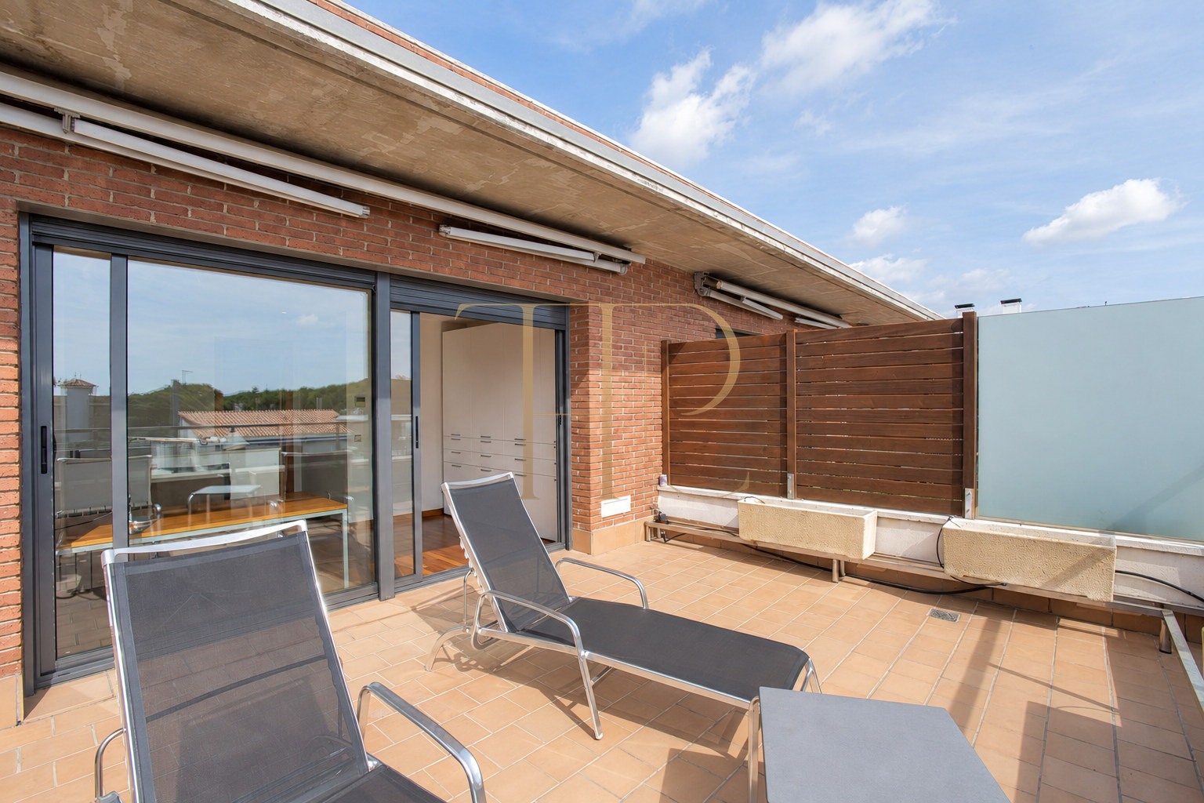
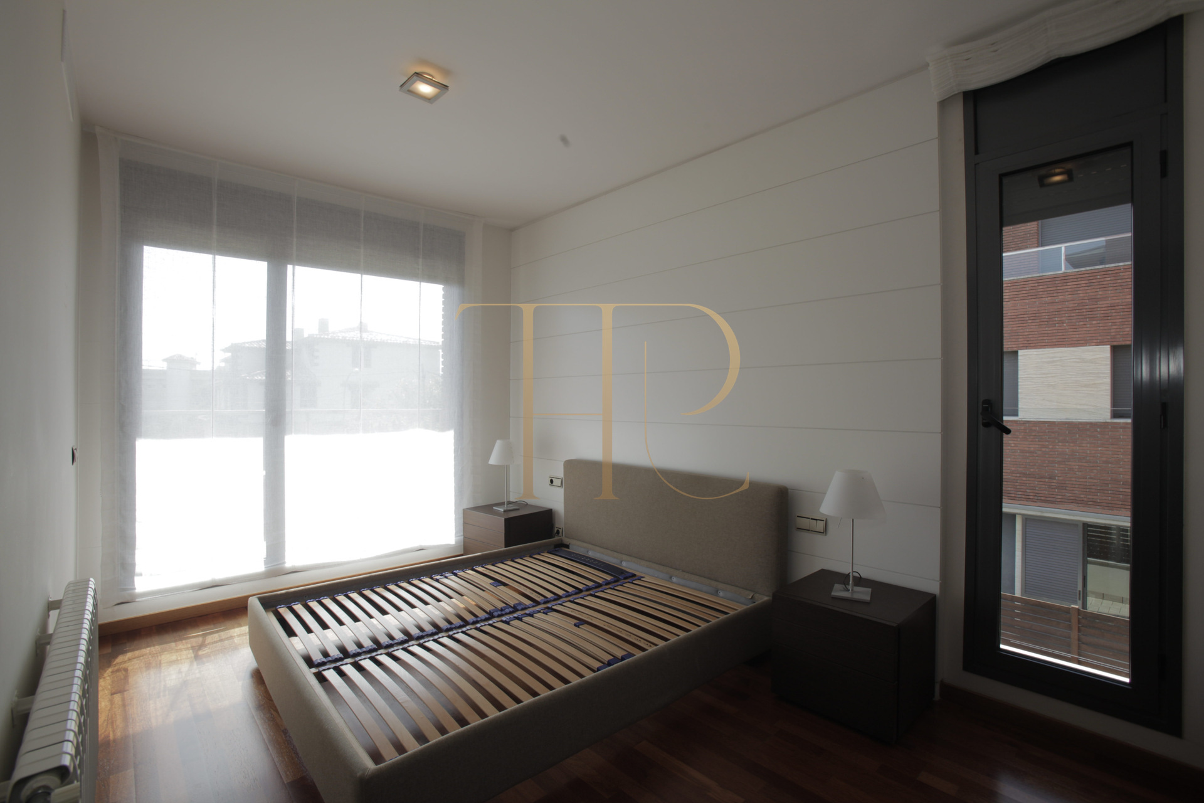
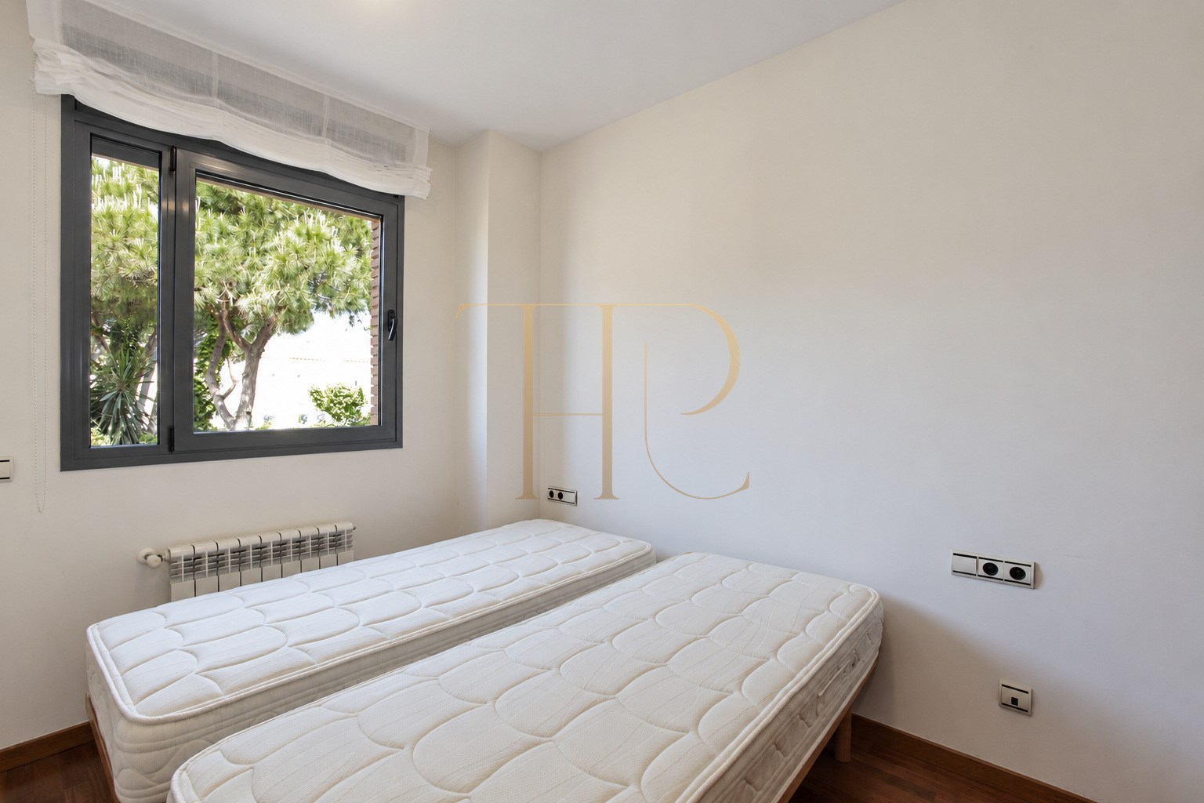
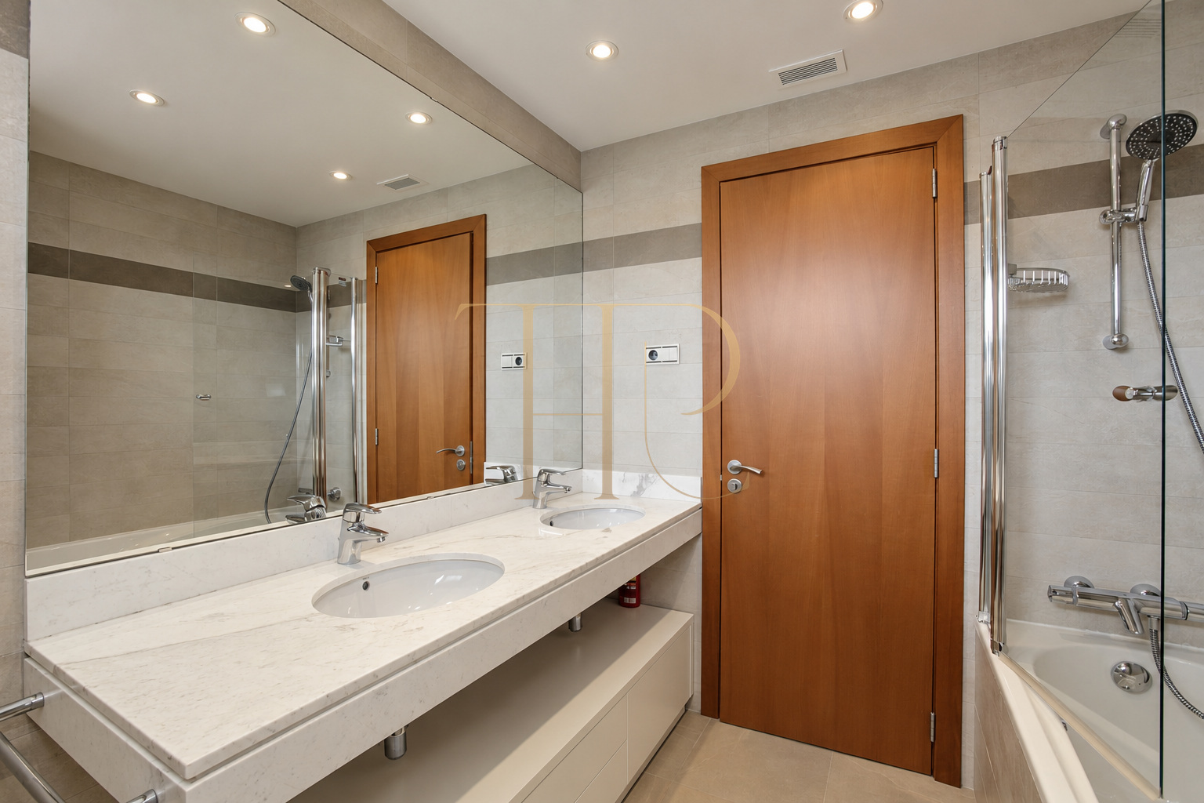
Three bedrooms occupy the first floor. The main bedroom has its own bathroom, dressing area and terrace, while the other two share a second bathroom. This arrangement separates the sleeping areas from the main living spaces below.
Top-floor suite and study
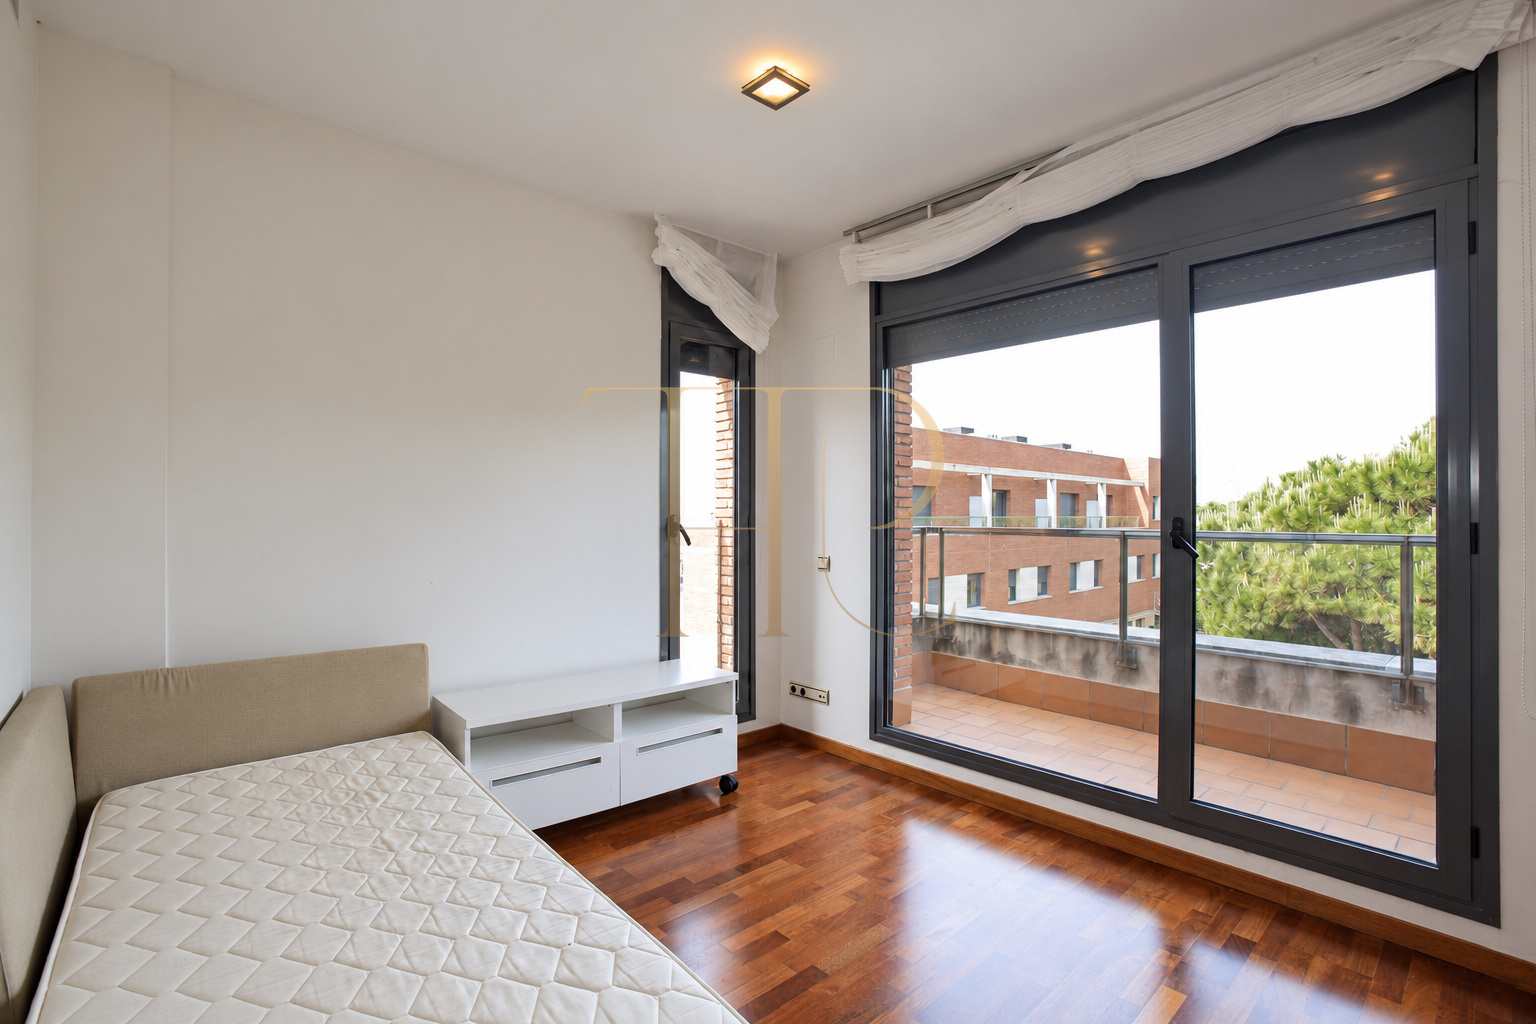
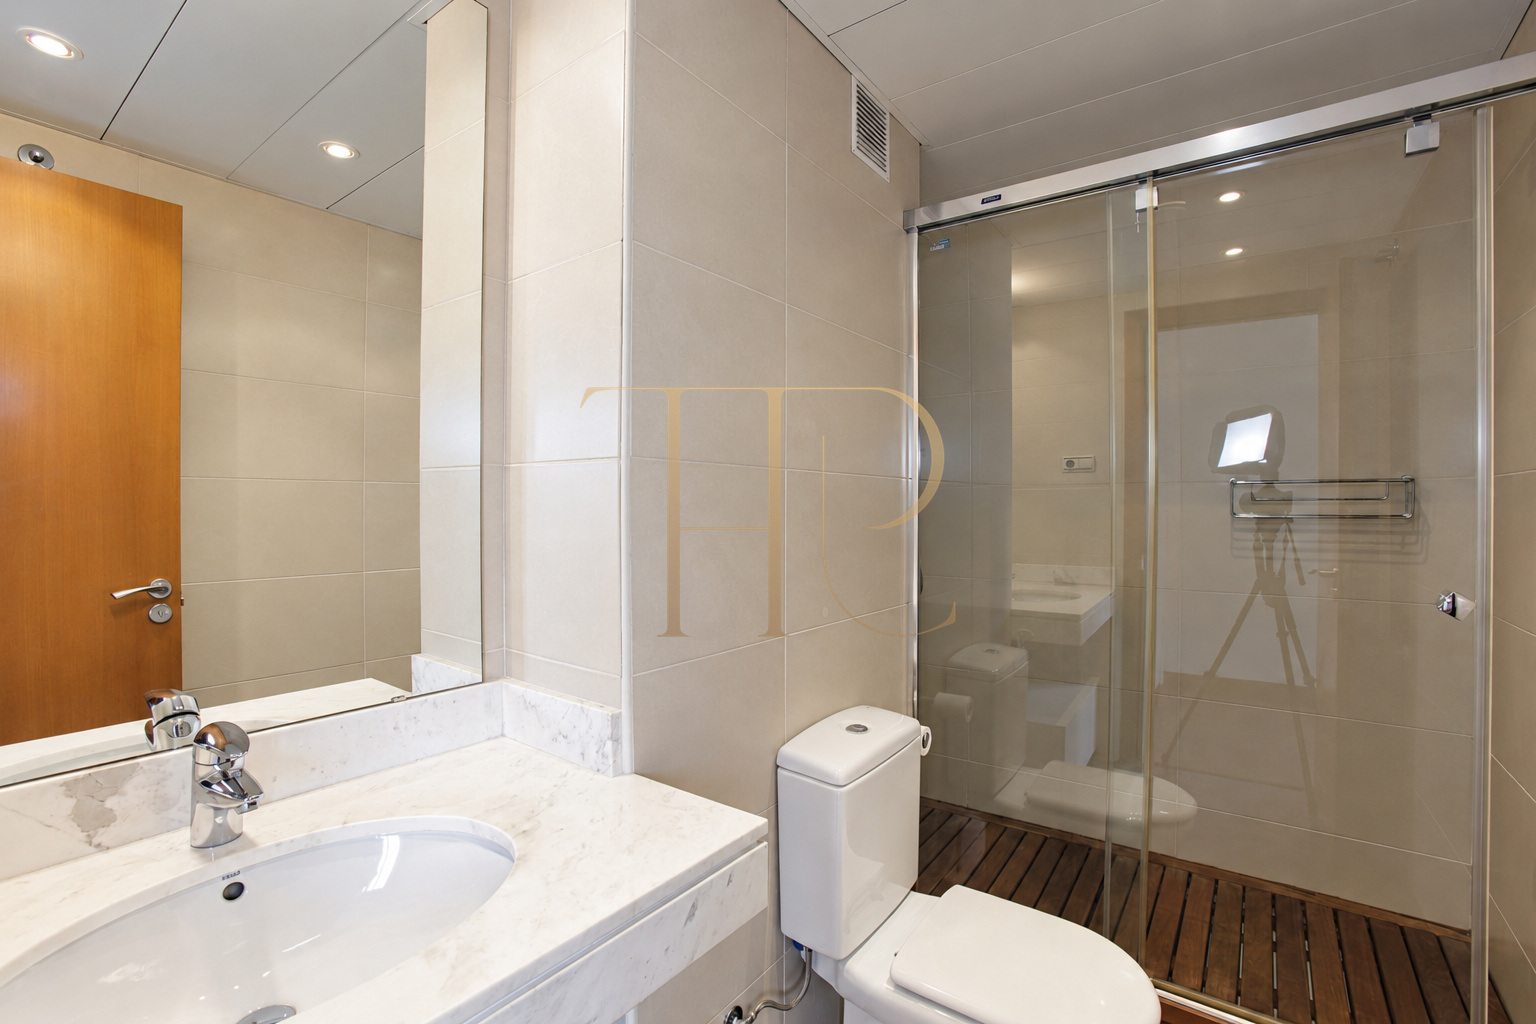
The uppermost floor contains the fourth bedroom, also with a private bathroom and a small terrace. An adjoining open space provides room for a study or home office and connects to the larger terrace.
Private garden and communal pools
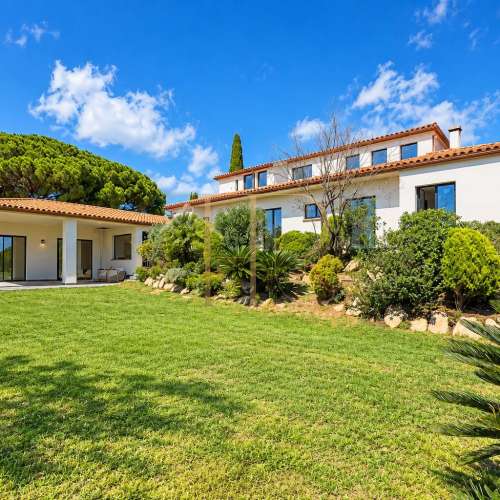
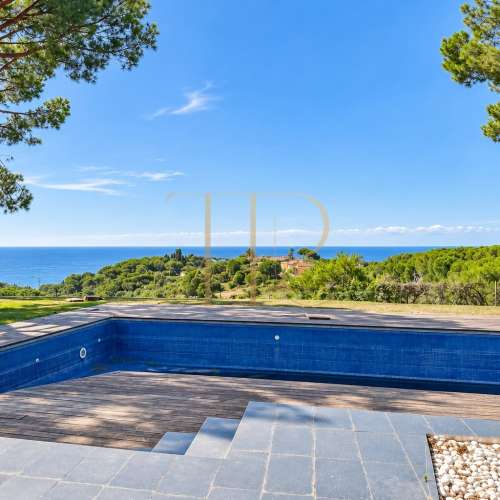
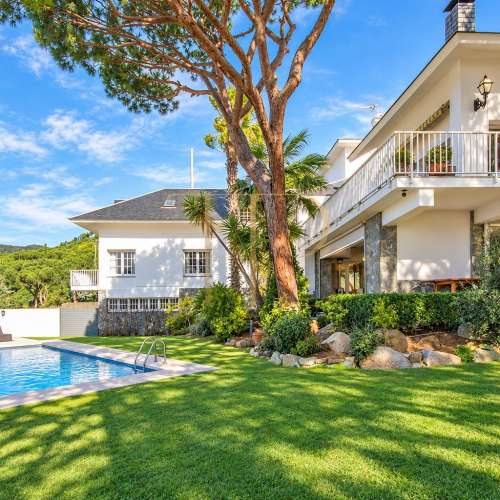
The house has access from the street and from the communal grounds. Its terraces and garden offer several outdoor settings, while the shared grounds combine lawns, trees and the two swimming pools for residents.
Basement garage and laundry room
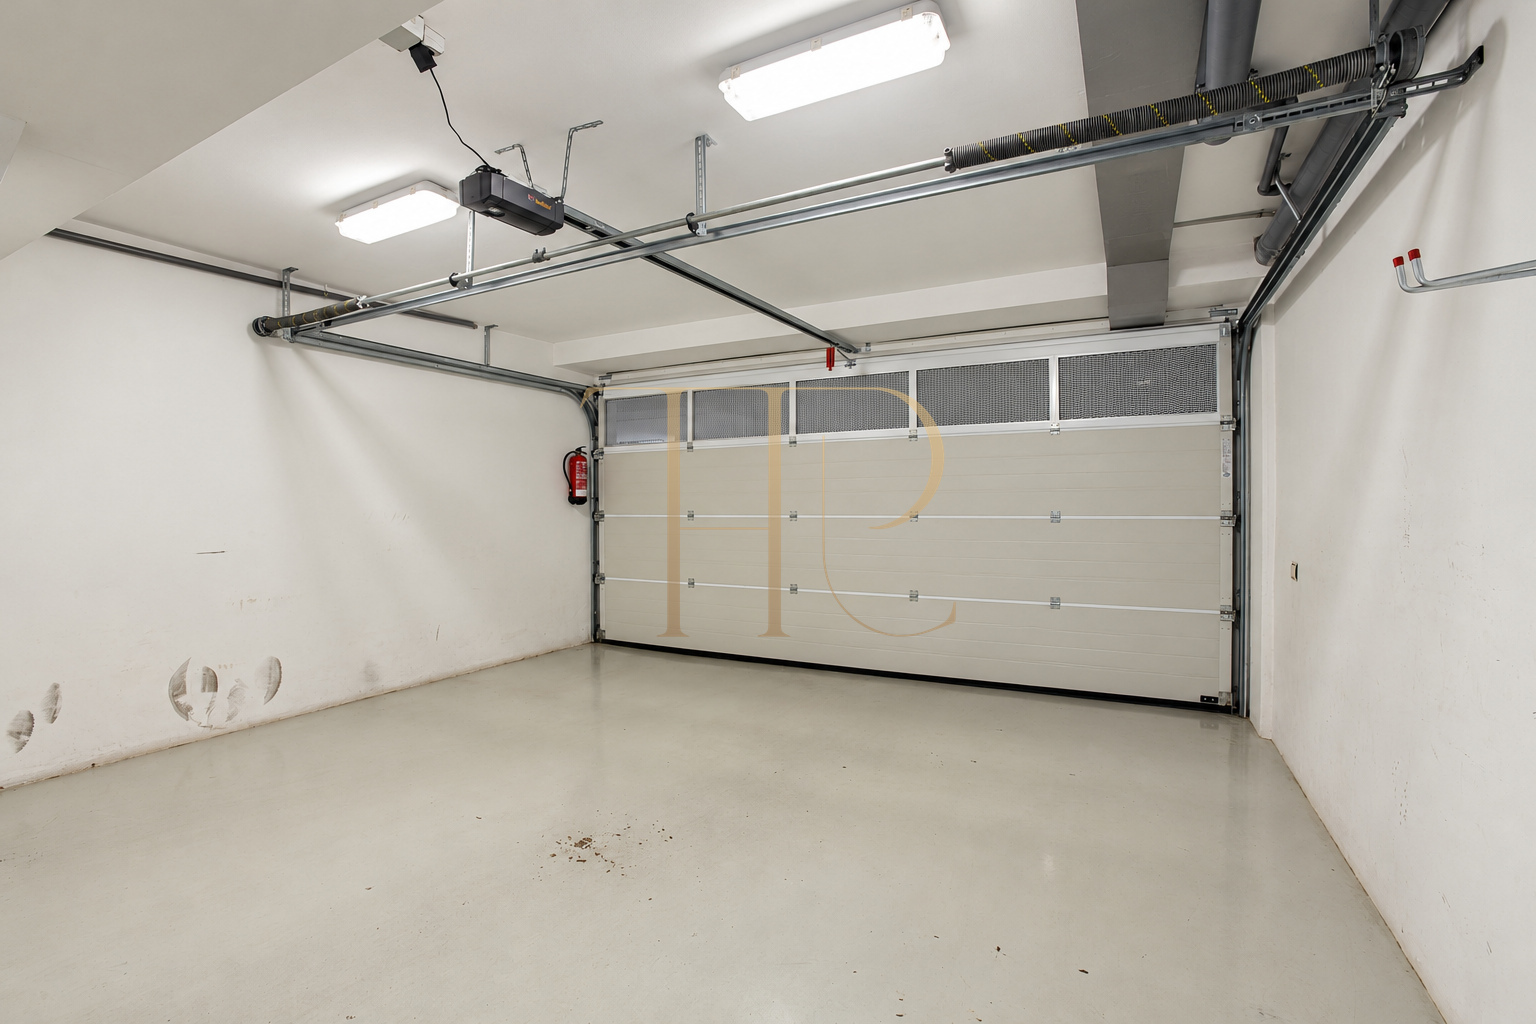
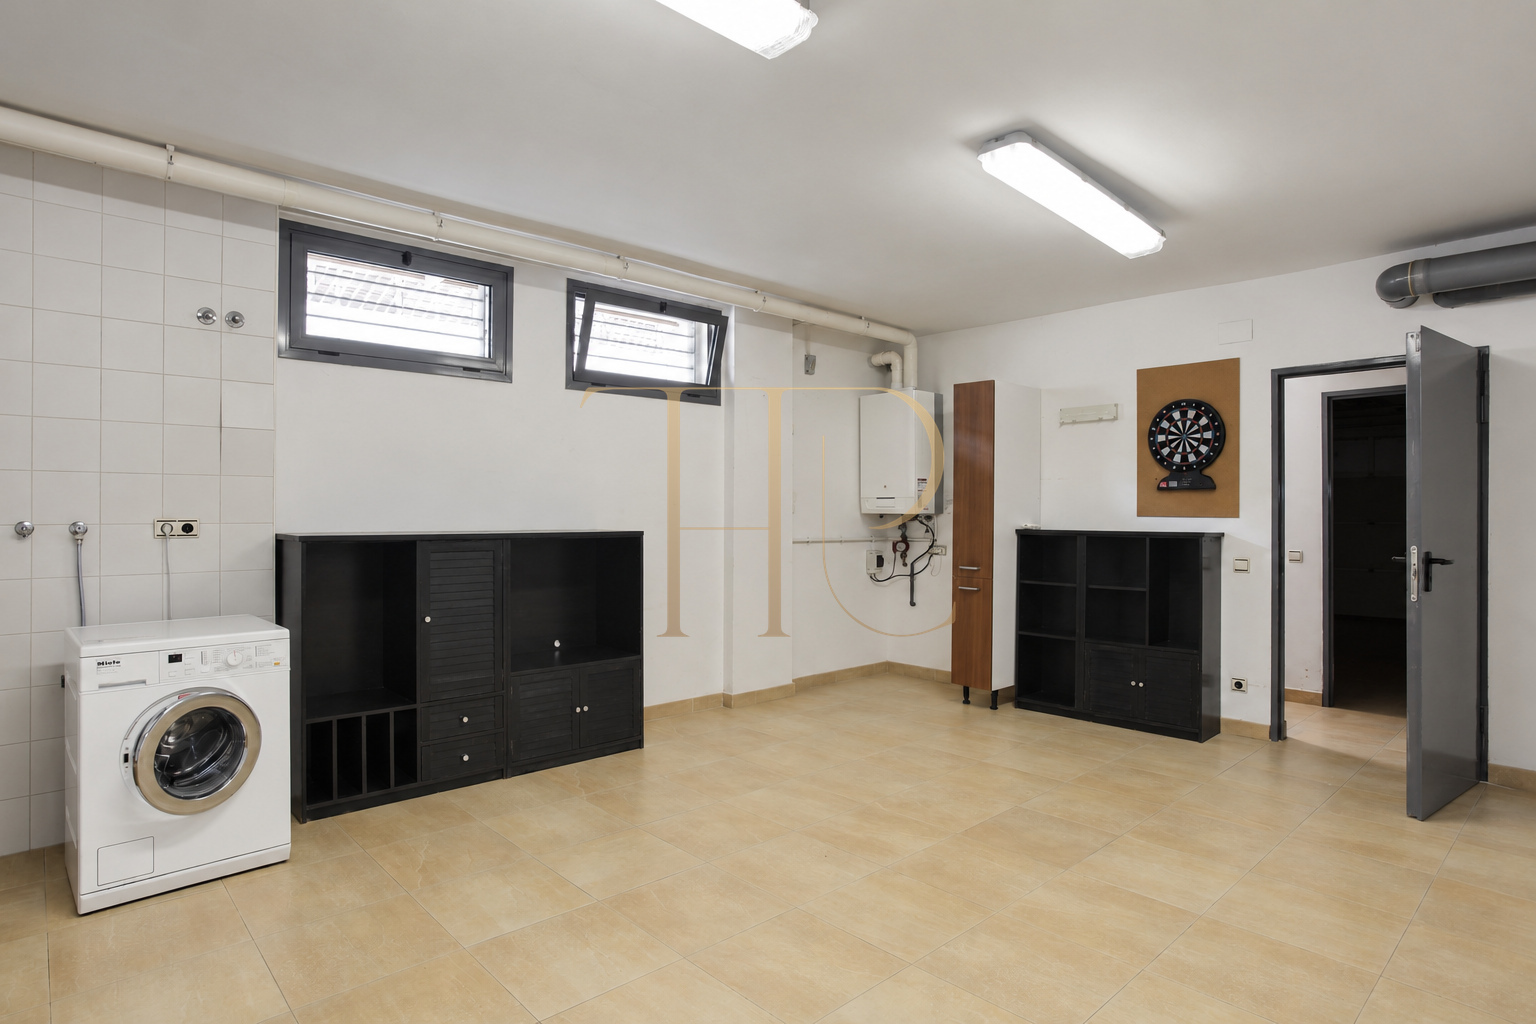
The basement houses a garage described as accommodating two cars, together with a laundry room offering storage space. The property documentation also places the heating equipment, reverse-osmosis system, water softener and central vacuum installation on this level.
Household equipment
The house is described with an equipped kitchen, air conditioning and gas heating throughout its floors. Electric shutters and awnings are also documented, together with an alarm system.
Castelldefels beside the promenade
The nearby promenade and beach define the setting of this home, whose indoor and outdoor spaces extend across several levels.
Explore other homes with Top House Realty
This property is sold. Contact Top House Realty to explore other houses with gardens, terraces and communal facilities in Castelldefels.
 Costa Garraf
Castelldefels
 Print
 Semi-Detached House
 340 m²
 4
 4
 3