Renovated seafront townhouse in Castelldefels
This renovated townhouse on the seafront in Castelldefels is recorded as rented. Its family-oriented layout, outdoor spaces and immediate relationship with the beach offer a useful reference for Mediterranean living within reach of the connections and services of the wider Barcelona area.
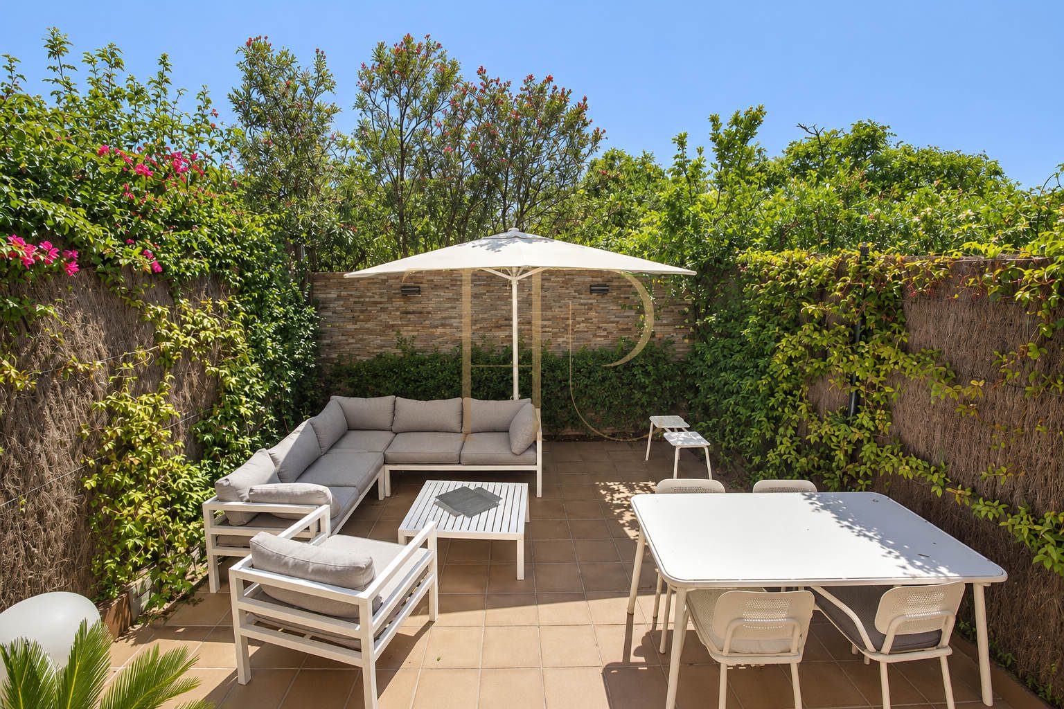
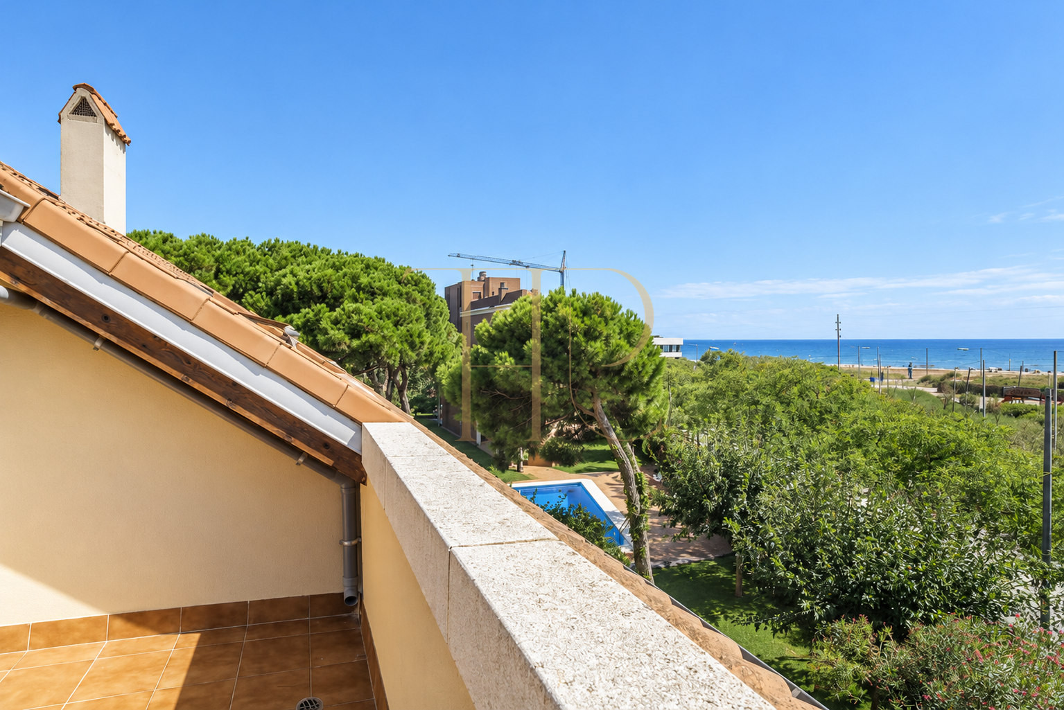
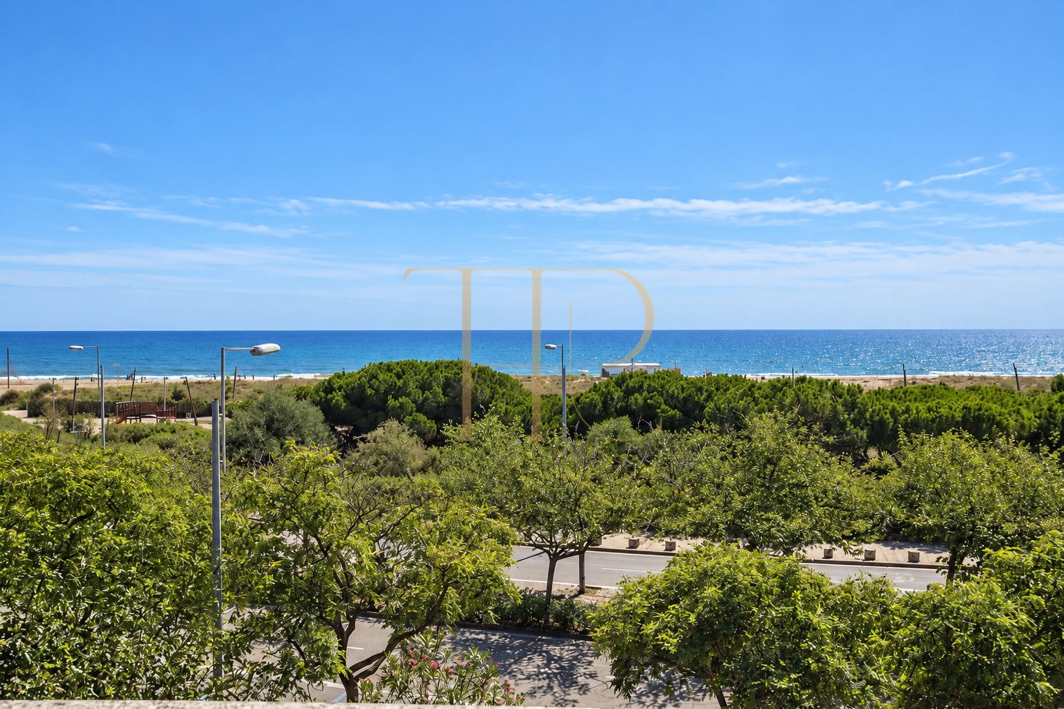
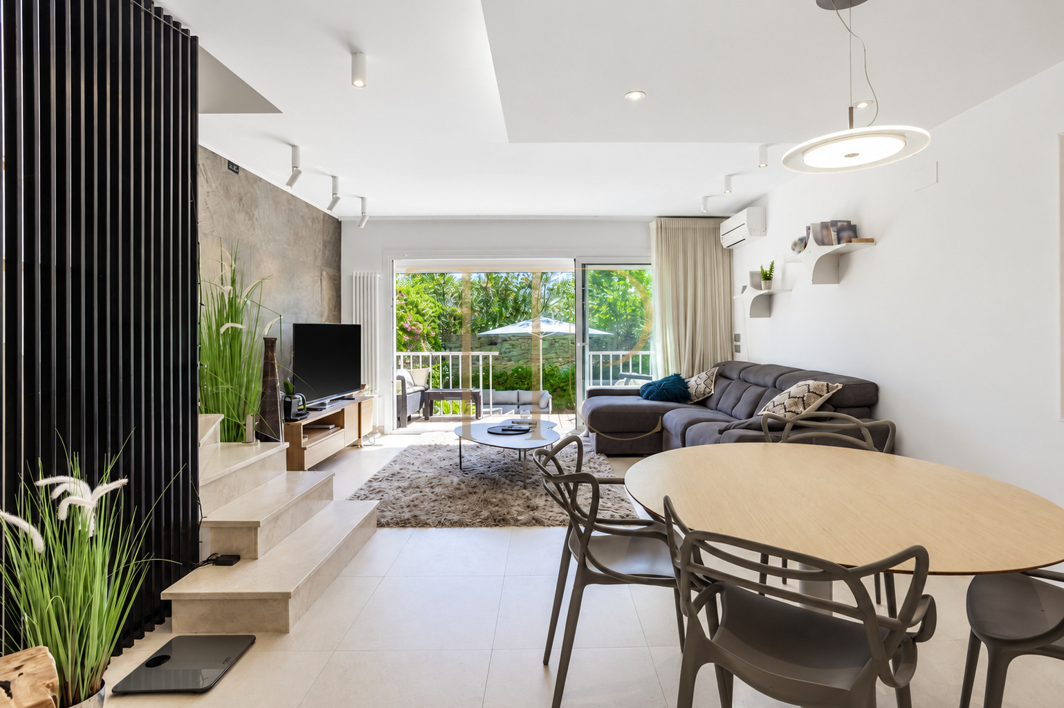
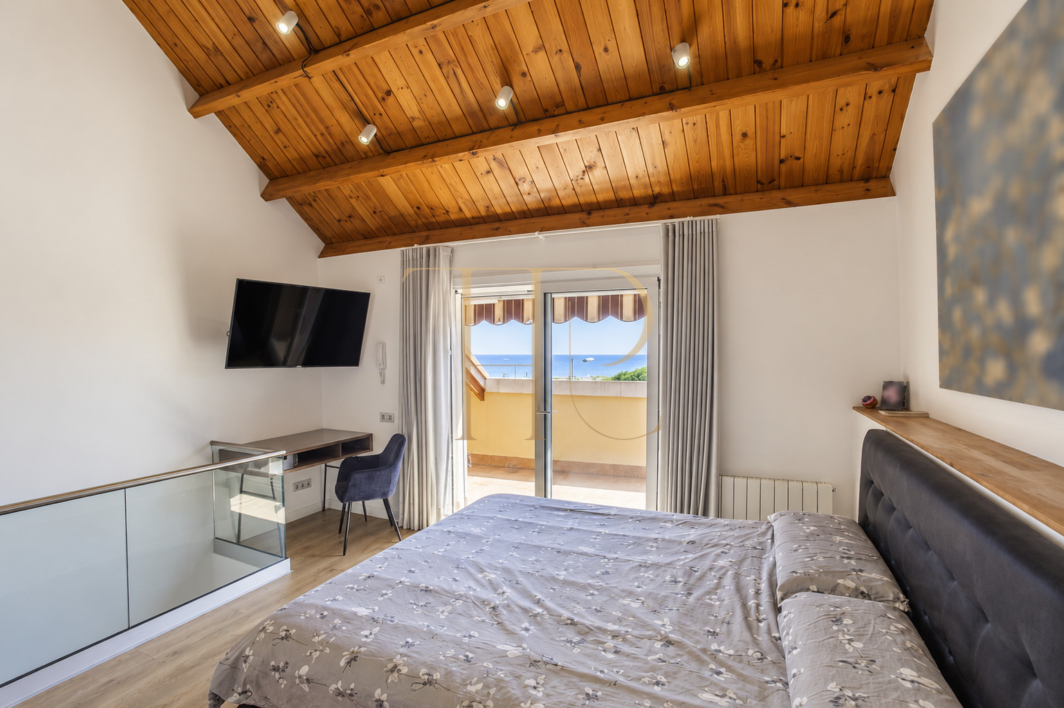
The house faces south and combines an open living floor with bedrooms arranged on the upper levels. The main suite has a terrace overlooking the sea, while the lower outdoor terrace is enclosed by planting and provides separate areas for dining and relaxing.
The retained listing records 179 m² of built area, three bedrooms and two bathrooms, alongside the guest WC described in the original commercial text. Accommodation extends over a basement, ground floor and two upper levels. The garage accommodates two vehicles parked in tandem.
Location and everyday life beside the beach
The property stands along the Castelldefels coastline near the boundary with Gavà, in surroundings characterised by the promenade, dunes and mature trees. The proximity of the beach encourages walking and outdoor recreation, while restaurants and leisure areas contribute to the appeal of this residential stretch. The combination of the sea and established greenery gives this stretch of coastline a distinctive residential character.
- Residential surroundings beside Castelldefels beach.
- Promenade, restaurants and recreational areas nearby.
- A house type to compare for a main or second residence.
Terraces, orientation and outdoor spaces
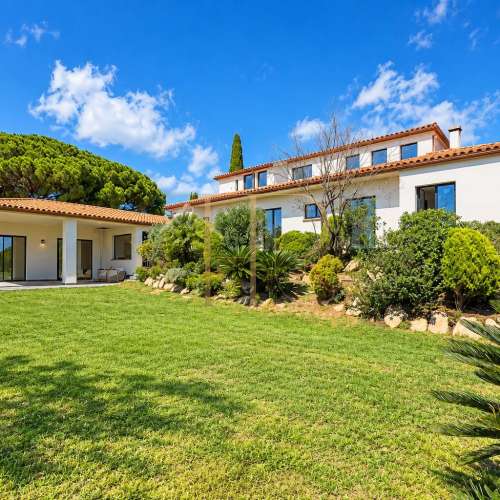
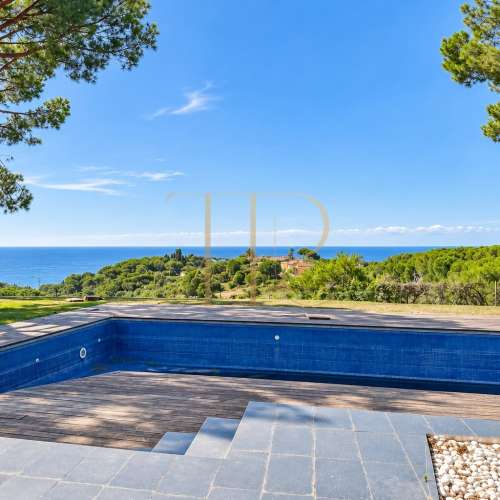
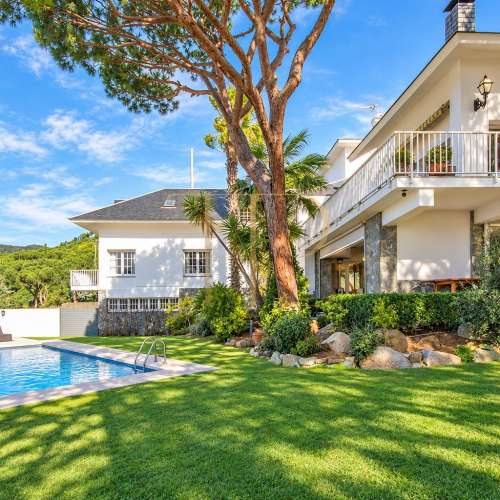
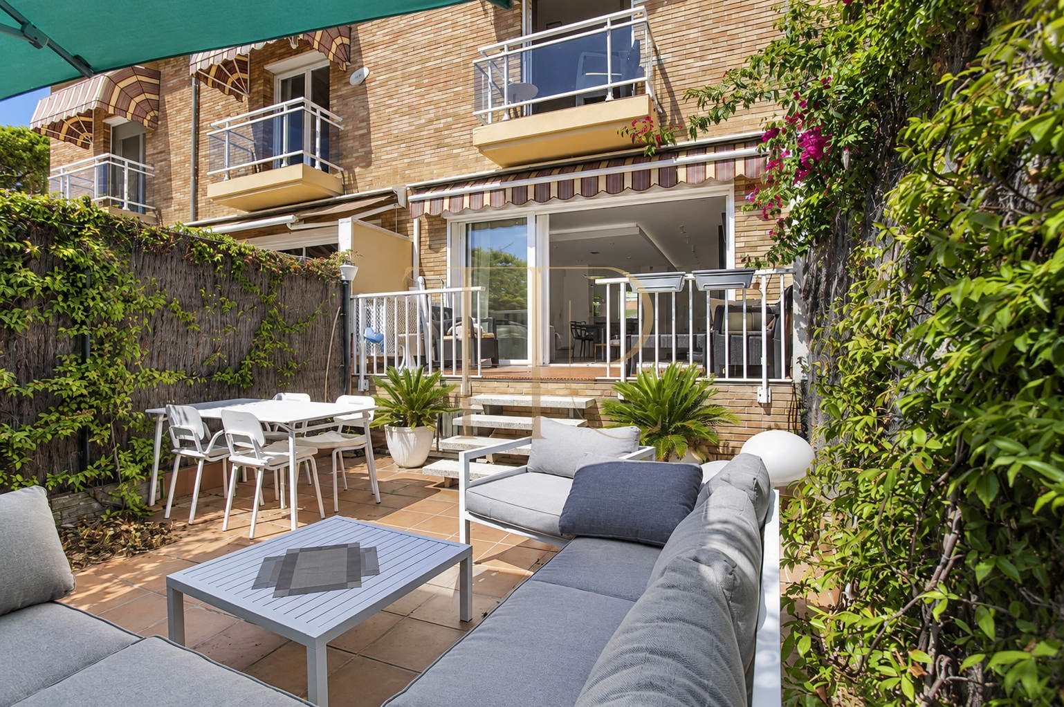
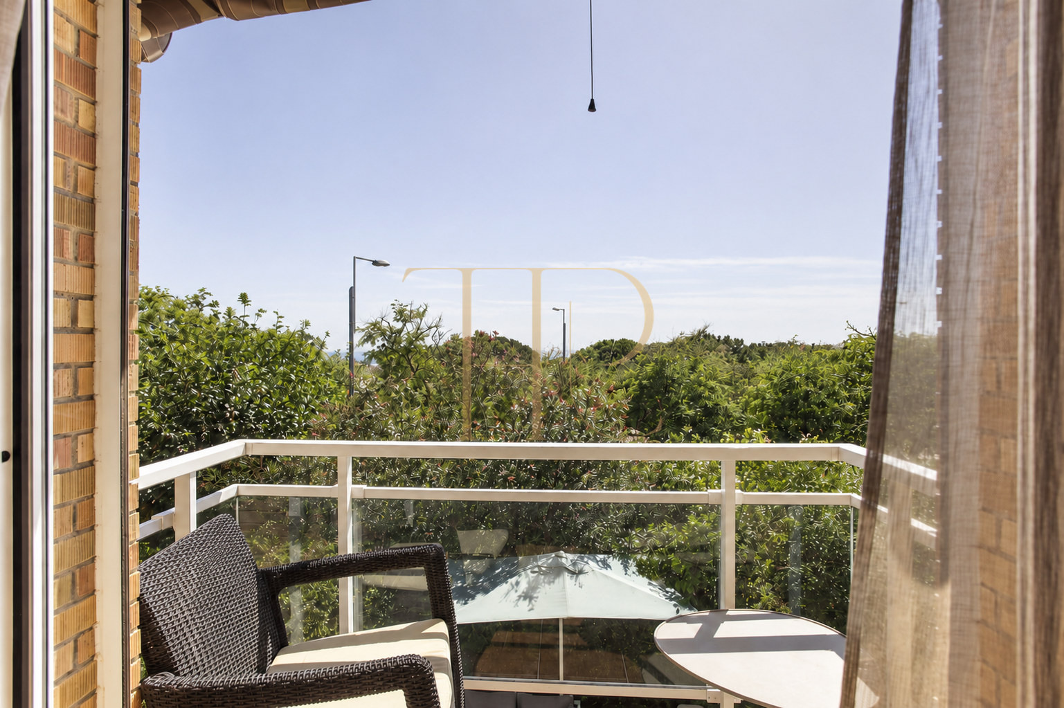
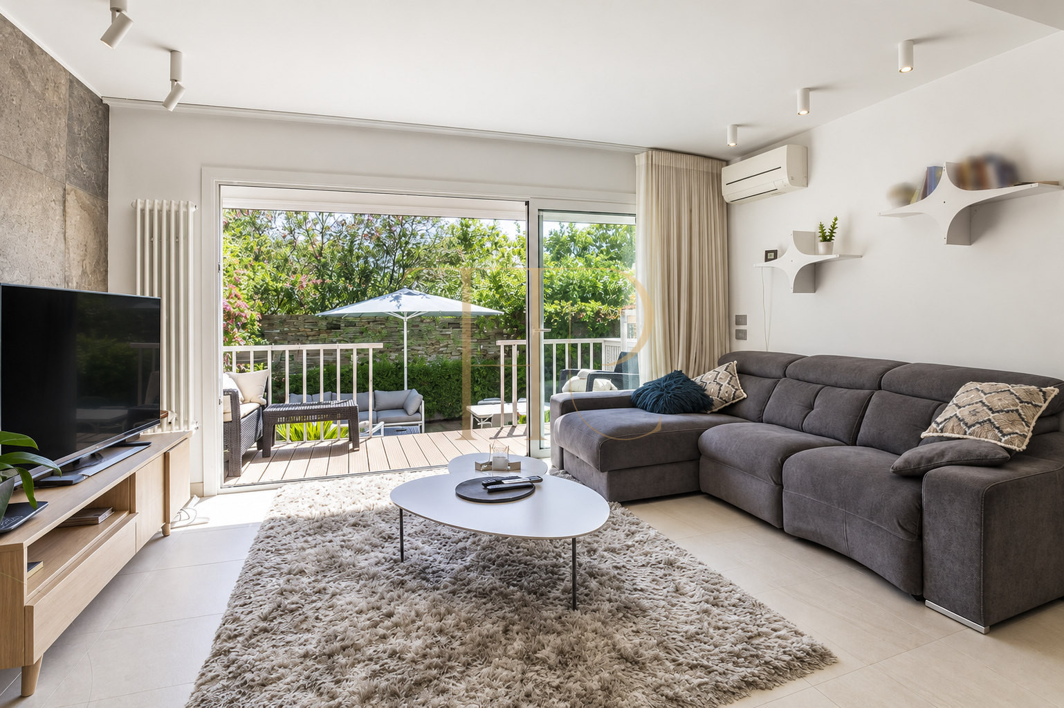
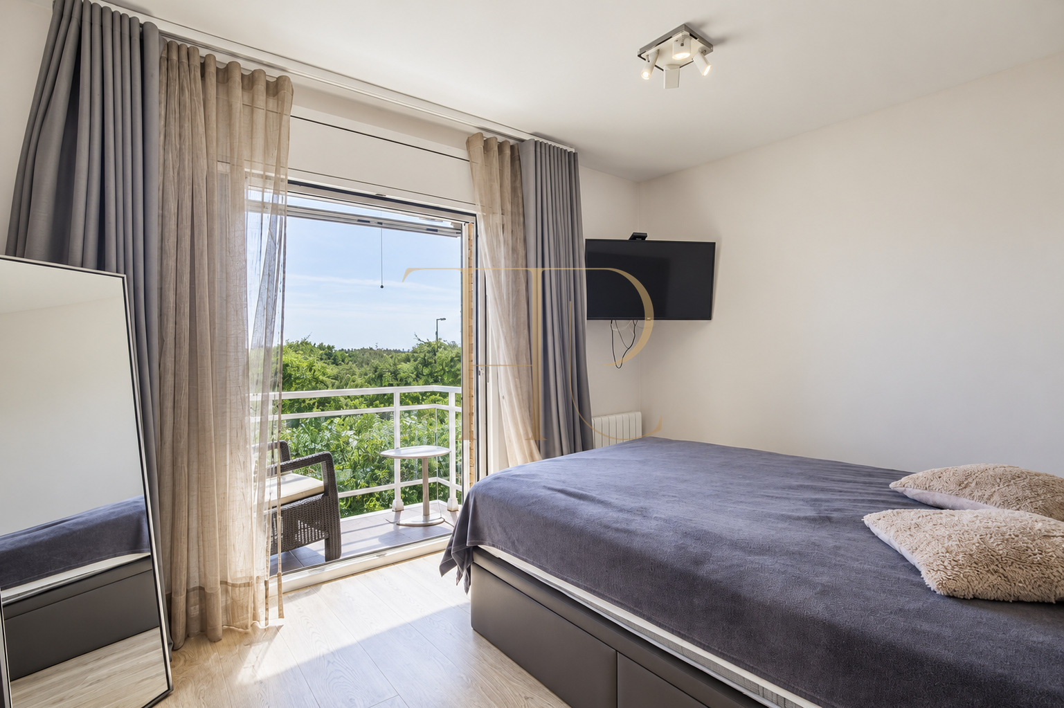
A balcony at living-room level connects by steps to a larger terrace below. Planting and green boundaries frame an outdoor sofa area and a separate dining space, giving the exterior a practical role in everyday life. The front-facing bedrooms overlook the tree canopy, while the upper terrace extends the outlook towards the Mediterranean. The same sea view should not be assumed from every room in the house.
- Principal orientation towards the south.
- Living-room balcony and lower terrace with dining and seating areas.
- Bedroom balcony and upper suite terrace with sea views.
An interior layout for family living
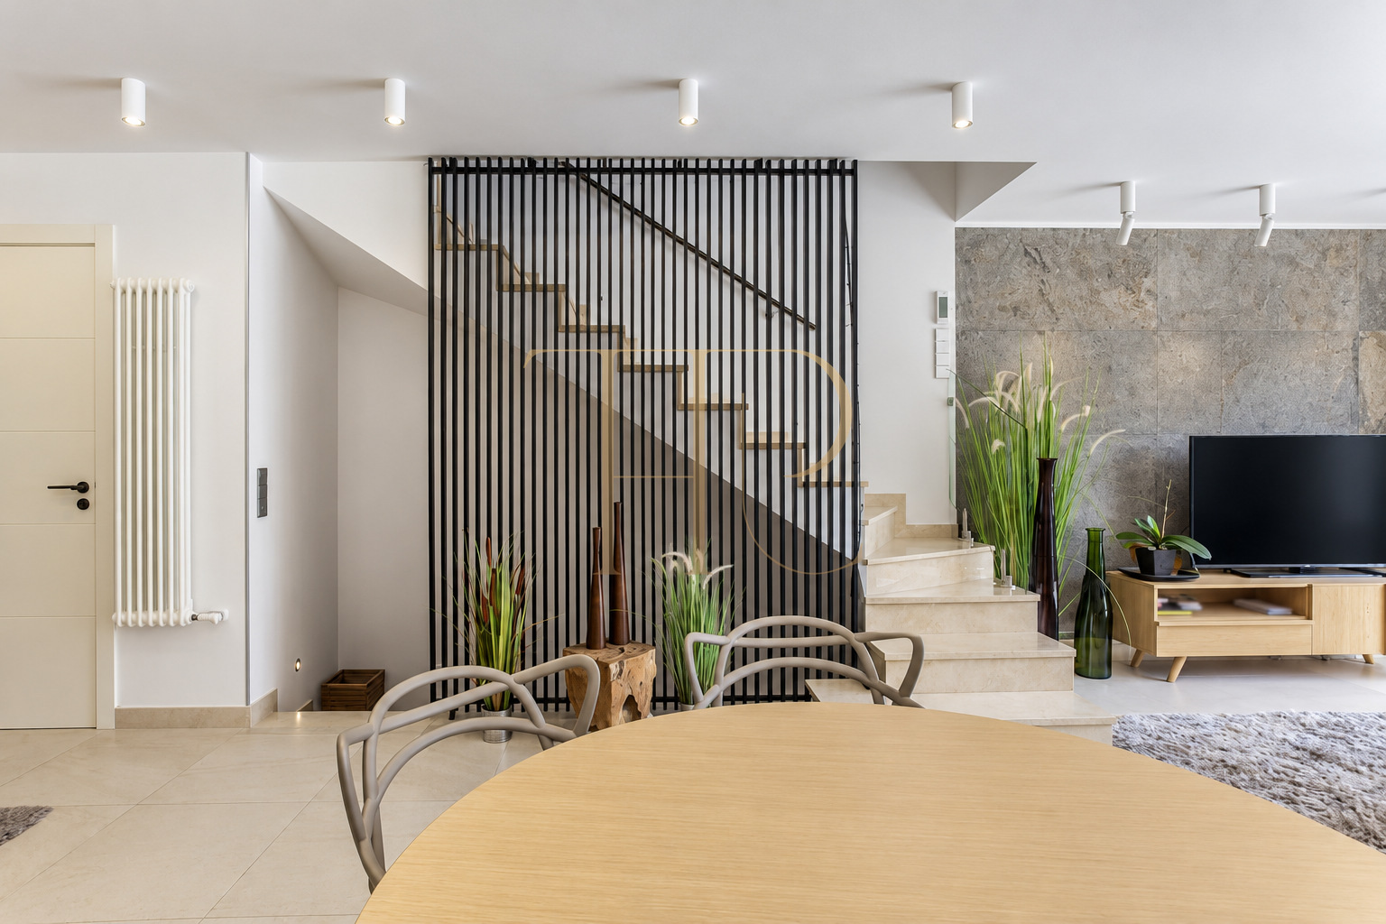
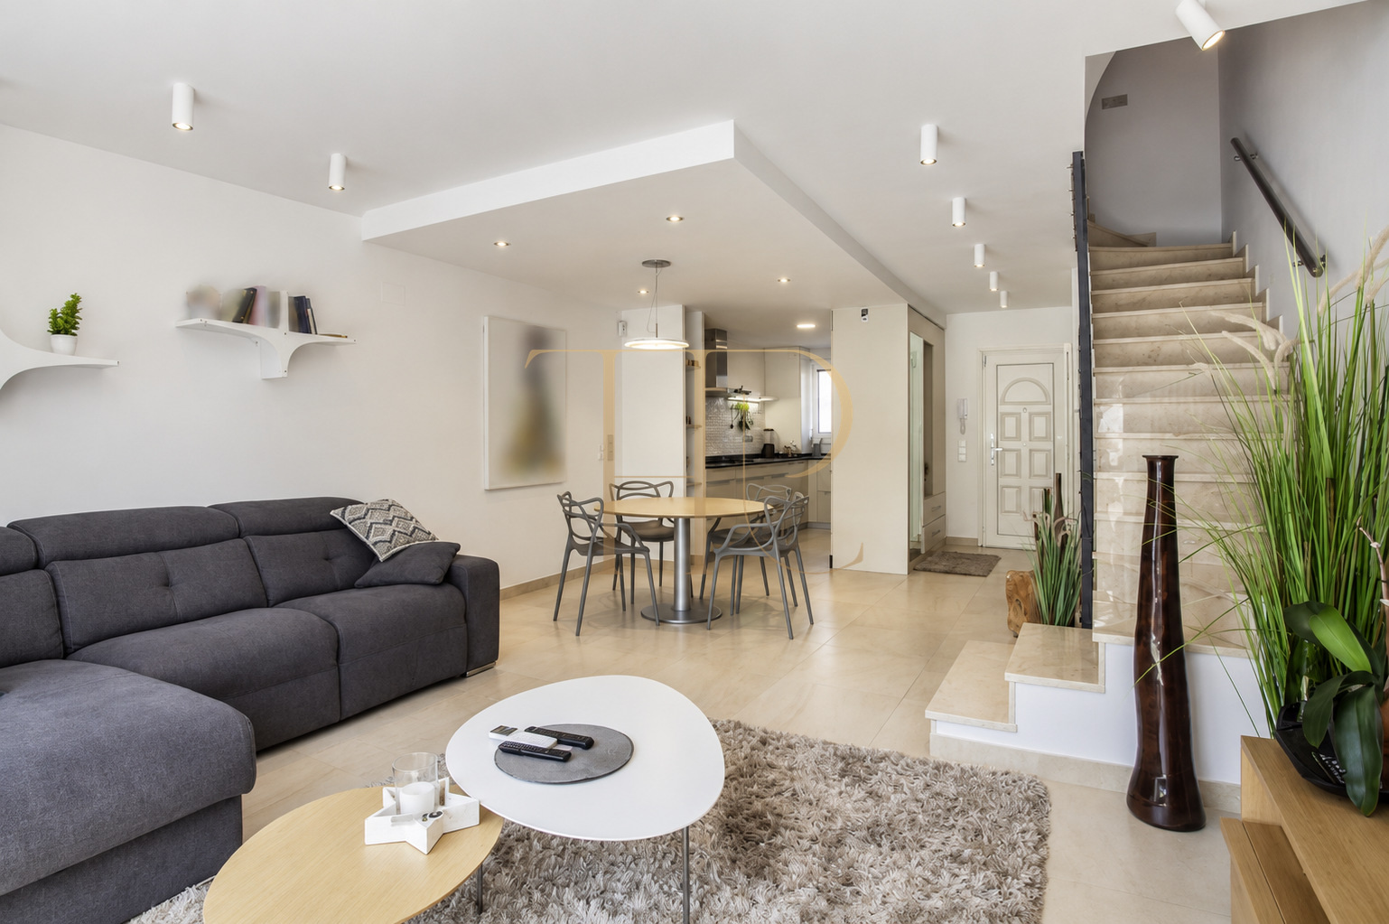
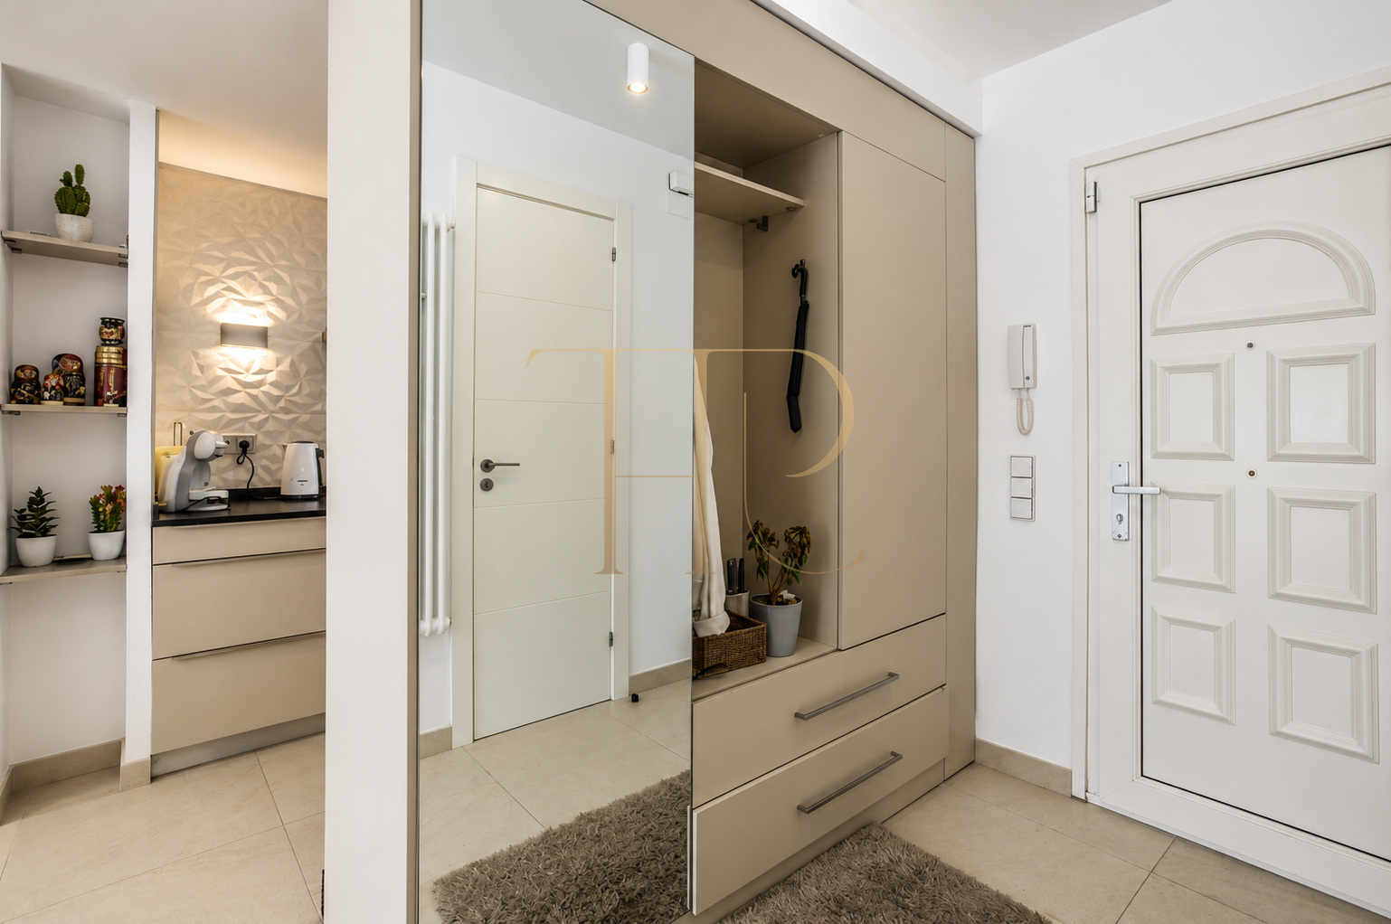
The residential development comprises ten homes sharing a vehicle entrance and an entrance courtyard. Inside the house, the hallway includes a storage cupboard and a guest WC. Bedrooms occupy the upper floors, leaving the entrance level for shared living and the basement for parking, storage and laundry facilities. This arrangement separates the more active living spaces from the rooms used for rest, study and personal time.
Sleeping quarters
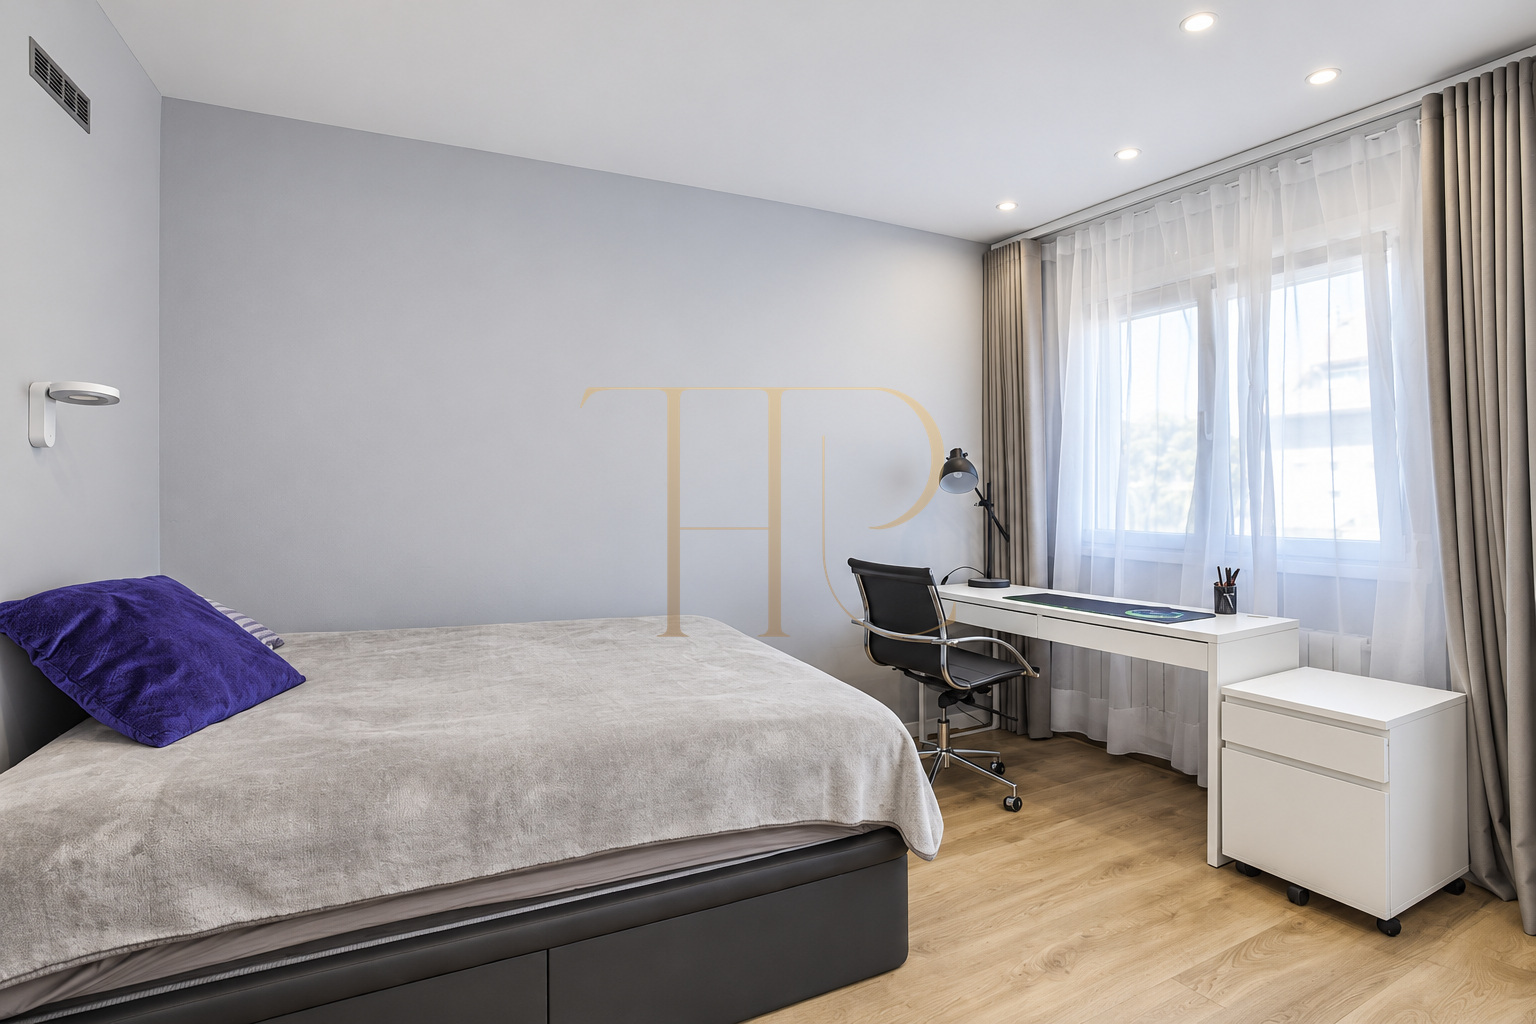
- Two double bedrooms on the first upper level.
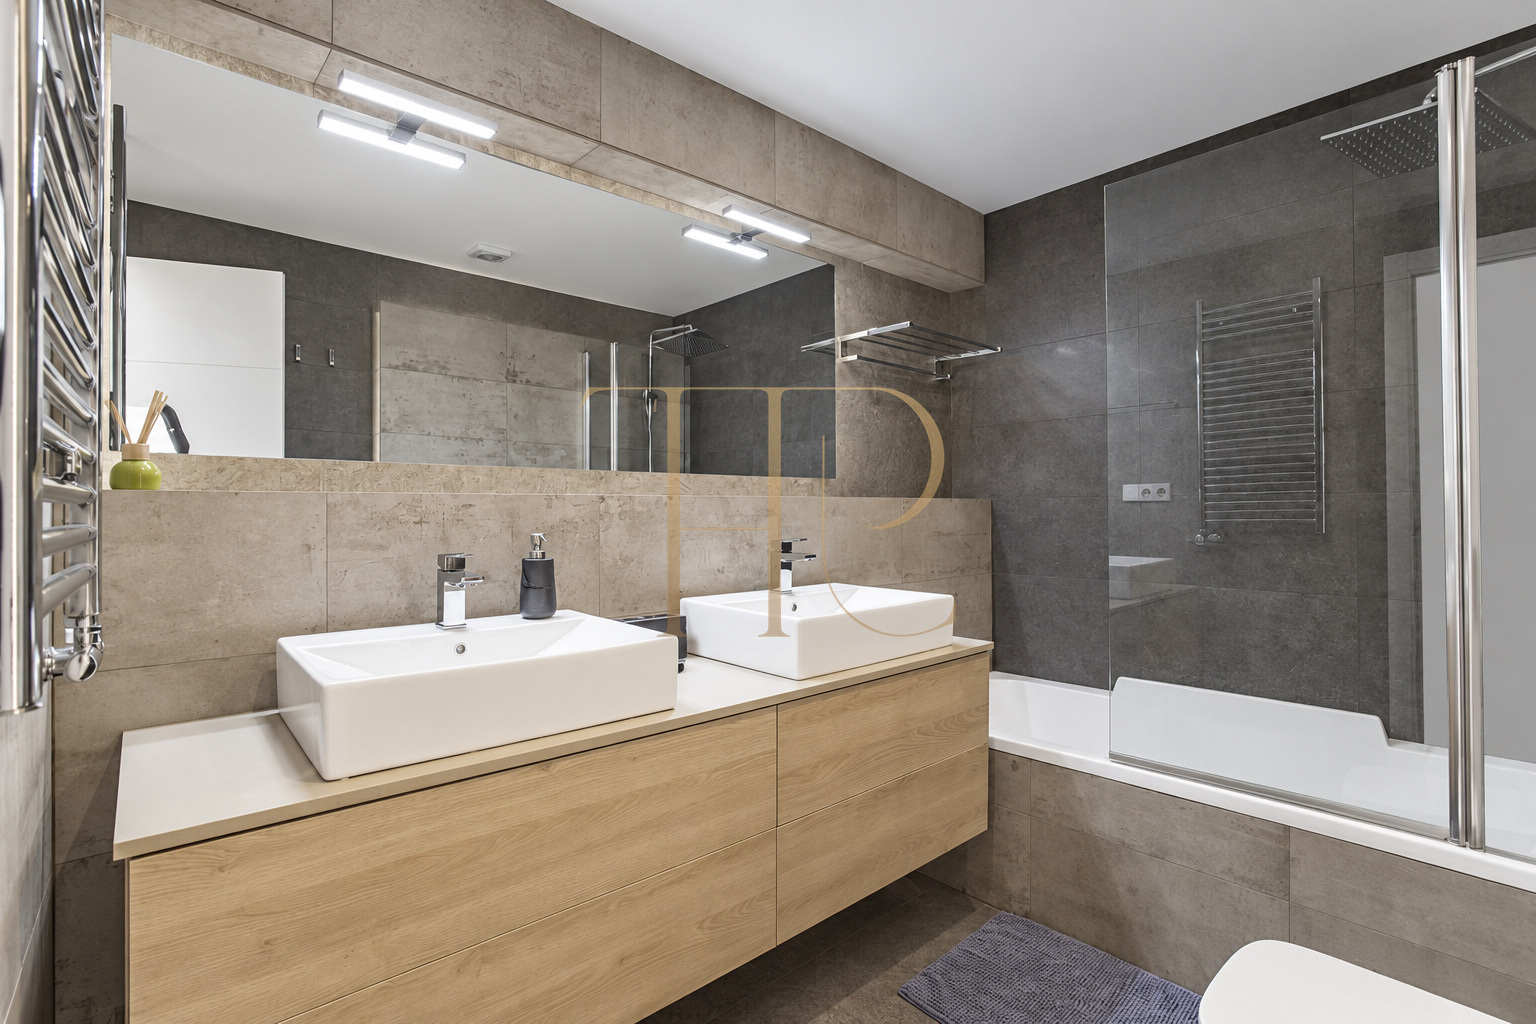
- Shared bathroom with twin washbasins and a bathtub.
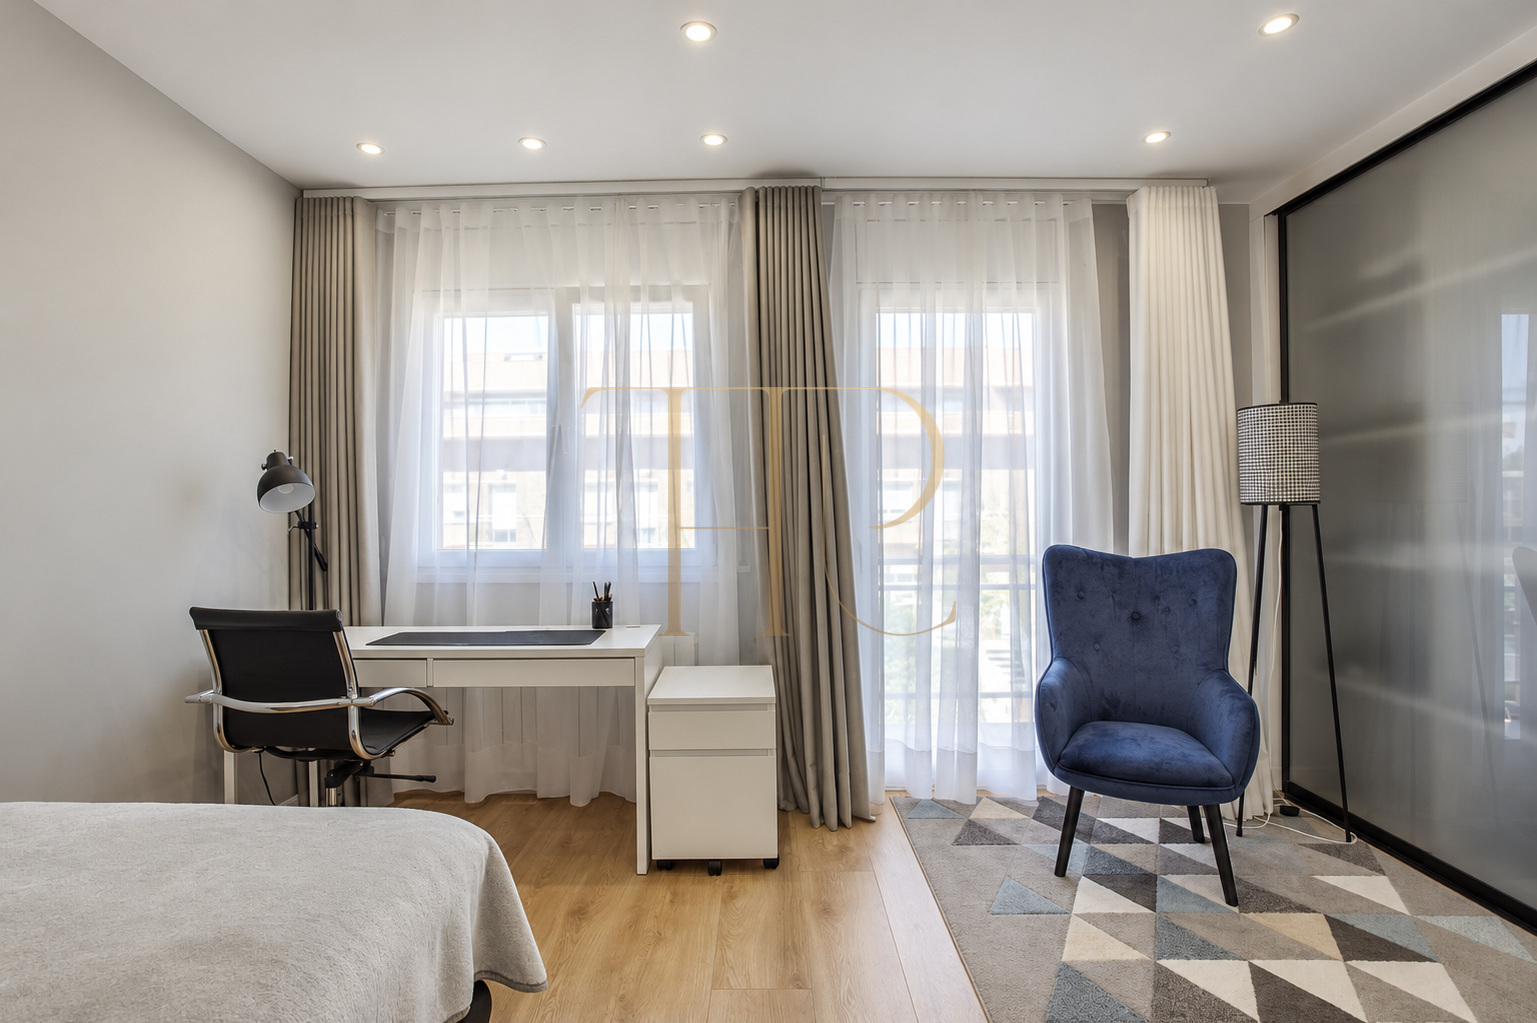
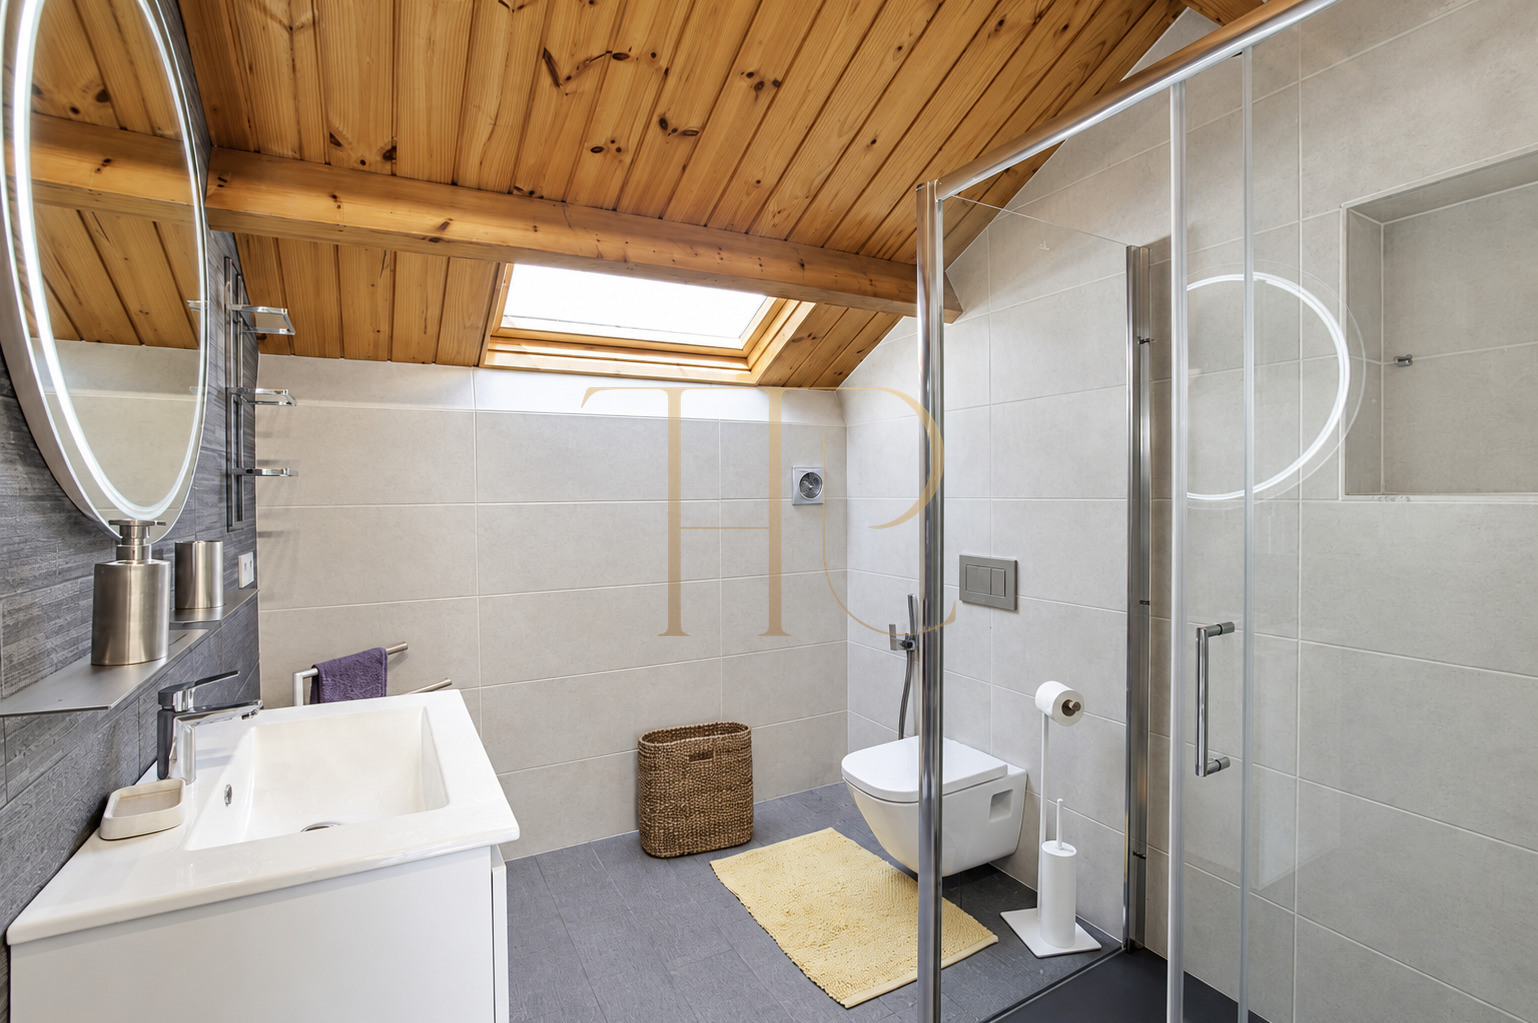
- Top-floor suite with dressing area, bathroom and desk space.
Living areas and shared spaces
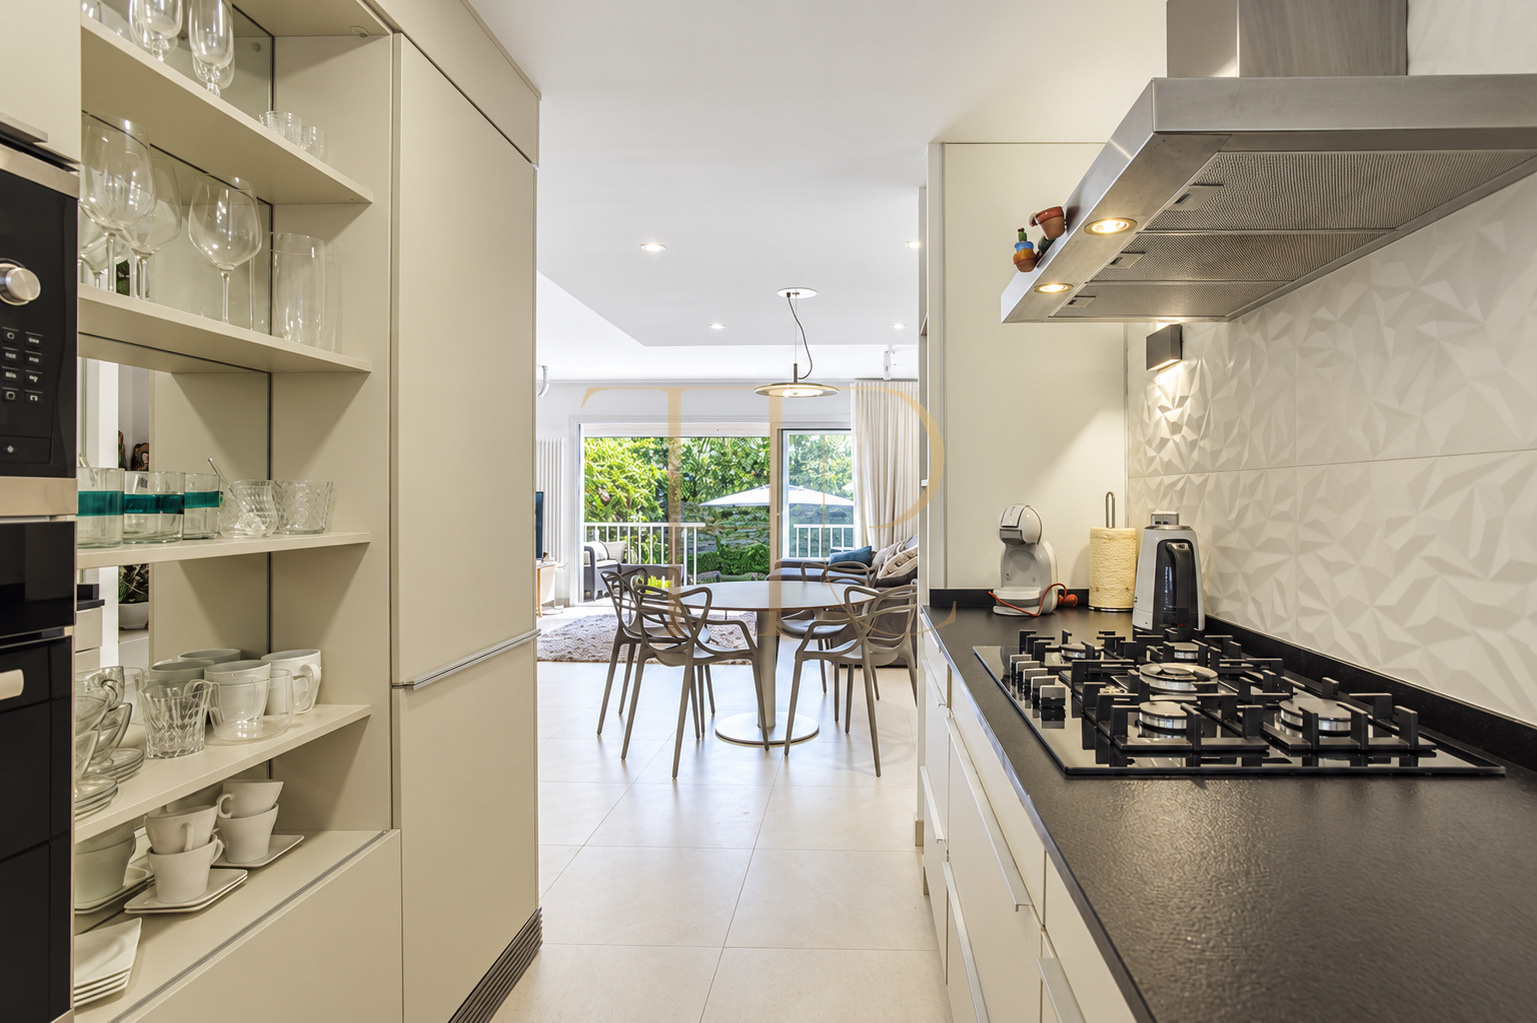
- Living and dining space opening towards the kitchen.
- Direct connection from the living room to the balcony and lower terrace.
- Main suite with a timber ceiling and access to its terrace.
Comfort and residential equipment
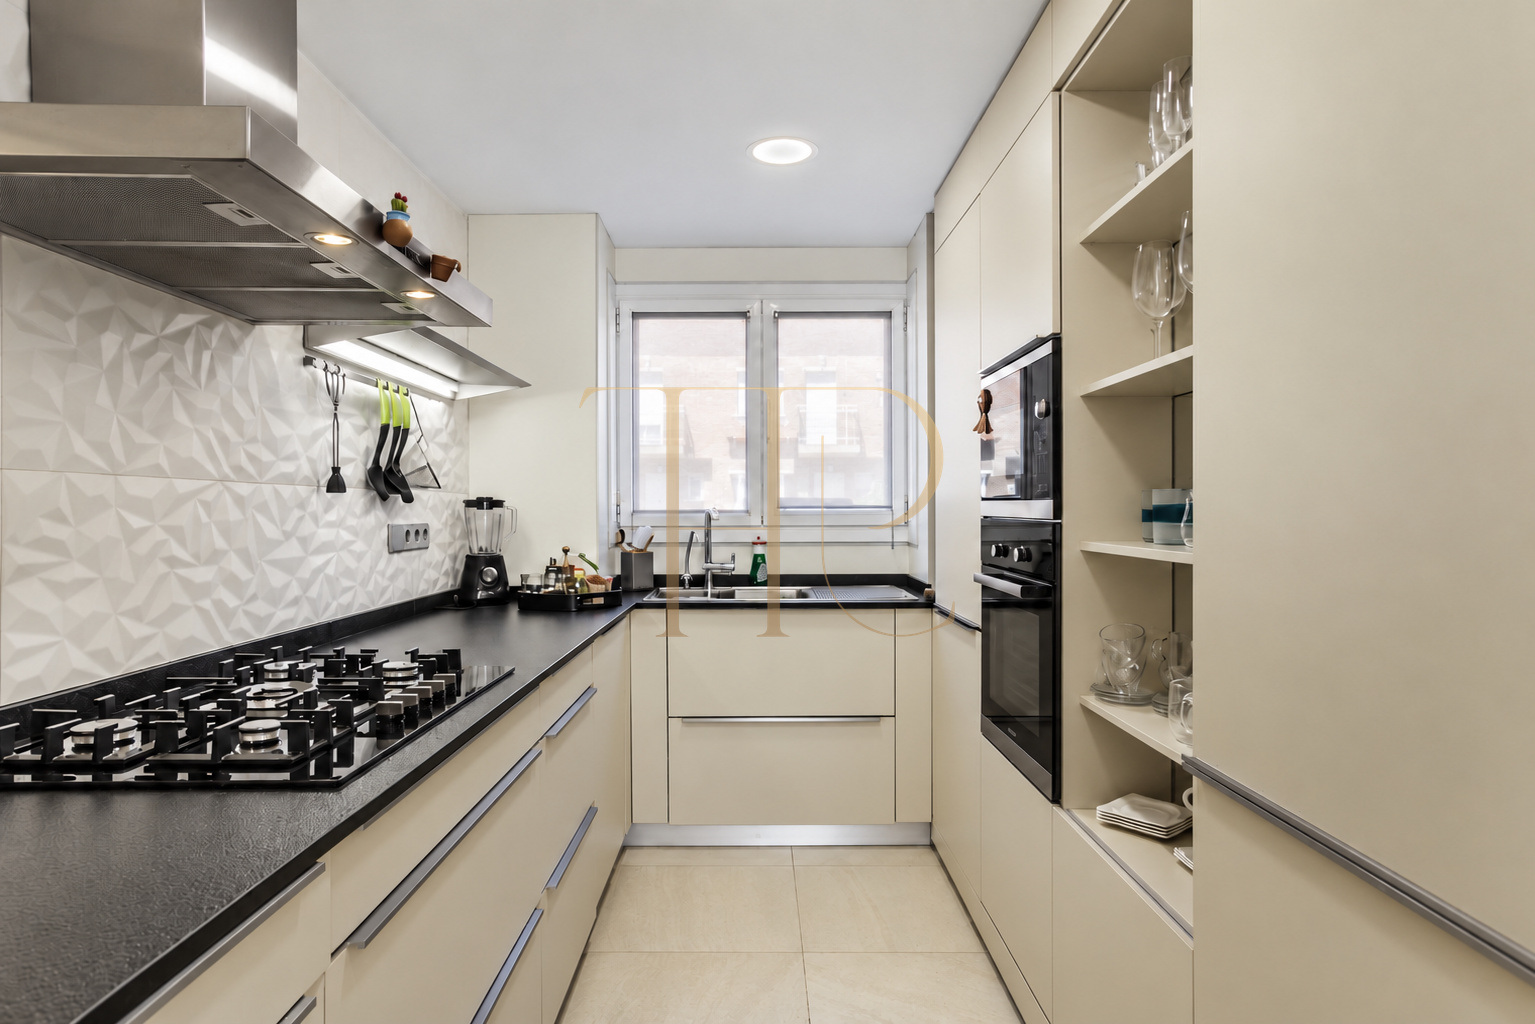
The renovation described in the original listing is reflected in the finishes, fitted furniture and considered lighting. Wooden flooring gives the bedroom levels a warmer character. Bedrooms have air conditioning with heating and cooling functions, complemented by gas-fired radiators for cooler weather. The equipped kitchen remains visually connected to the dining area while retaining a defined working layout. These are features of the documented arrangement rather than a new specification offered for sale.
- 179 m² built area retained from the listing.
- Tandem garage for two vehicles and additional storage.
- Basement laundry area with washing machine and dryer.
A reference for coastal residential rentals
The property remains marked as rented, and this entry describes the furnished configuration in which it was marketed. Its terraces, three bedrooms and garage provide useful comparison points for other coastal houses in the Garraf area. Any present-day financial assessment would require current availability, contractual terms and supporting documentation. The historical listing does not establish a new rental offer, a guaranteed return or an undertaking regarding future occupation.
- Retained status: rented.
- Separate living, sleeping and service areas.
- Enquiries directed towards currently available alternatives.
Explore alternatives with Top House Realty
If you are looking for a seafront townhouse in Castelldefels, contact Top House Realty quoting THR474. The team can help identify available alternatives with terraces, parking or a comparable family layout. Confirming the individual features and current terms of those properties will allow you to organise a visit around options that suit your requirements.
 Costa Garraf
Castelldefels
 Print
 Semi-Detached House
 179 m²
 4
 3
 2