
Villa with a private pool and sea views in Bellamar, Castelldefels
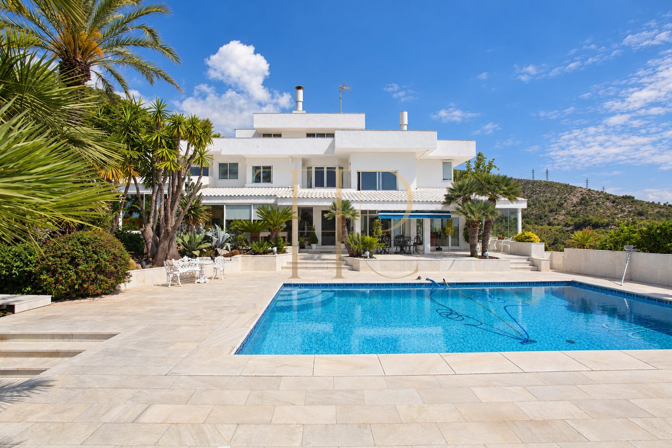
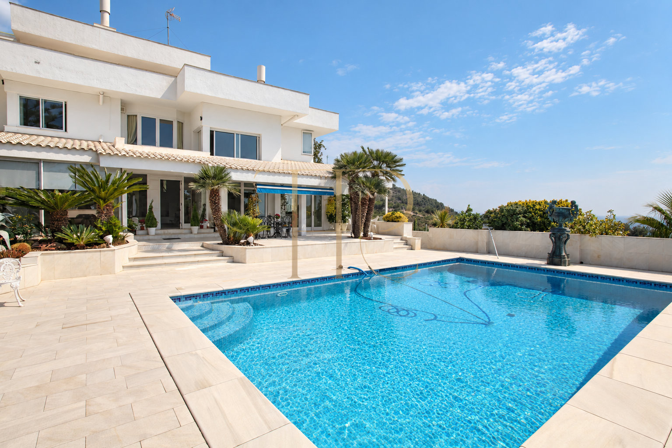
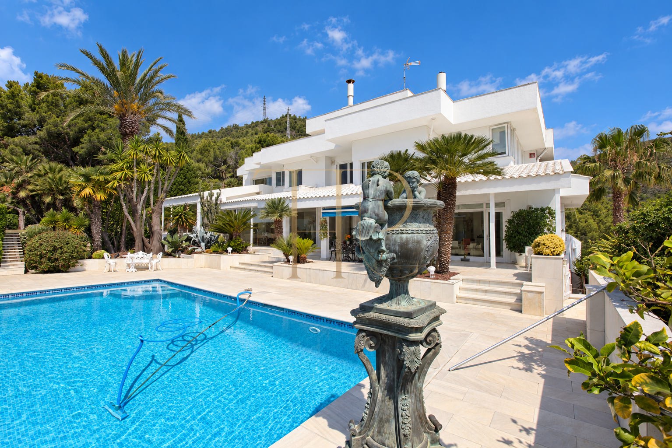
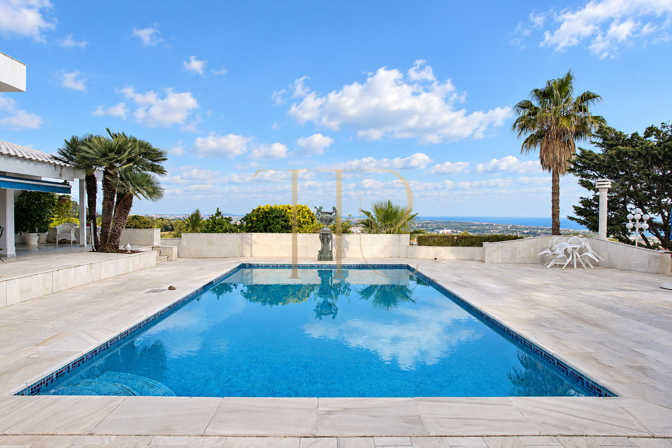
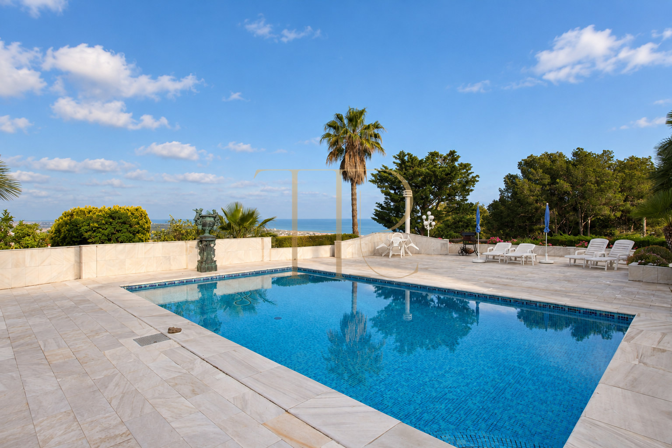
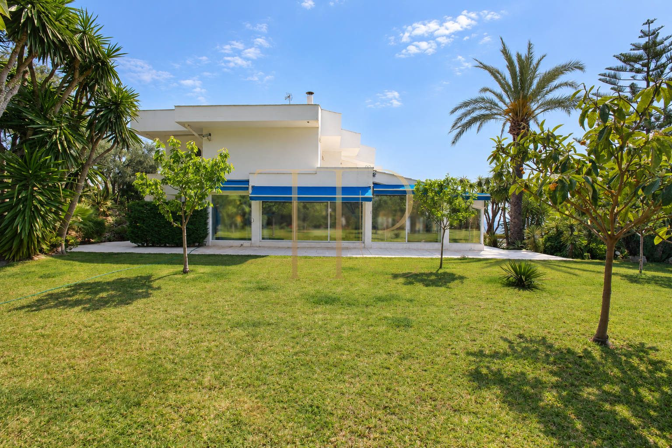
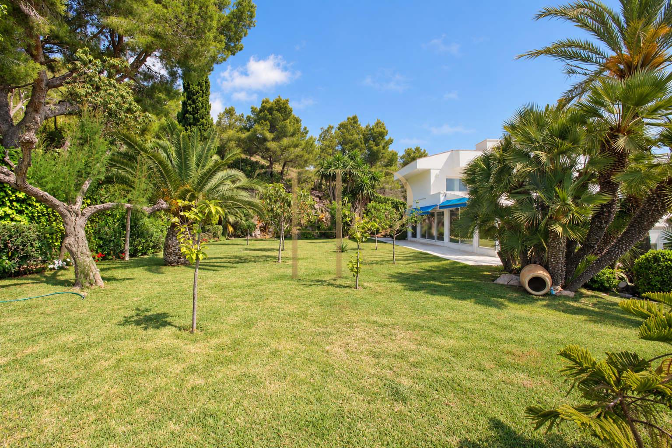
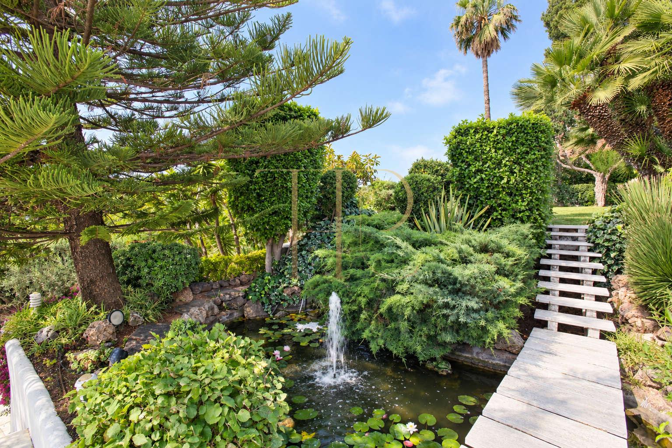
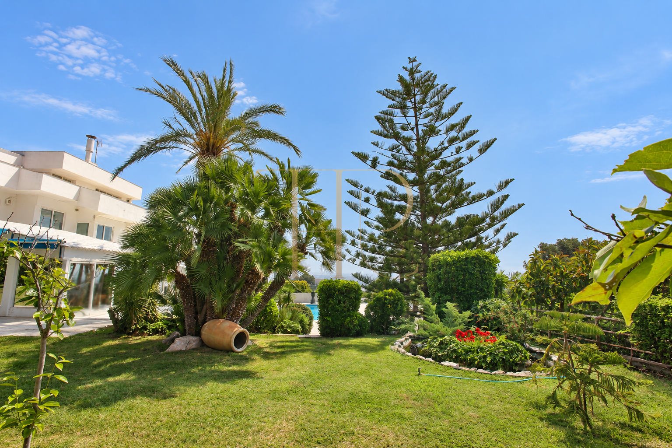
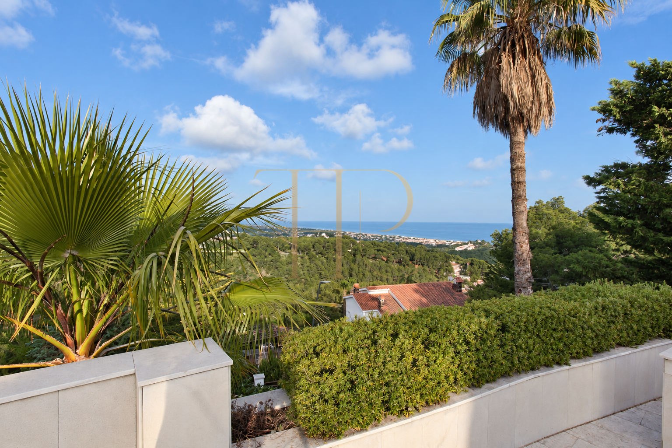
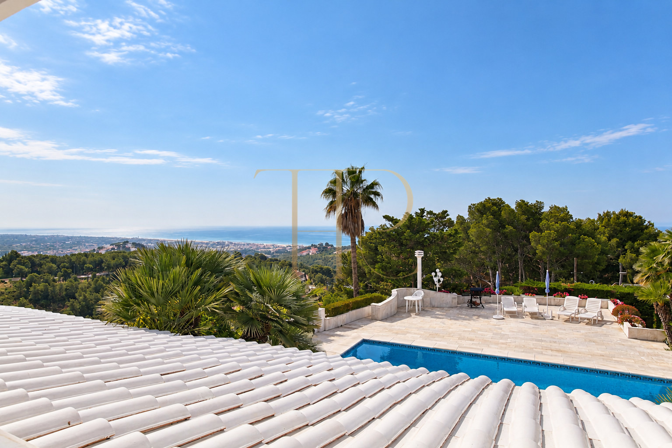
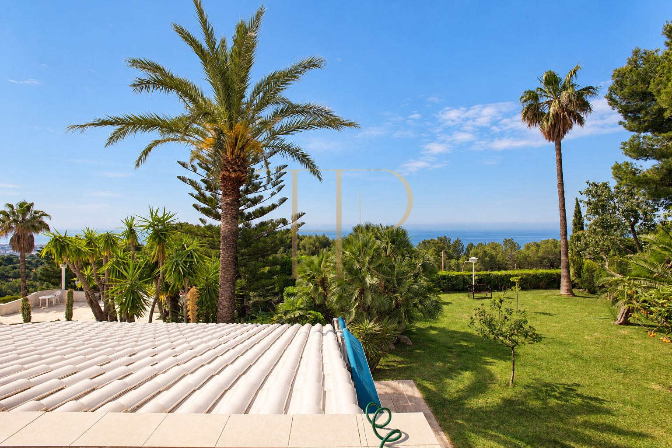
This villa in Bellamar, Castelldefels, occupies an elevated position with views towards the coast and surrounding residential neighbourhoods. Its 2,092 m² plot brings together gardens, terraces and a private pool around a classical house arranged over three floors.
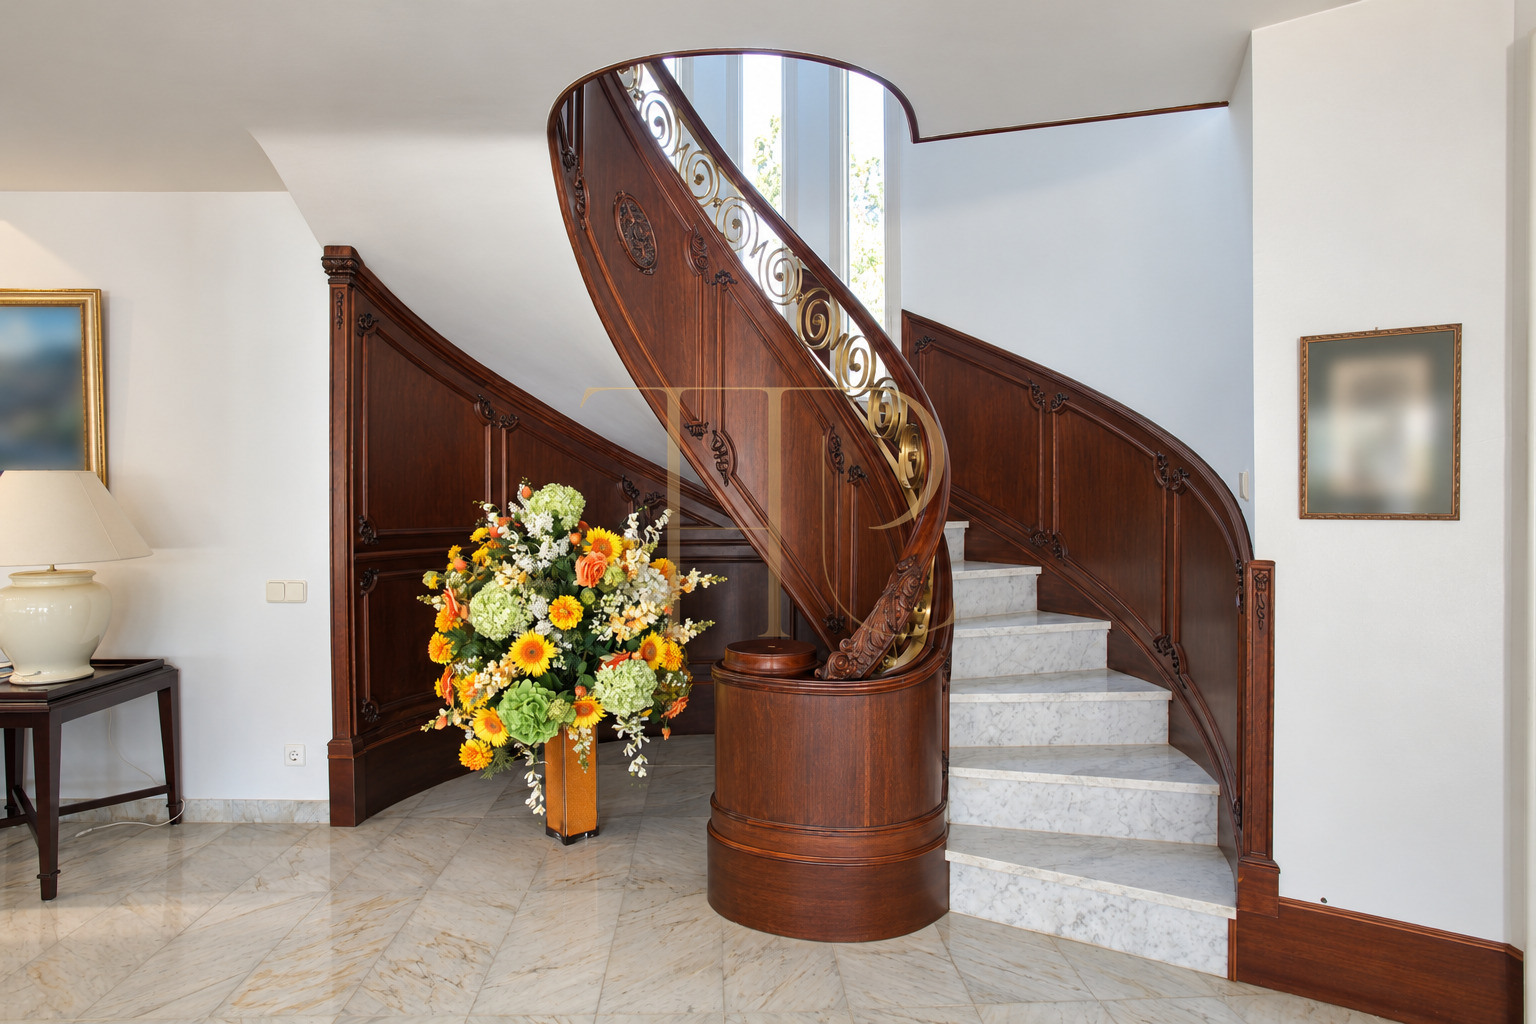
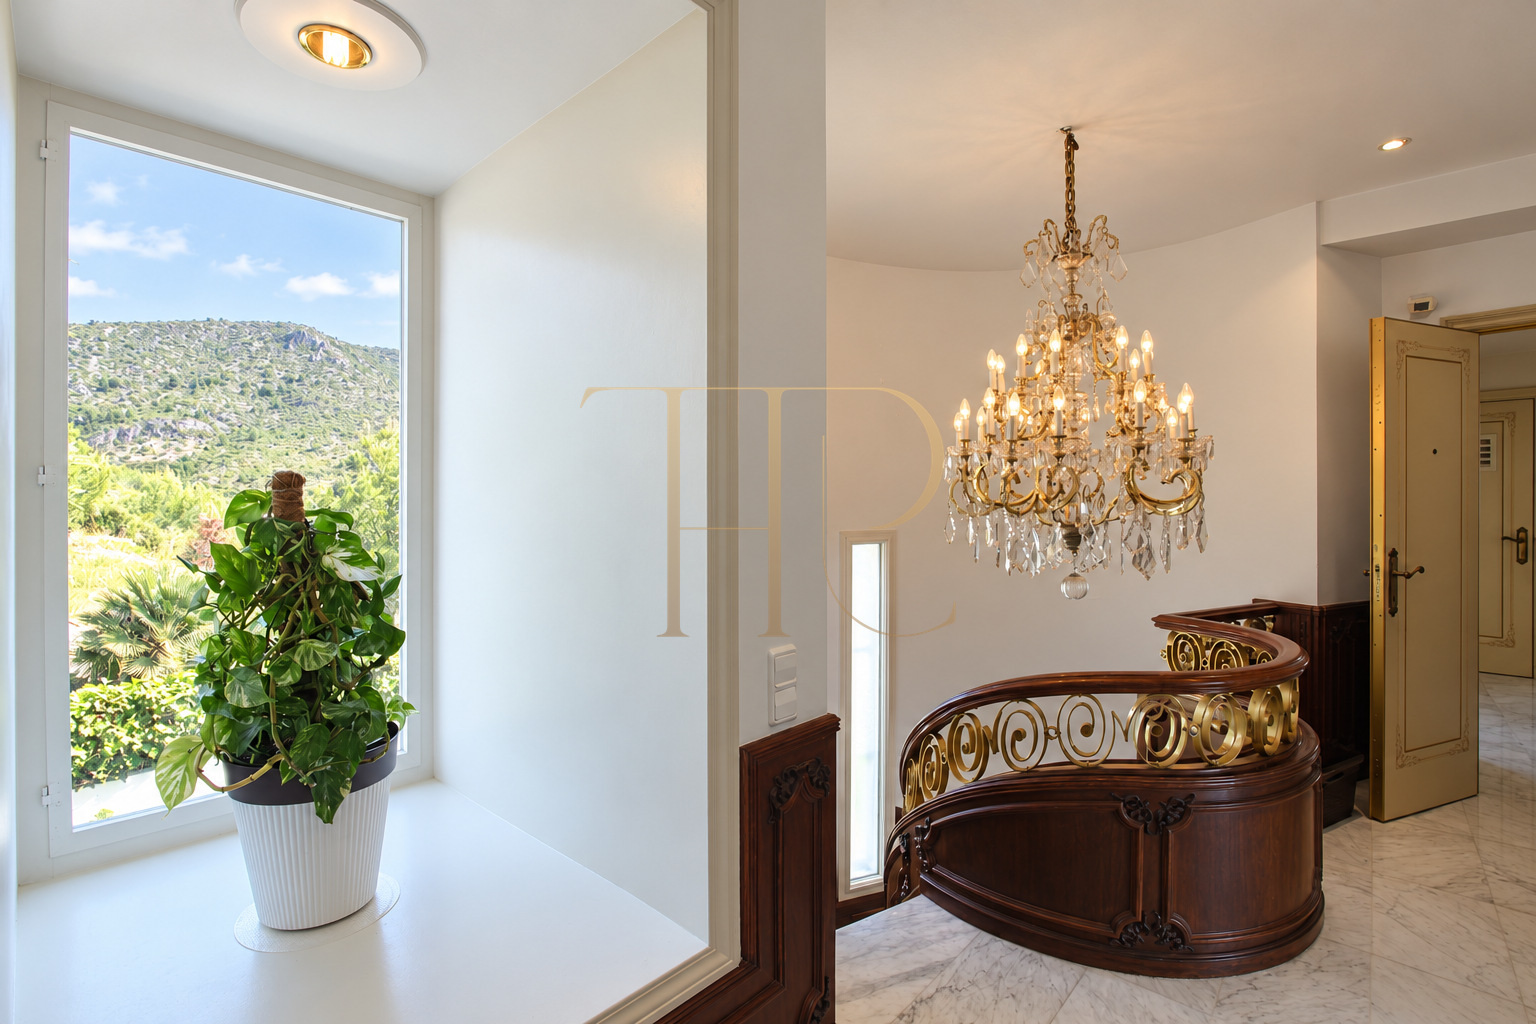
Marble floors, built-in wardrobes, extensive glazing and generously sized rooms reflect the home's origins in the 1970s. Partial updates coexist with its original character, especially in the main living room and the connection between the interior and the outdoor spaces.
THR424 is sold and forms part of the Top House Realty property archive. The house has seven bedrooms, five bathrooms and a separate WC in upper Bellamar. Contact the team to explore other homes in Castelldefels.
An elevated setting in Bellamar
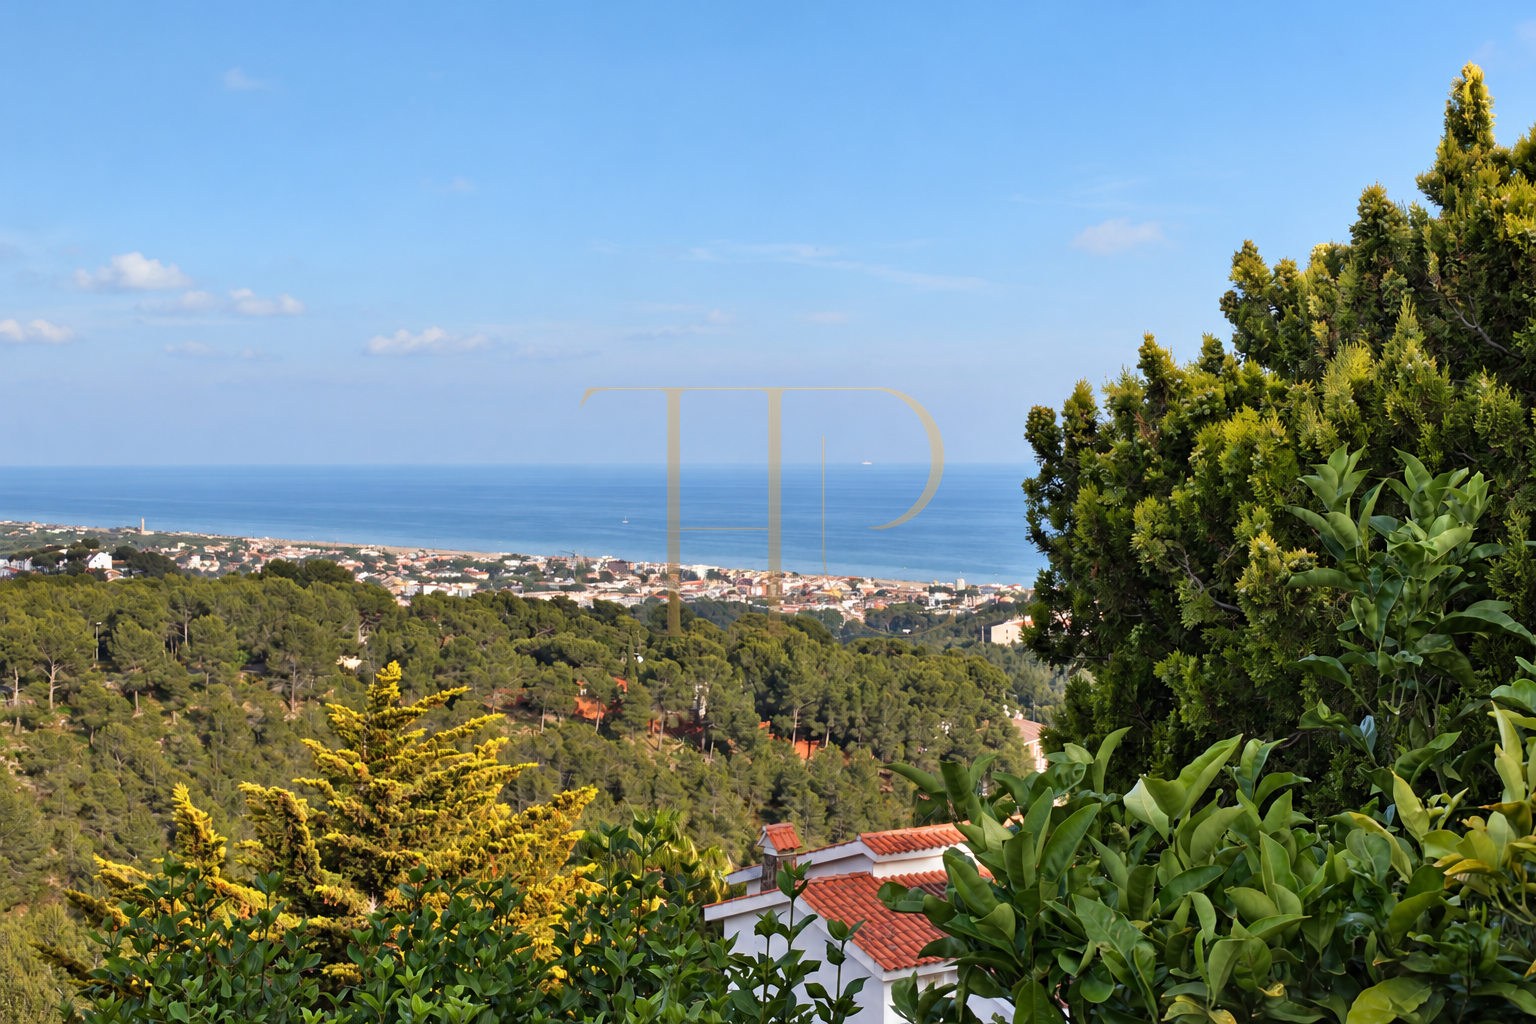
Bellamar is a residential area of Castelldefels between the coast and the hillside landscape. This property's position provides an open perspective over the town and towards the shoreline. Access to the beach, Barcelona and the airport forms part of the location's appeal, alongside an established setting of homes on sizeable plots.
- Bellamar neighbourhood, Castelldefels, Costa del Garraf.
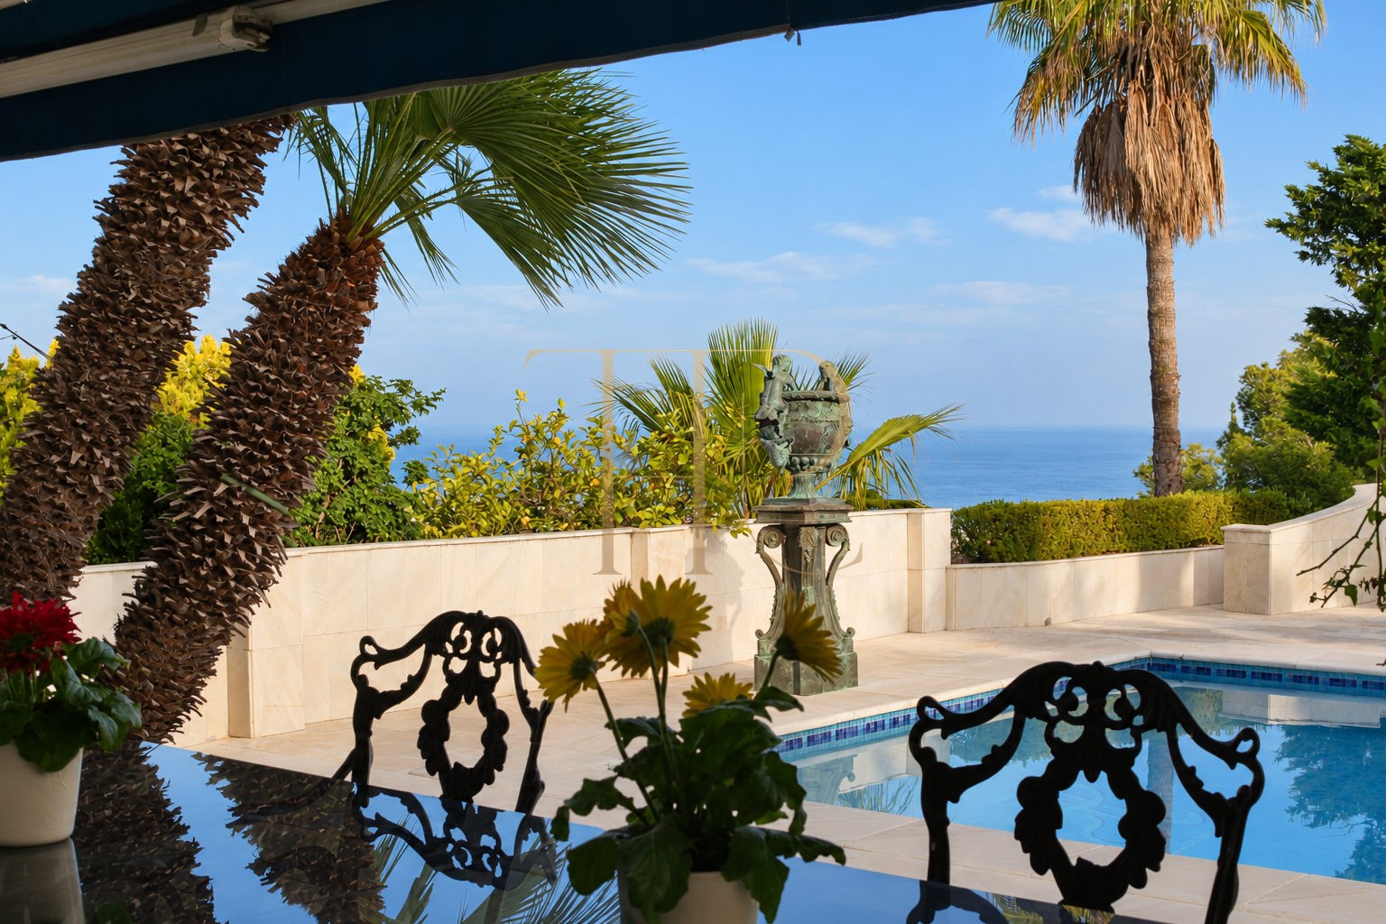
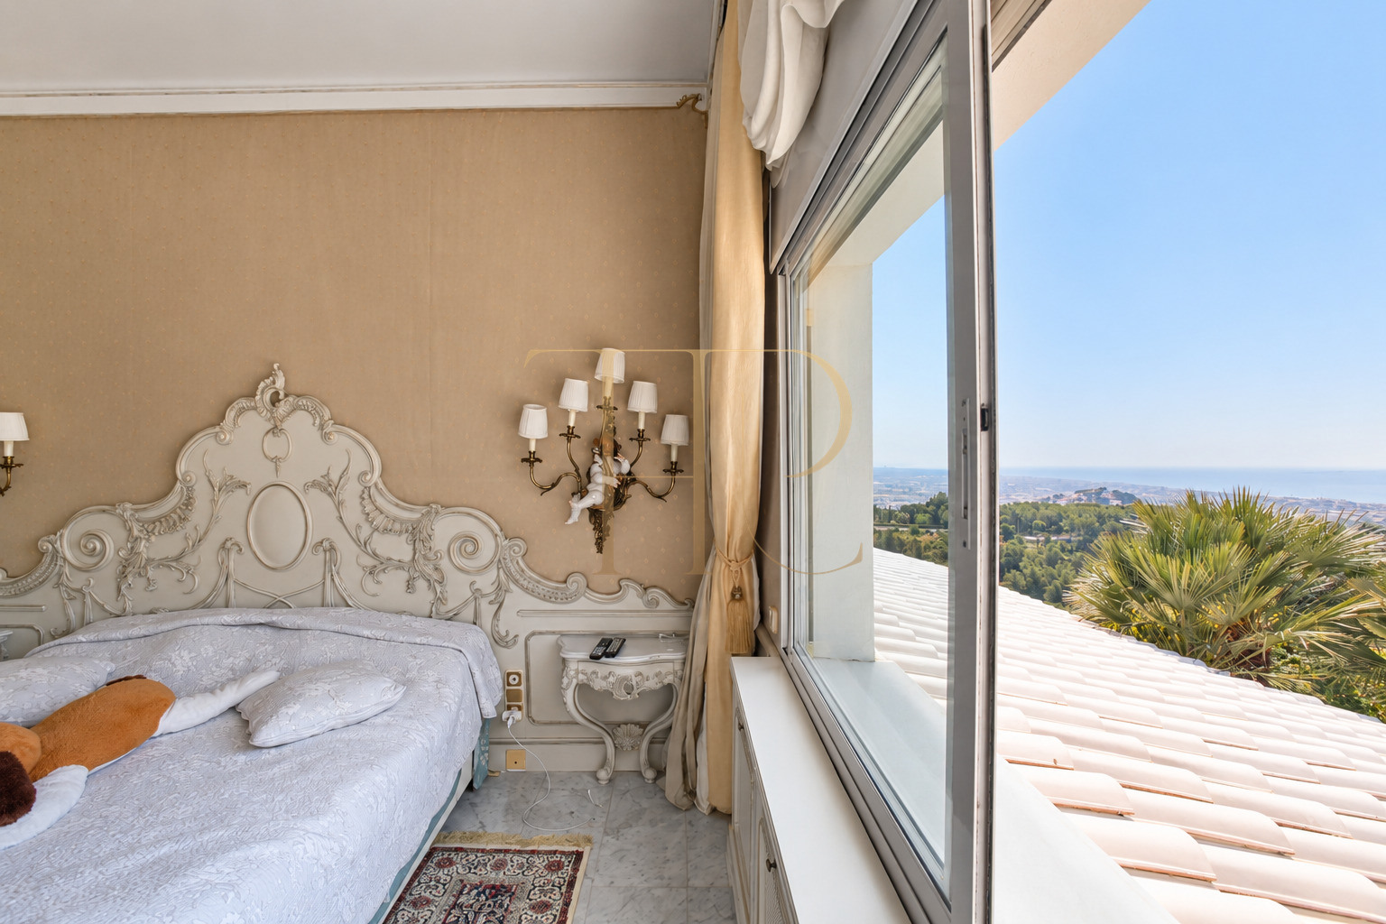
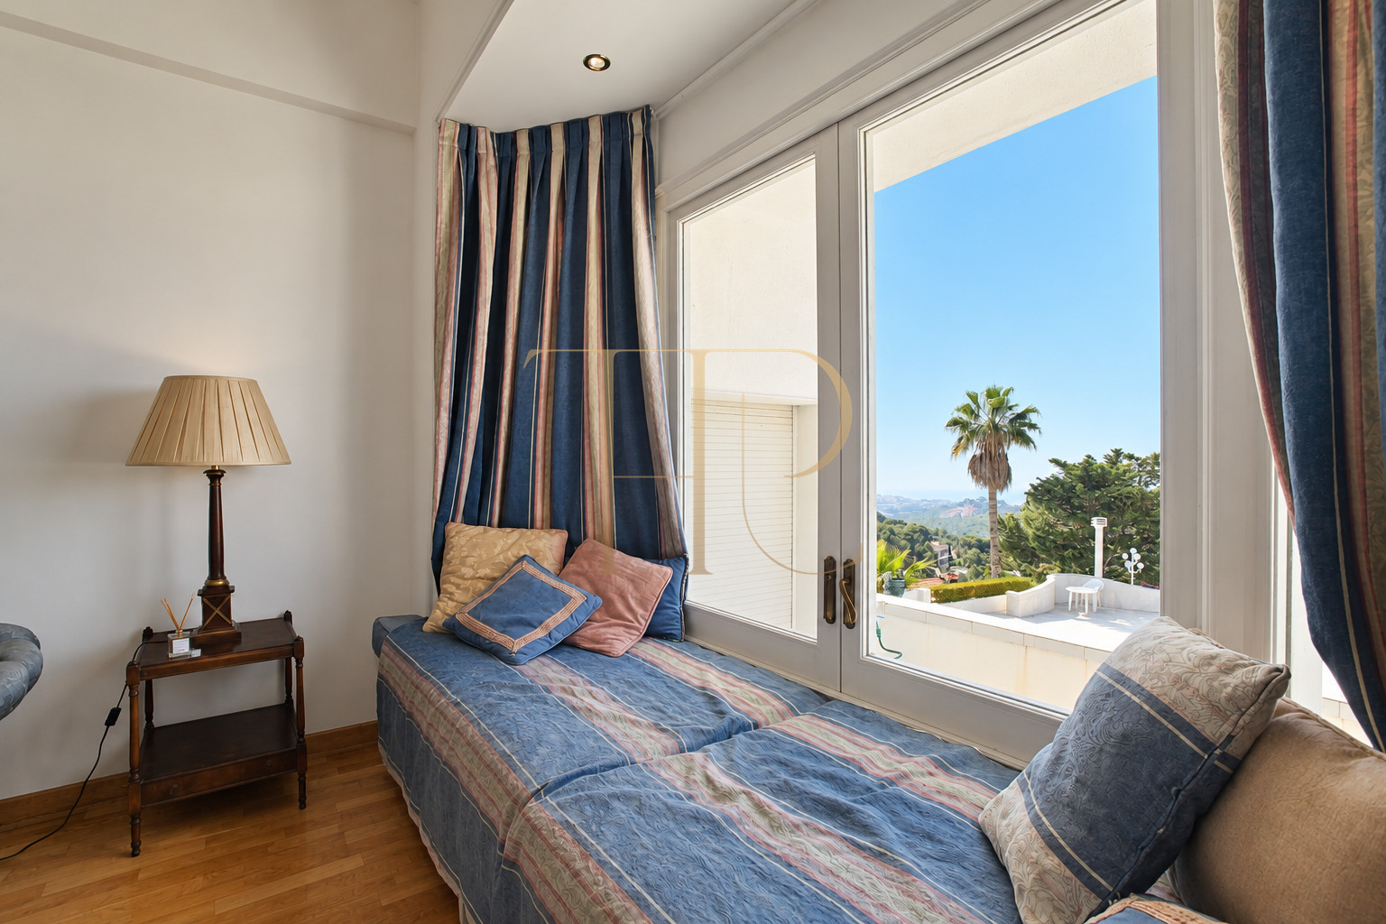
- Views towards the coast and surrounding residential area.
Gardens, terraces and a private pool
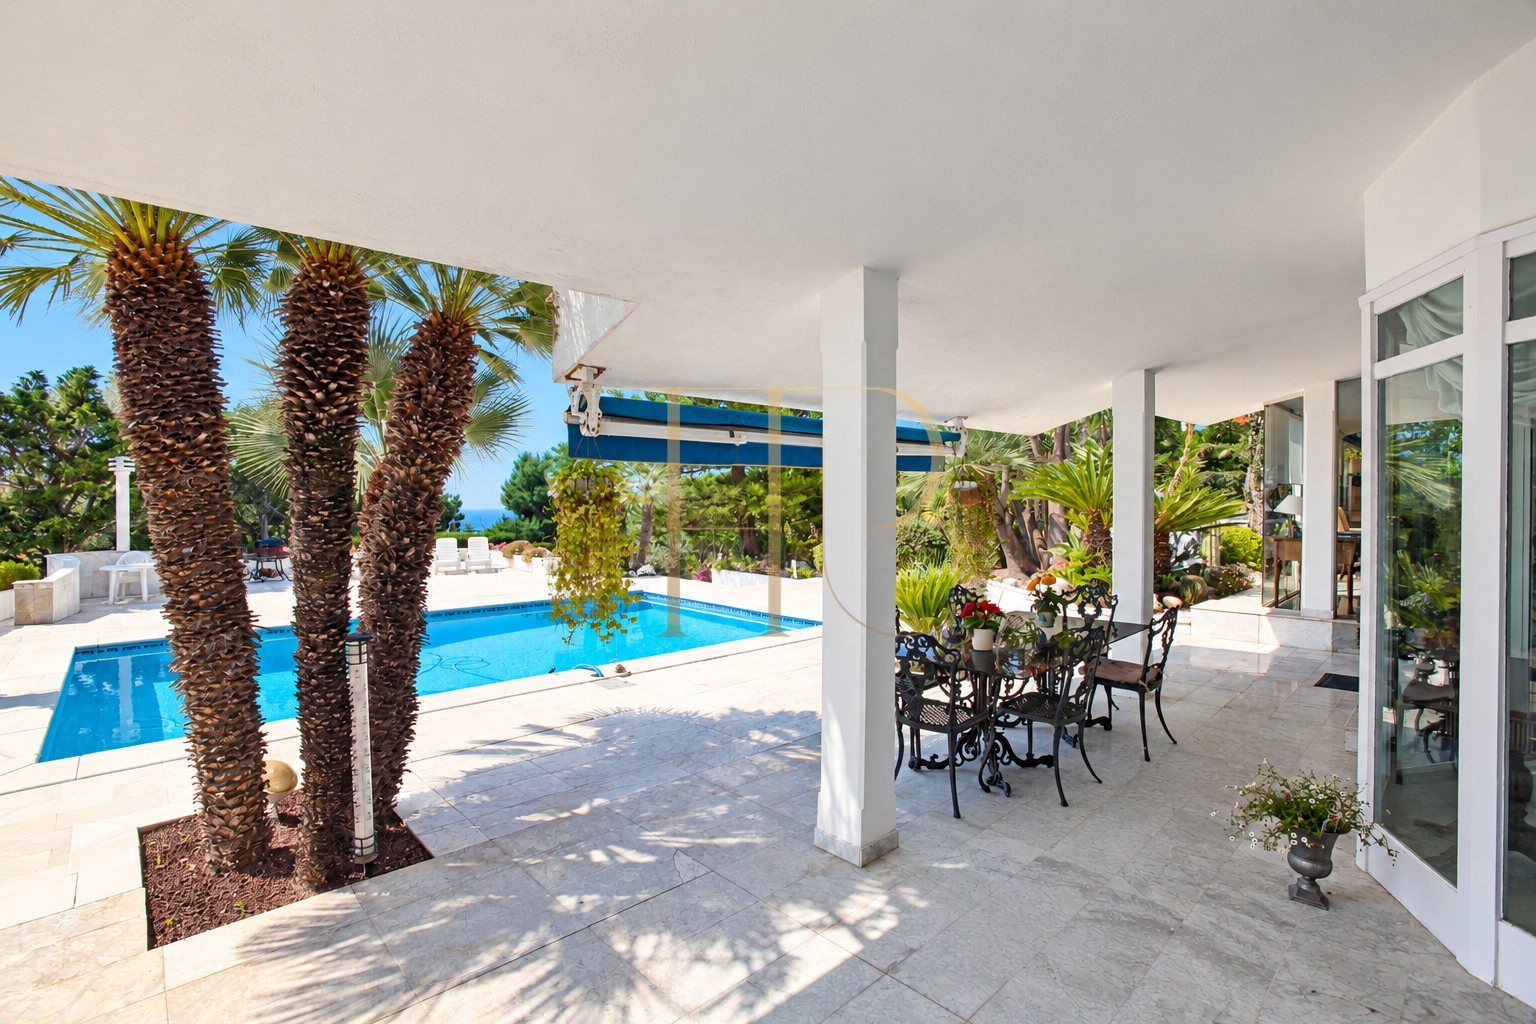
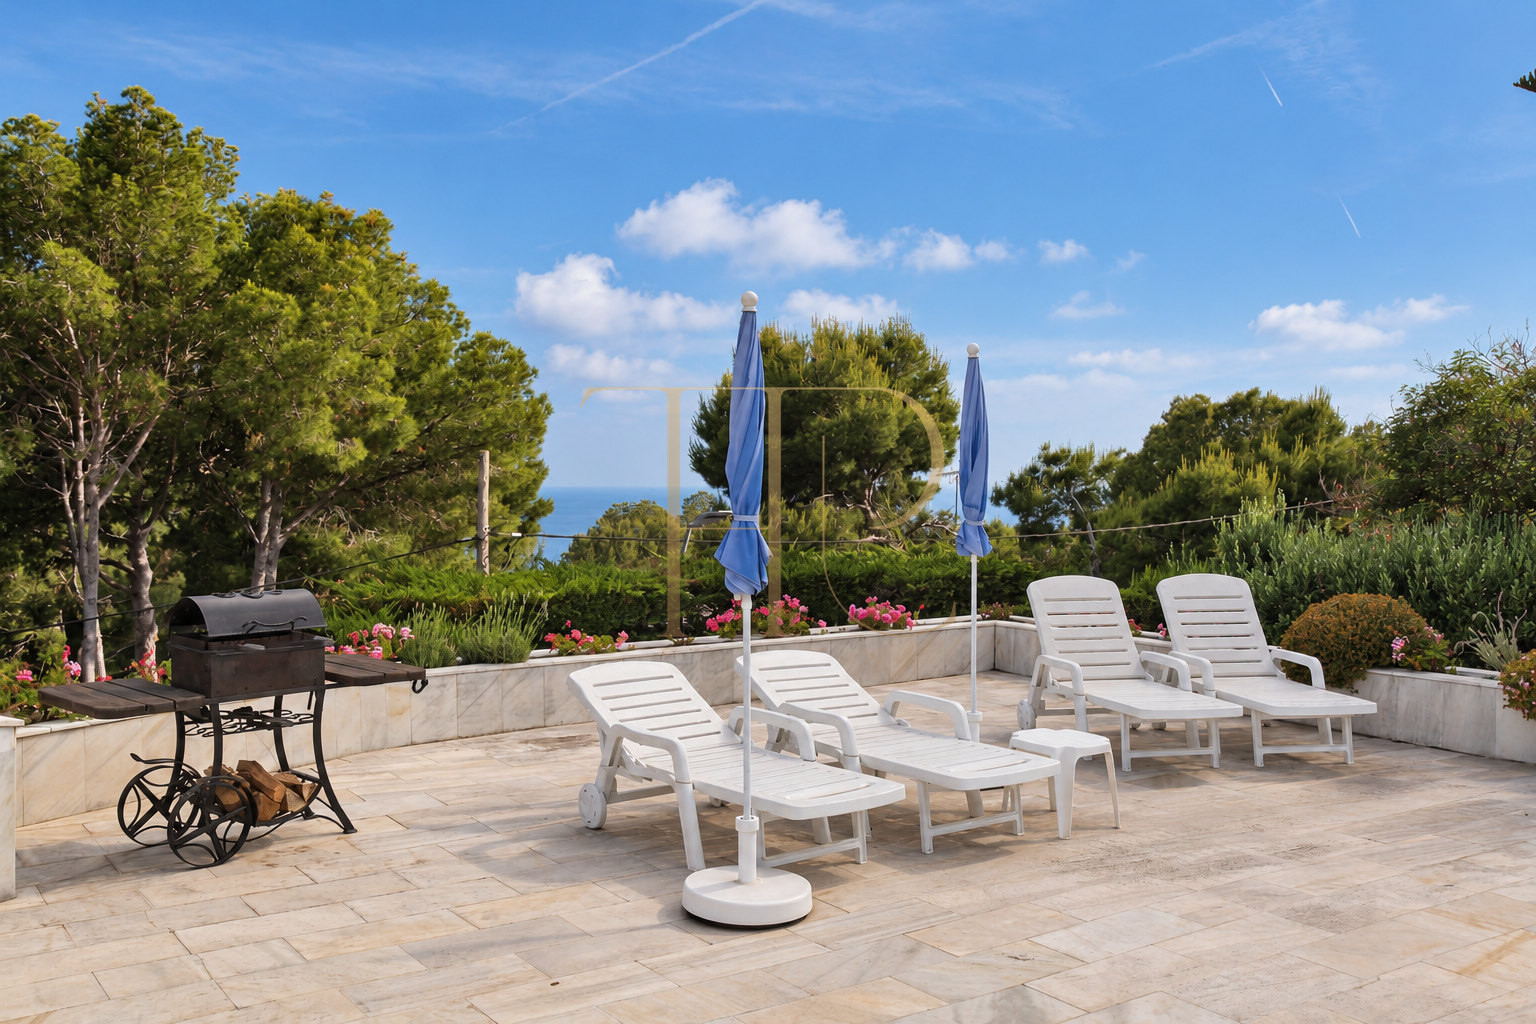
A stone boundary wall screens part of the property from the street. The covered pedestrian entrance leads to two flights of stairs. Beside the first is a room separate from the main house, used as a private gym. The next flight reaches the main terrace, which connects with the garden, pool and house entrance.
- Plot of 2,092 m².
- Private pool, gardens and terraces.
- Pedestrian access via stairs.
A large living room with distinct areas
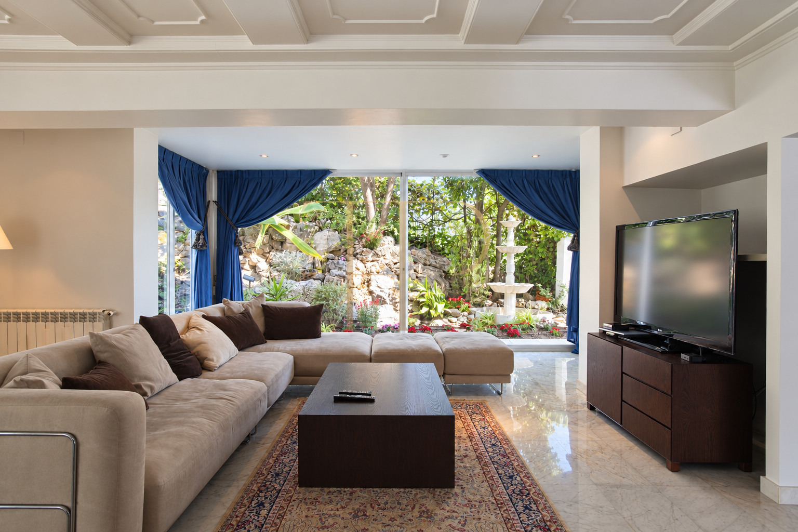
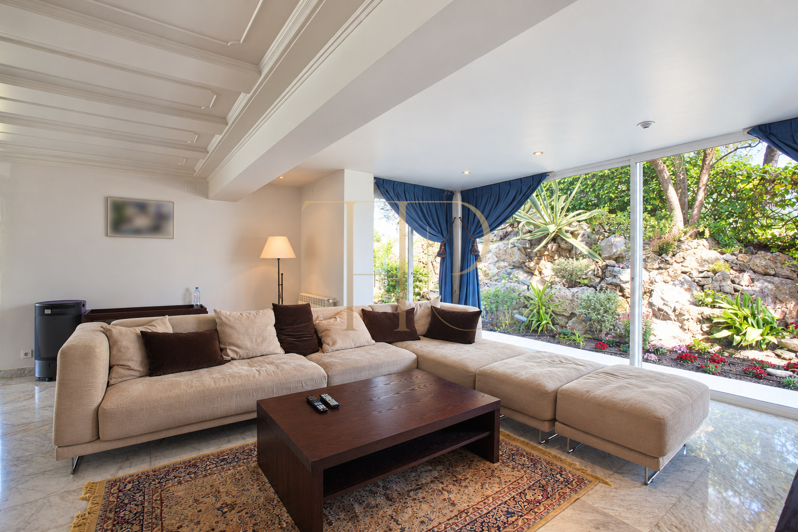
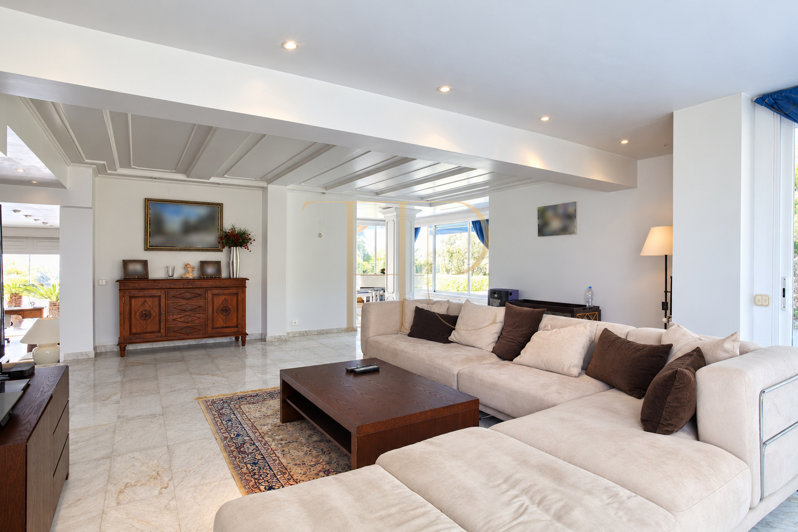
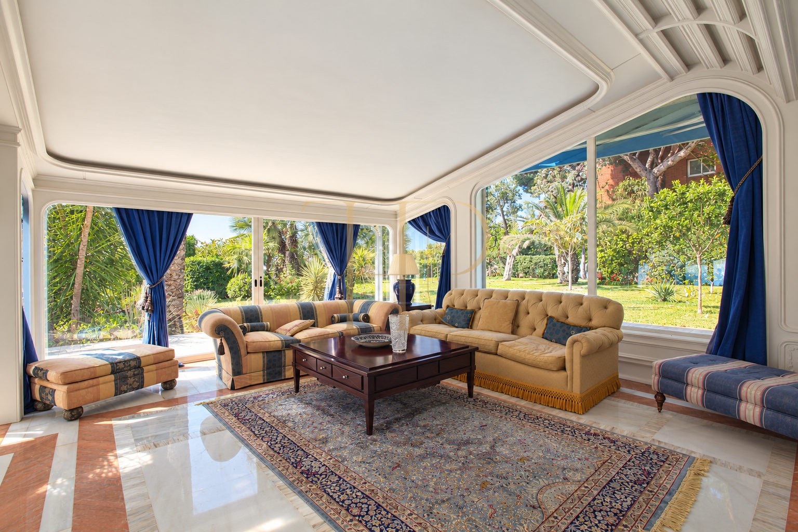
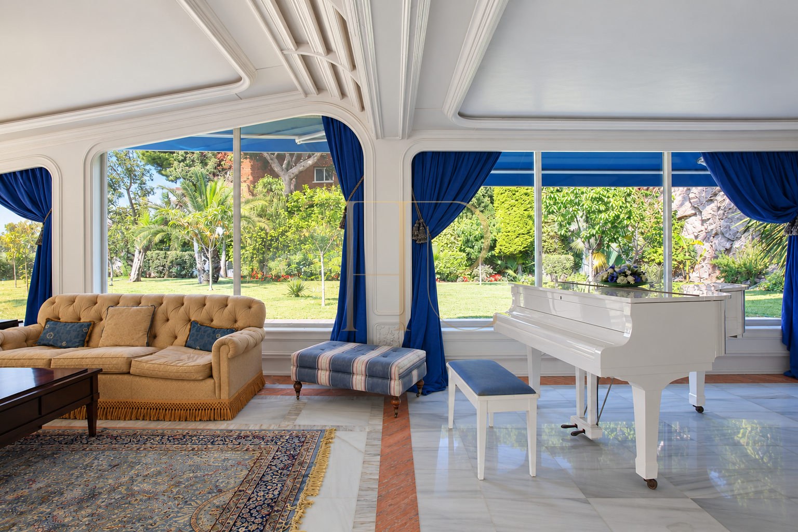
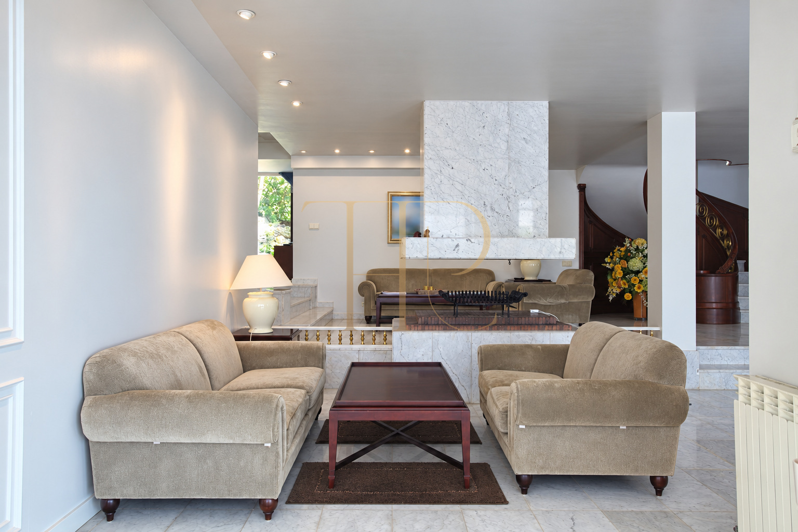
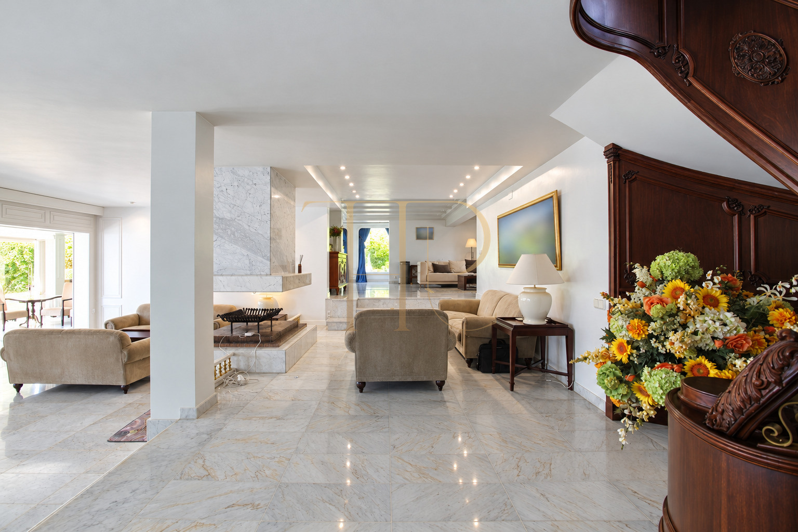
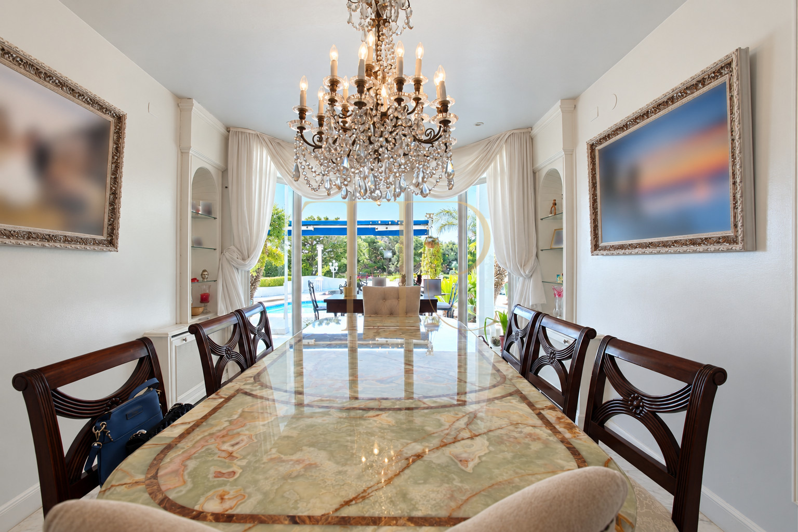
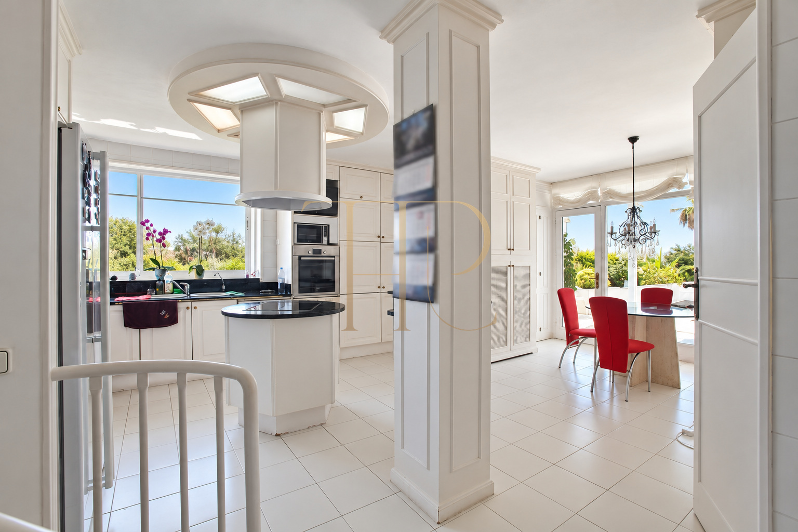
The entrance hall organises the principal floor, with a separate dining room and kitchen on one side and a living room described as exceeding 100 m² on the other. A central pillar helps define several settings within this generous space. Large windows along the perimeter establish a visual relationship with the garden and hillside.
Spaces for relaxing and gathering
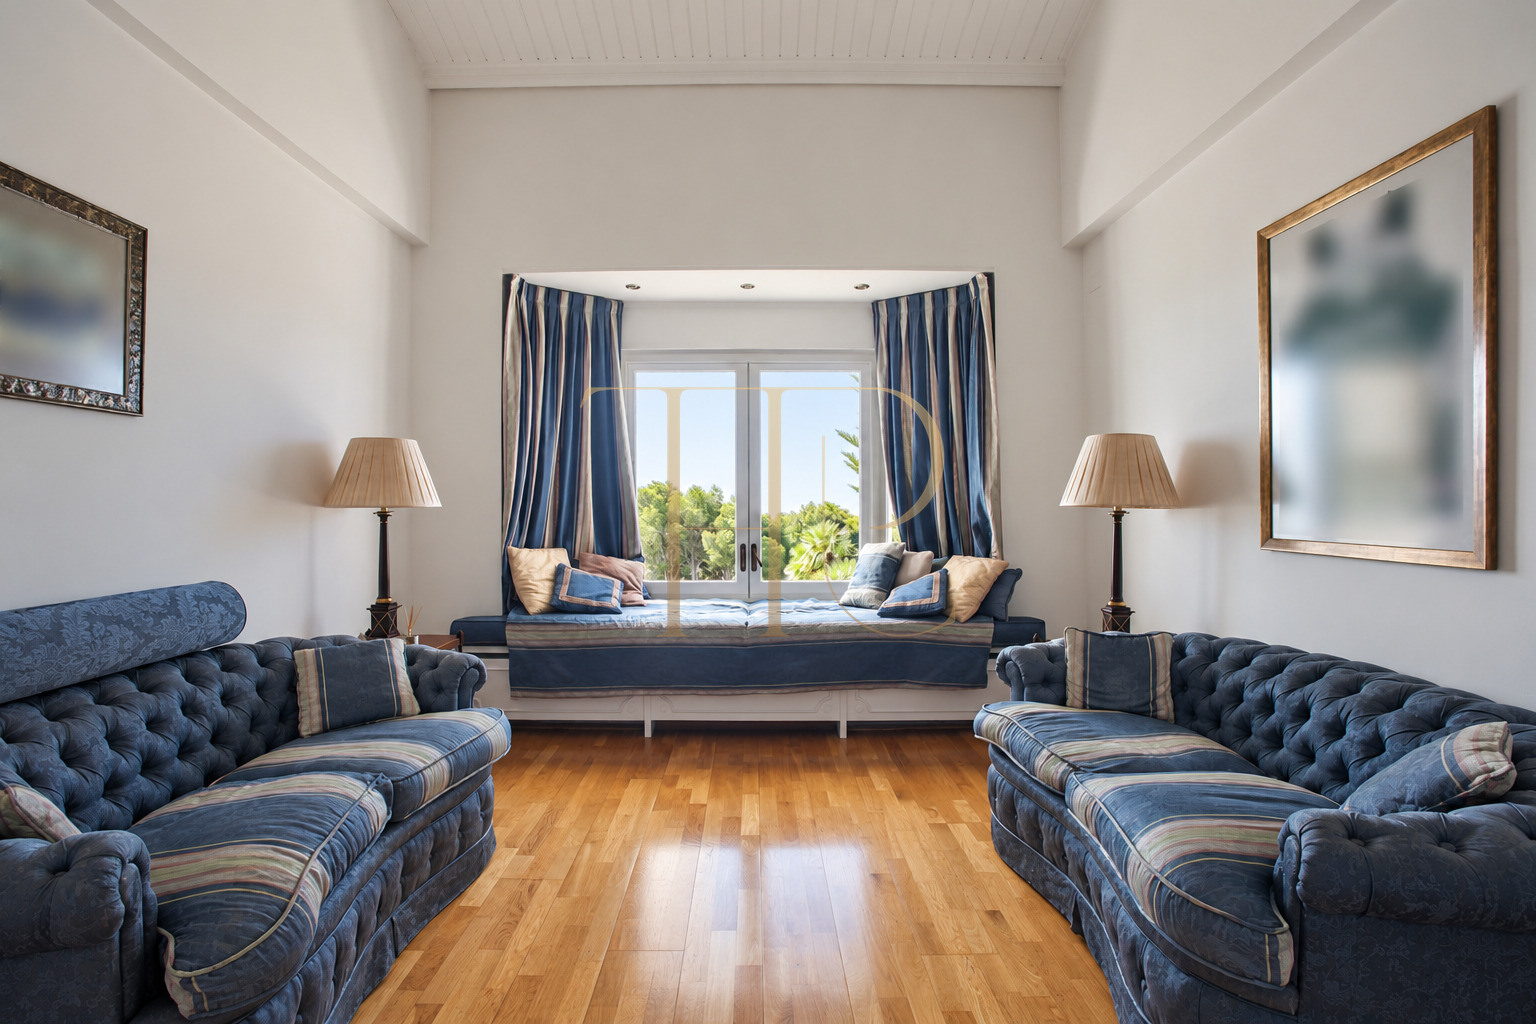
- TV area with a sofa and a window facing the hillside.
- Music area with a piano and additional seating.
Dining, kitchen and other uses
- Study area and a further sitting area around the fireplace.
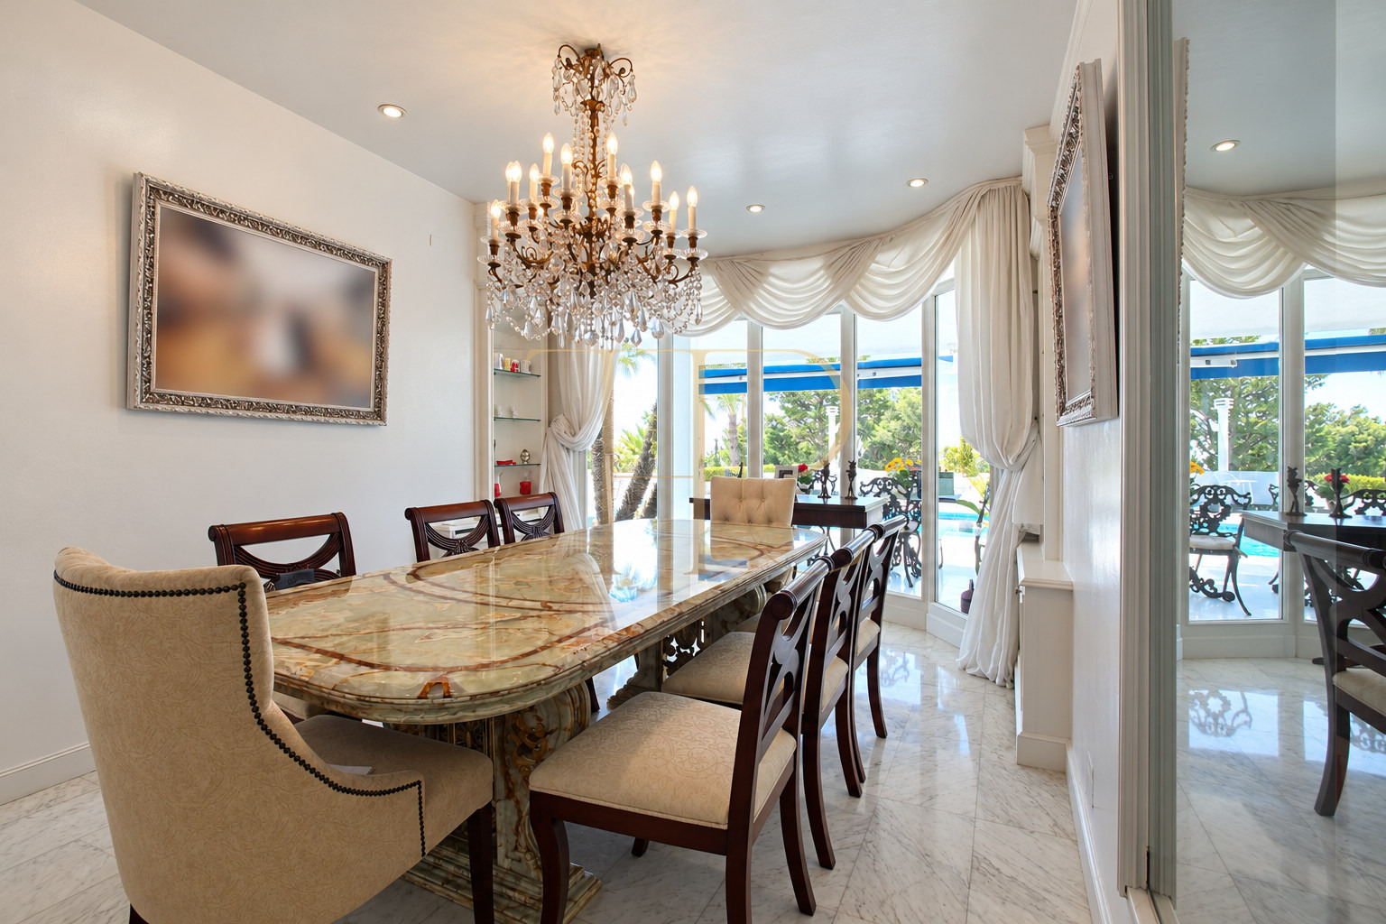
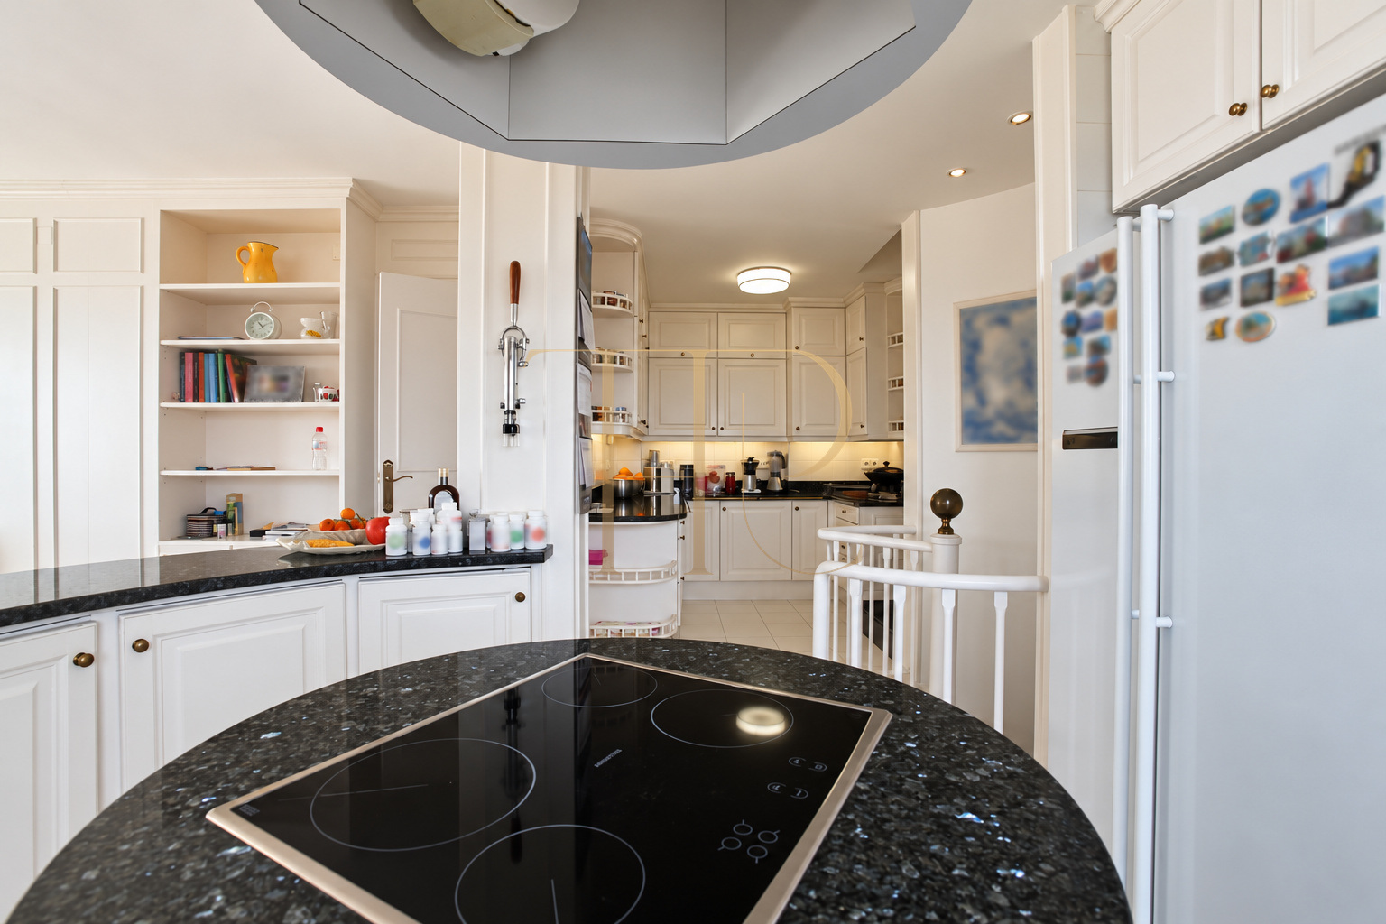
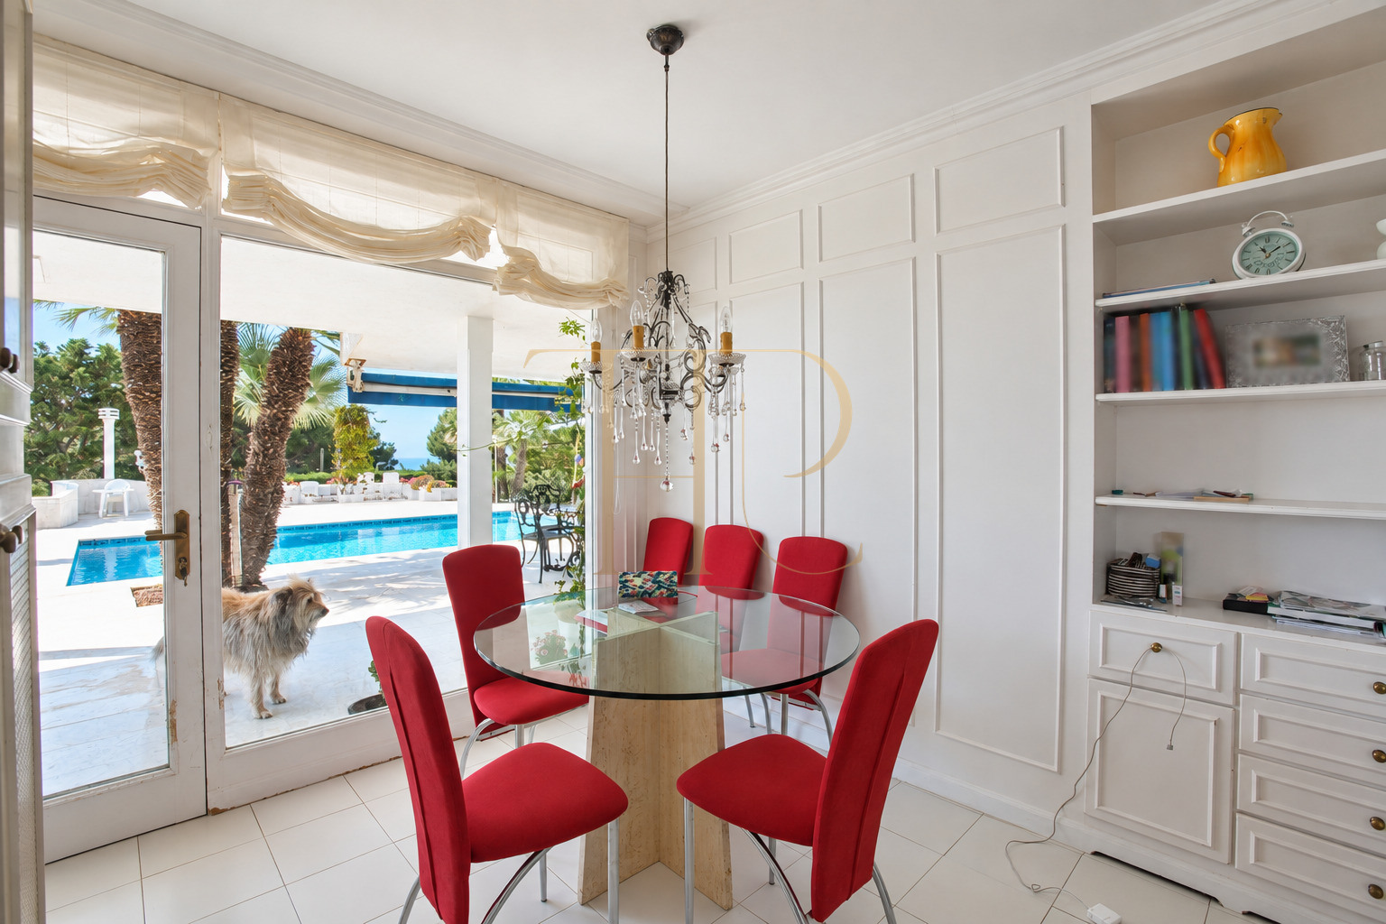
- Separate dining room and kitchen with windows towards the pool and terrace.
Bedrooms and a main suite with terrace
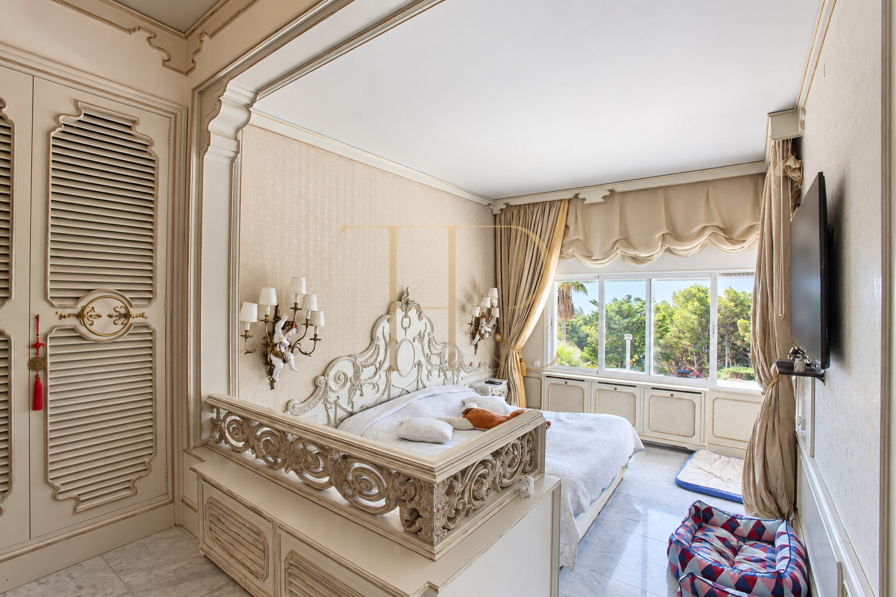
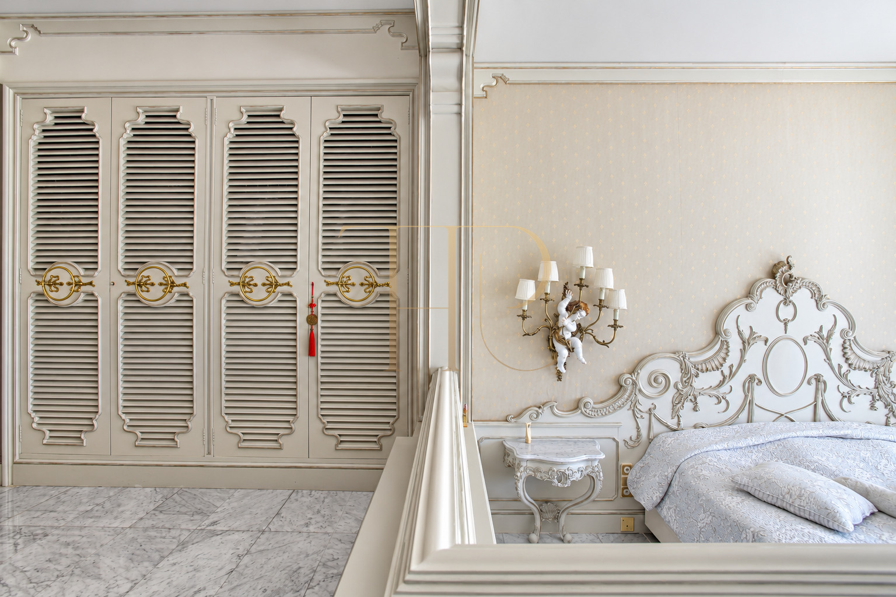
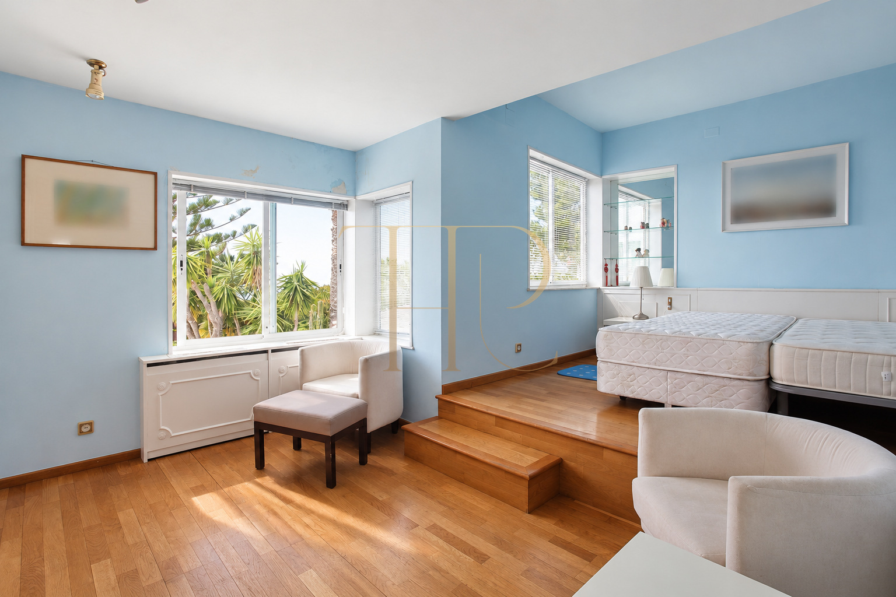
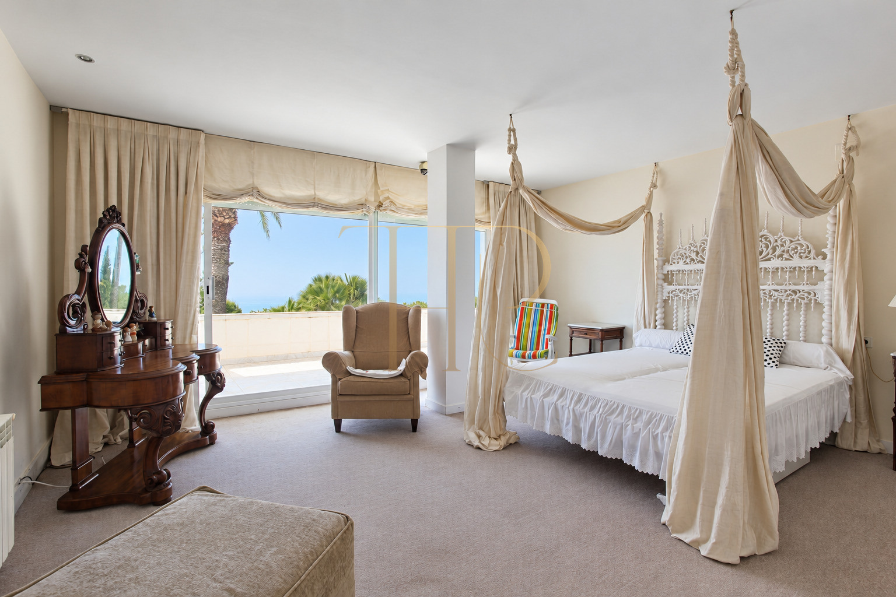
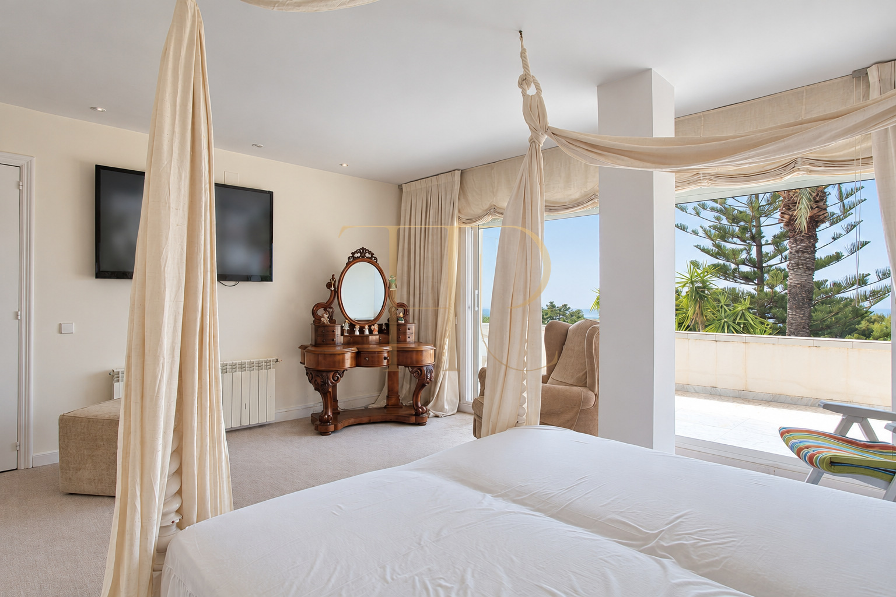
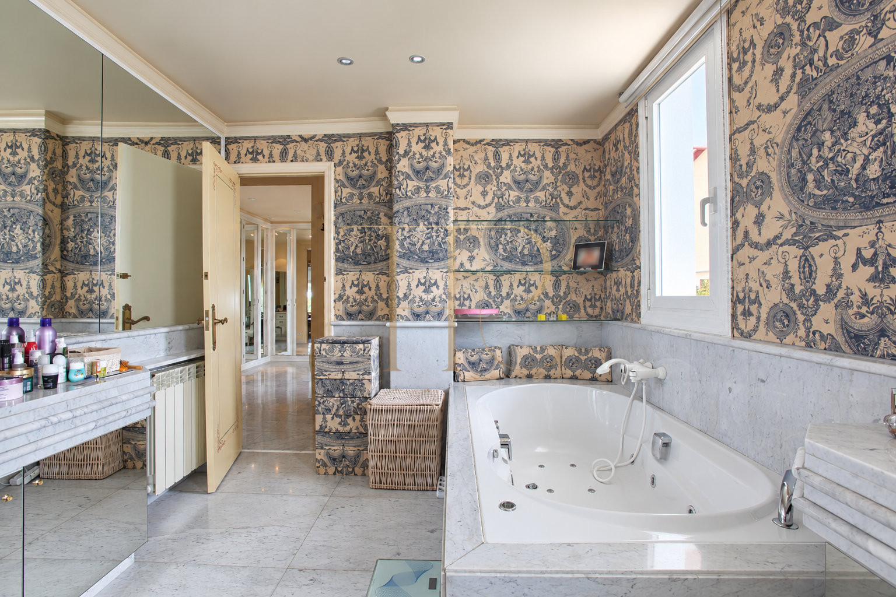
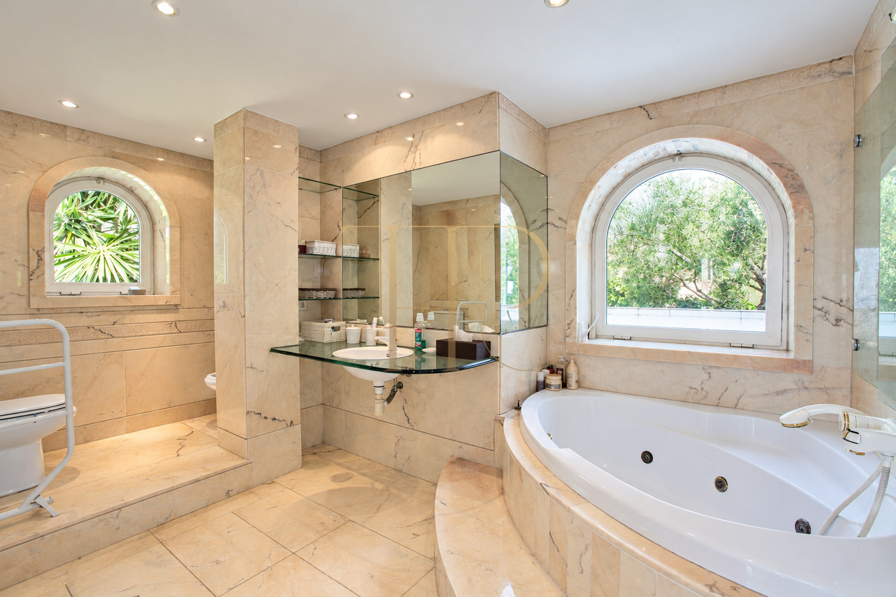
The upper floor accommodates the bedrooms. On the east side, the main suite includes its own bathroom, dressing room and built-in wardrobes. A terrace opens up views above the surrounding homes towards Castelldefels beach and the coast. The property record lists seven bedrooms, including two suites.
- Seven bedrooms, including two recorded suites.
- Five bathrooms and a separate WC.
- Main bedroom with a dressing room, wardrobes and terrace.
Attic office, gym and property features
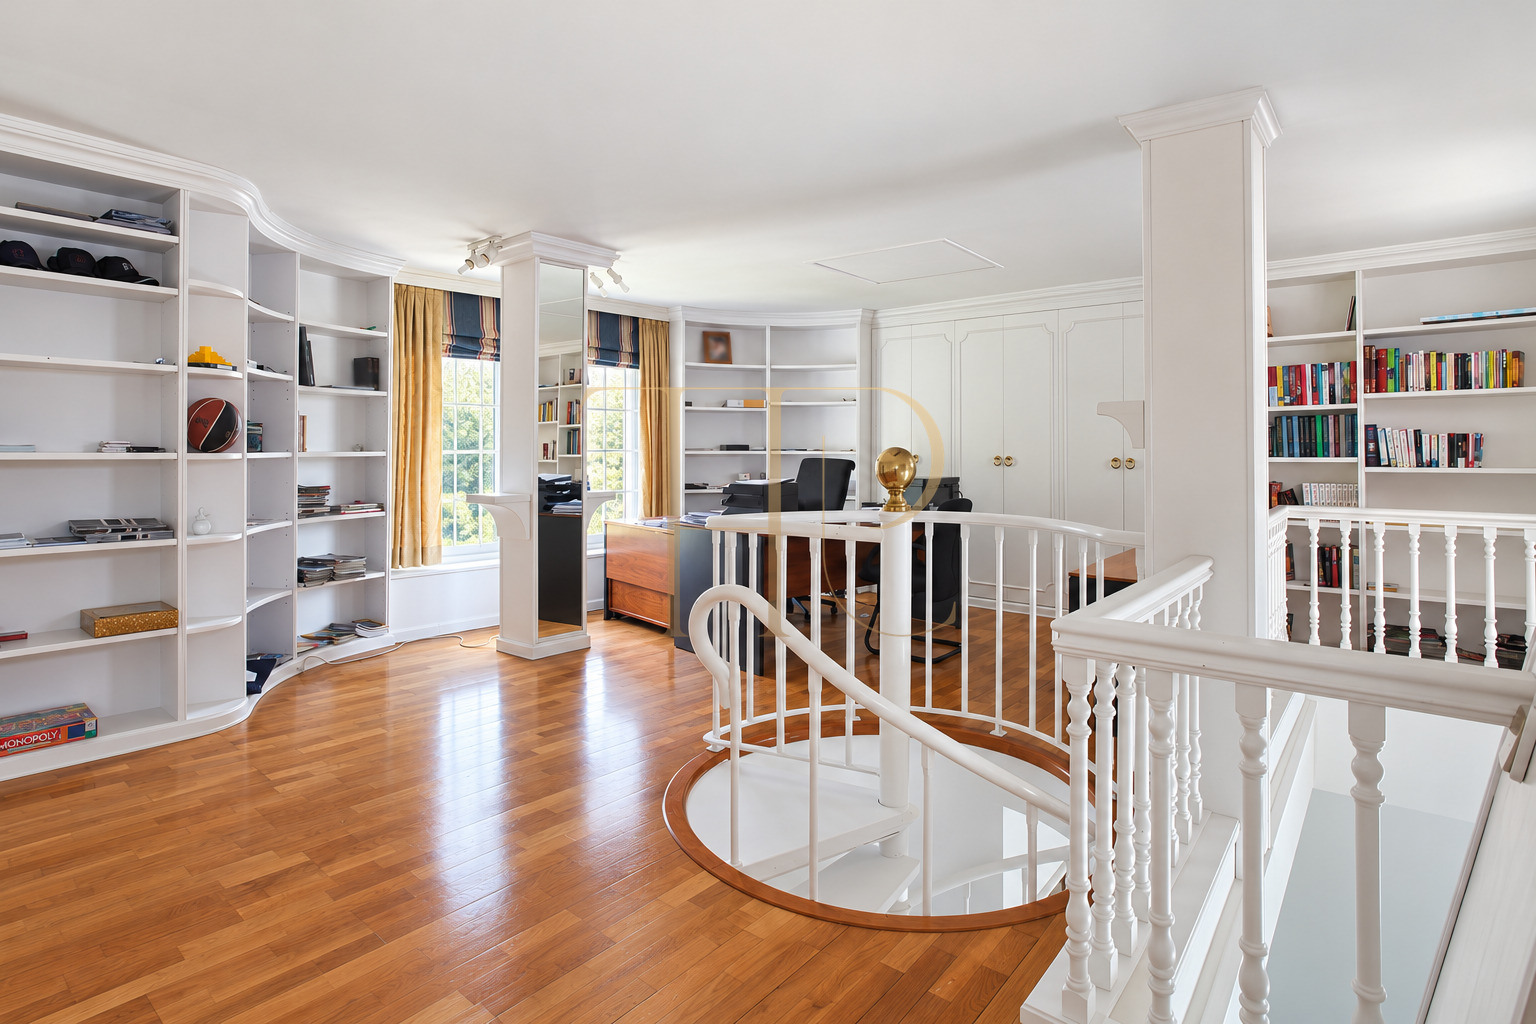
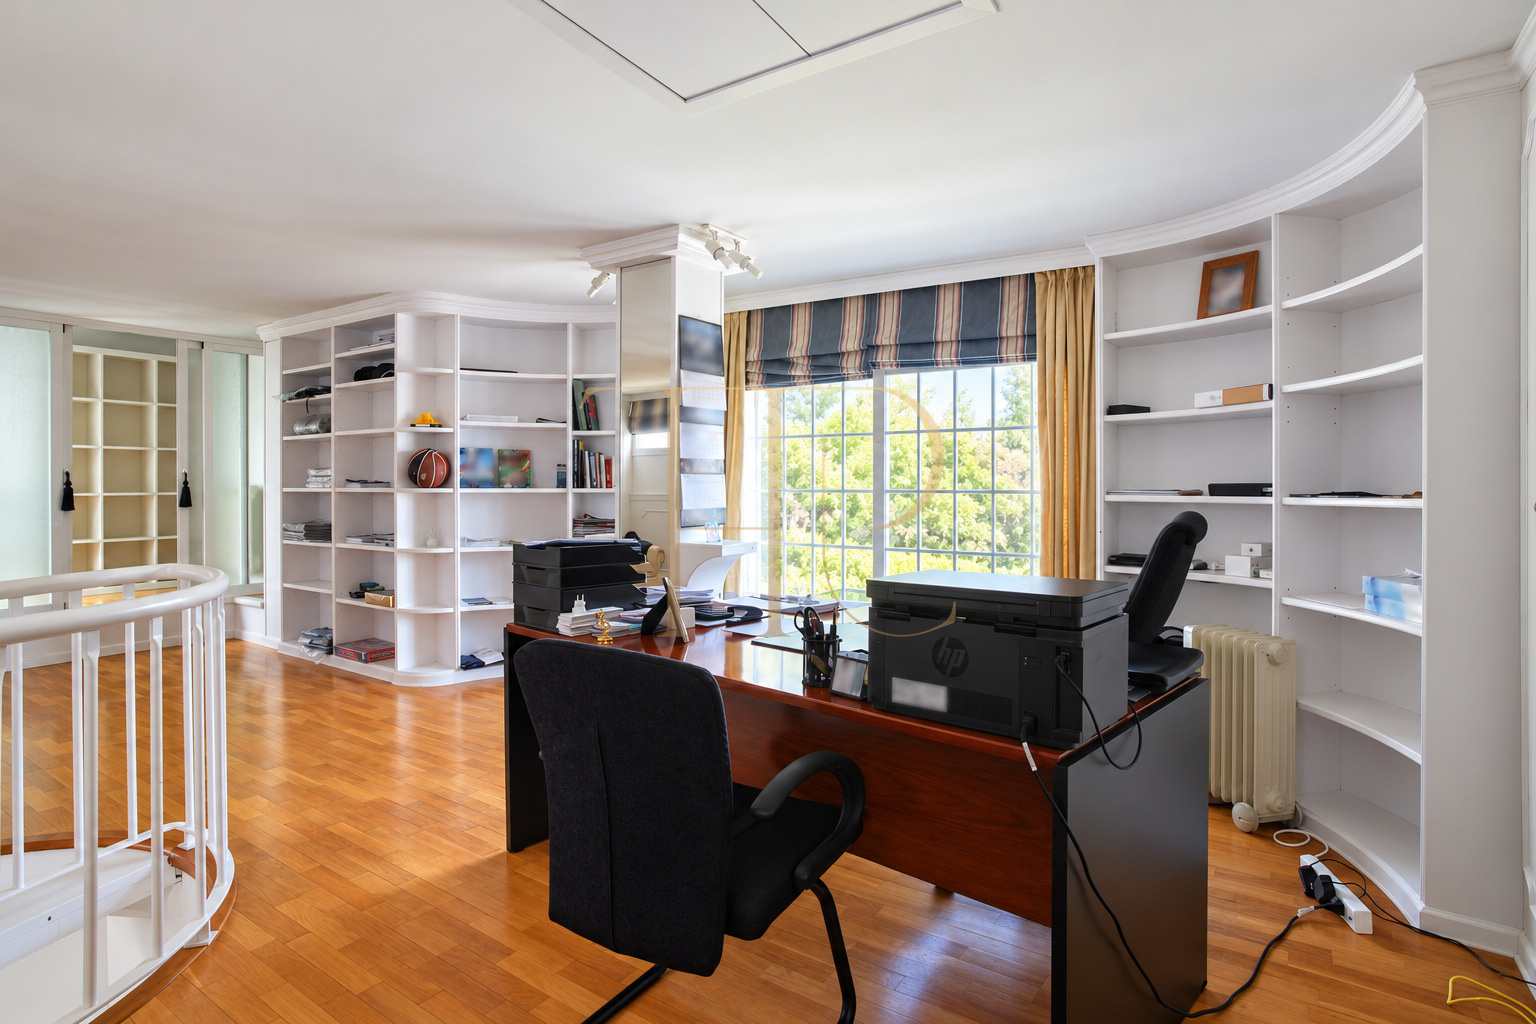
The top floor uses the space beneath the roof as an office with its own bathroom, providing a setting distinct from both the bedrooms and the main living floor. The technical record states 750 m² built and 440 m² usable, with a construction year of 1974. The separate gym adds another independently positioned room.
- Three floors, including an attic office.
- Gym in a room separate from the main house.
- Heating, air conditioning and garage recorded in the property listing.
A sold villa reference in Bellamar
THR424 records a sold villa with gardens, a private pool and views in Bellamar. To search for a similar property, share your preferences for location, plot size and internal layout with Top House Realty. The team can help identify homes in Castelldefels and assess the arrangement of spaces against your priorities.
 Costa Garraf
Castelldefels
 Print
 House / Villa
 440 m²
 2092 m²
 3
 7
 6









