House with garden and terraces near Castelldefels beach
This house in the Platja–La Pineda area of Castelldefels combines a corner plot with a garden, proximity to the beach and an interior arranged into two living zones linked by a shared entrance hall. It belongs to Top House Realty’s archive of unavailable properties. The description preserves the characteristics recorded in the earlier commercial documentation.
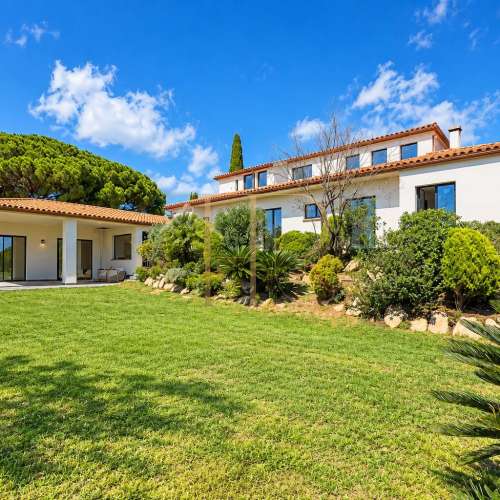
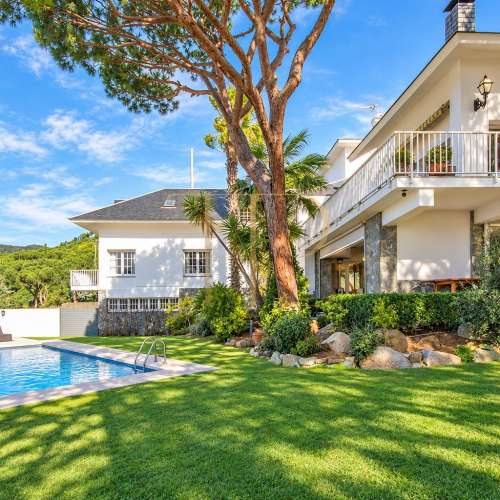
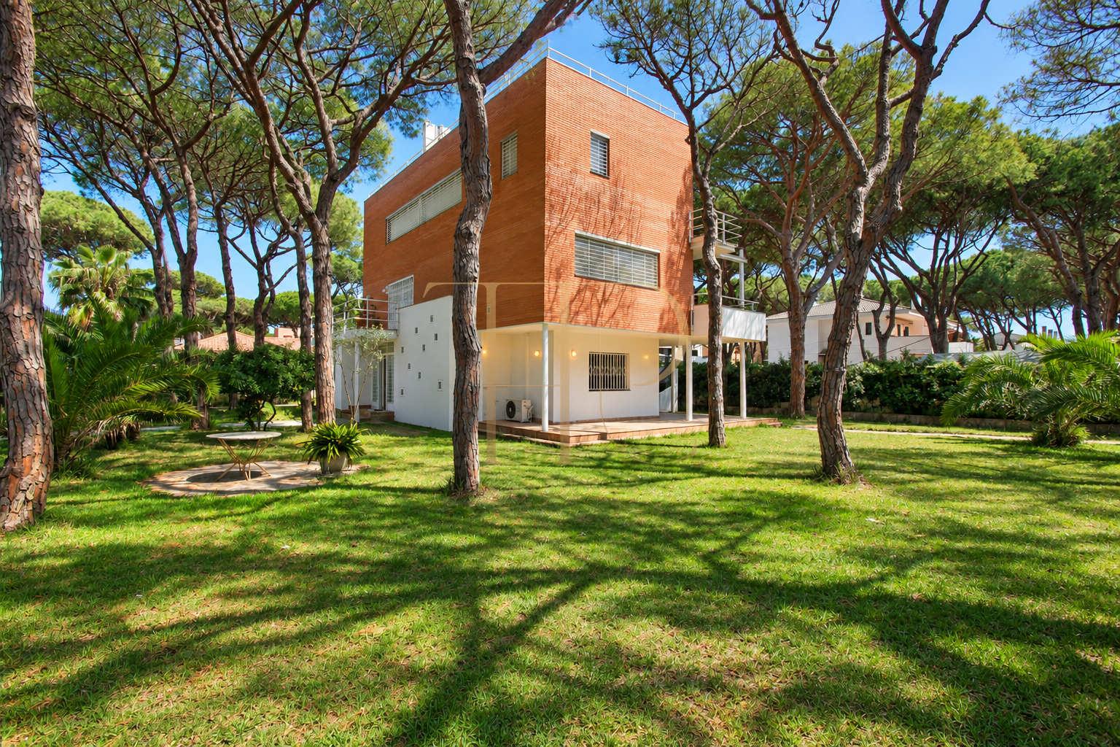
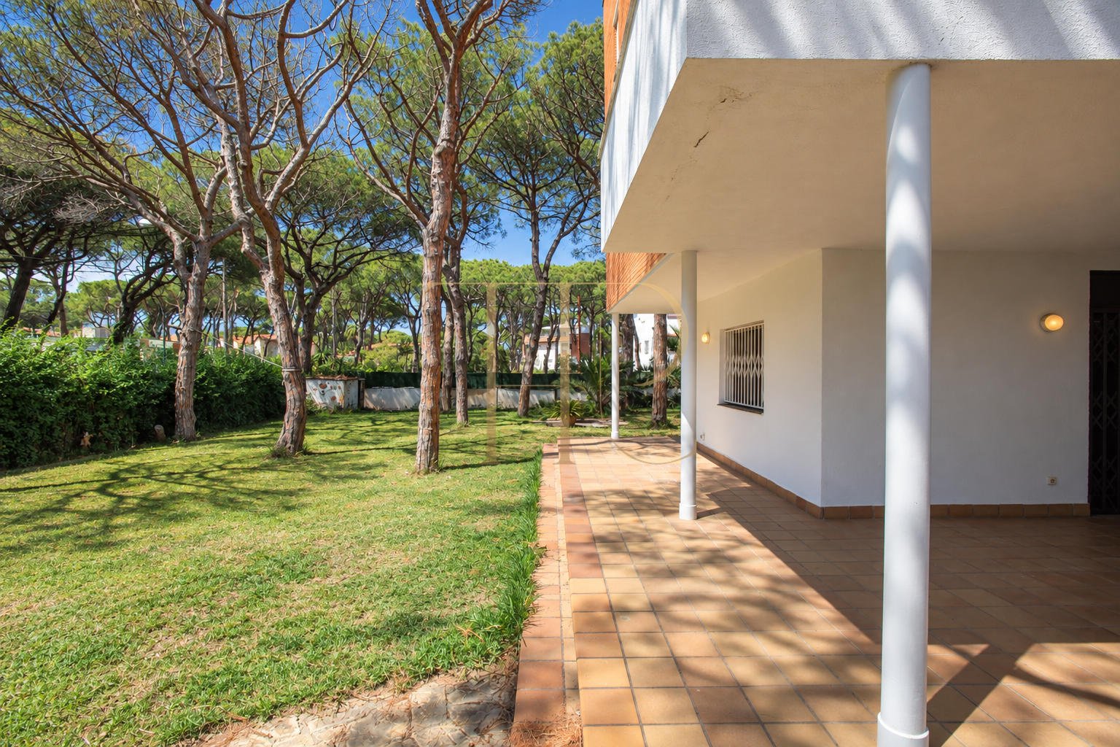
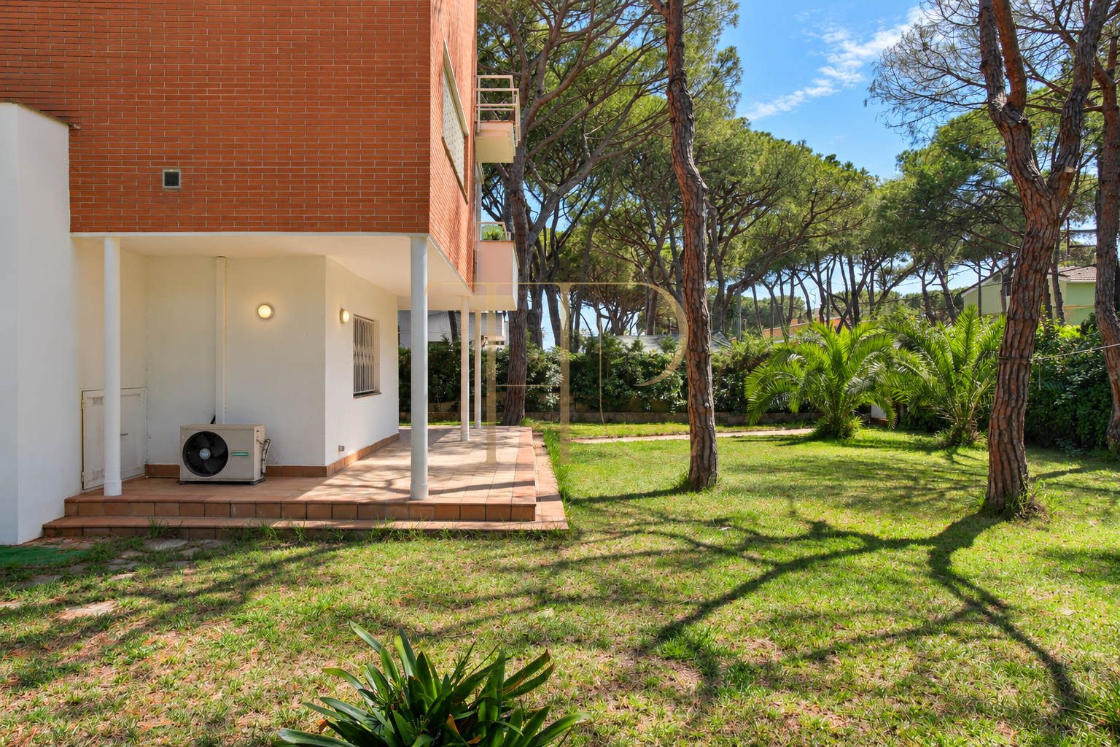
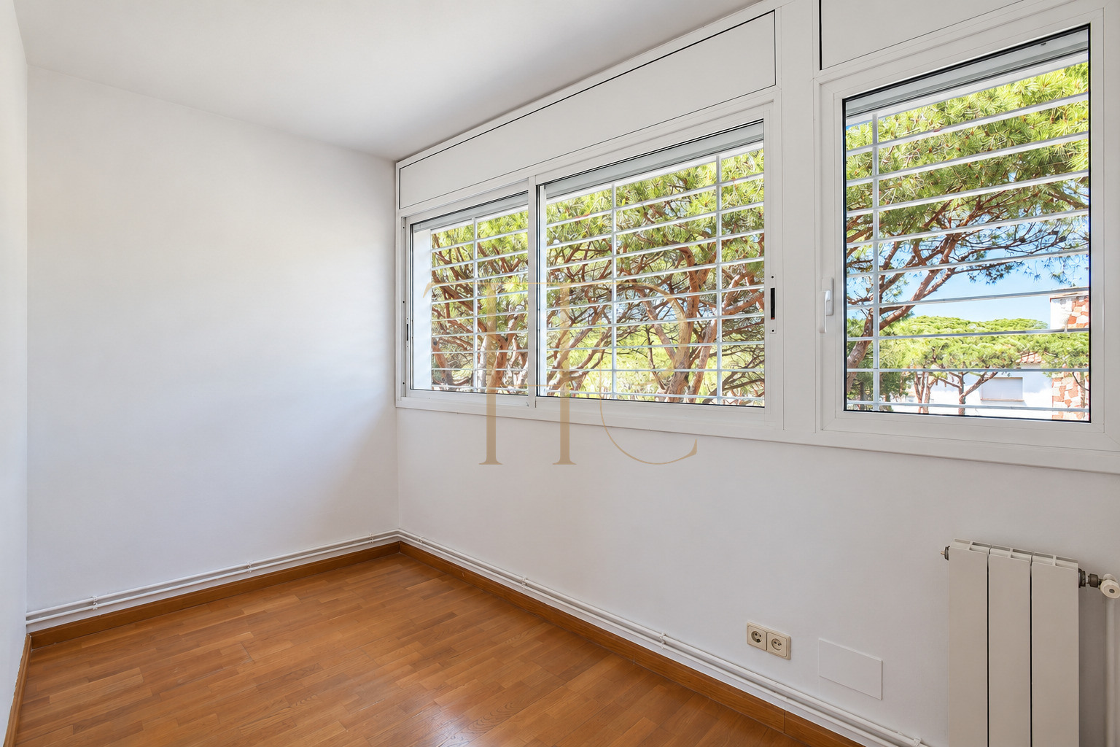
A garden surrounded by pine trees accompanies the ground-floor living spaces, while terraces provide outdoor areas on the upper levels. The southwest-facing lower living room and the south-facing terrace are notable features of the documented layout.
The technical particulars record 355 m² of built area, 261 m² of usable space and a 1,011 m² plot, with six bedrooms, two suites, five bathrooms and a separate WC. The building dates from 1997 and is arranged over three floors. These figures describe the archived property and do not advertise current sale or rental terms.
The coastal setting of Platja–La Pineda
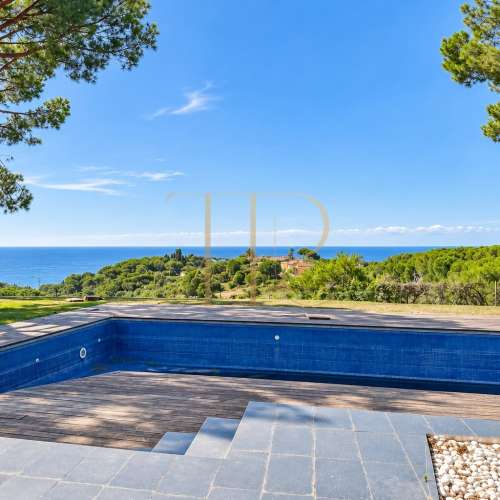
The original documentation places the house approximately one hundred metres from the beach and near Castelldefels seafront promenade. The residential setting is associated with the coast, restaurants along the promenade and road connections towards Barcelona and its airport. The corner position creates space around the house without implying an absolute guarantee of privacy or traffic conditions.
- Castelldefels beach area on the Costa del Garraf.
- Pine-tree garden and proximity to the seafront promenade.
- A reference for coastal homes with outdoor spaces and separate interior living zones.
Garden, terraces and outdoor spaces
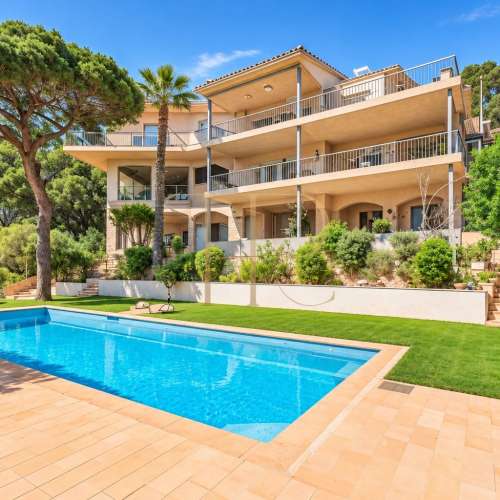
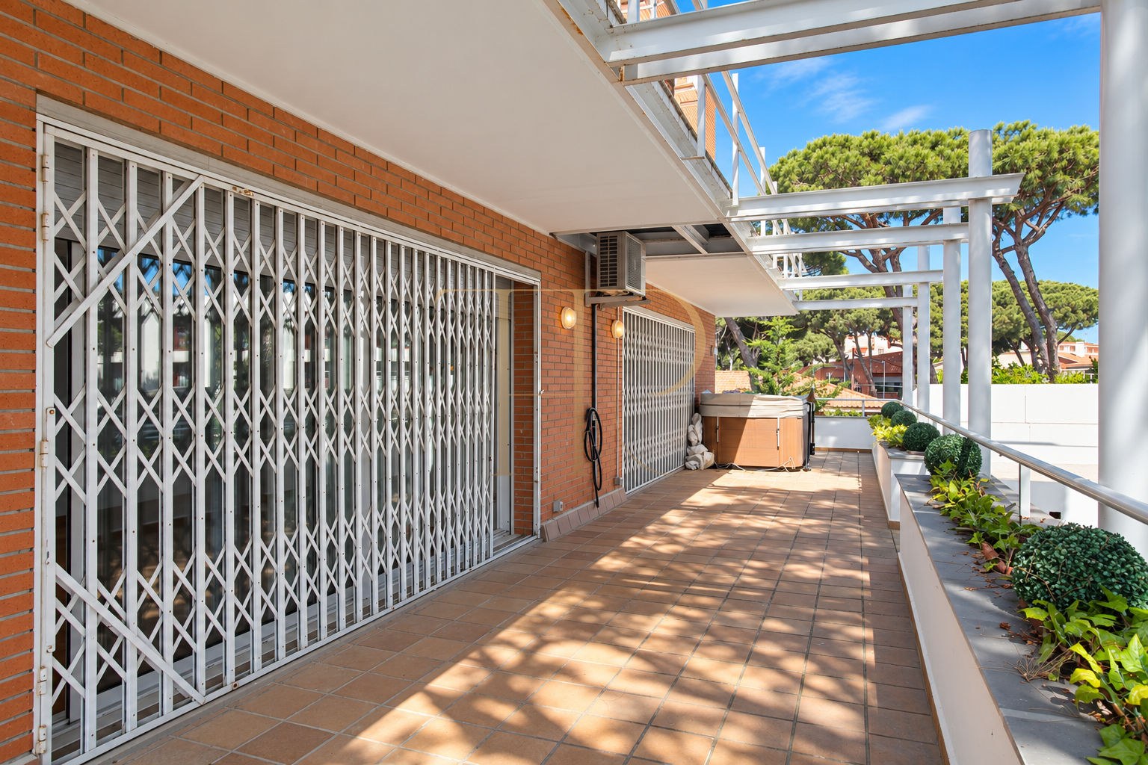
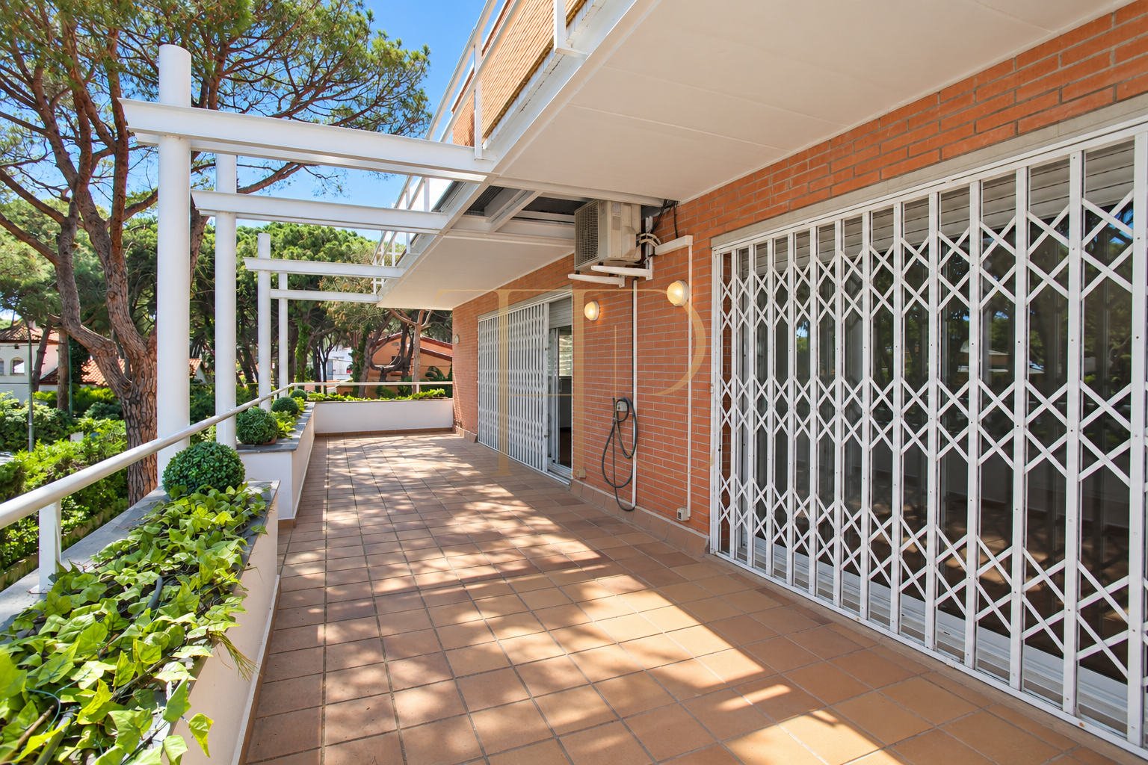
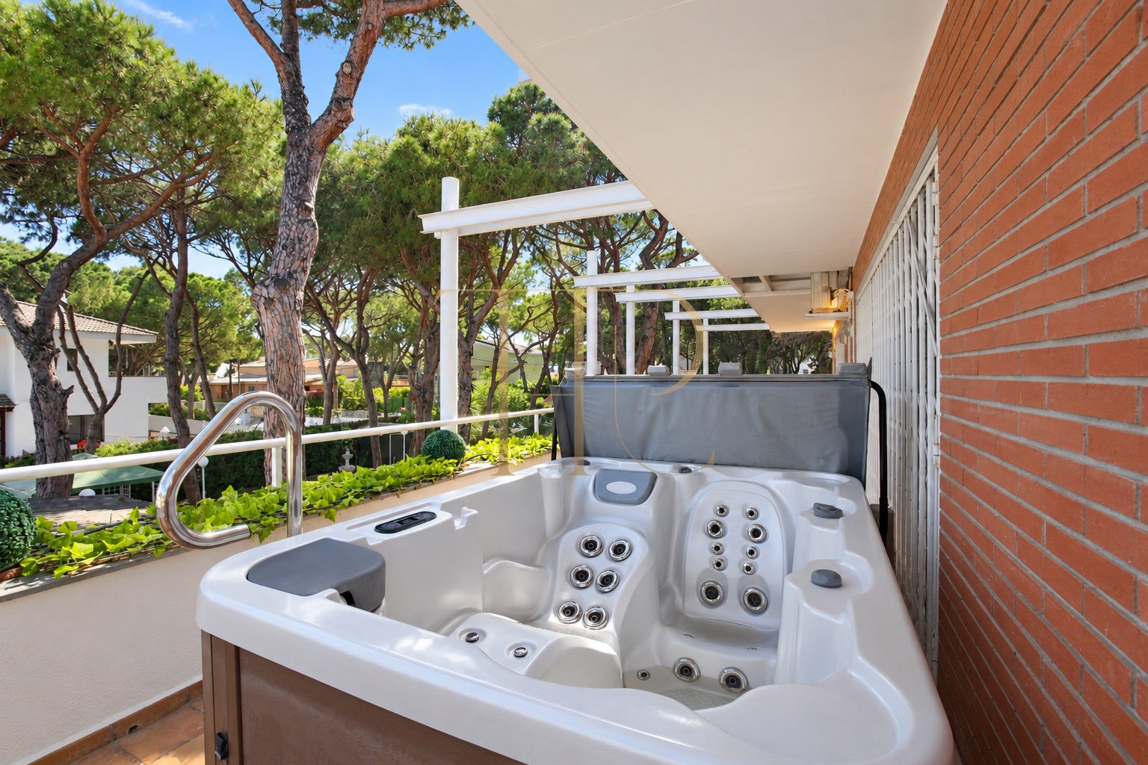
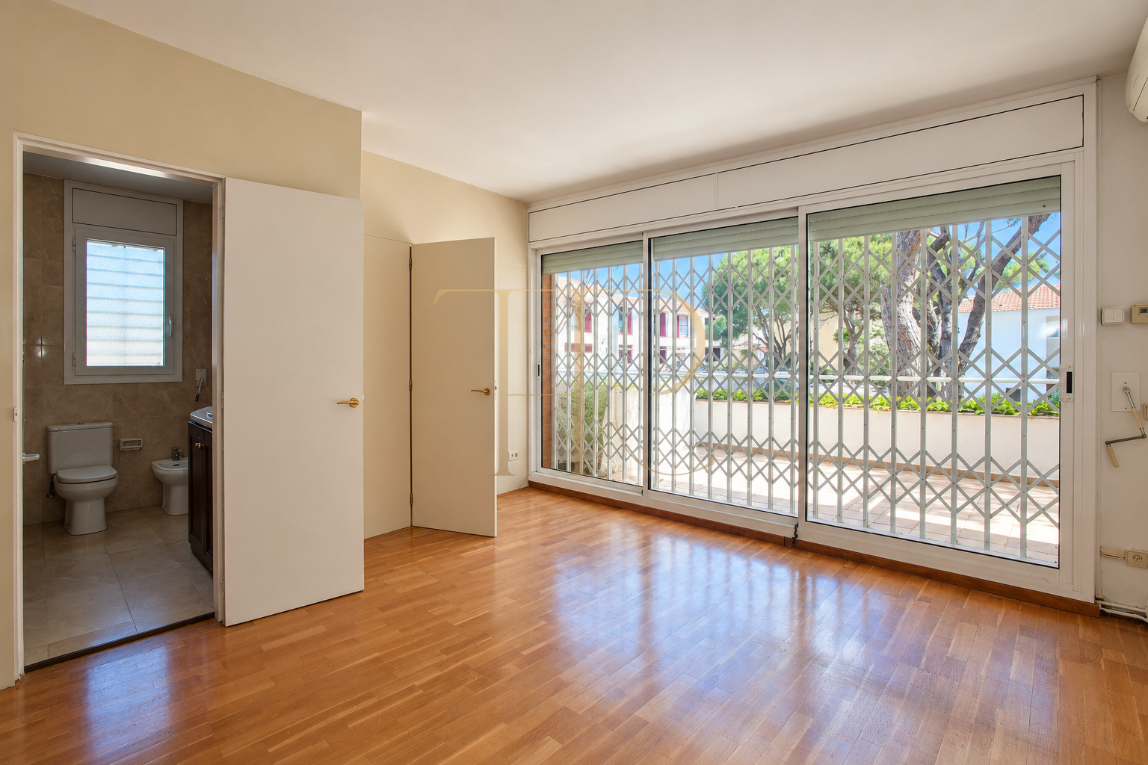
The ground-floor living room connects with the garden and barbecue area. On the first floor, a second living room and the main bedroom open onto a south-facing terrace described as having a large whirlpool bath. Another terrace provides access to the roof by a vertical ladder. The adjoining garage also has a terrace above it.
- 1,011 m² plot according to the technical particulars.
- A 30 m² terrace recorded in the dossier, alongside other described outdoor areas.
- Garden, barbecue and terrace whirlpool bath in the original configuration.
Layout with two living zones
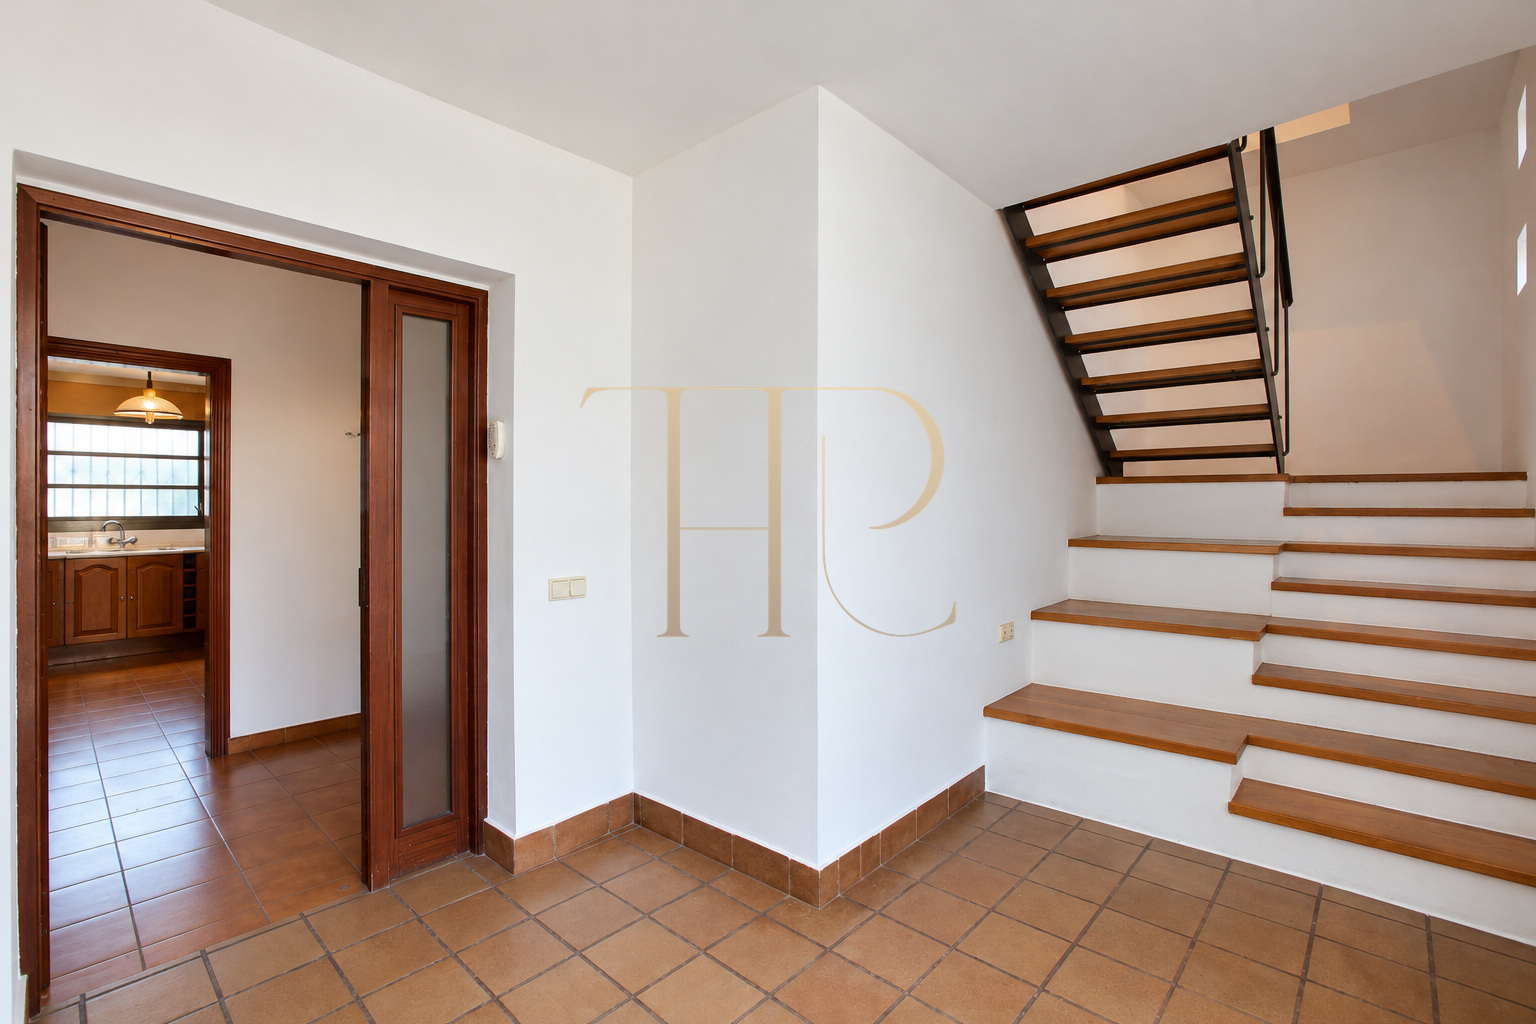
A shared entrance hall connects two areas that had their own living rooms, kitchens and bedrooms. This physical arrangement is described as a record of previous use; it does not establish legal subdivision into two homes or permission for independent letting.
Sleeping quarters
- Six bedrooms and two suites according to the technical particulars.
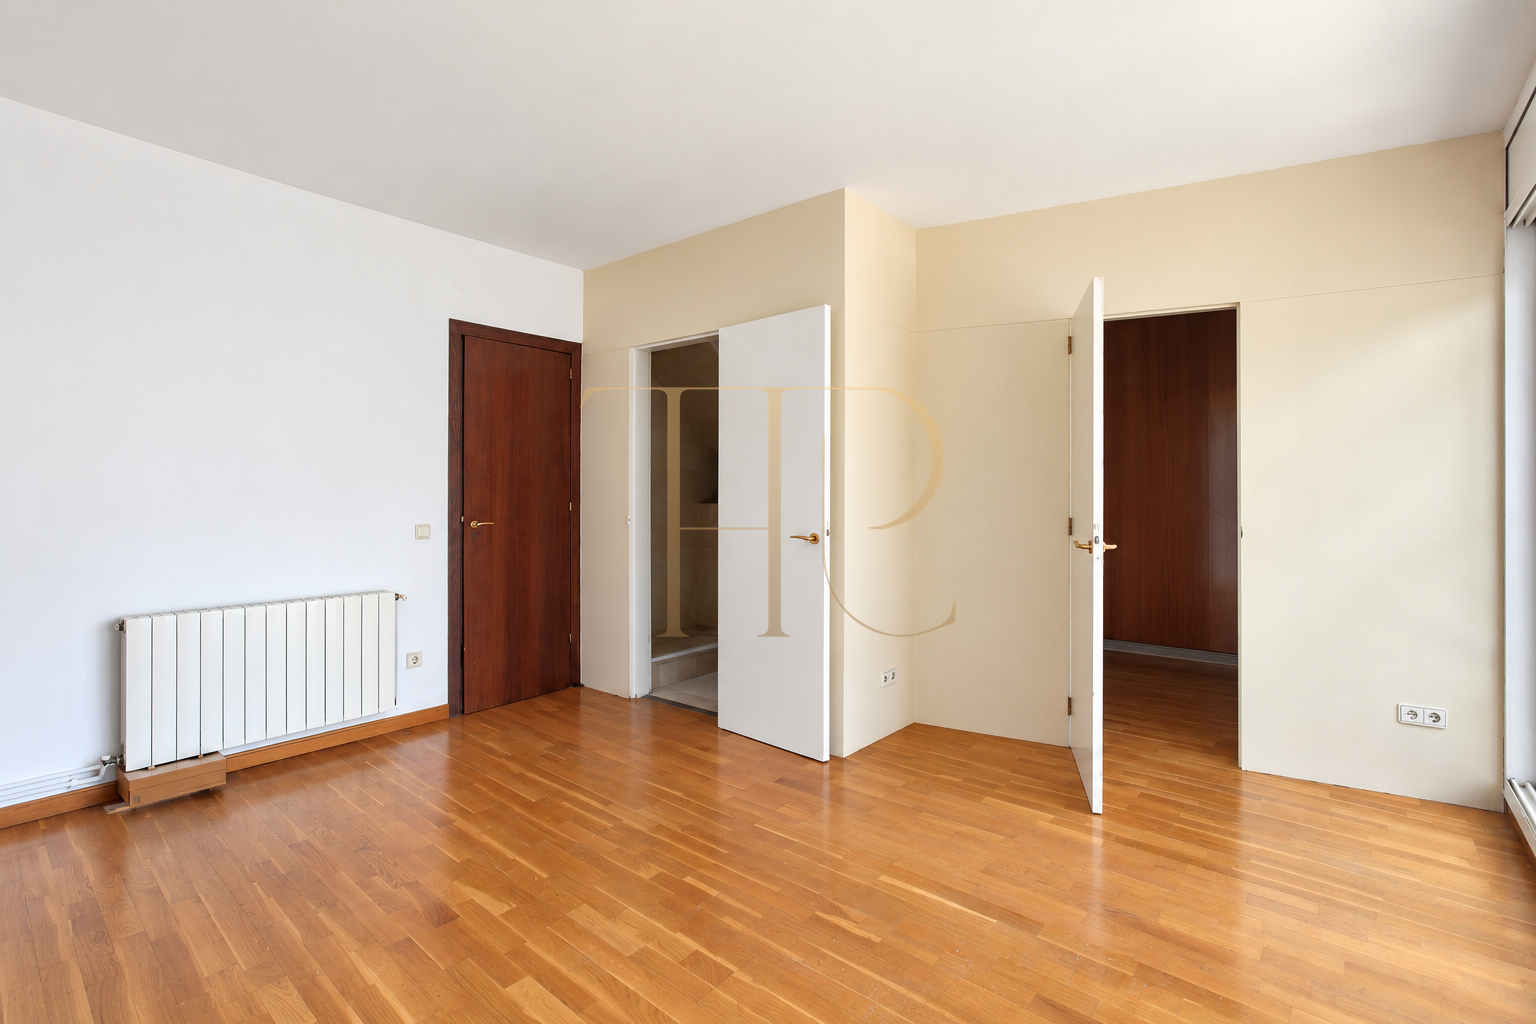
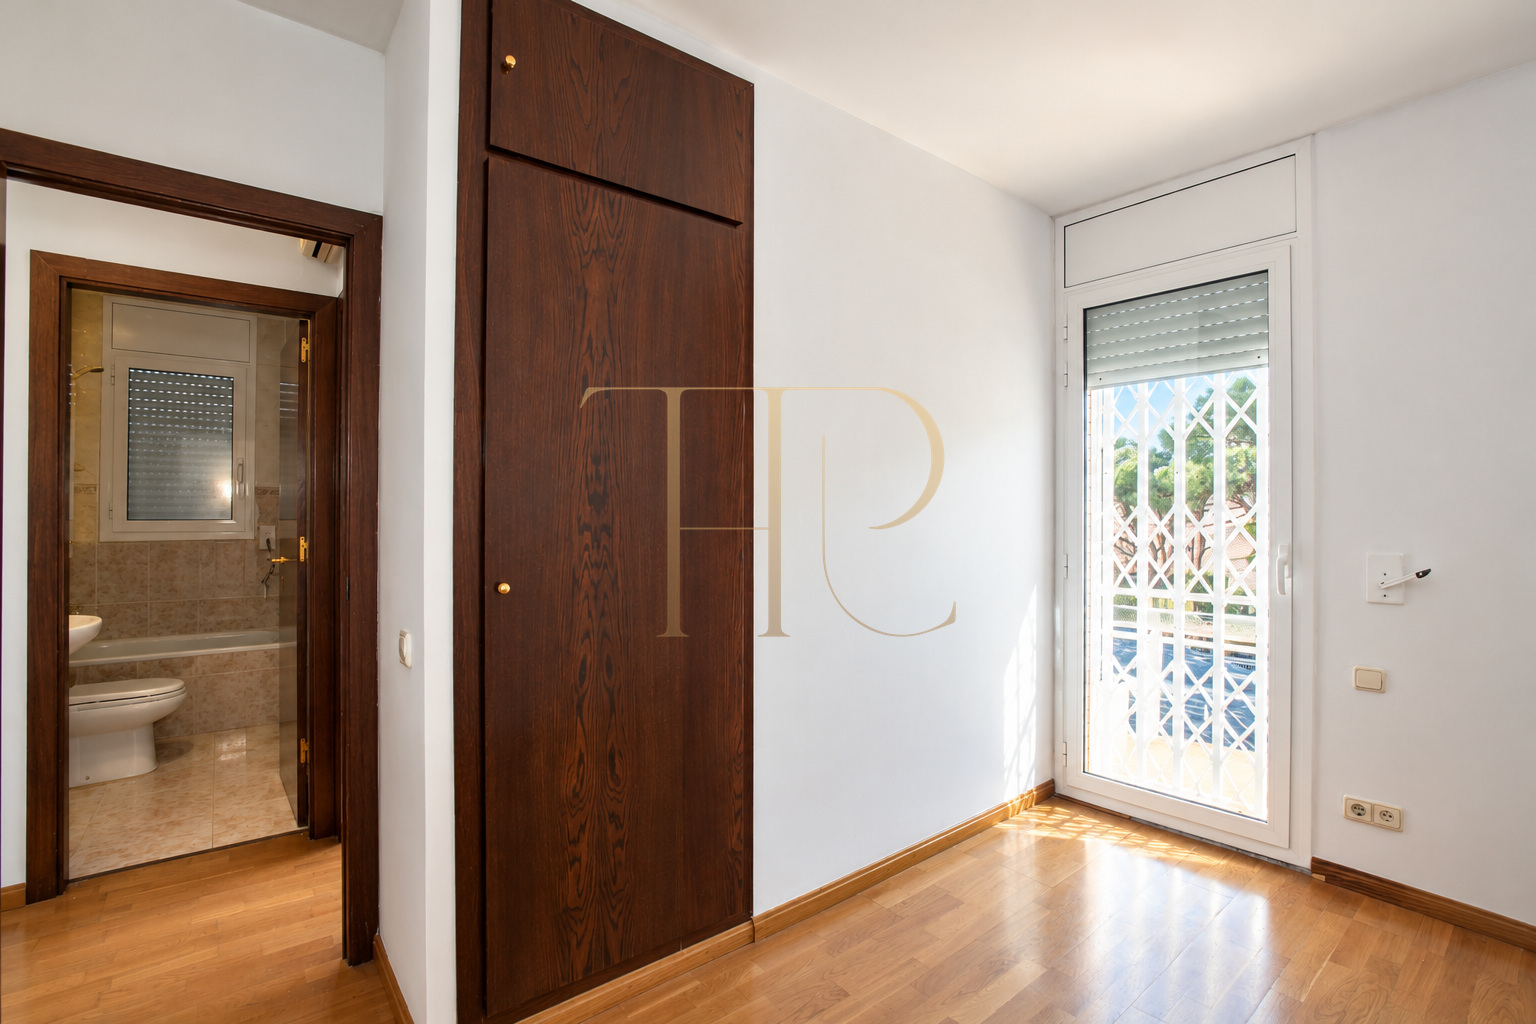
- Main bedroom with en-suite bathroom, dressing room and access to the south-facing terrace.
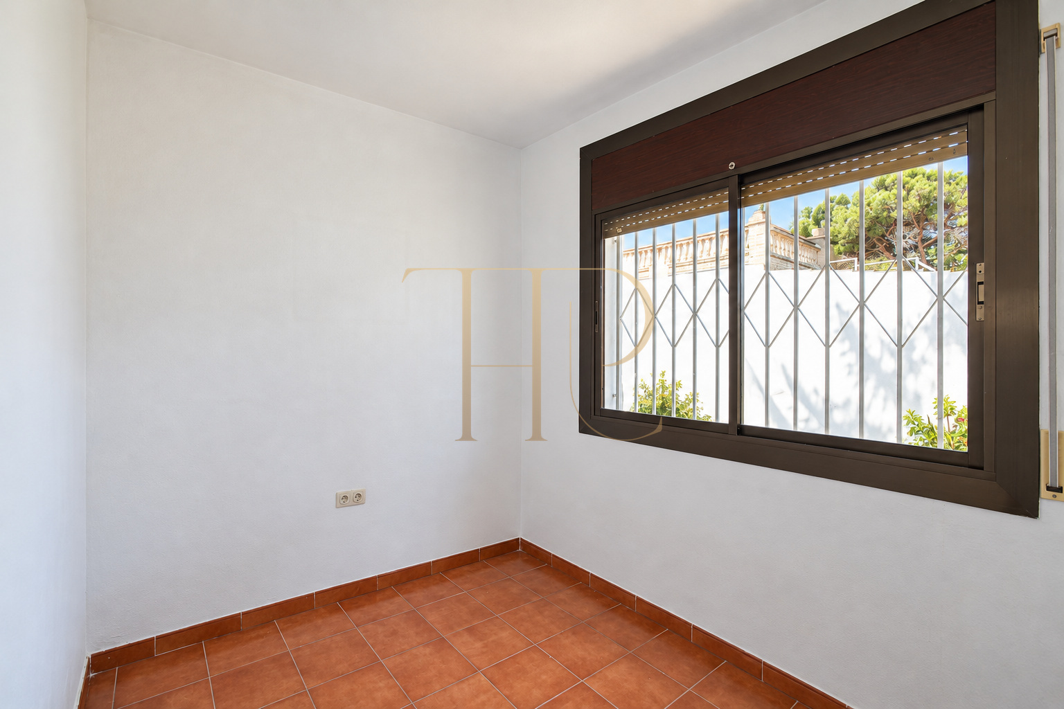
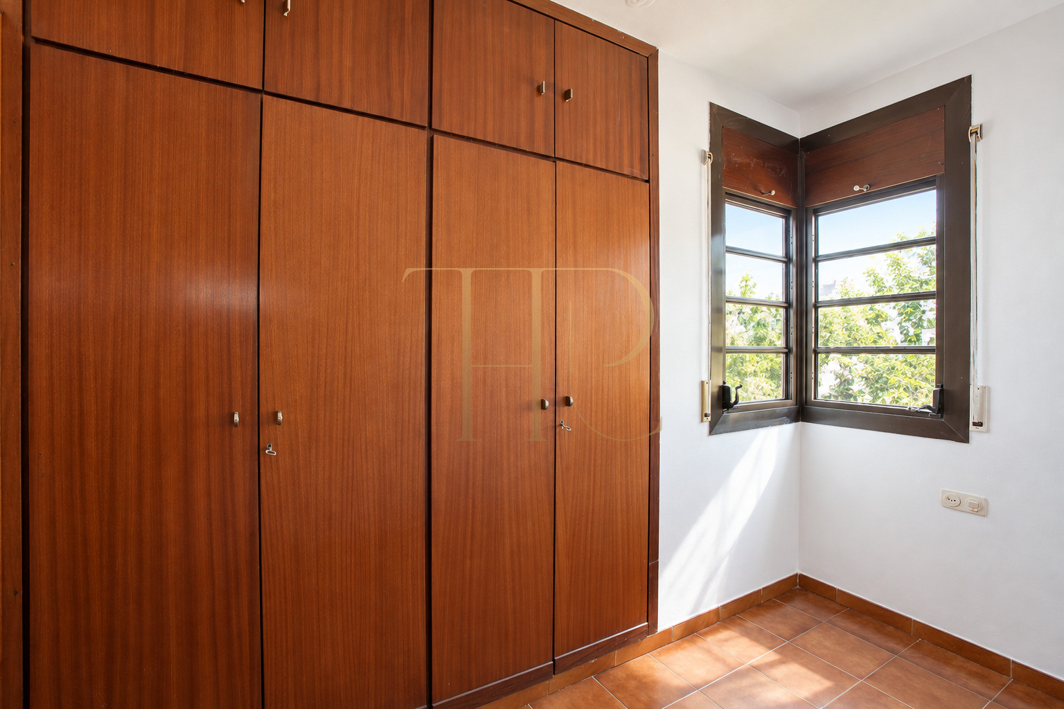
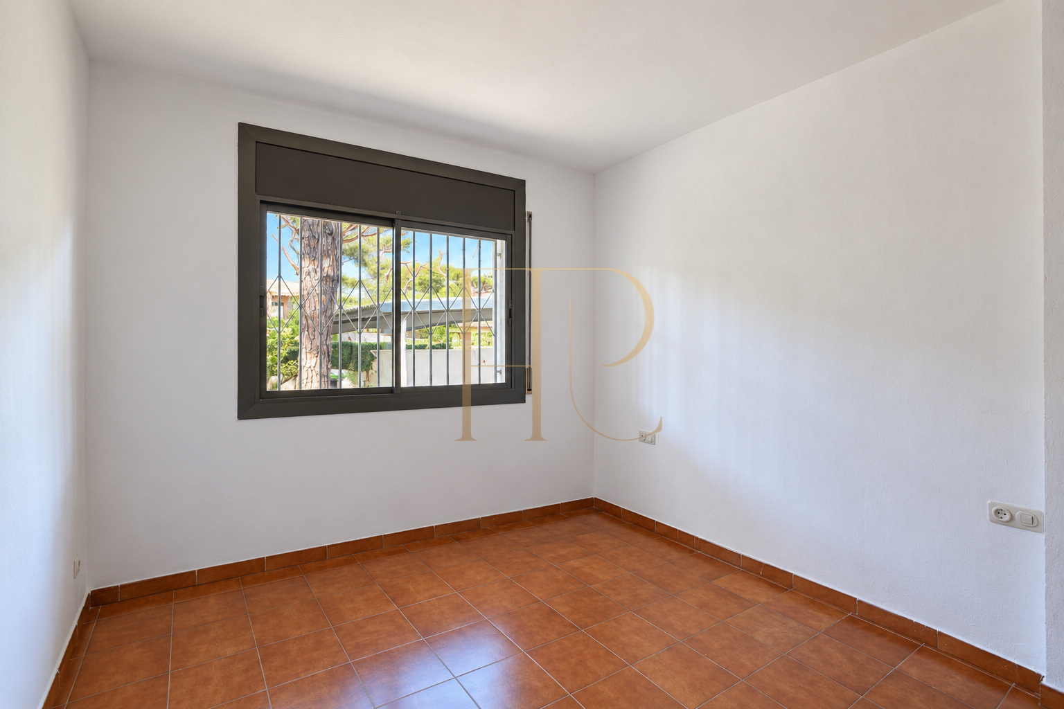
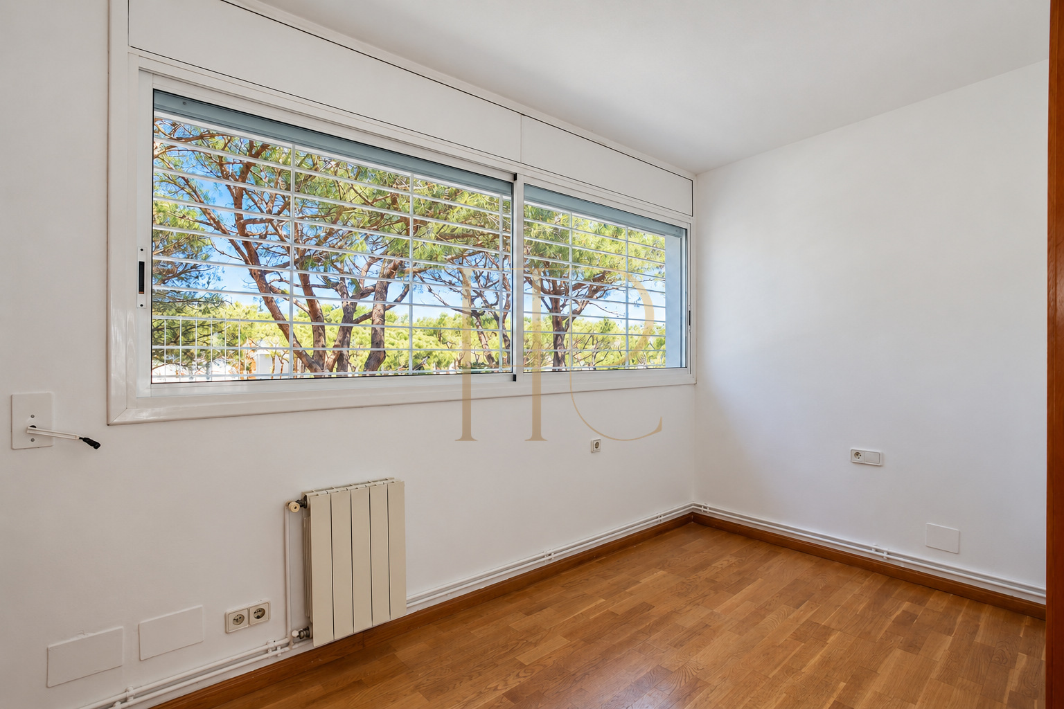
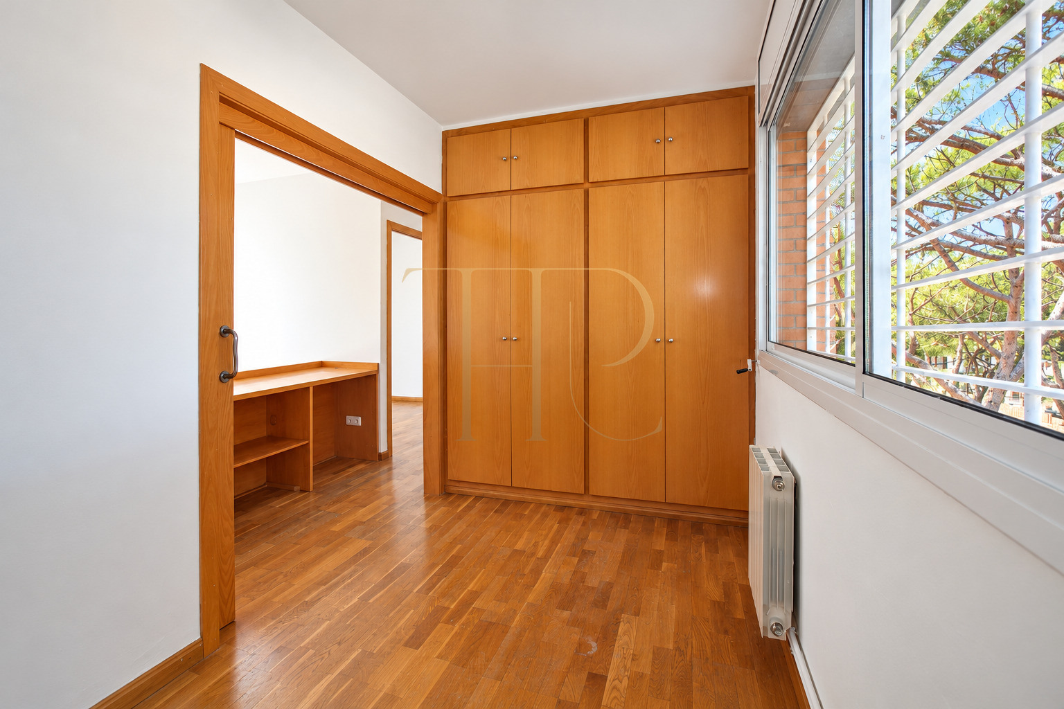
- Bedrooms distributed between the ground floor and upper levels, associated with the two interior living zones.
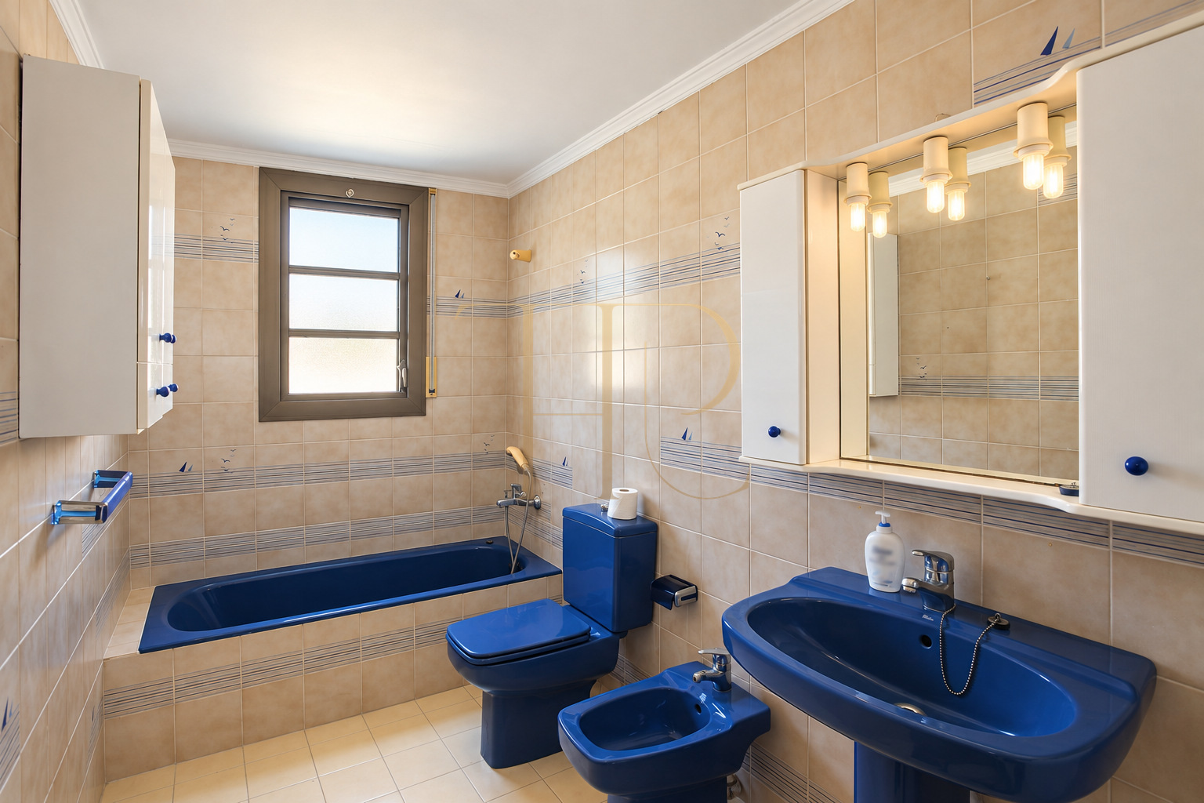
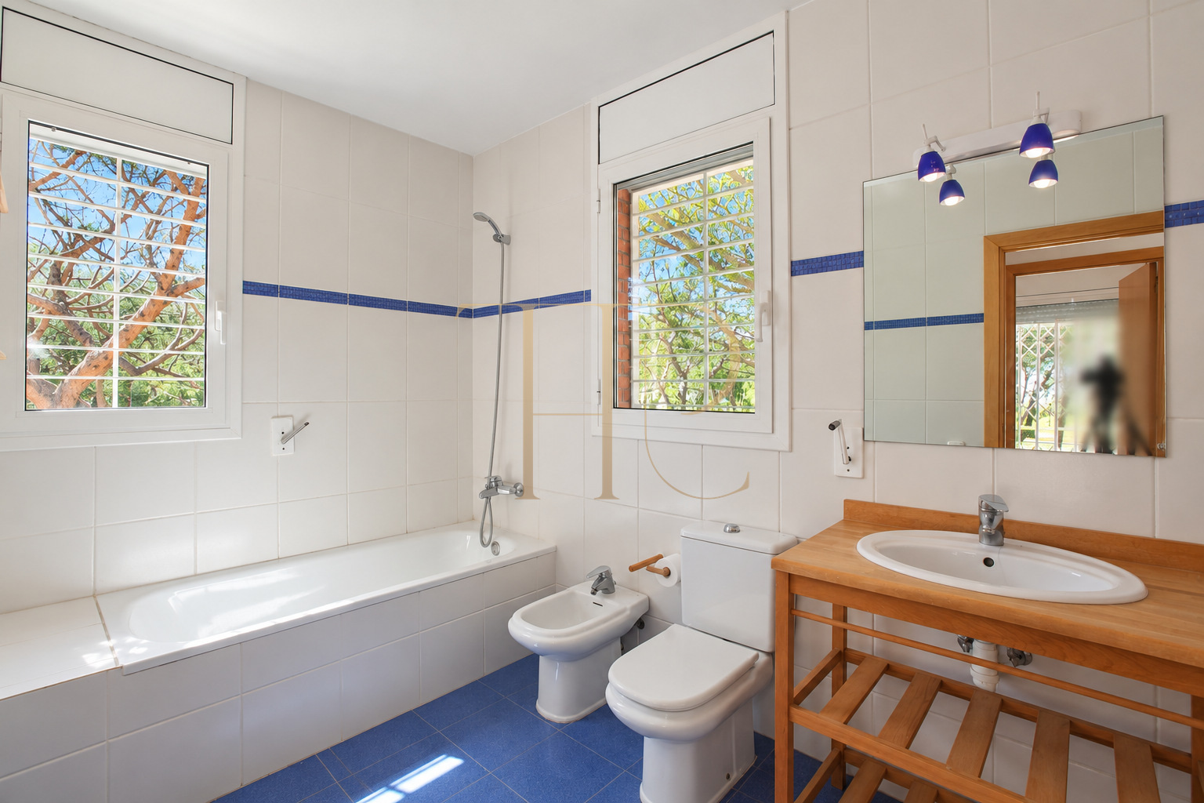
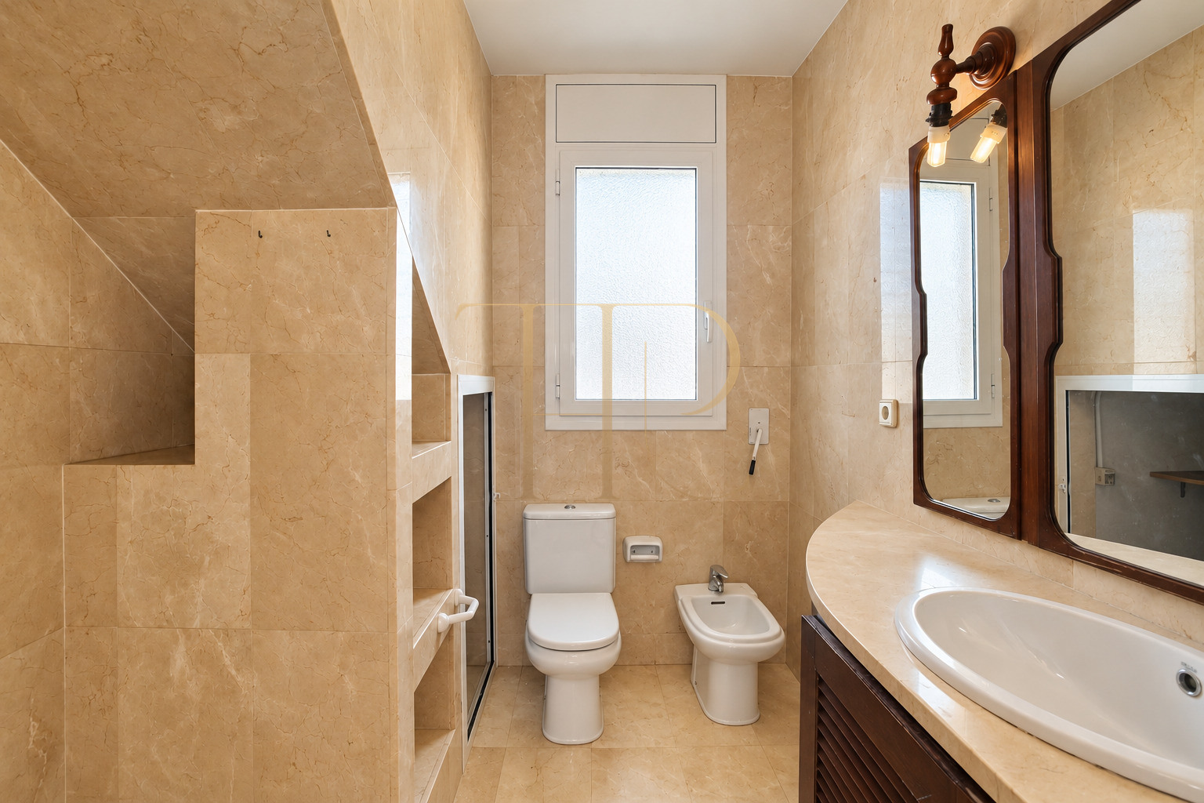
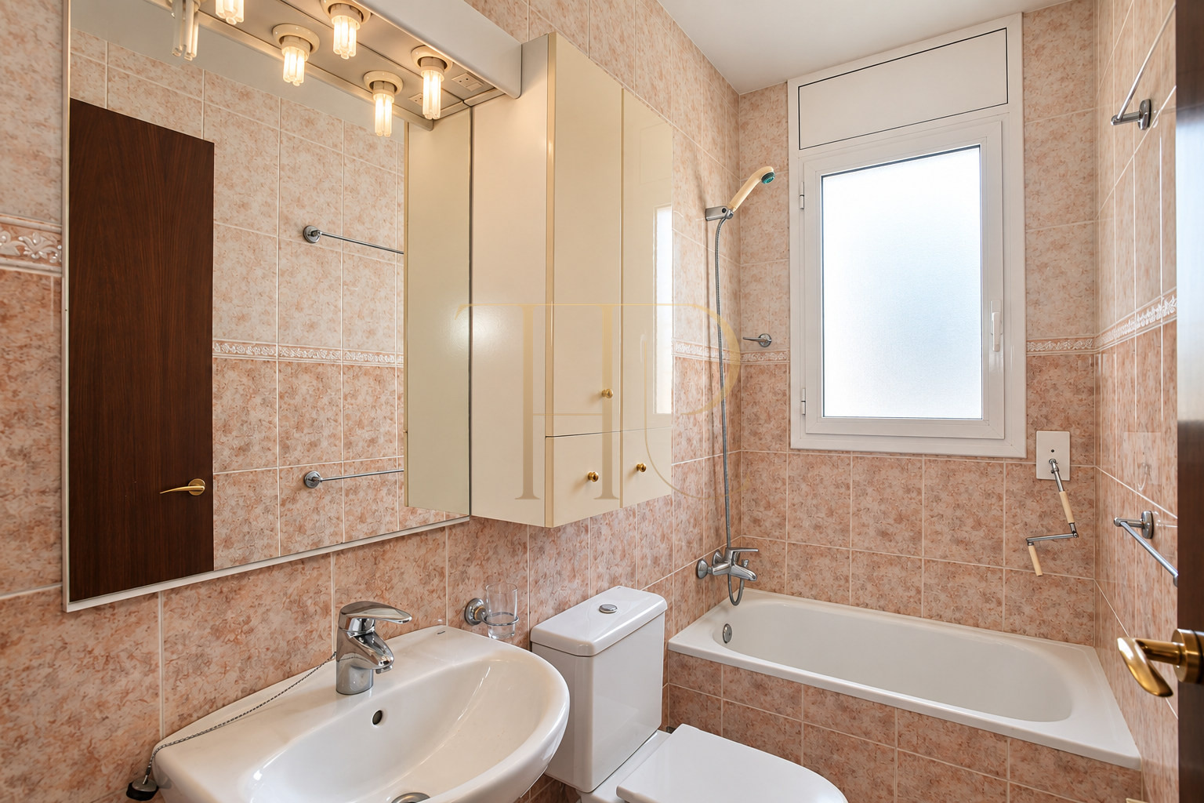
- Five bathrooms and a separate WC recorded in the dossier.
Living rooms, kitchens and shared spaces
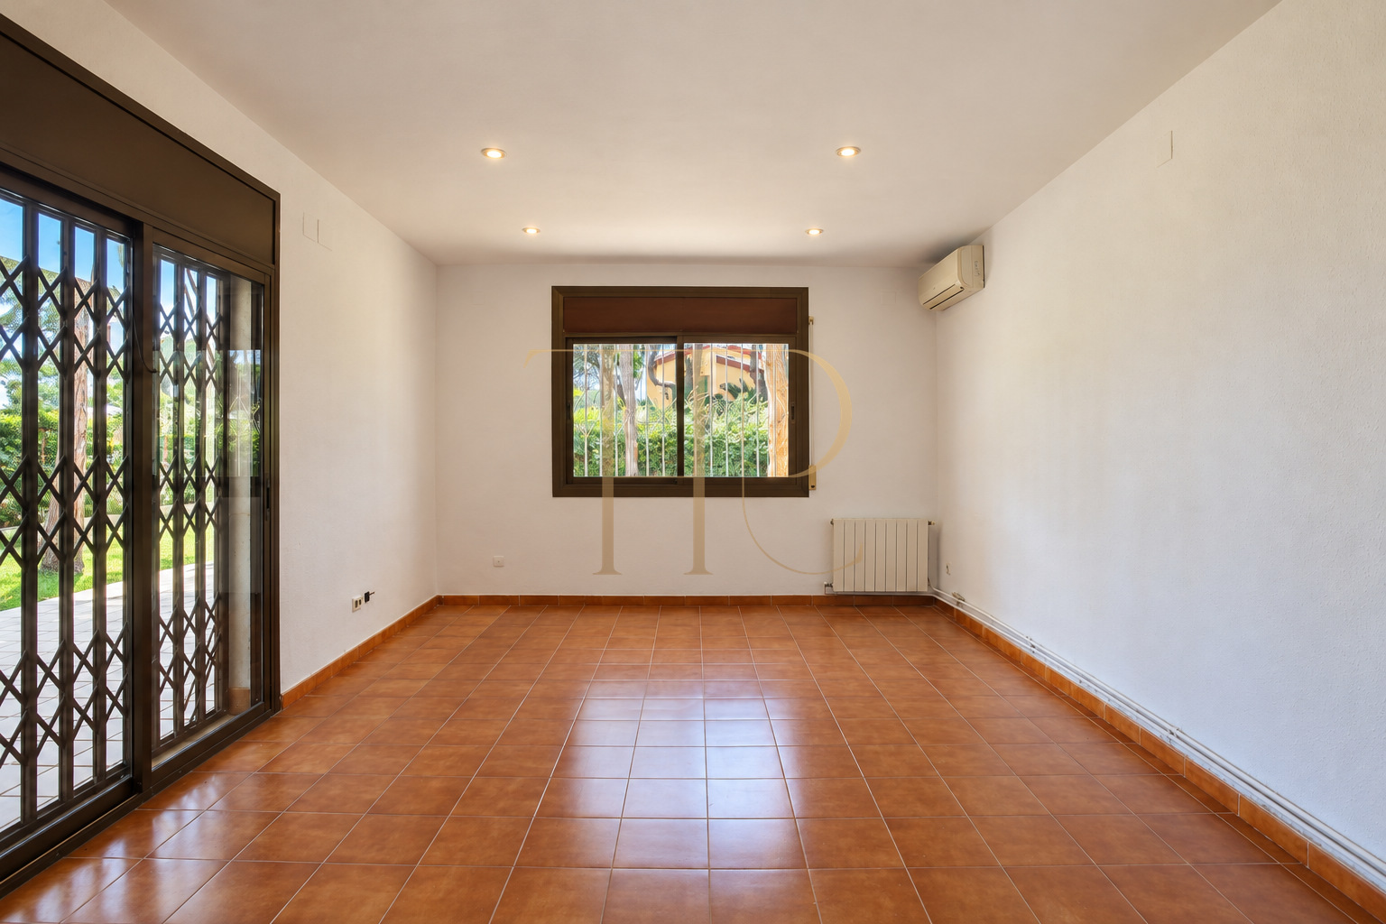
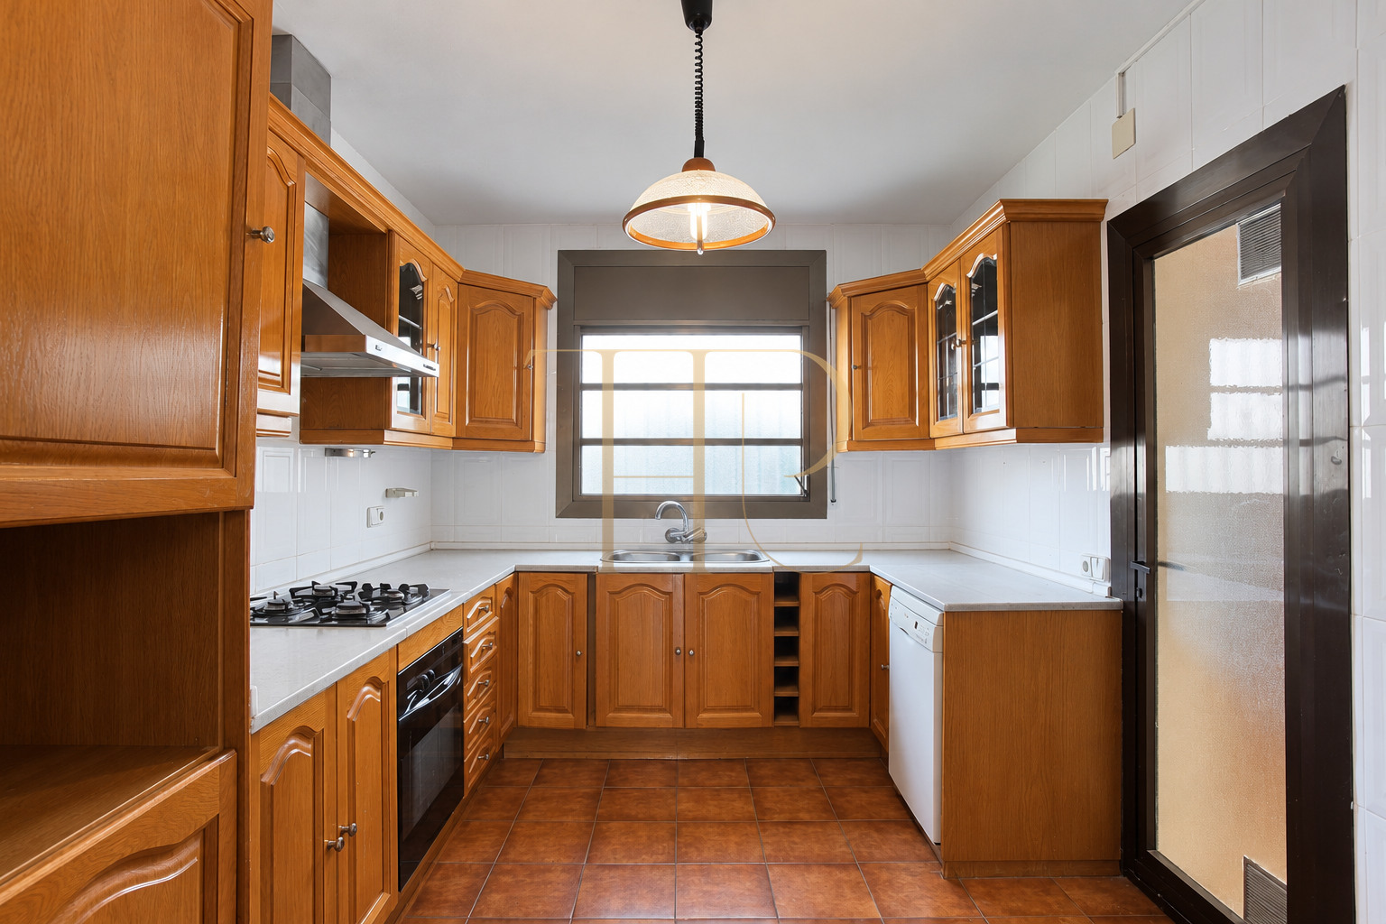
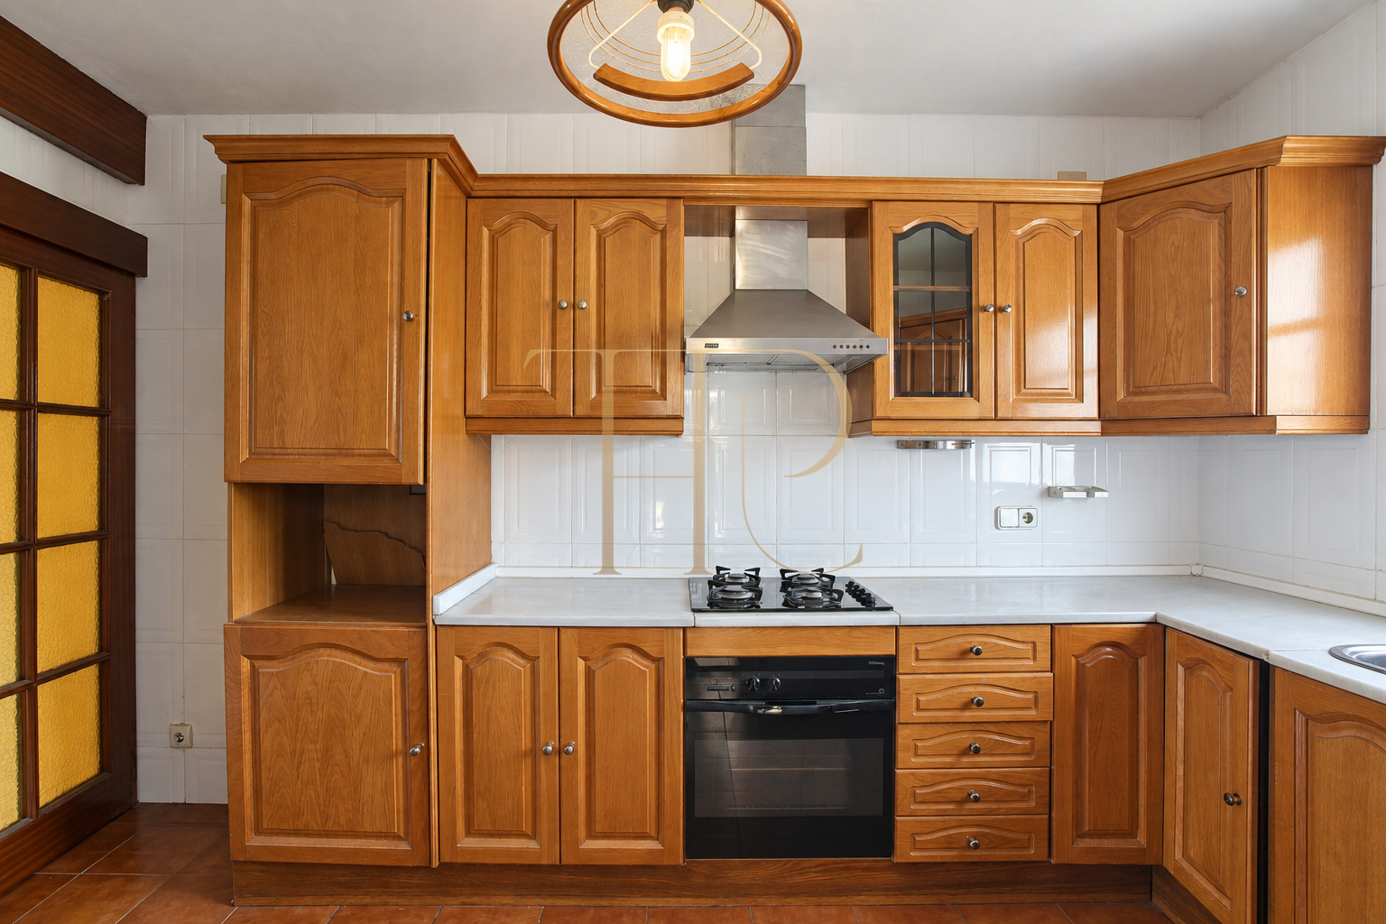
- Ground-floor living room and kitchen alongside the garden.
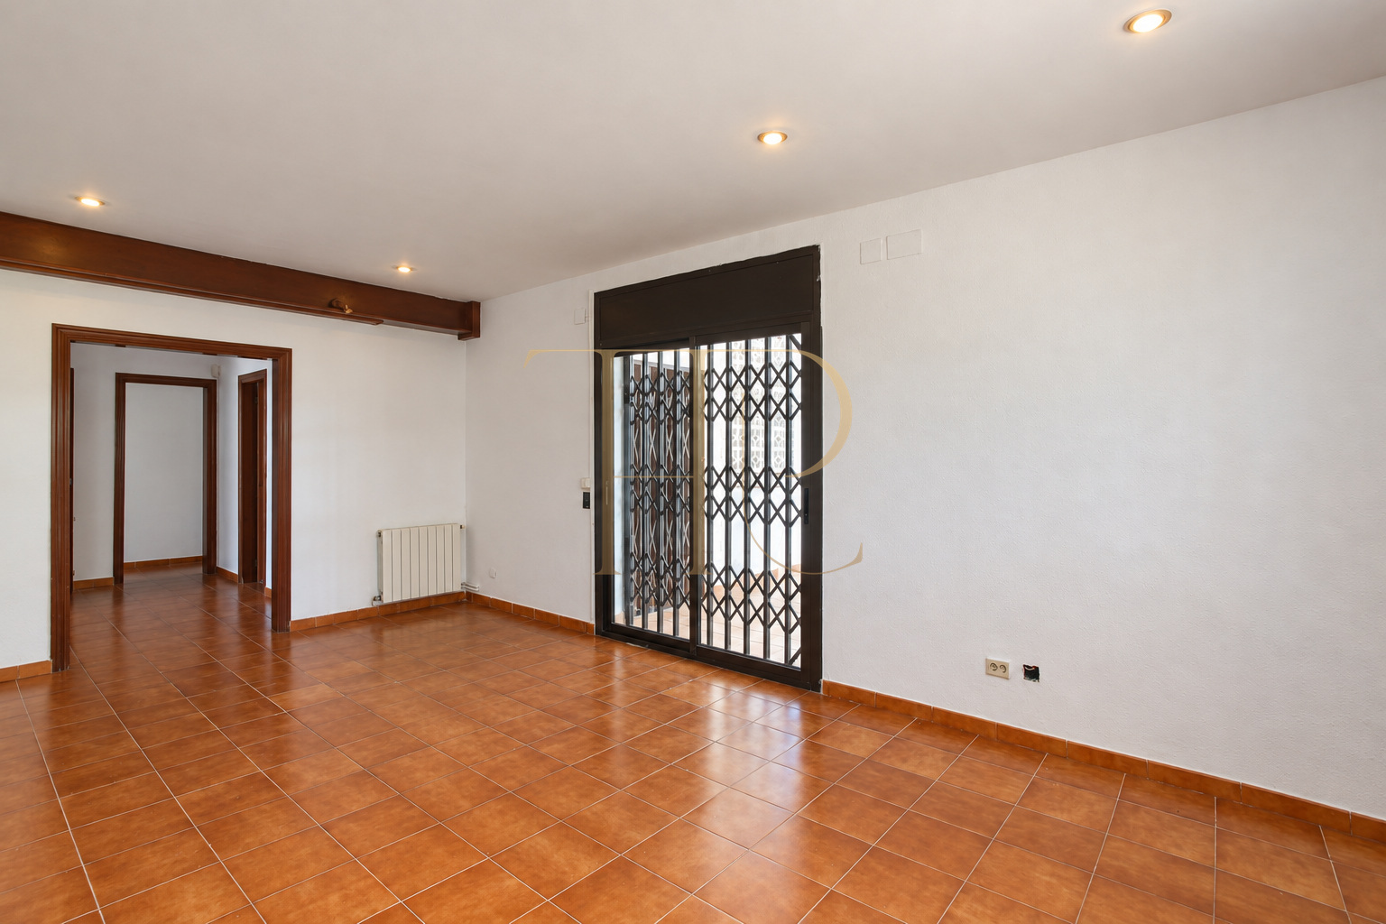
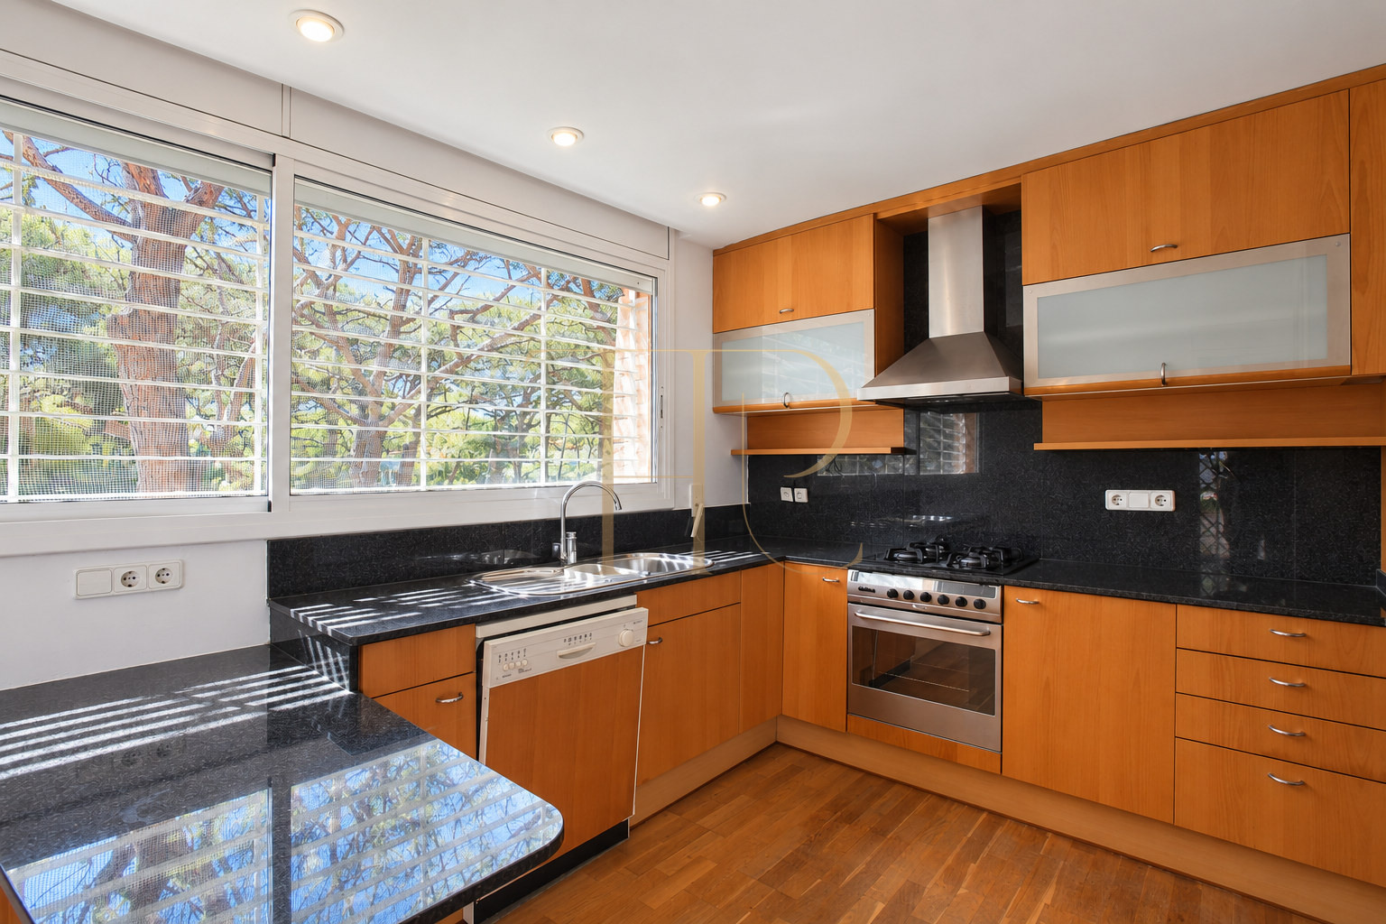
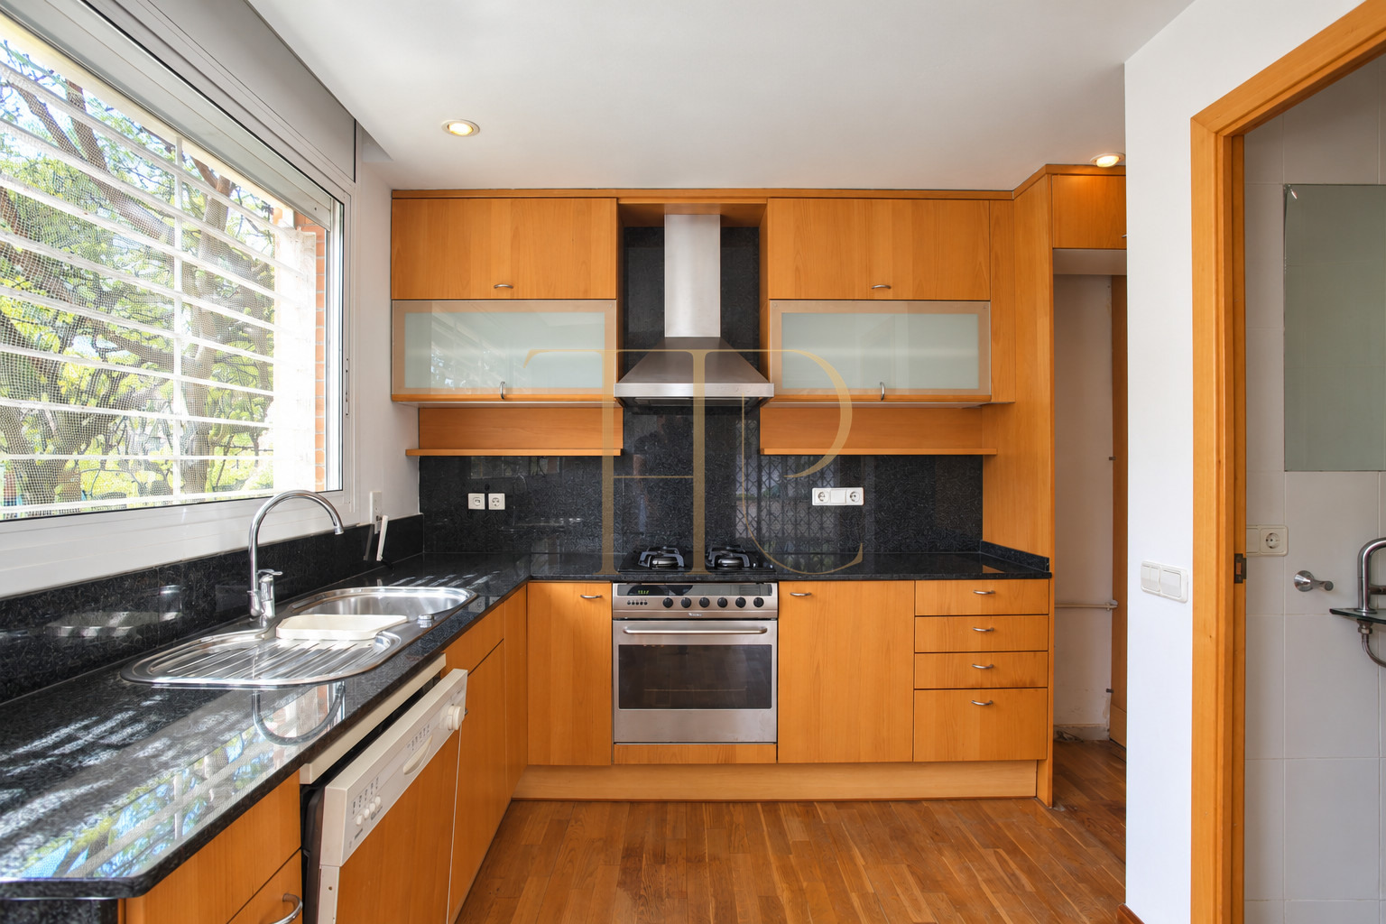
- Second living room and kitchen on the first floor, connected with the terrace.
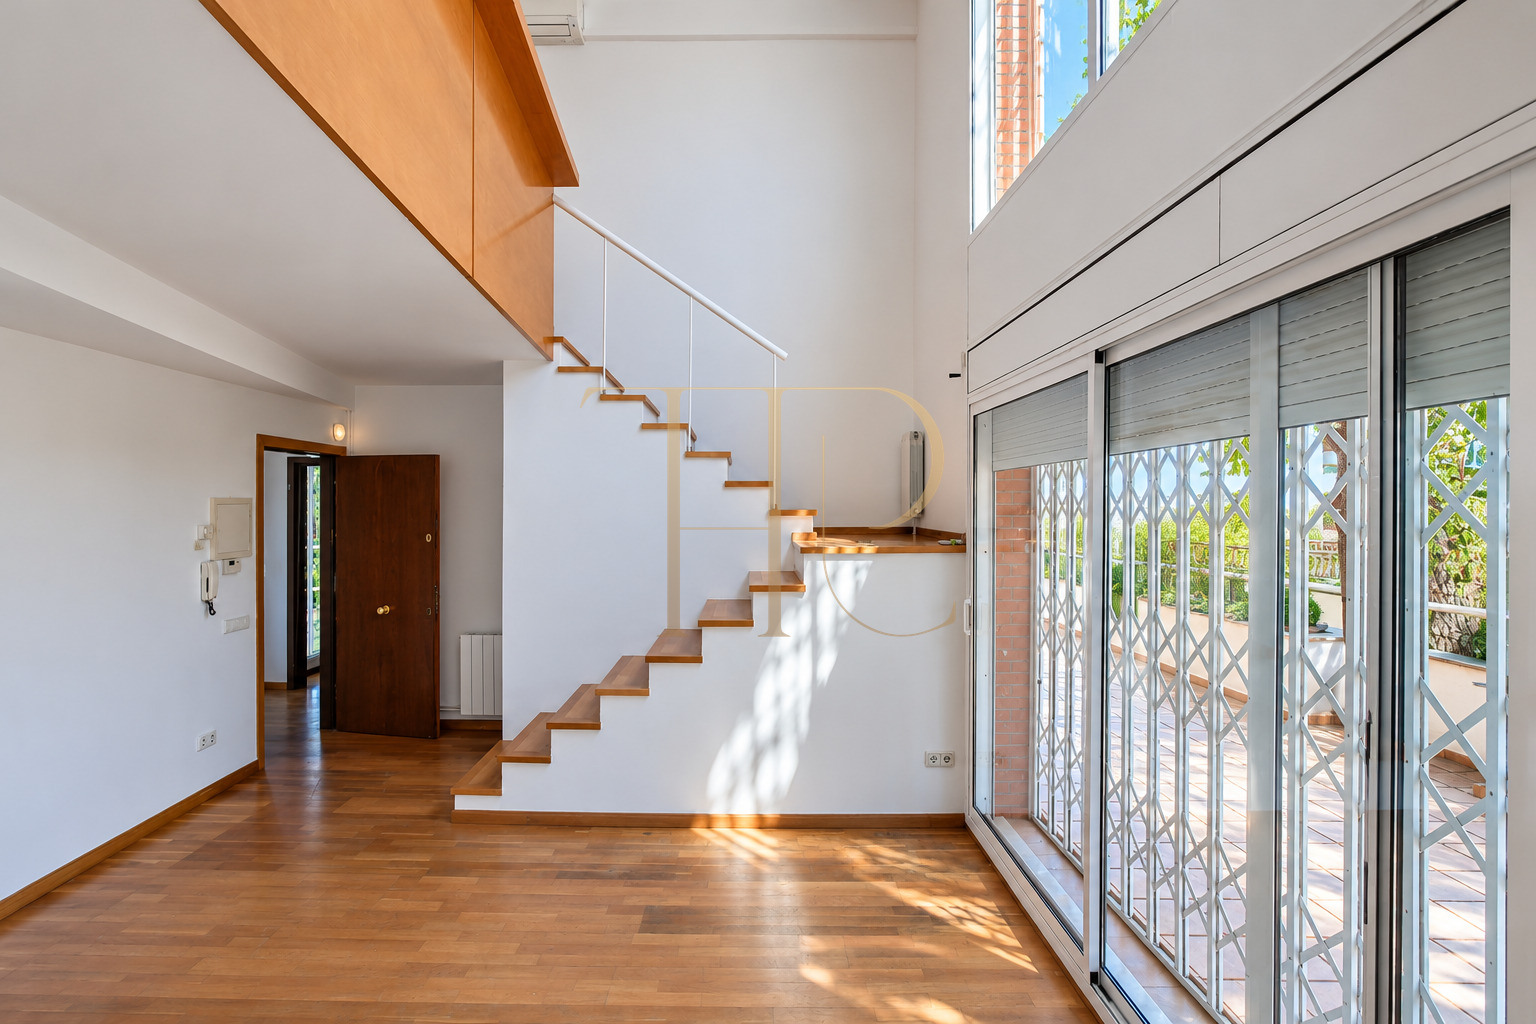
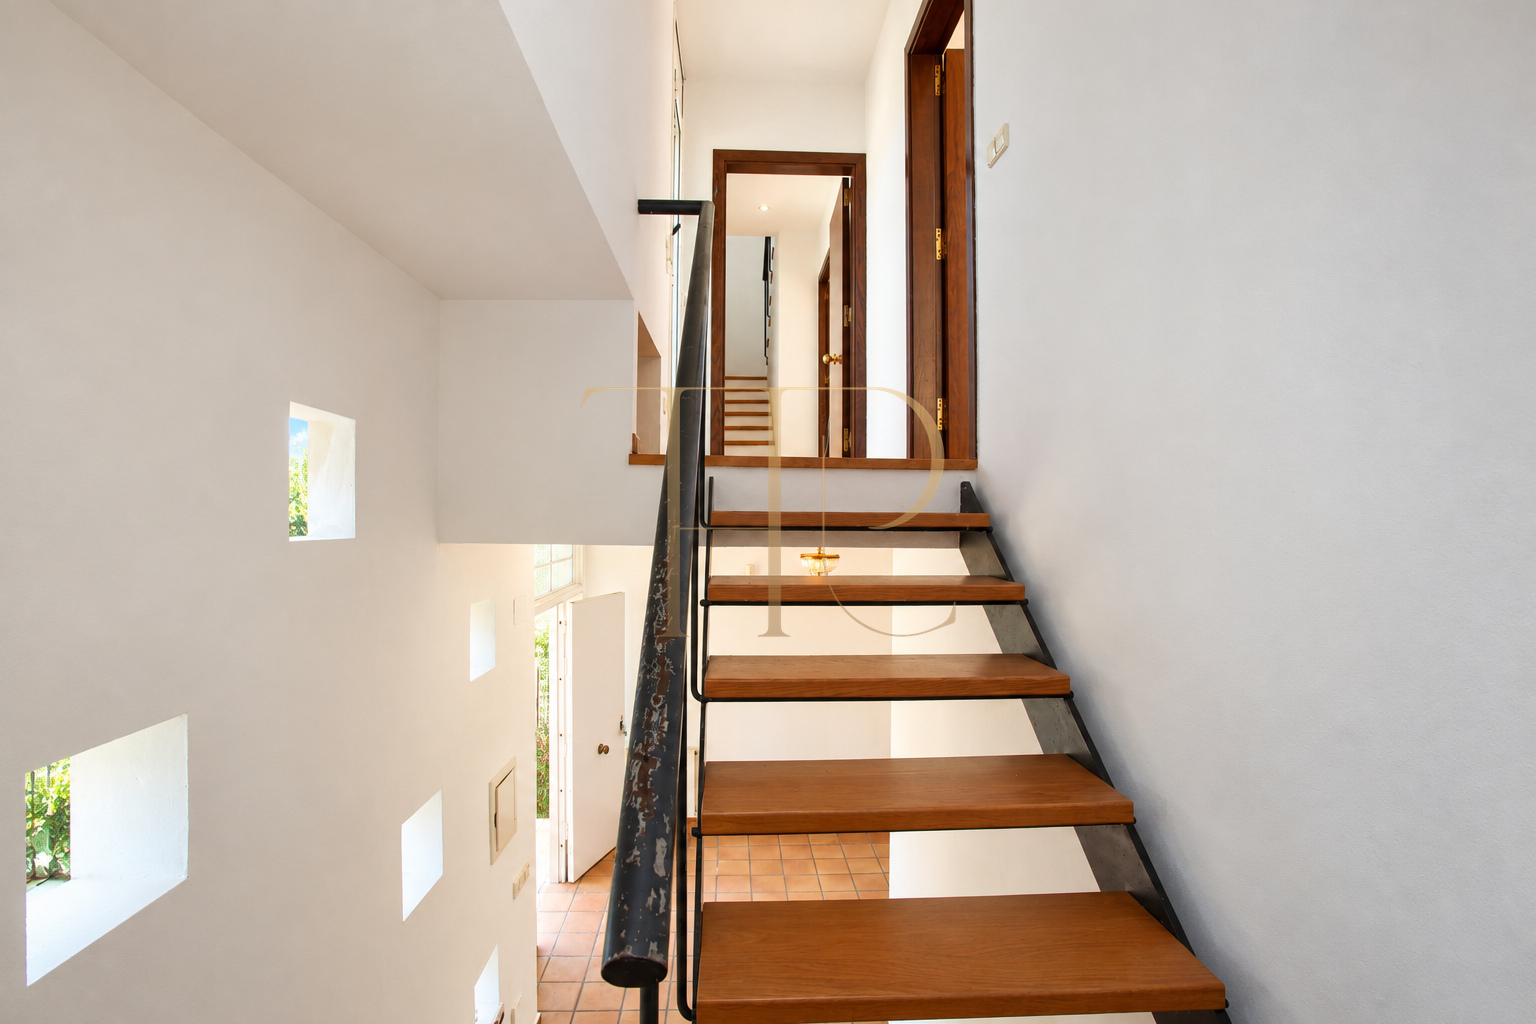
- Shared entrance and differentiated internal routes in the documented layout.
Comfort and parking
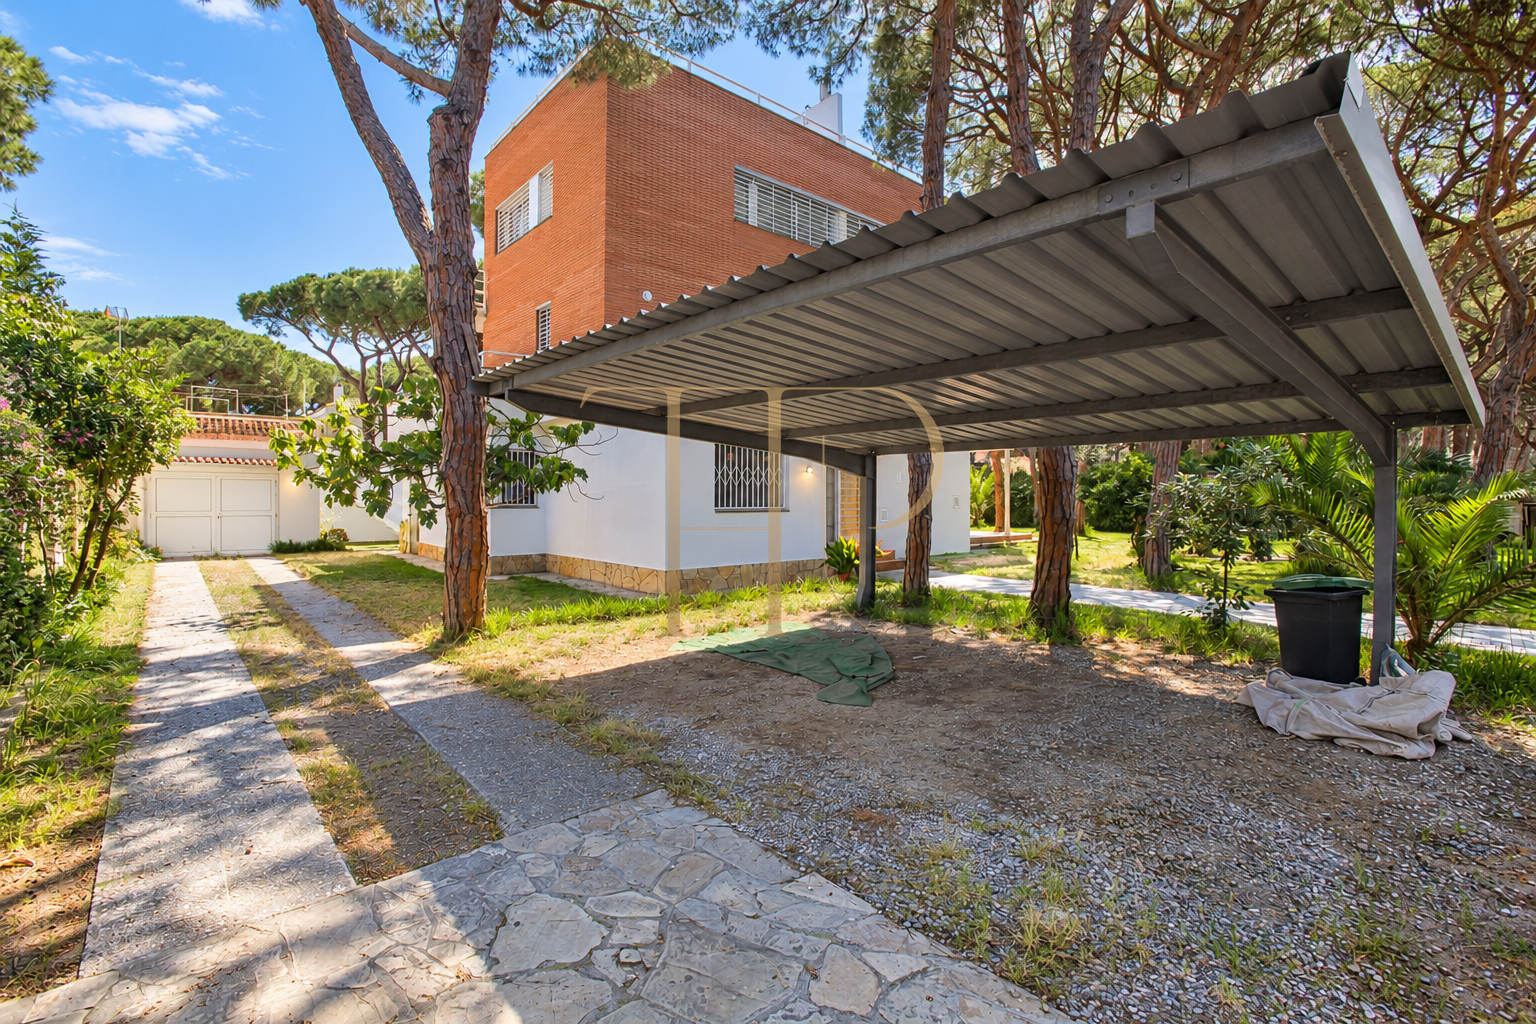
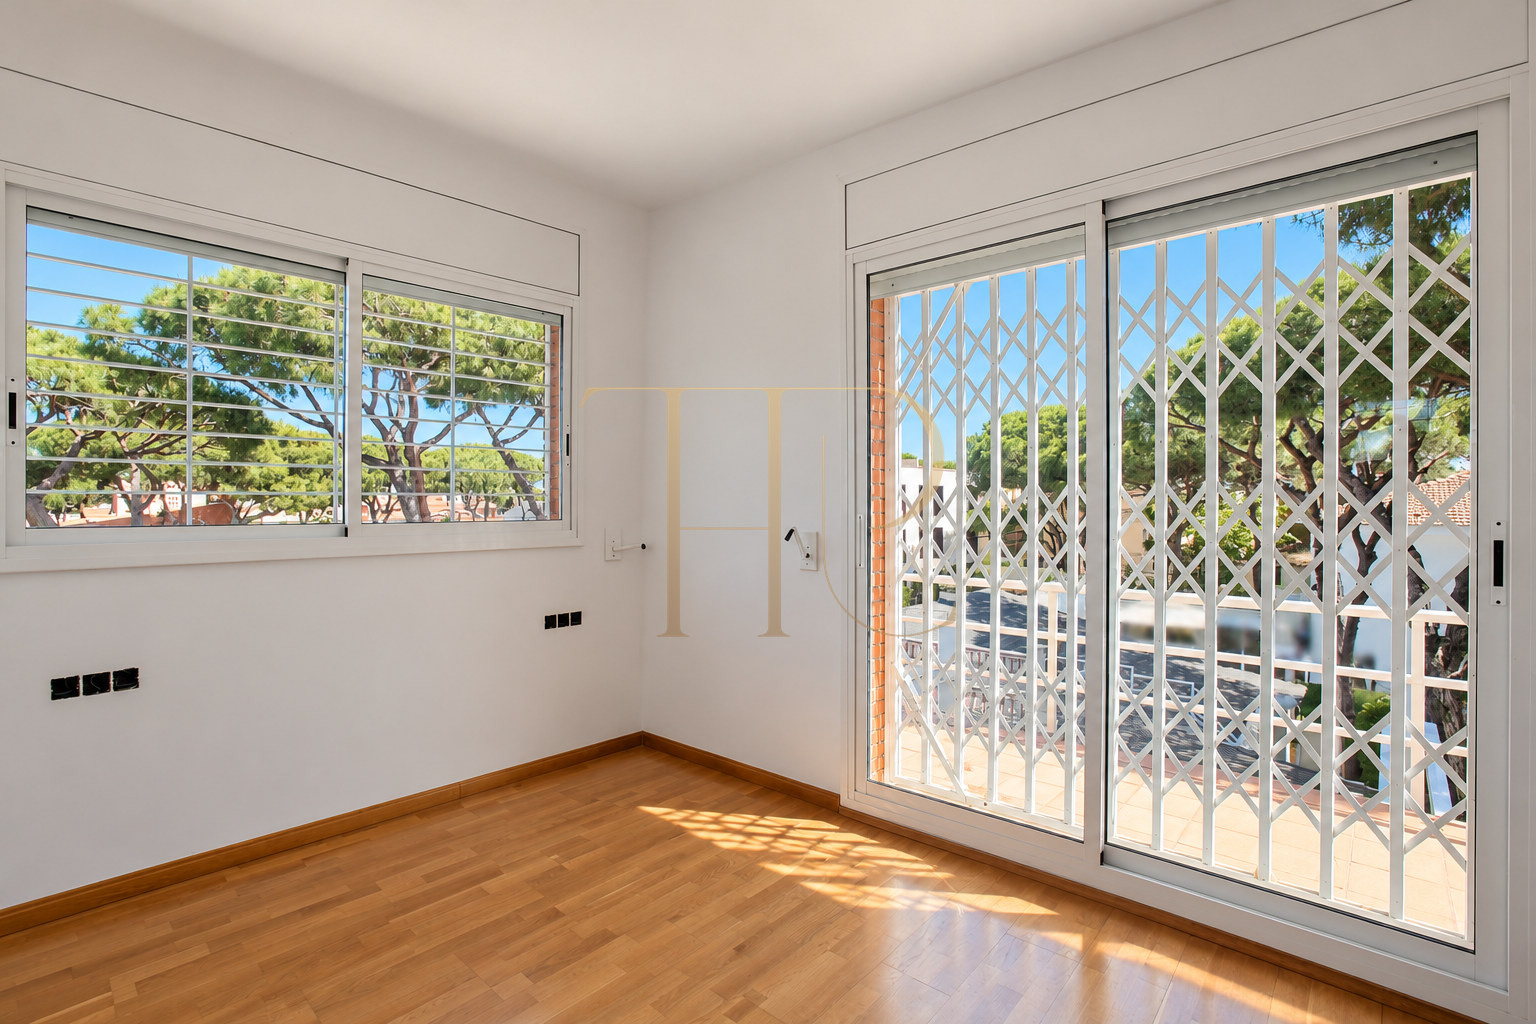
The original text records air conditioning and gas heating. Parking includes an adjoining enclosed garage and an outdoor area under a metal canopy, described as accommodating three or four cars. Furniture and appliances were included in the earlier rental proposal, although several rooms appear empty in the photographs. That historical condition is not presented as a current furnishing commitment.
- 355 m² of built area across three floors.
- Enclosed garage and outdoor parking area.
- 1997 construction; no lift according to the technical particulars.
A reference for comparing coastal houses
The plot, proximity to the sea and separate day areas provide useful search criteria for other houses in Castelldefels. Any proposed reconfiguration or intended use would require checking the documentation and conditions of the chosen property. This page makes no promise of guaranteed returns, tourist licensing or current availability.
- Unavailable property: archive information.
- Family, guest and leisure spaces in the documented configuration.
Find alternatives with Top House Realty
Contact Top House Realty and quote THR418A if you are looking for a house near the beach with a garden, terraces and parking in Castelldefels. The team can help define a search around your requirements for bedrooms, layout and outdoor living.
 Costa Garraf
Castelldefels
 Print
 House / Villa
 355 m²
 1011 m²
 3
 6
 6