
Sold house with garden and pool in La Pineda, Castelldefels
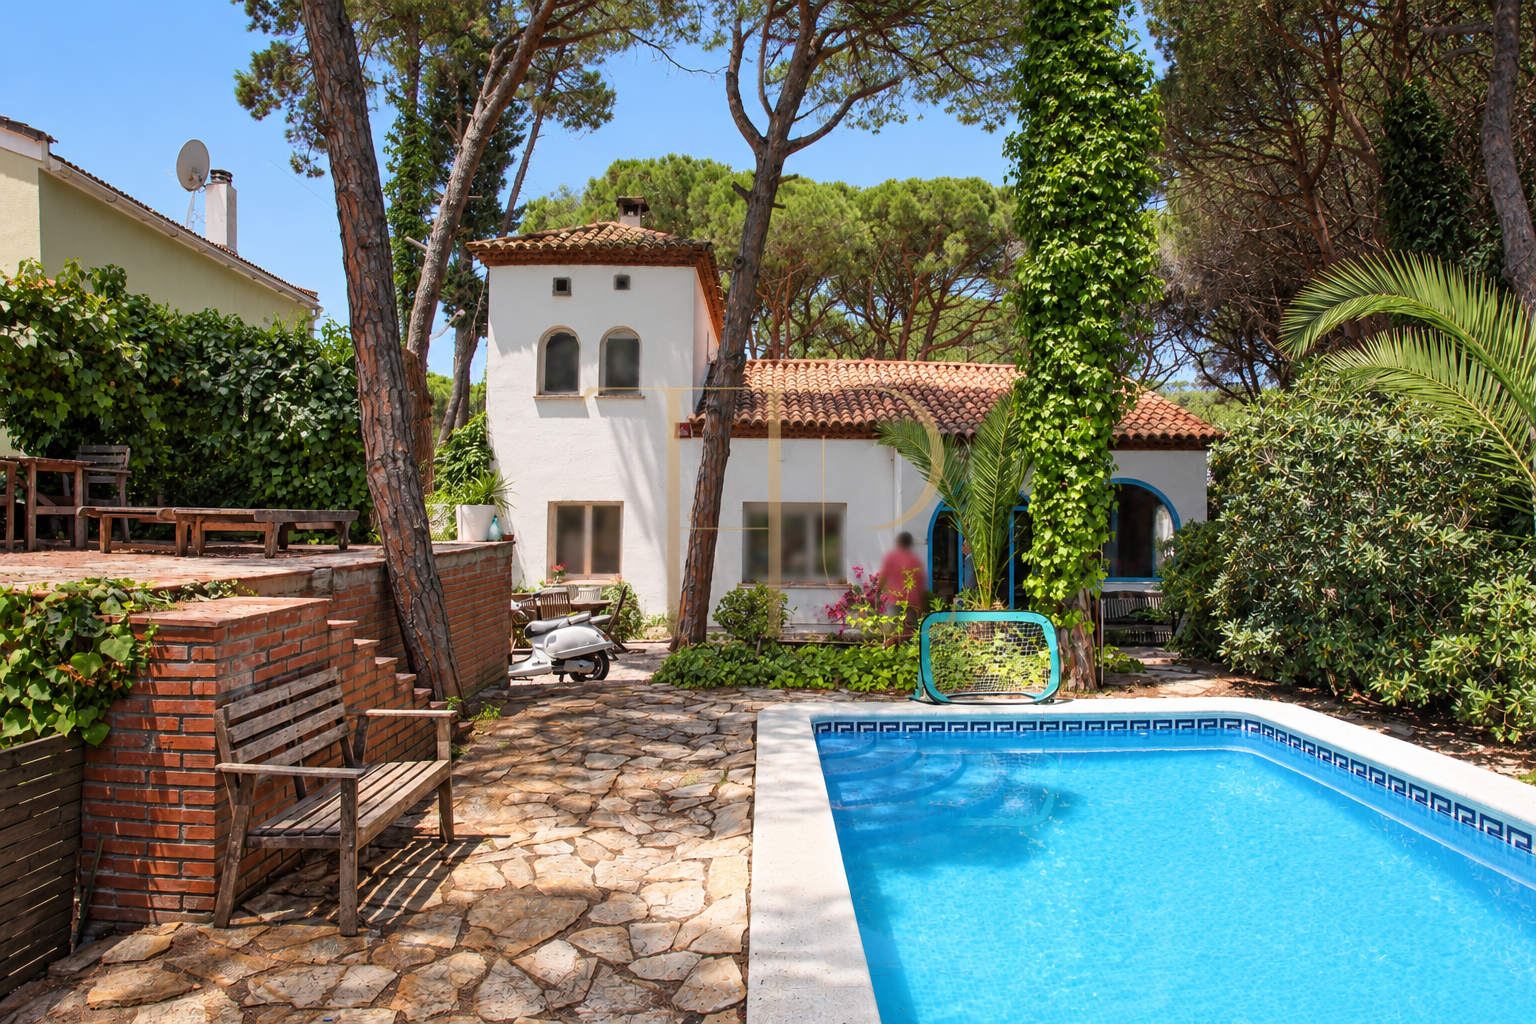
This house in La Pineda, Castelldefels Playa, is among the properties sold by Top House Realty. An established garden, private swimming pool and traditional architecture define its character, linking the rooms with the surrounding plot. It provides a reference for buyers who value an individual coastal home with its own outdoor space.
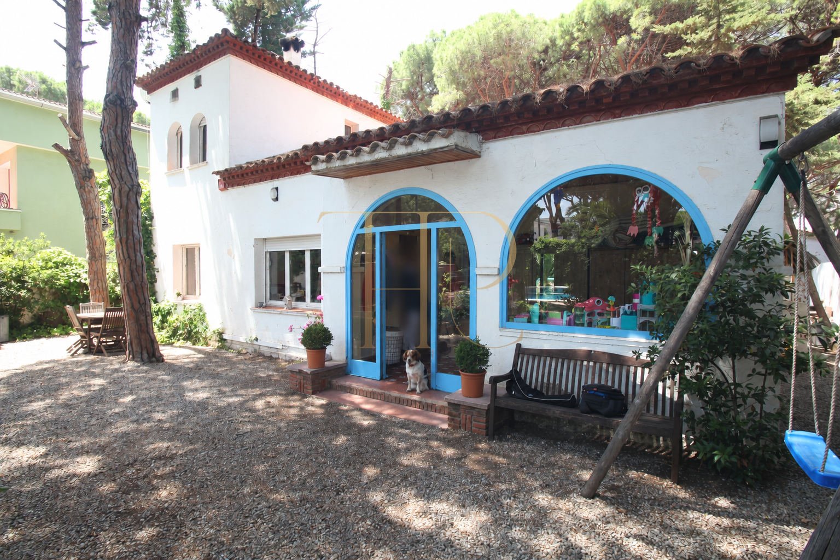
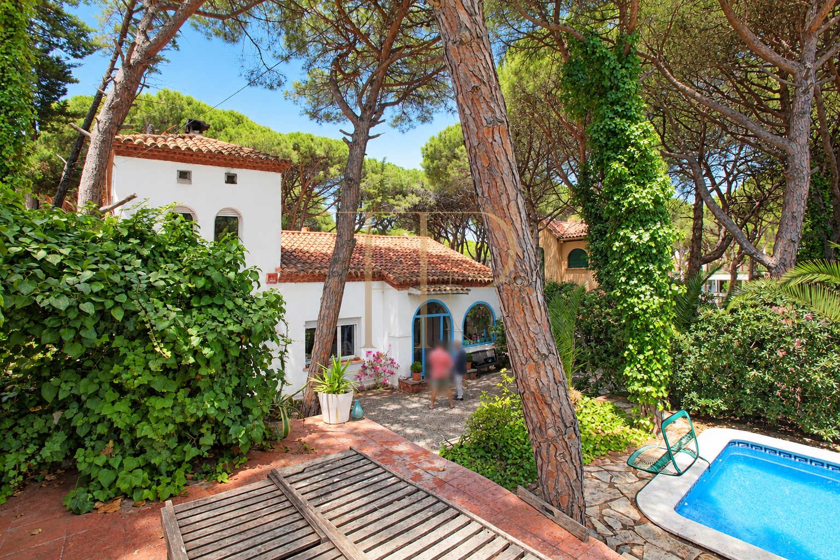
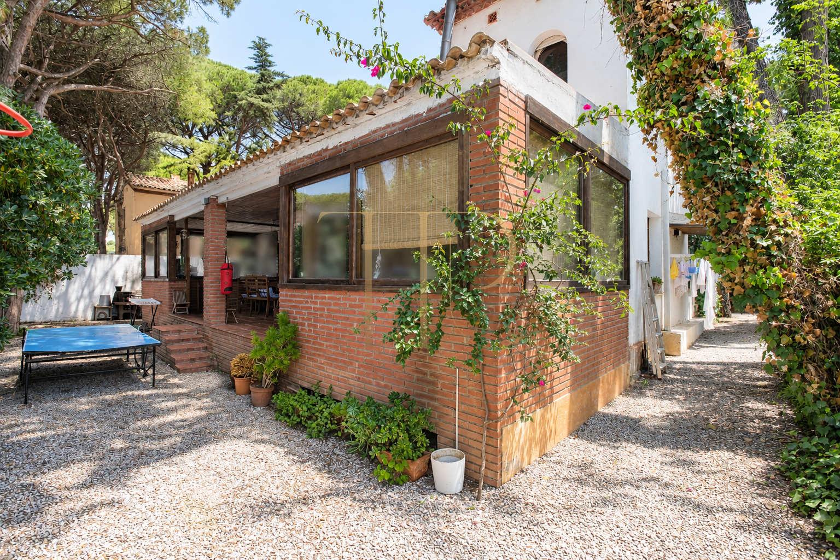
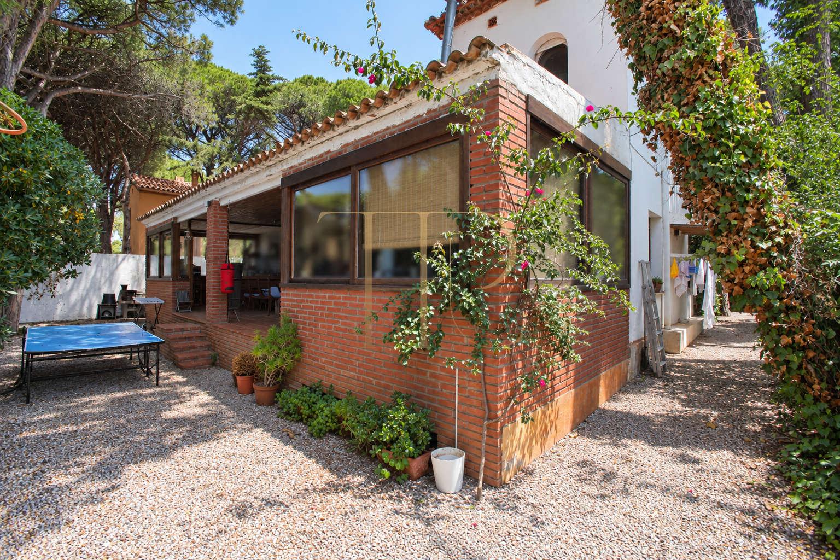
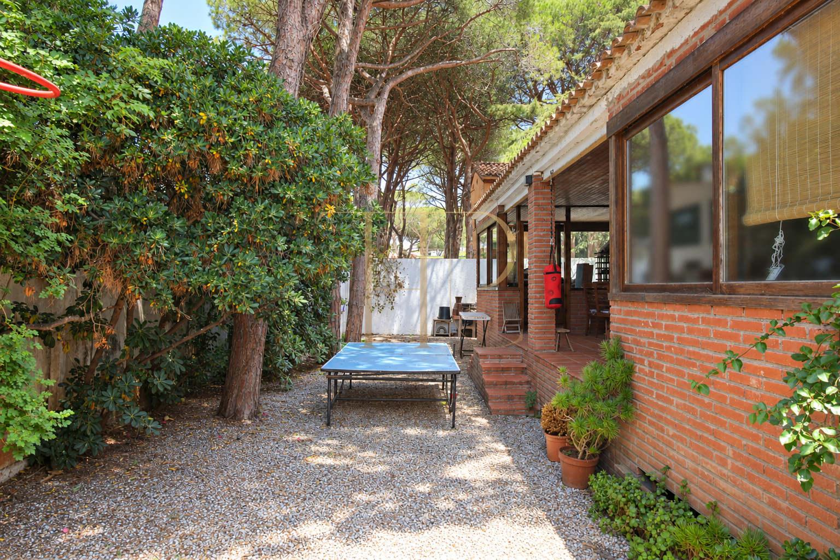
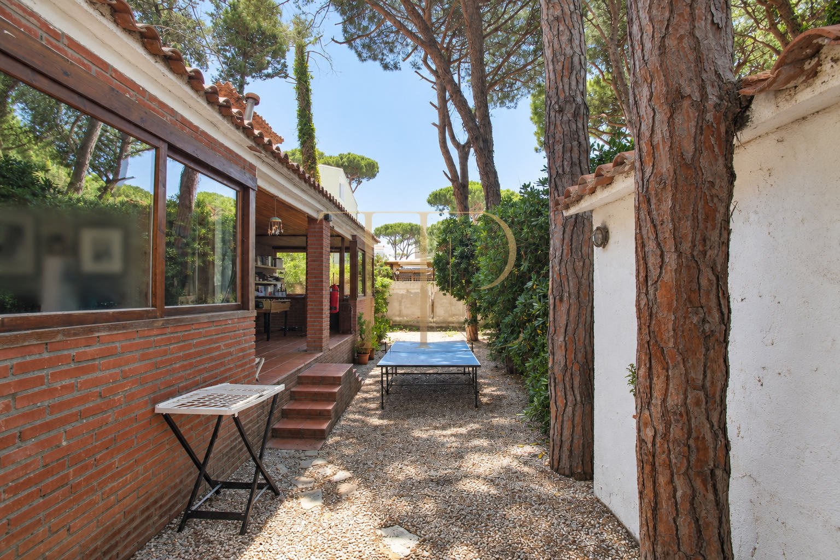
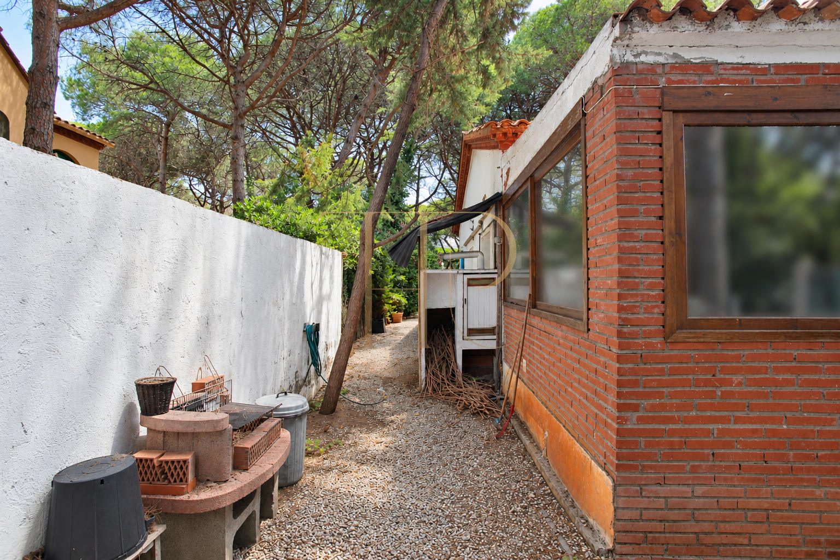
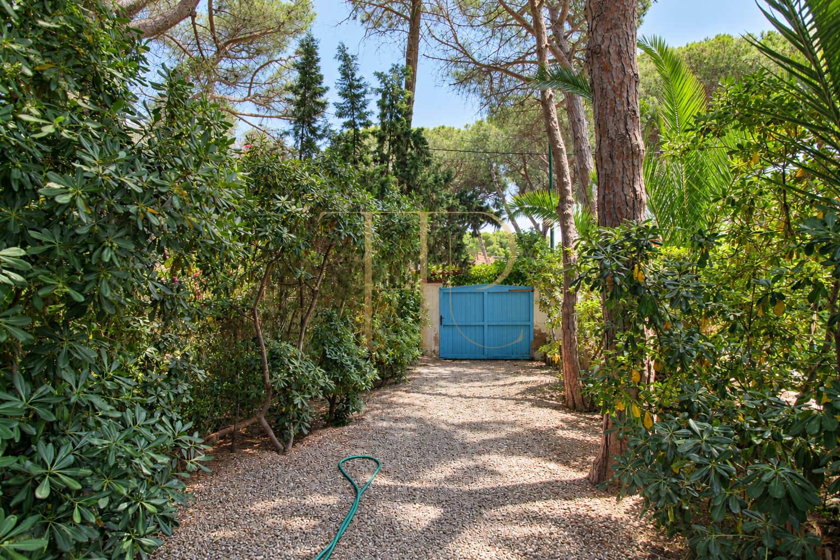
The property documentation places the house approximately 50 metres from the seafront promenade. Trees, shrubs, paths and places to sit outdoors share the plot. Windows, covered terraces and the rear glazed area maintain a connection with the greenery, which helps screen neighbouring properties without implying complete seclusion.
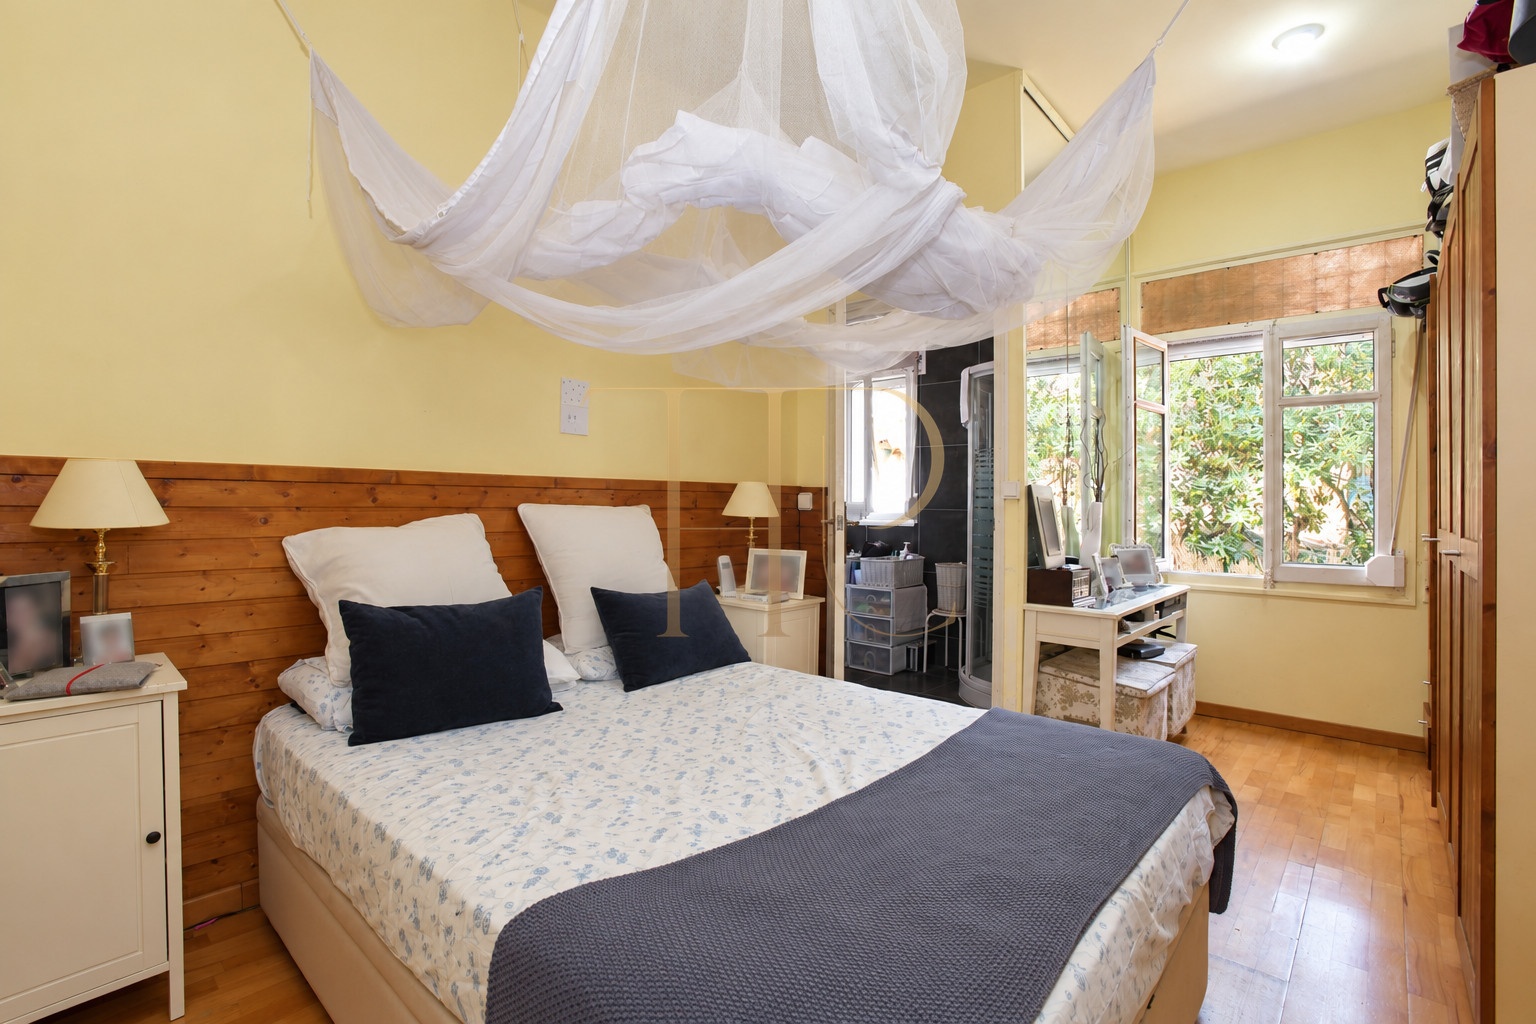
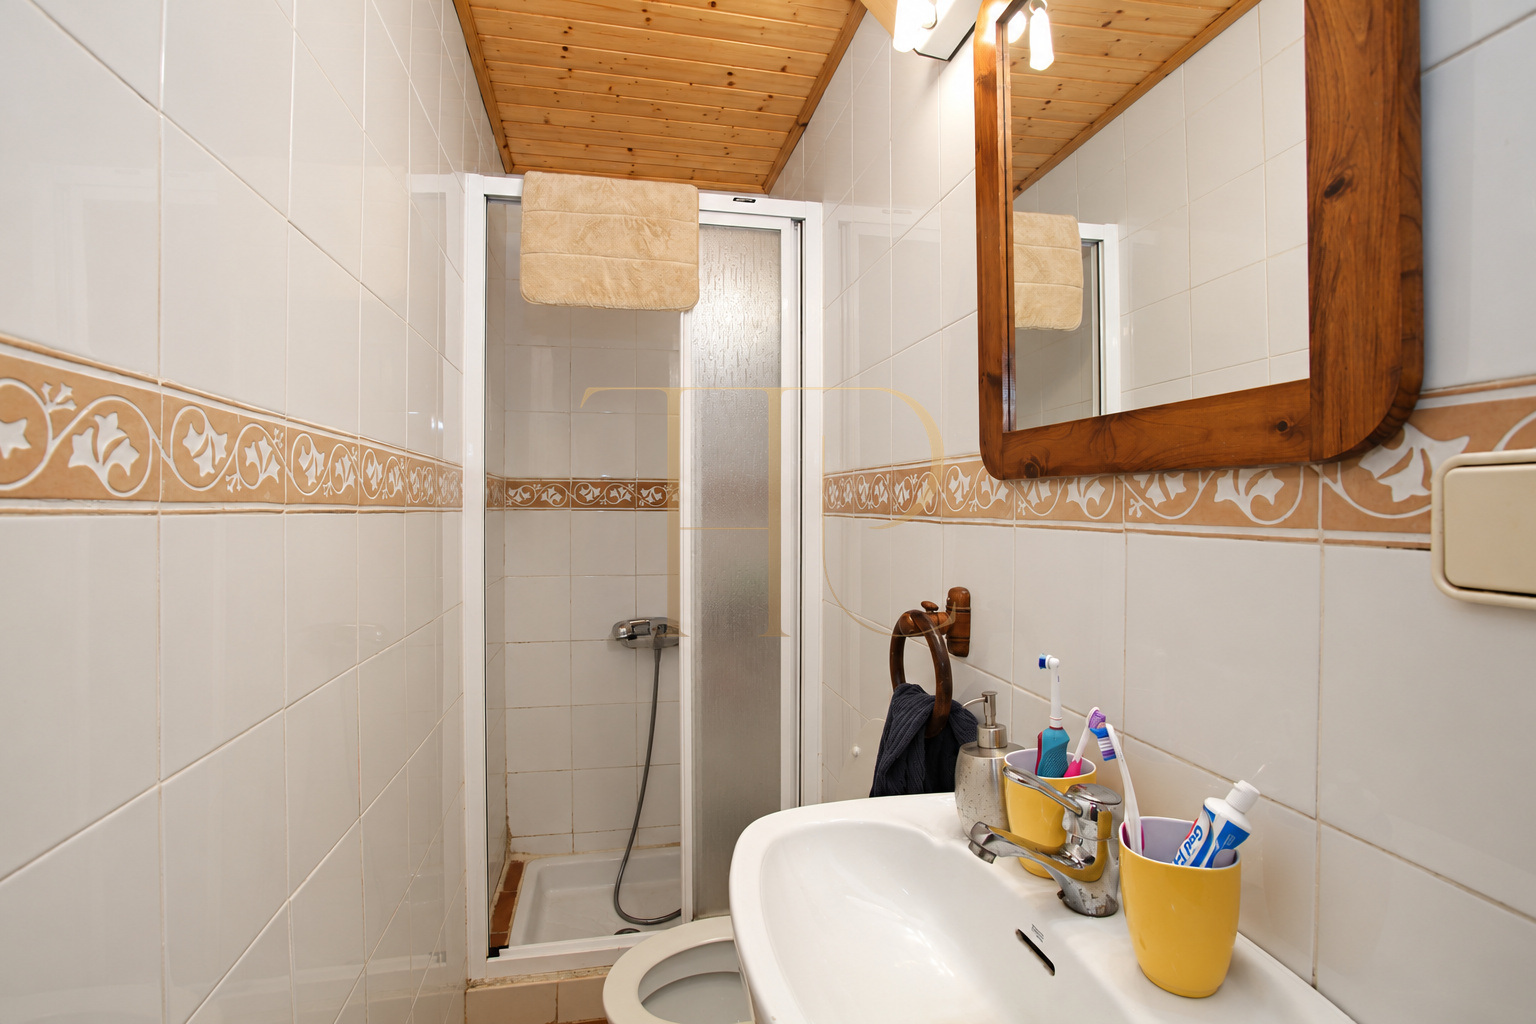
The house has 143 m² of built area, approximately 120 m² of usable space and a 584 m² plot. Accommodation spans two floors with four bedrooms and two bathrooms; the property information identifies one suite and a 12 m² terrace. Built in 1945, the house is shown in its existing condition, with the finishes present during its marketing period.
Location and coastal lifestyle
La Pineda is a residential area of detached homes near Castelldefels beach. The promenade and coastal restaurants contribute to the area's everyday appeal. The location explains the interest in a house with its own plot for a main residence or seaside stays, with Barcelona providing the wider metropolitan context.
- Residential setting in La Pineda, Castelldefels Playa.
- Promenade approximately 50 metres away according to the dossier.
- Nearby coastal restaurants and walking areas.
Outdoor spaces and dimensions
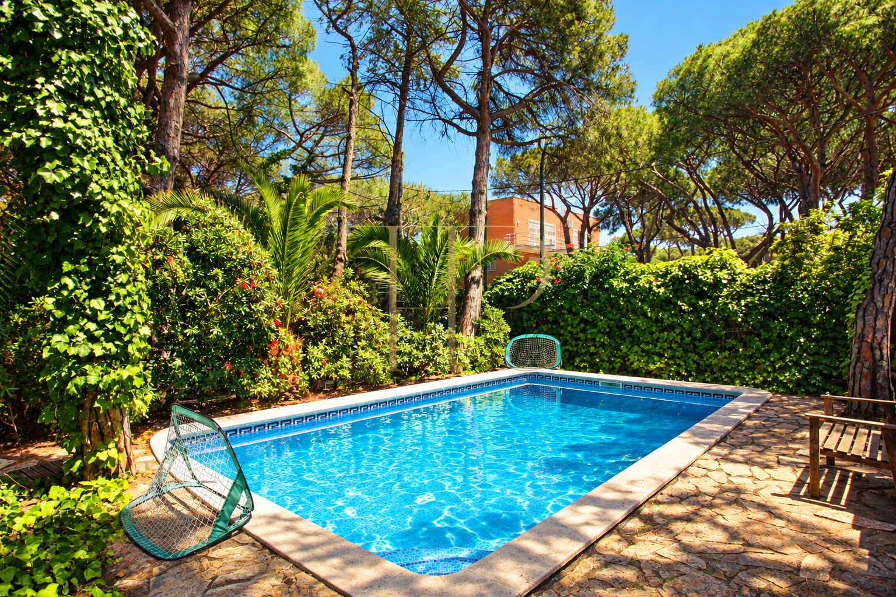
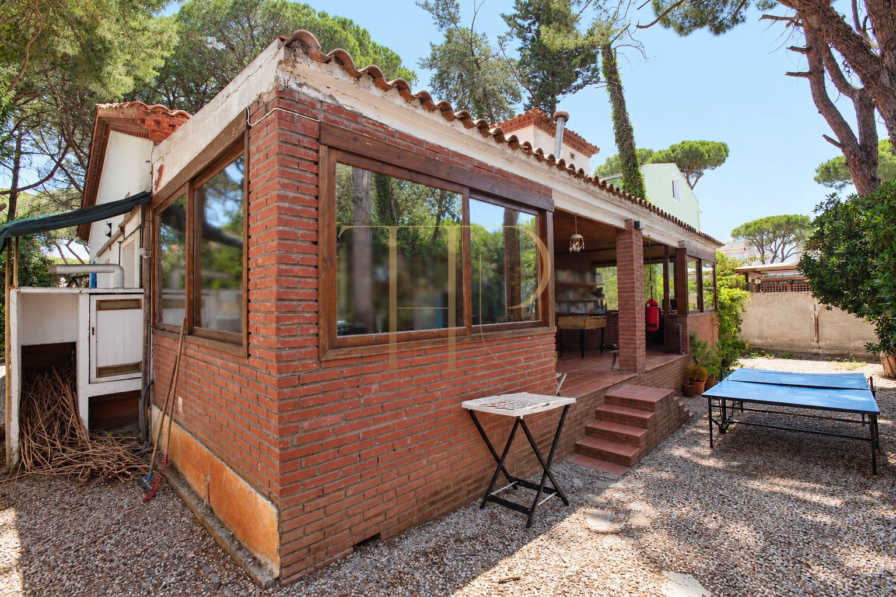
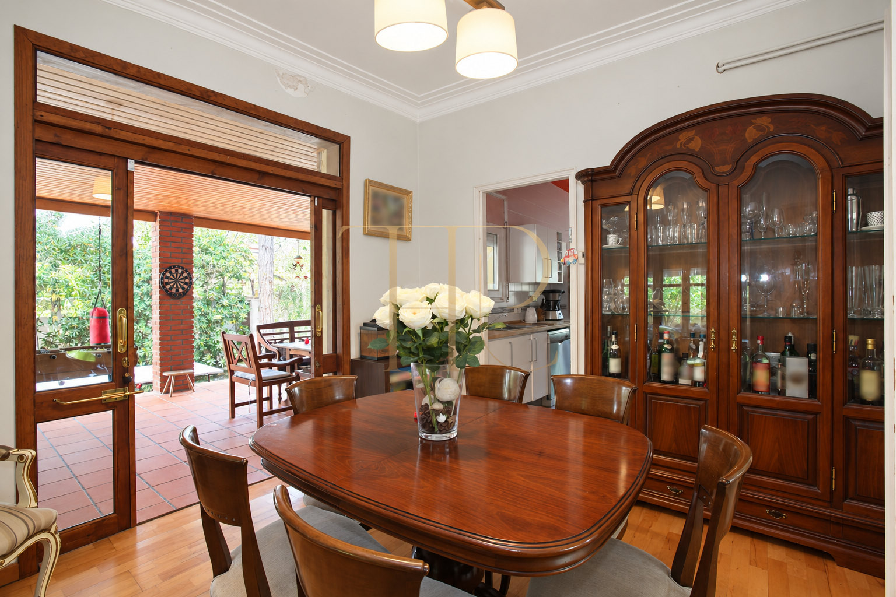
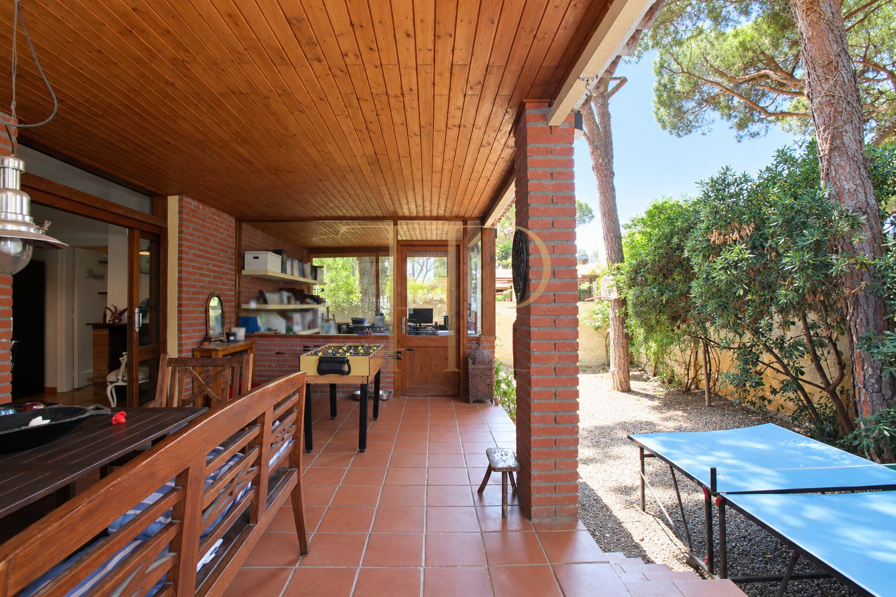
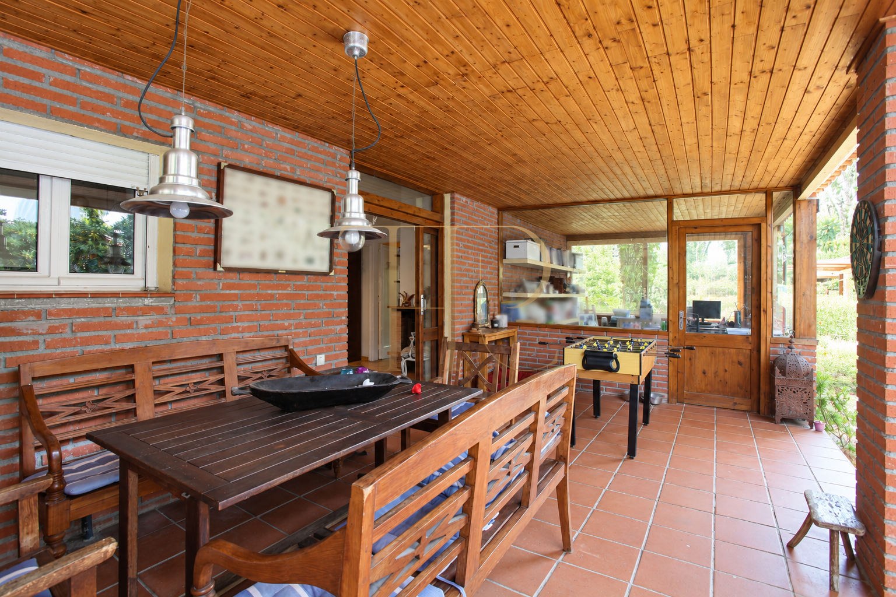
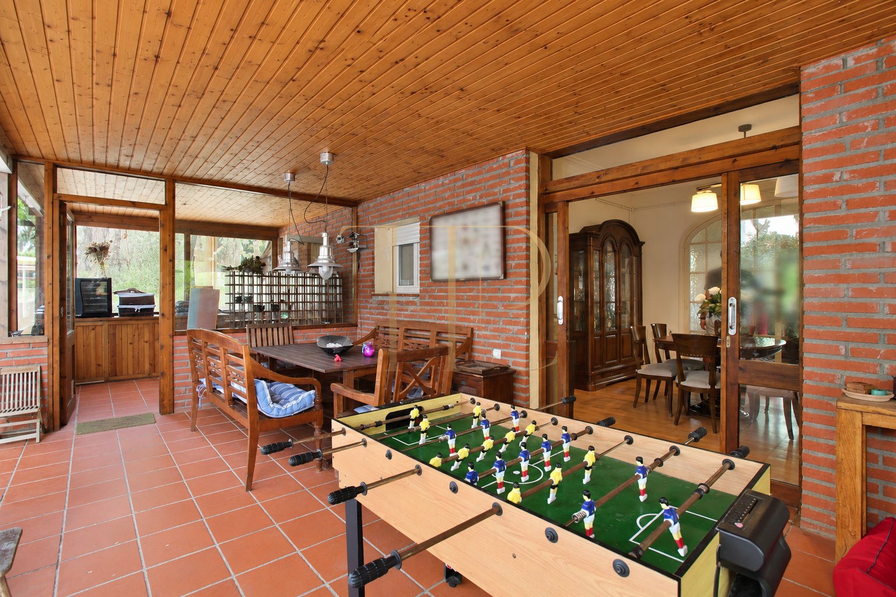
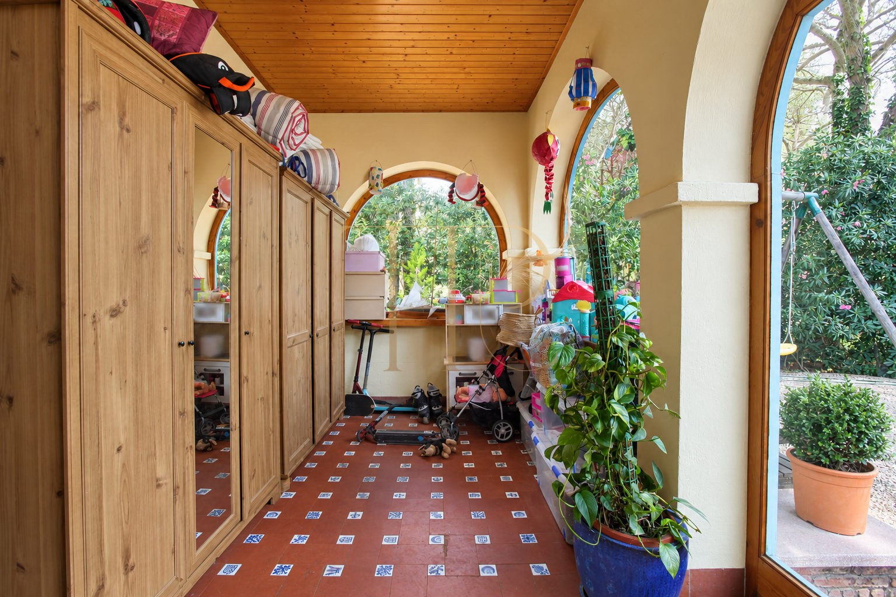
The private pool occupies the front part of the garden, slightly above street level. Abundant planting surrounds the house and provides shaded corners. At the rear, a covered terrace accommodates outdoor dining and connects with the glazed study and ancillary areas, giving different parts of the plot distinct uses throughout the day.
- 584 m² plot with established planting.
- Private pool and shaded outdoor spaces.
- 12 m² terrace stated in the property information.
- Covered rear terrace suitable for outdoor dining.
A flexible domestic layout
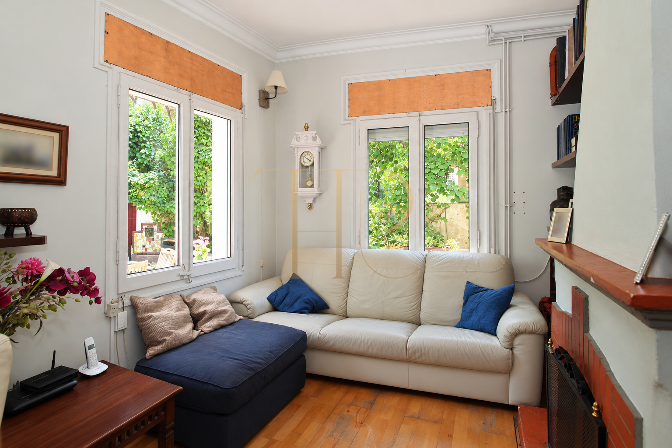
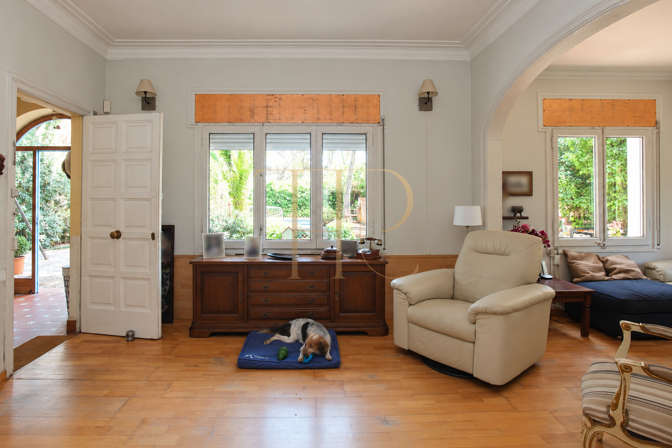
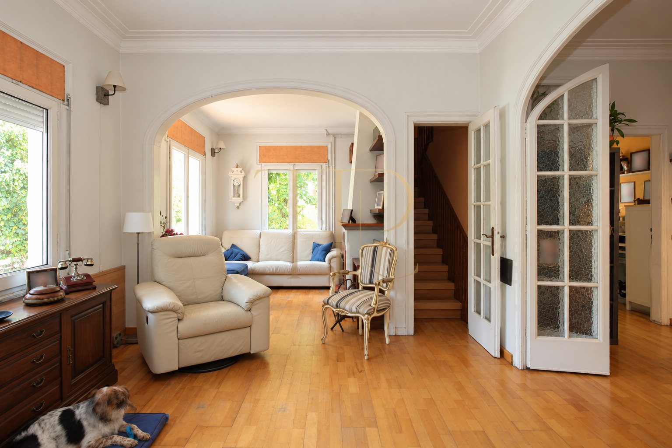
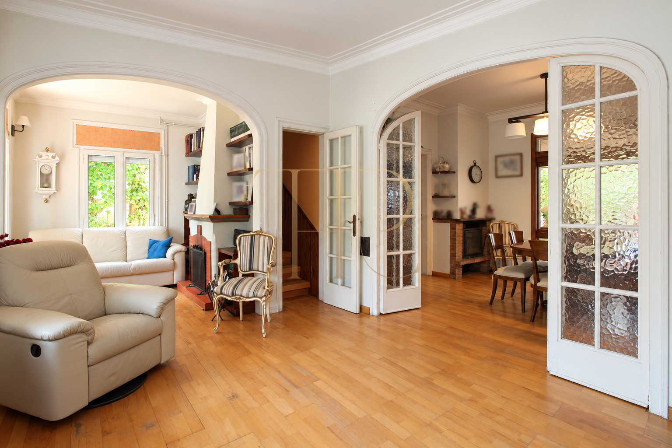
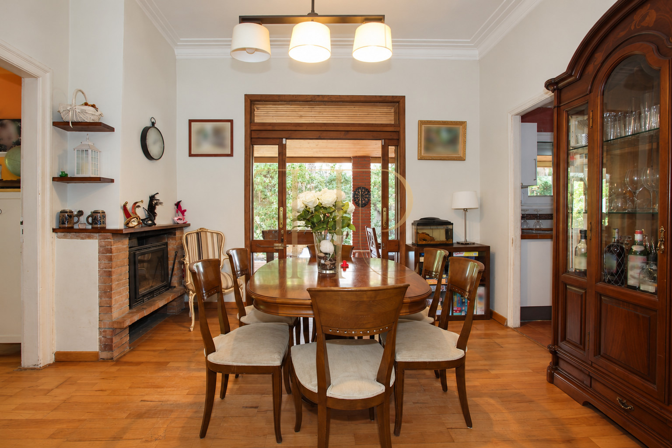
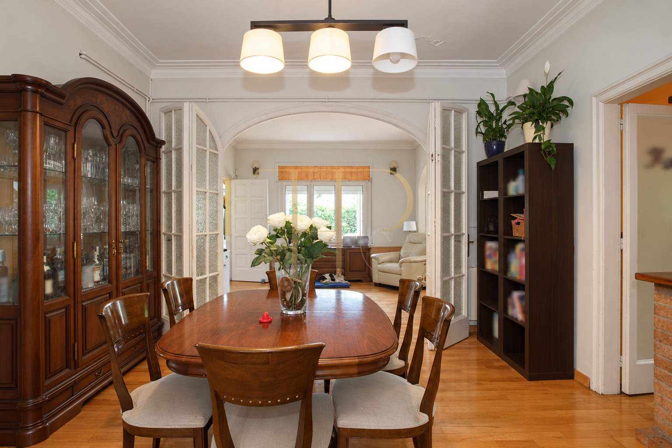
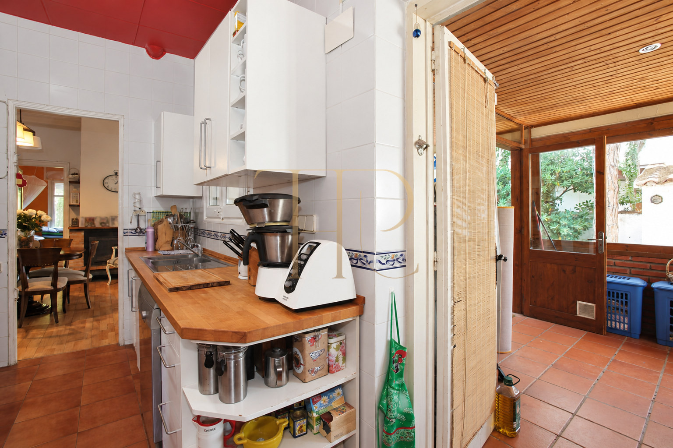
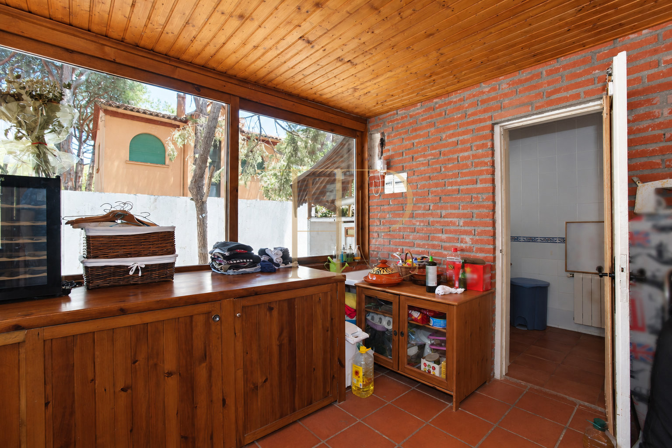
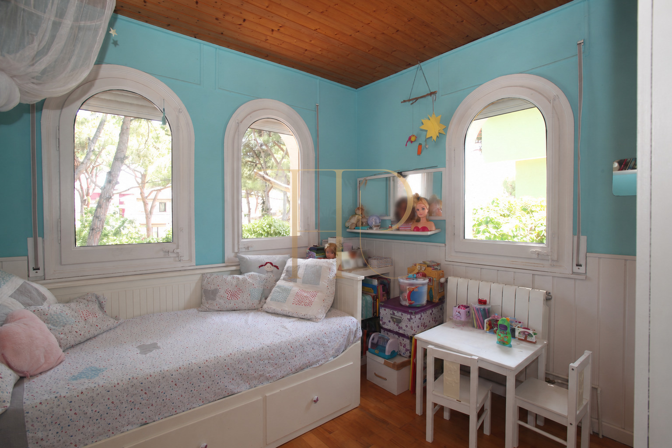
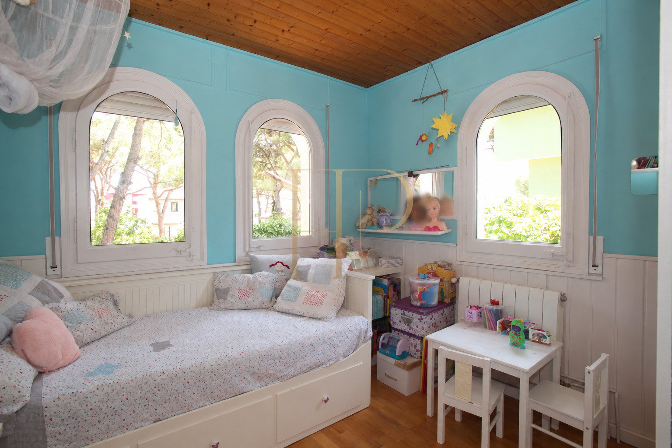
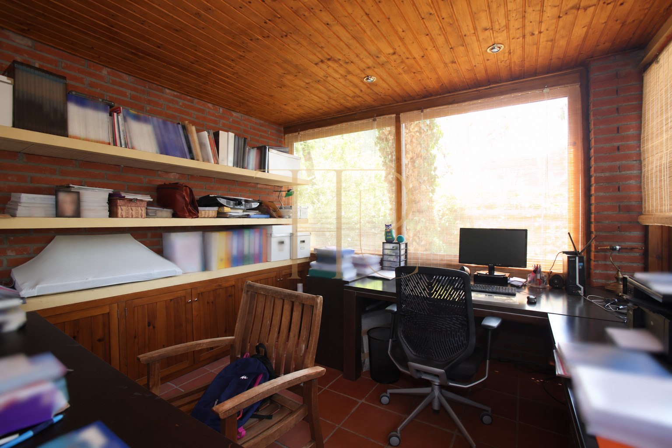
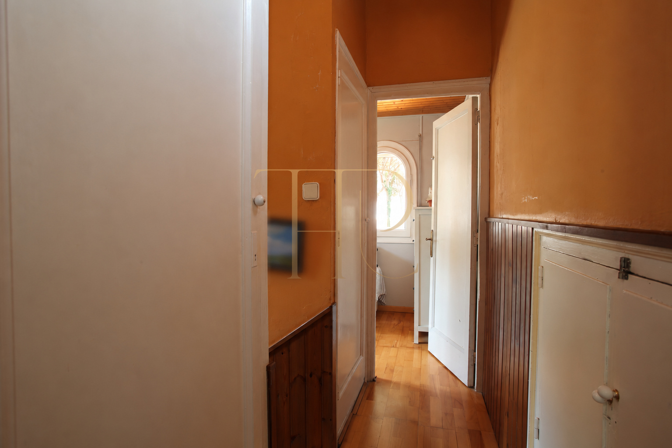
A covered entrance hall with wardrobes leads to the living room overlooking the front garden. The sitting and dining areas link the kitchen and ground-floor bedrooms. Two additional bedrooms occupy the upper floor, while the rear section extends the practical accommodation with a window-lined study, pantry and laundry area.
Sleeping quarters
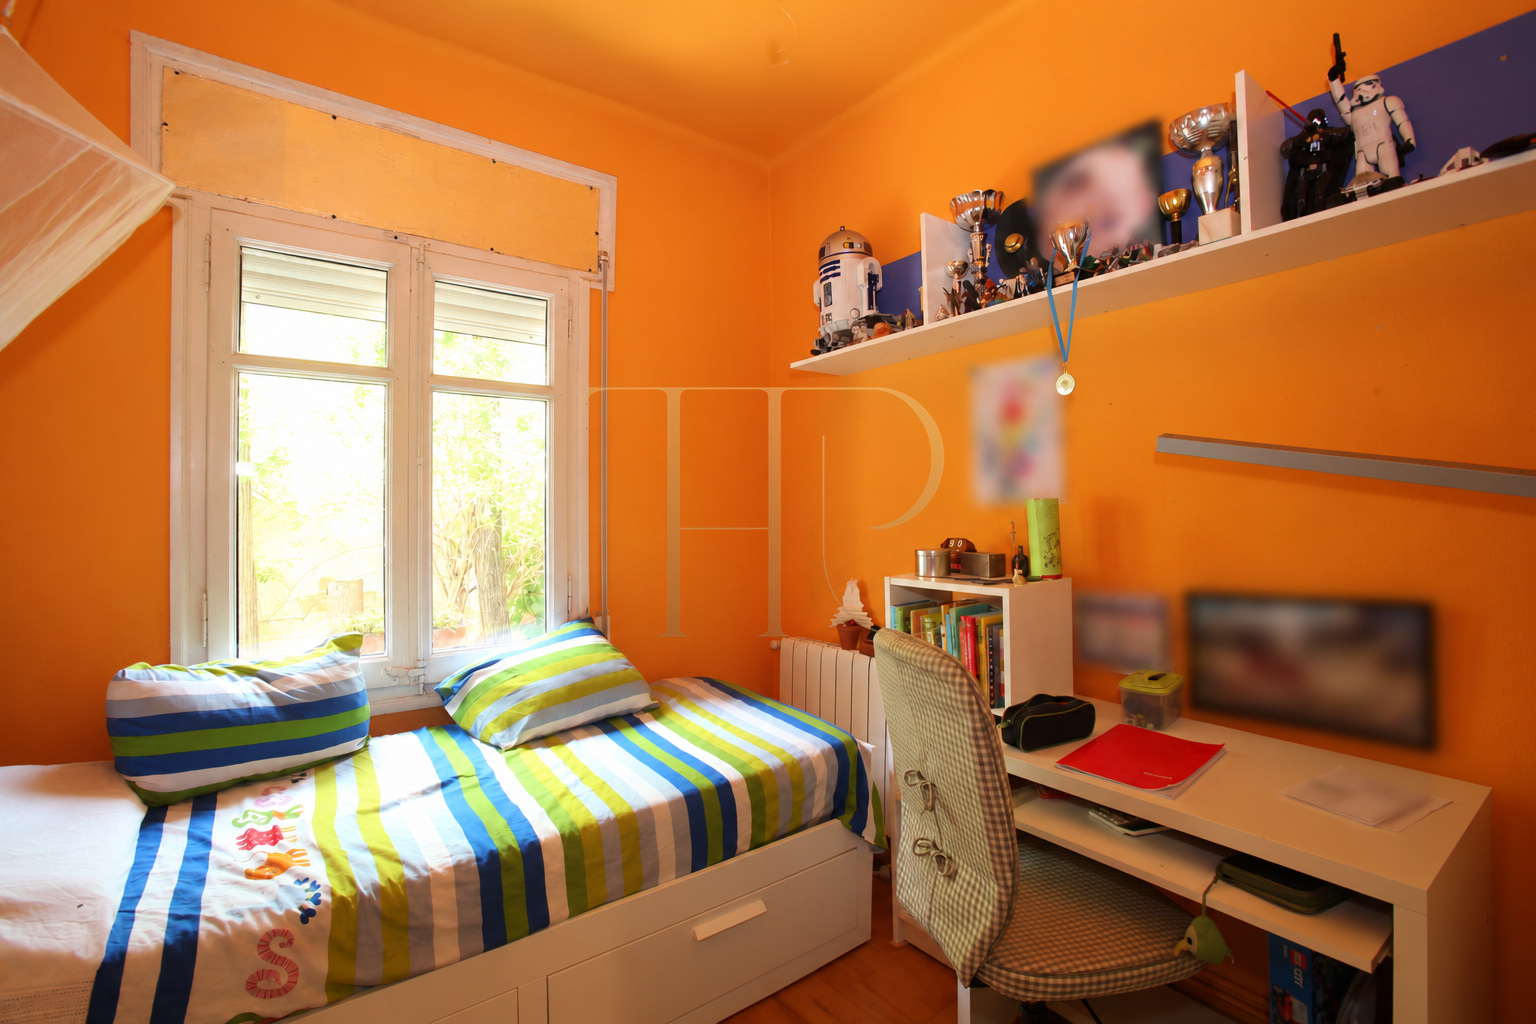
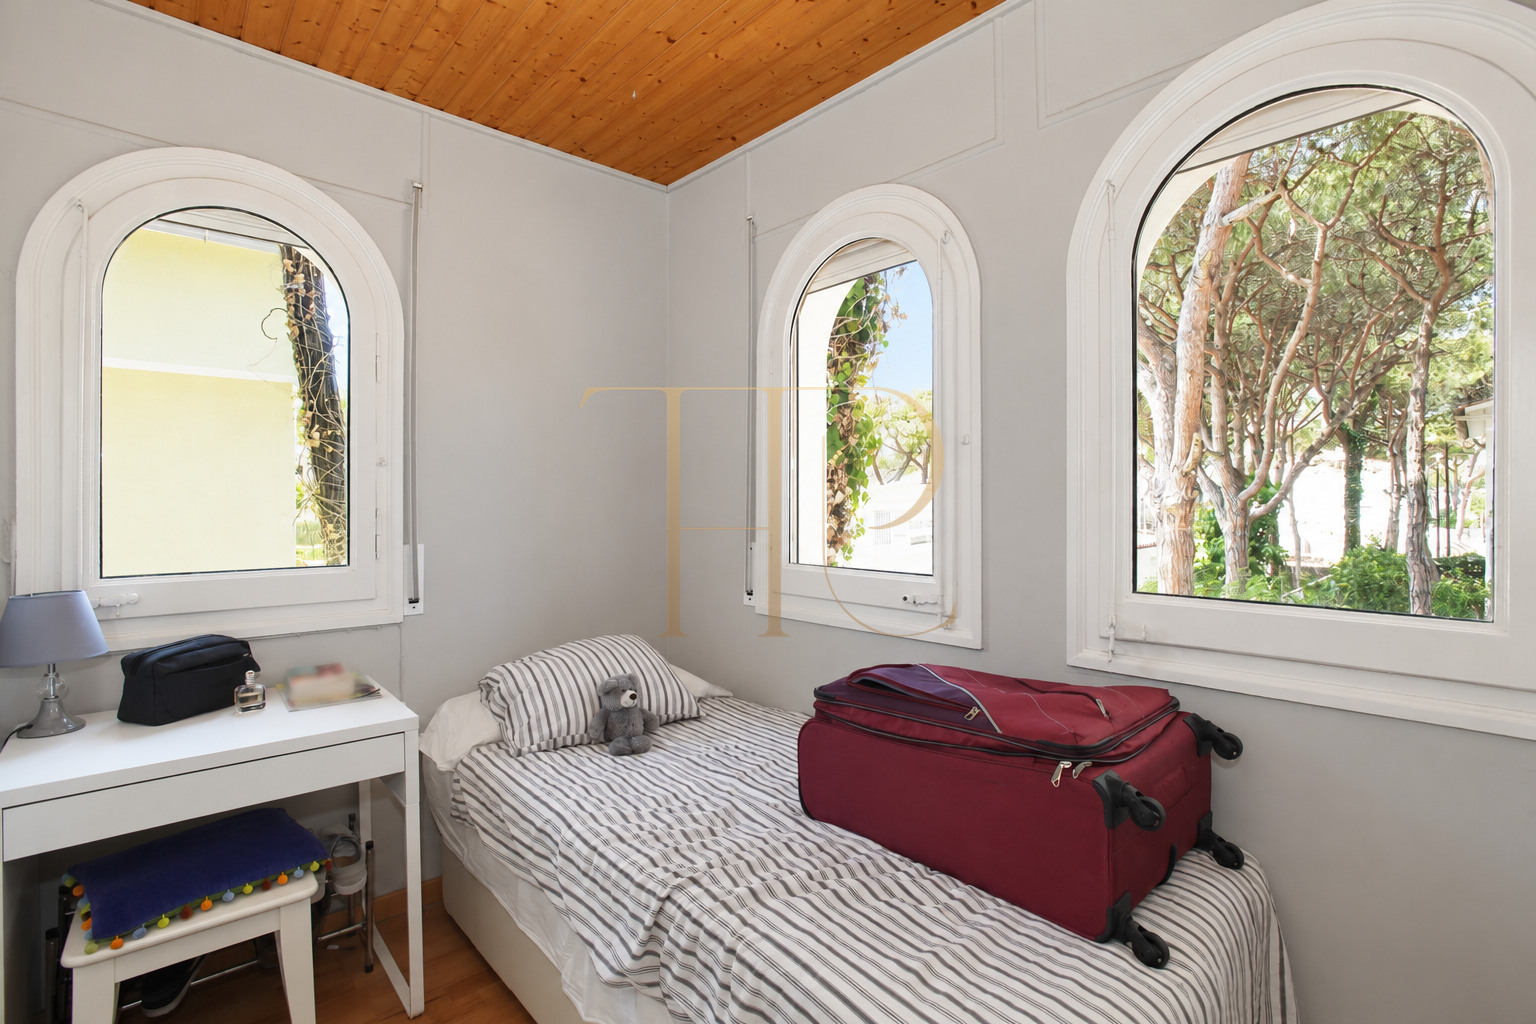
- Four bedrooms, with two on each floor.
- One suite identified in the property information.
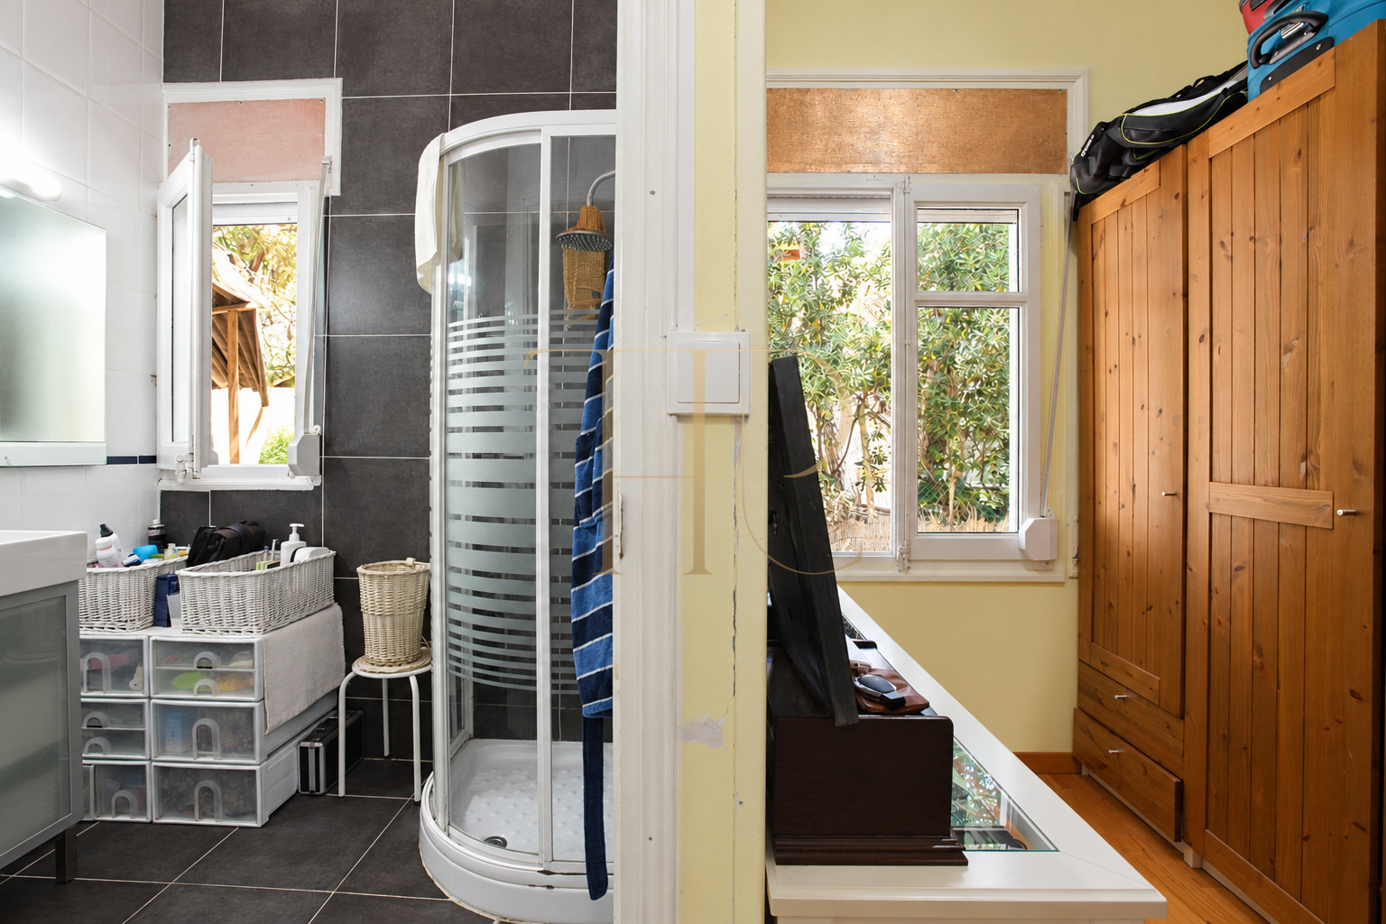
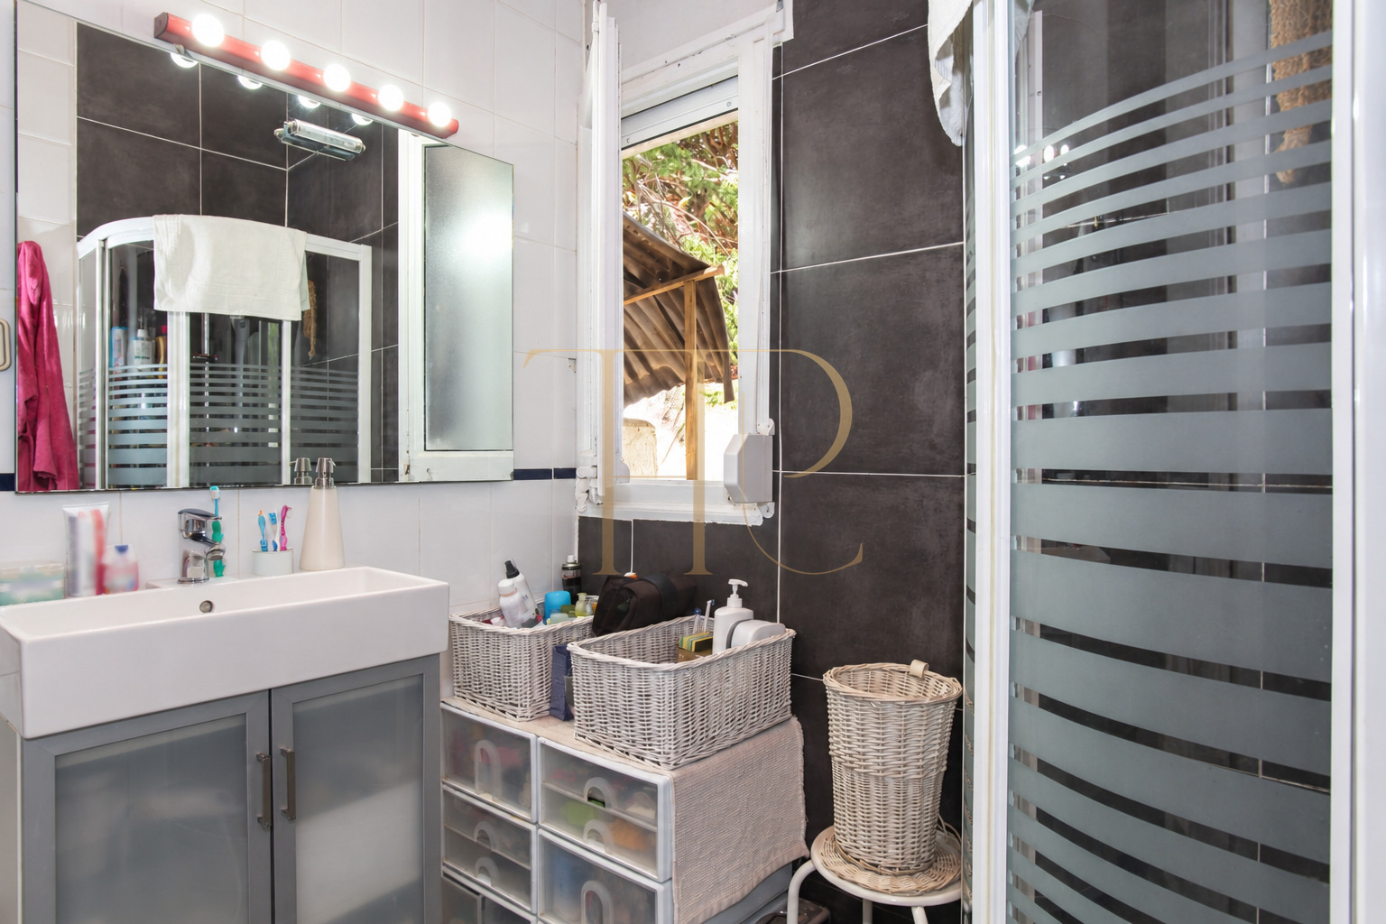
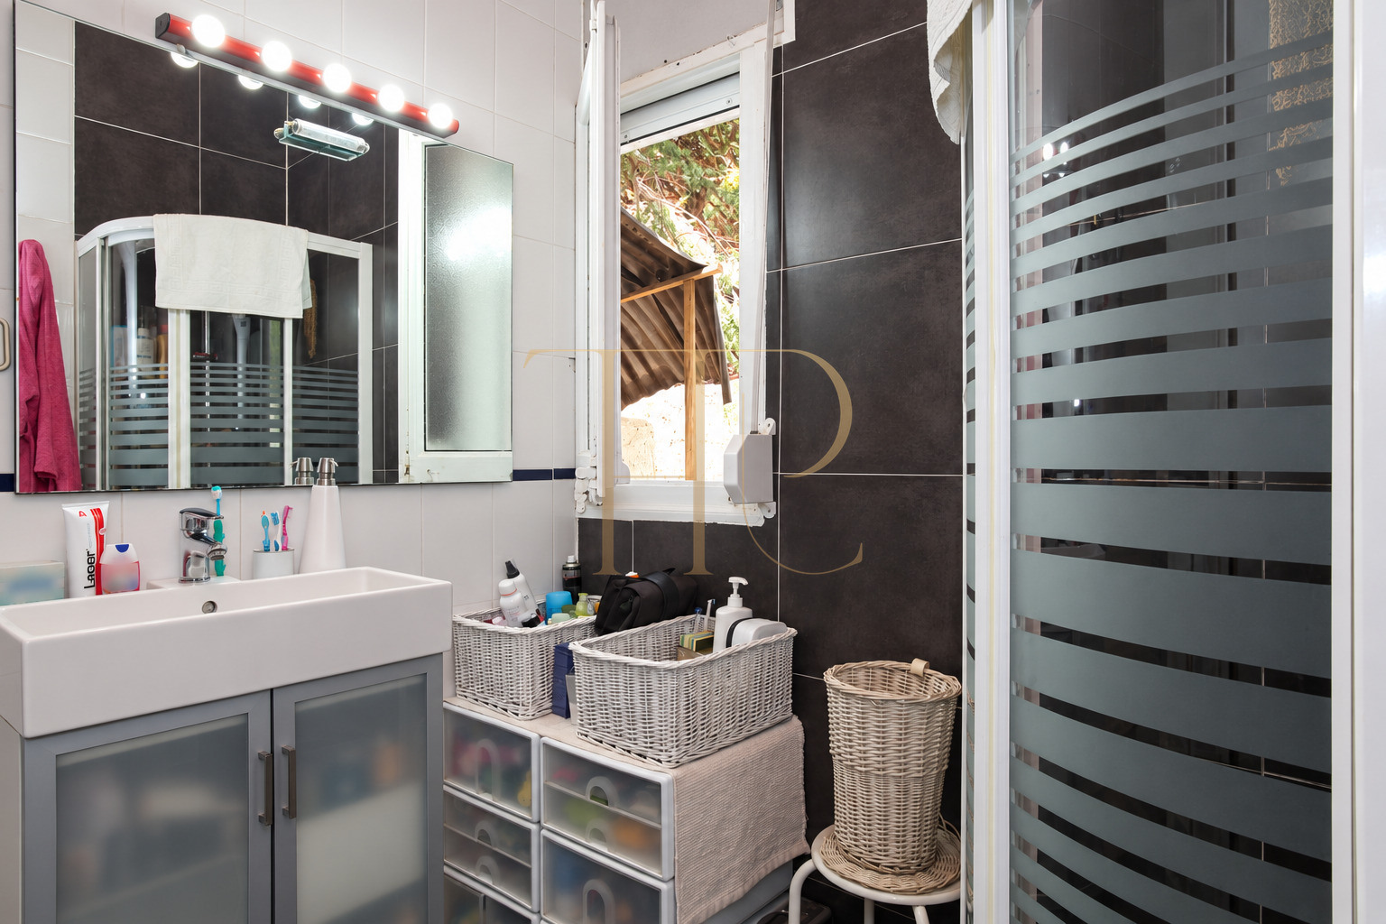
- Two bathrooms and wardrobe space.
Living areas
- Living and dining rooms connecting the accommodation.
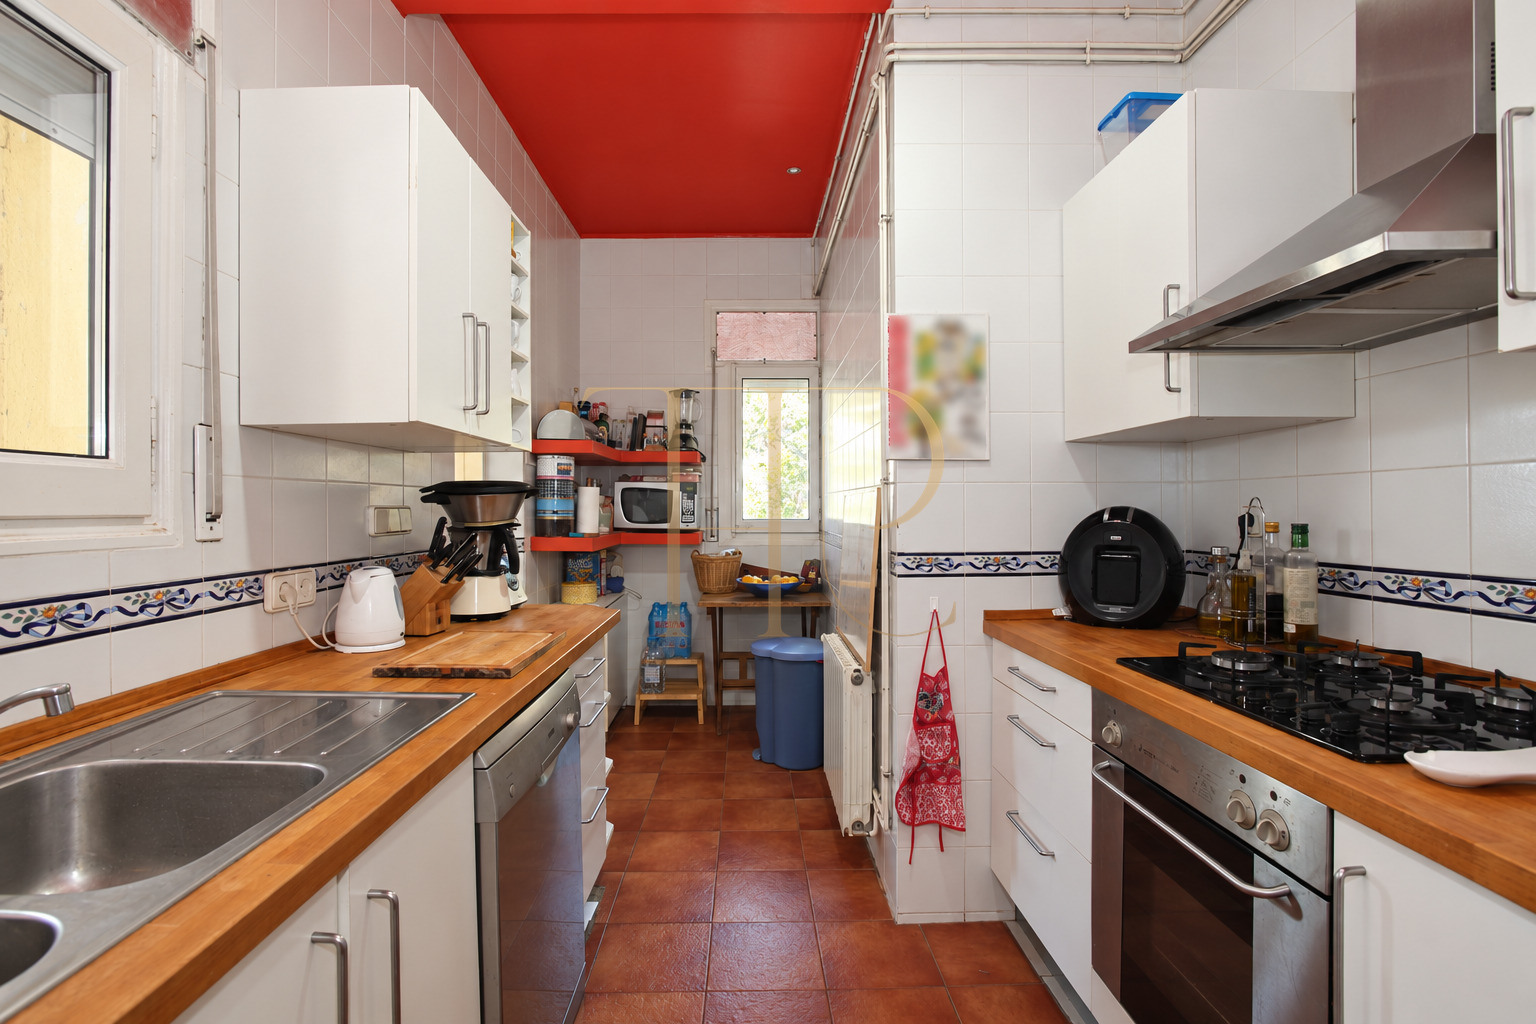
- Equipped kitchen and rear glazed area.
- Study with several windows.
- Pantry and laundry space.
Comfort and facilities
The interiors retain a traditional domestic character through timber finishes, arched openings, a fireplace and rooms adapted over time. The house had heating and an equipped kitchen. Two vehicle entrances serve the plot, including one providing direct access to a covered garage, separating arrival routes from the main outdoor living areas.
- 143 m² built and approximately 120 m² usable area.
- Heating and a fireplace.
- Covered garage and two vehicle entrances.
- Two-storey house built in 1945.
Residential appeal and potential
The sale has been completed. The property's appeal centred on its plot, private pool and proximity to the promenade. Scope to update the existing house must be distinguished from a new development: refurbishment, extensions or replacement would require technical and planning assessment. No specific future building allowance or guaranteed financial return is stated.
- Sold property retained as a reference listing.
- Updating potential subject to a specific assessment.
- Ask about comparable Castelldefels homes with their own plots.
A property to consider
This house has been sold. If you are seeking a home with a garden and pool in La Pineda or a detached property in Castelldefels Playa, contact Top House Realty. We can help compare available alternatives by plot size, layout, condition and relationship with the coast, identifying homes that fit your residential plans.
 Costa Garraf
Castelldefels
 Print

 143 m²
 584 m²
 2
 4
 2









