
House for sale in Montemar, Castelldefels
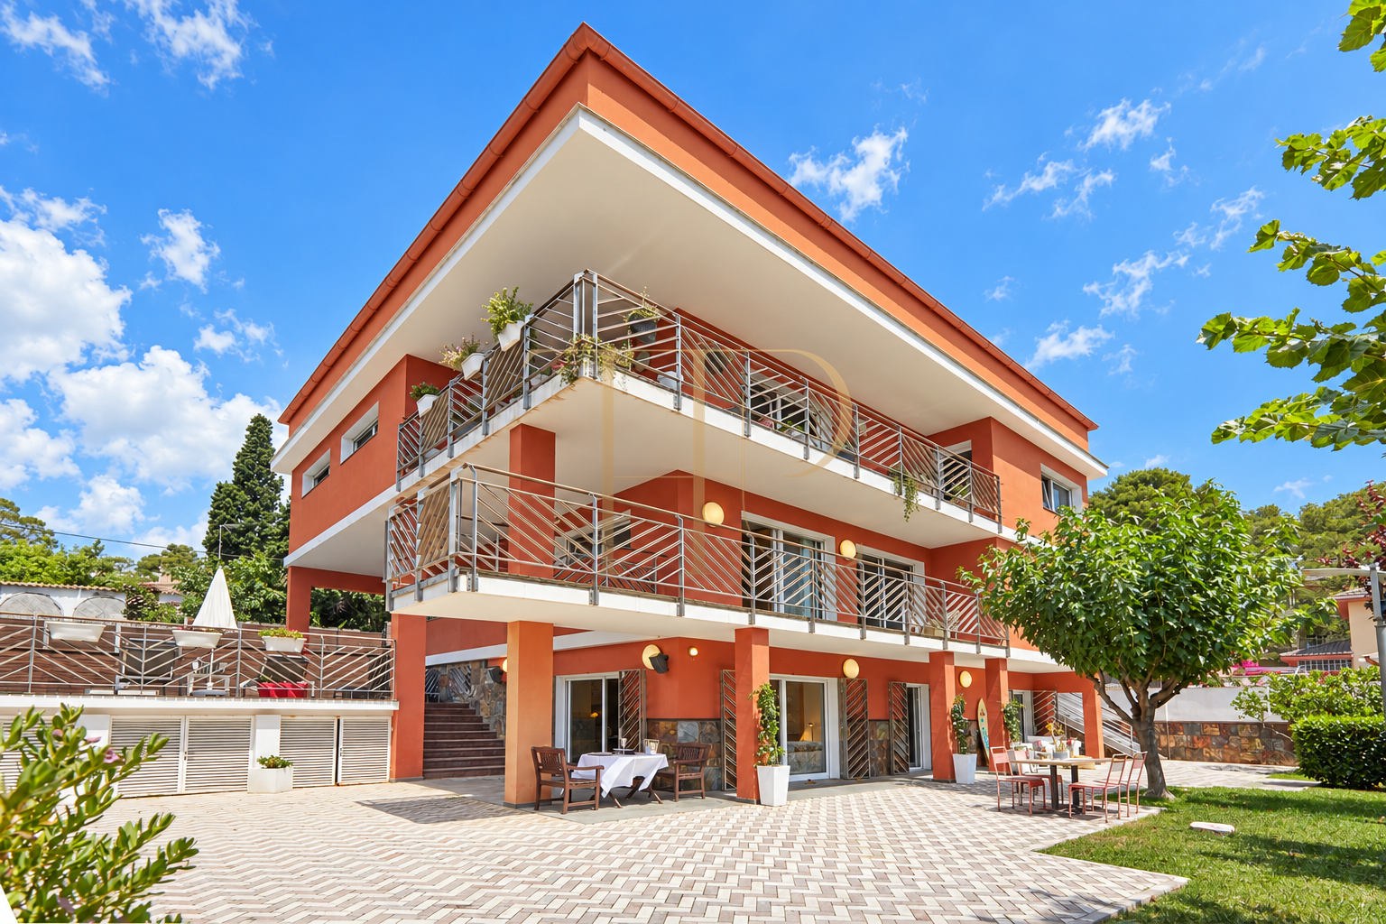
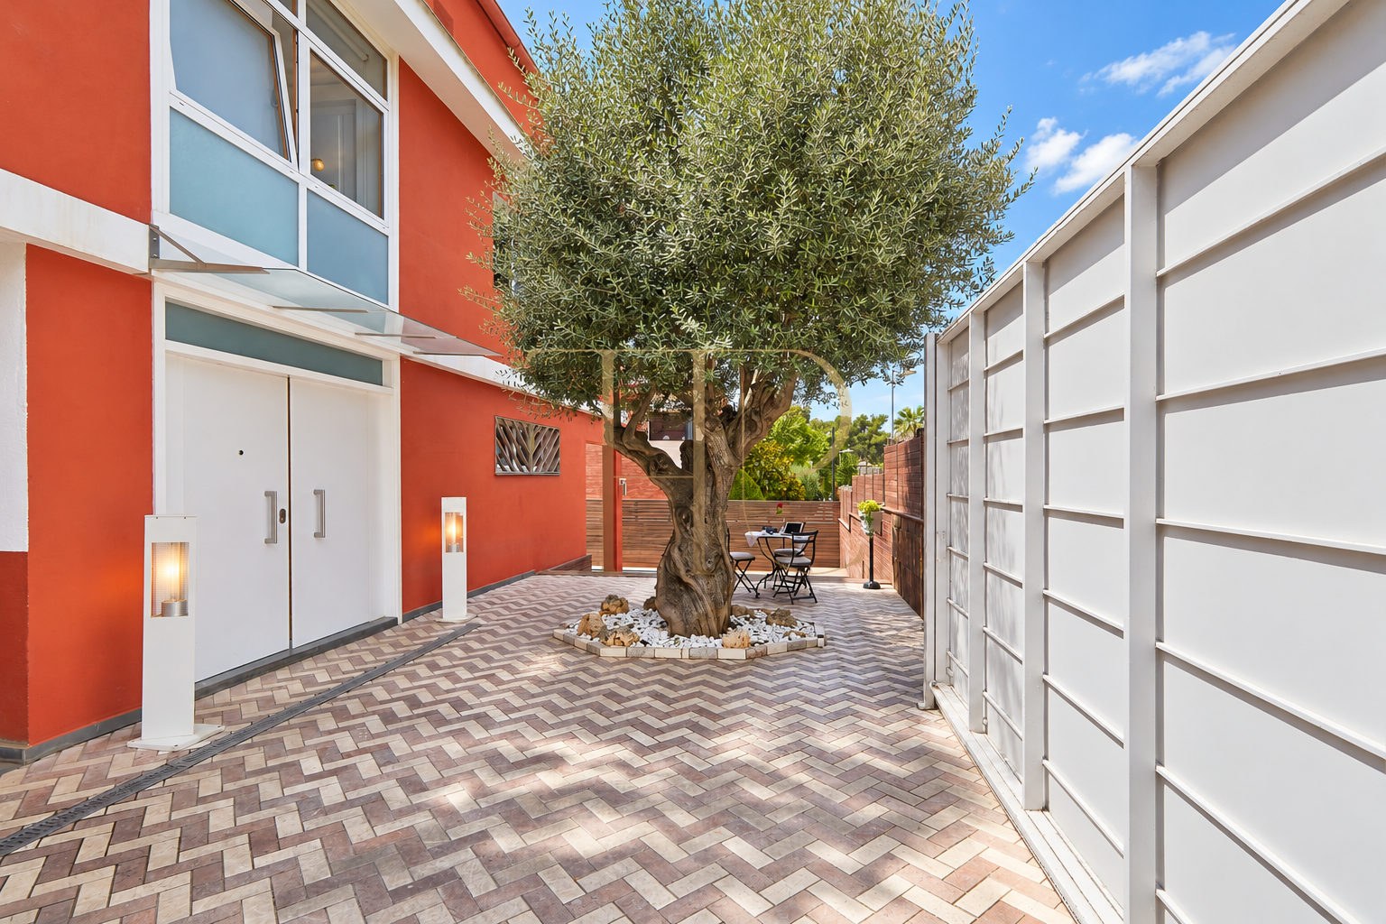
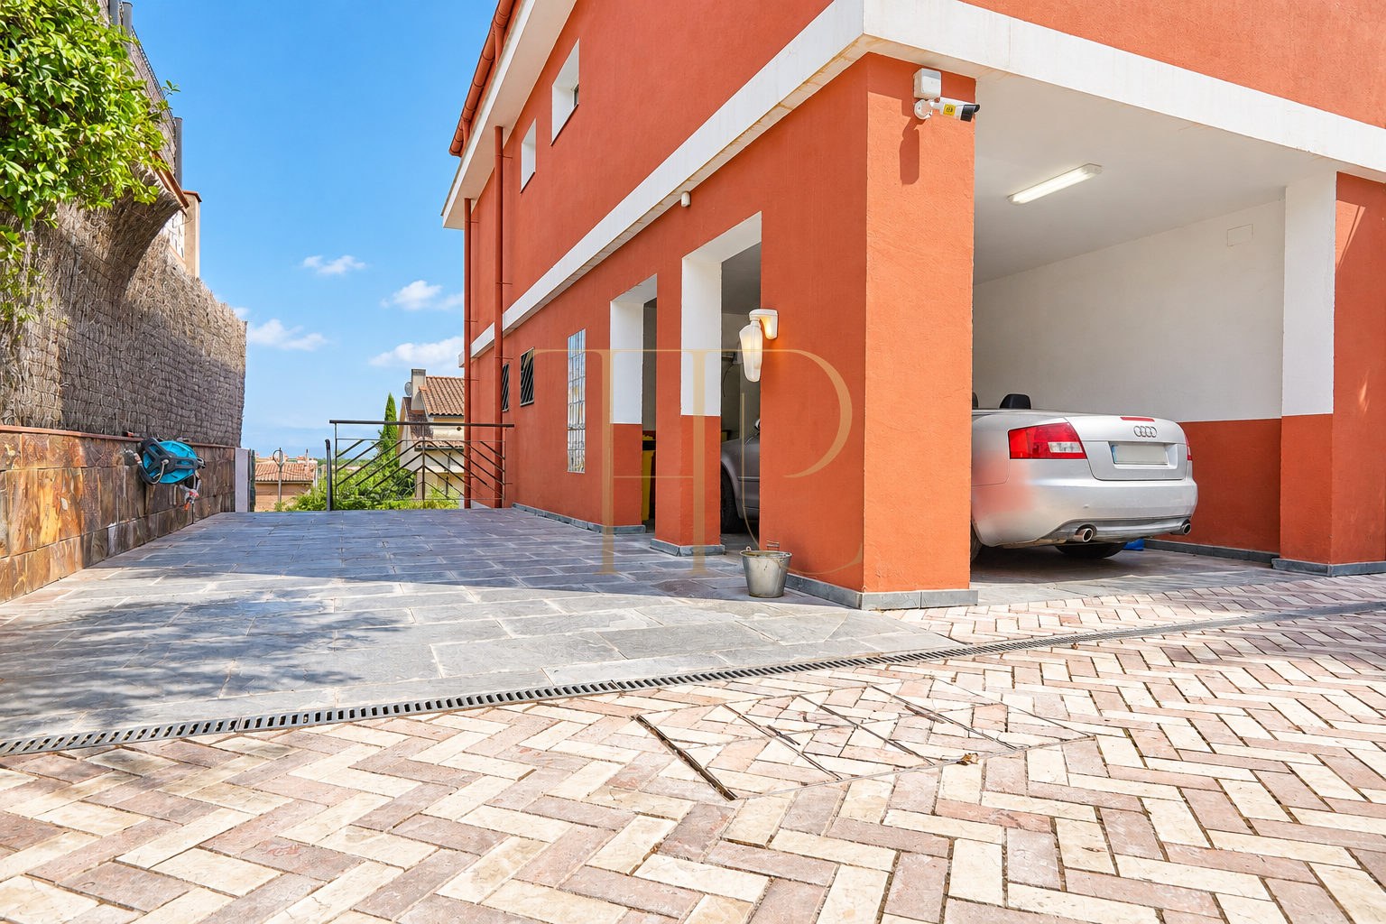
A distinctive house for buyers seeking generous accommodation, leisure spaces and an open connection to the Castelldefels landscape. Its reddish façade, stepped volumes and combination of natural stone, timber, steel and glass give the home a recognisable architectural identity.
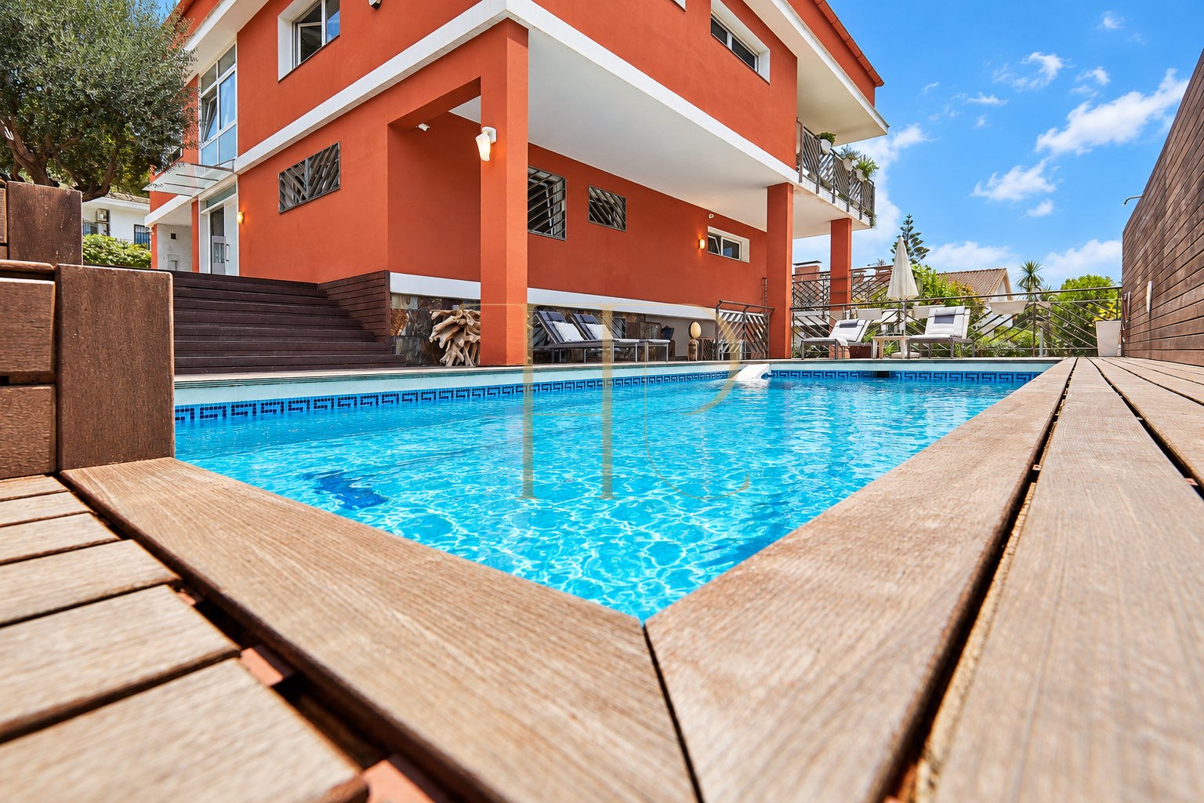
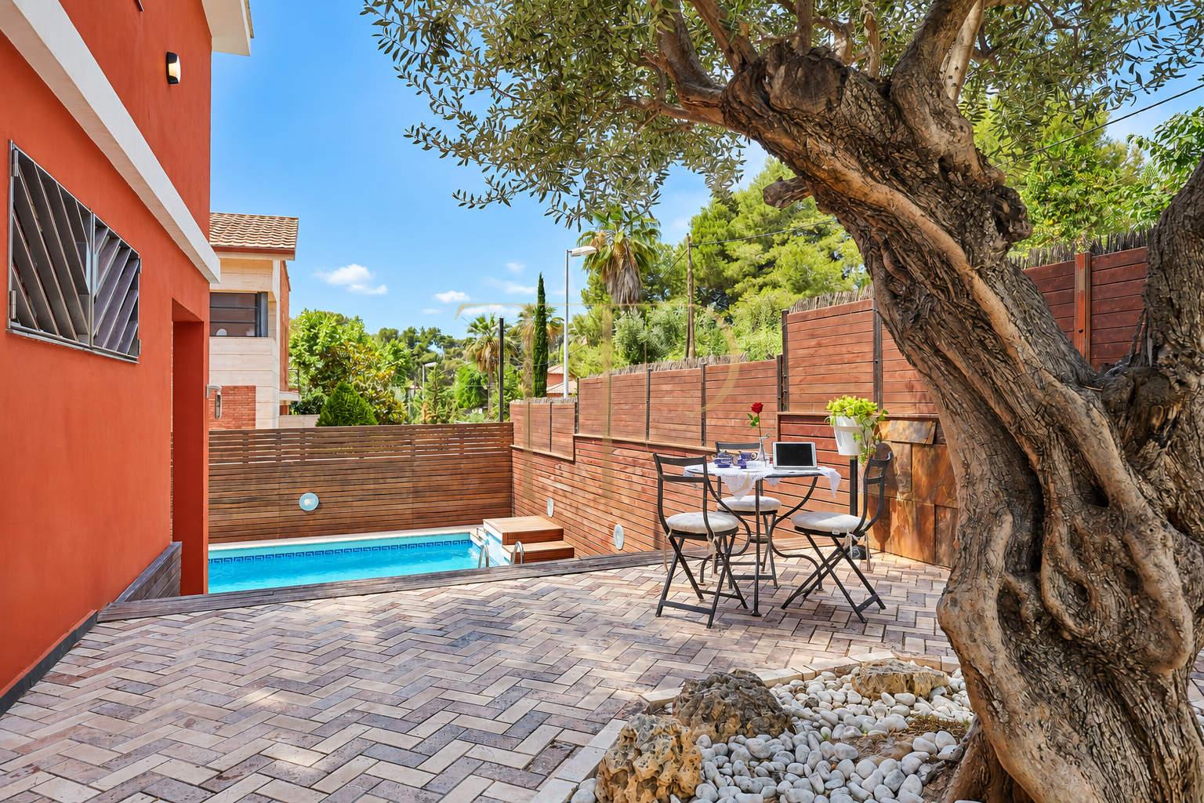
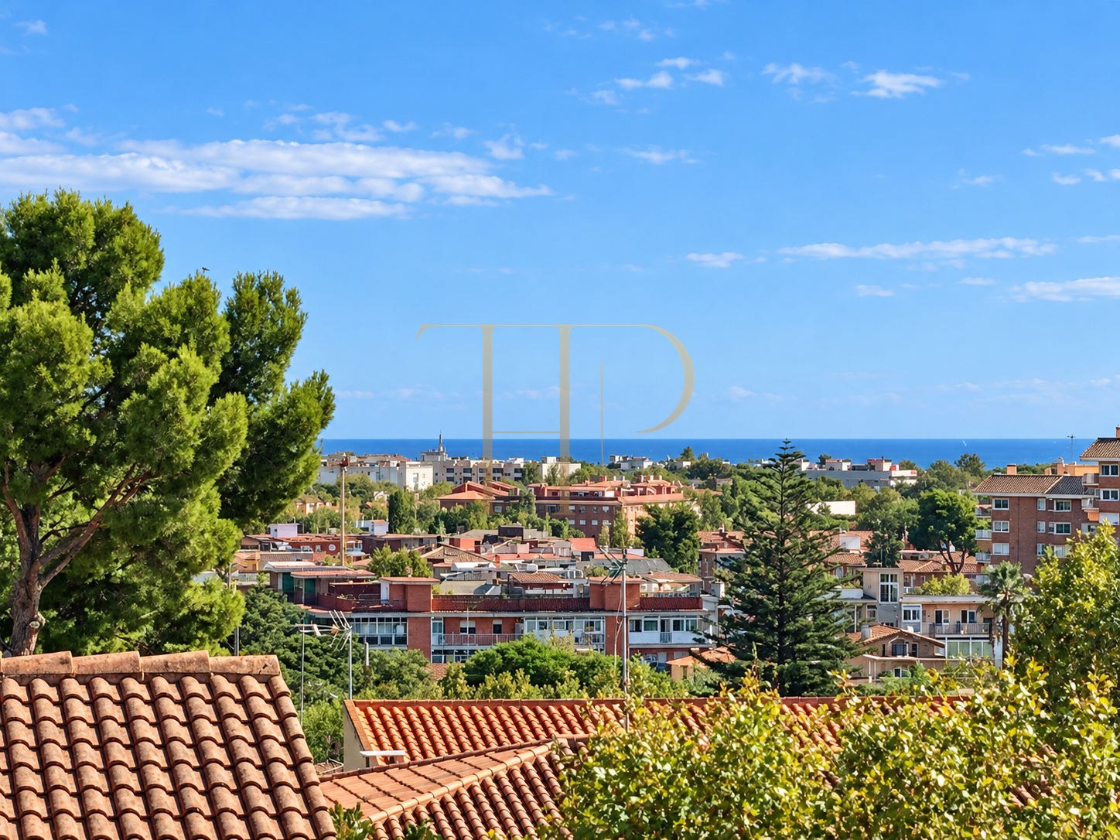
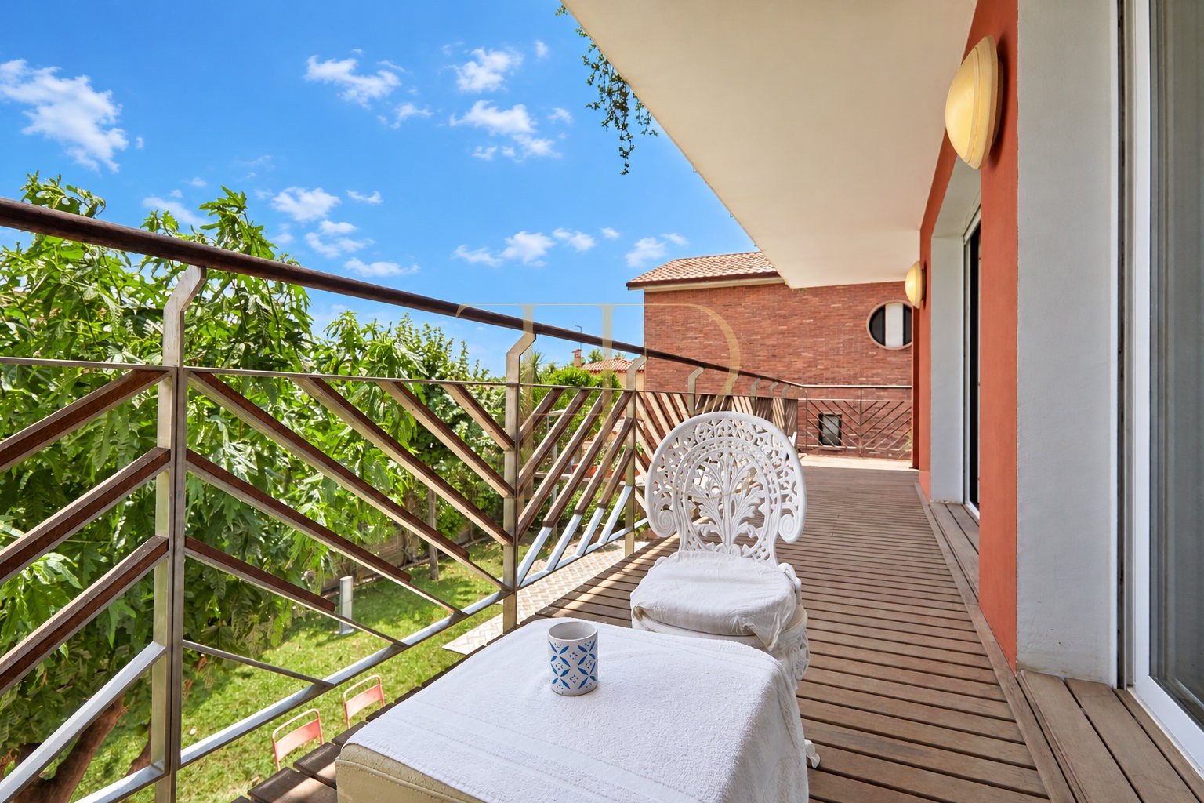
The plot follows Montemar's slope through two outdoor levels, incorporating a garden, fruit trees and swimming pool. Different parts of the house overlook the surrounding town, the Garraf hills and the sea.
The property provides 641 m² of built area on a 760 m² plot, with six bedrooms and seven bathrooms stated in the listing. Four levels connected by an internal lift distinguish sleeping, shared living, work and leisure spaces.
Strategic location and lifestyle
Montemar is a residential area of Castelldefels on the slopes near the Garraf hills. The house combines open views with access to the town's services and coastal surroundings, together with the outdoor space of a detached home.
- A Montemar location in Castelldefels.
- A hillside residential setting with urban and sea views.
- Accommodation suited to family living and dedicated workspaces.
- Access to the everyday services of Castelldefels.
Outdoor spaces and dimensions
The street entrance is at the main living level, while the garden and pool accompany the lower level. Outdoor routes connect the different heights of the plot and provide places to enjoy time outside.
- A 760 m² plot.
- Garden arranged over two levels with fruit trees.
- Outdoor swimming pool beside the lower leisure area.
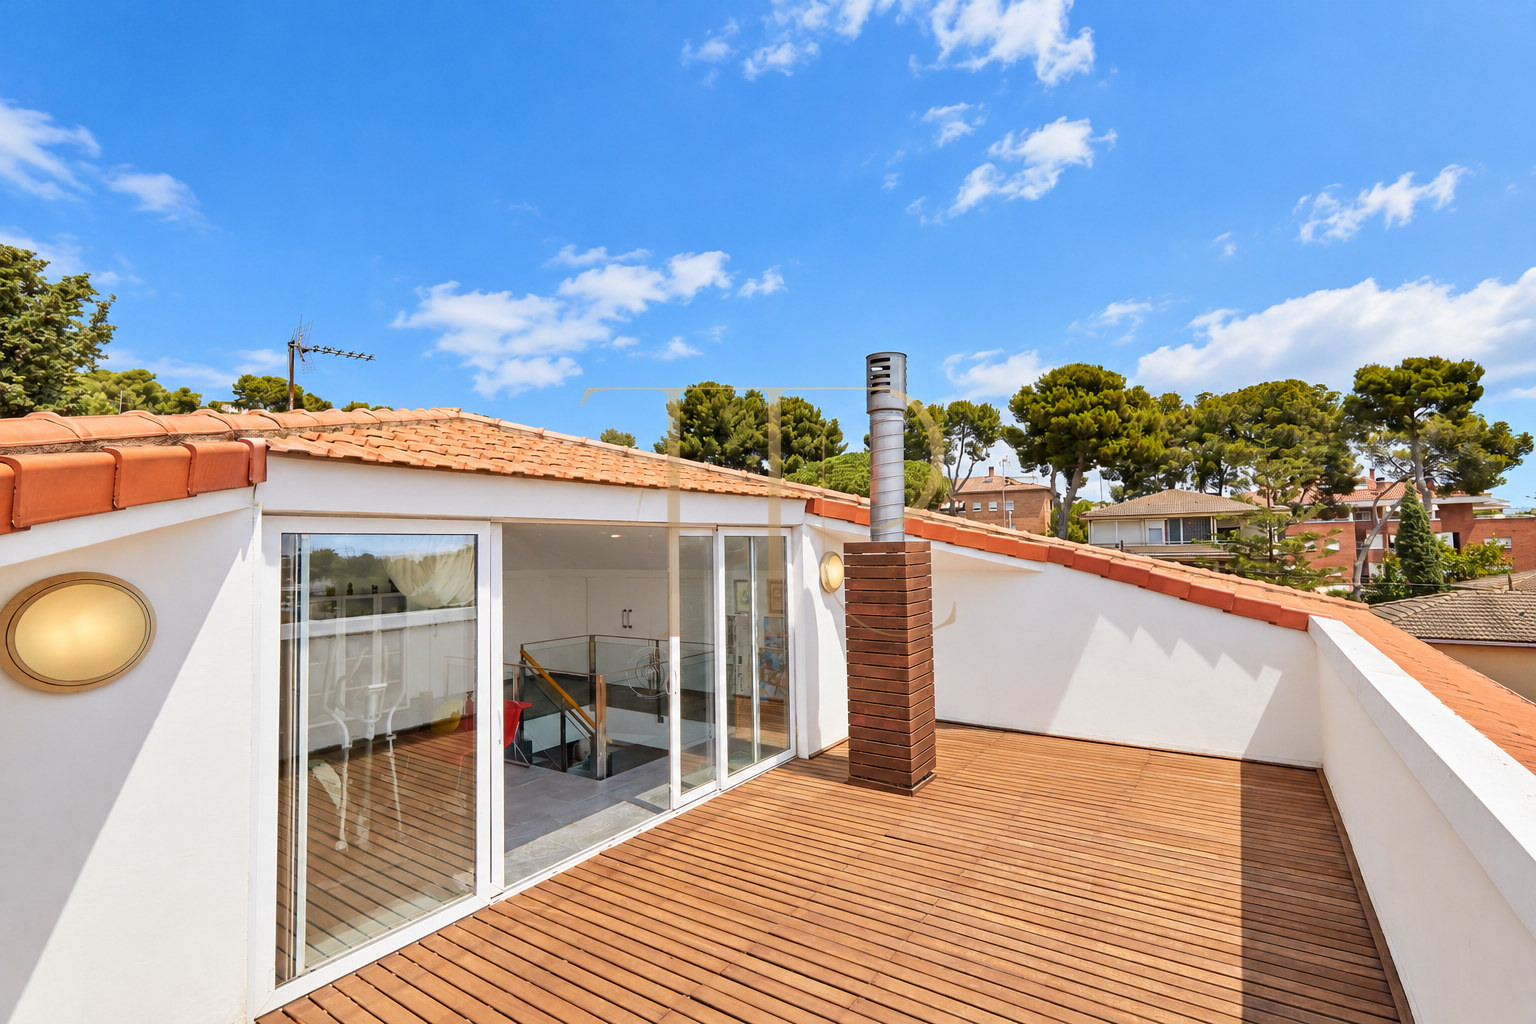
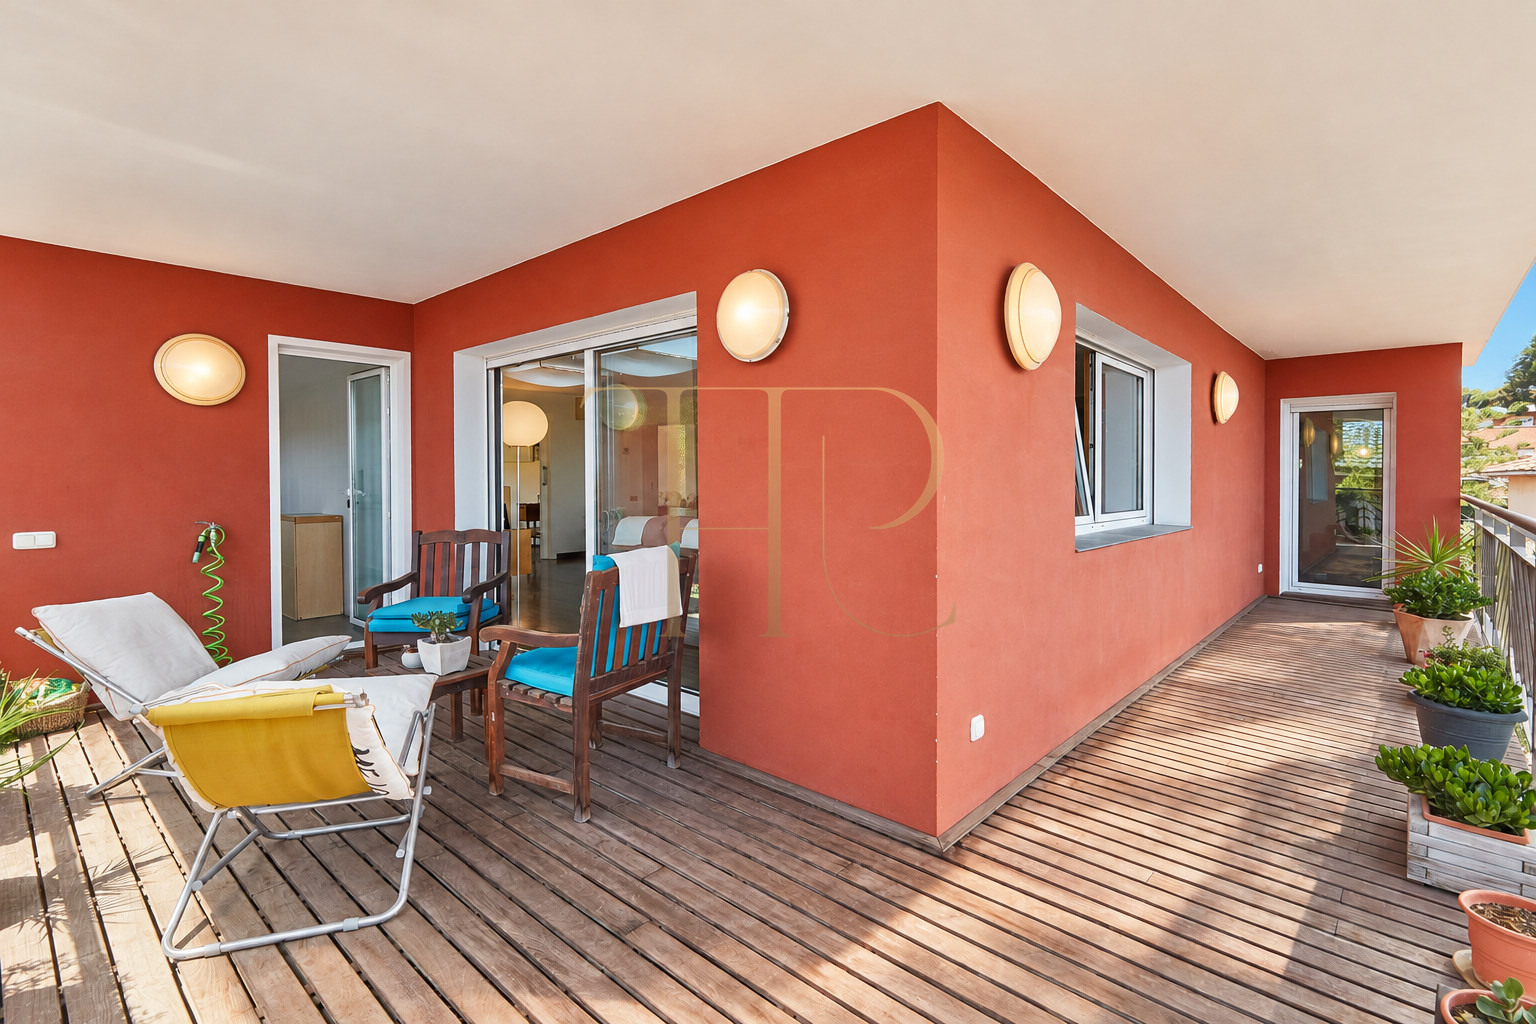
- Terraces and a rooftop sun terrace.
- Parking space at entrance level.
Spacious and flexible layout
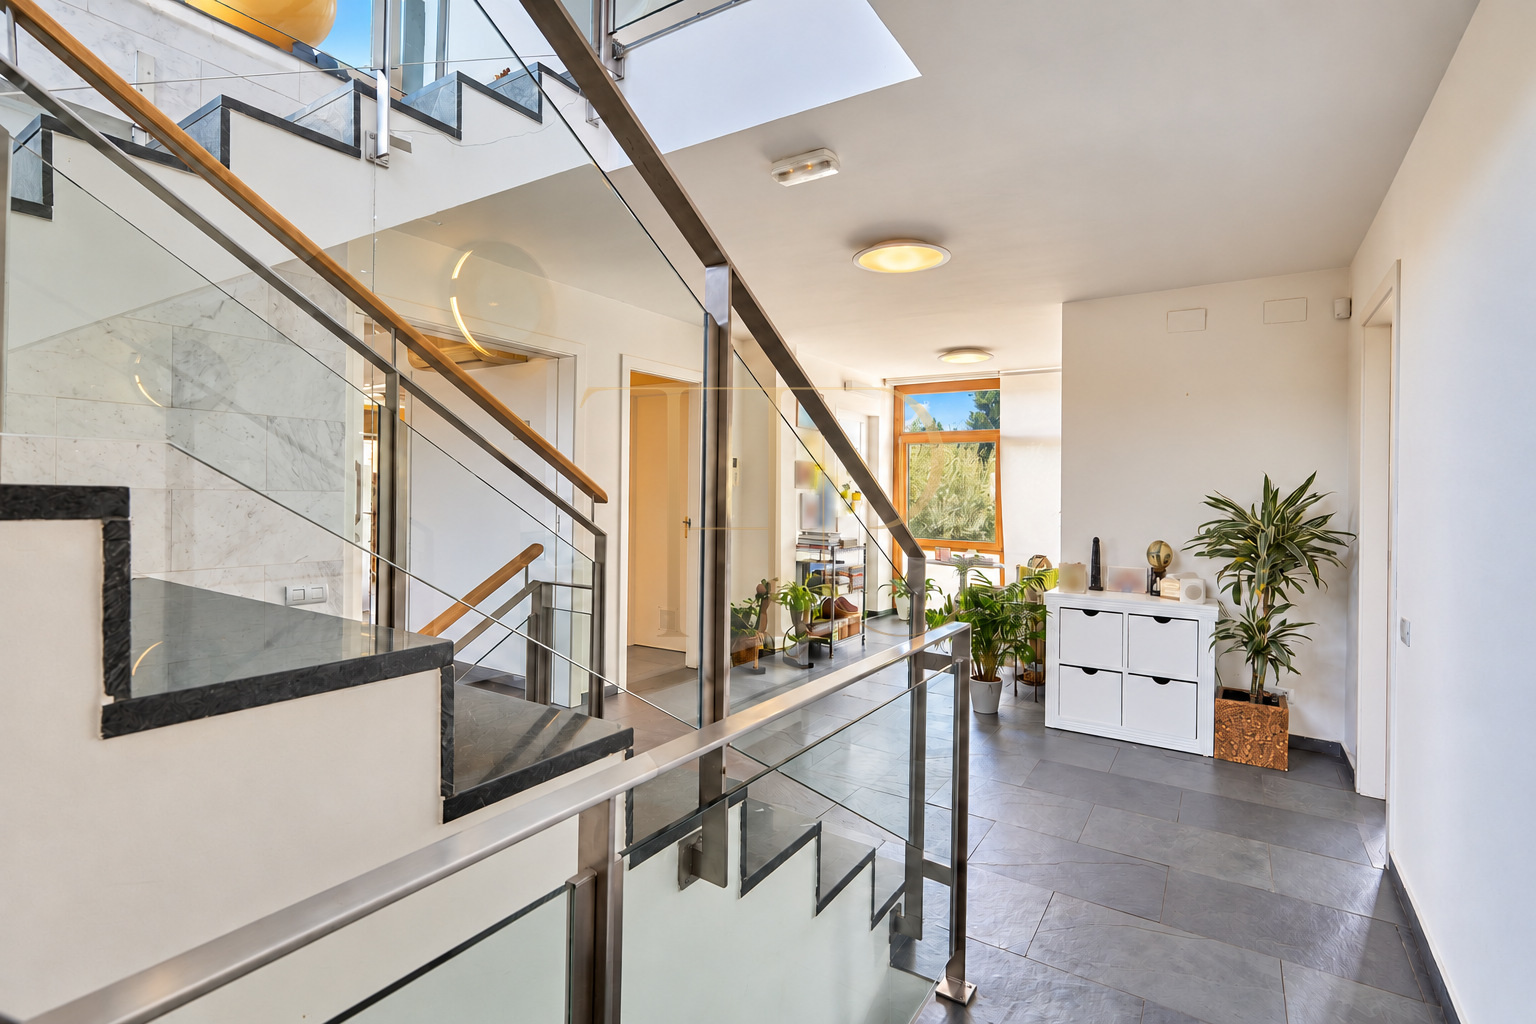
The vertical arrangement separates everyday living from areas devoted to leisure and work. An internal lift complements the staircases and facilitates movement between floors.
Sleeping quarters
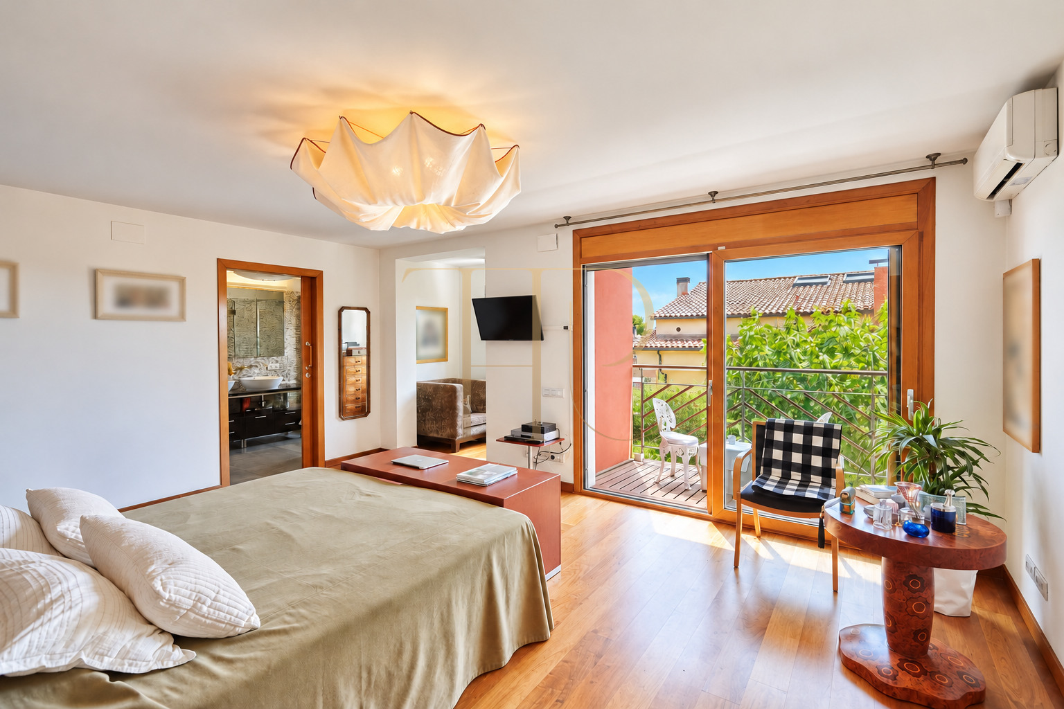
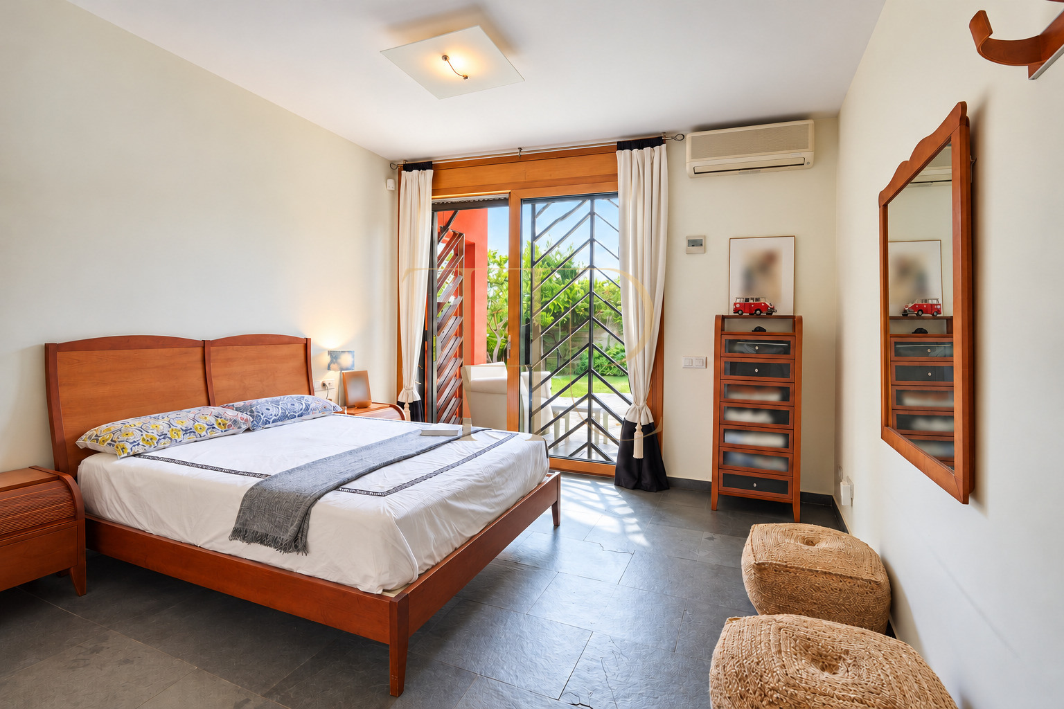
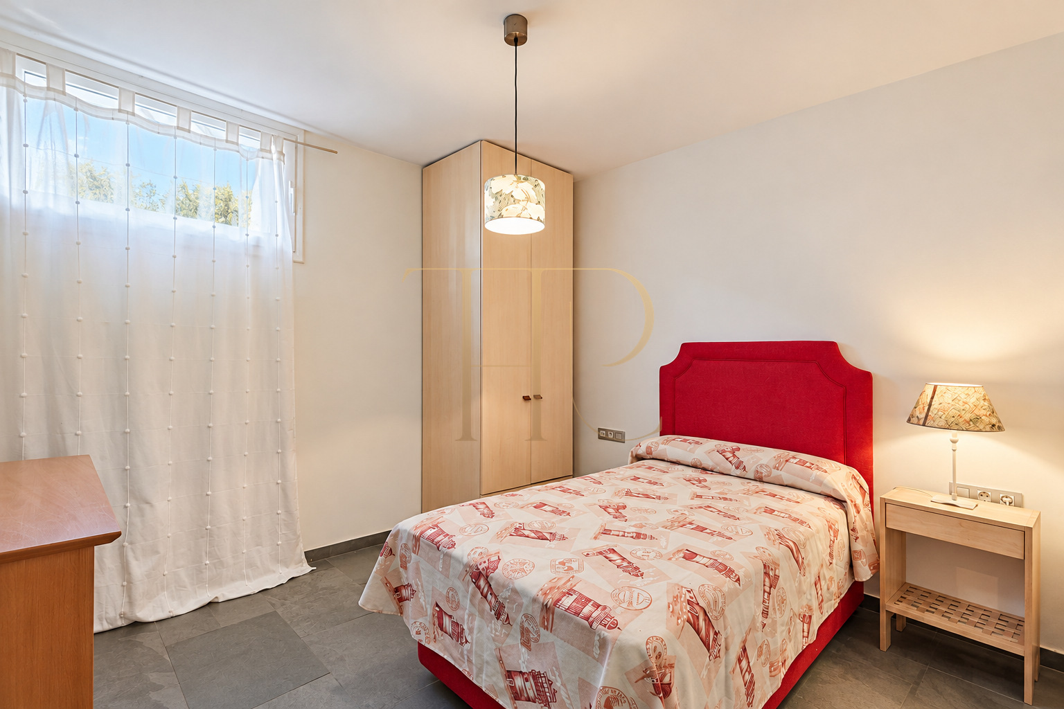
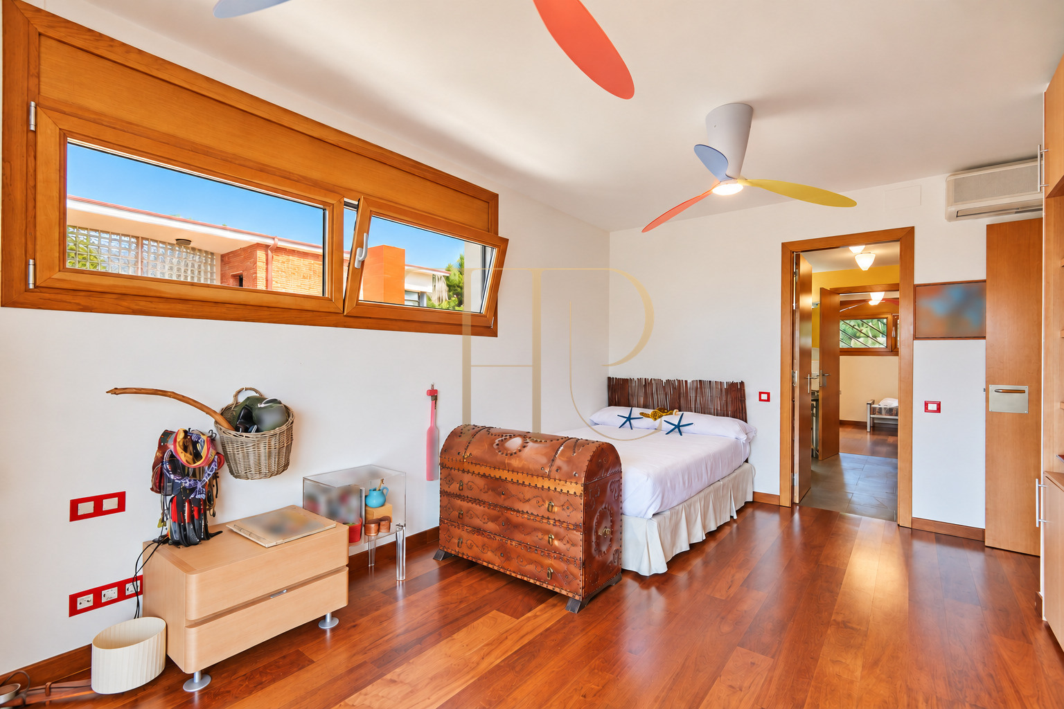
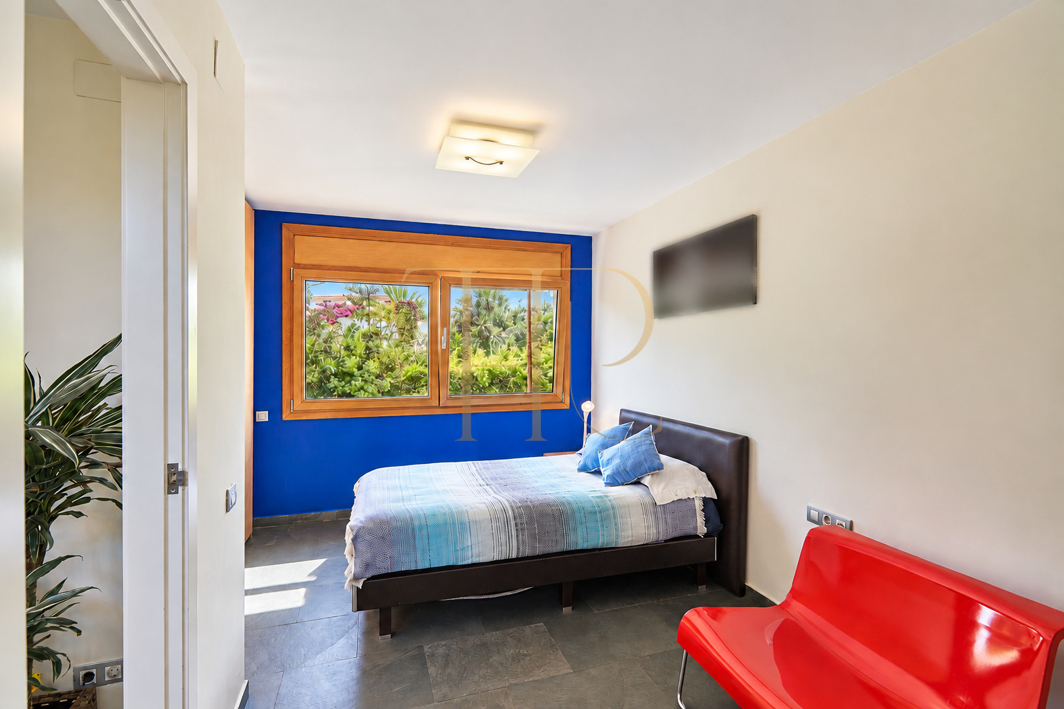
- Six bedrooms distributed across three levels.
- Two bedrooms on the lower level and two on the main floor.
- The remaining two bedrooms are on the first floor.
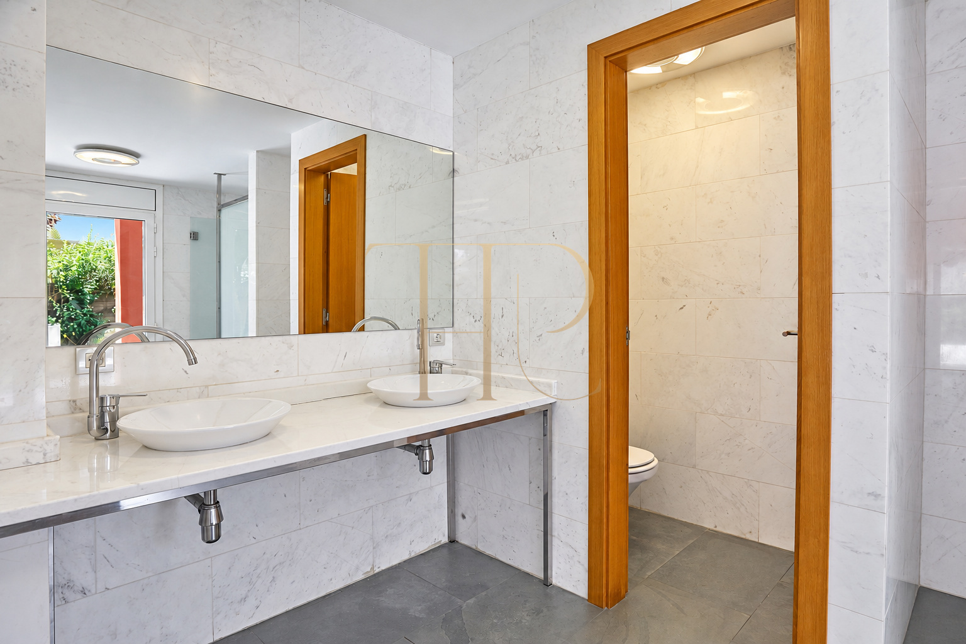
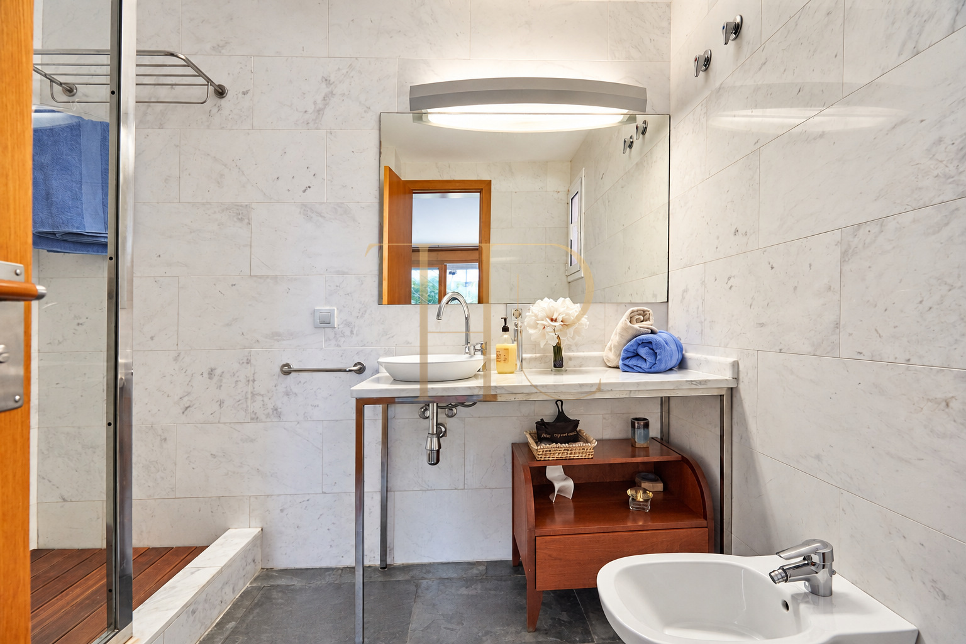
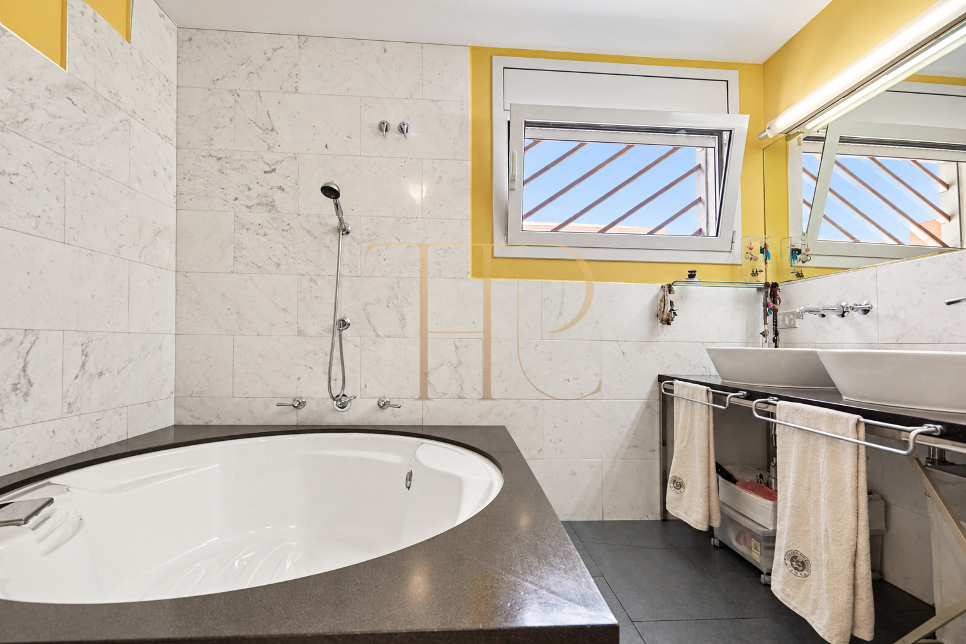
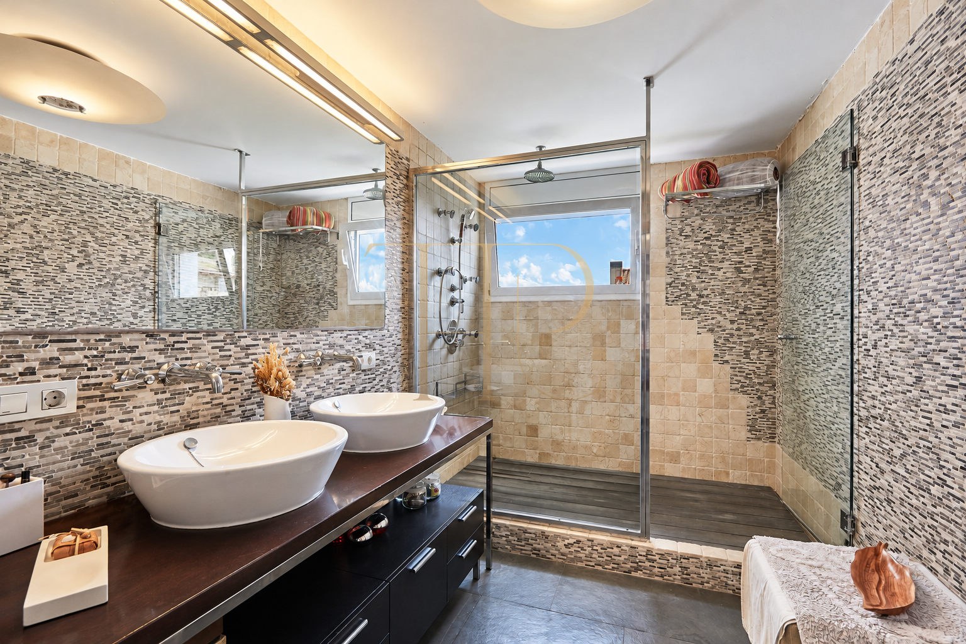
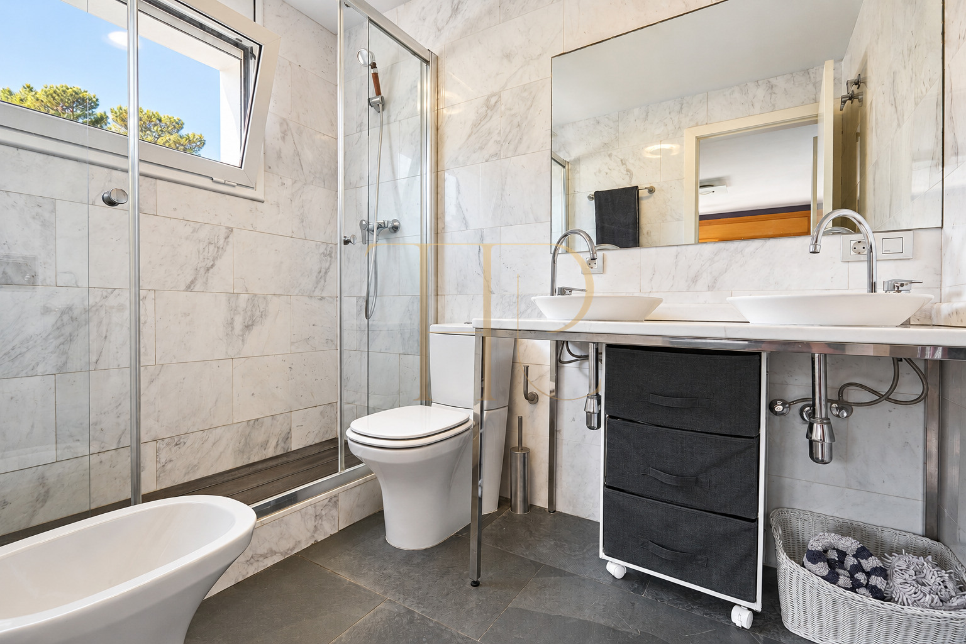
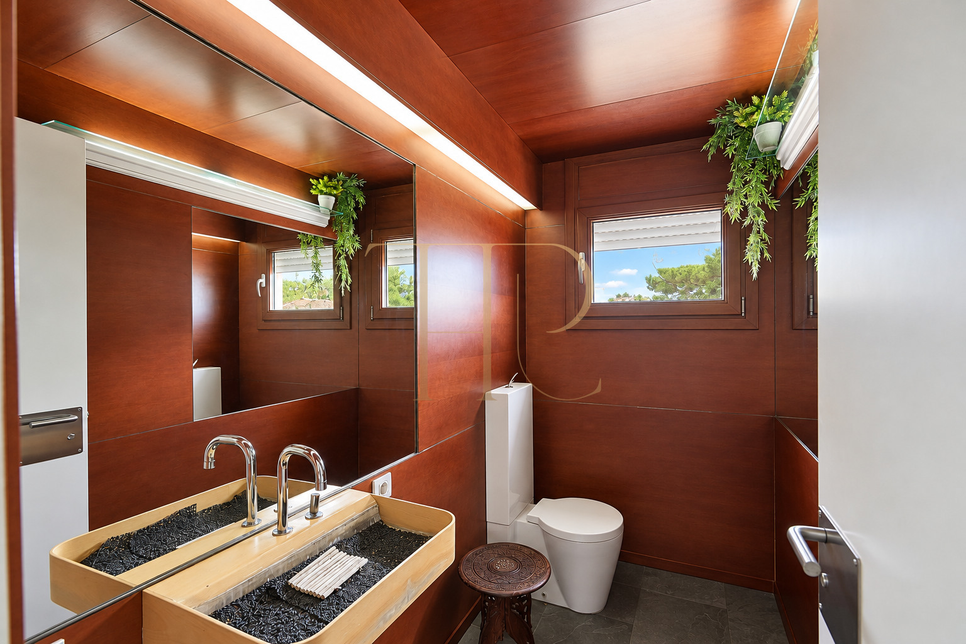
- Seven bathrooms recorded in the property listing.
Living areas
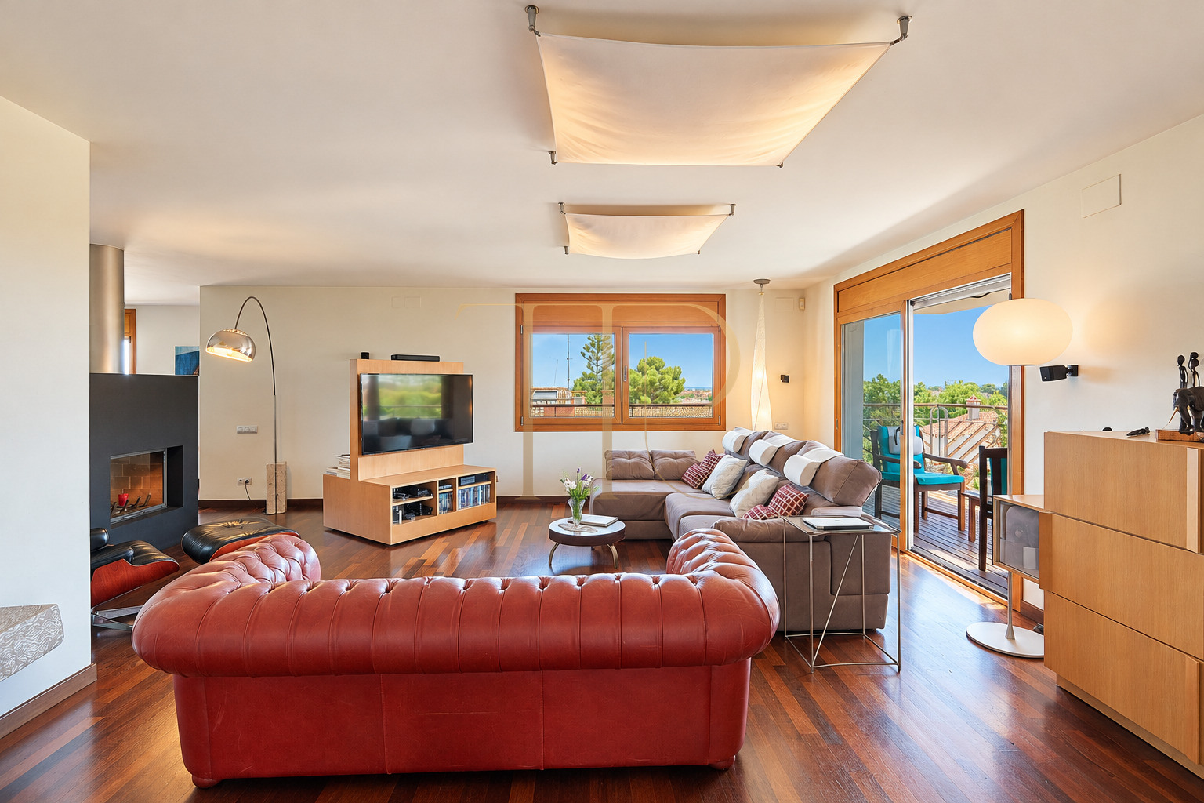
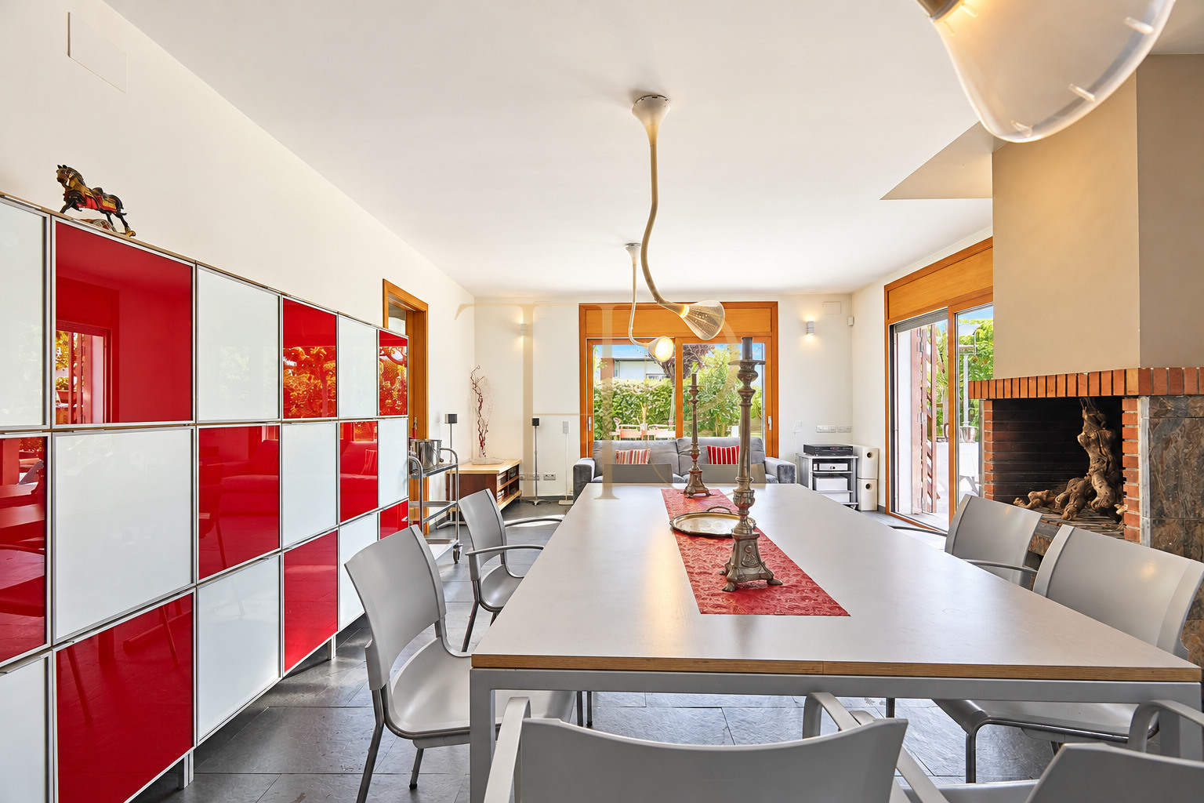
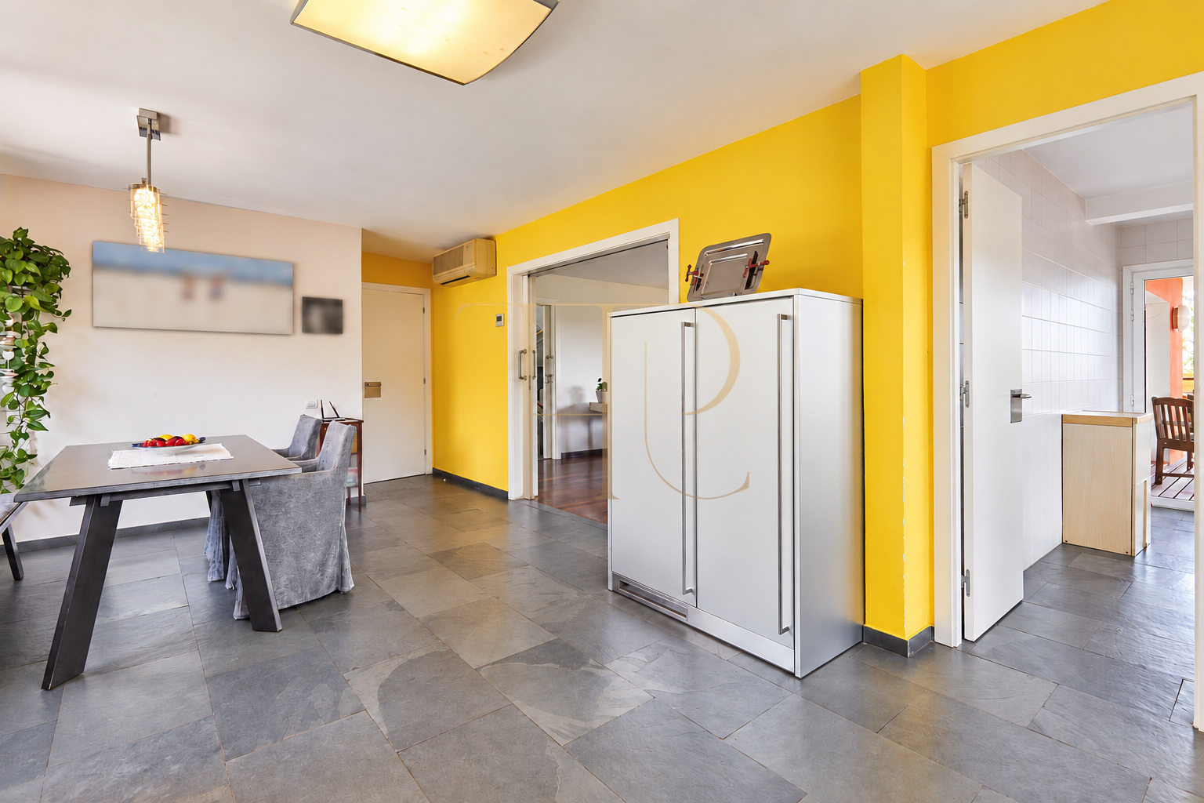
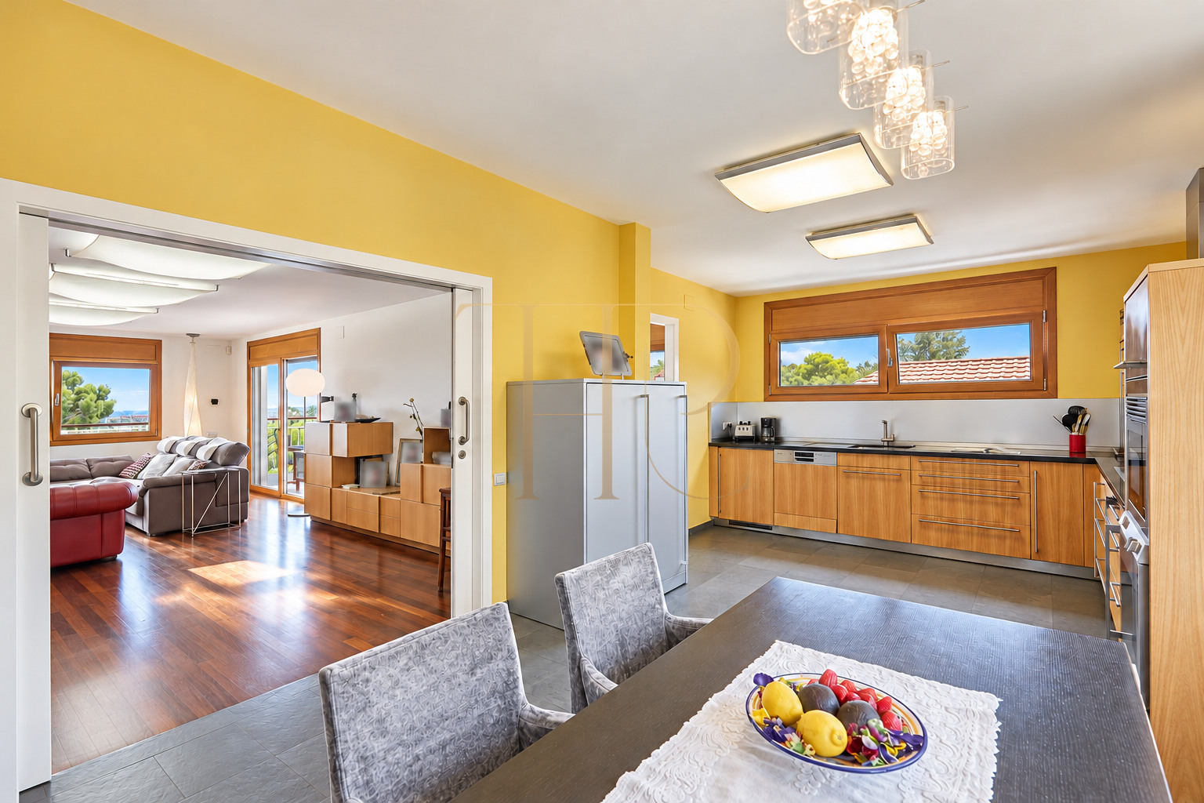
- Living room and main kitchen on the entrance floor.
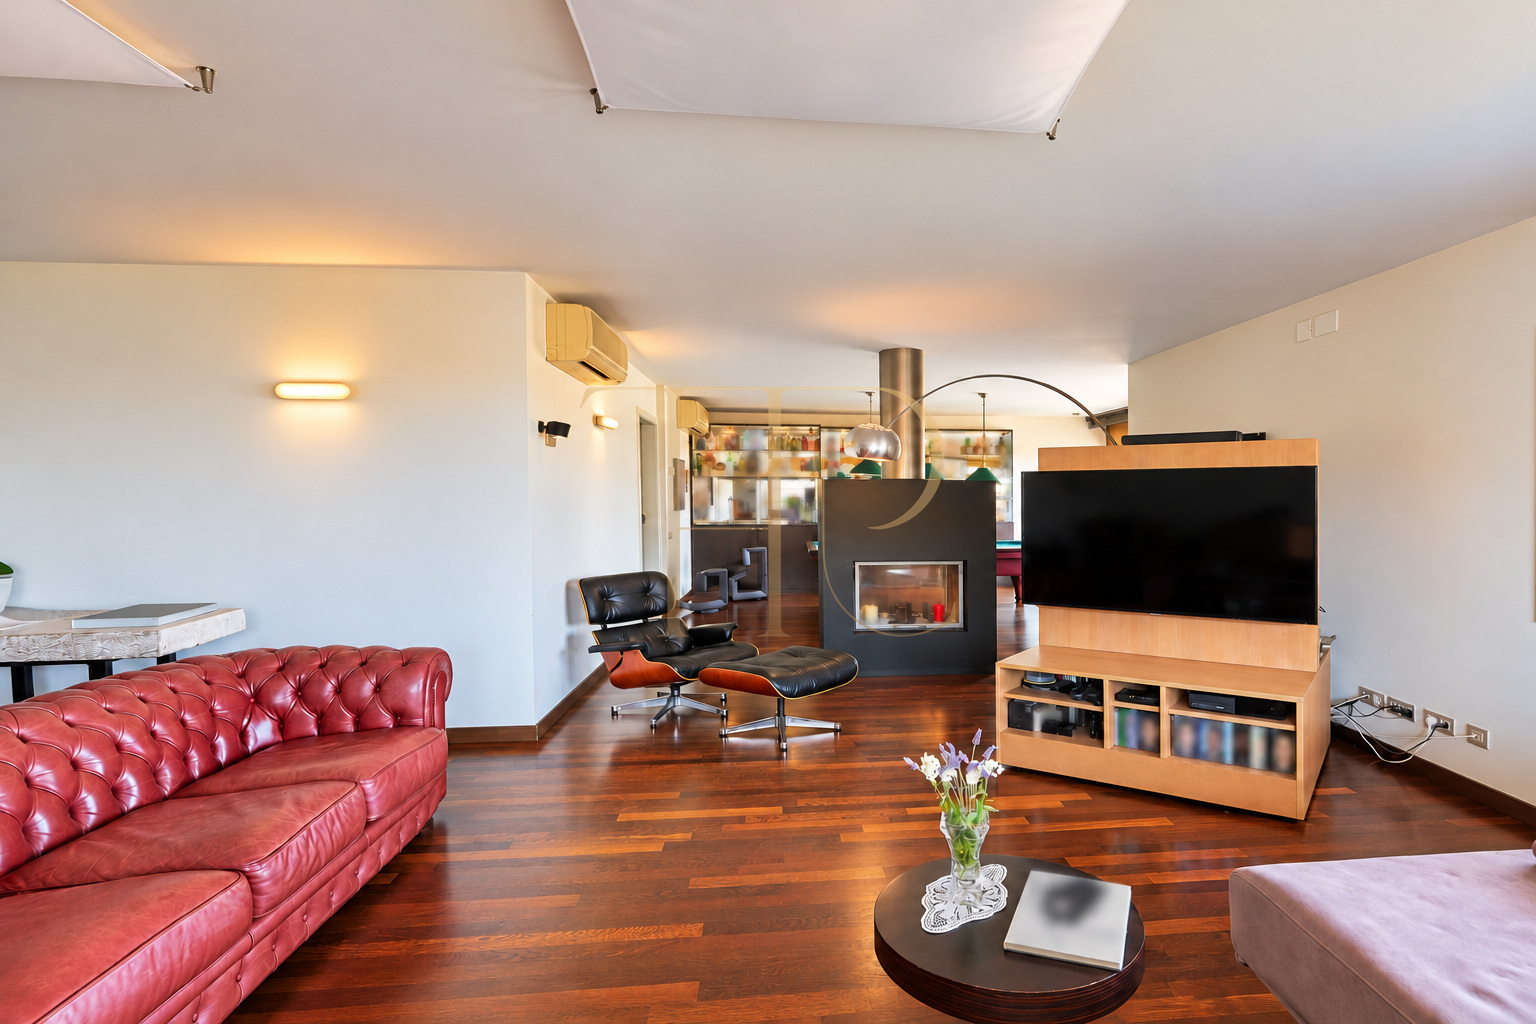
- A large lower-level leisure lounge with fireplace and auxiliary kitchen.
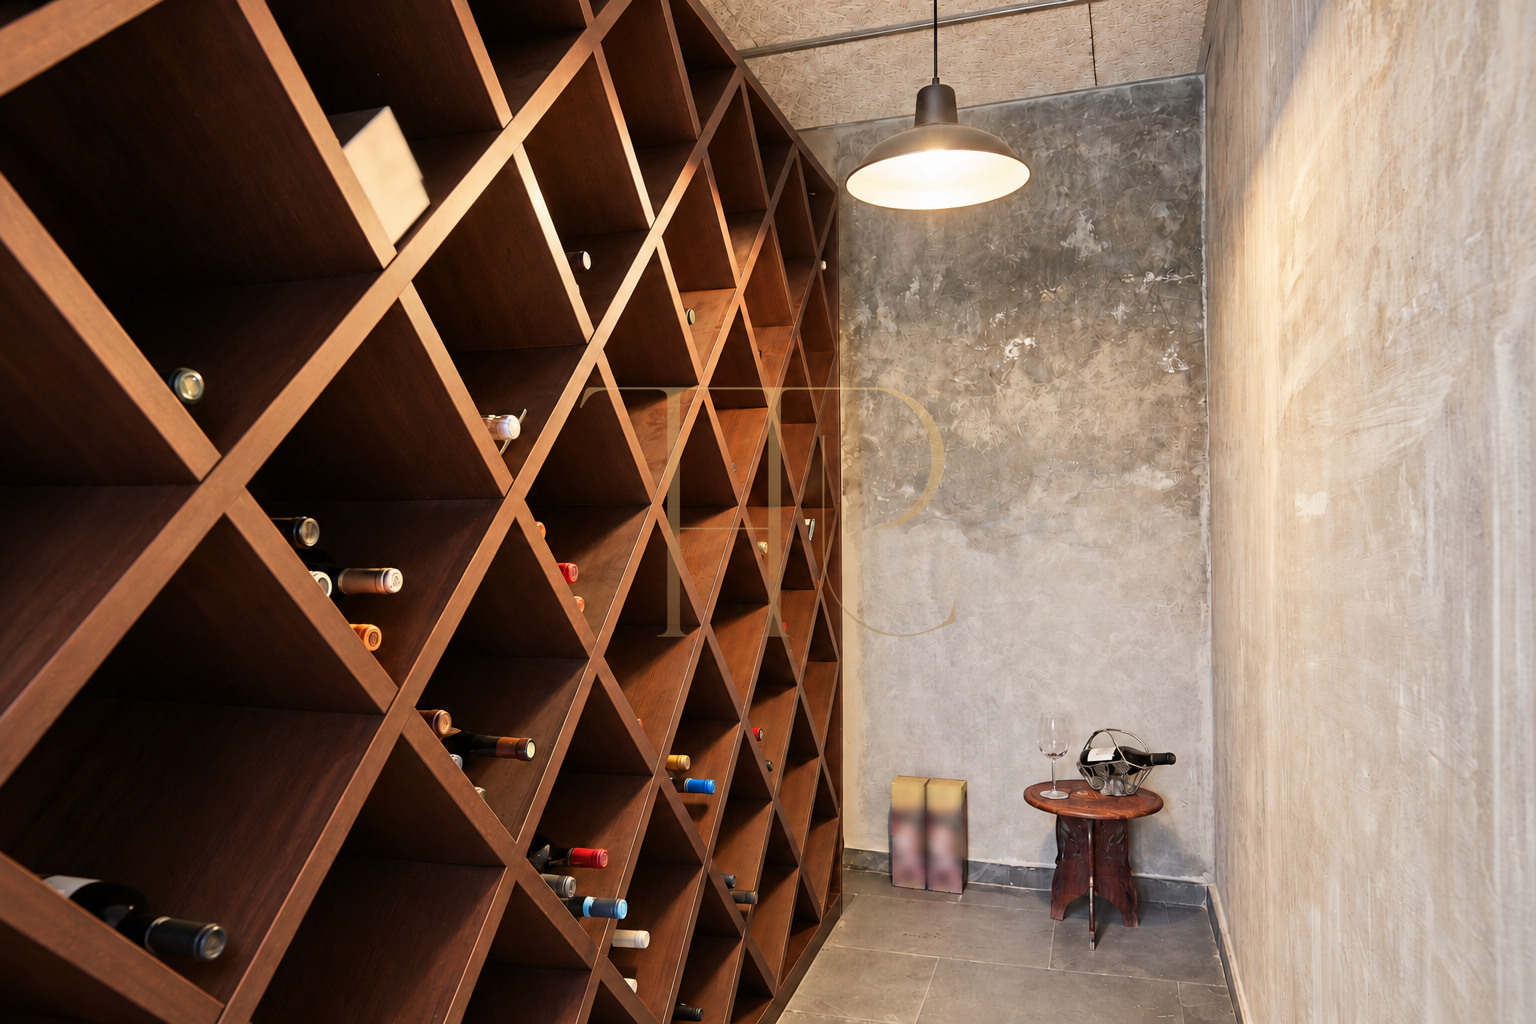
- Wine cellar accompanying spaces for private gatherings.
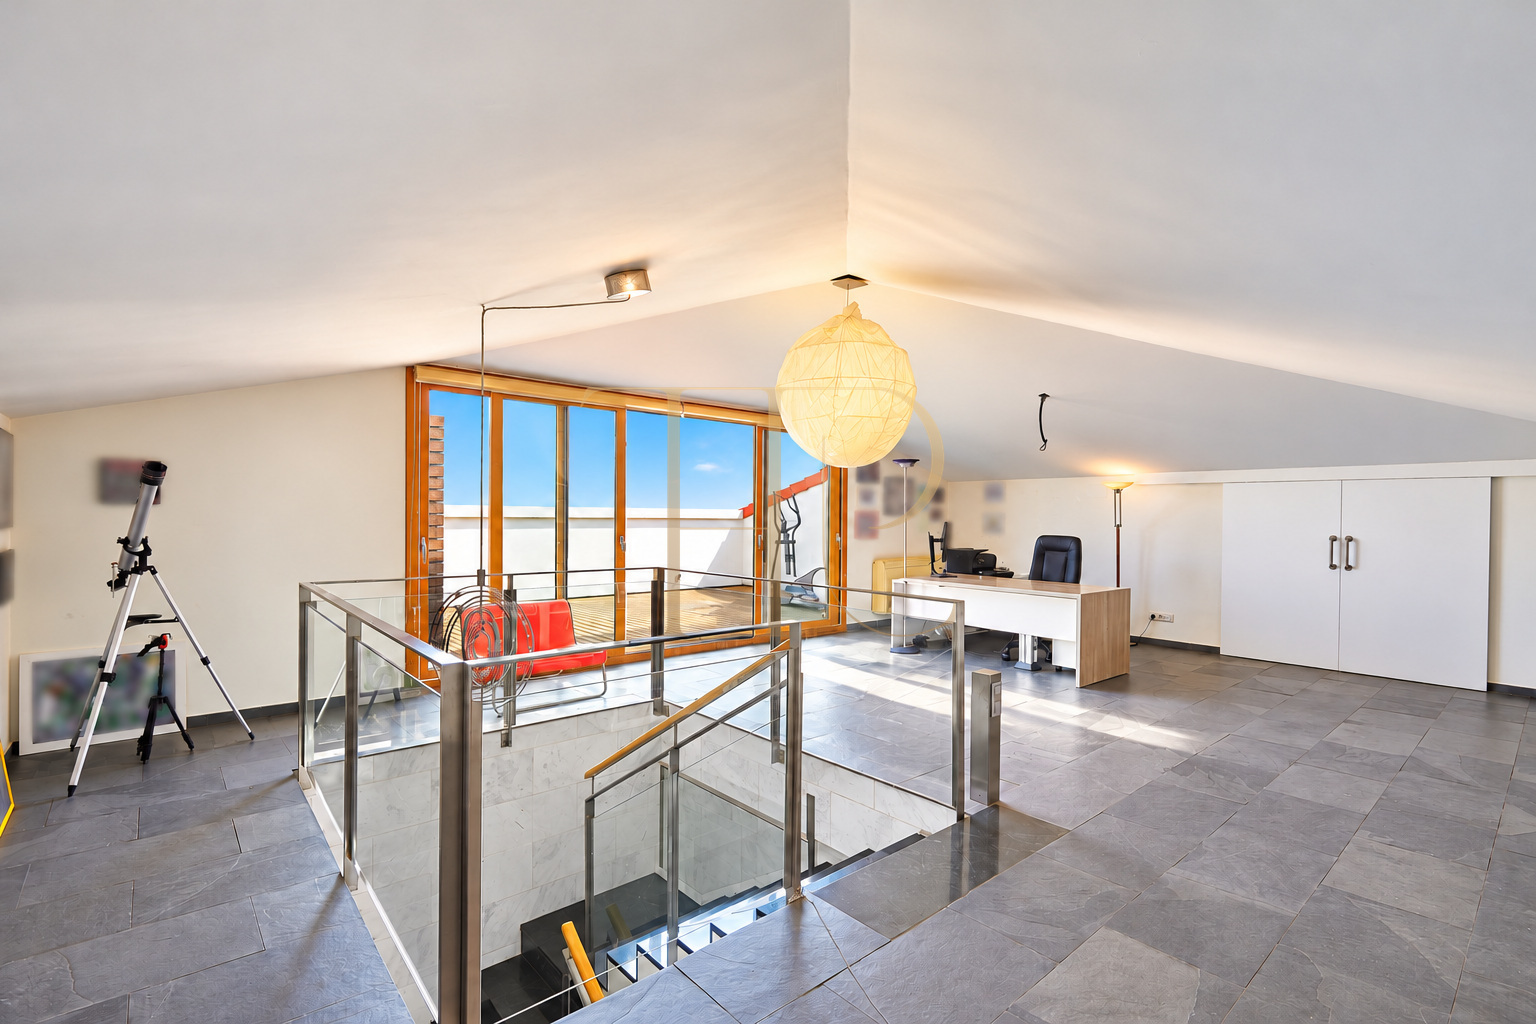
- An attic study or office opening onto the sun terrace.
Comfort and facilities
The original structure dates from the 1980s and underwent comprehensive refurbishment in 2004, covering interiors, exteriors and the roof, with the attic and wine cellar incorporated into the home. The sales documentation attributes this intervention to Quim Larrea.
- 641 m² of built area over four levels.
- Internal lift, underfloor heating and air conditioning.
- Two fireplaces in shared living spaces.
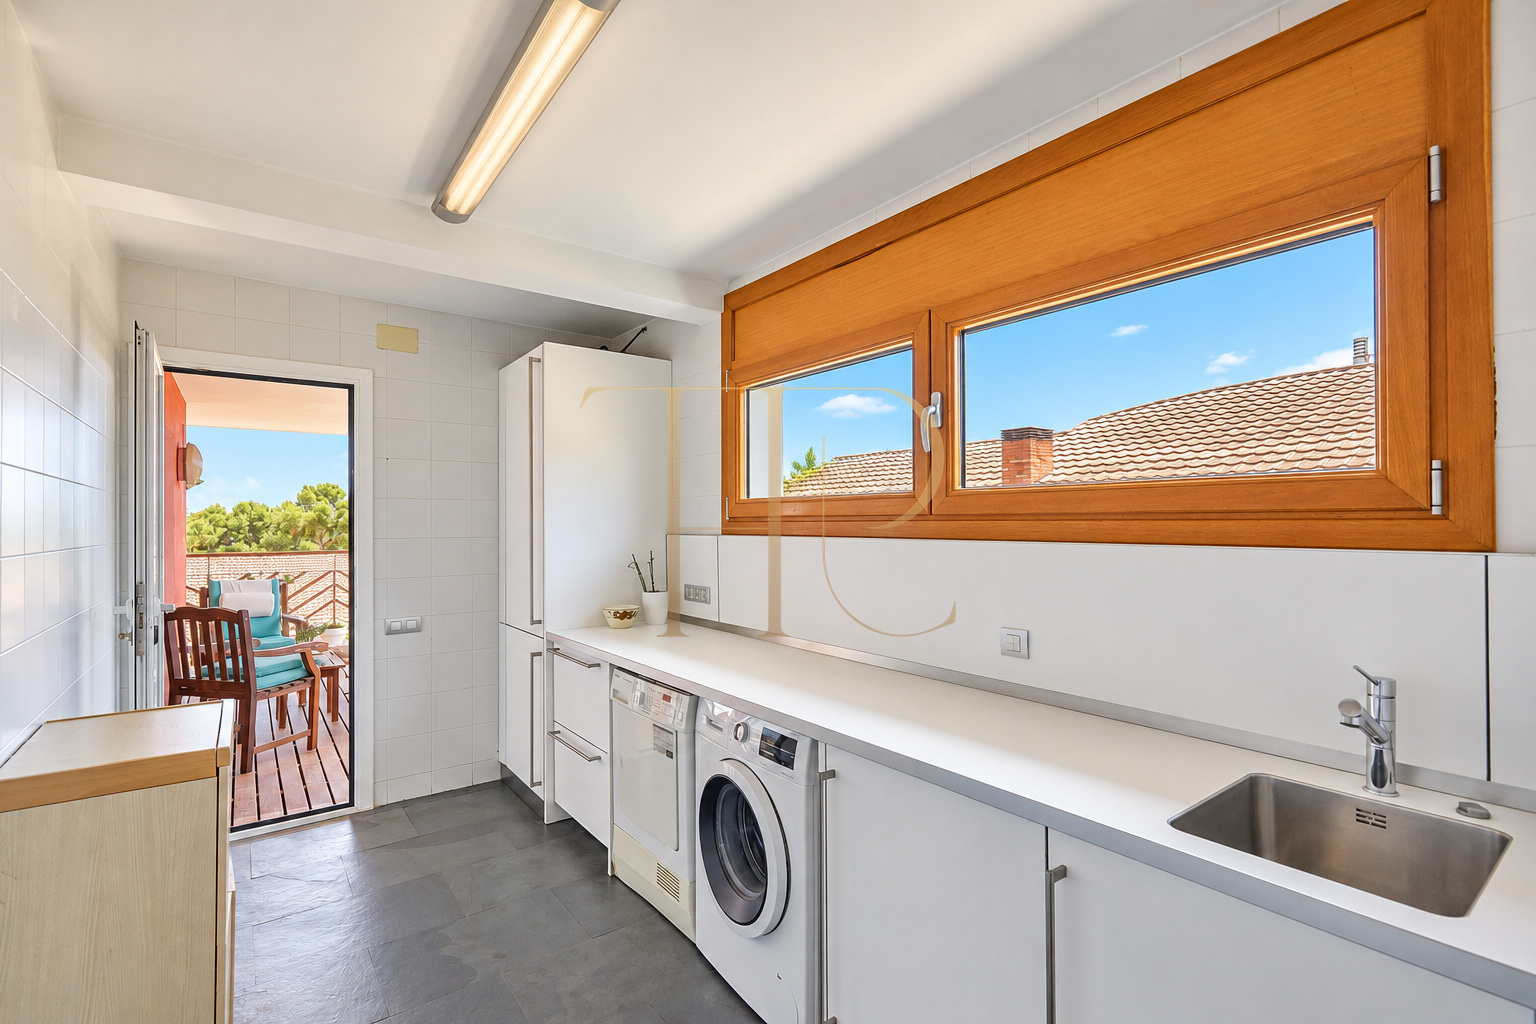
- Auxiliary kitchen with a Silestone worktop and aluminium finishes.
- Marble and grey natural stone combined with timber, steel and glass.
Purchase and residential potential
Six bedrooms, a study, a wine cellar and outdoor spaces accommodate different household needs within a single property. Its appeal lies in the existing accommodation and architecture; any adaptations should be assessed against the buyer's requirements.
- Advertised sale price: €2,190,000.
- Separate spaces for sleeping, work and domestic leisure.
- Comprehensive refurbishment documented in 2004.
- A layout and facilities to assess during a viewing.
A property to consider
Contact Top House Realty for further details of THR493 and to arrange a viewing. Explore its different levels, assess the views and discover how the interiors connect to the garden and swimming pool.
 Costa Garraf
Castelldefels
 Print
 House / Villa
 641 m²
 760 m²
 4
 6
 7









