House with pool and garden in Castelldefels
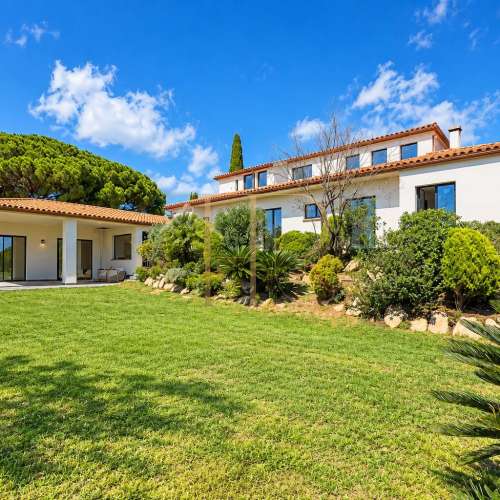
This sold detached house is in the hillside area of Castelldefels, beside the Garraf surroundings. Arranged over two floors, the home has five bedrooms, three bathrooms and a guest WC. Its terraces and living areas open onto the garden and views of the surrounding pine trees.
The cadastral record lists 363 m² of total constructed area on a 1,132 m² plot, with construction dating from 2001. This total includes housing, storage, parking and sports use. The garden and swimming pool belong to the individual property.
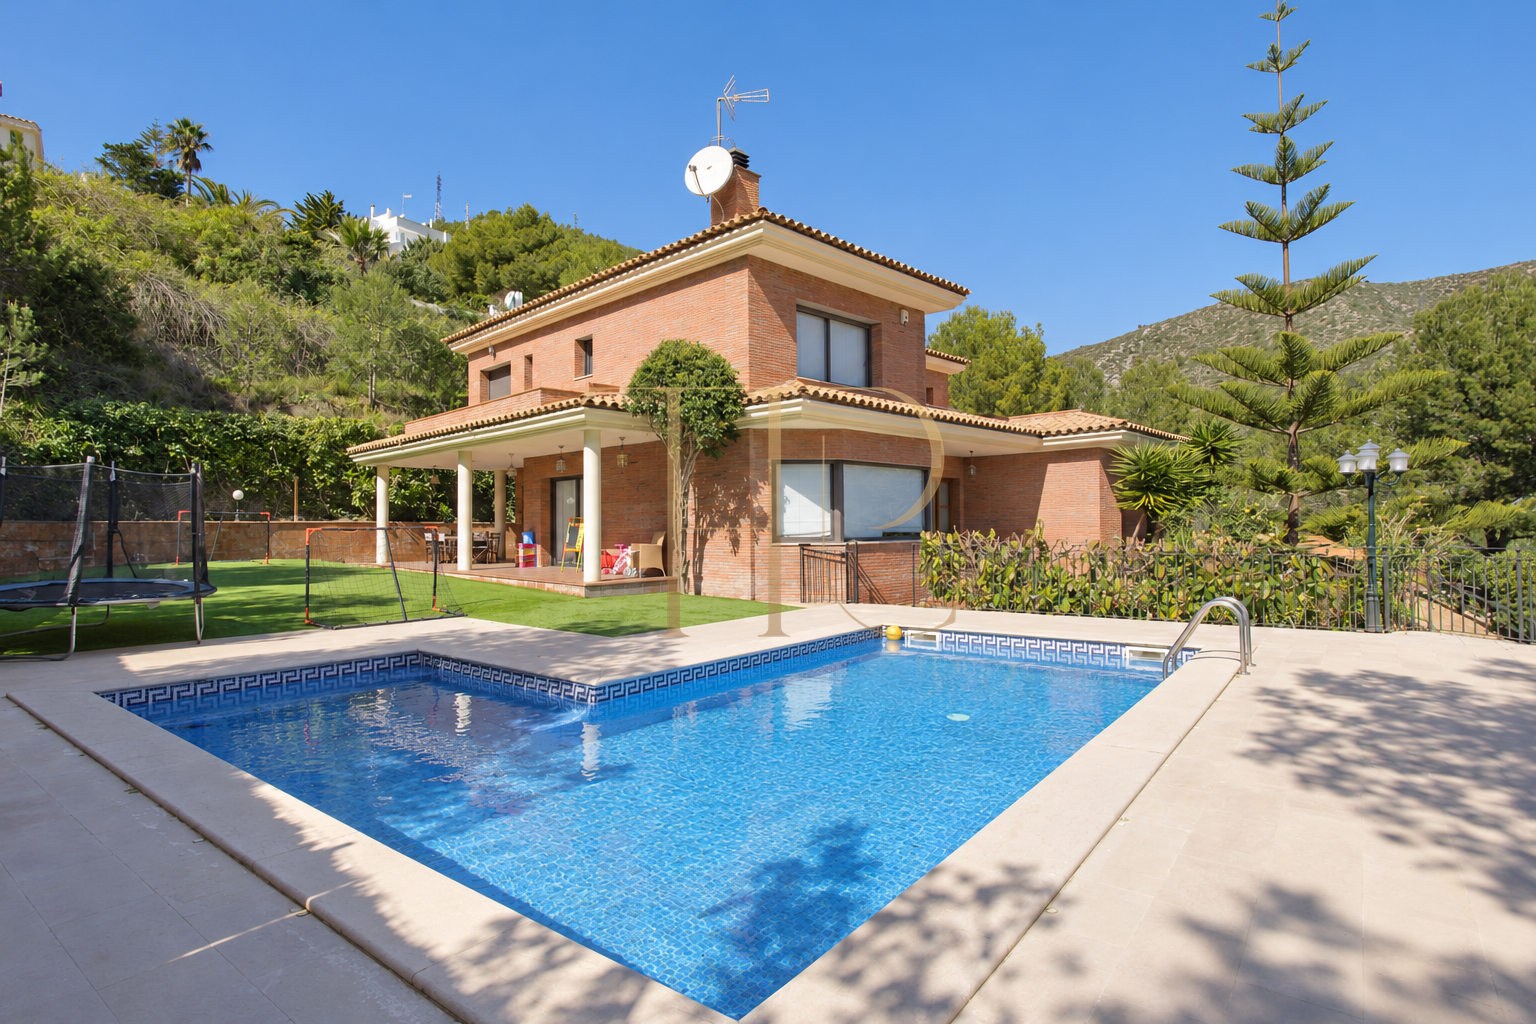
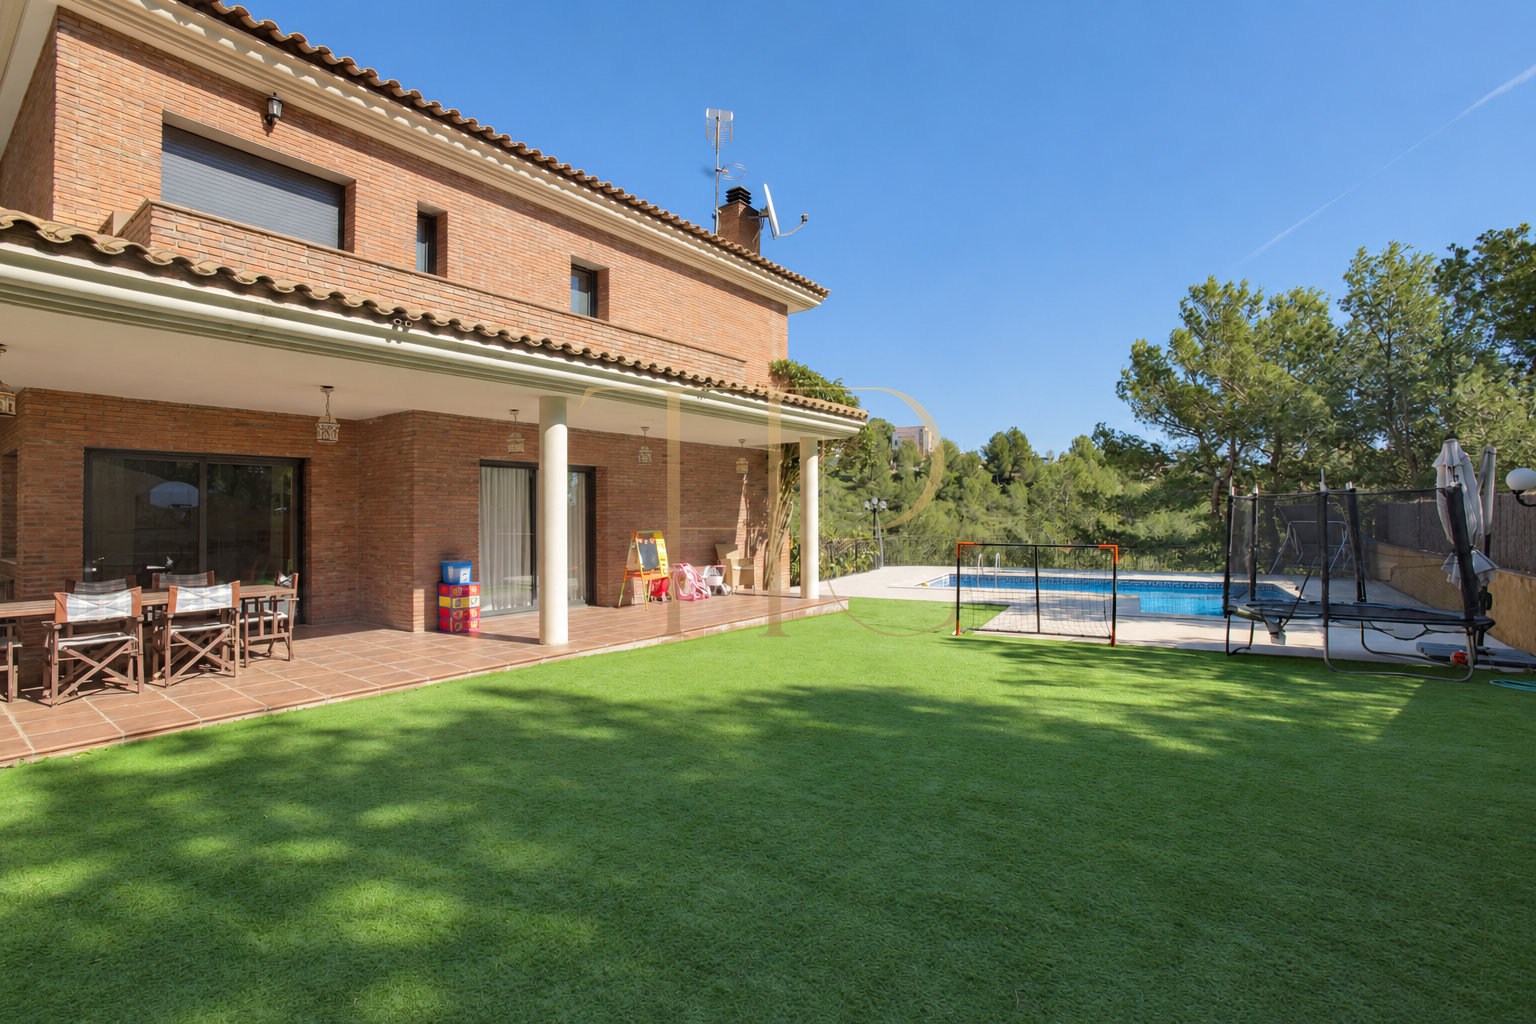
Exposed brickwork, columned porches and tiled roofs define the exterior. The photographs record the rooms and finishes during the property's marketing period. This reference has already been sold; Top House Realty can help you explore other houses in Castelldefels.
Living spaces opening onto the garden
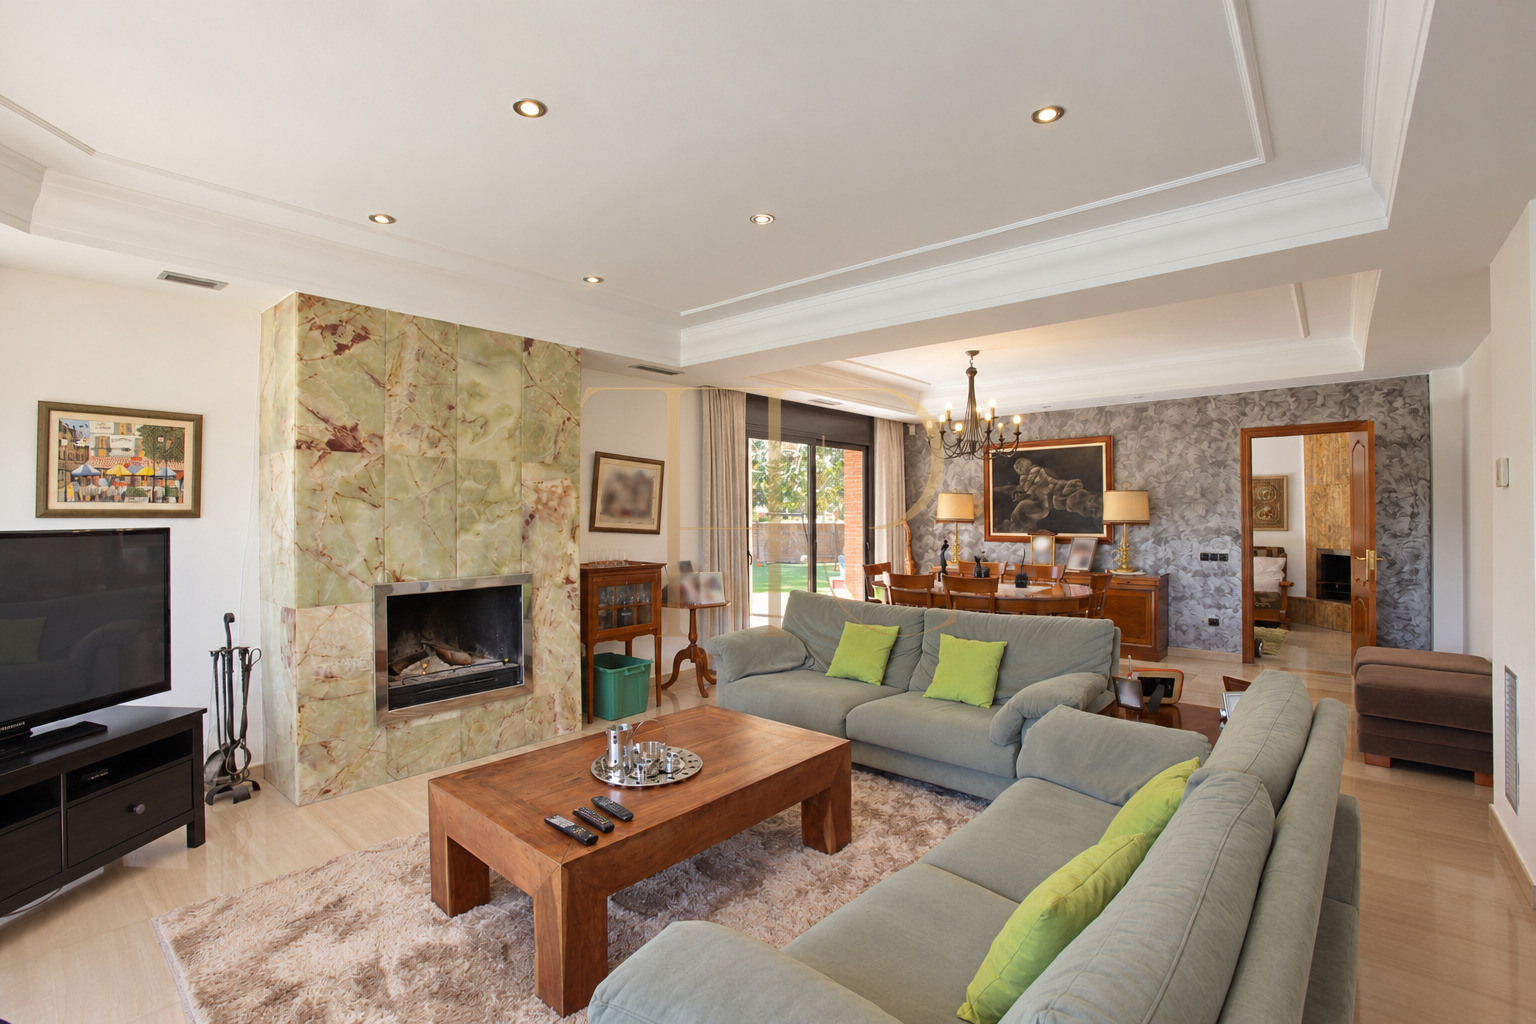
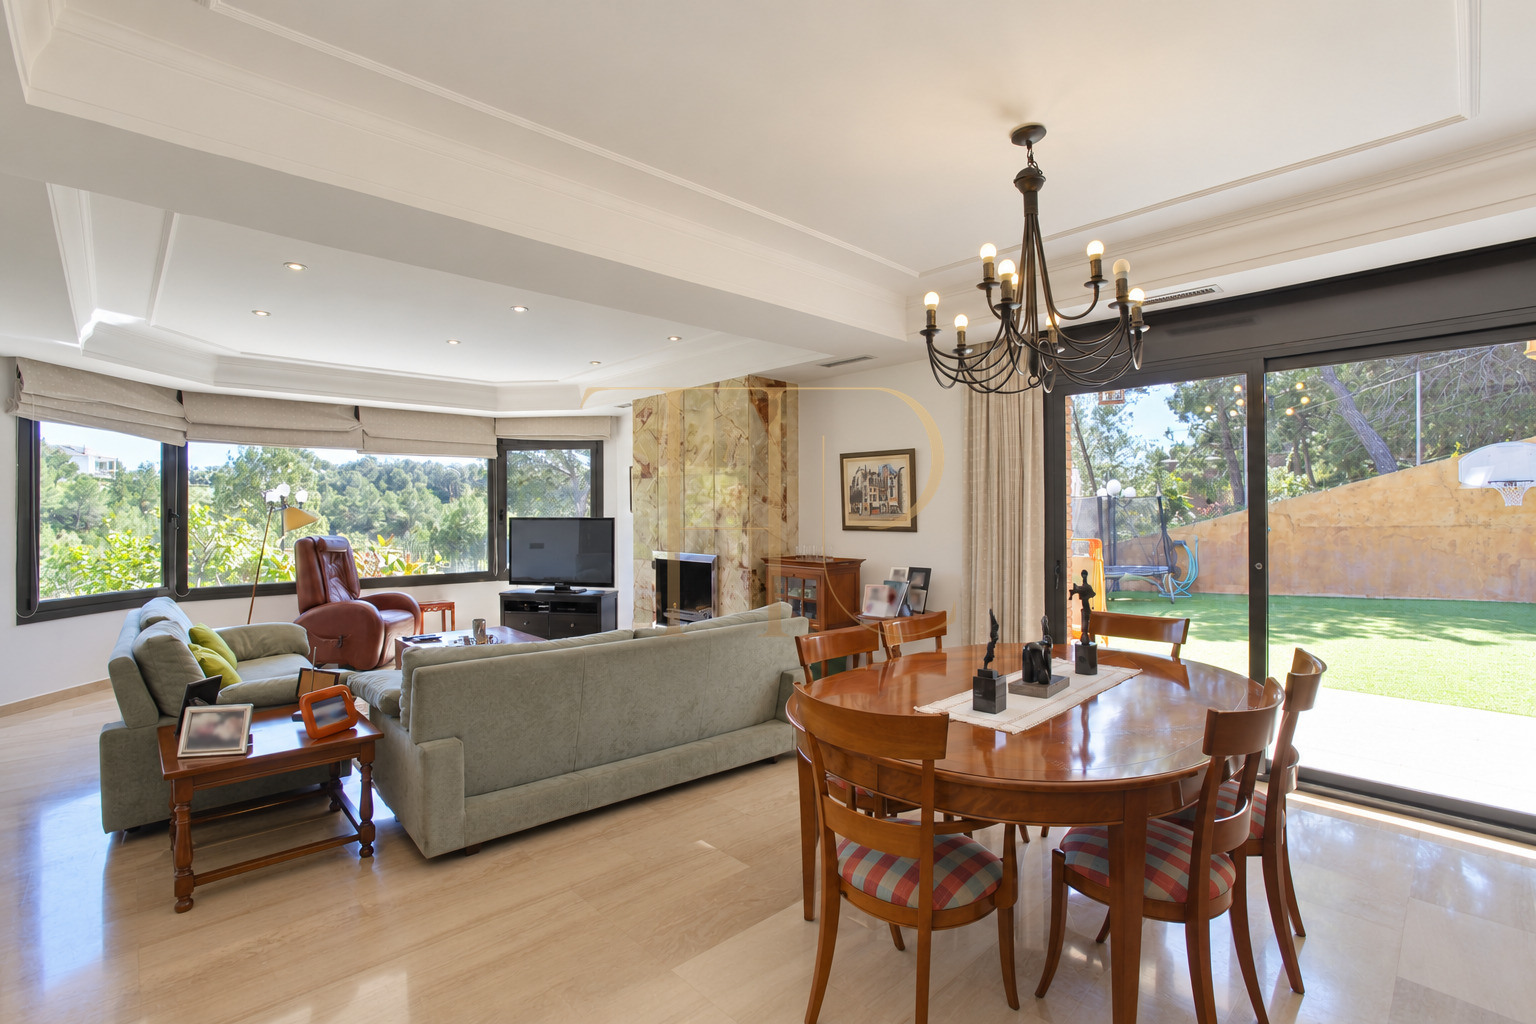
The entrance leads to a hallway with the staircase linking the two floors. To one side is the living and dining room, arranged as two distinct areas. A fireplace anchors the sofa area, while the dining table is closer to the kitchen. Windows and glazed doors connect this space with the garden.
Additional sitting room with a fireplace
Between the main living room and kitchen is another sitting area with its own fireplace. It opens outside towards the barbecue area. This room adds a separate setting for everyday use on the ground floor.
Equipped kitchen
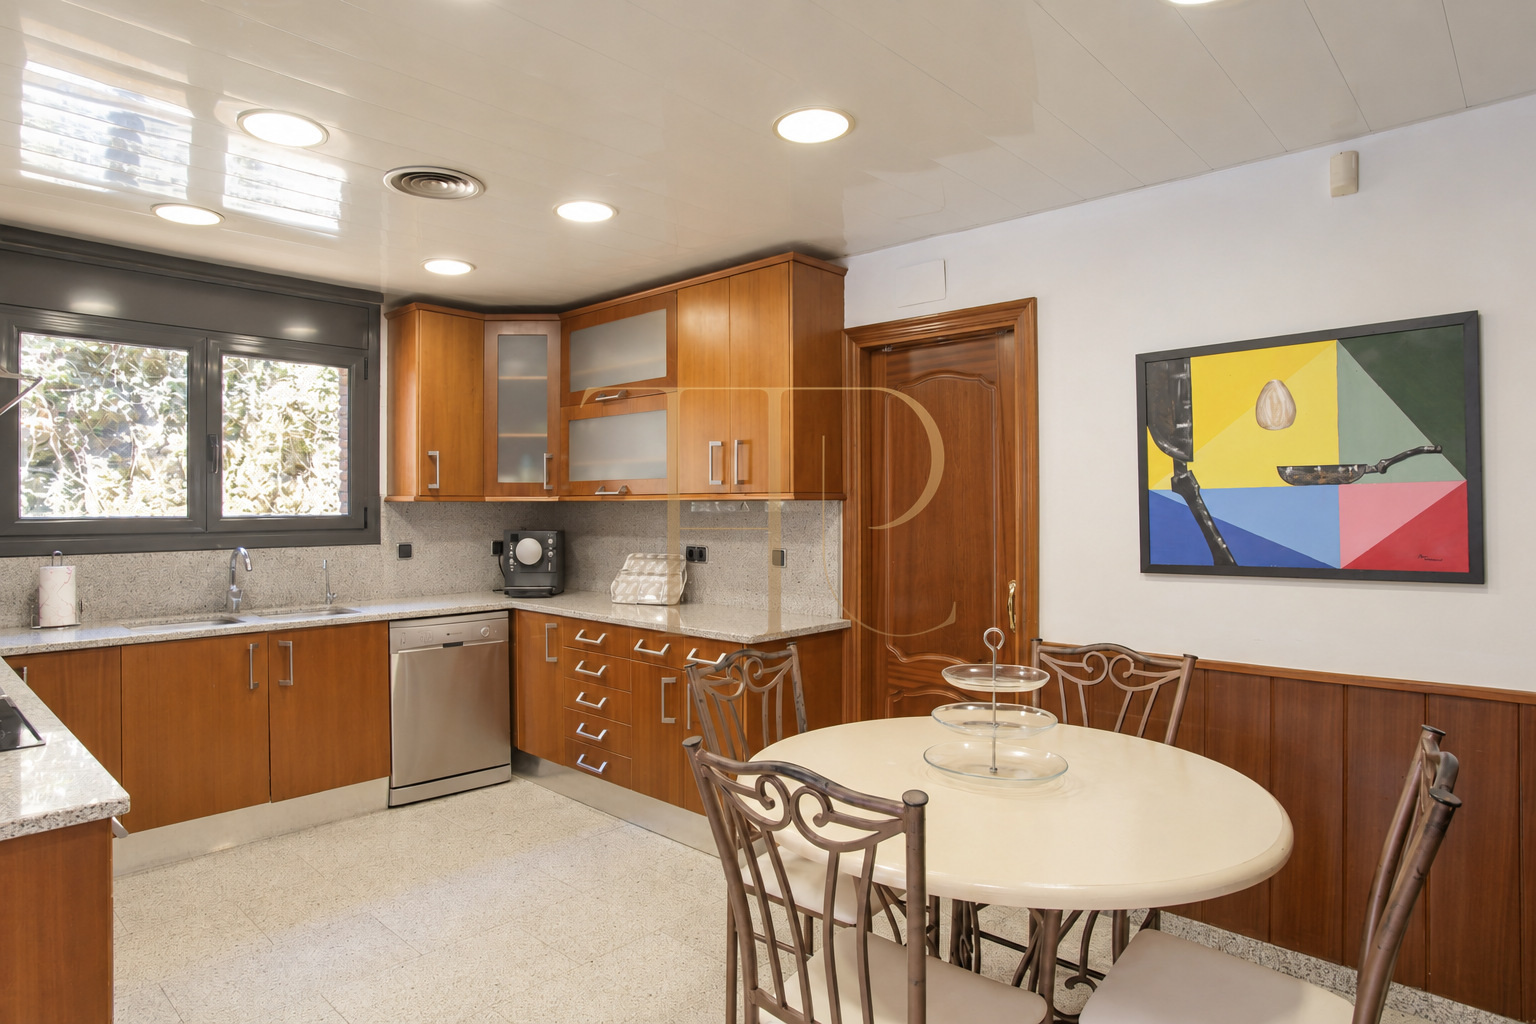
The kitchen combines wooden cabinets, light worktops and room for a table. The photographs show its connection with the smaller sitting room. The commercial file records an equipped kitchen and a laundry room.
Five bedrooms across two floors
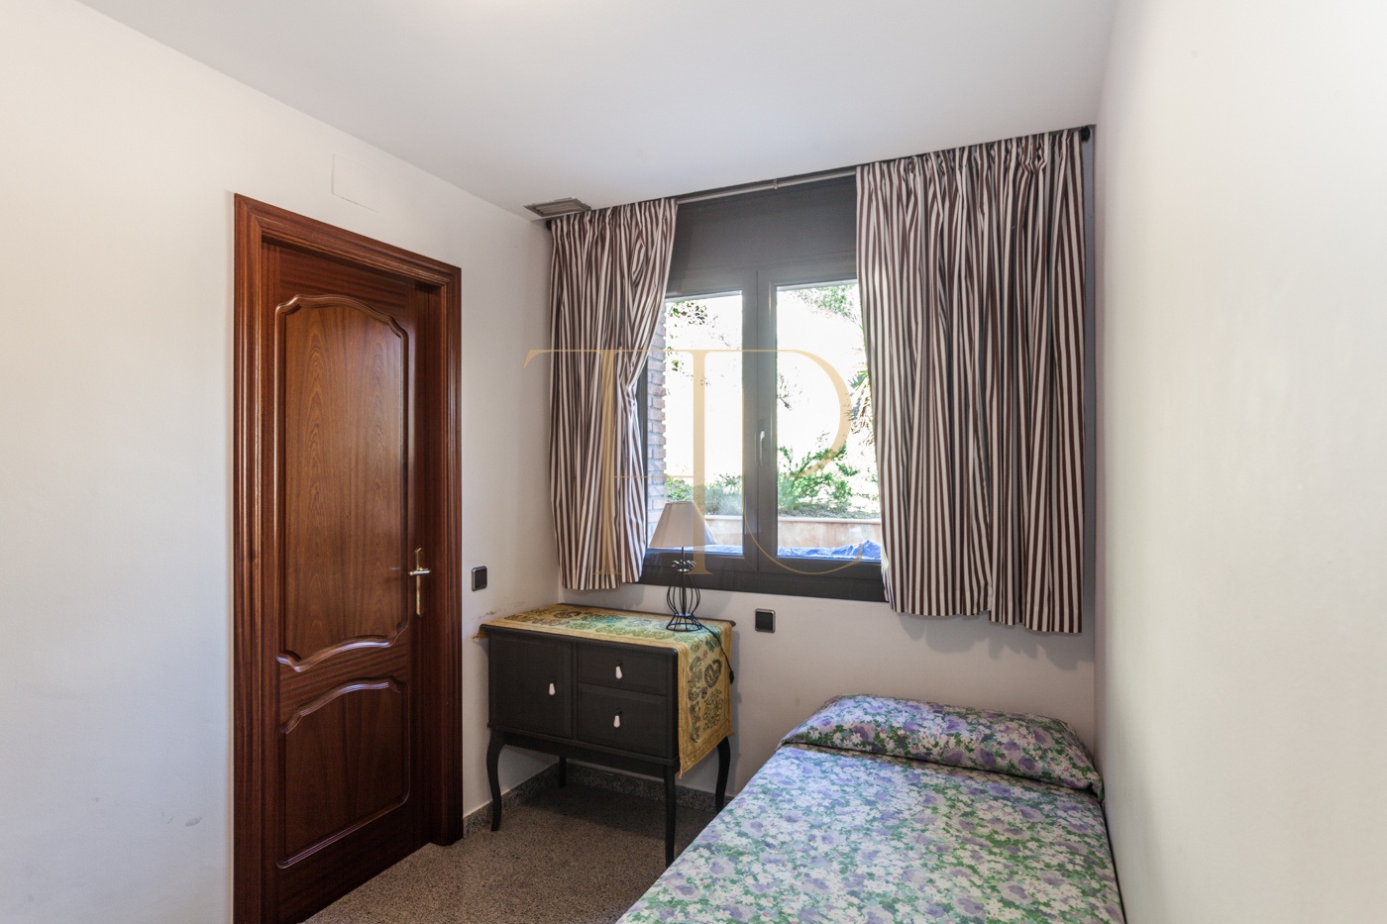
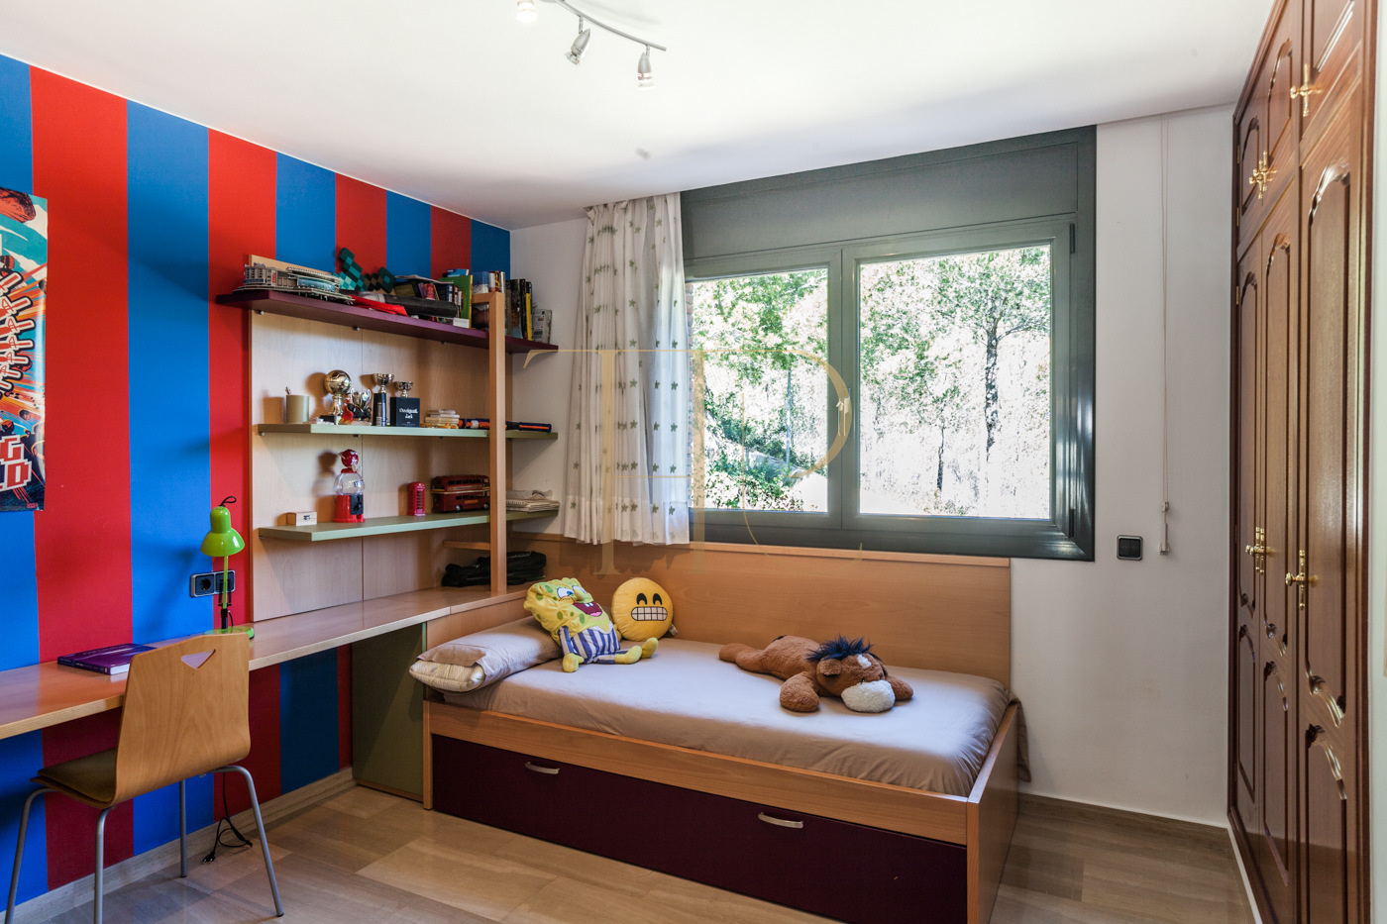
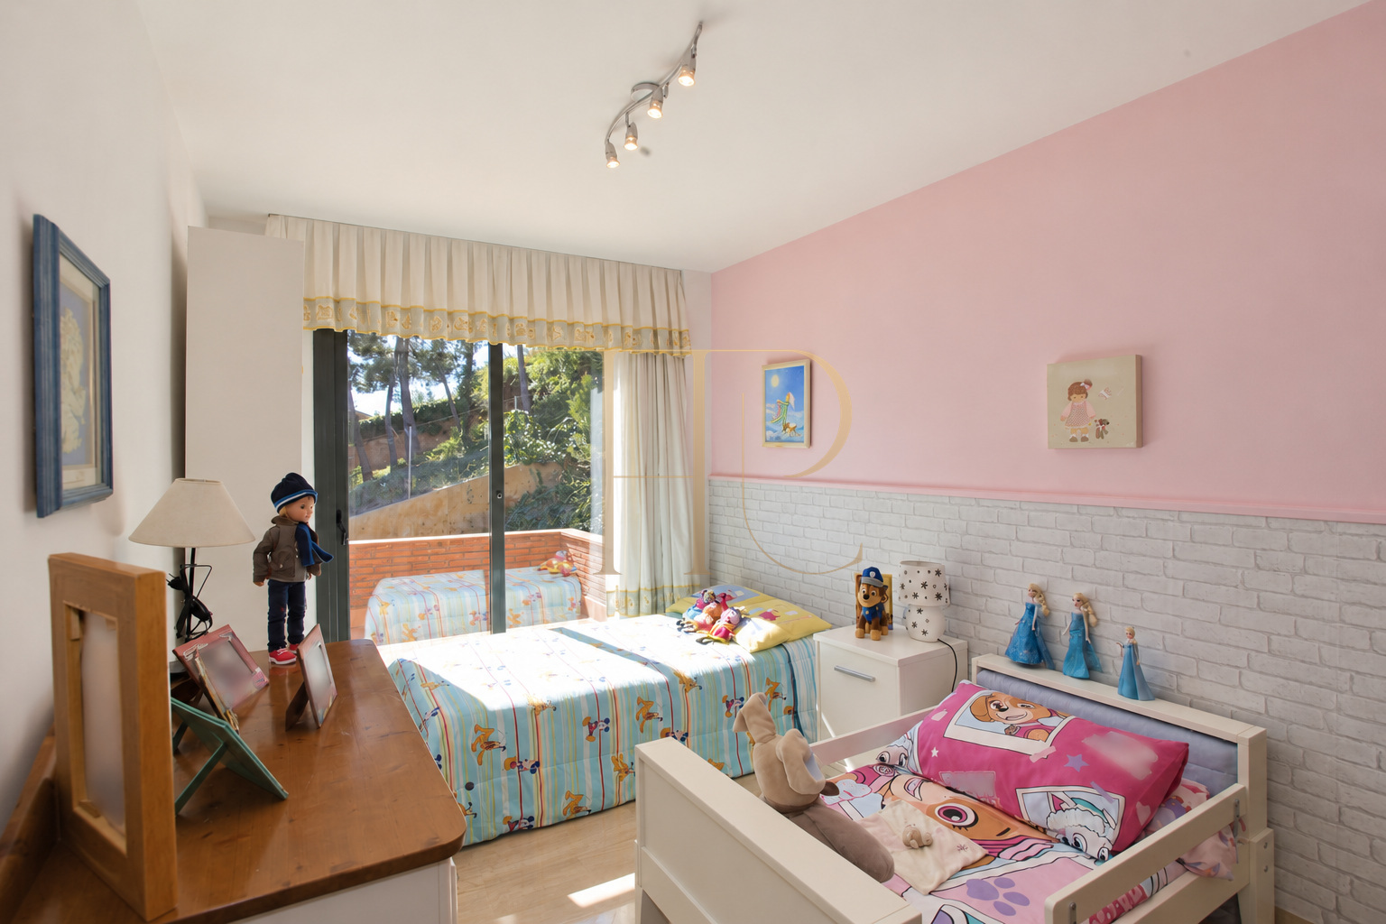
A single bedroom with its own bathroom is on the ground floor. The upper floor contains the other four bedrooms. The principal bedroom has a dressing room and private bathroom, while the remaining rooms have wardrobes. Two bedrooms open onto a terrace shared between them.
Three bathrooms and a guest WC
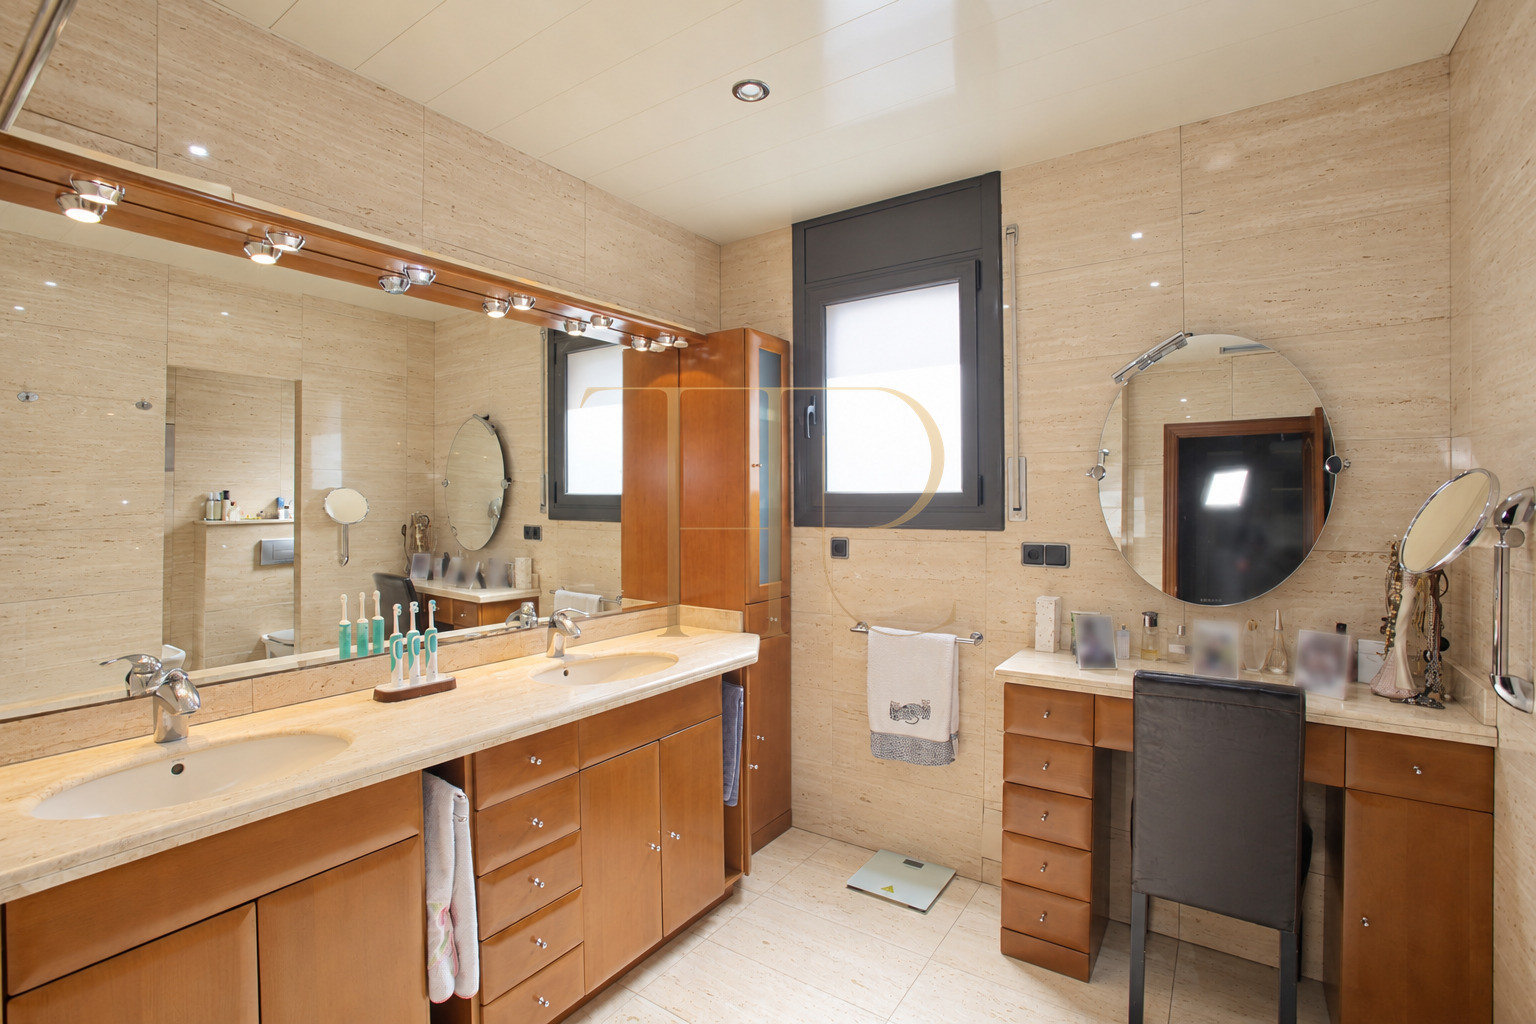
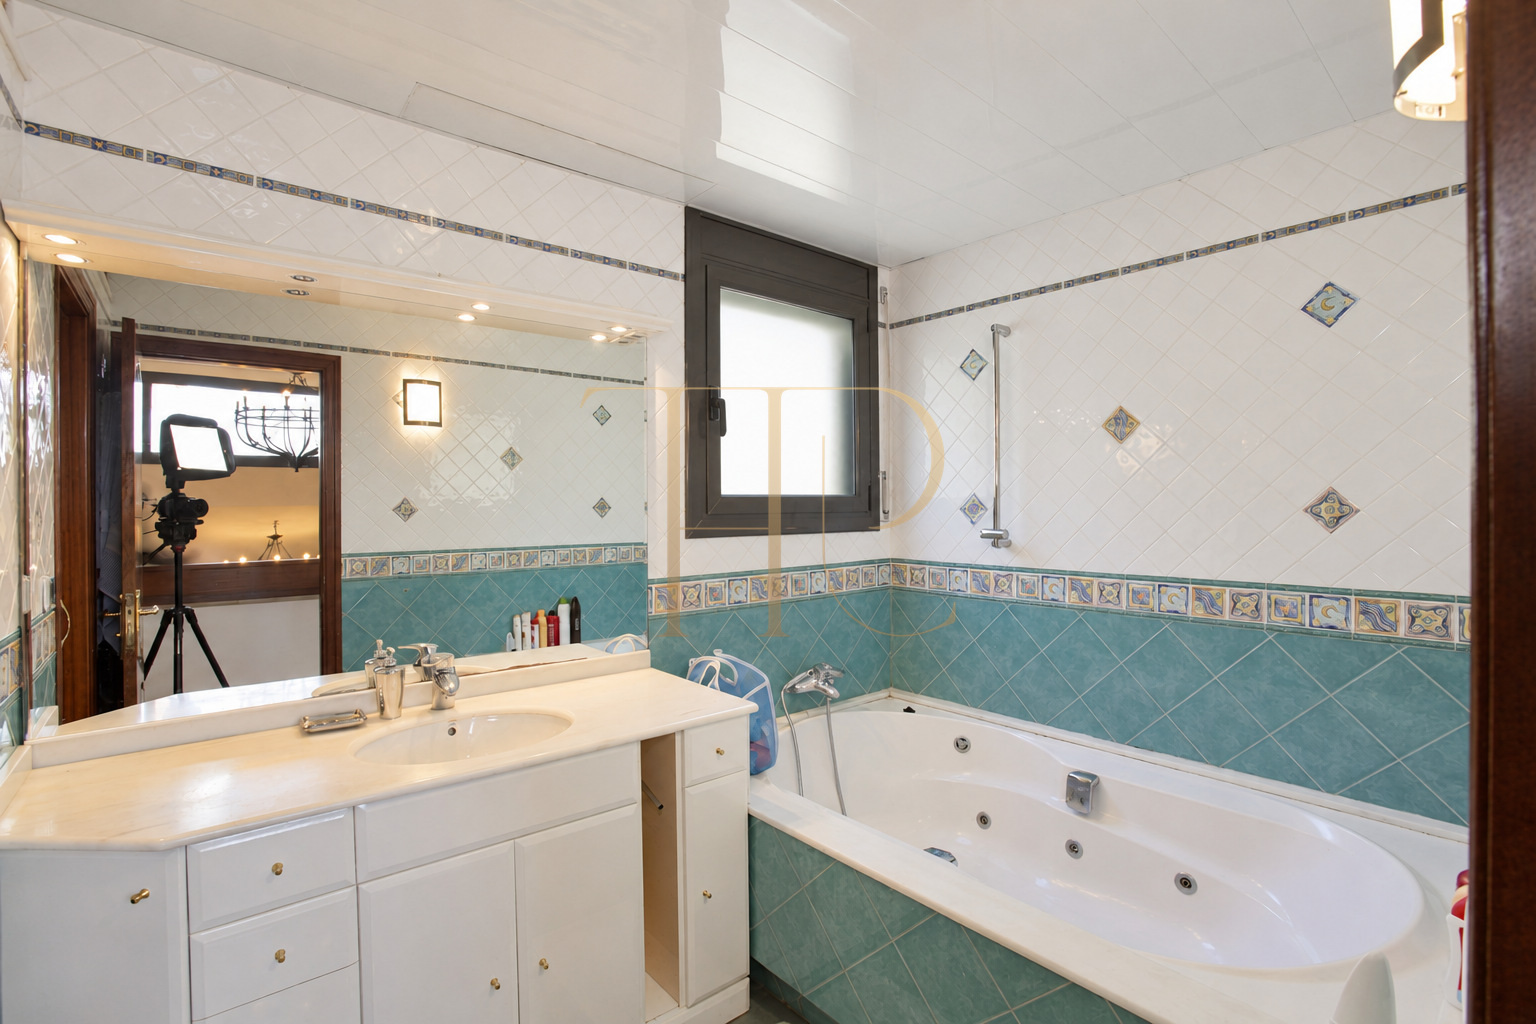
The property file records three full bathrooms and a guest WC. The photographs include a bathroom with two basins and another with a whirlpool bathtub. Tiles, mirrors and cabinets reflect the condition captured in the historical images.
Garden, swimming pool and porch
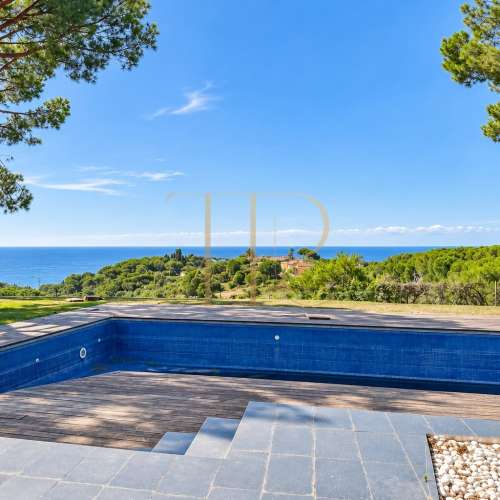
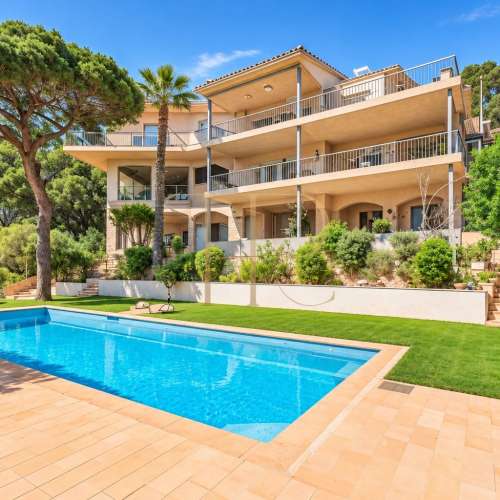
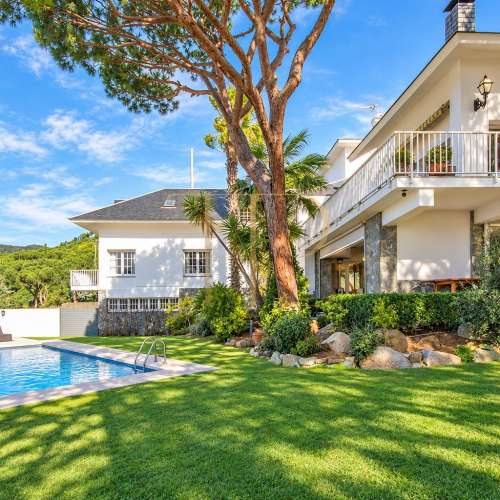
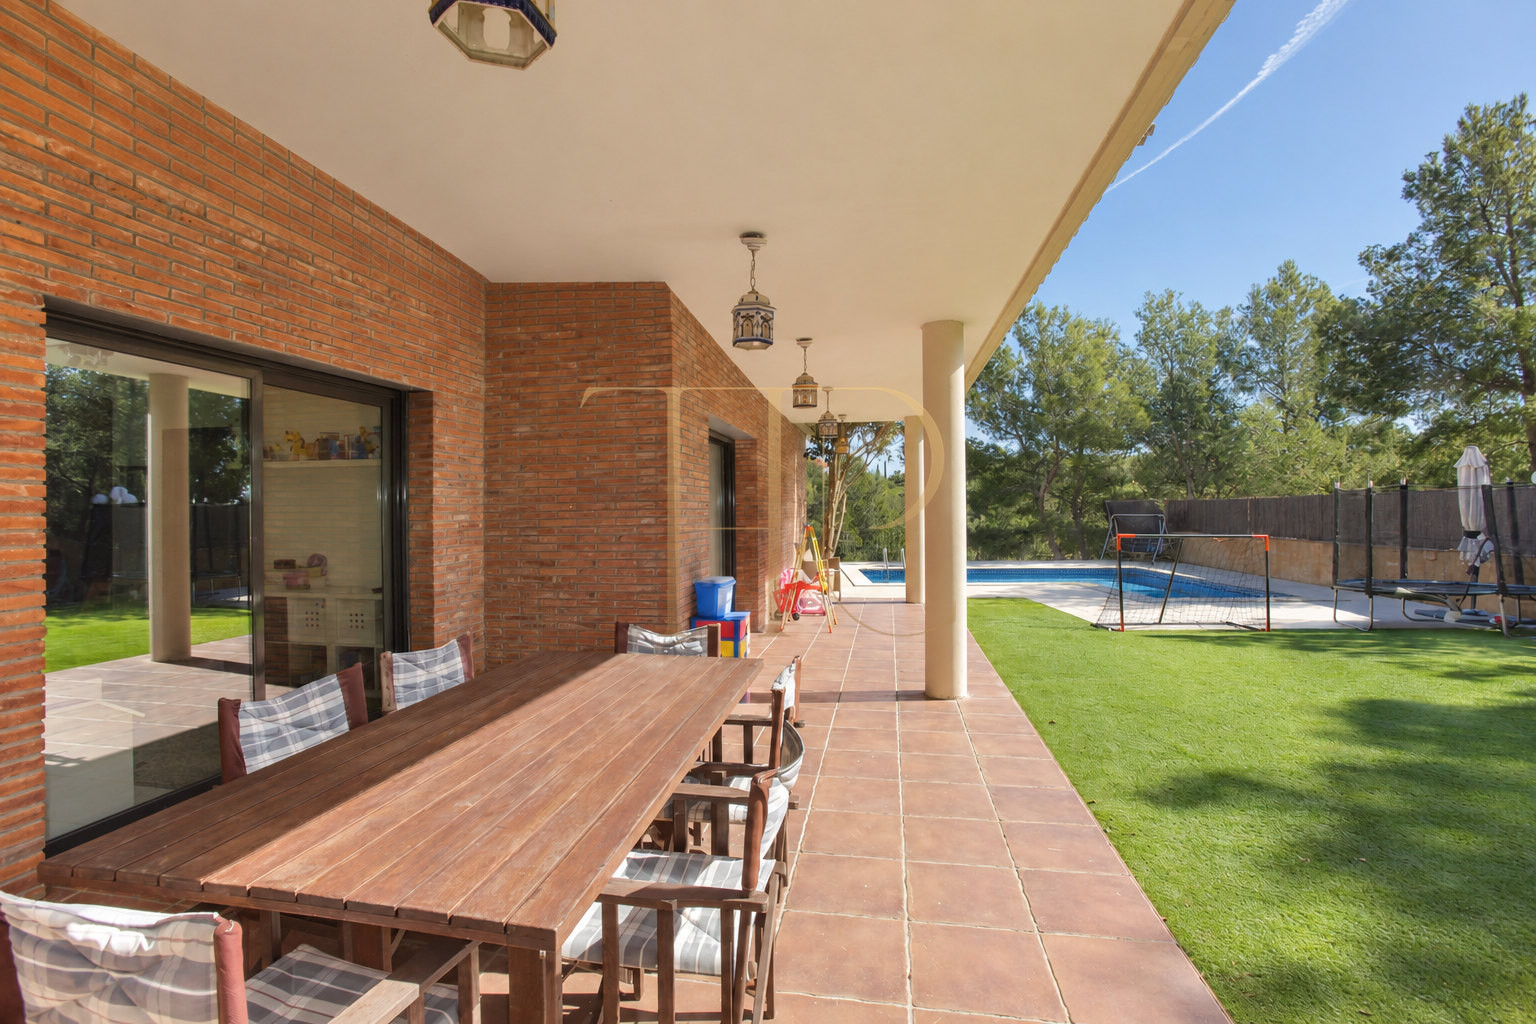
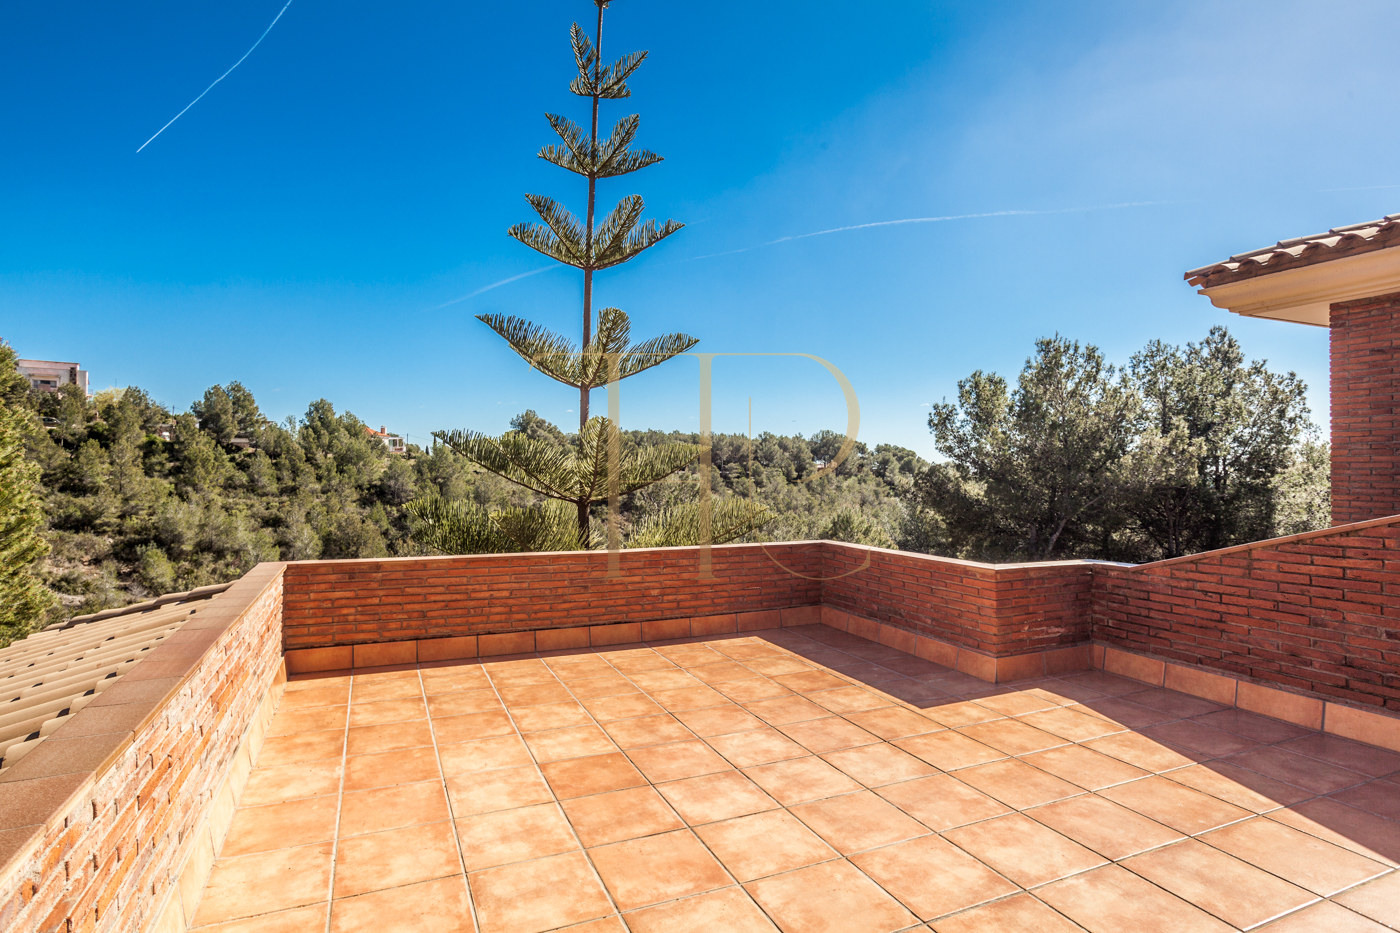
The pool is set within the private garden, beside paved outdoor areas. The covered porch provides space for an outdoor table and connects with the house. Upper-floor terraces overlook the surrounding trees.
Climate control and garage
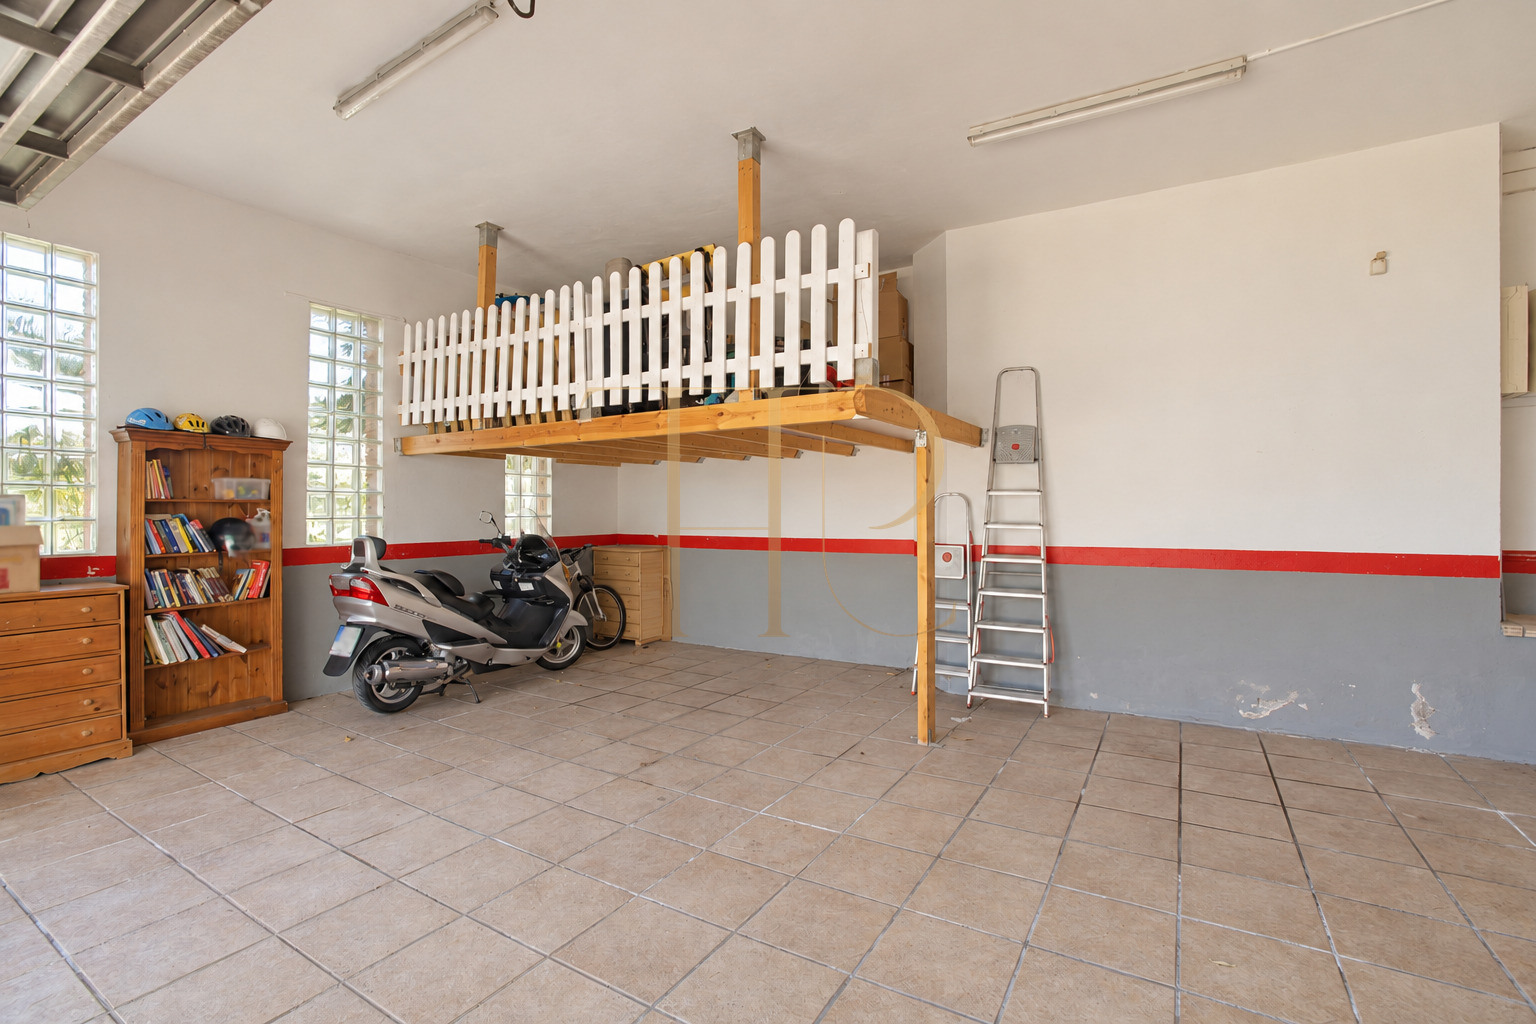
The house has air conditioning and heating. The garage is on the ground floor with an internal connection and capacity for two cars according to the commercial file. It includes storage space and a wooden mezzanine.
Other houses in Castelldefels
This house has already been sold. Contact Top House Realty to discover other homes with gardens and pools in Castelldefels and along the Barcelona coast.
 Costa Garraf
Castelldefels
 Print
 House / Villa
 363 m²
 1132 m²
 2
 5
 3