Townhouse with private pool in Castelldefels beach area
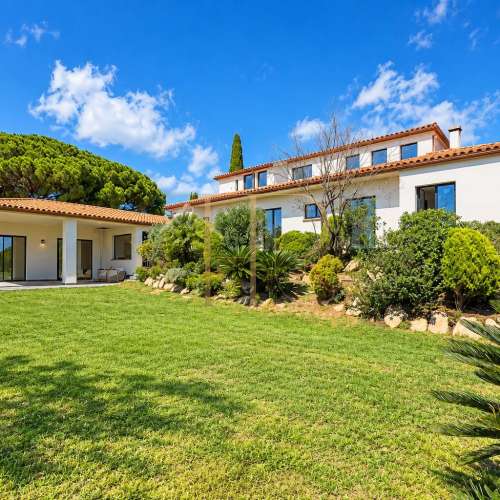
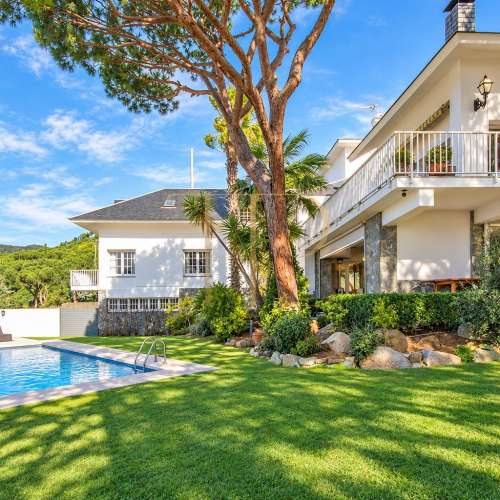
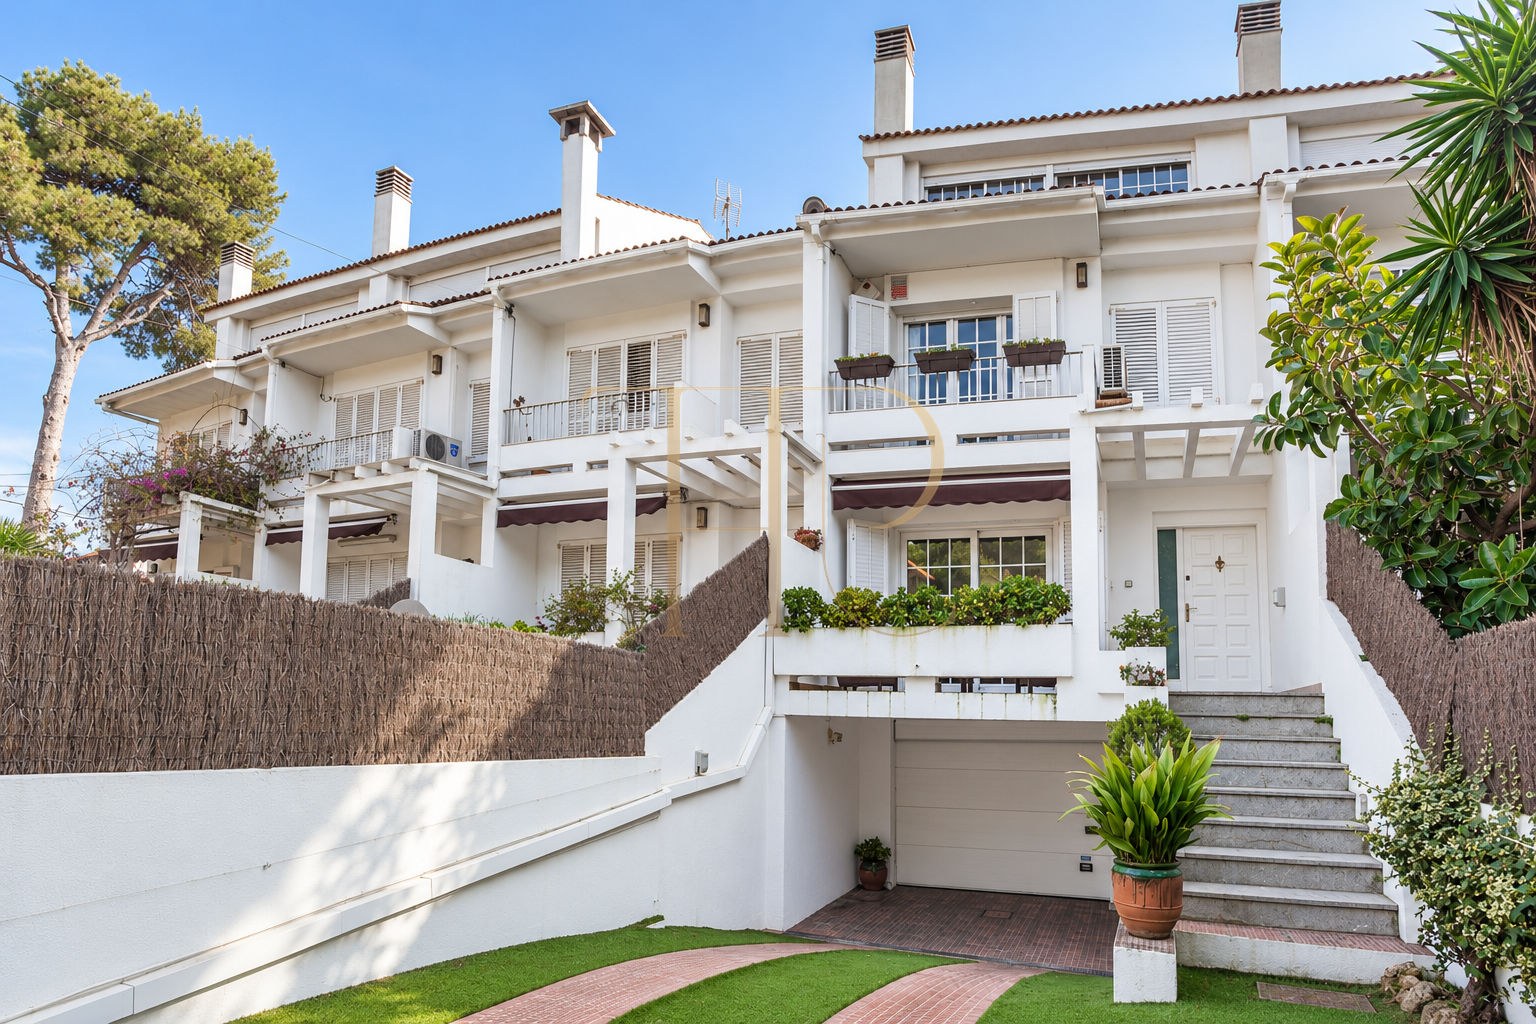
This townhouse in the Castelldefels beach area combines white Mediterranean-style architecture with private outdoor spaces and a setting around 150 metres from the sea. It belongs to a small residential development and has access from two different streets, serving the main entrance and rear terrace.
The historical listing records 180 m² of built area and a plot of approximately 250 m². Four levels accommodate the living areas, bedrooms, a spacious attic and a basement with parking and storage. The front garden, terraces and private pool extend the home's living spaces outdoors.
The property is marked as let. This description records its documented features and layout when marketed without announcing seasonal availability dates. A refurbished kitchen, furniture and timber floors contribute to the bright, welcoming interior.
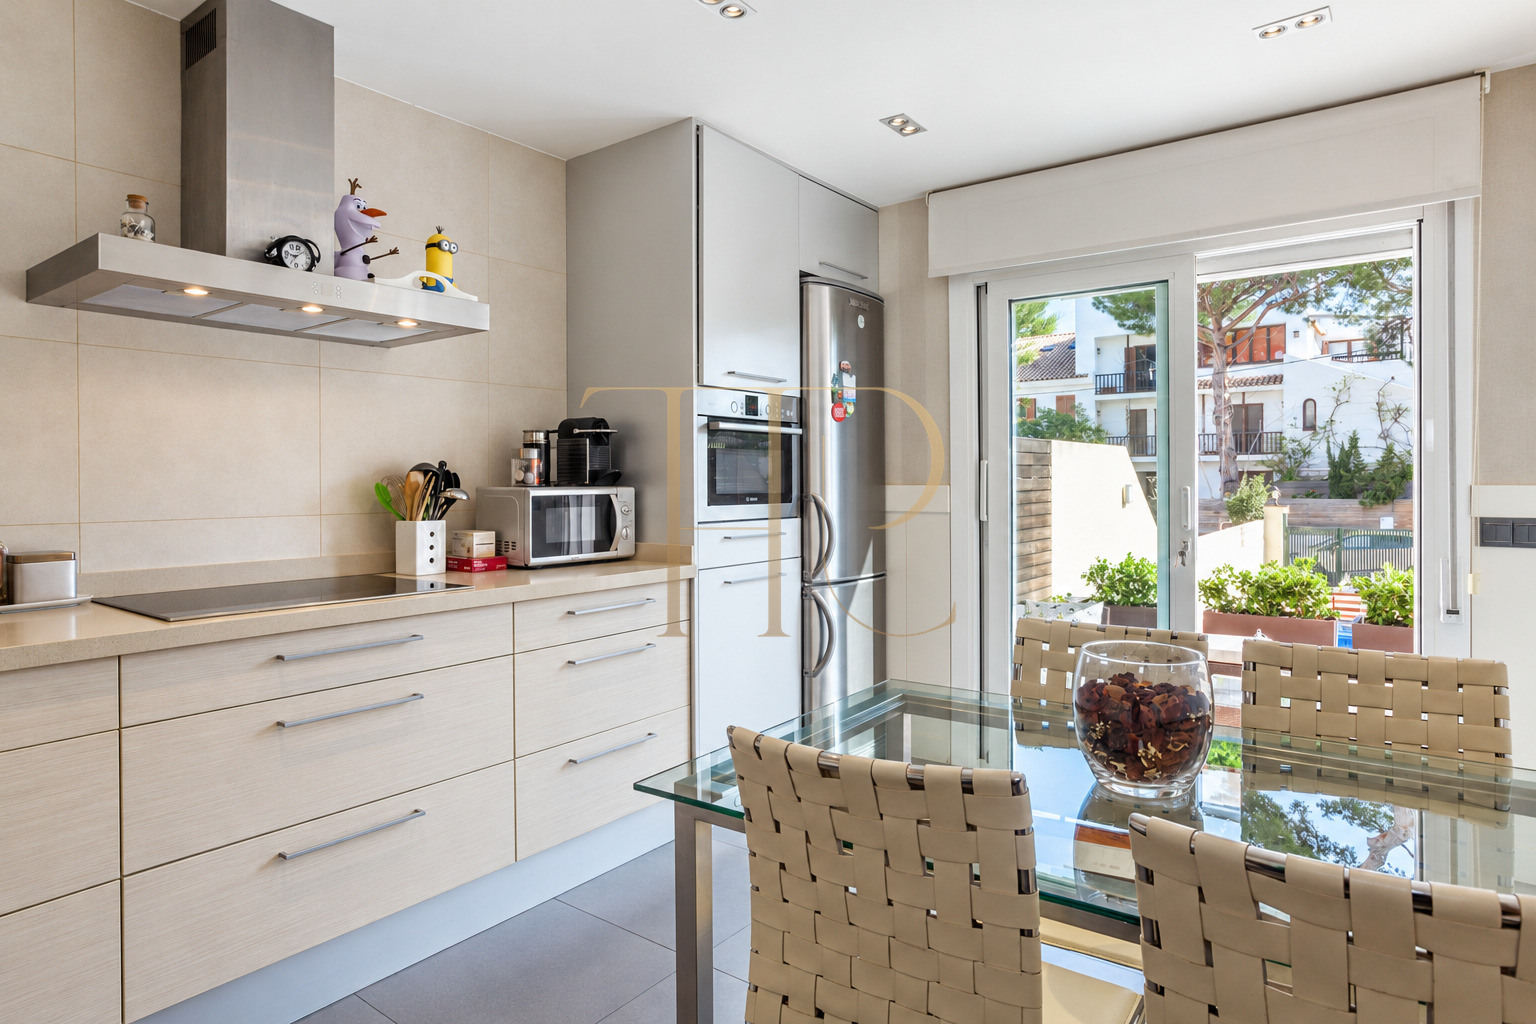
Living and dining room with a refurbished kitchen
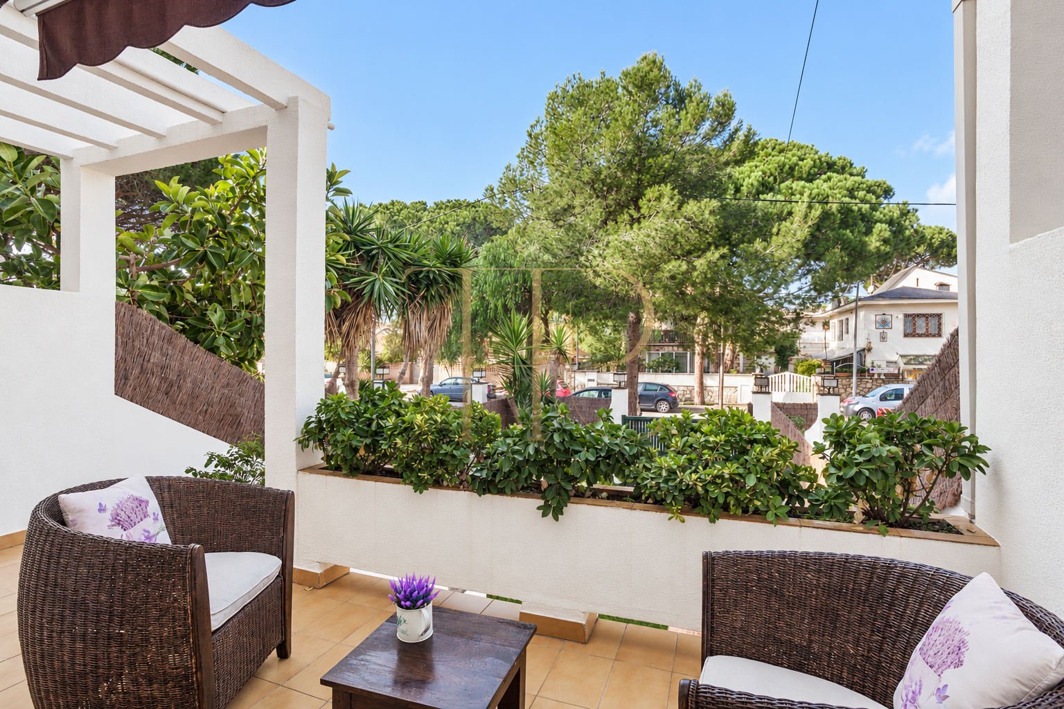
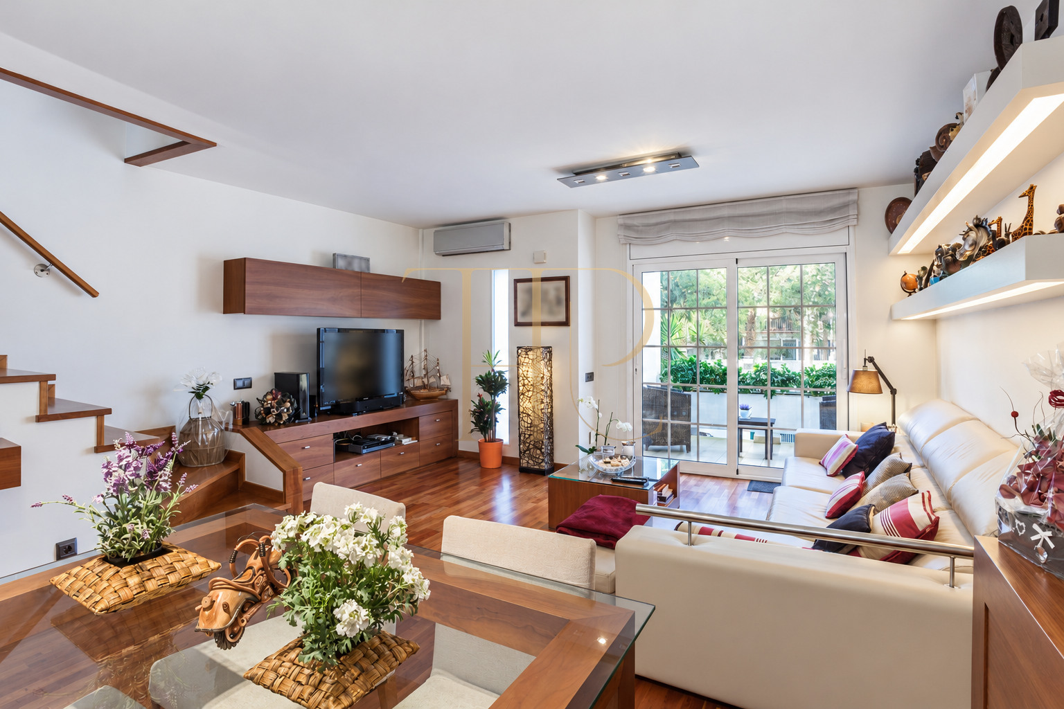
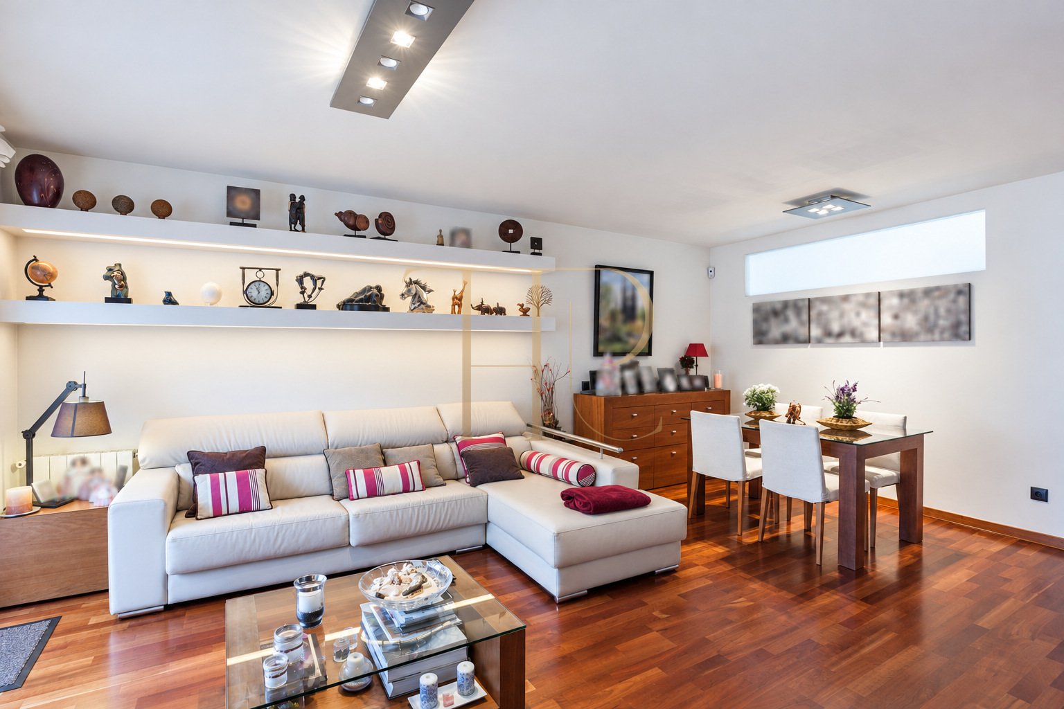
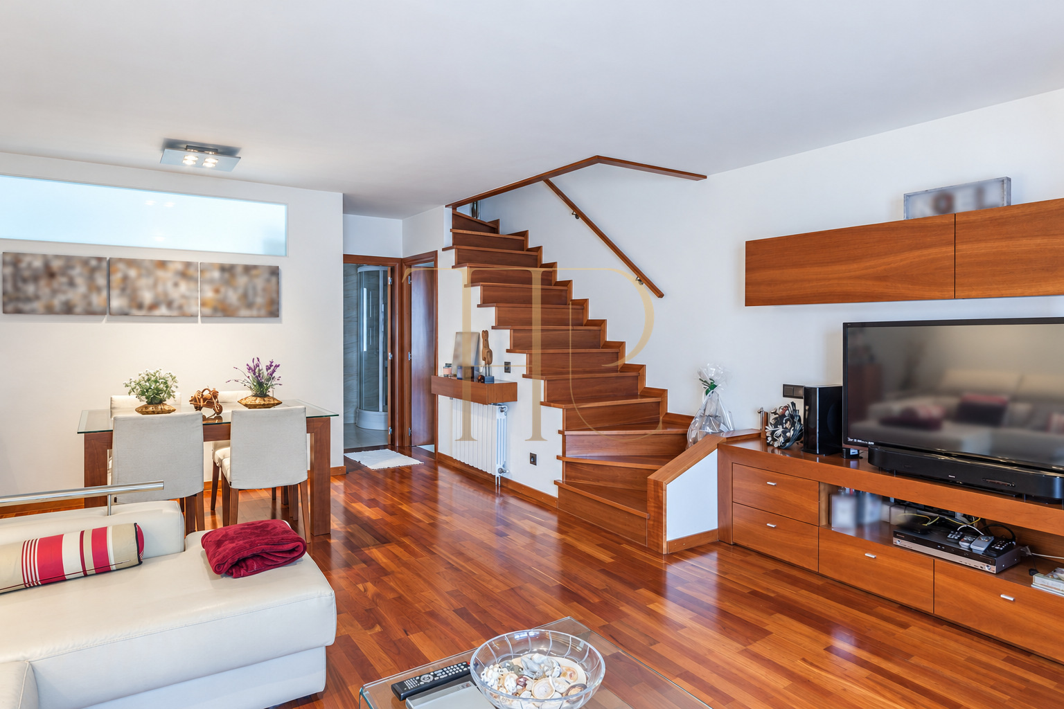
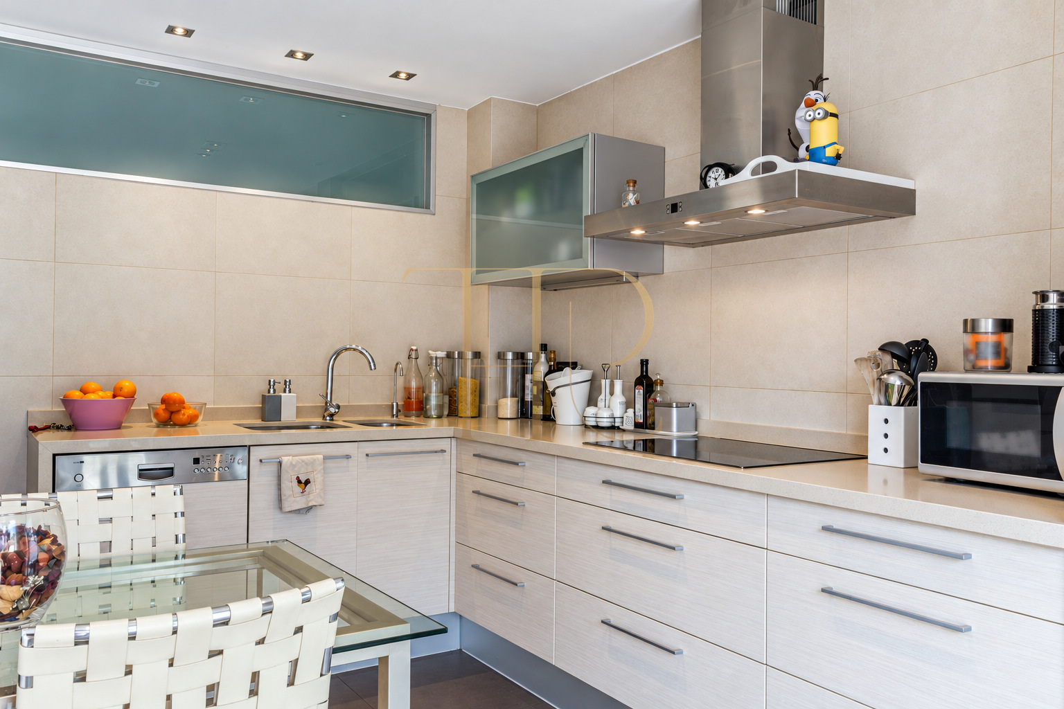
The main floor contains the living and dining room, kitchen, a shower room and laundry room. A large glazed opening connects the sitting area with the front terrace. The equipped, refurbished kitchen opens onto the rear outdoor space, linking food preparation with the outdoor dining table and pool area.
- Living and dining room opening onto the front terrace.
- Refurbished kitchen with access to the rear terrace.
- Shower room and laundry on the main floor.
Garden, terraces and private swimming pool
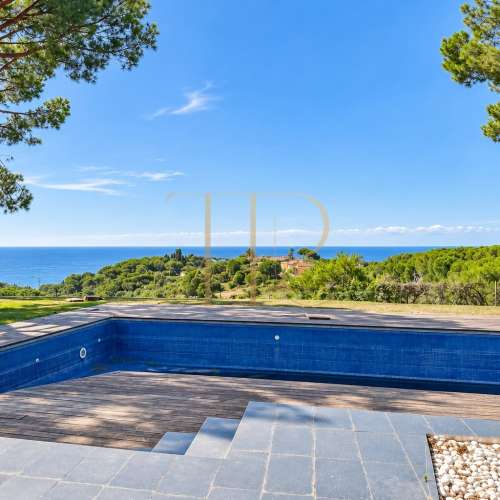
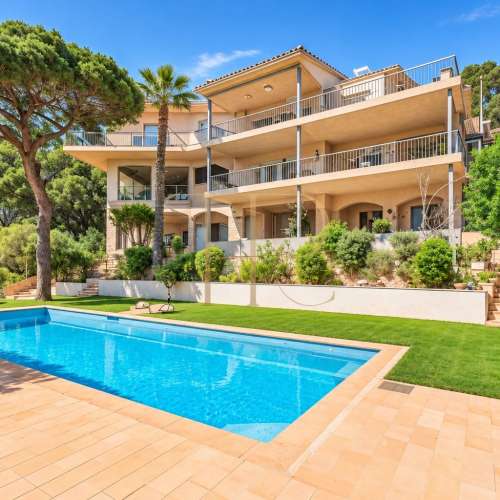
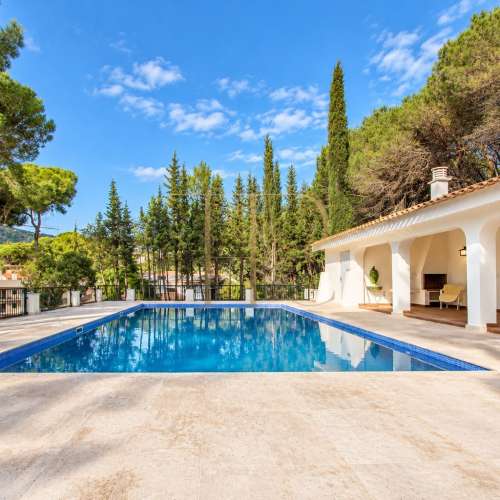
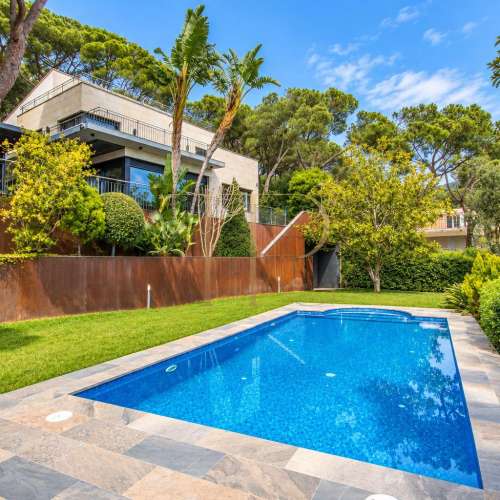
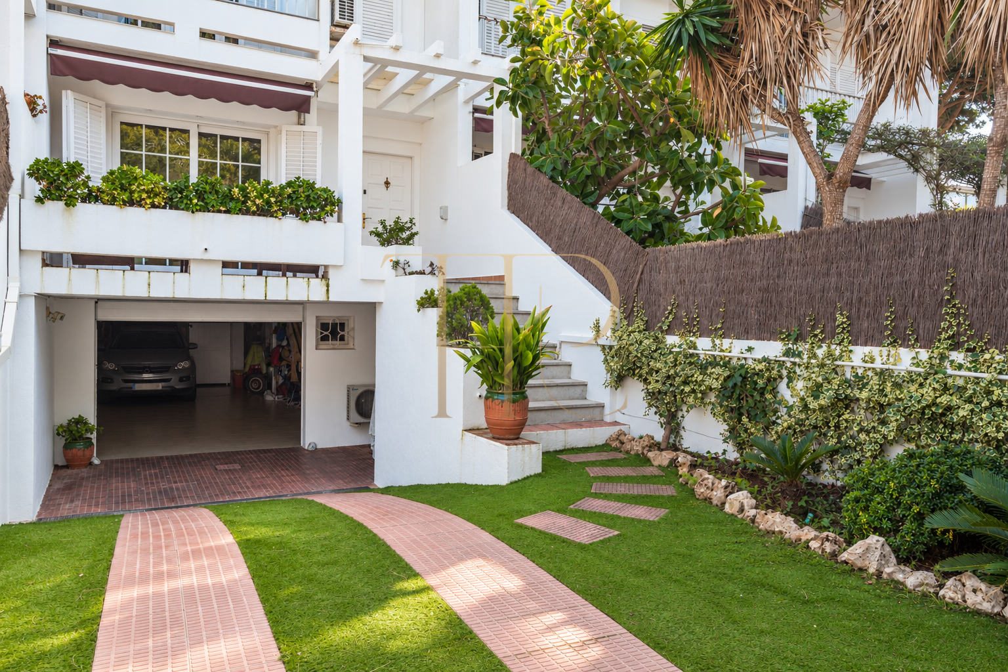
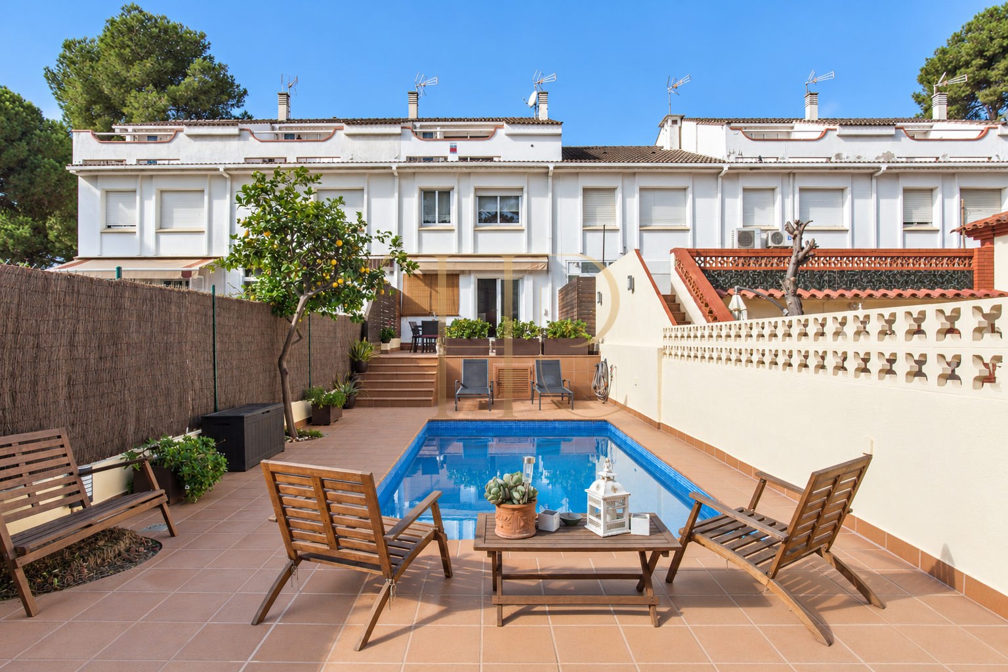
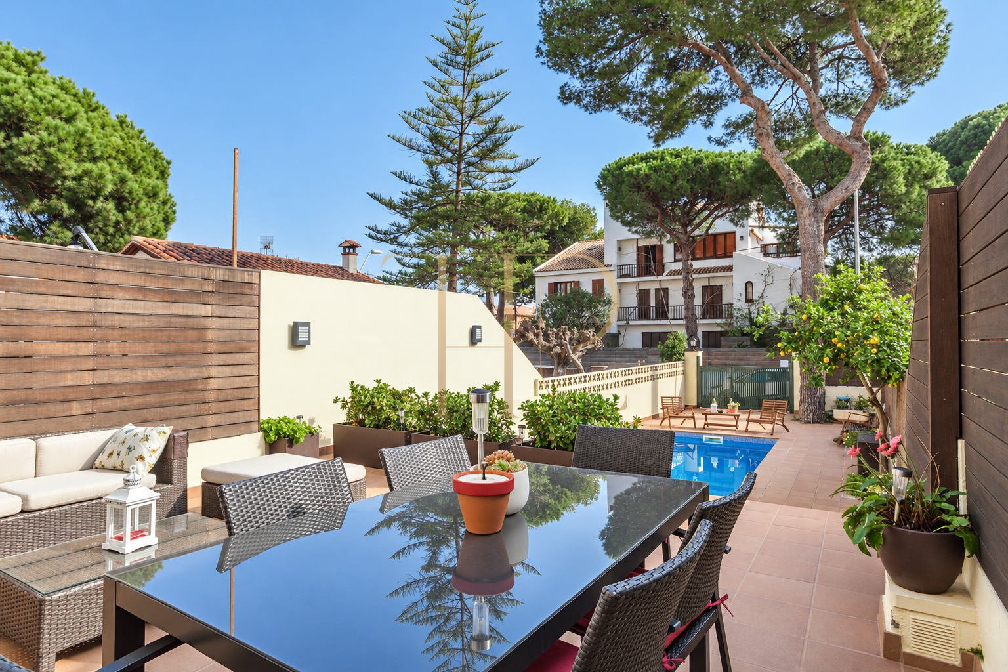
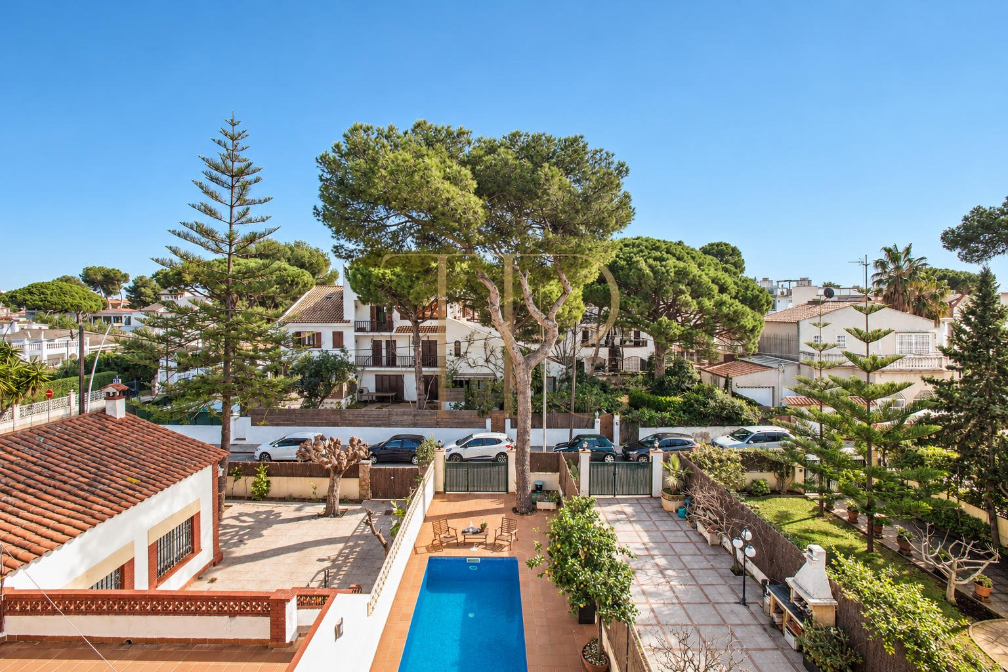
The front entrance passes through a garden and provides access to both the house and garage. At the rear, a generous terrace separates dining, relaxation and swimming areas. The pool belongs to the house and is described as private. A second entrance from the other street completes the outdoor circulation.
- Front garden.
- Terrace with dining and relaxation areas.
- Private pool and separate rear entrance.
Bedrooms and sleeping accommodation
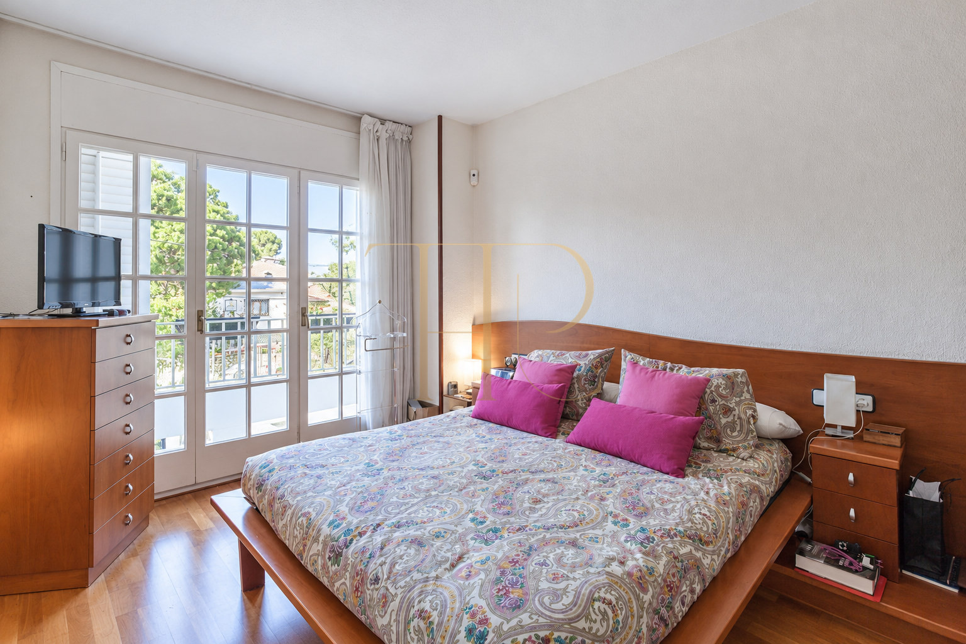
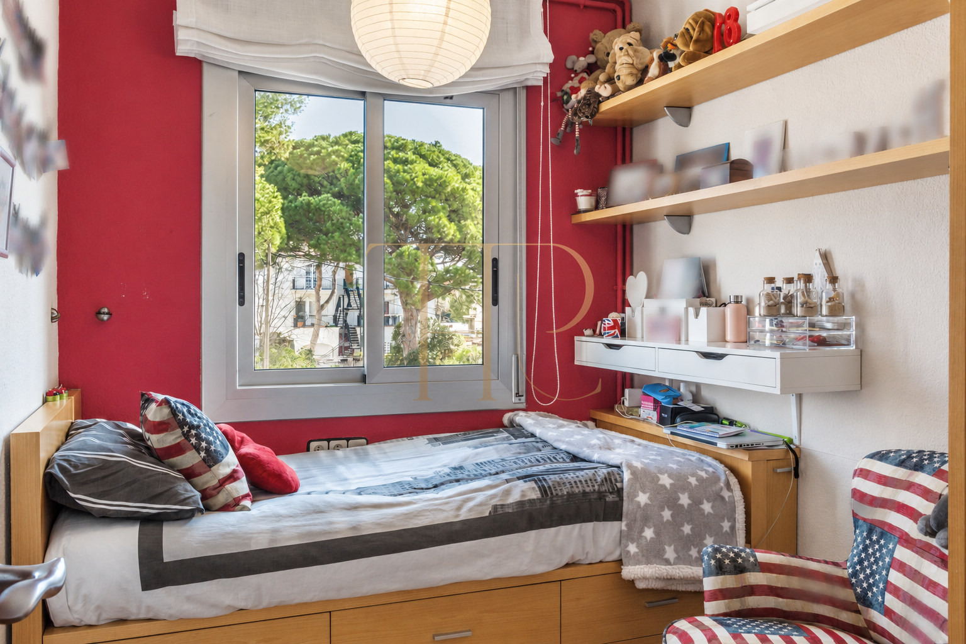
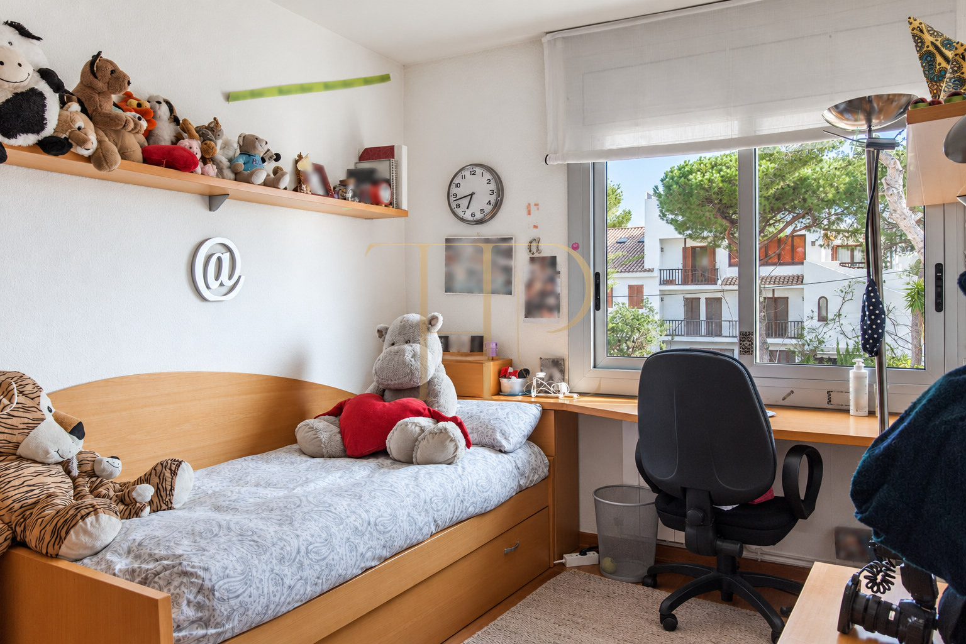
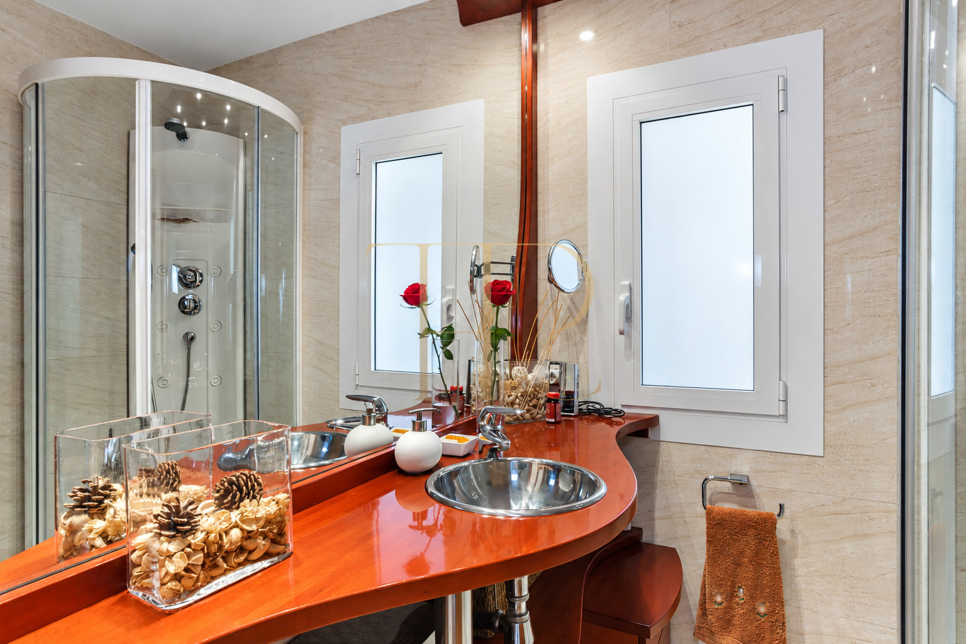
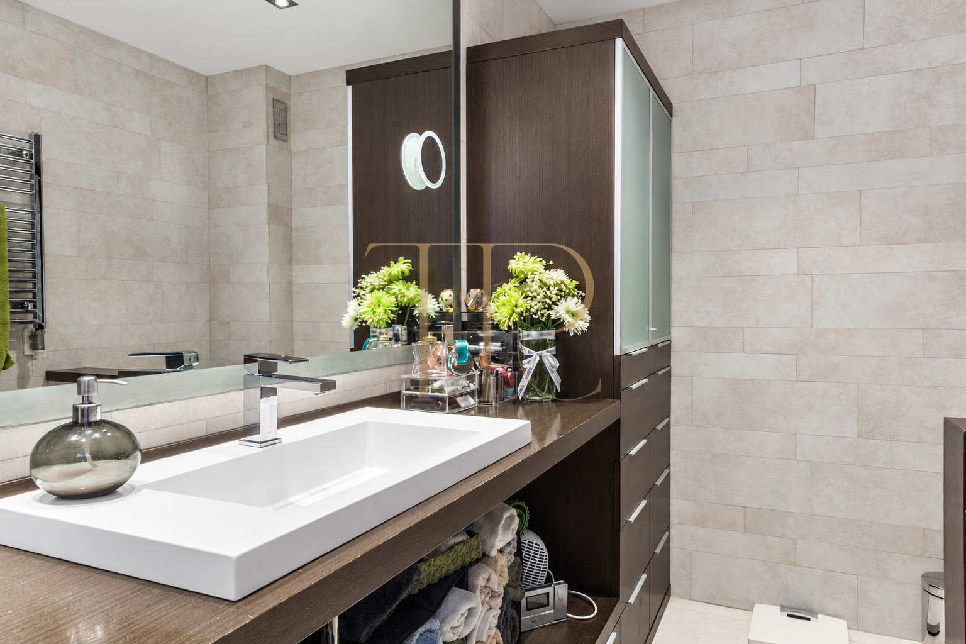
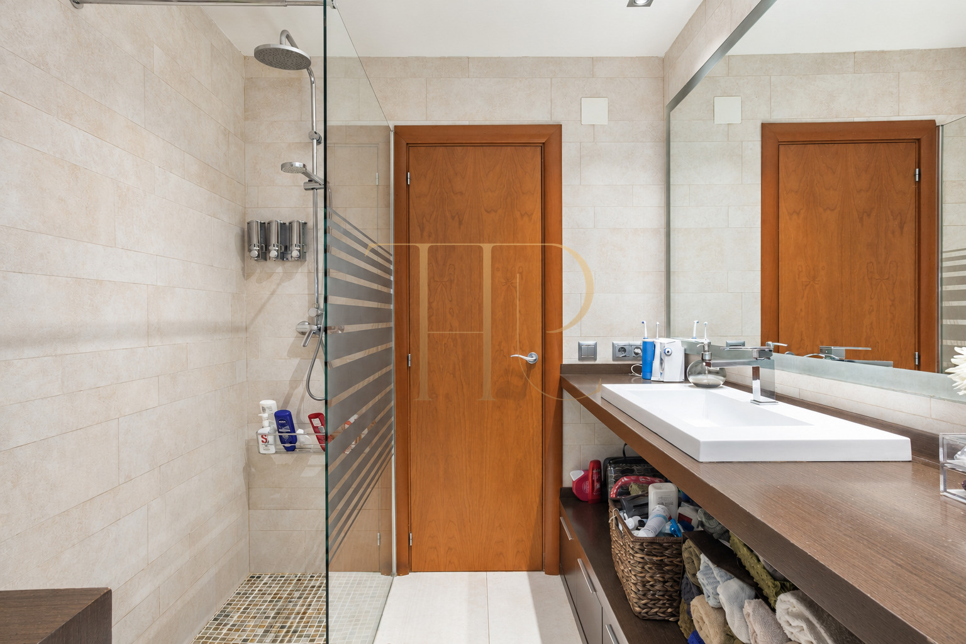
The bedroom floor originally contained four rooms. The source description explains that one was incorporated into the principal bedroom to create a large dressing room, leaving three bedrooms on this level. A centrally positioned bathroom serves the floor.
Bedroom floor
- Three bedrooms described on the sleeping floor.
- Enlarged principal bedroom with dressing room.
- Shared bathroom in a central position.
Additional attic space
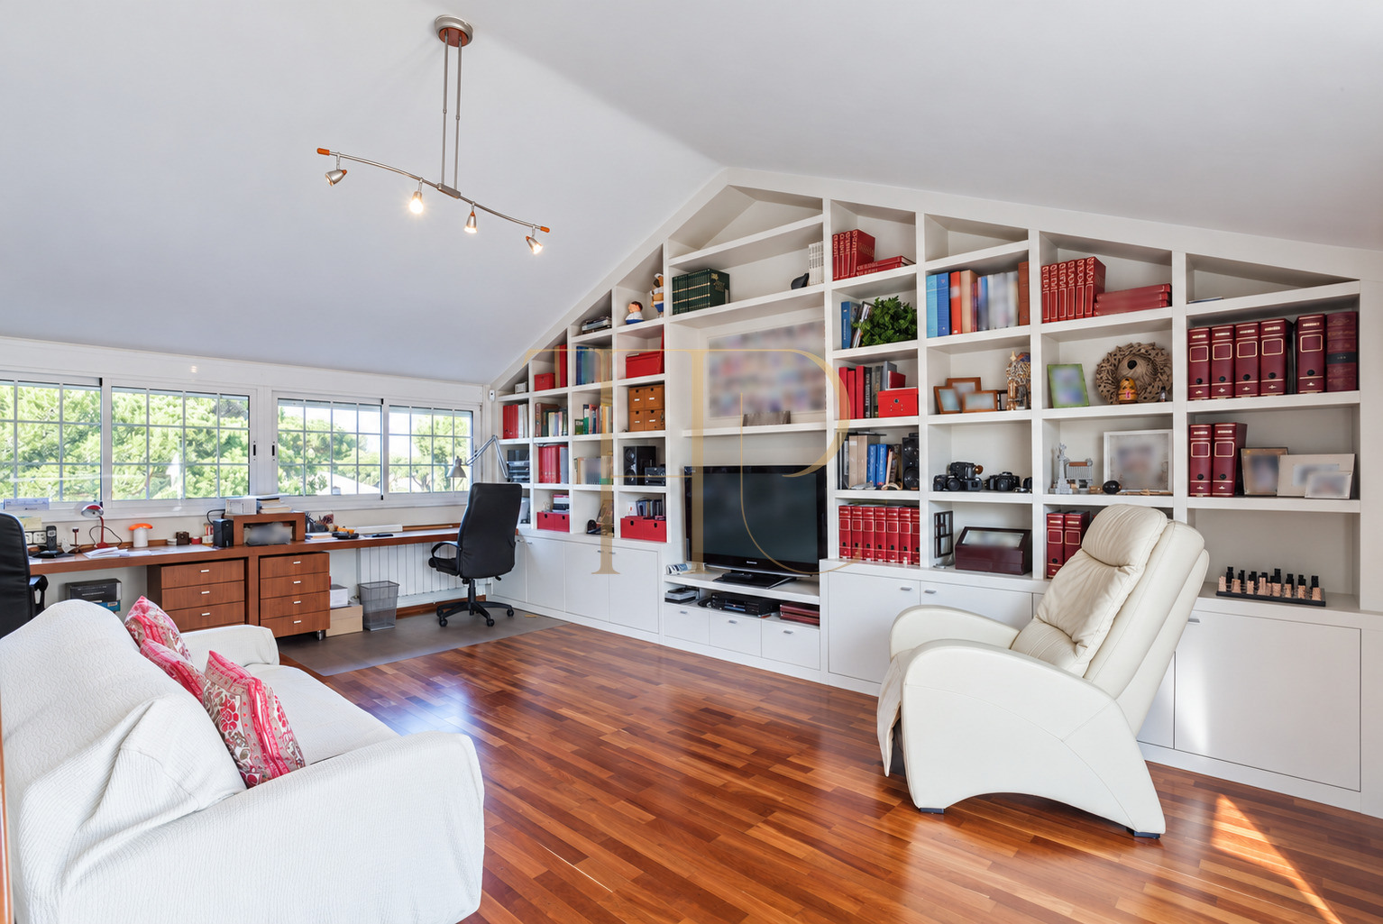
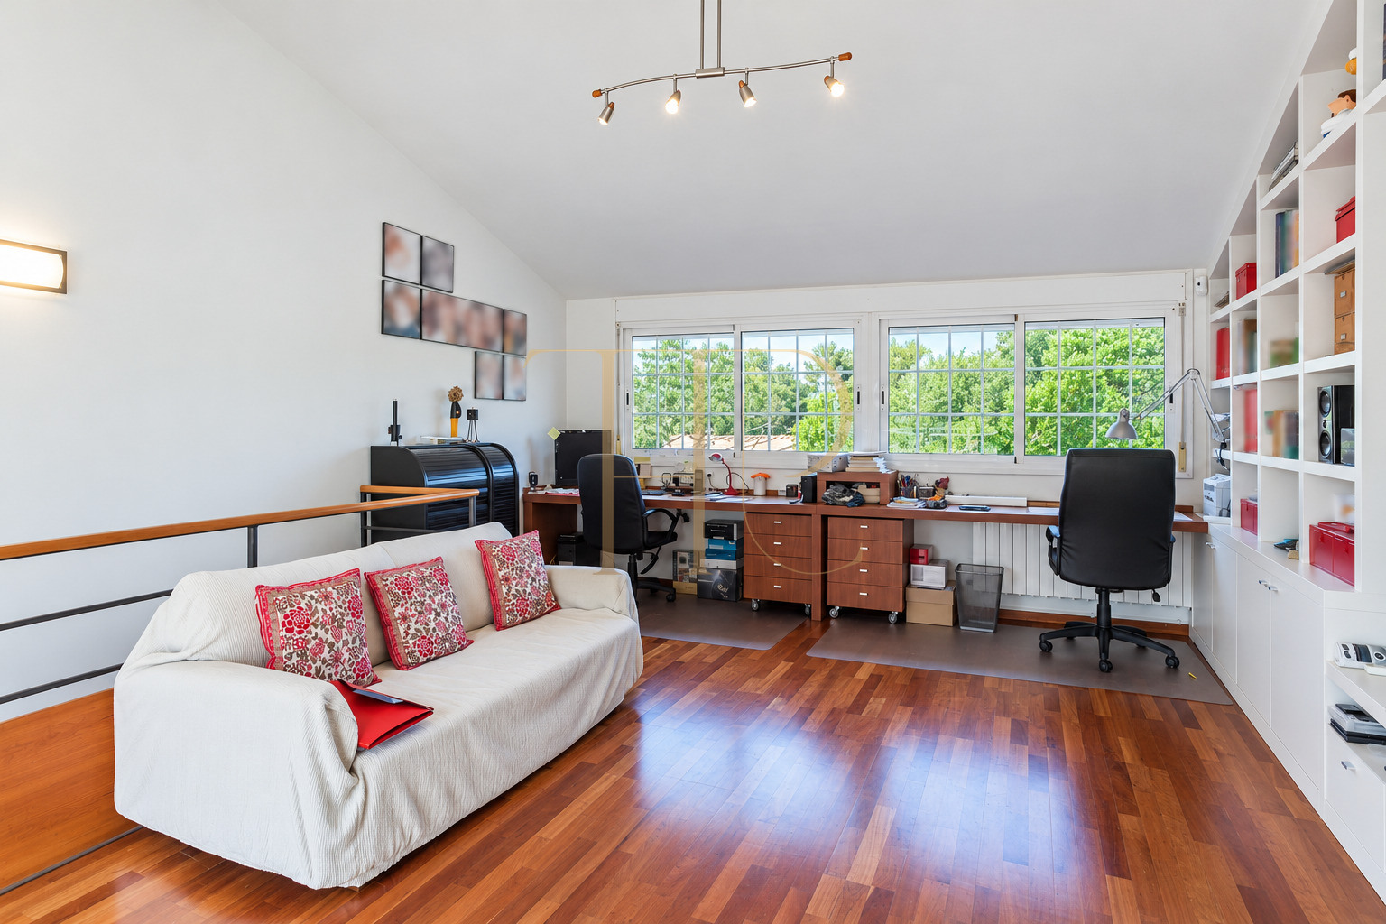
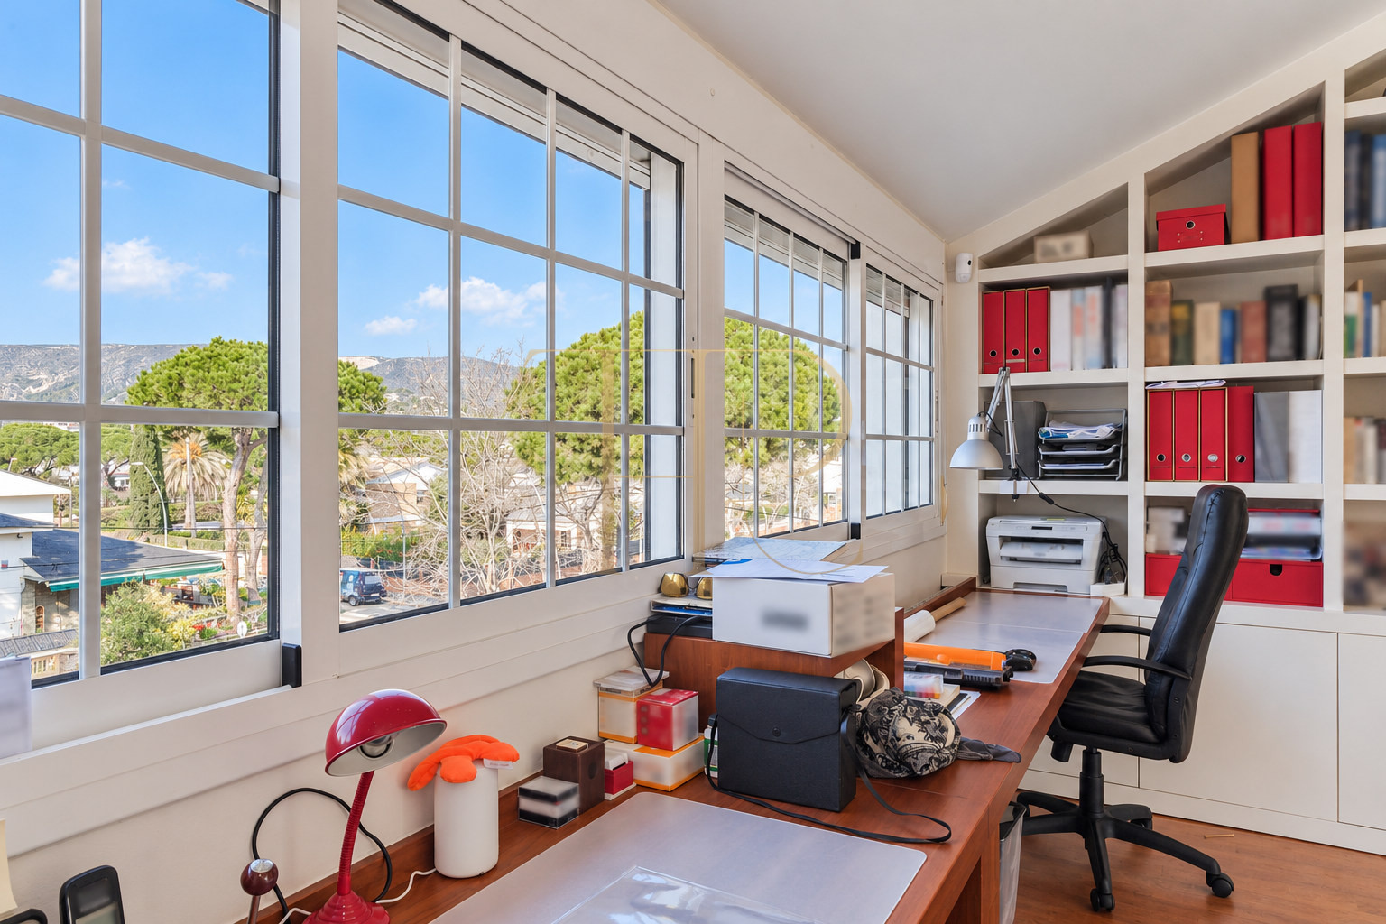
- Attic used as a workspace and leisure room.
- Separate toilet on the upper level.
- Terrace and windows overlooking the Garraf hills.
Attic workspace with views of the Garraf hills
The uppermost floor contains a bright attic with windows in one direction and a terrace in the other. It was used as a workspace and leisure room and has a separate toilet. Its windows offer views of the Garraf hills. The original description suggested potential use as an additional bedroom, without recording a completed conversion.
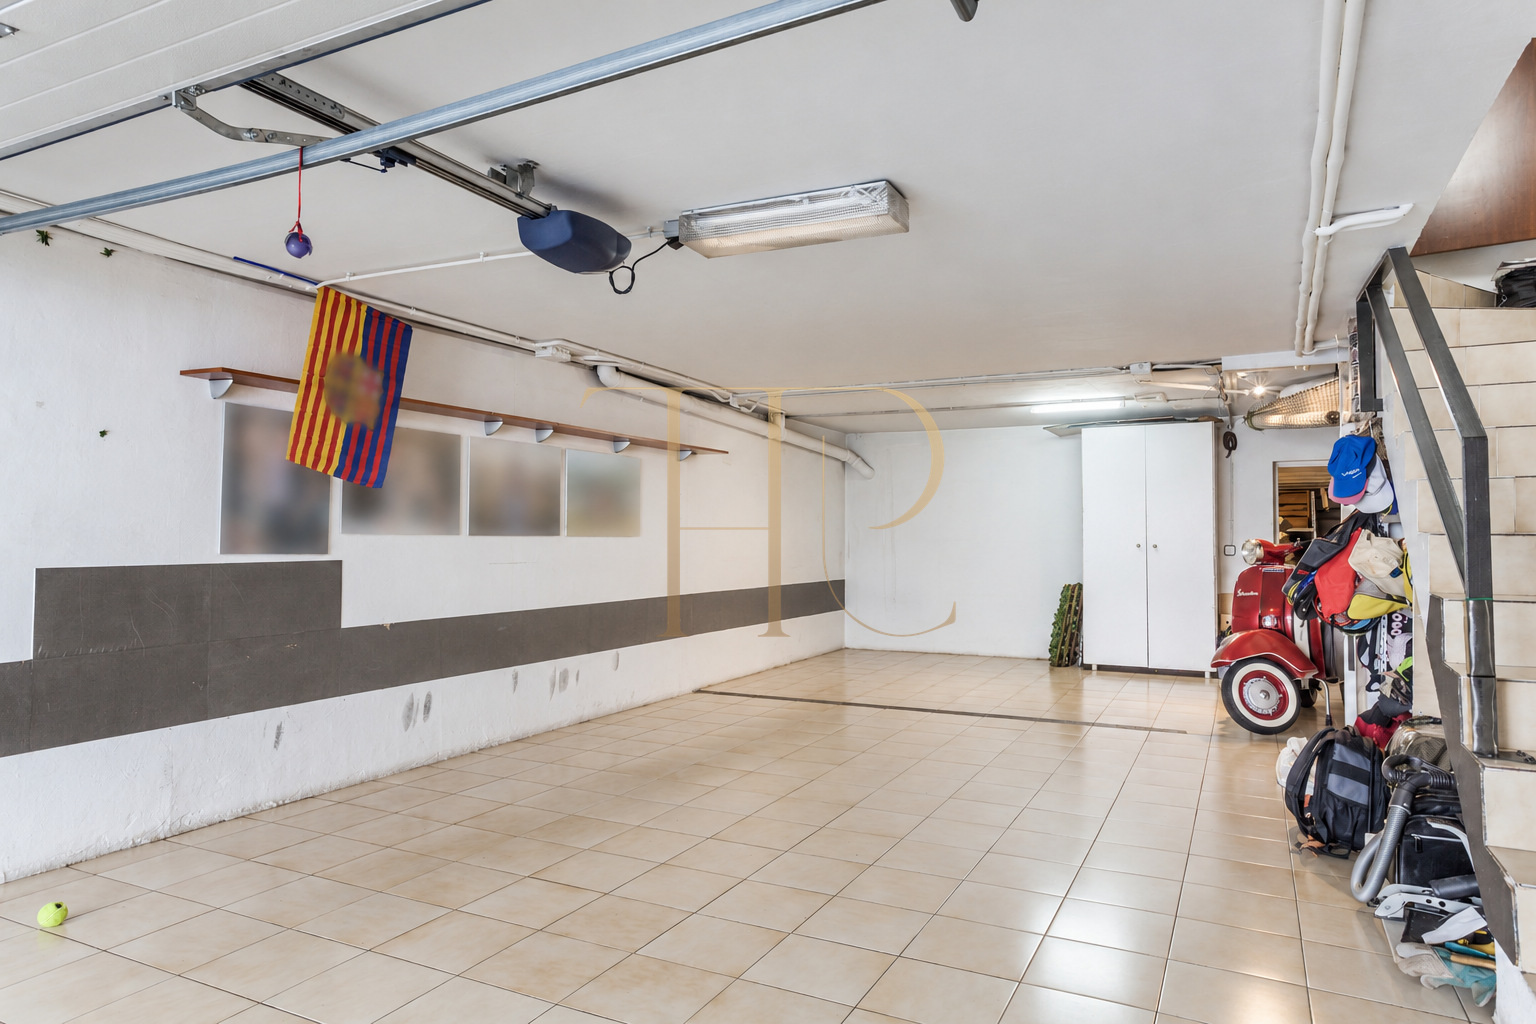
- Garage for two vehicles.
- Separate storage and laundry rooms.
- Gas heating and air conditioning.
- Documented kitchen equipment and furniture.
Garage, storage and equipment
The basement has a garage for two cars and a large storage room. The commercial details document gas heating, air conditioning, an equipped kitchen and furnished accommodation. A separate laundry room is located on the main floor, and the photographs show the service and storage areas.
- Around 150 metres from the beach.
- Small development of townhouses.
- Restaurants and services in Castelldefels beach area.
Castelldefels beach area and reference THR379
The house stands in the residential surroundings of Castelldefels beach, close to the sea, restaurants and leisure facilities. Access to Barcelona and the airport adds context to this coastal location. Reference THR379, identified as THR379A in the local documents, remains marked as let; Top House Realty can provide details of other available homes.
 Costa Garraf
Castelldefels
 Print
 Semi-Detached House
 180 m²
 250 m²
 4
 4
 2