Rented six-bedroom house with a garden near Castelldefels beach
This Castelldefels house brings together a coastal setting, a private garden and an unusually flexible interior arrangement. It offers a way for a larger household to share outdoor space while retaining separate living areas on each floor. The combination is relevant to families seeking a degree of independence within one property, close to the sea and with connections to Barcelona.
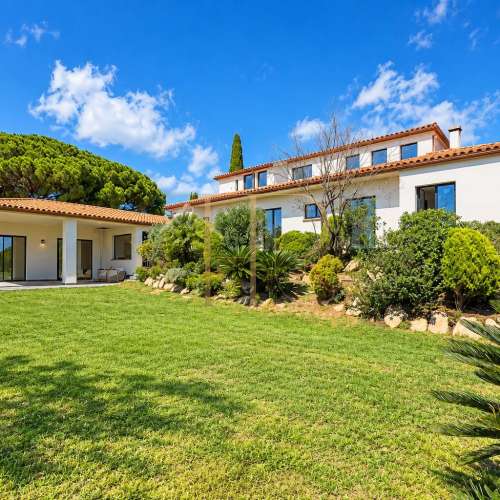
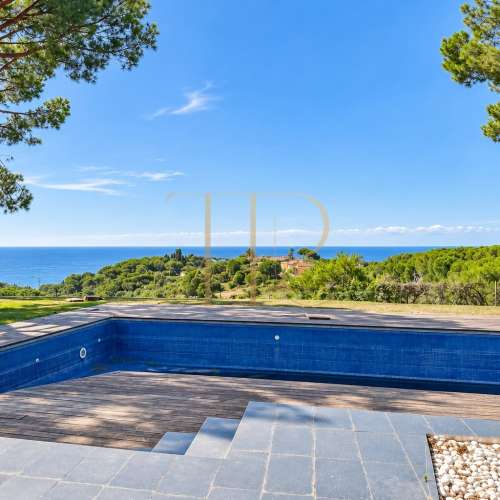
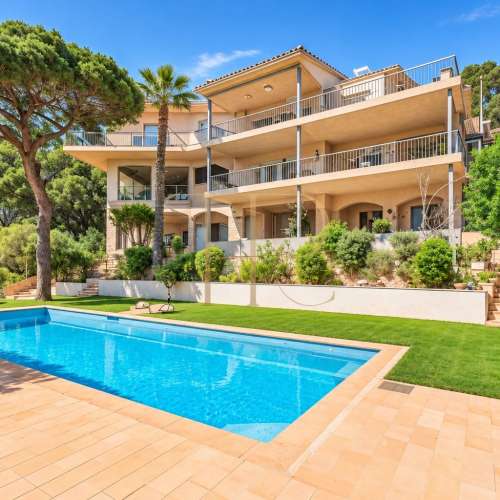
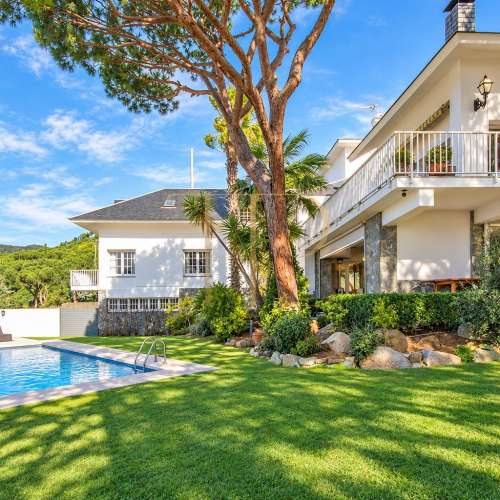
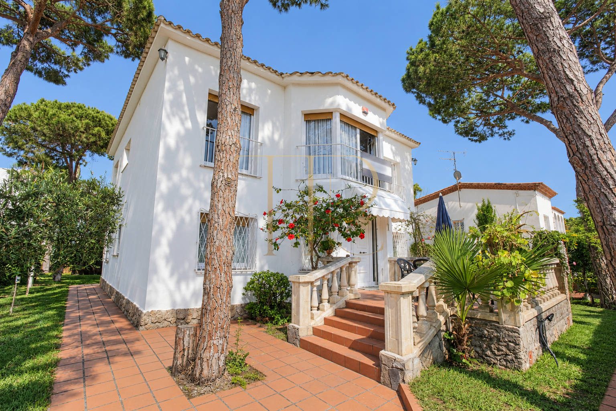
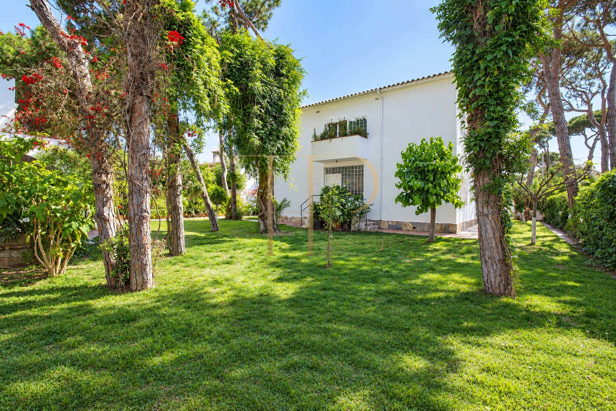
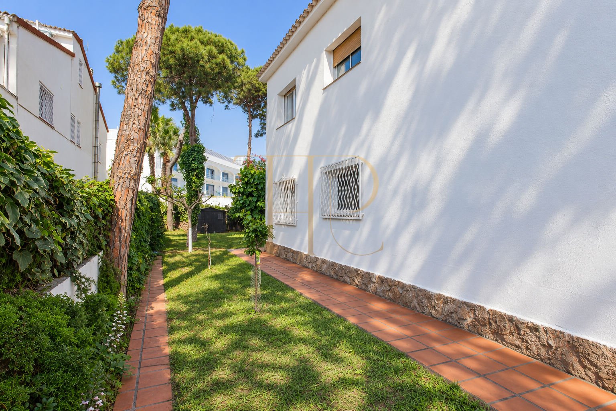
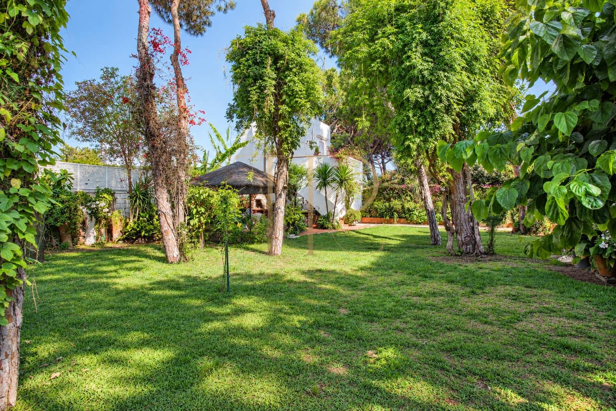
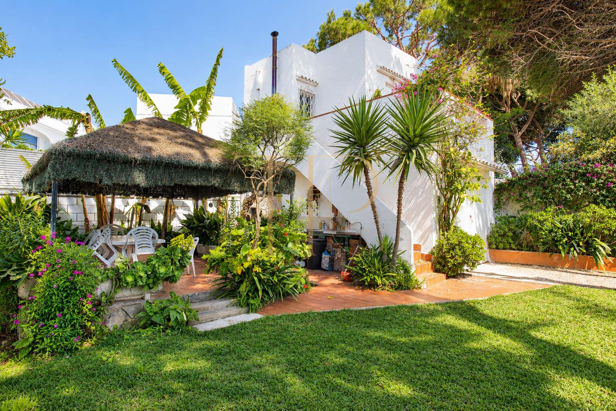
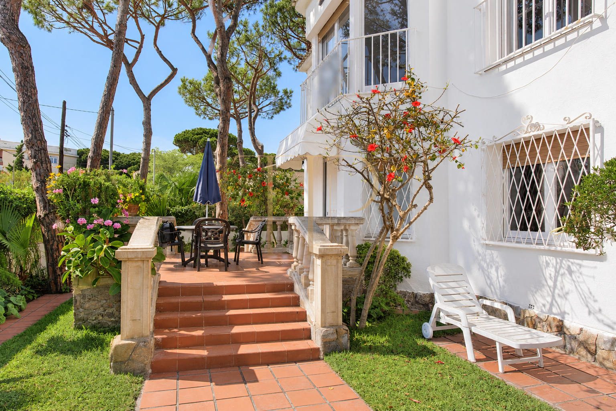
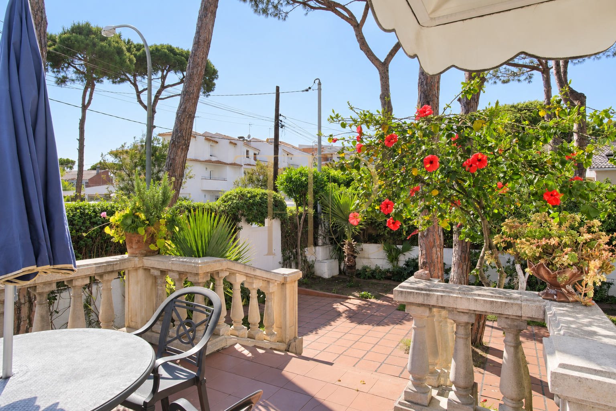
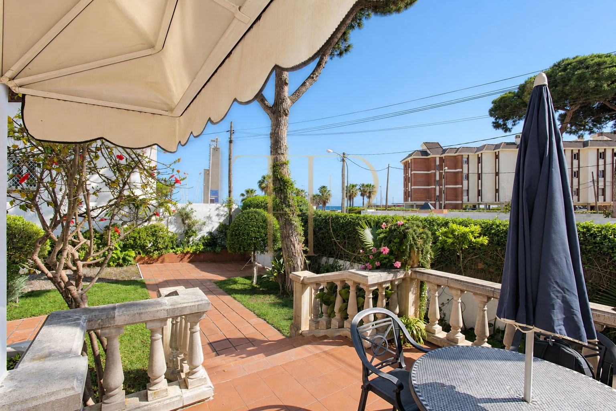
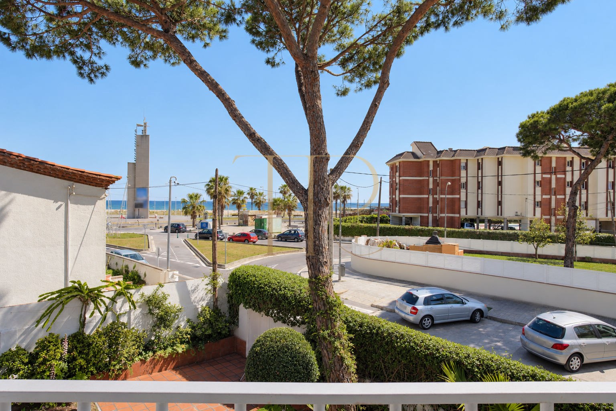
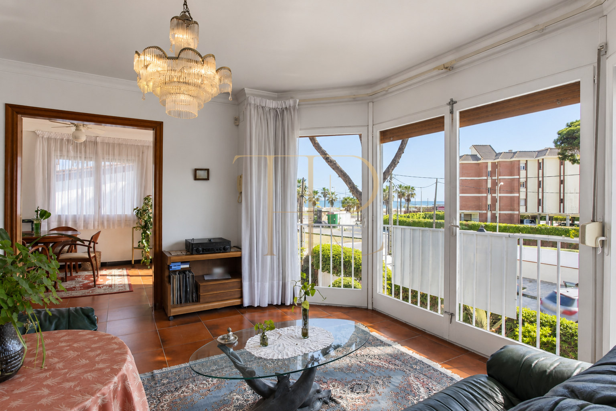
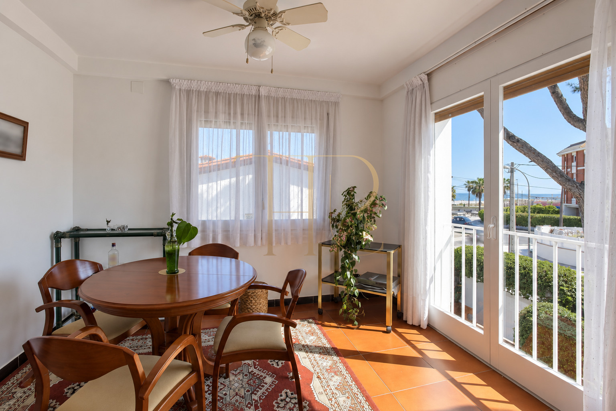
The house has sea views and several outdoor areas: a front terrace, a rear garden with a barbecue and summer dining space, and a side area planted with fruit trees. The original description presents a bright home with outward-facing rooms on both levels, where outdoor meals and time in the garden form part of everyday living.
The listing records 220 m² of accommodation, excluding terraces and gardens, on a 774 m² plot. The two-storey layout comprises six double bedrooms and two main bathrooms in total. The property is marked as rented; this presentation remains a portfolio reference and does not advertise current availability.
Strategic location and lifestyle
Castelldefels combines beachside walks, restaurants and everyday amenities with access to Barcelona and the airport. The property documentation places the beach approximately 50 metres away and mentions the nearby Olympic Canal and Ànec Blau shopping centre. This connection between a coastal setting and practical services supports a residential way of life, rather than describing the house solely as a holiday destination.
- Coastal setting suited to a residential lifestyle by the sea.
- An arrangement of interest to families seeking separate living areas.
- Garden and beach proximity as the main comparison criteria.
- Connections to Barcelona relevant to domestic and international clients.
Outdoor spaces and dimensions
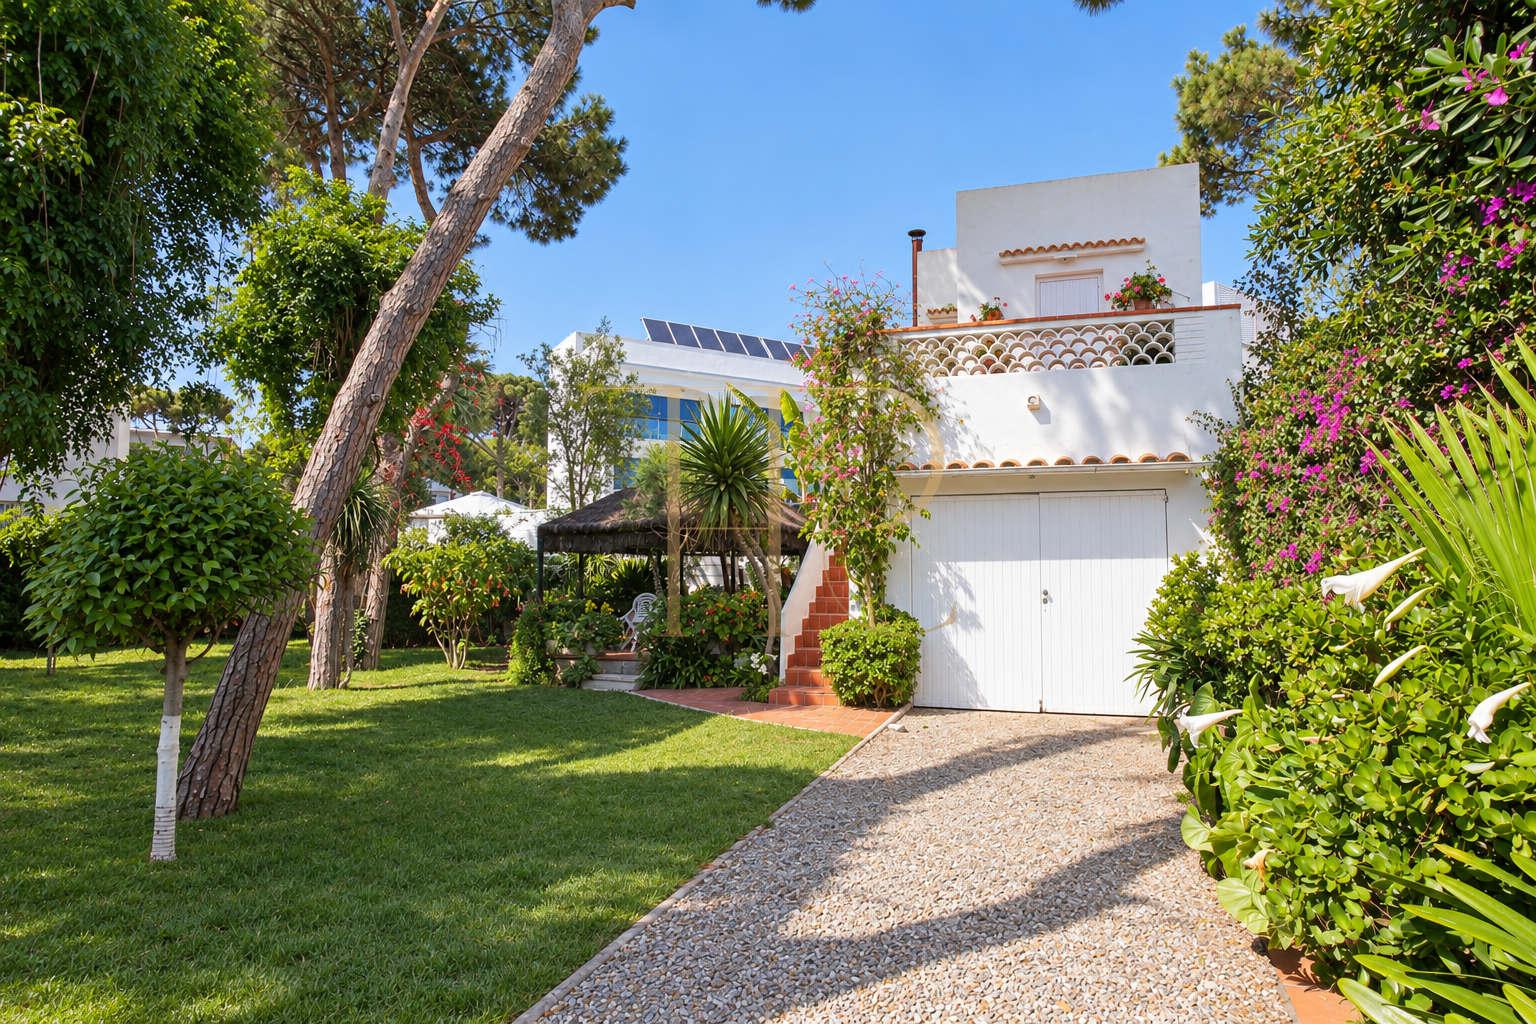
The outdoor spaces are an important part of the property. The front terrace relates to the seaside surroundings, while the rear garden provides space for summer dining and a barbecue. Fruit trees and the side areas create different settings around the house. A side driveway leads towards the garage, separating access and parking from the principal areas for relaxing outdoors.
- 774 m² plot as recorded in the listing.
- Front terrace and rear garden with summer dining area.
- Documented barbecue and fruit trees.
- Sea views and a beach approximately 50 metres away.
A spacious and flexible layout
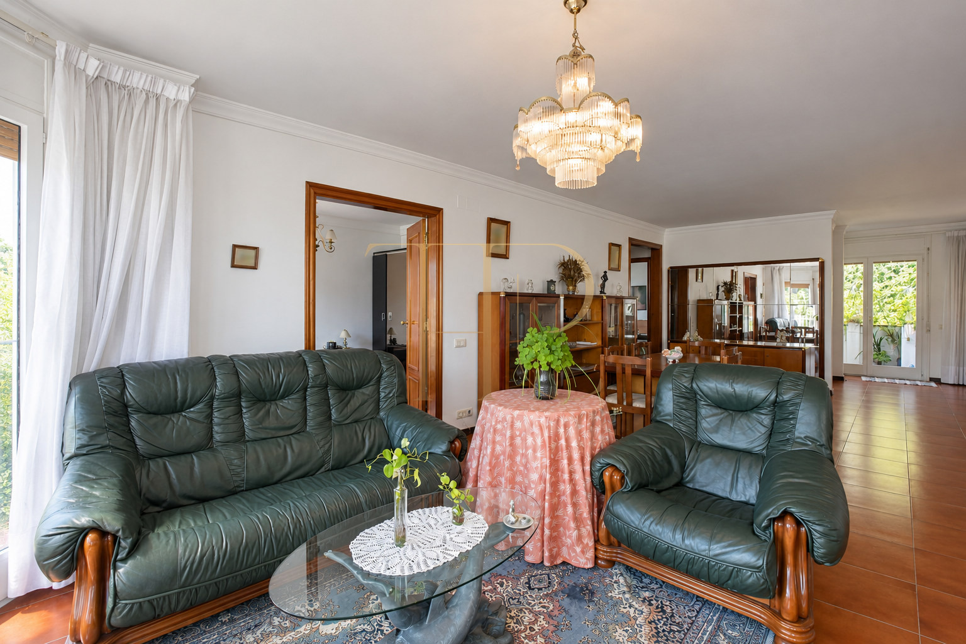
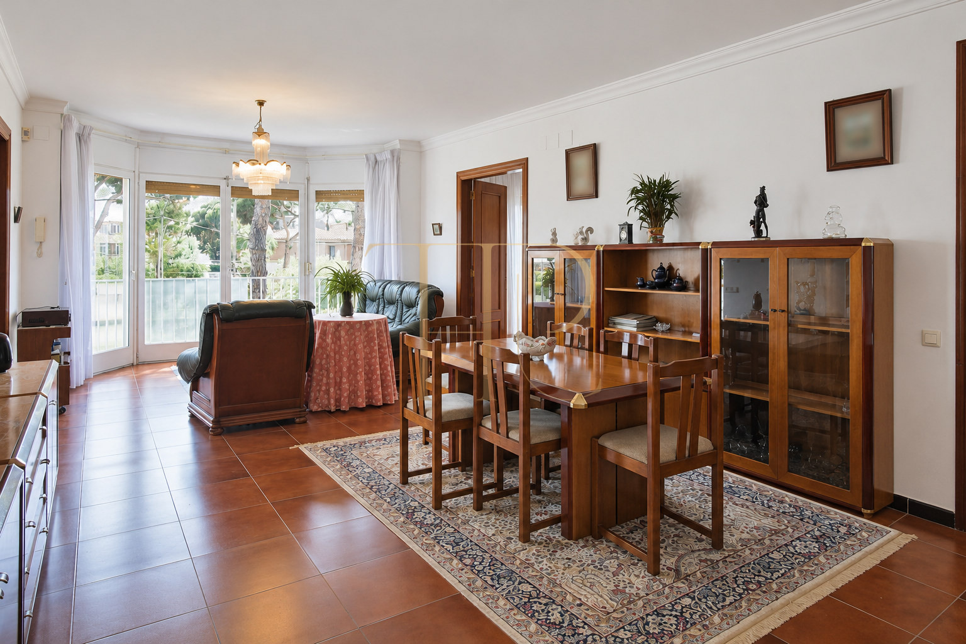
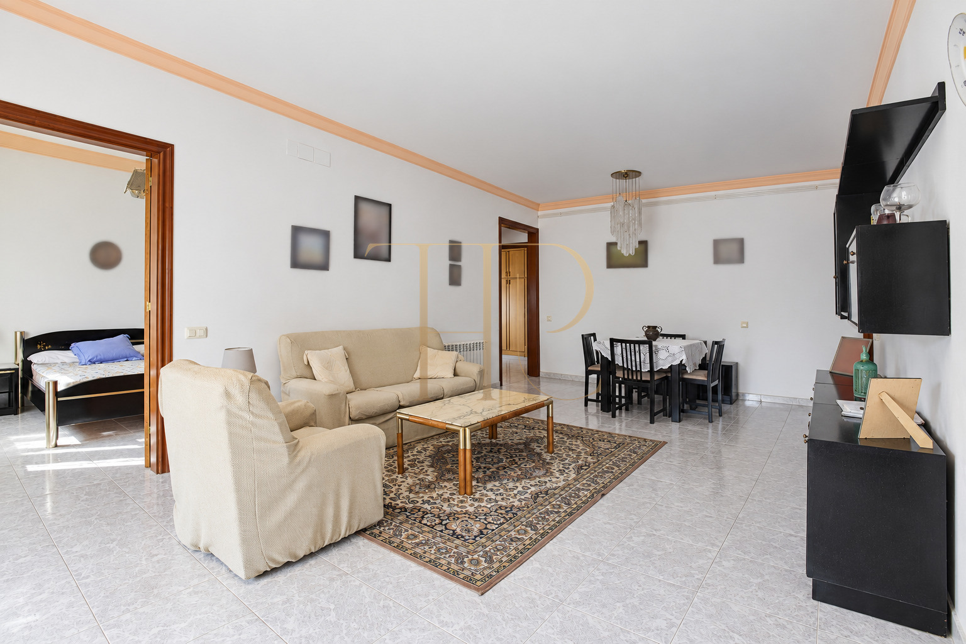
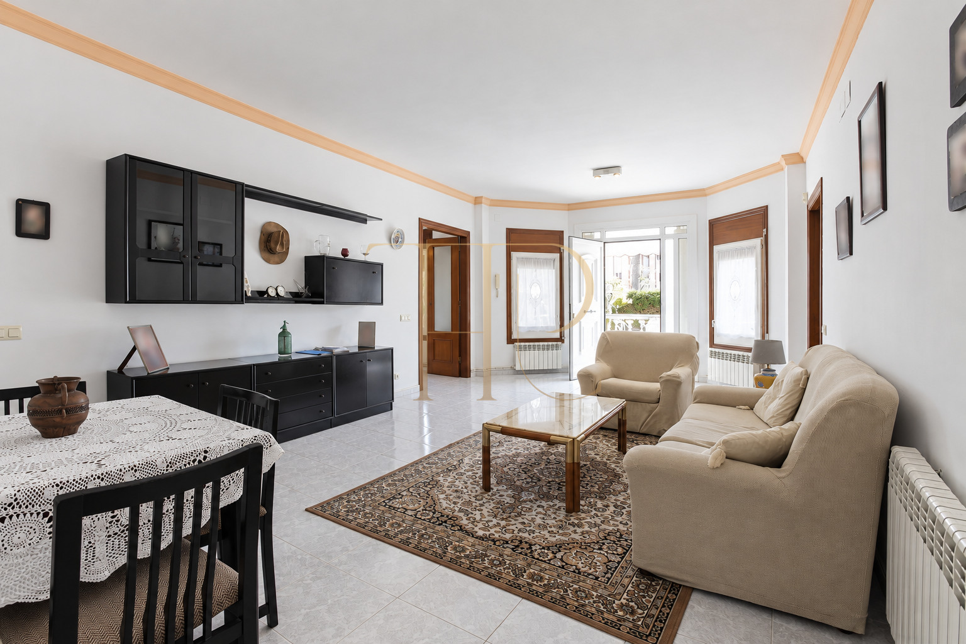
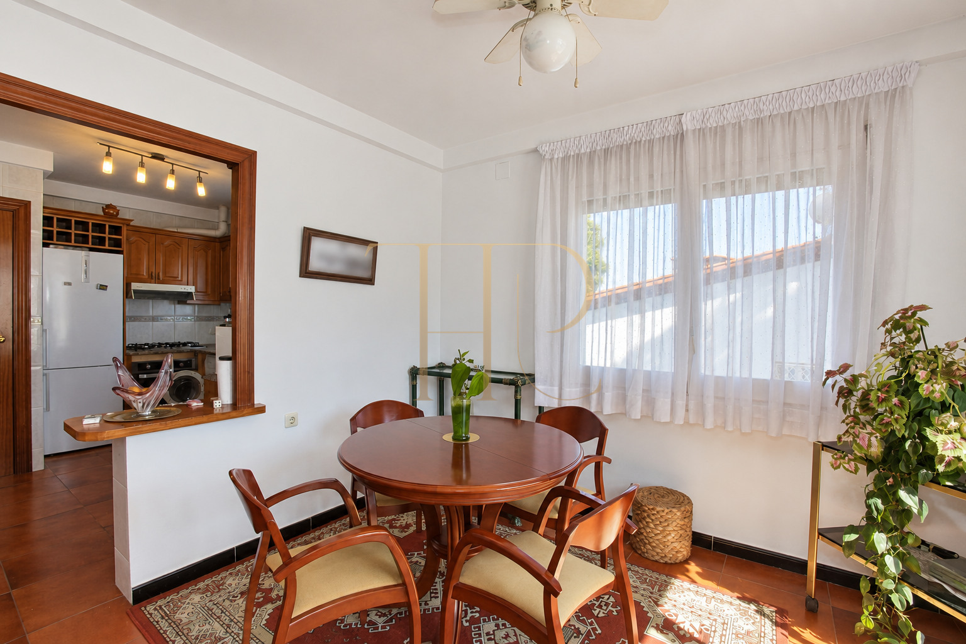
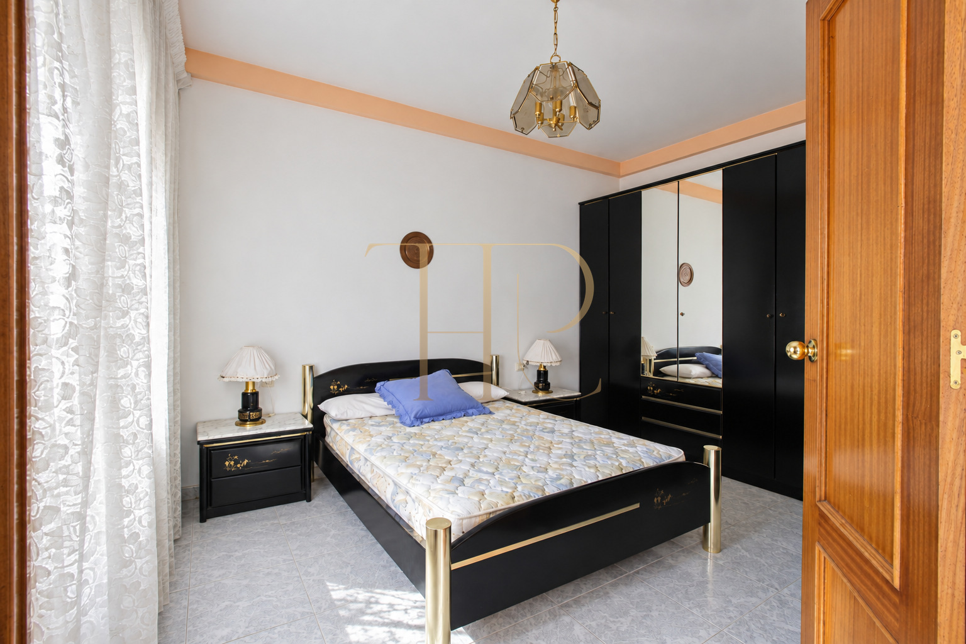
The two floors are described as separate interiors arranged like two apartments within a single house. Each level has three double bedrooms, a bathroom, a kitchen and a living and dining area, allowing everyday routines to take place separately. This describes the documented interior arrangement; it does not establish a legal subdivision or permission to operate two independent dwellings.
Sleeping quarters
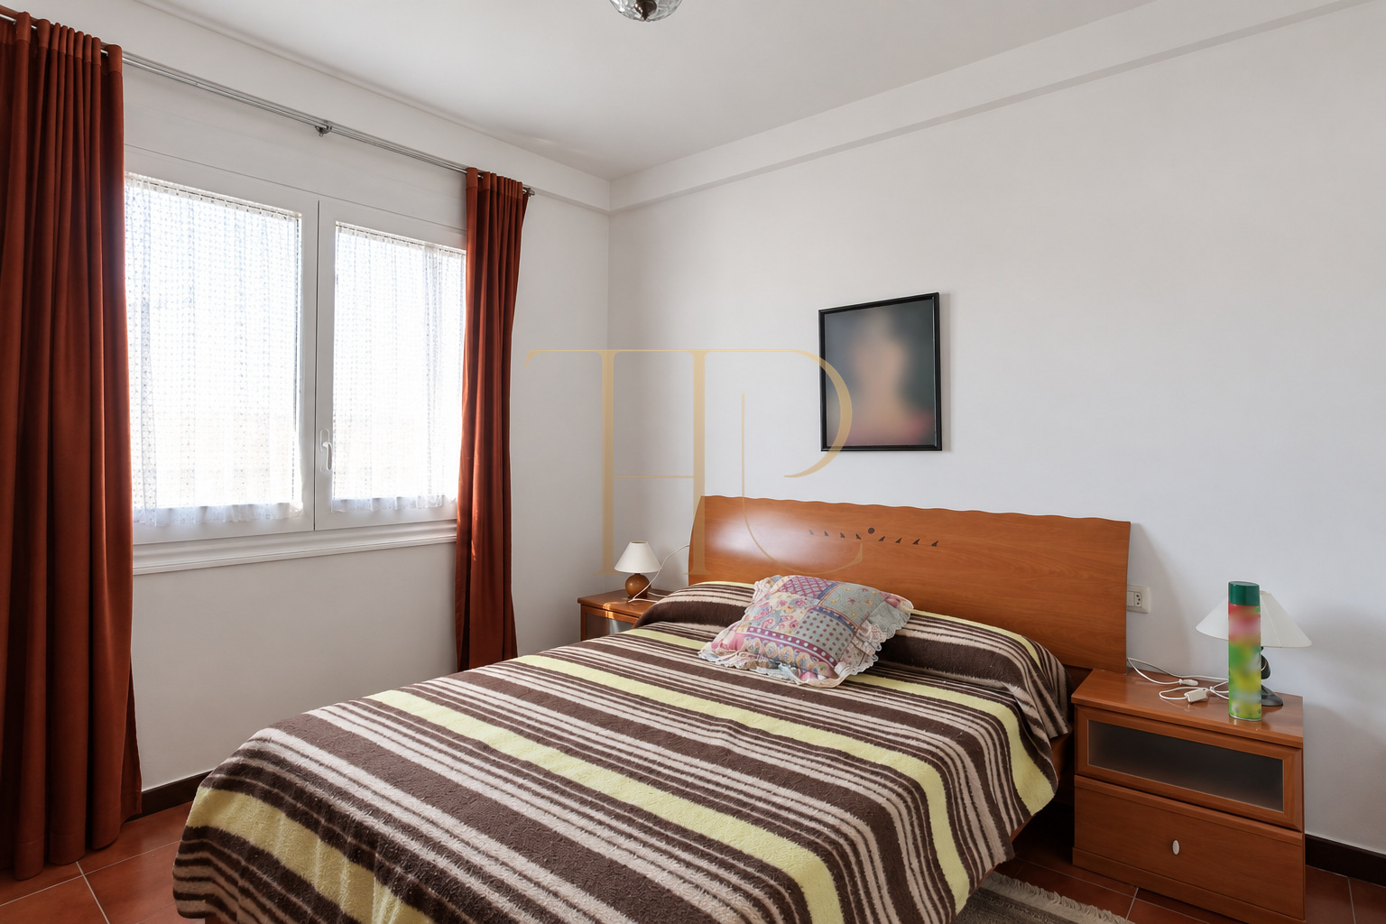
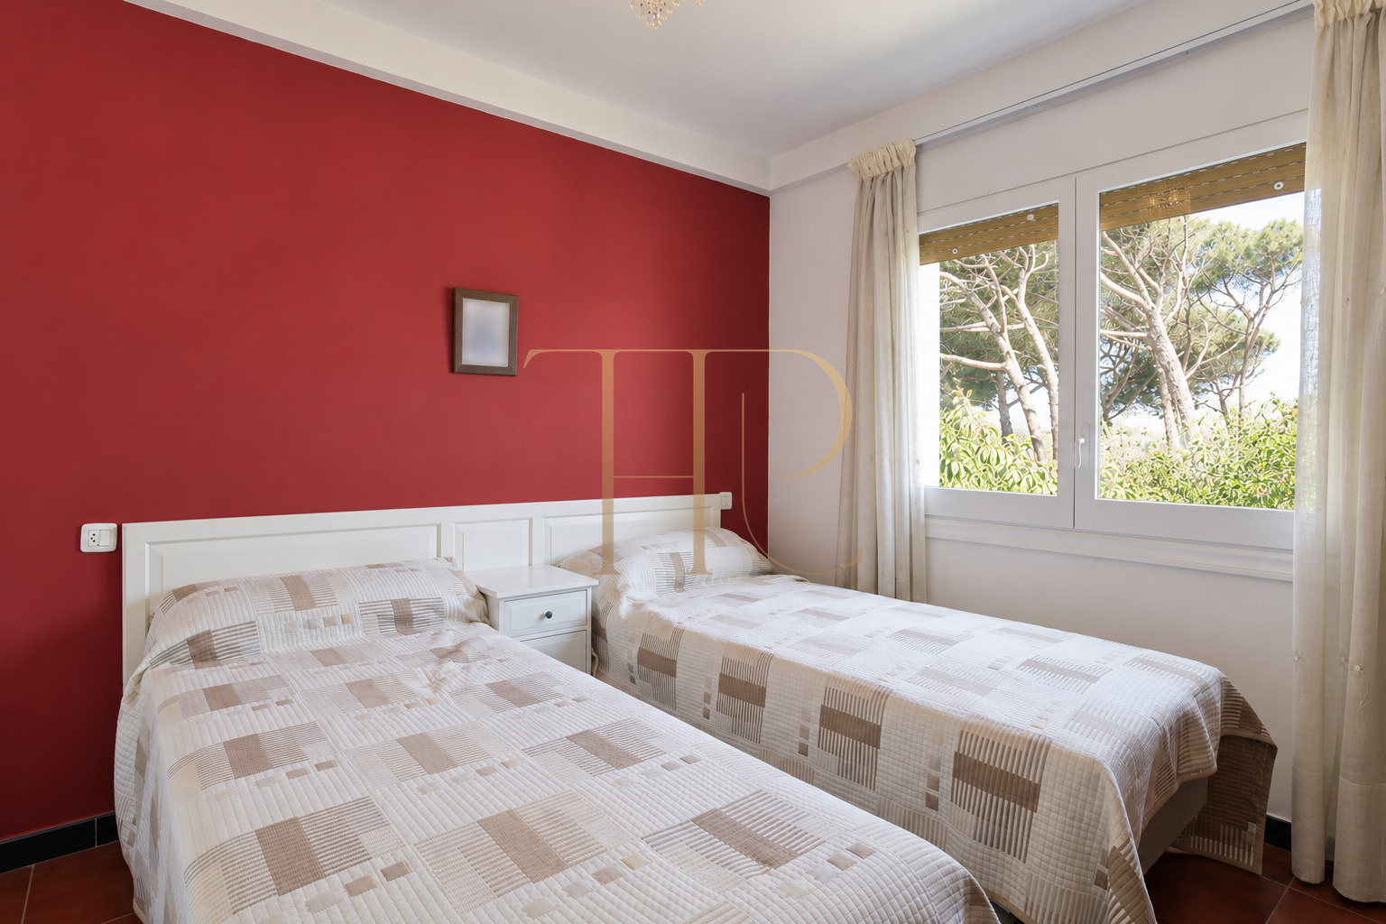
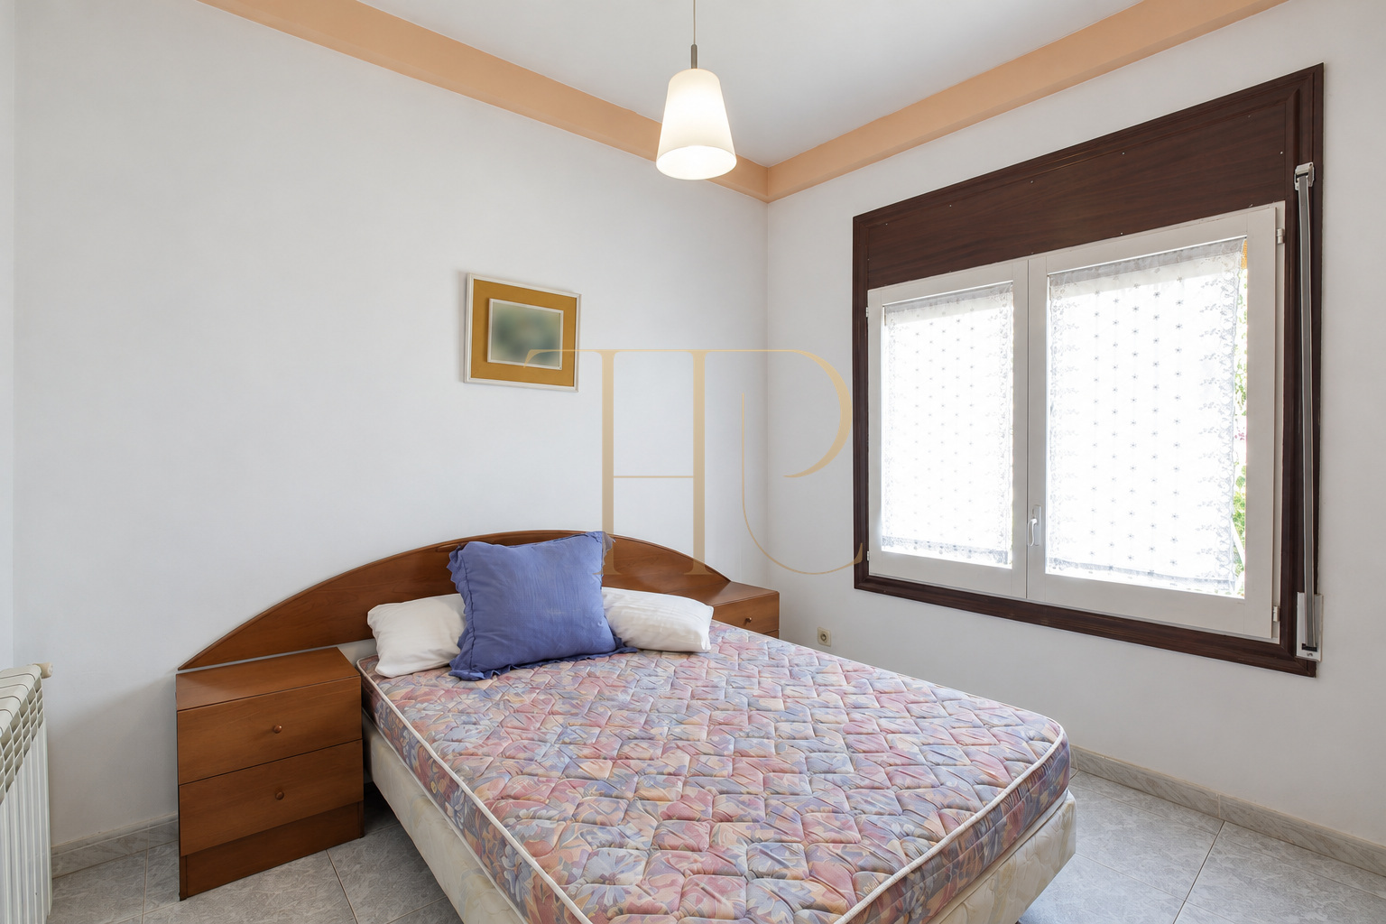
- Six double bedrooms, three on each floor.
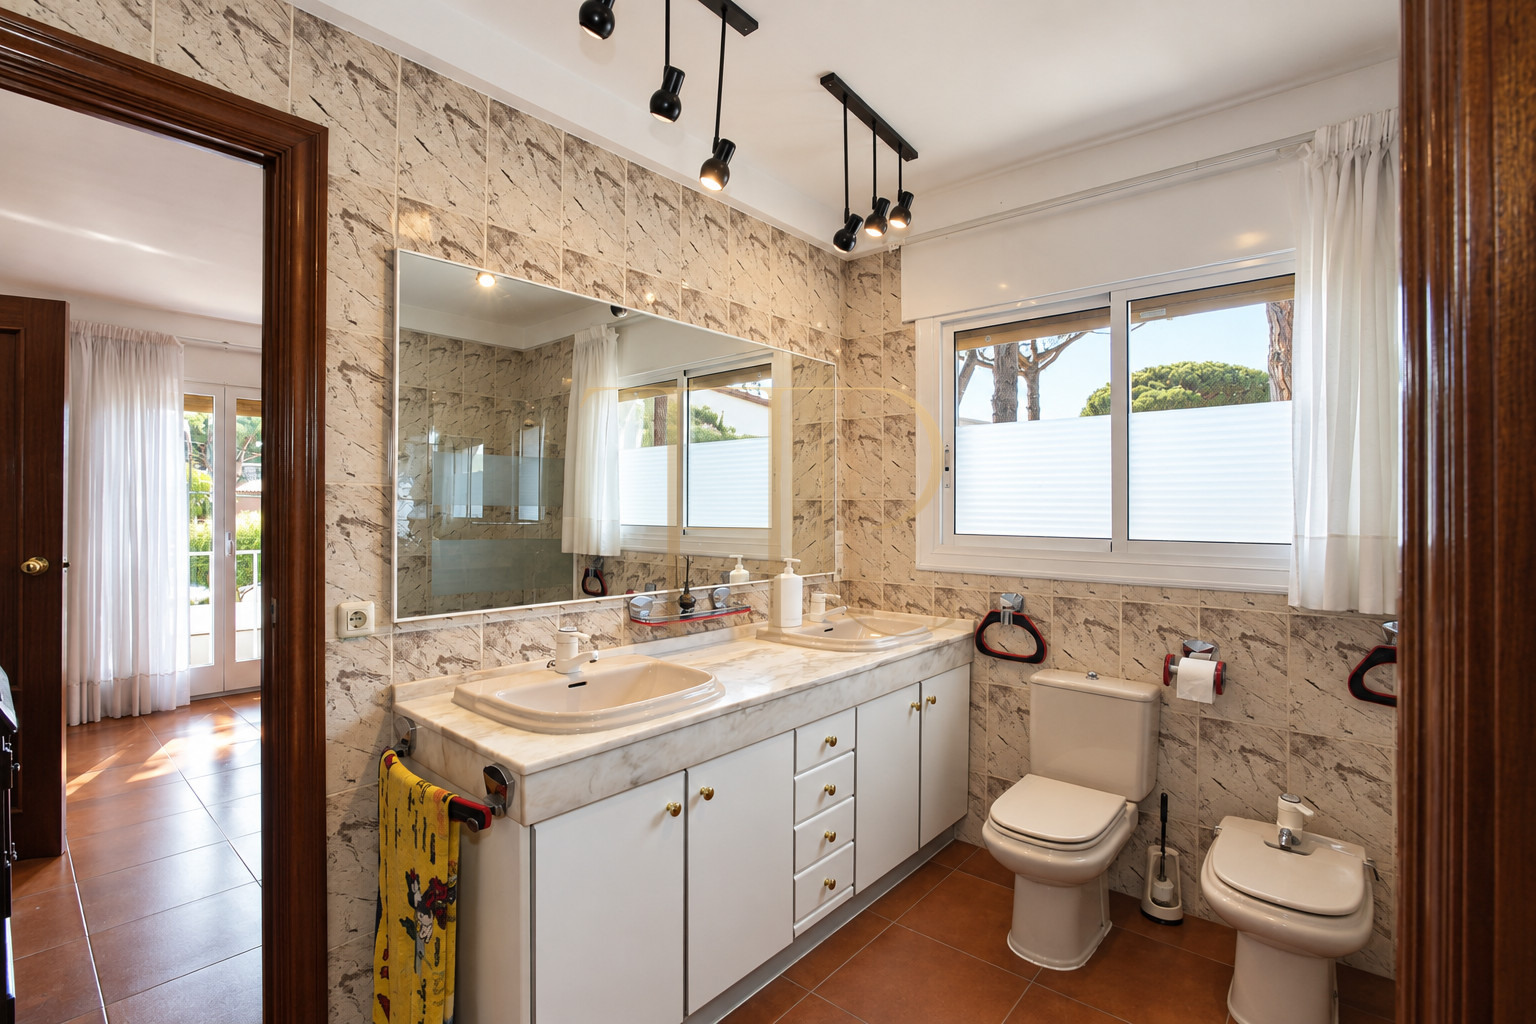
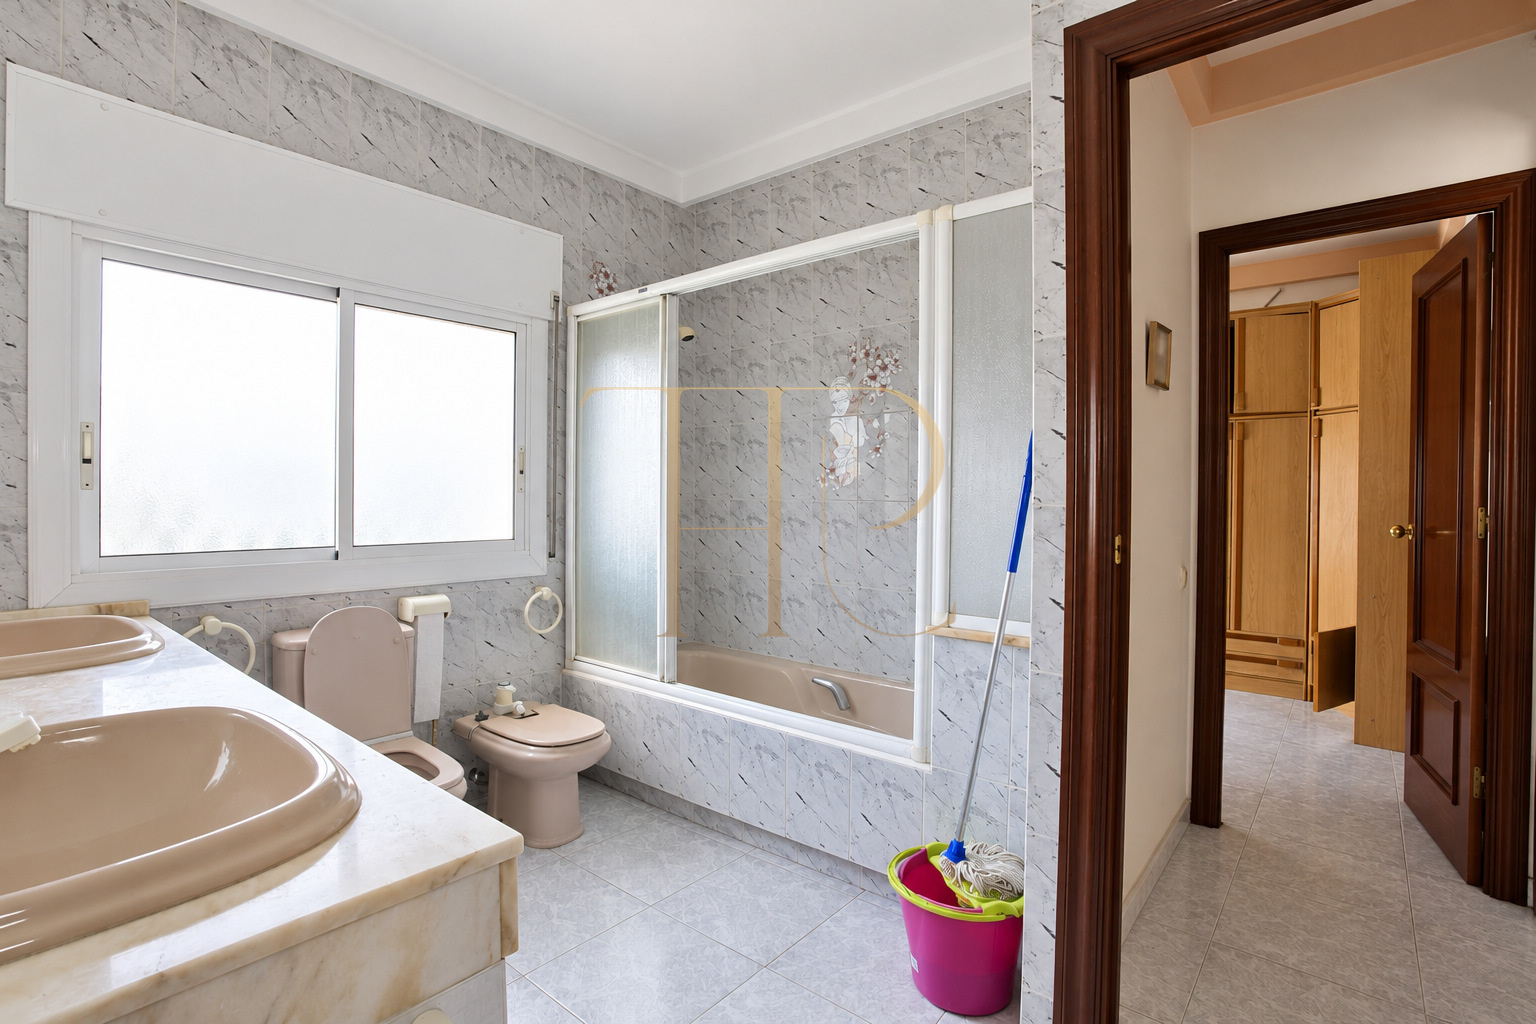
- Two main bathrooms, one per level.
- Separate interior areas on the two floors.
- Outward-facing rooms throughout both levels.
Living areas
- A living and dining area on each floor.
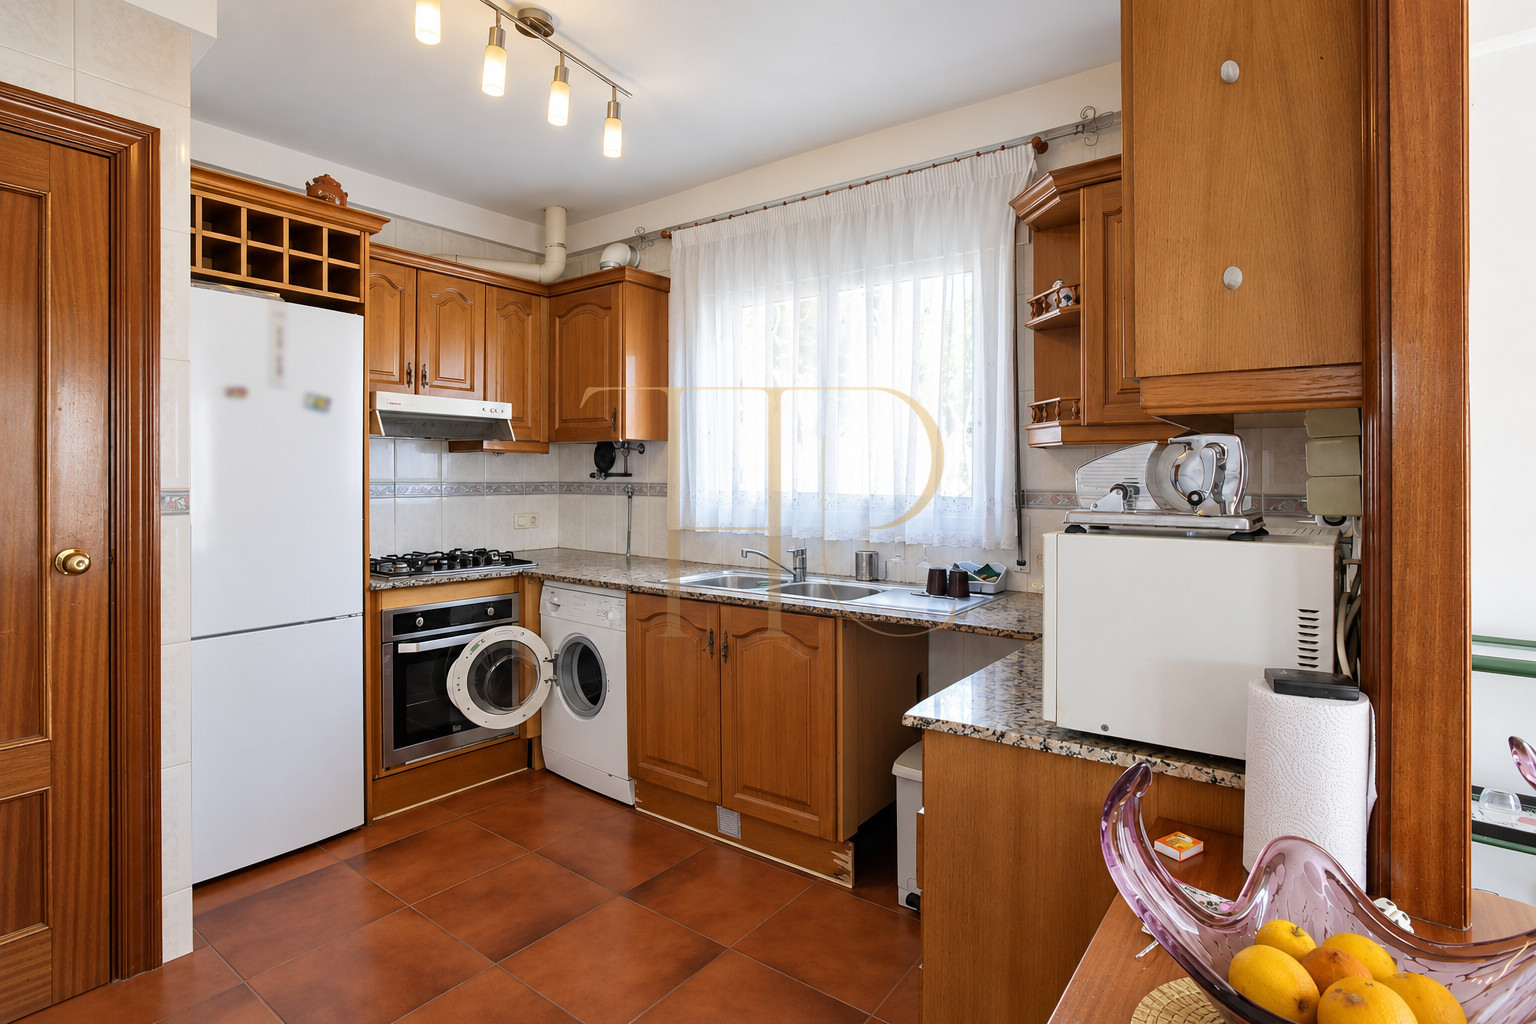
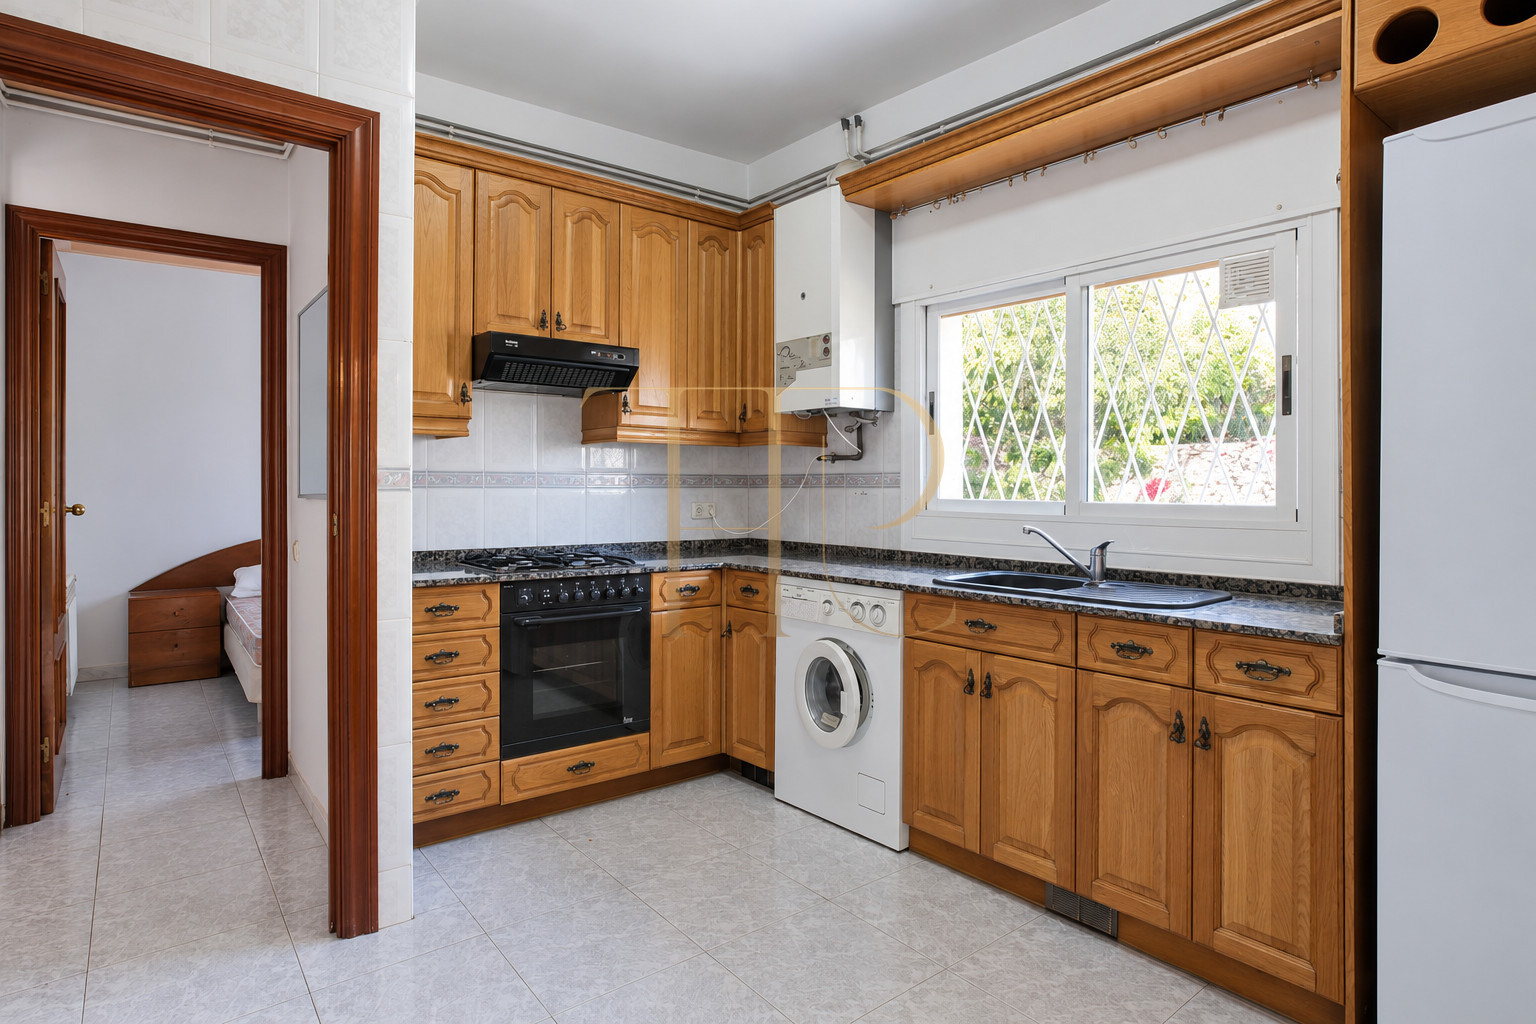
- Two equipped kitchens serving their respective living areas.
- Outdoor space for relaxation and meals.
- Documented layout without any claim of legal subdivision.
Comfort and equipment
The commercial description records furniture, wardrobes, television and kitchens equipped with appliances and tableware. The garage accommodates one car, with space for up to four additional vehicles along the side according to the original information. The garage building also contains a storage room and a small toilet on the ground floor, with a small room above, providing auxiliary space within the property.
- 220 m² of accommodation excluding terraces and gardens.
- Furniture, wardrobes, television and household appliances.
- One-car garage and additional parking along the side.
- Storage room, small toilet and upper room in the garage building.
Investment and property potential
Proximity to the sea, a private garden and two distinct living areas are the main characteristics of this Castelldefels portfolio reference. Because the property is marked as rented, no rental yield, projected income or current tenancy terms are offered. Any future appraisal would need to consider the property's condition, its documentation and the commercial circumstances at that time.
- Portfolio reference marked as rented.
- Garden, six bedrooms and coastal location as defining features.
- No current price or availability advertised in the description.
- Any commercial appraisal requires up-to-date verification.
A property to consider
If you are looking for a house with a garden near Castelldefels beach, Top House Realty can help you compare properties with similar characteristics. Quote reference THR344 when explaining your requirements for space, bedrooms and household arrangements. Our team can guide you towards alternatives whose availability and terms can be checked, using this rented house as a point of reference.
 Costa Garraf
Castelldefels
 Print
 House / Villa
 220 m²
 774 m²
 2
 6
 2