Contemporary house with pools in La Bonanova, Barcelona
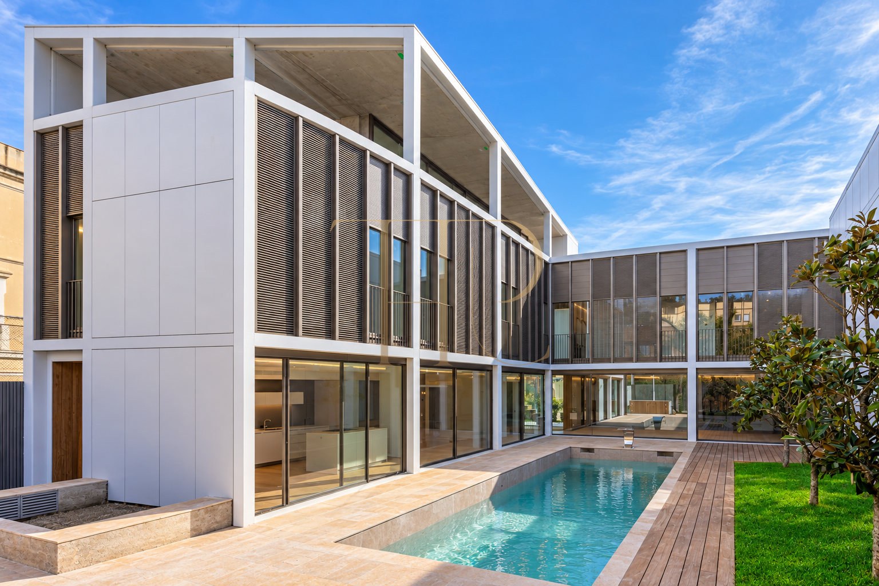
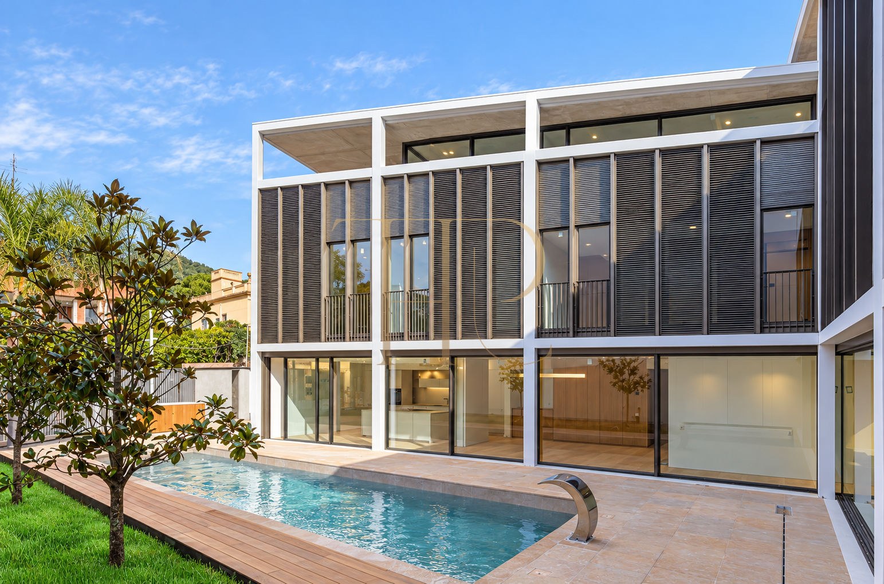
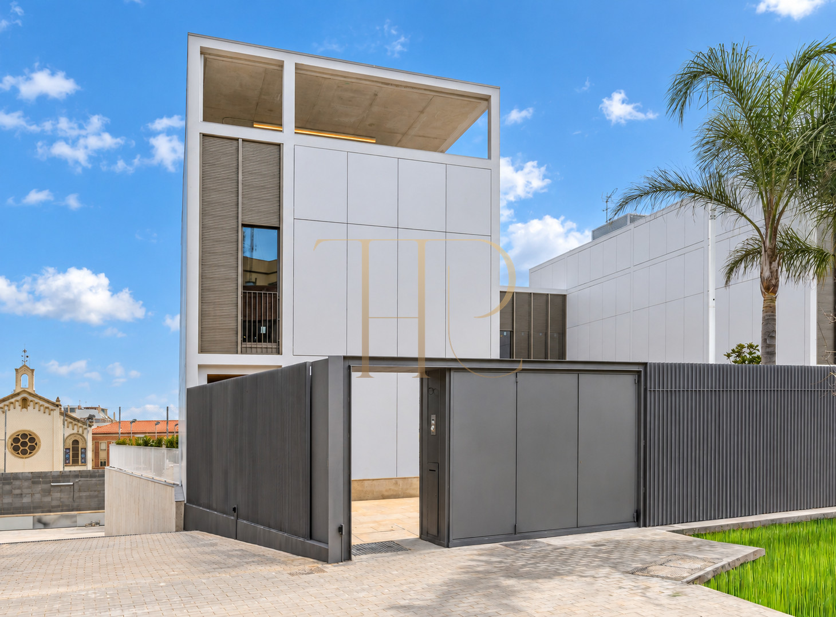
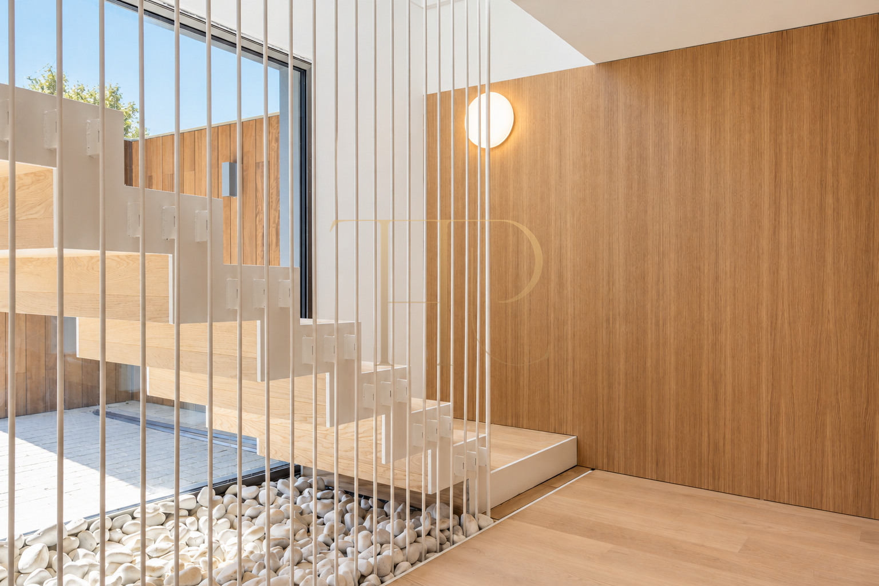
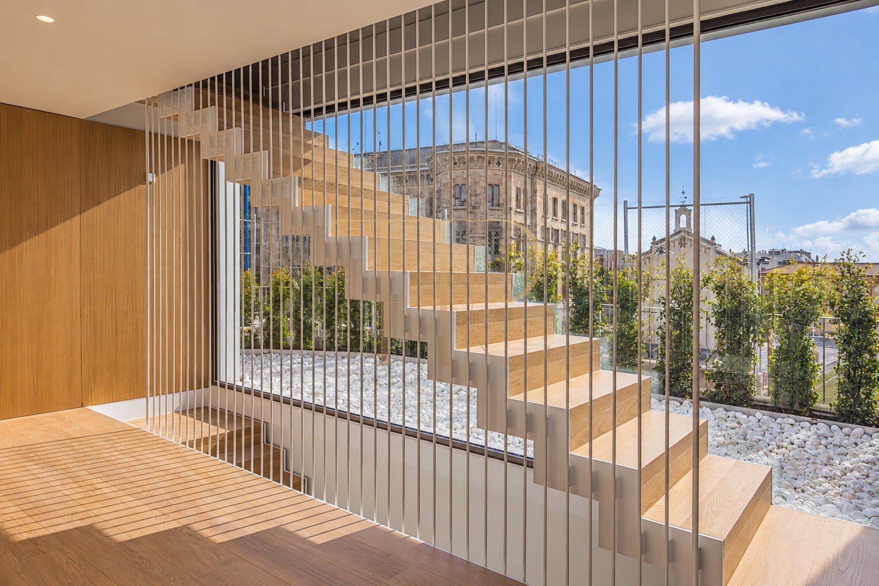
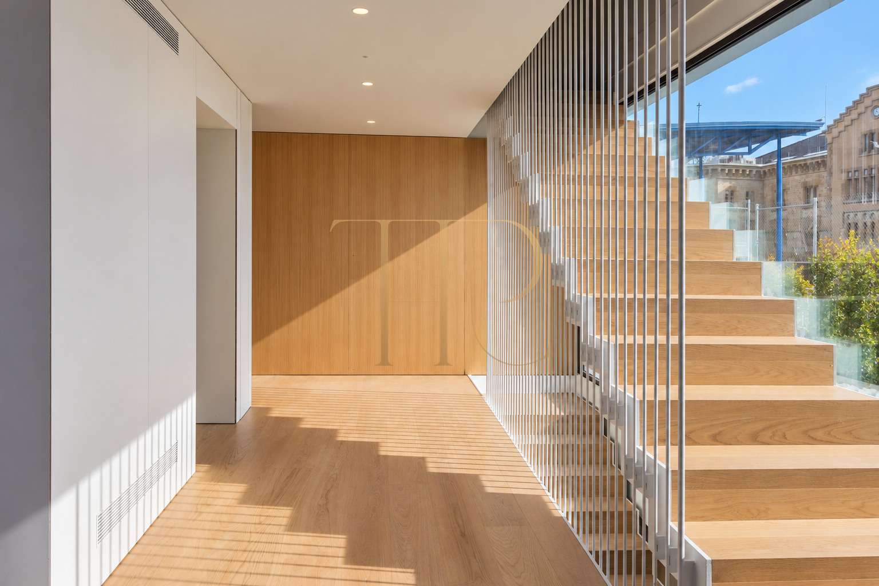
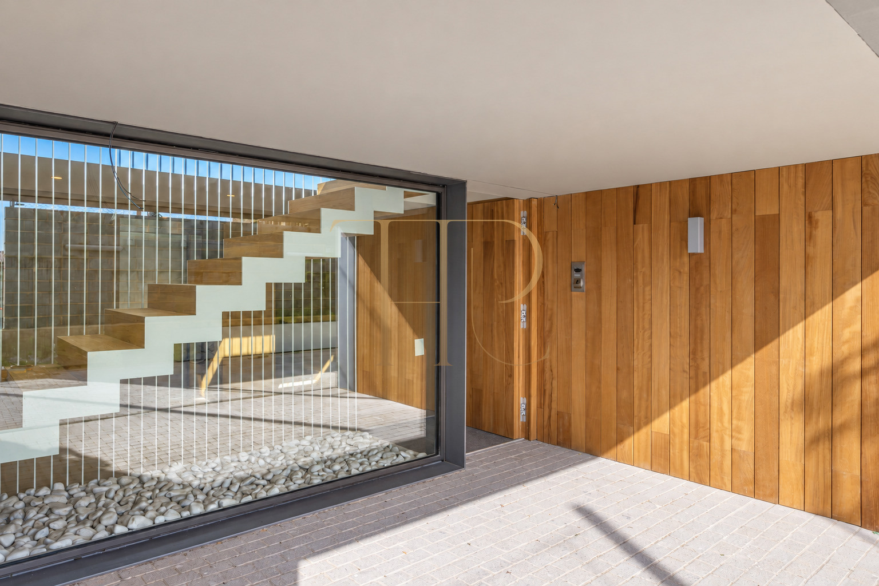
On Carrer Alcoi, in the La Bonanova and Sarrià area, THR1240 belongs to a contemporary residential scheme connecting interiors, garden and wellness spaces. Francesc Buixeda of bxd arquitectura designed a semi-detached home with extensive glazing, several levels linked by a lift and a selection of natural materials.
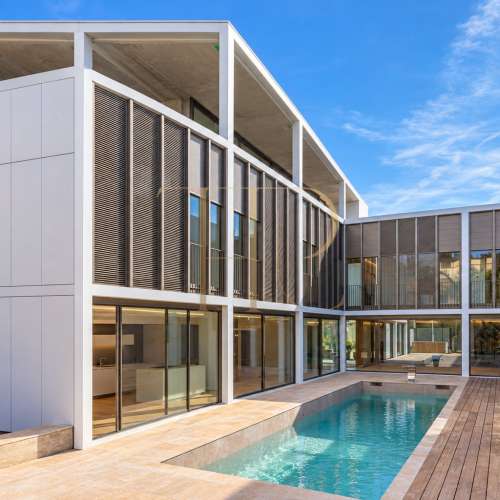
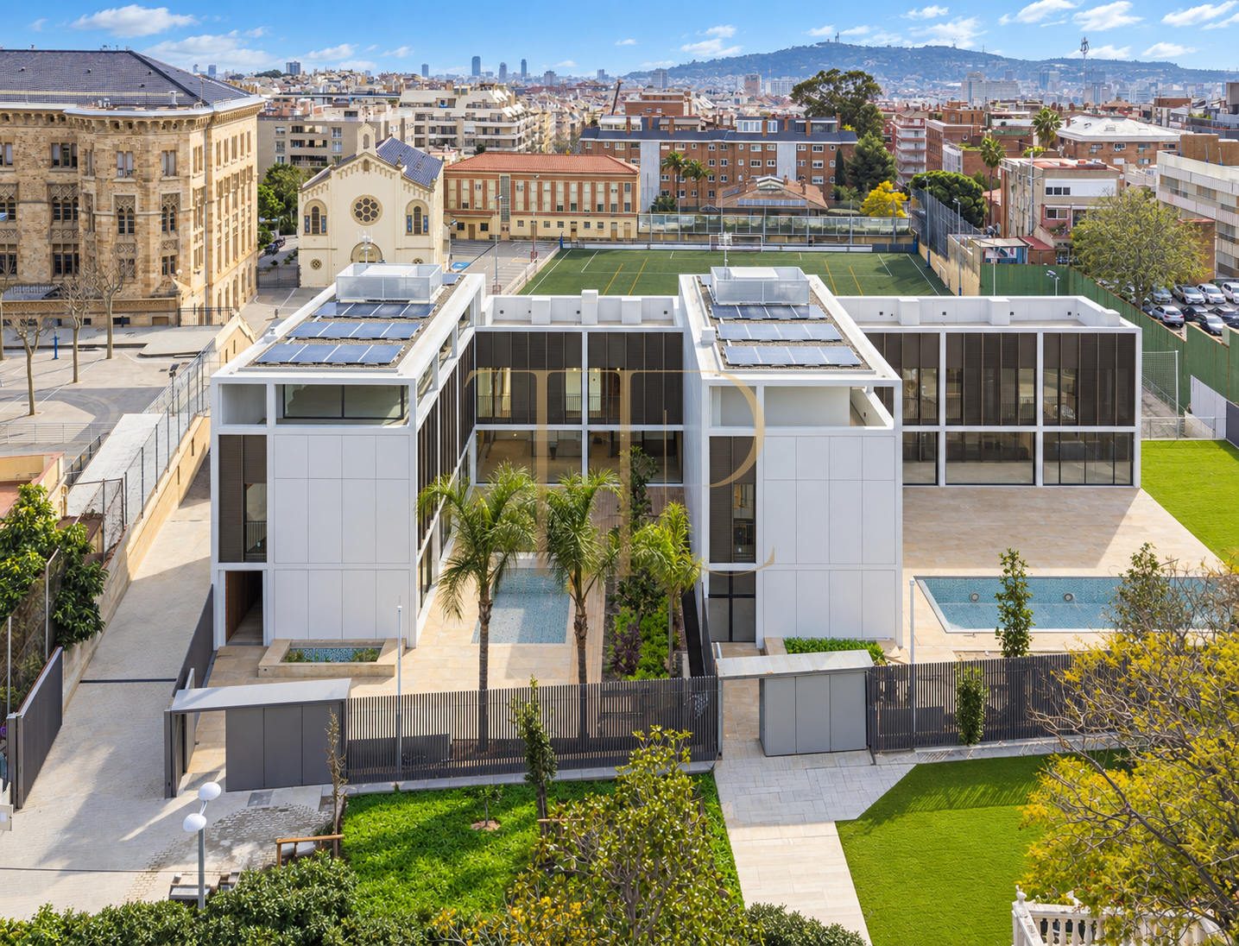
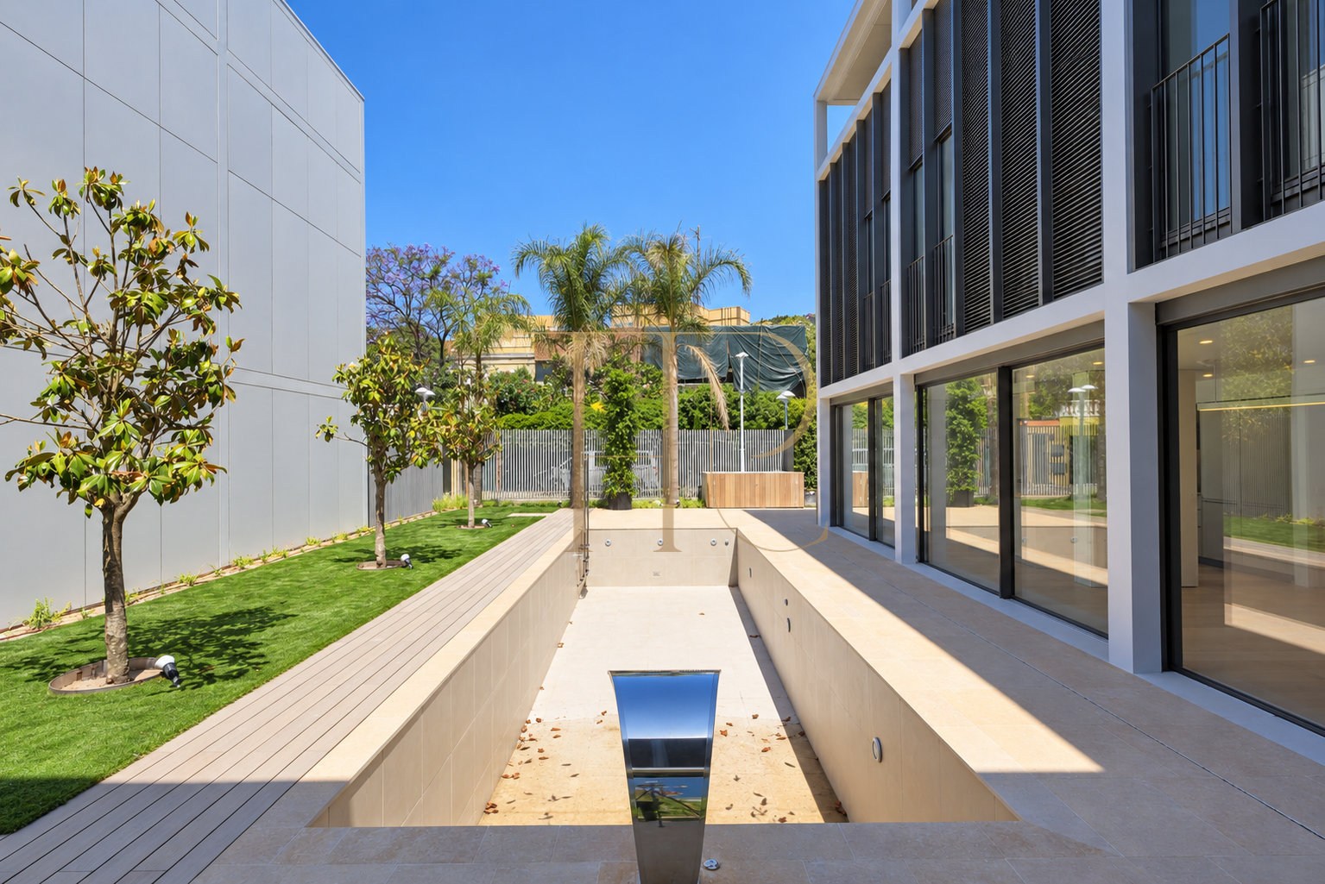
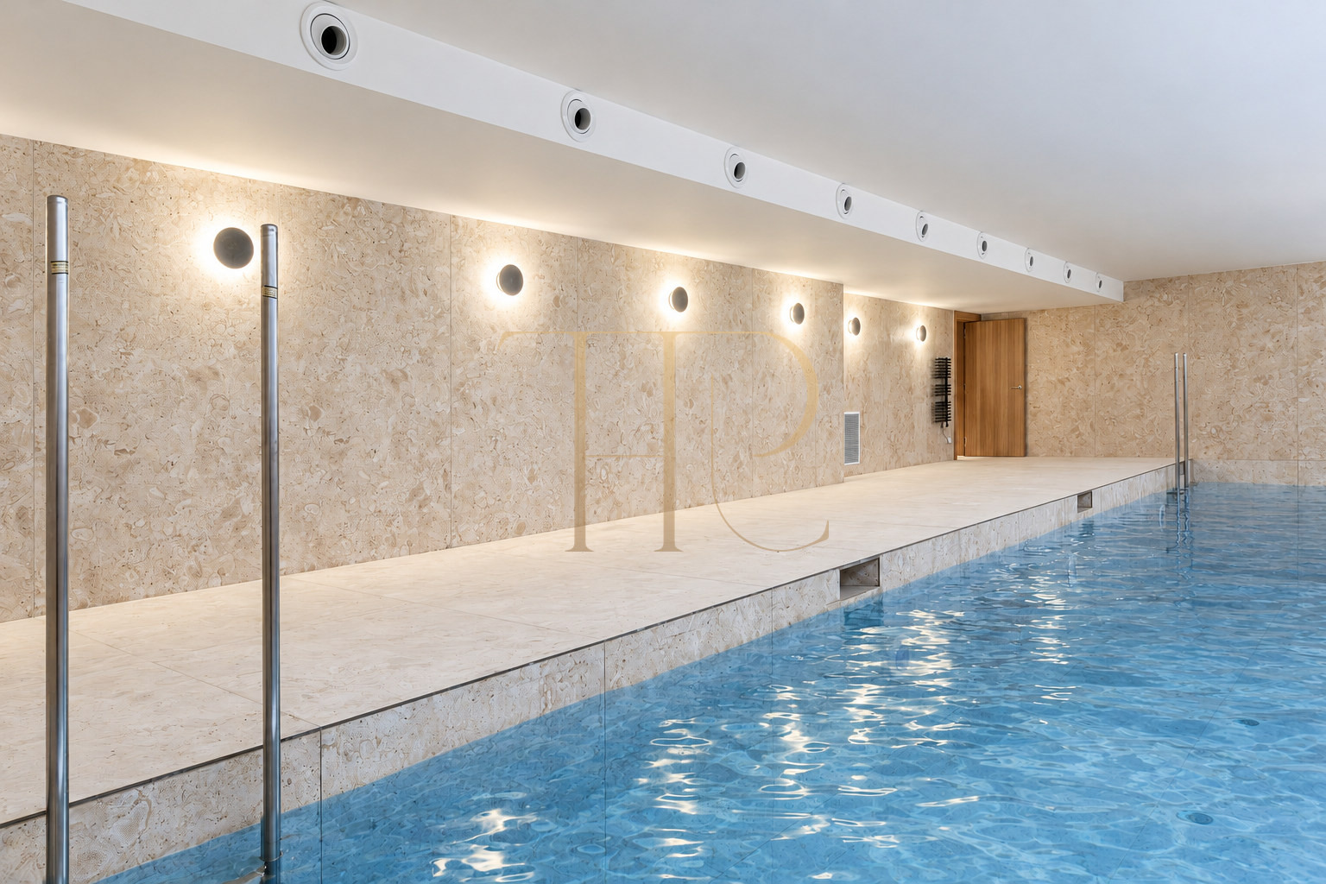
The house forms part of a pair of semi-detached homes at Carrer Alcoi 21. L-shaped volumes orient the rooms and create more private outdoor areas. Each home has its own indoor and outdoor swimming pools. This listing concerns THR1240 and distinguishes the features of the individual home from the overall dimensions of the development.
The architects describe a home of 1,000 m² with five bedrooms, ten bathrooms and three multipurpose rooms. Its six levels comprise three basement floors, the ground floor and two upper floors, connected by lift and staircase. The asking price is €10,500,000, with a rental option at €20,000 per month. The private plot belonging to this home measures 734 m².
Location and lifestyle
The La Bonanova setting places the house in Barcelona’s upper residential districts, near landmarks including La Salle Bonanova and Teknon. Its relationship with Passeig de la Bonanova and access to the Ronda de Dalt supports residential life with connections to the wider city. The proposal suits buyers seeking a garden and spaces for leisure within an urban setting.
- Carrer Alcoi, in the La Bonanova and Sarrià area.
- Residential setting in Barcelona’s upper districts.
- Nearby reference points include La Salle Bonanova and Teknon.
- Connections with Passeig de la Bonanova and the Ronda de Dalt.
- Programme combining family life, entertaining and wellness at home.
Outdoor spaces and dimensions
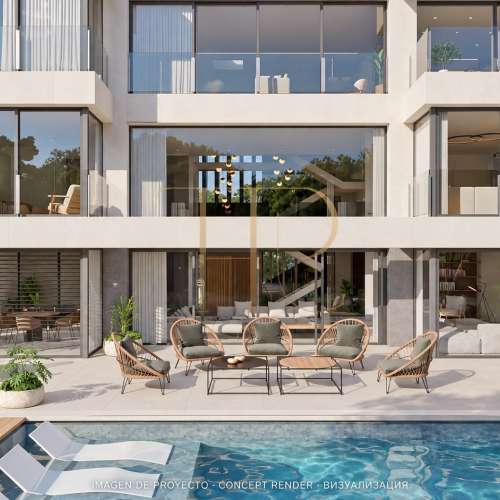
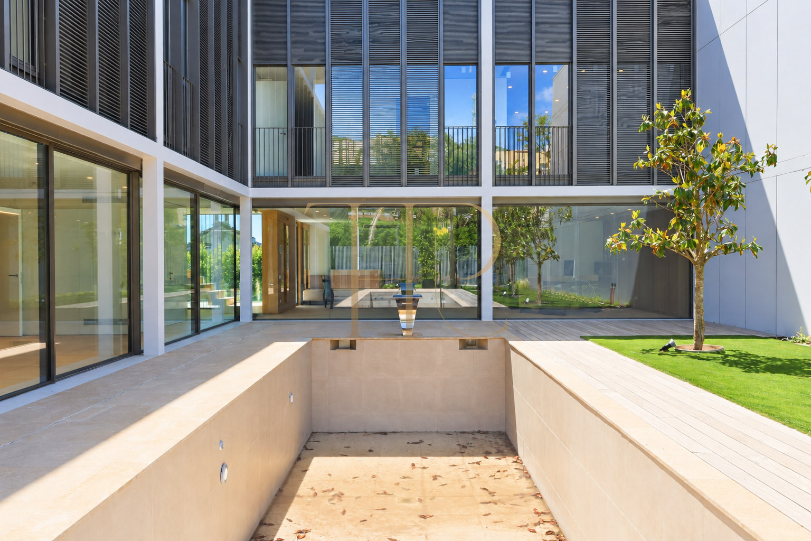
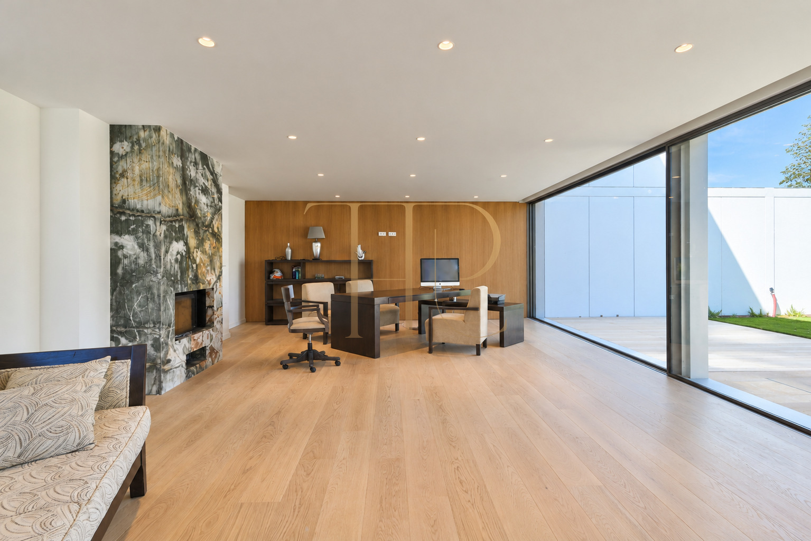
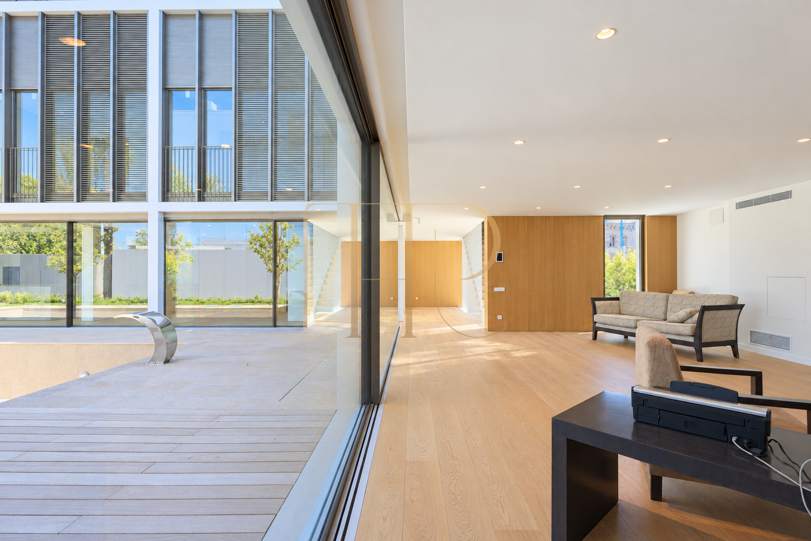
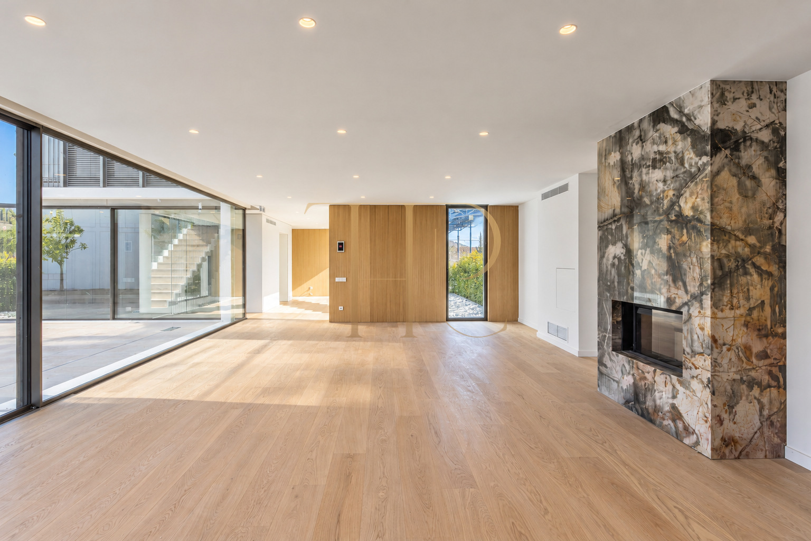
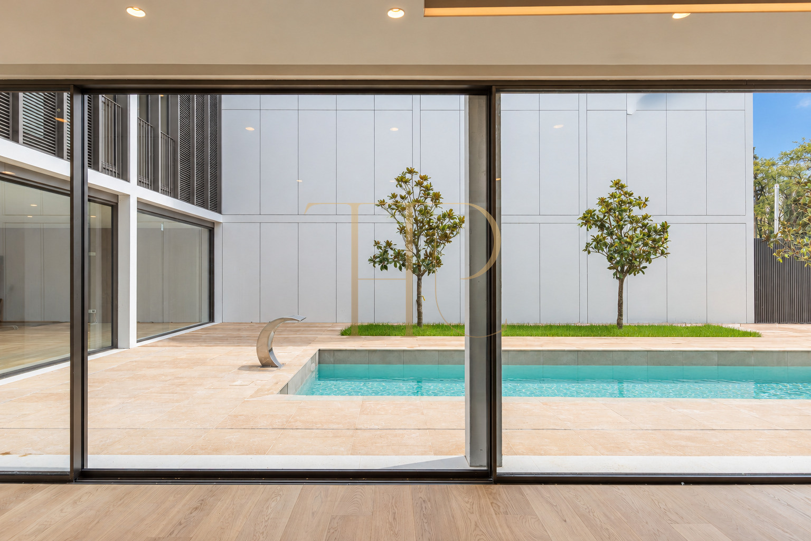
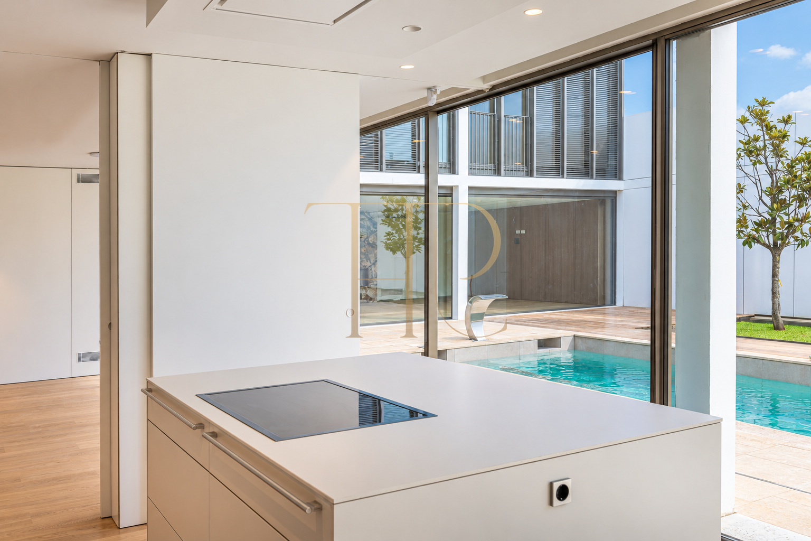
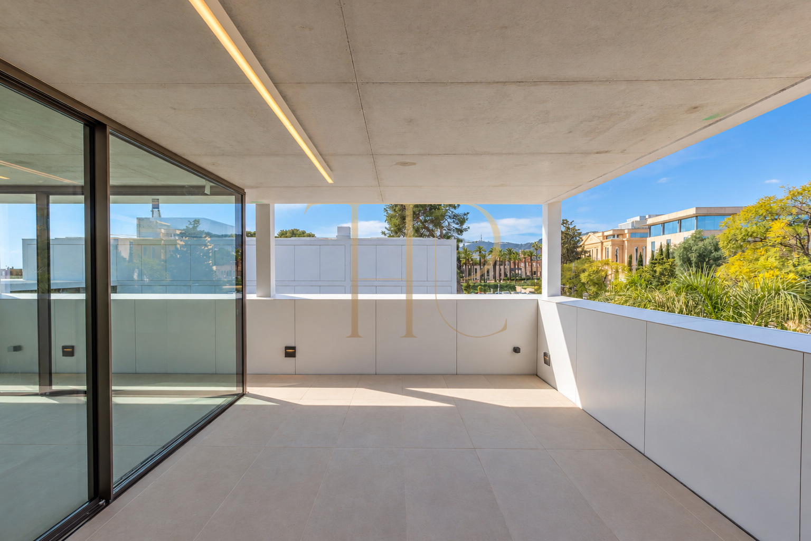
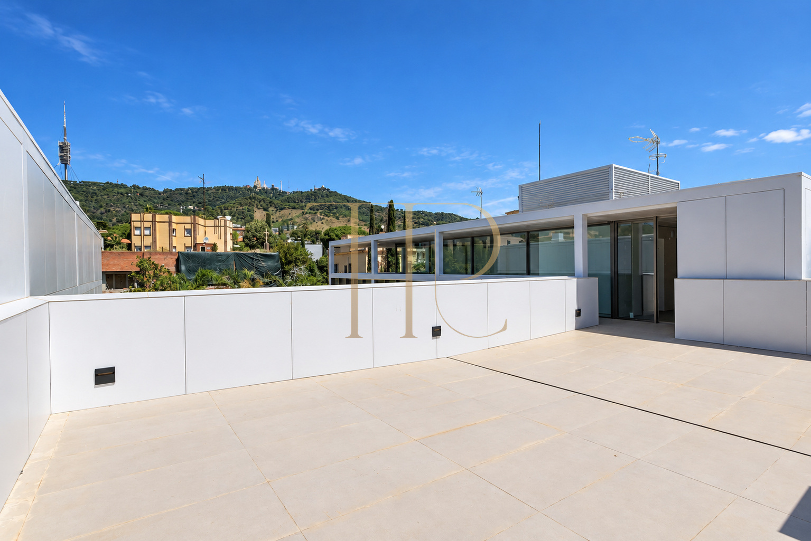
The two-house development occupies a trapezoidal plot measuring 1,561.18 m². This is the overall plot area and is not attributed in full to the individual home. The L-shaped plan organises the rooms around the garden and creates more sheltered outdoor settings. Ground-floor living areas connect to the garden and the home’s outdoor swimming pool, while the solarium provides a further outdoor space.
- Garden associated with the home.
- Outdoor pool and indoor swimming area in the project.
- Terraces and rooftop solarium described in the documentation.
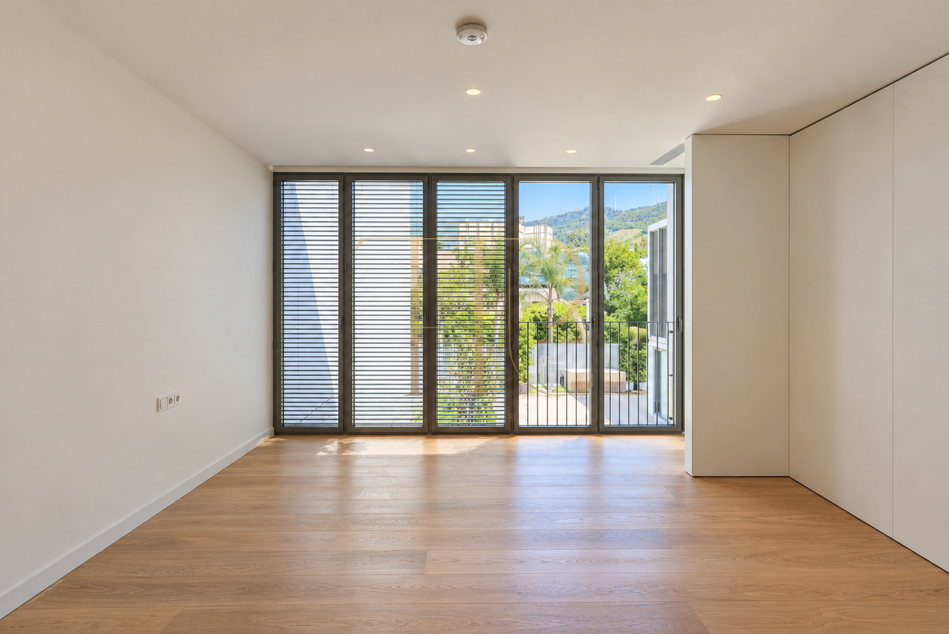
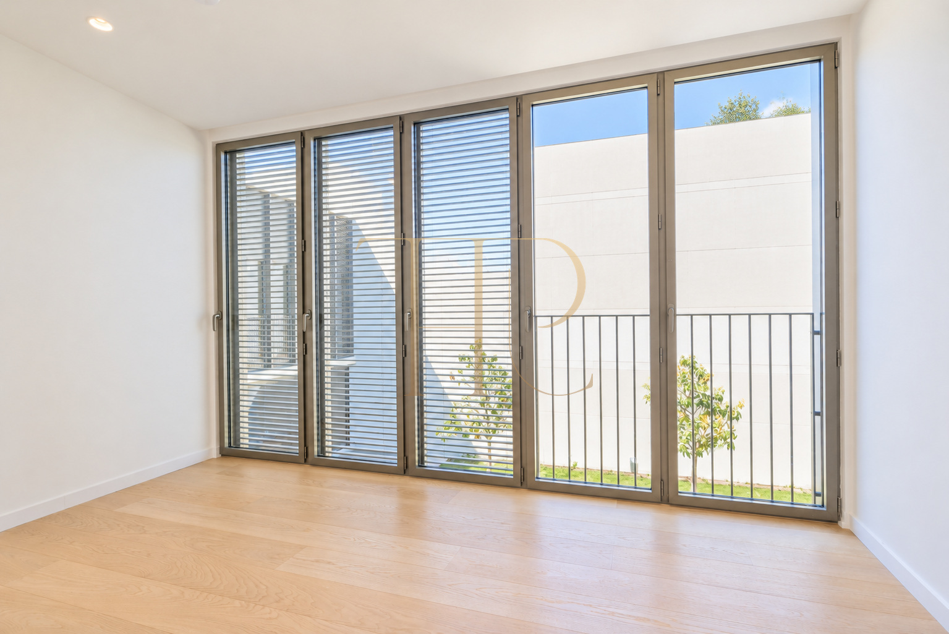
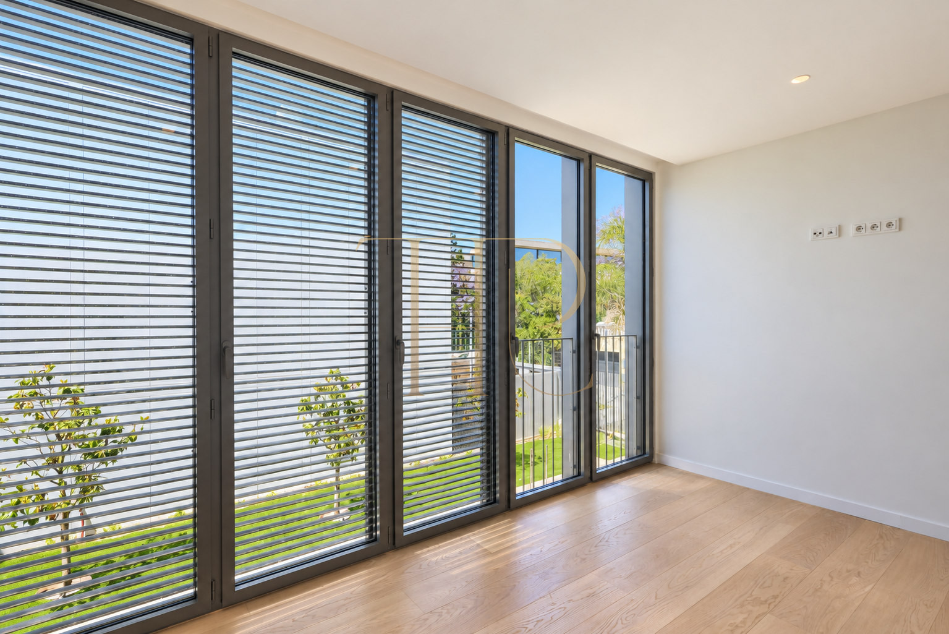
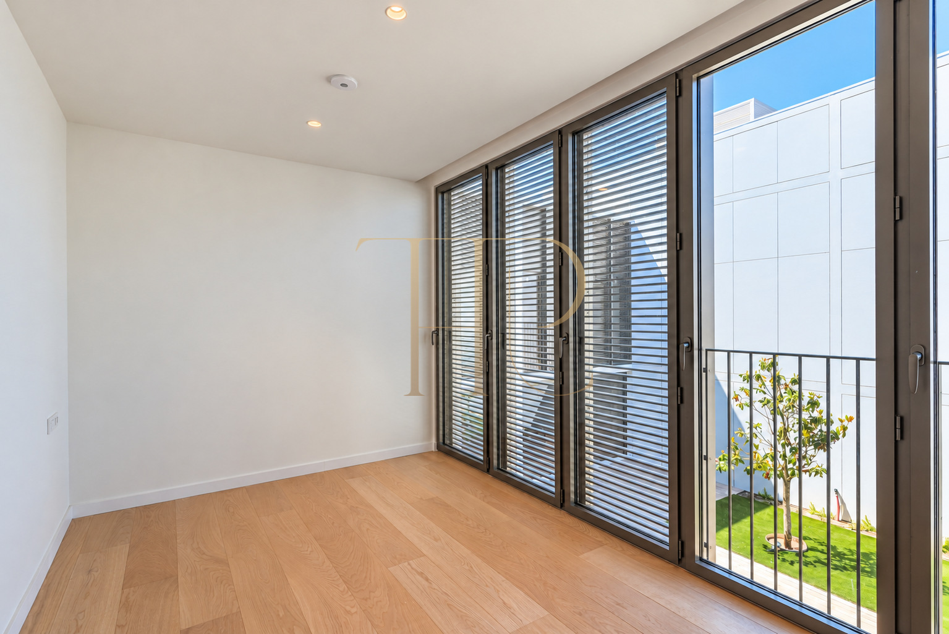
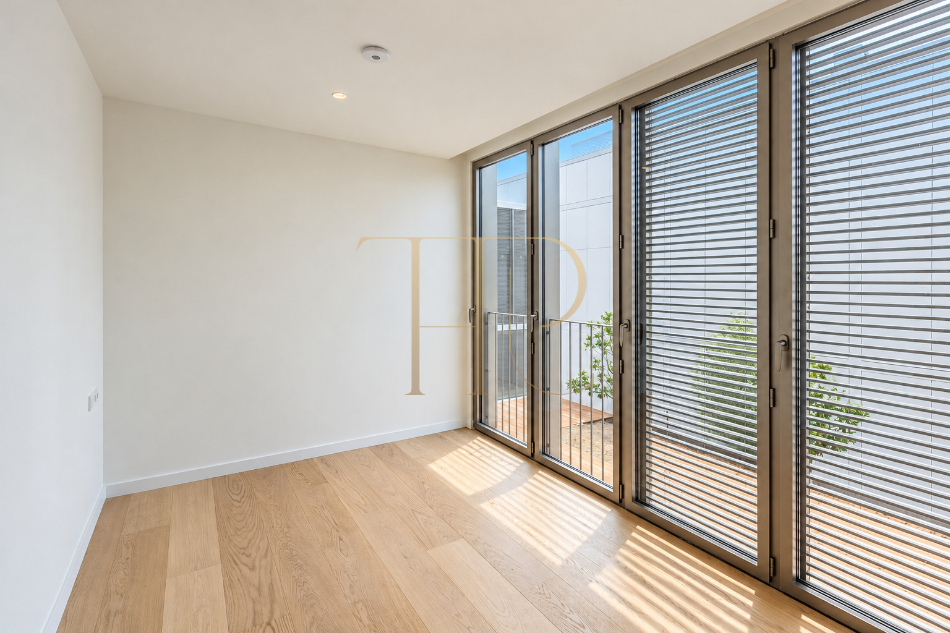
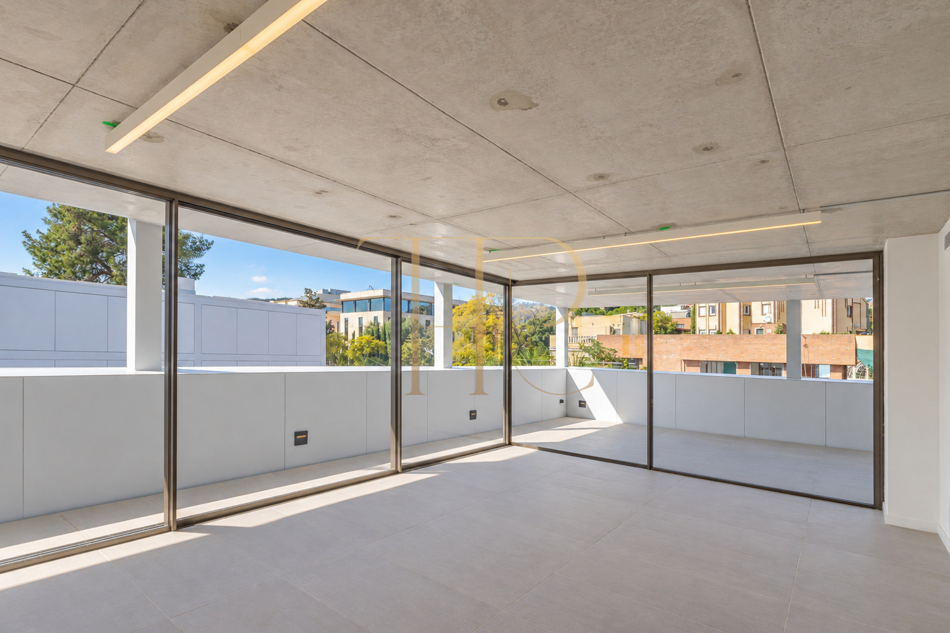
- Extensive glazing towards outdoor spaces.
- Individual area information available on enquiry.
Layout and flexibility
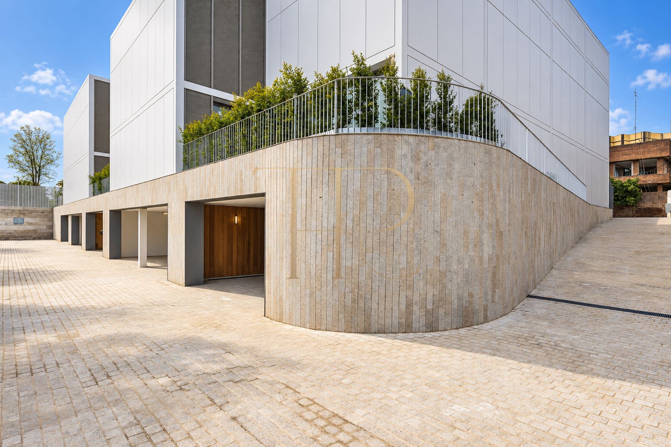
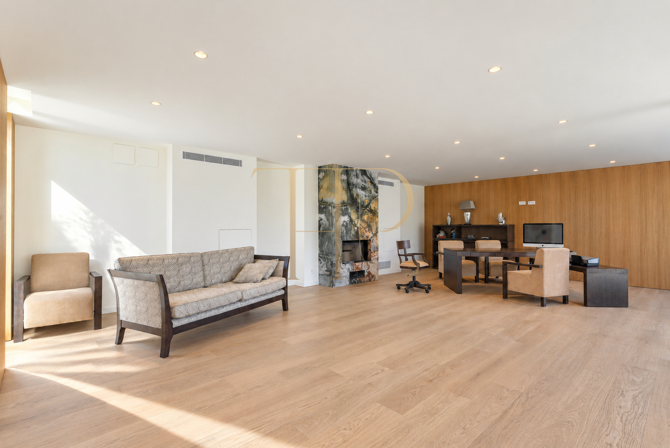
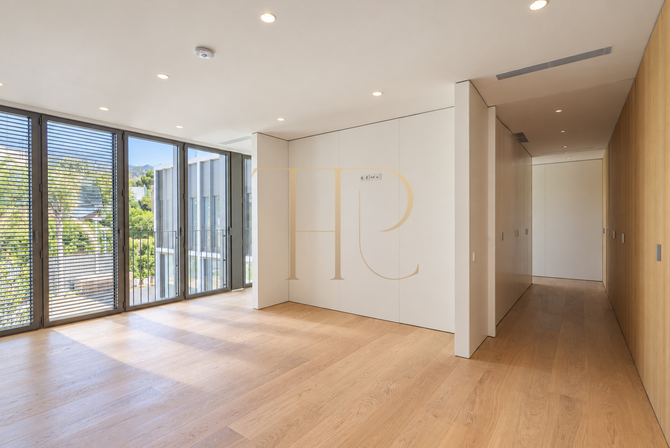
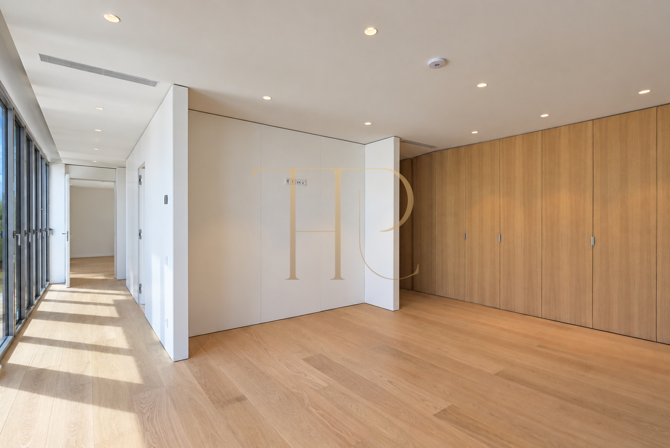
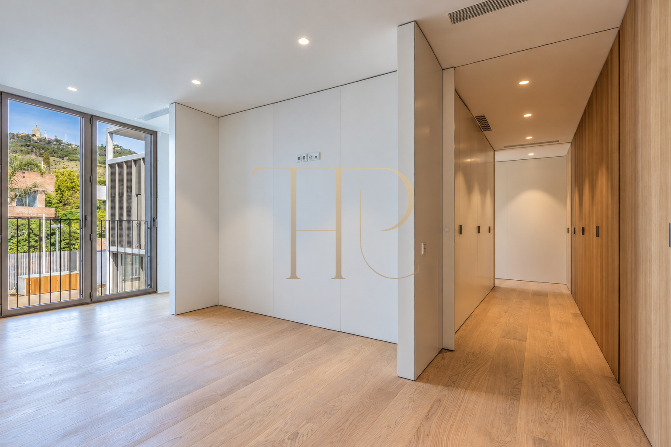
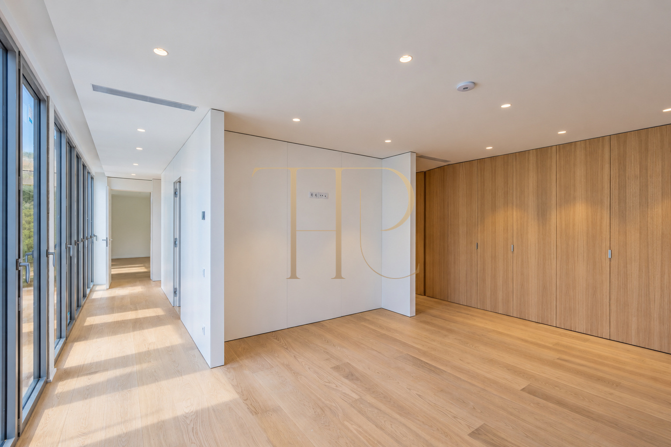
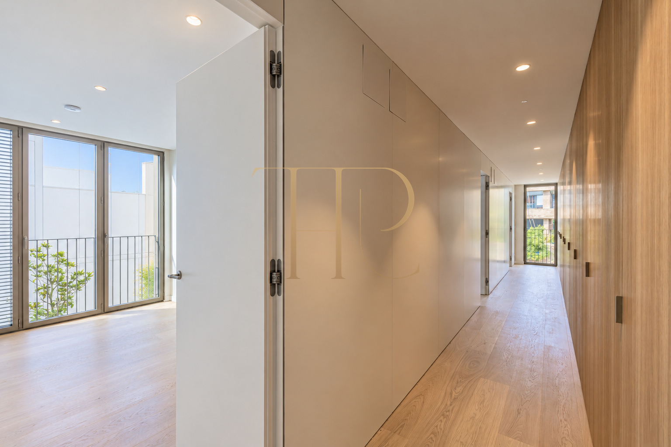
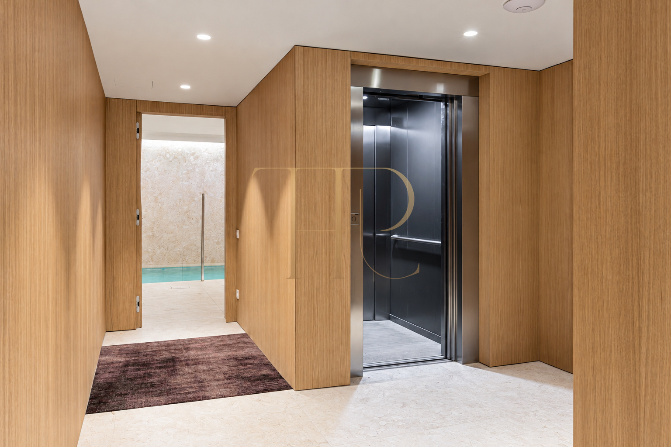
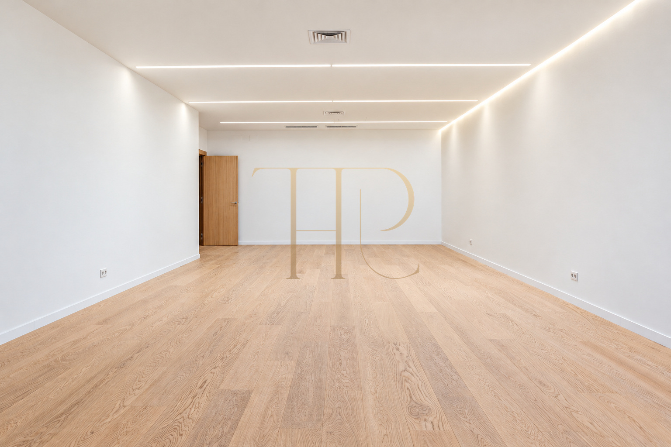
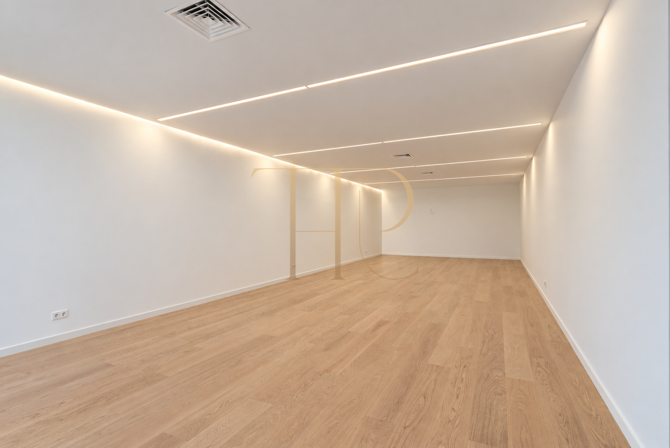
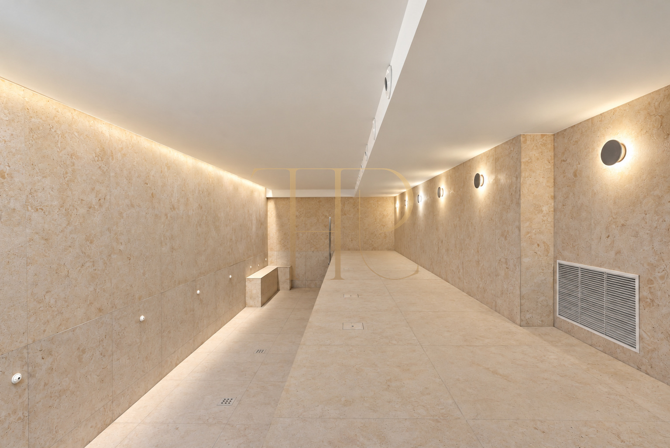
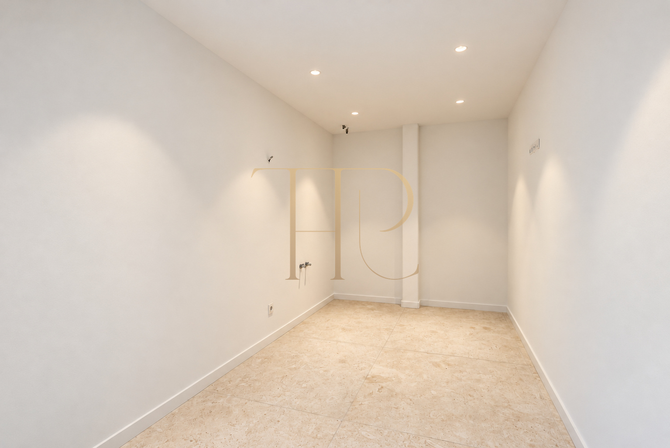
The home is arranged across six levels. Basement level -3 contains the indoor pool; the other two basement floors accommodate ancillary and multipurpose areas, including laundry and service spaces. Vehicle access is from the rear elevation at basement level -1. The ground floor contains the living areas opening to the garden and outdoor pool; the first floor houses the bedrooms and bathrooms, and the top floor provides a large multipurpose room adaptable to the occupier’s needs.
Sleeping quarters
- Five bedrooms according to the architects’ specification.
- Ten bathrooms.
- First-floor sleeping accommodation with bathrooms serving the rooms.
- Ancillary and service accommodation on the basement levels.
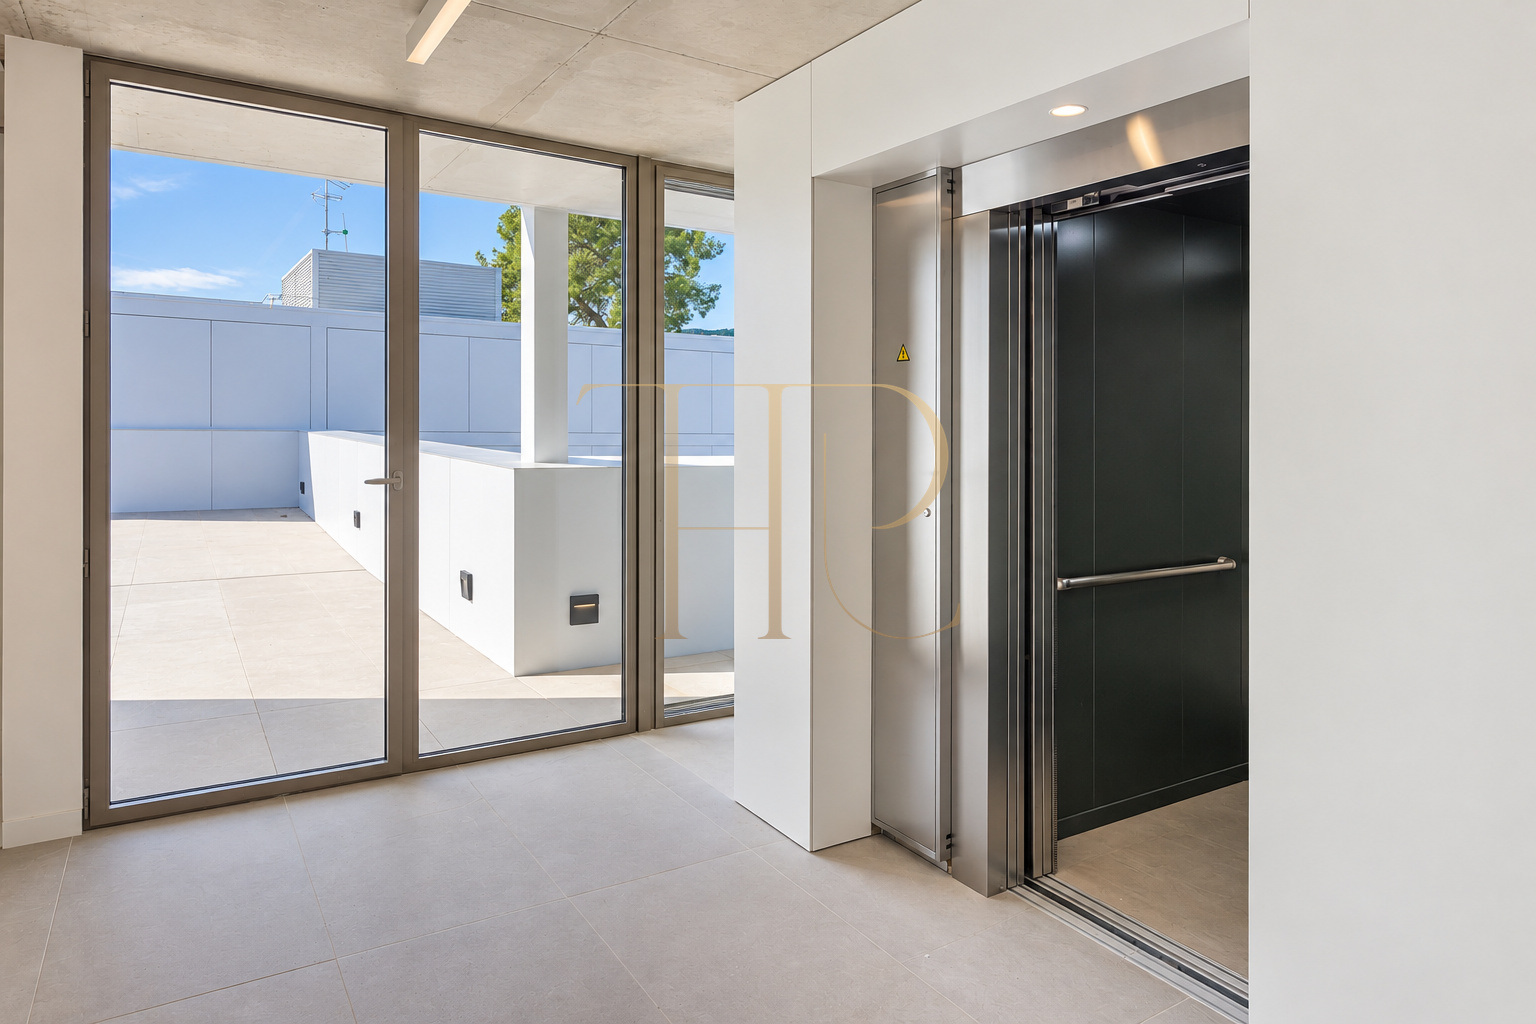
- Lift and staircase connecting the six levels.
Living areas
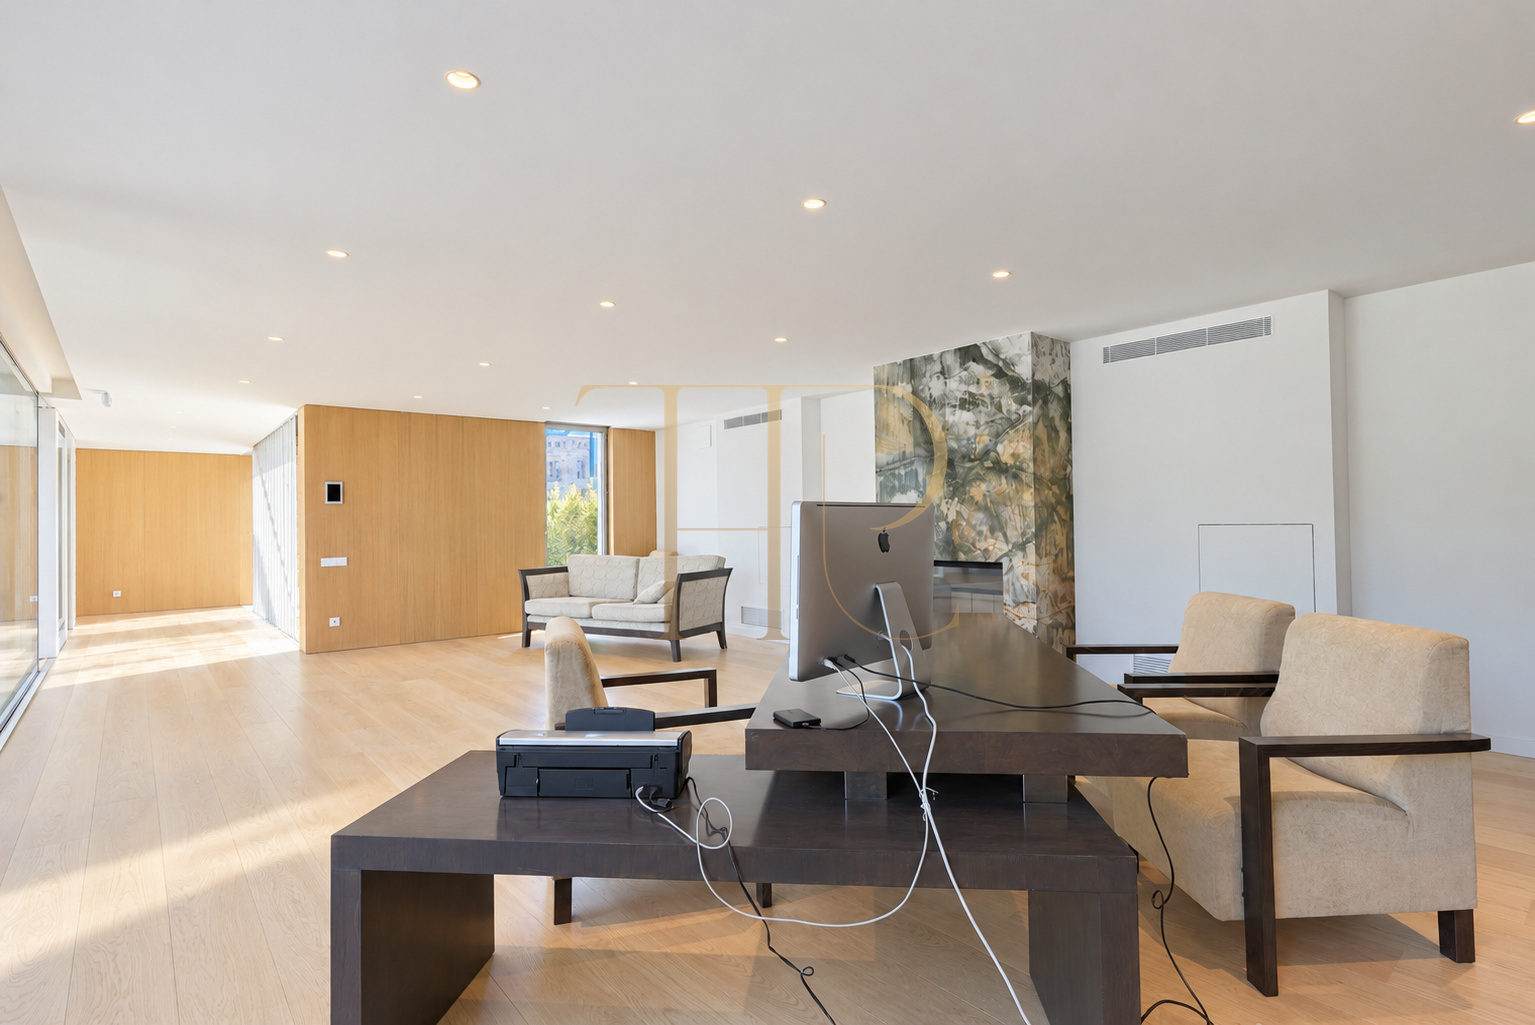
- Sitting and dining spaces related to the exterior.
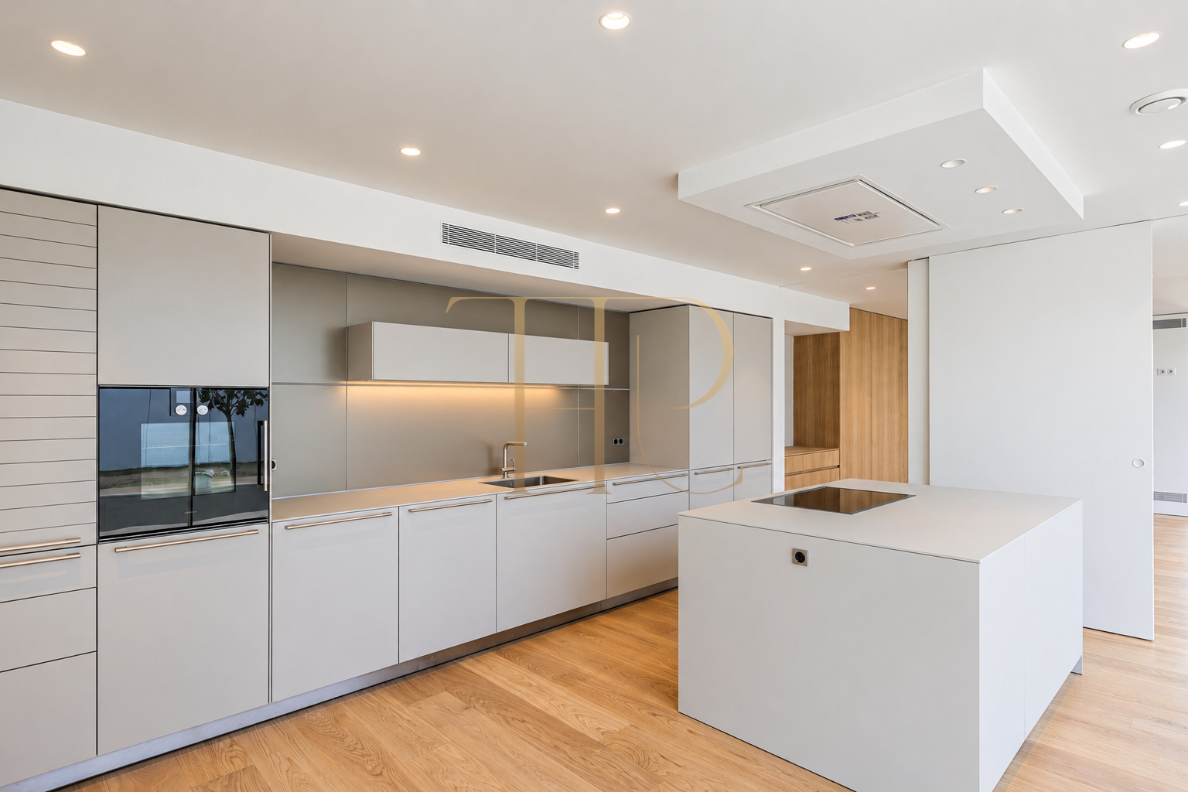
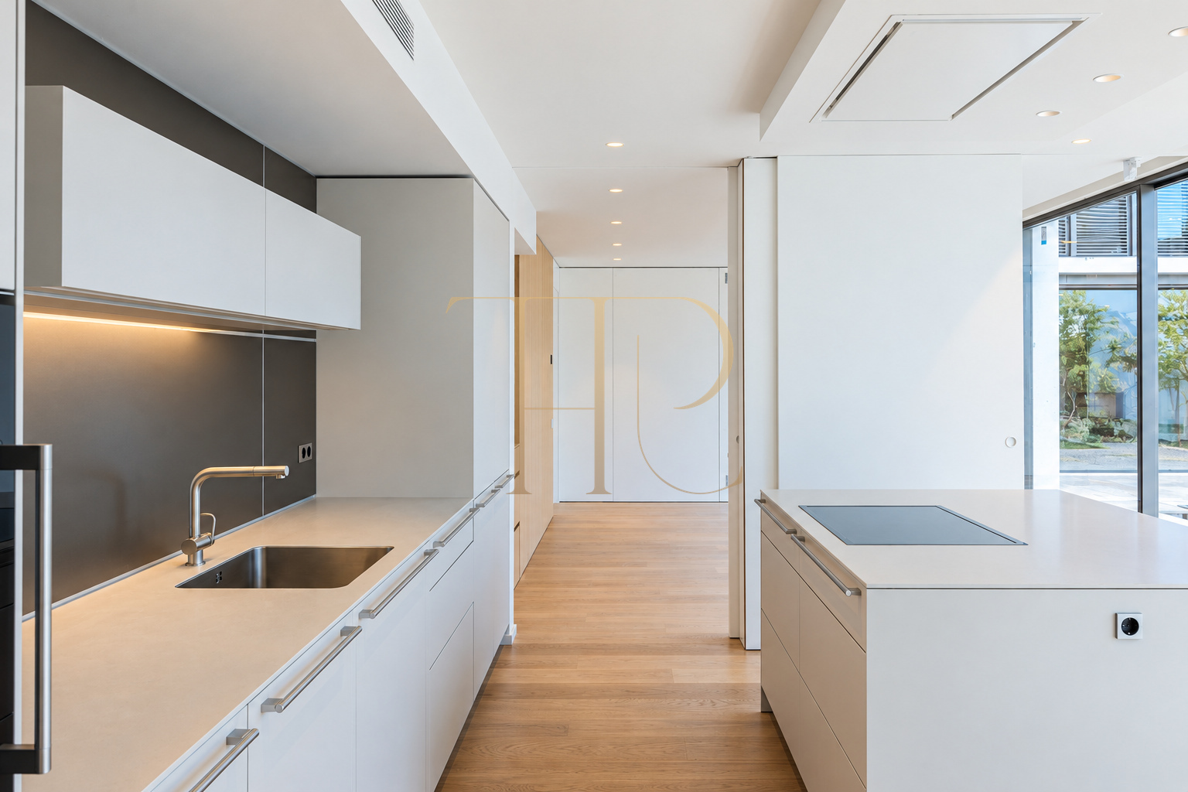
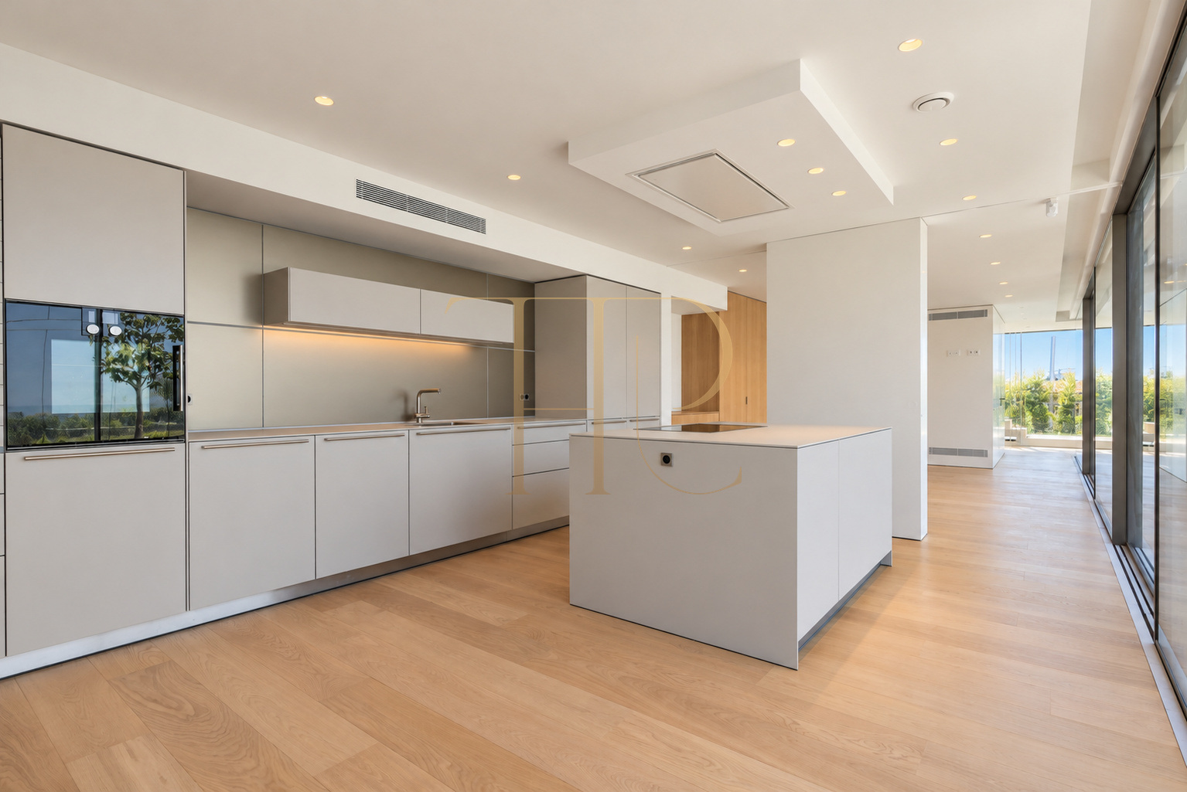
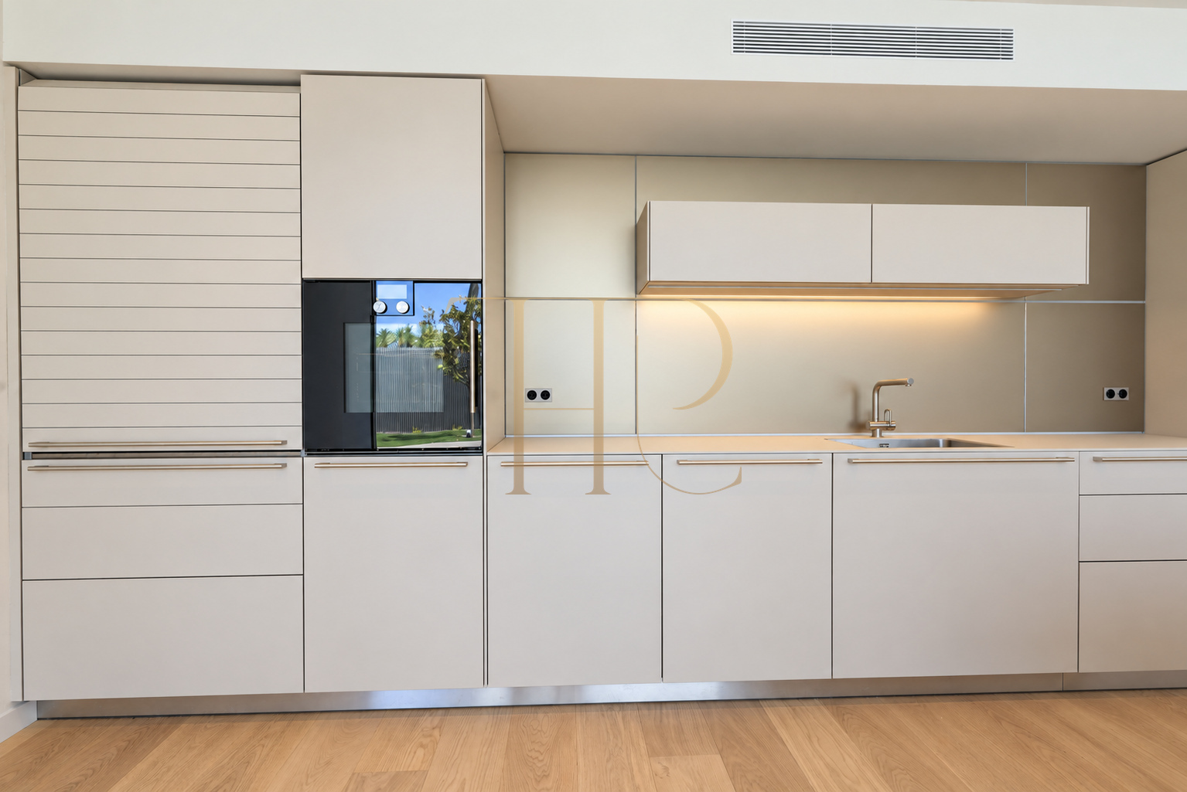
- Bulthaup kitchen with Gaggenau appliances in the specification.
- Multipurpose areas for different domestic uses.
- Garden and outdoor pool associated with the home.
- Indoor swimming area, garage and laundry described in the programme.
Comfort and equipment
The technical specification sets out systems for thermal comfort, lighting and household control. It describes Daikin aerothermal equipment, underfloor heating, ducted air conditioning, double-flow ventilation and photovoltaic panels. Savant home automation and an Otis lift form part of the projected equipment, alongside Vitrocsa and Technal glazing systems.
- Bulthaup kitchen and Gaggenau appliances.
- Daikin aerothermal equipment, underfloor heating and ducted air conditioning.
- Double-flow ventilation and photovoltaic system.
- Savant home automation and Otis lift.
- Vitrocsa and Technal glazing systems.
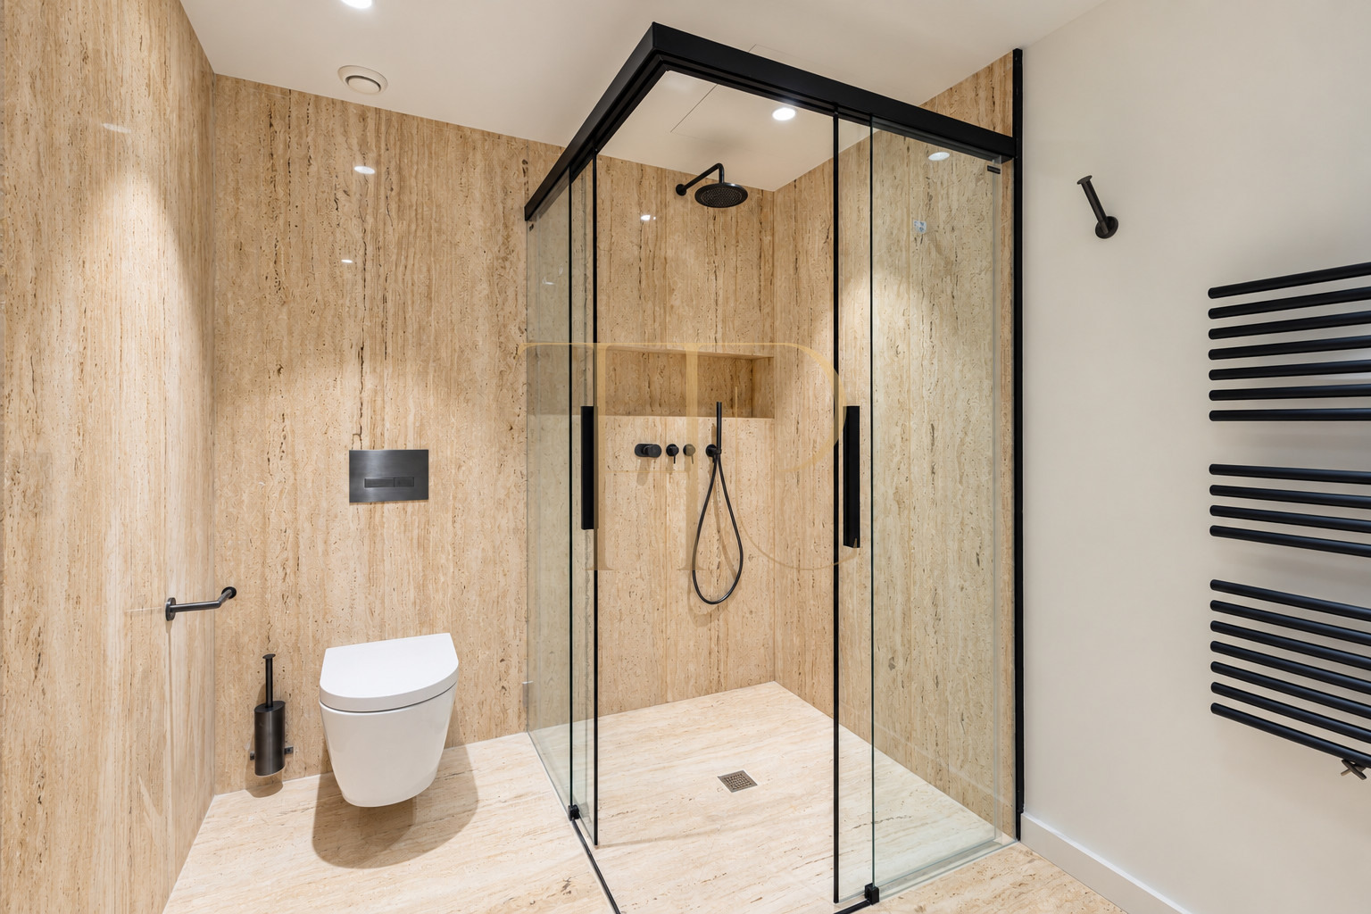
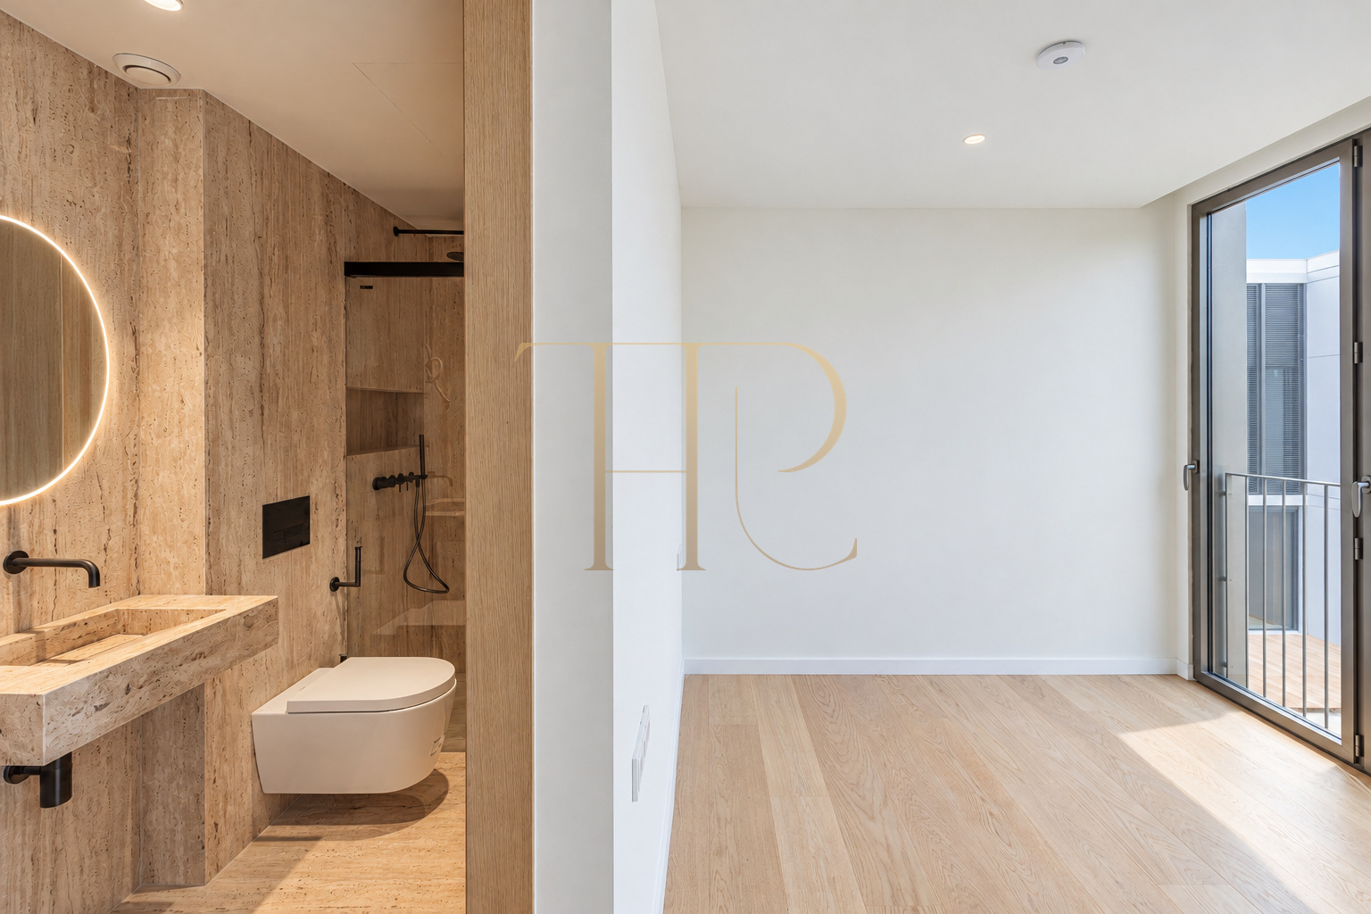
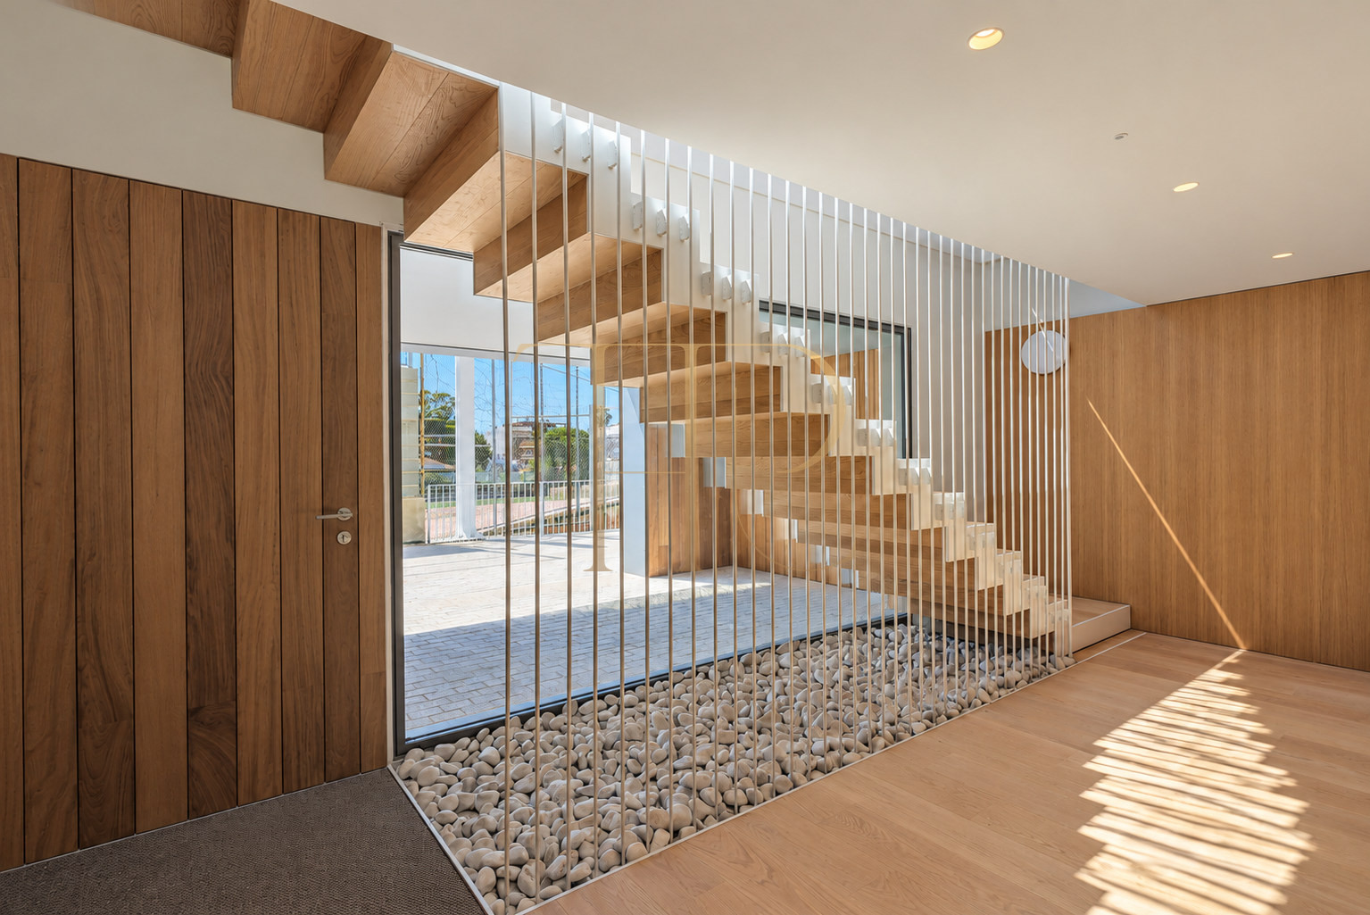
- Oak, iroko, stone and travertine in the material selection.
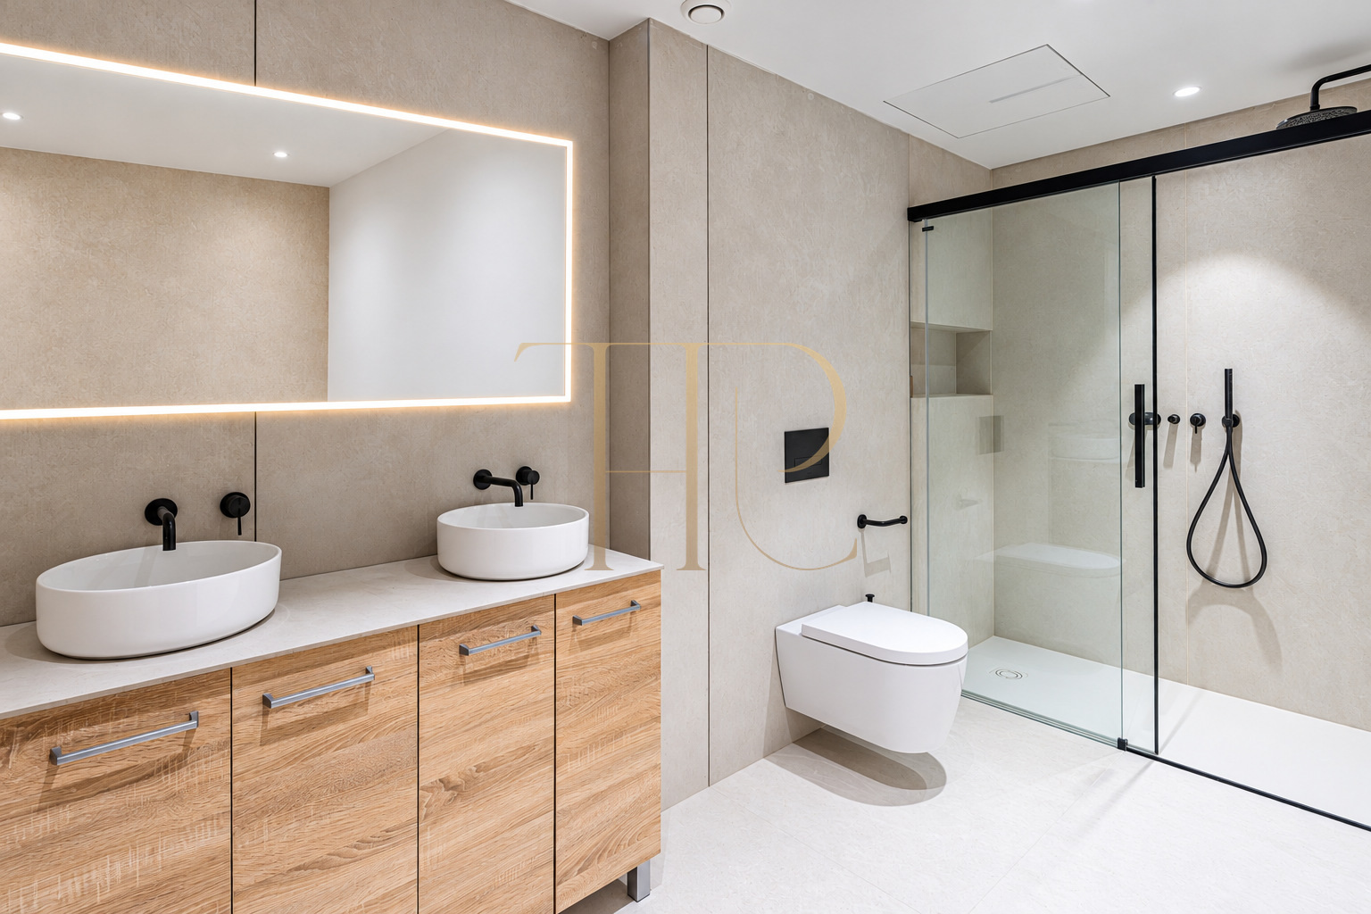
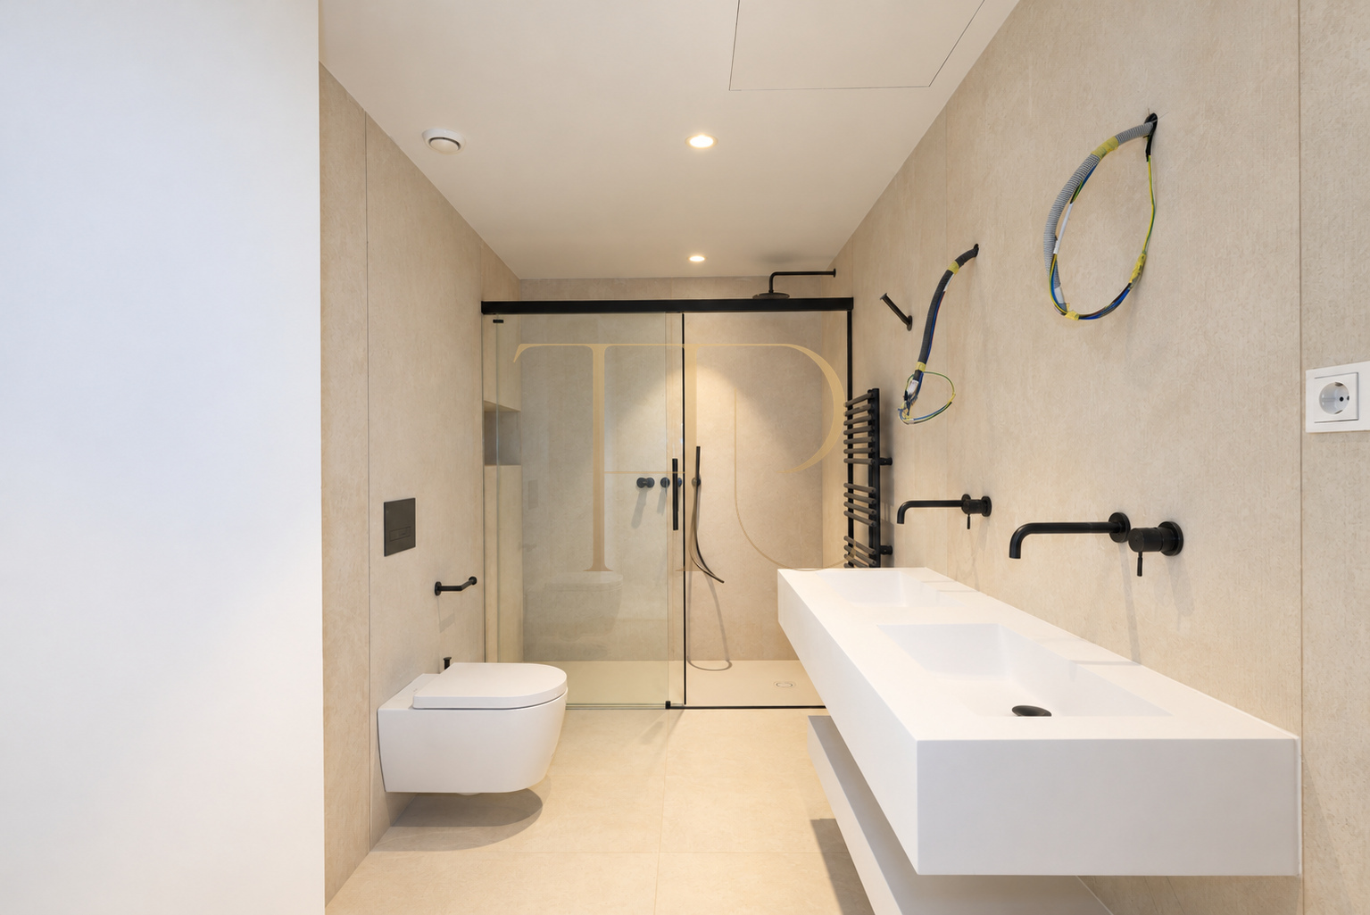
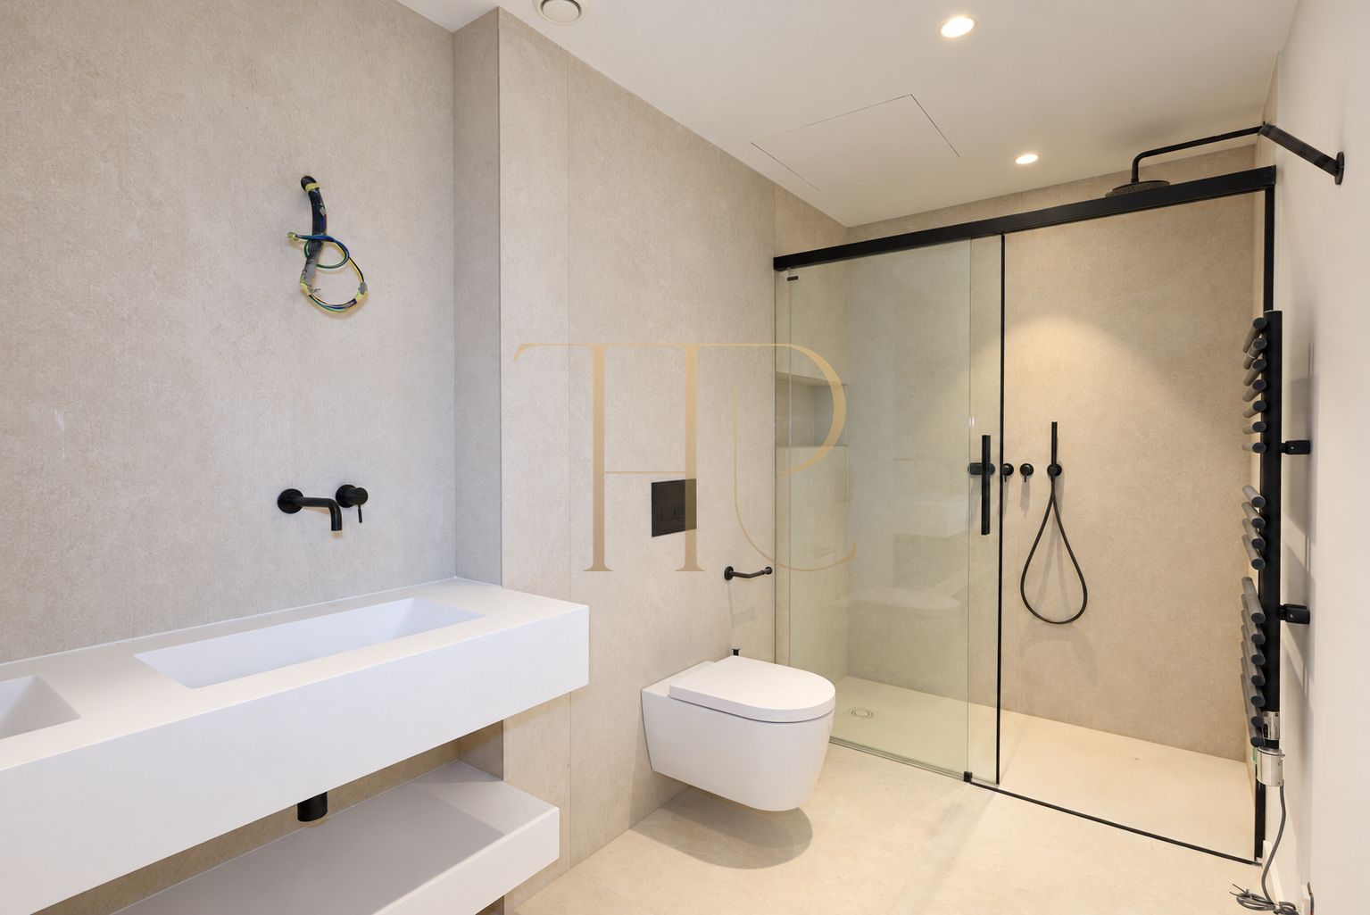
- Neve taps, Duravit sanitaryware and Irsap towel rails in the specification.
- Three multipurpose rooms.
- Gym, storage room and garage.
- Private indoor and outdoor swimming pools.
- Energy rating A according to the supplied information.
- Alarm and video surveillance.
Property potential
THR1240 combines a residential location within Barcelona with a contemporary semi-detached-house programme incorporating leisure areas. As the development contains two houses, this unit should be assessed by its own areas, layout and commercial terms. The images introduce the interiors, while a viewing provides the necessary reference for the stage of completion and available finishes.
- Unit identified as Alcoi 21.
- Two semi-detached houses designed by bxd arquitectura.
- Contemporary architecture connecting interiors and garden.
- Technical equipment and materials described in the specification.
- Available for sale at €10,500,000 and for rent at €20,000 per month.
A property to consider
Contact Top House Realty for information specific to THR1240 and to arrange a viewing of Alcoi 21. Our team will help you examine the layout, outdoor spaces, wellness areas and available documentation in the detail needed to assess this residential proposal in La Bonanova.
 Barcelona
 Print
Print
 House / Villa
 1000 m²
 734 m²
 6
6
 5
5
 10
10