
Parking and commercial premises in Sagrada Família, Barcelona
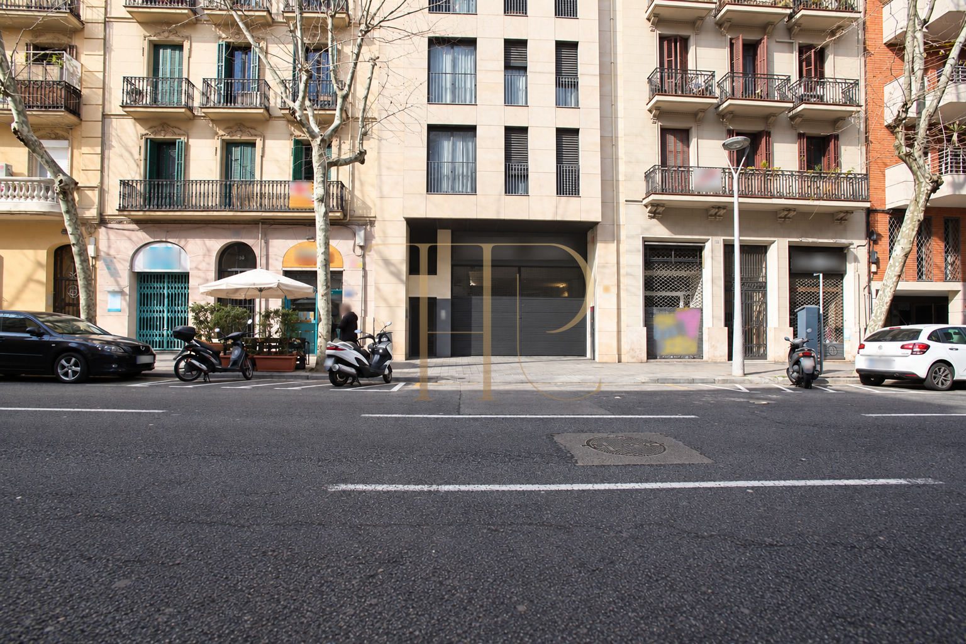
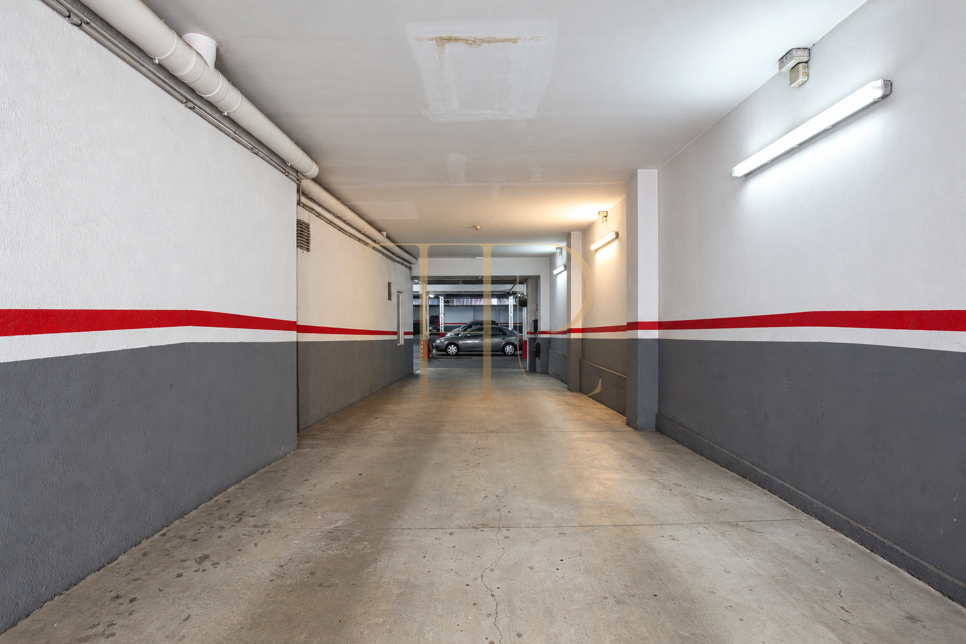
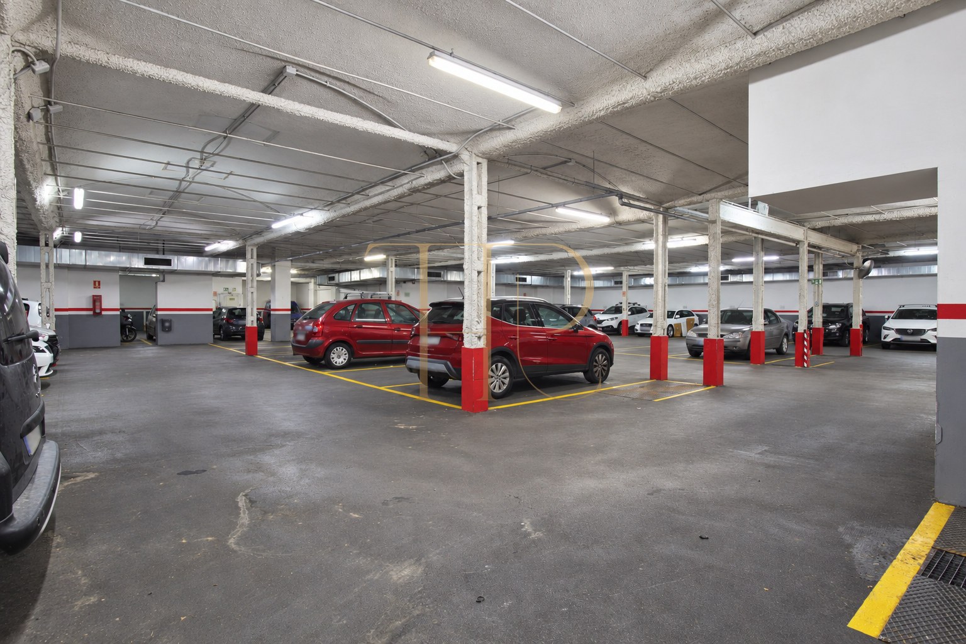
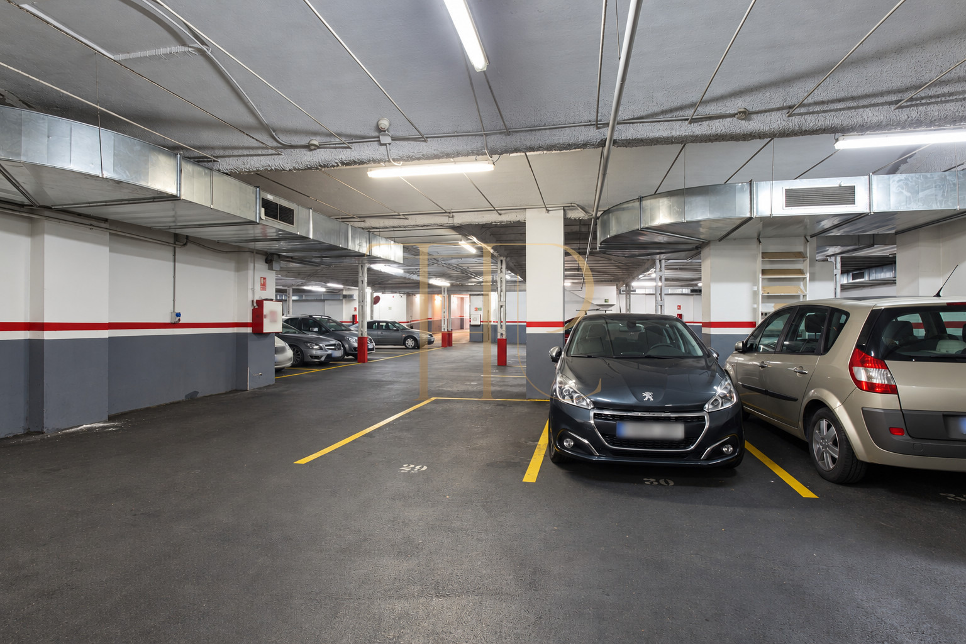
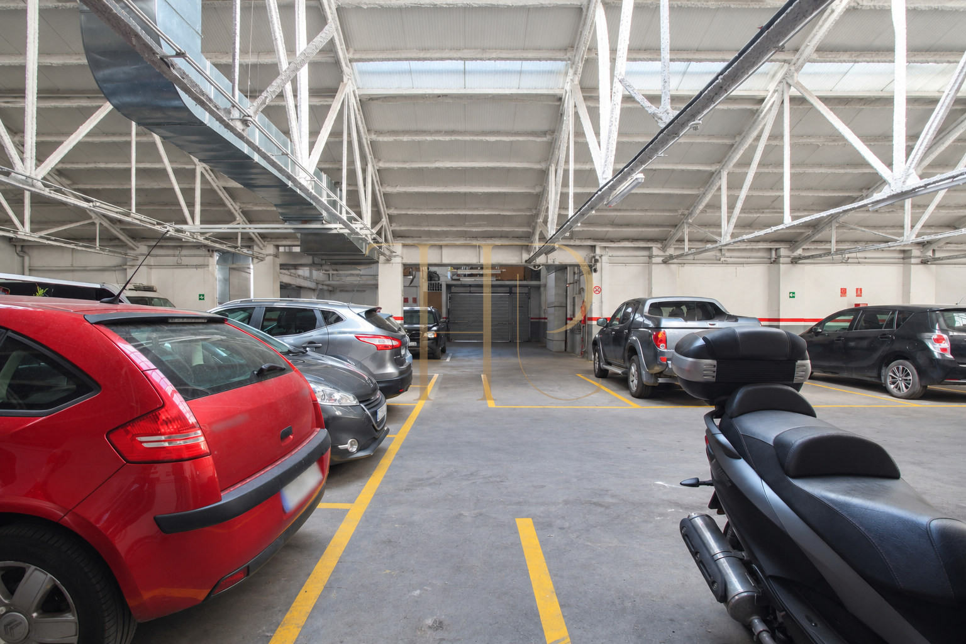
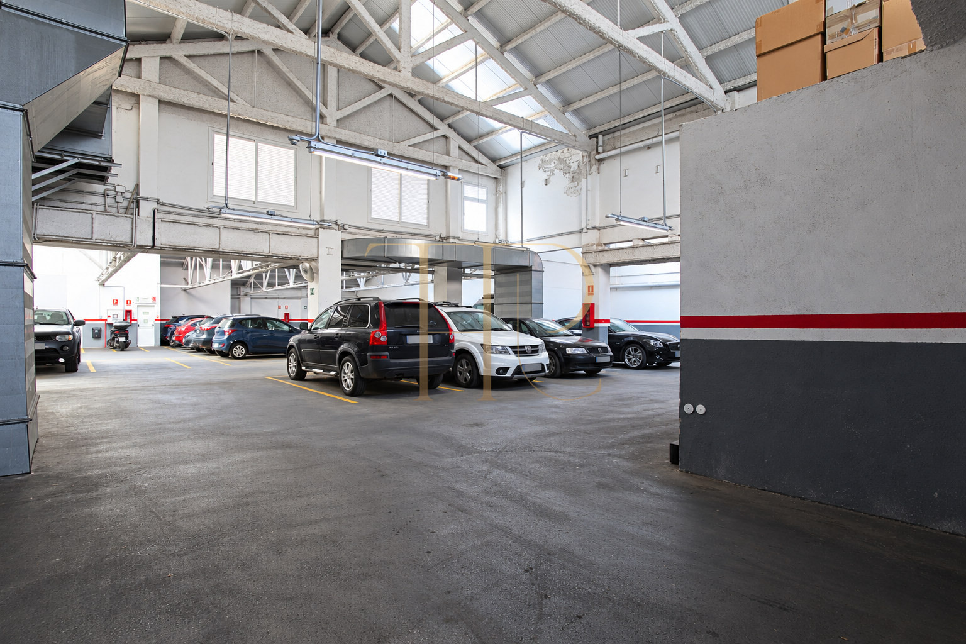
This commercial property in Barcelona’s Sagrada Família neighbourhood combines extensive interior space, access from two streets and a layout divided into four areas. Its arrangement comprises connected sections with parking areas, an office and an ancillary space.
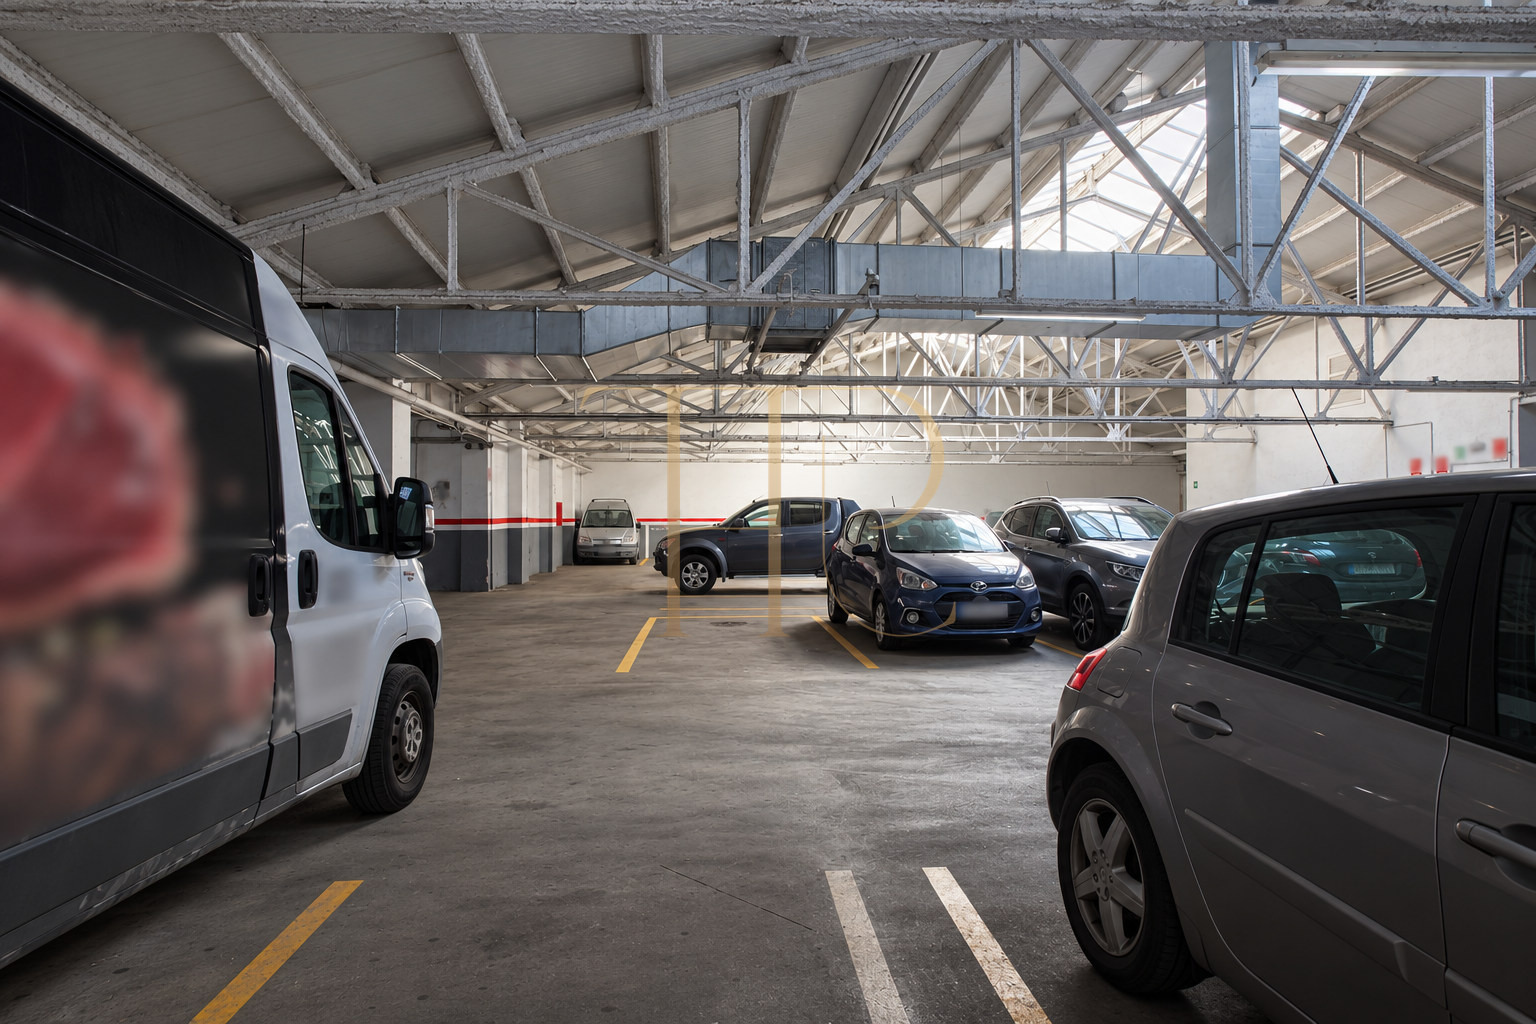
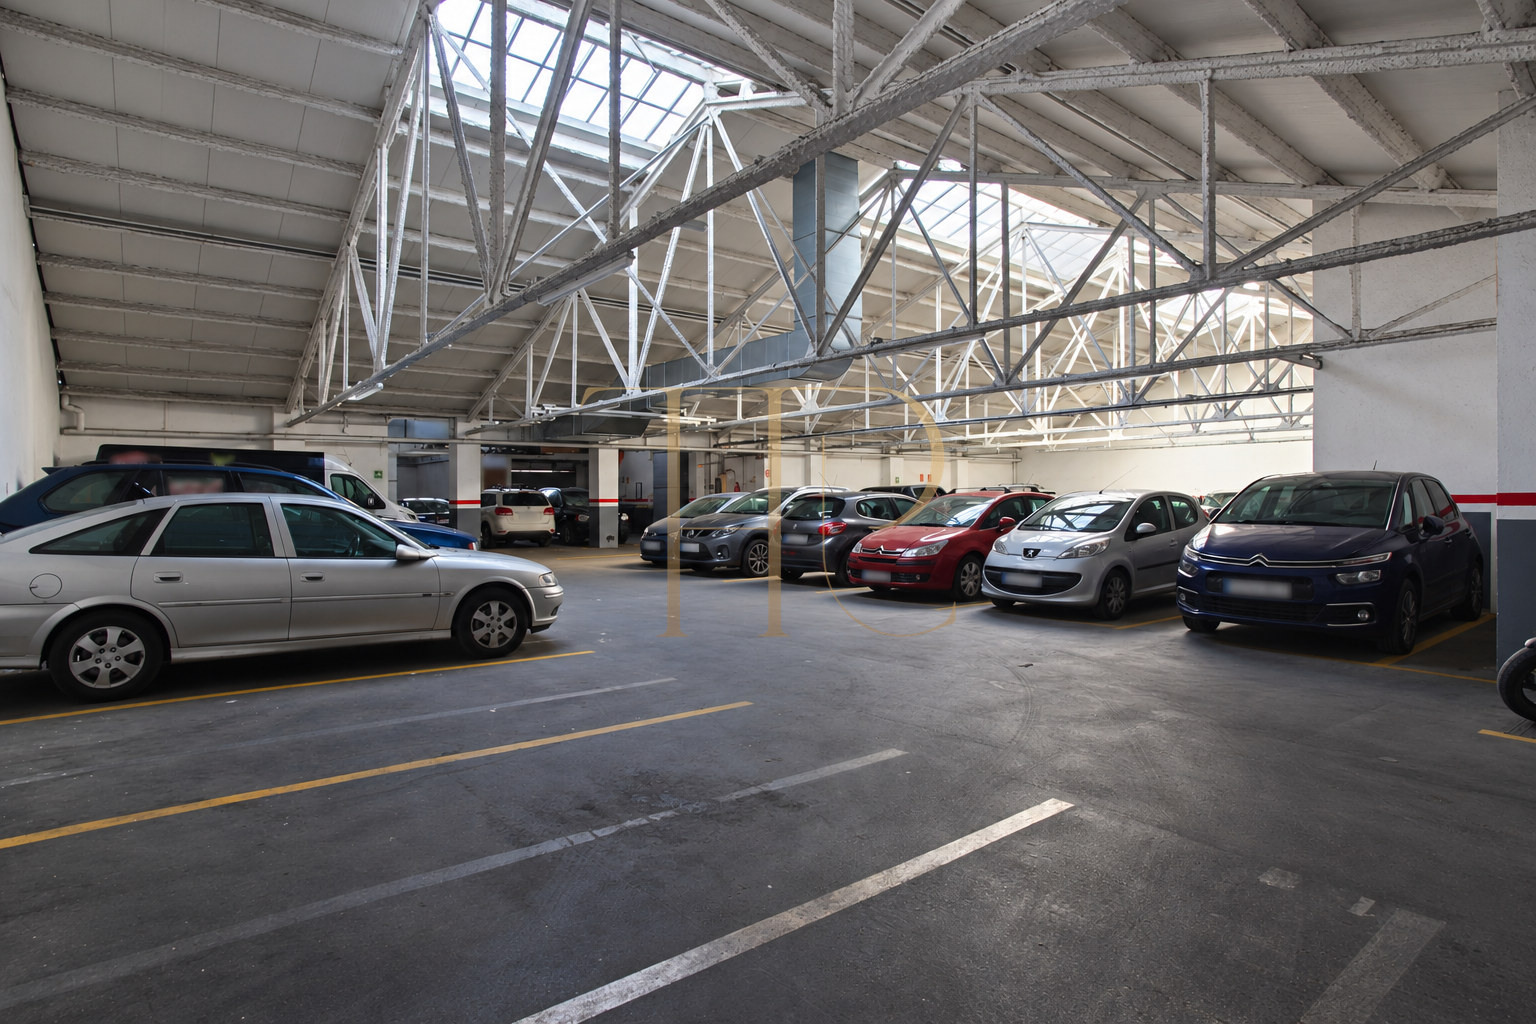
The technical record lists 2,400 m² of built area and 2,200 m² of usable space in a building dating from 1943, with a refurbishment documented in 2002. High ceilings and a combination of vehicle entrances and pedestrian links are important features of the layout.
The listing is currently marked as sold. These details describe the property and its historical use; they do not represent an available offer or guarantee the continuation of an activity.
Four areas with separate access points
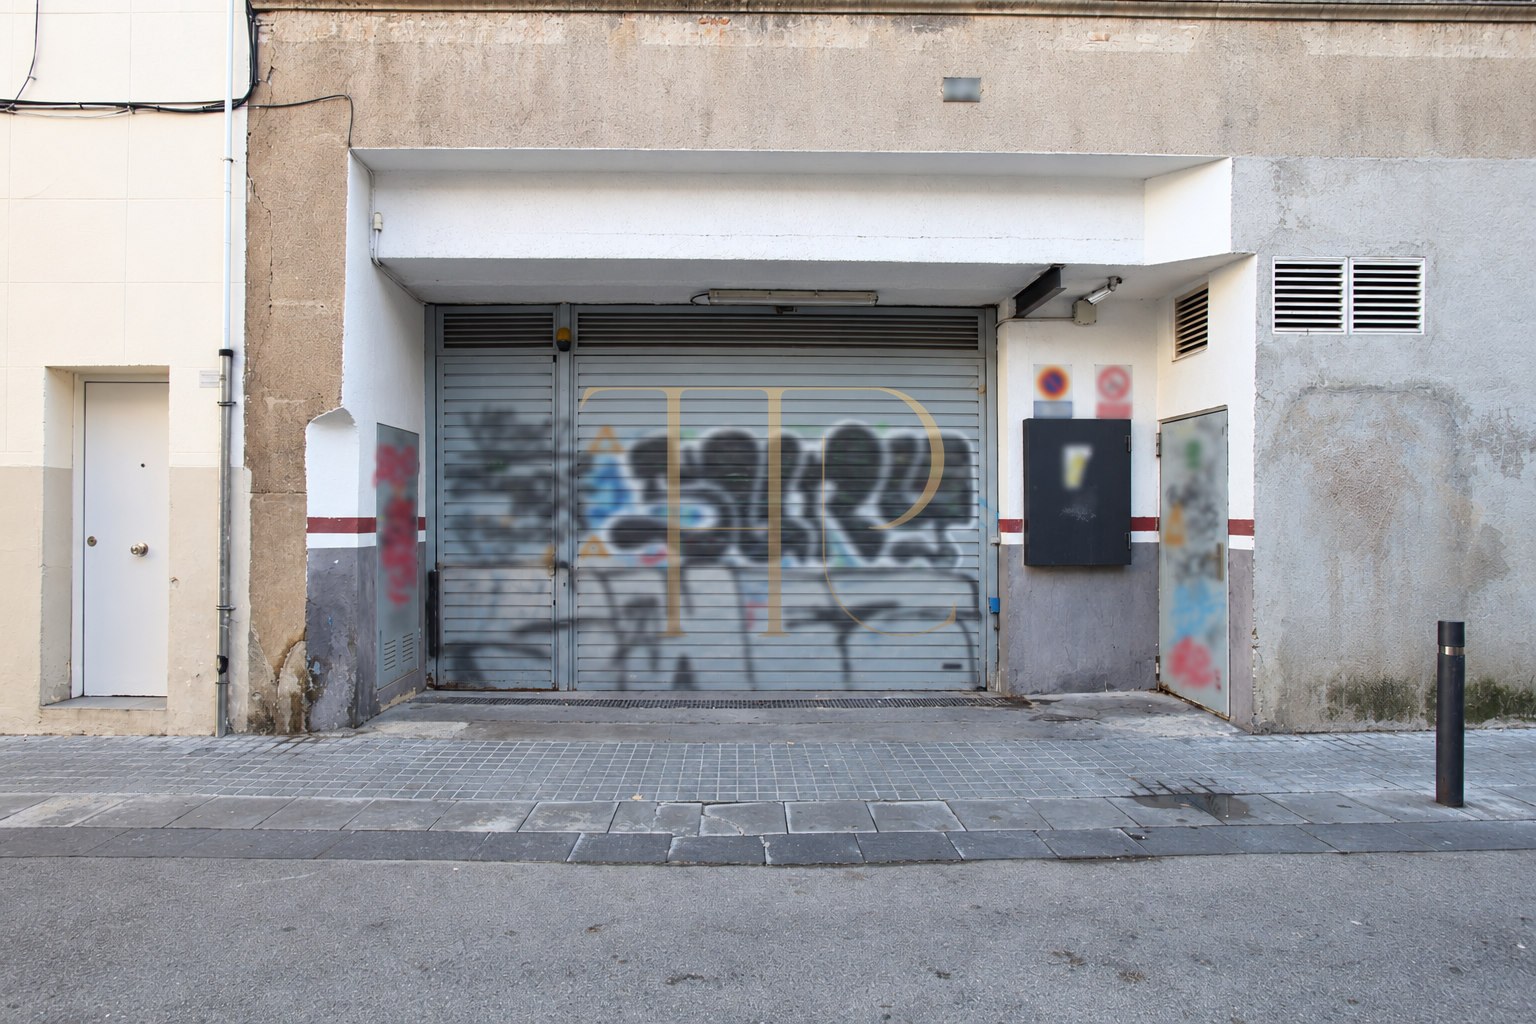
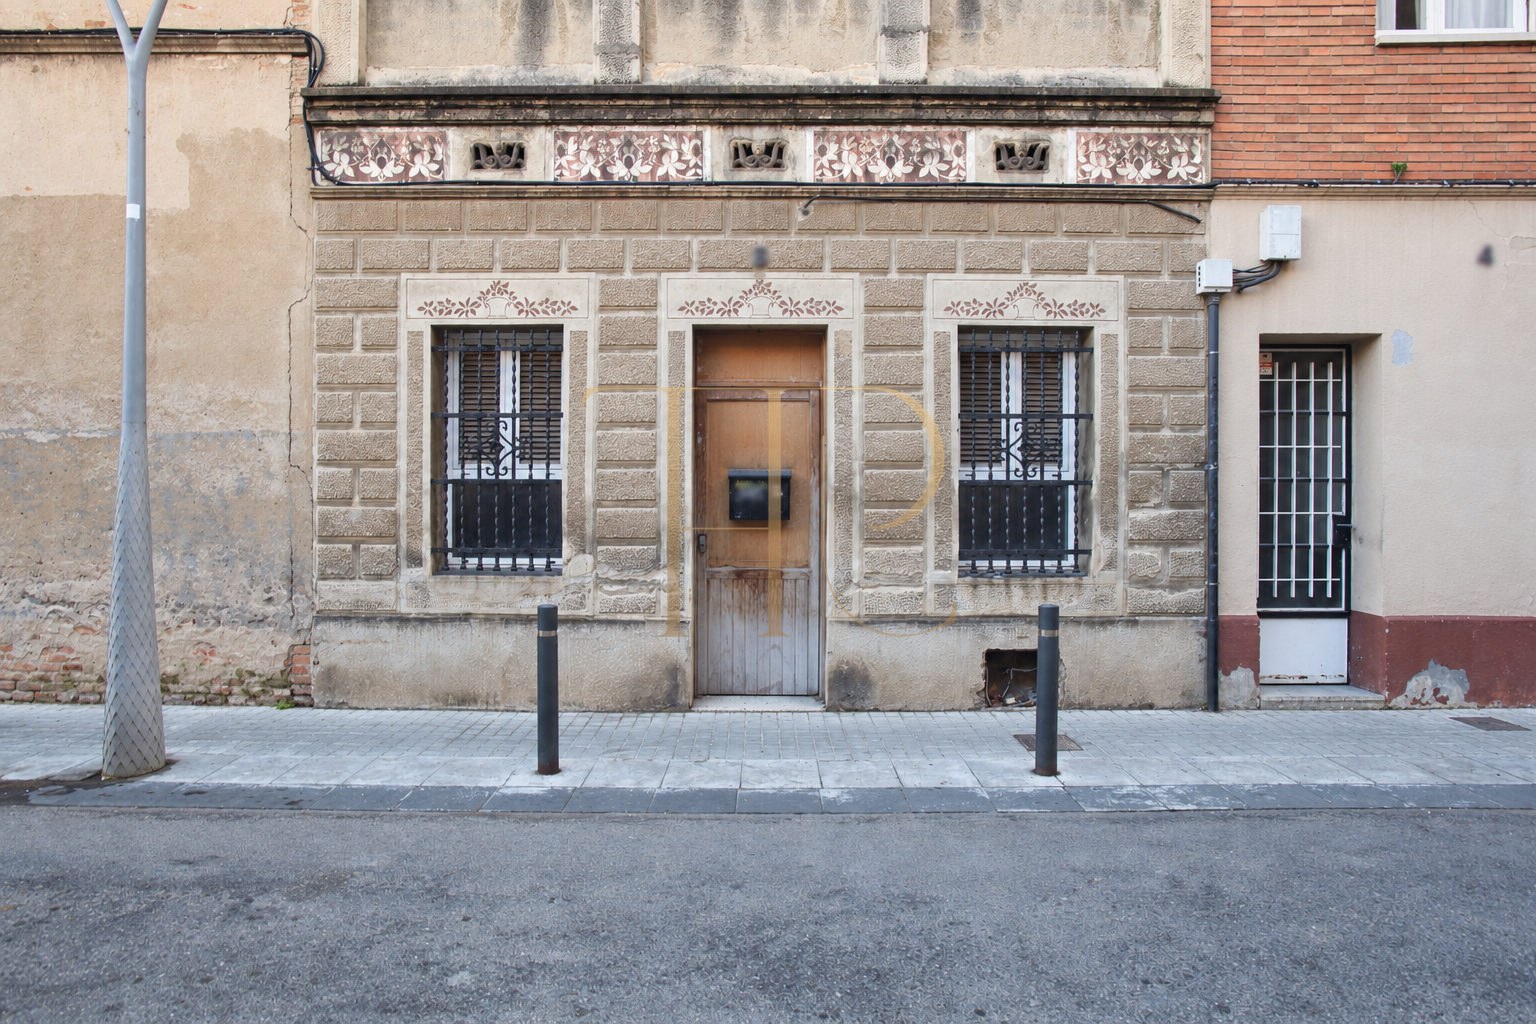
The commercial documentation distinguishes a street-level section, a large central space, another extensive area accessed from a second street and an ancillary section. This arrangement separates the entrance fronts and explains the organisation of the different parts of the premises. The link between the two principal groups of spaces is described as pedestrian, a relevant detail when considering movement within the property.
- Four documented functional areas.
- Access from two streets.
Large spaces and internal circulation
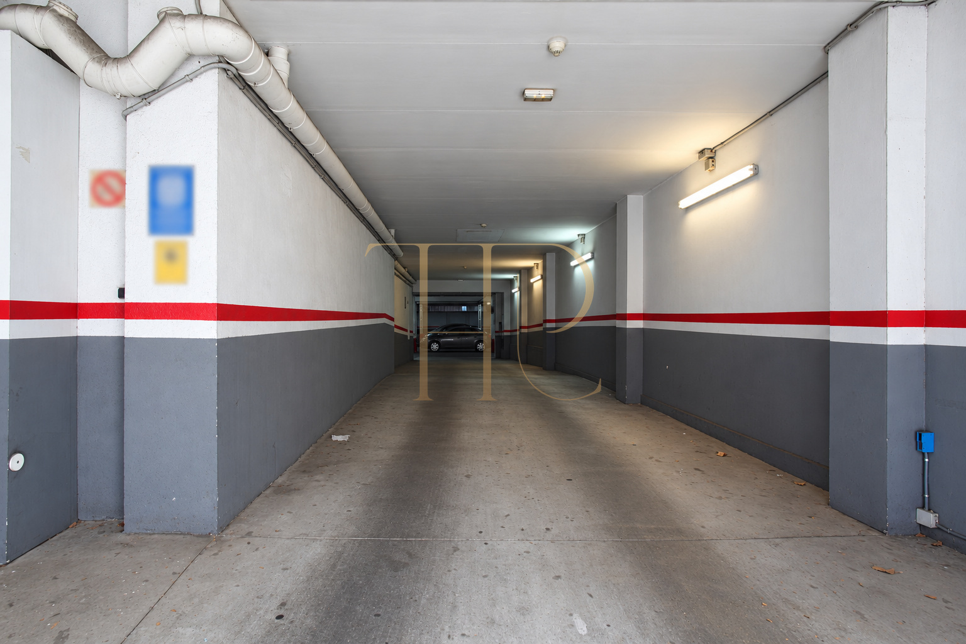
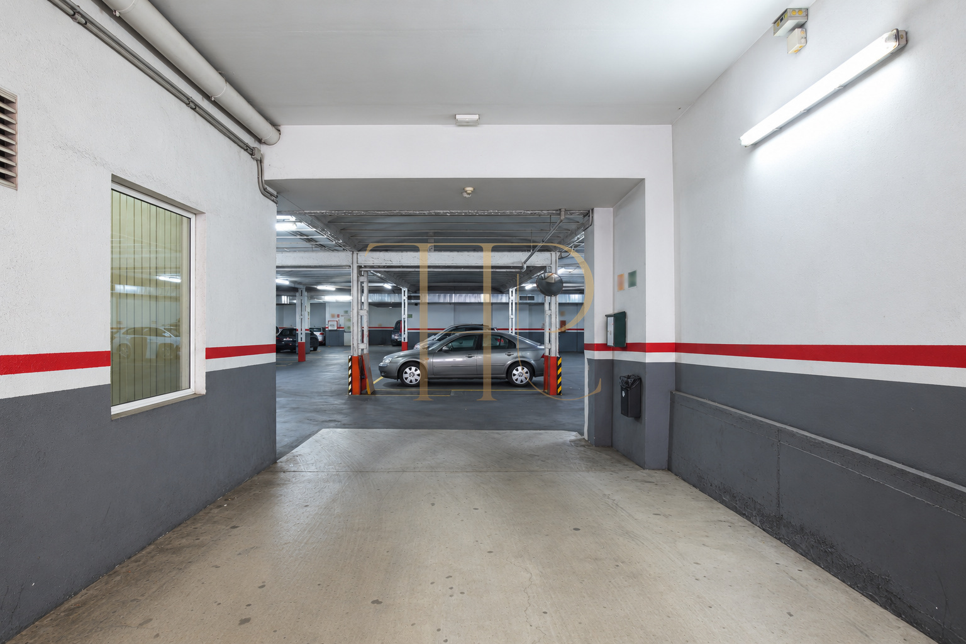
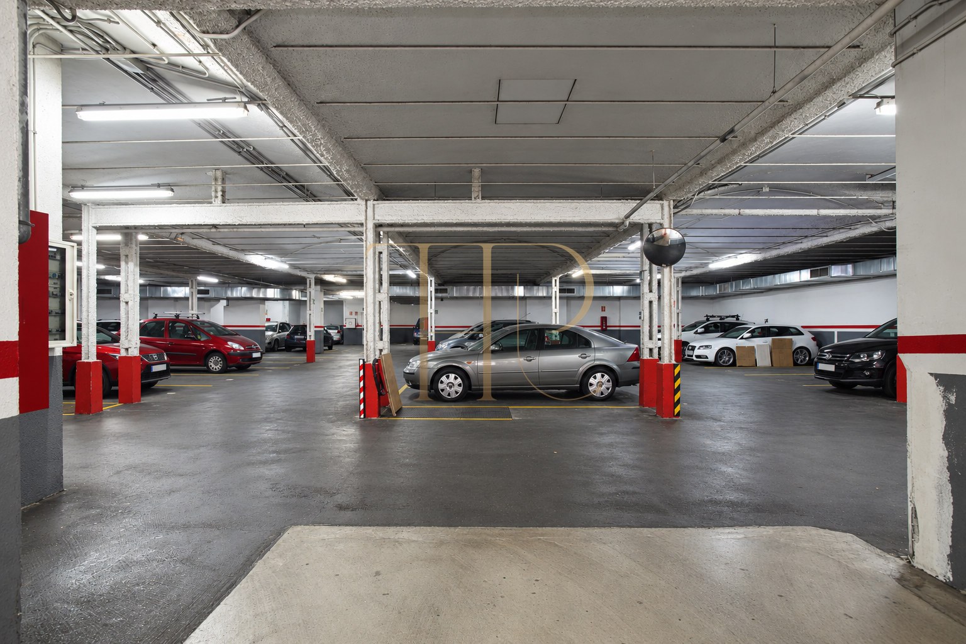
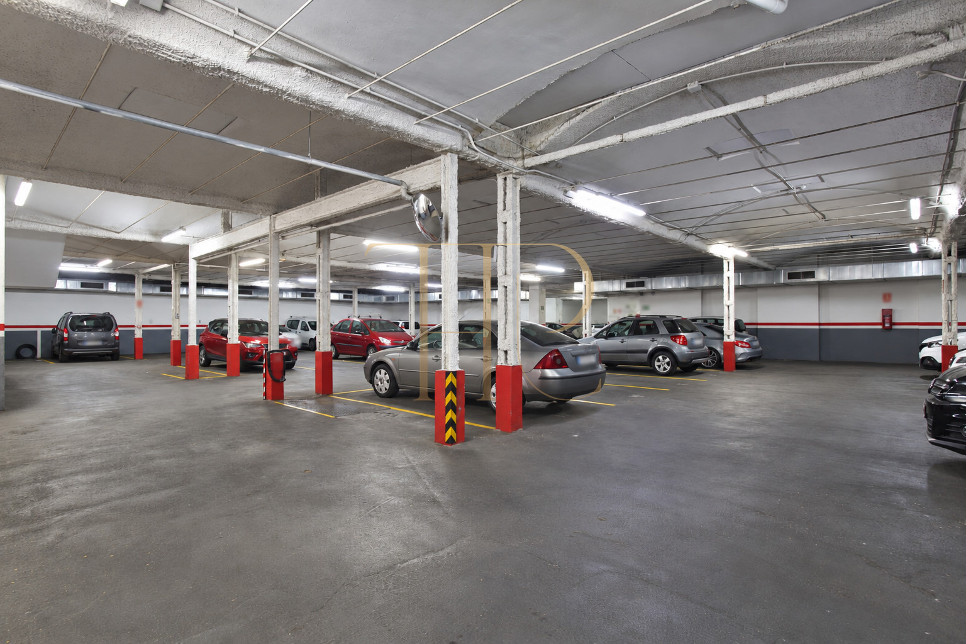
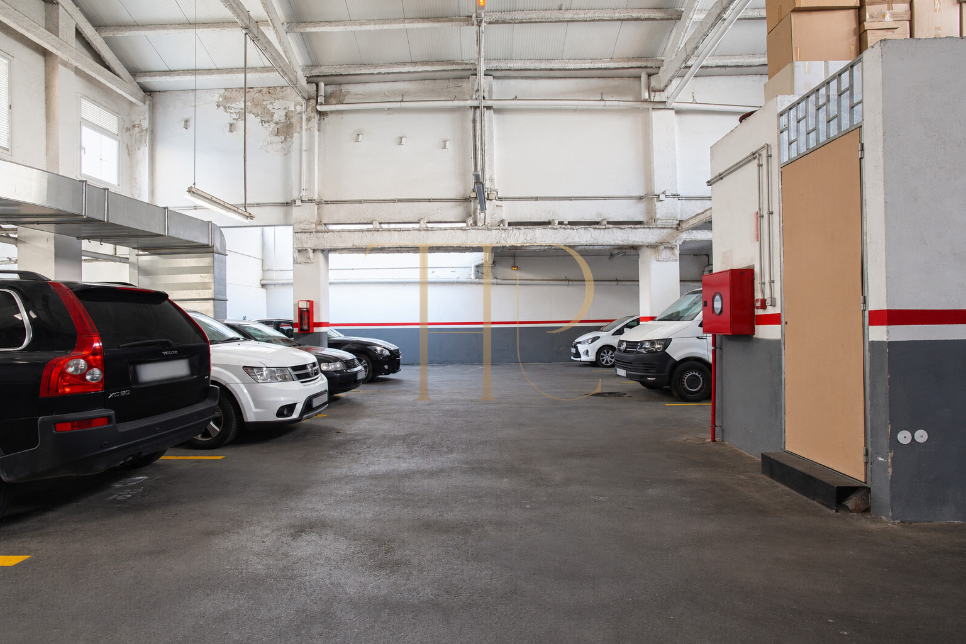
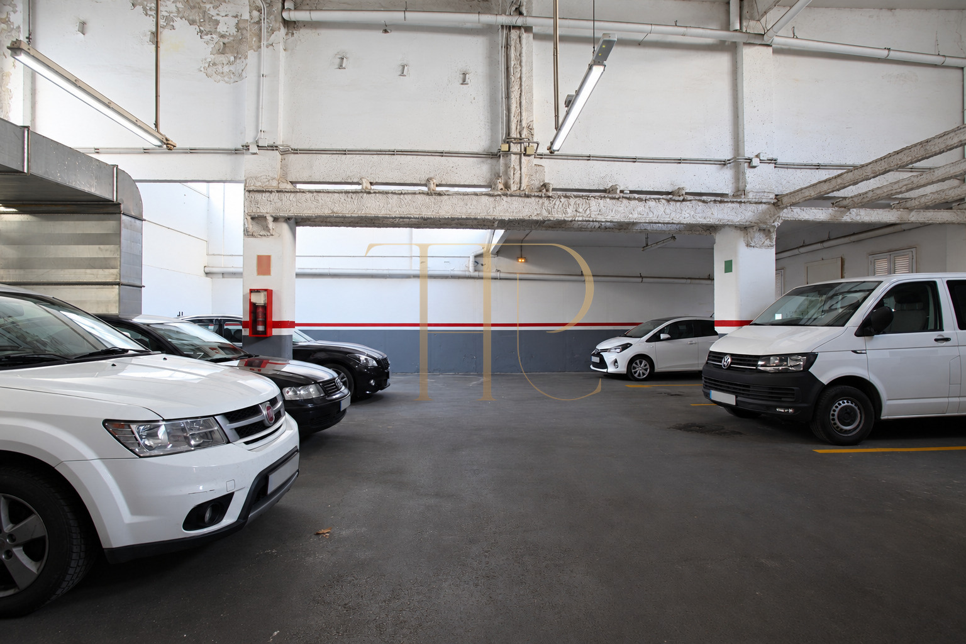
The main areas provide open space and high ceilings. The technical record gives a ceiling height of 3.50 m and describes the property as occupying two levels. Vehicle entrances and exits relate to each frontage. Circulation should be understood through the existing layout rather than assuming that vehicles can move freely between every section of the premises.
- Large interior areas and high ceilings.
- Pedestrian connection between sections.
Office, washroom and ancillary area
A 10 m² office is documented beside one of the entrances. There is also a washroom near the pedestrian connection and an ancillary area of approximately 90 m². These supporting spaces distinguish administration, services and storage from the main parking areas; they are commercial rooms rather than bedrooms in a residential property.
Administration and services
- Documented office of 10 m².
- Washroom near the circulation area.
Ancillary space
- Ancillary area of approximately 90 m².
Historical use as a long-stay parking facility
The commercial materials describe a long-stay parking operation with a historical capacity of 80 cars and 10 motorcycles. That figure relates to the documented activity and does not establish current occupancy, income or operating conditions. The parking use explains the arrangement of entrances and the large interior areas presented in the documentation.
- Documented long-stay parking use.
Technical features and possible adaptations
The documentation mentions a smoke extraction outlet and emergency exits, alongside access from two streets. It also suggests alternative commercial uses and a possible conversion of the ancillary section. These are ideas for assessment: any adaptation, subdivision or change of use requires technical checks and the relevant authorisations. The premises are not presented as an approved dwelling or as an already authorised alternative project.
- Smoke outlet mentioned in the documentation.
- Adaptations subject to technical assessment.
Sagrada Família and transport connections
The property is in Barcelona’s Eixample district, around the Sagrada Família basilica and the Avinguda Gaudí axis towards the Sant Pau Modernista complex. Housing, shops and everyday services form part of the surrounding neighbourhood. Metro and bus connections link the area to other parts of Barcelona. For information about this archived listing or other commercial premises and parking properties, contact Top House Realty and quote THR660.
 Barcelona
 Print
 Commercial property
 2400 m²
 2
 4
 1









