Townhouse near the sea in Castelldefels — sold
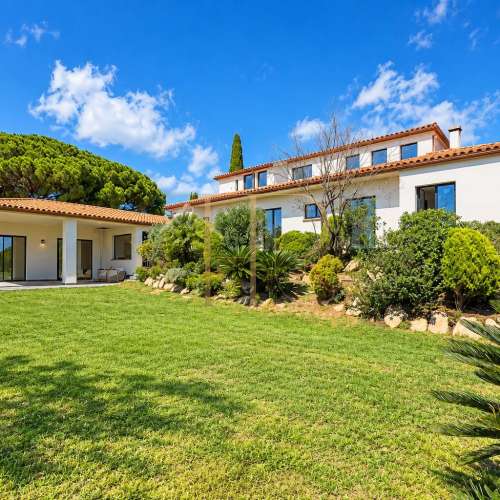
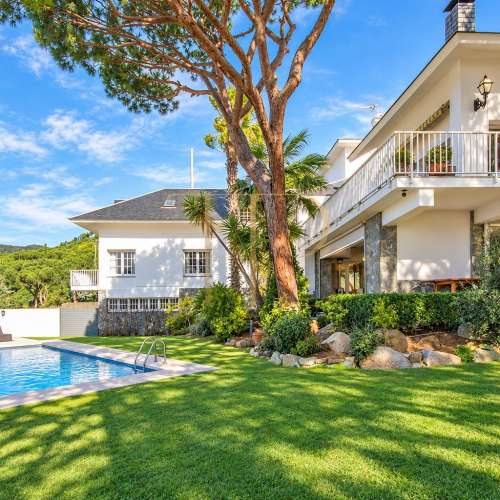
A terrace facing towards the beach, bright interiors and the intimate scale of an eight-home development define this townhouse in La Pineda, Castelldefels. Shared living spaces occupy the main floor, while bedrooms are arranged on the upper levels, creating a practical family layout close to the Mediterranean.
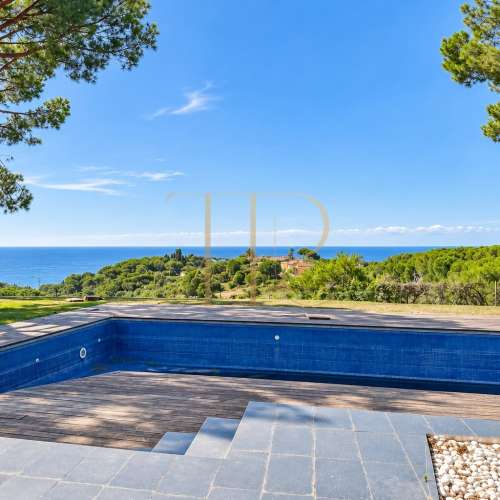
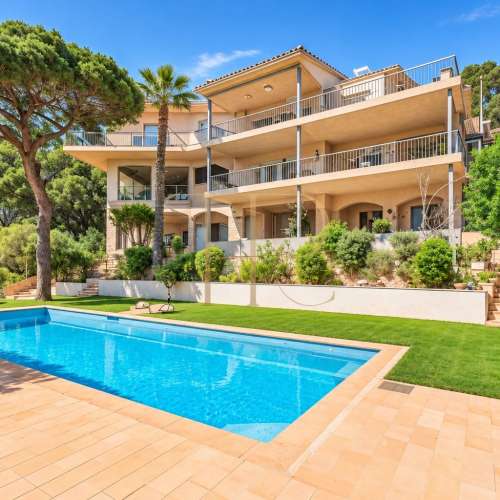
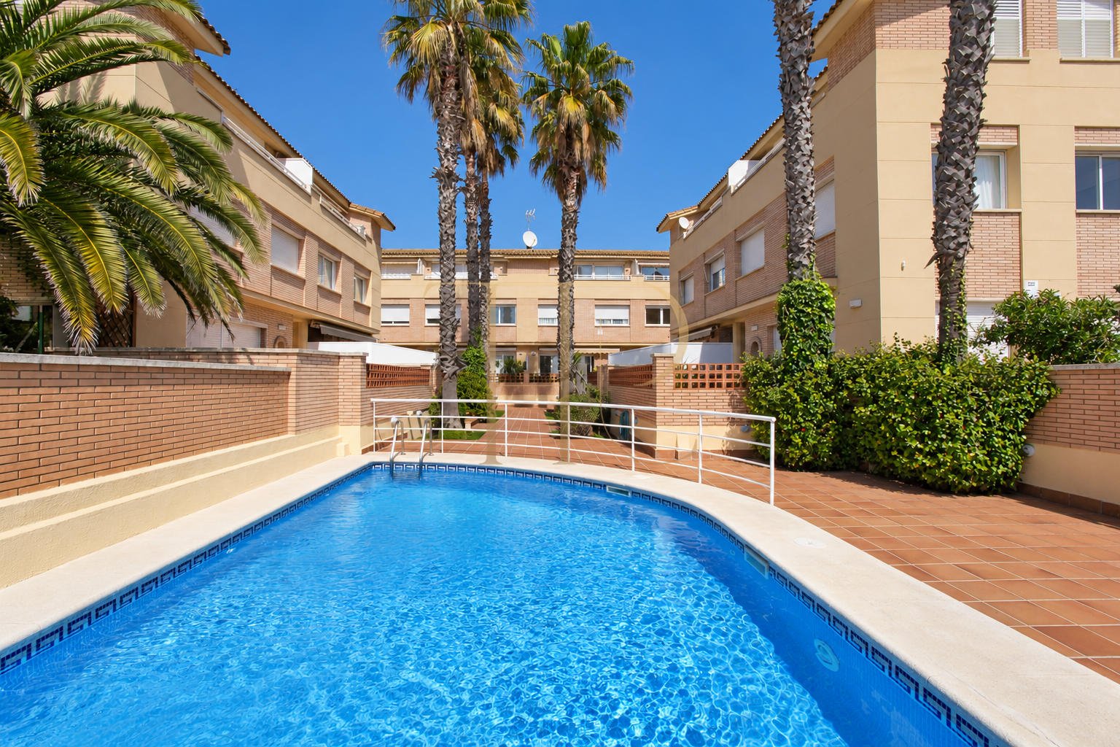
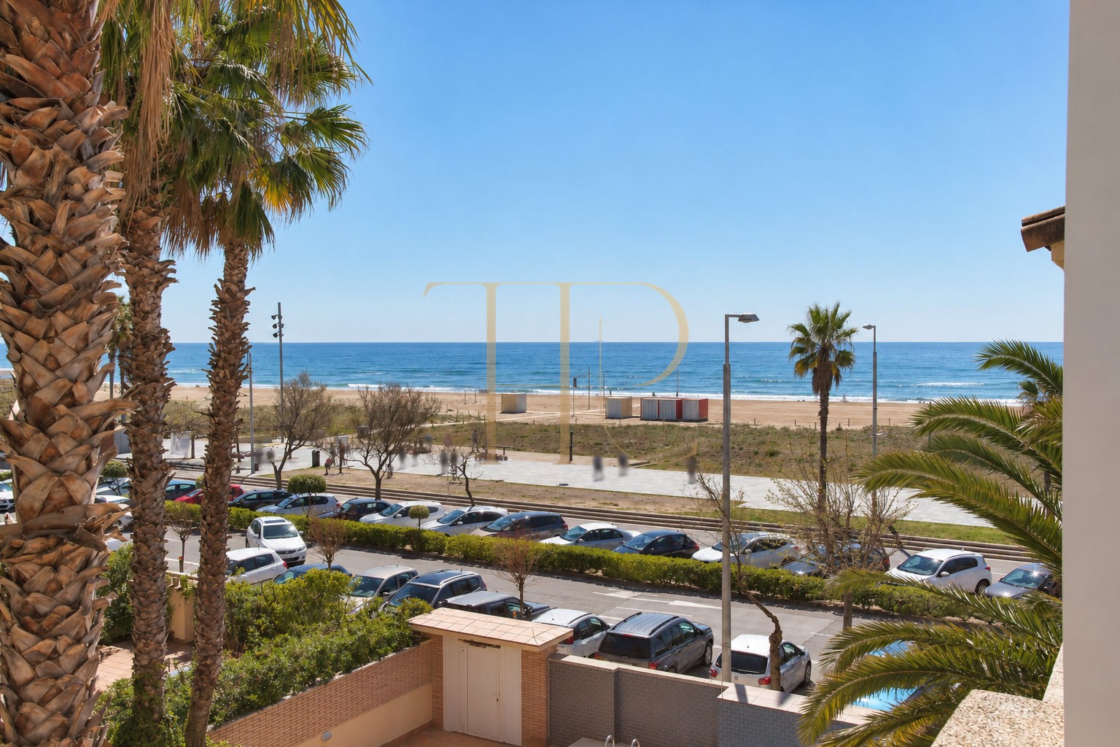
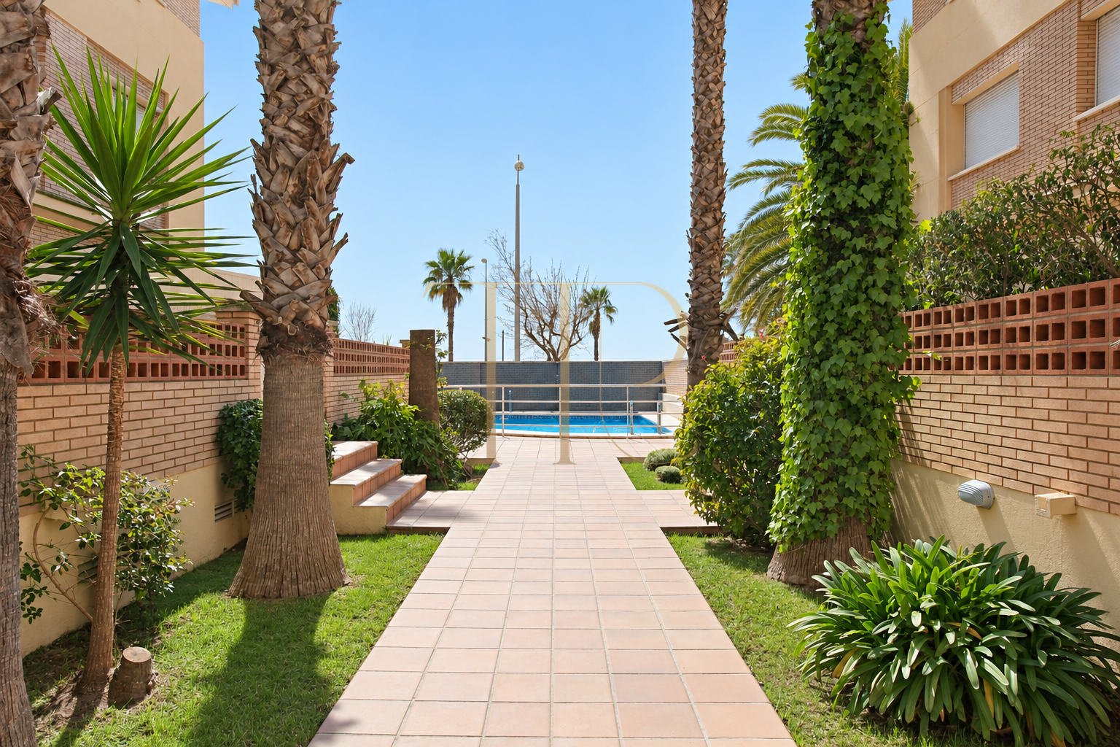
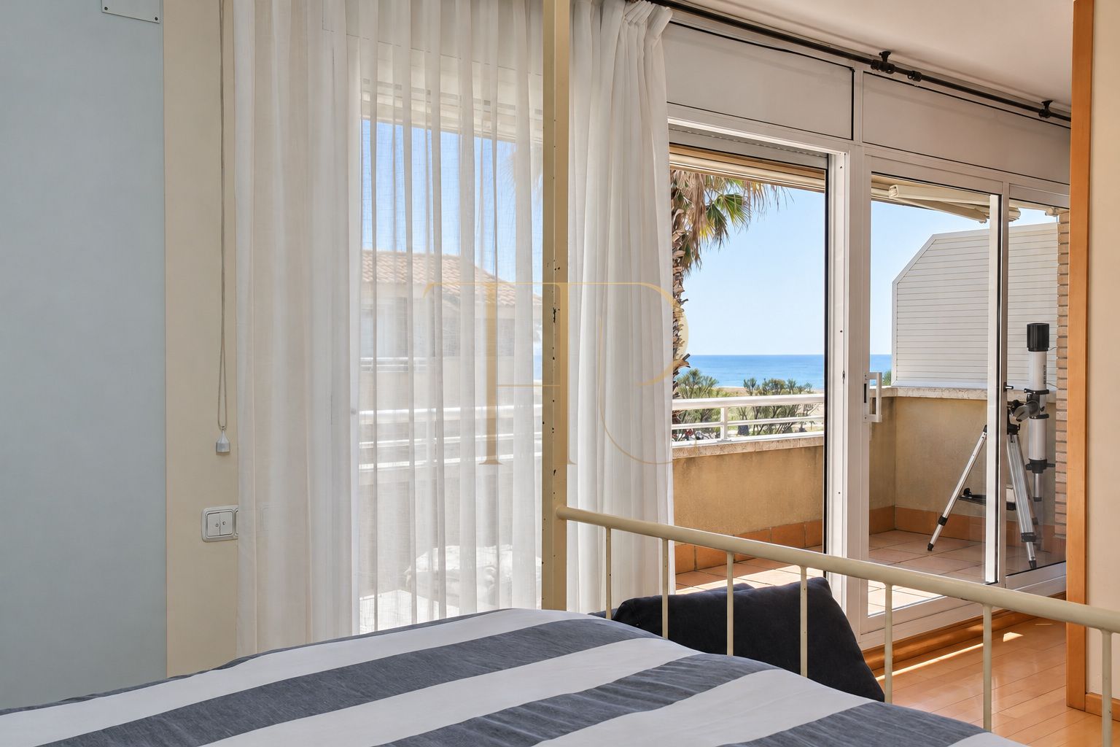
The residential complex is organised around a palm-lined internal avenue and a communal swimming pool. The homes form a U open towards the beach, while the property's terraces provide different outdoor settings. The top-floor suite and its terrace enjoy views towards the sea.
The original documentation records 181 m² of built area and 120 m² of usable space, four bedrooms, two bathrooms and a guest WC. Accommodation is arranged across a basement, ground floor and two upper floors. Built in 1998, reference THR412 is marked as sold; this listing retains the features recorded during its marketing.
Strategic location and lifestyle
La Pineda places the focus on proximity to Castelldefels beach and the coastal promenade. Access to the development from the seafront reinforces the connection with the coast, in a residential setting where time at home can be combined with walks and outdoor activities.
- A residential setting close to Castelldefels beach.
- An eight-home complex with communal outdoor areas.
- A family layout relevant to those considering a coastal home.
- A property type of interest to local and international buyers comparing homes near the sea.
Outdoor spaces and dimensions
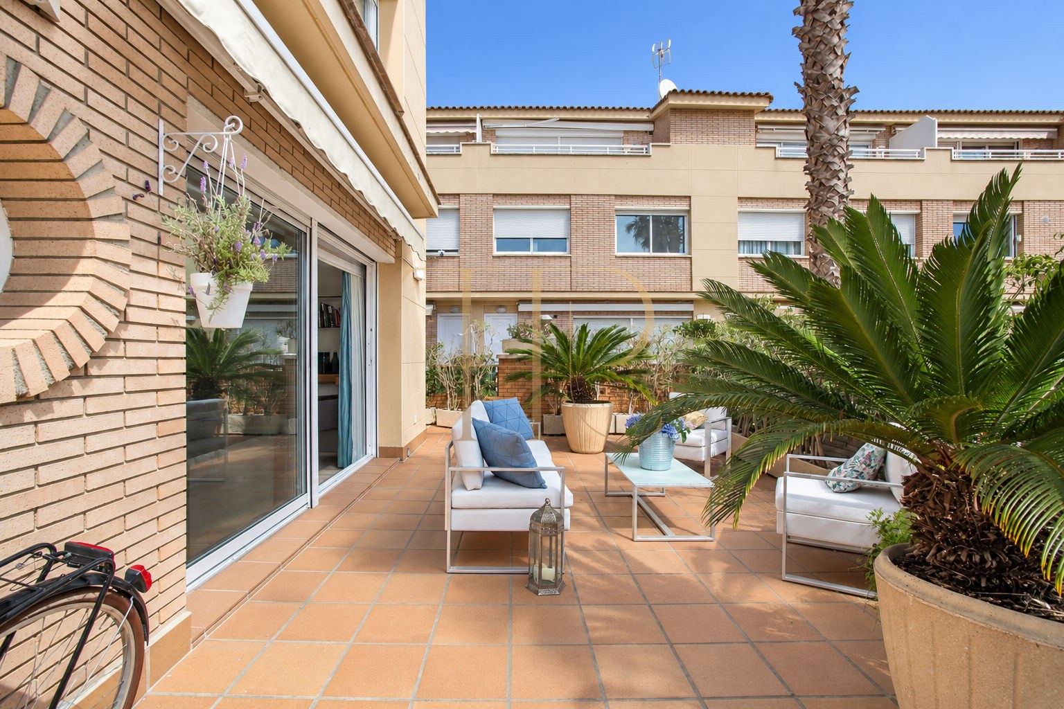
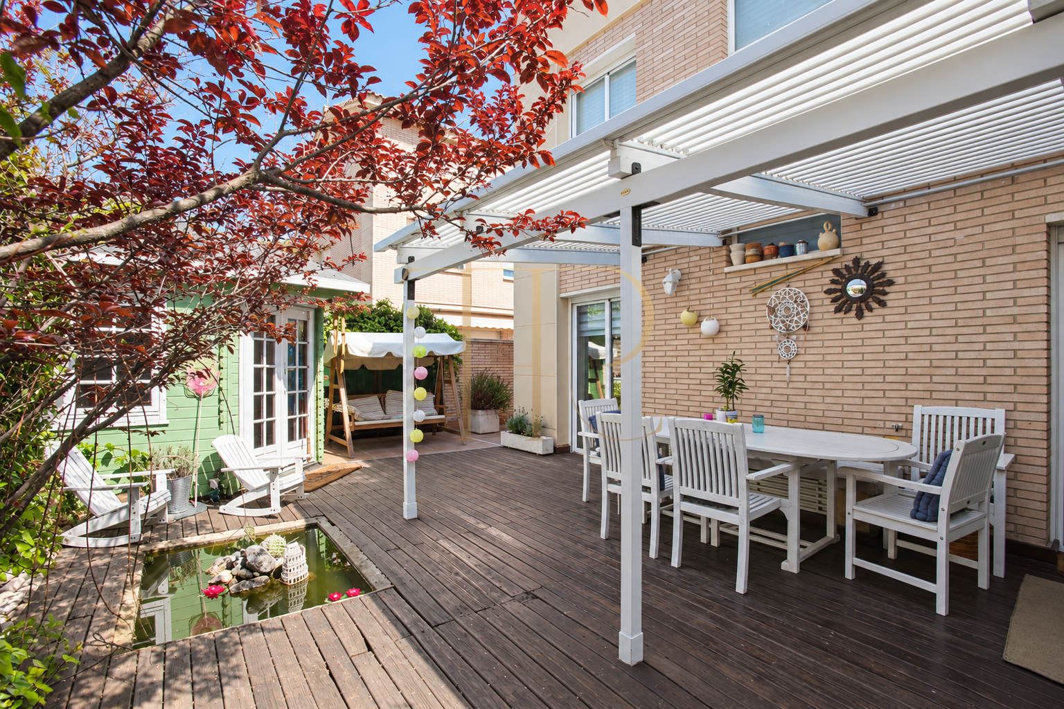
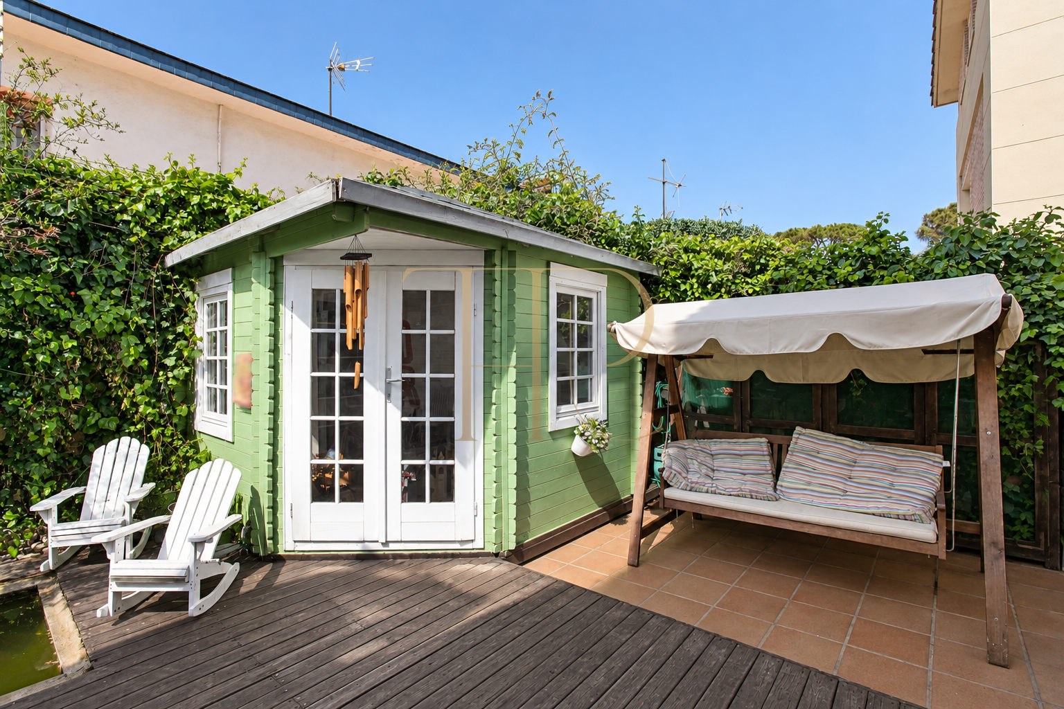
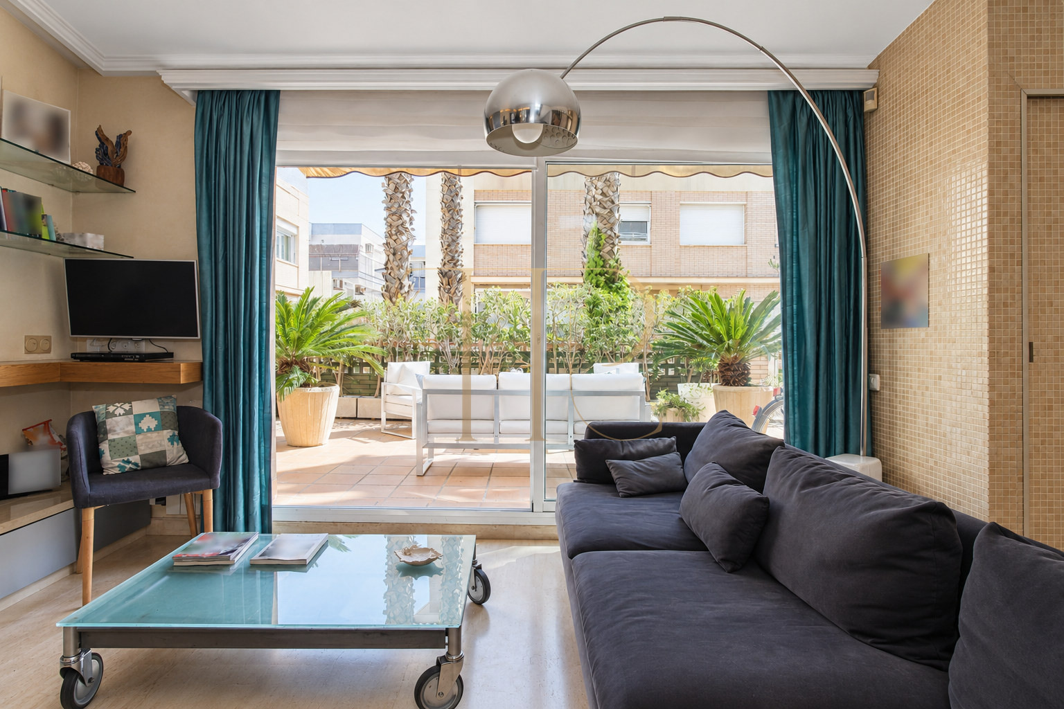
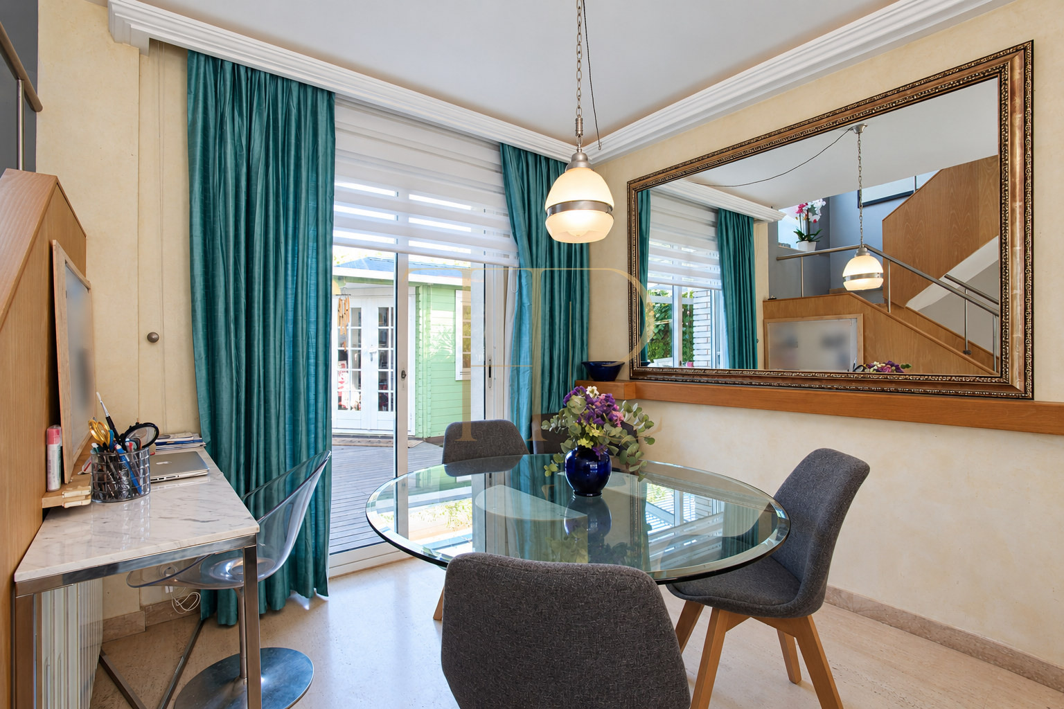
A terrace precedes the entrance, with space for a table and loungers among small palm trees. The rear terrace connects to the kitchen and combines timber decking with an area sheltered by adjustable slats that regulate daylight. A garden cabin was used as a children's play space in the original report.
- Entrance and rear terraces serving the home.
- A private terrace beside the main bedroom on the upper floor.
- Views towards the beach from the suite and its outdoor space.
- Communal pool and planted areas, separate from the private terraces.
Spacious and flexible layout
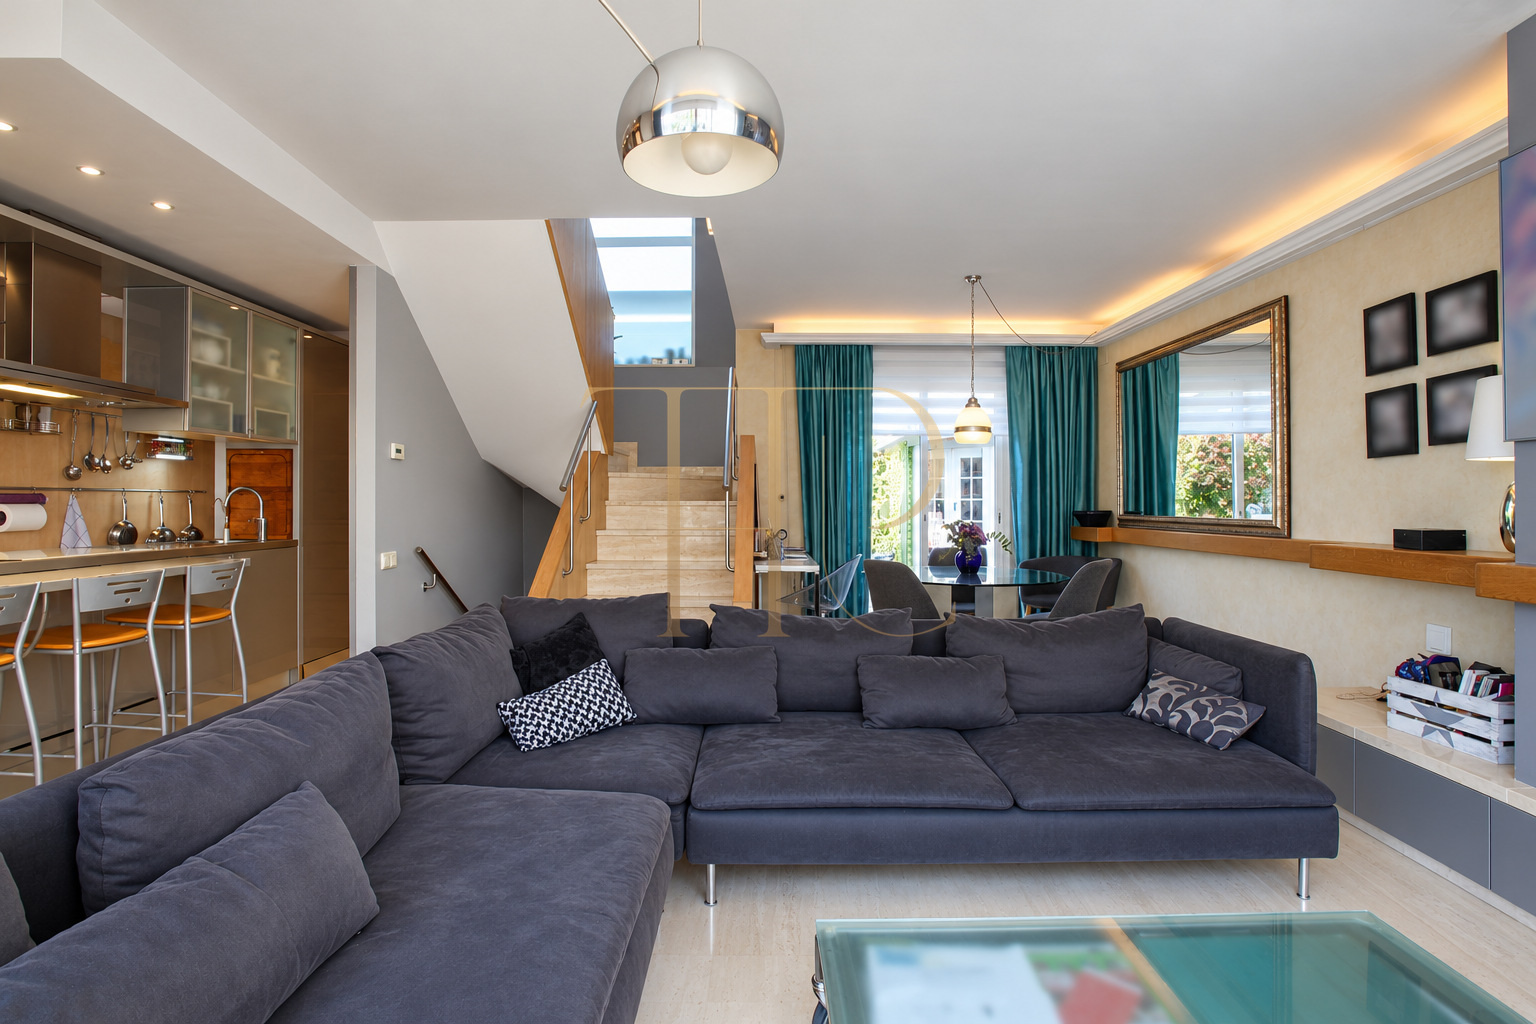
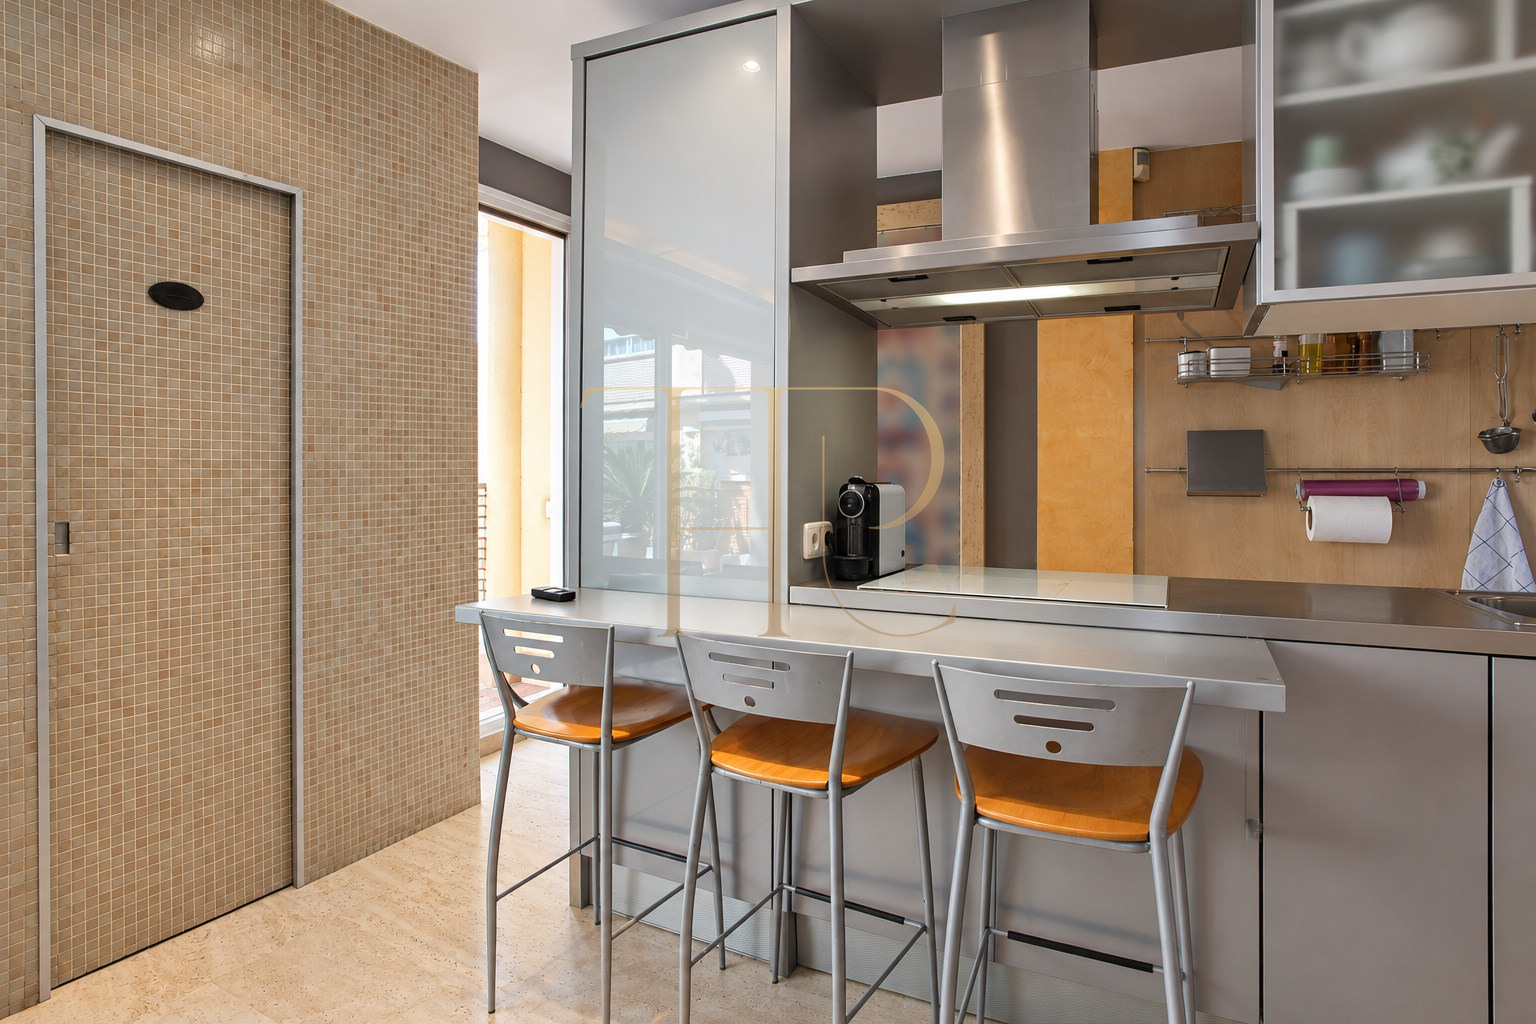
The ground floor brings together an open kitchen, living and dining room and guest WC. Seating is arranged around a gas fireplace, with a separate dining setting within the open room. Windows on both sides bring natural light into the interior and connect it with the terraces.
Sleeping quarters
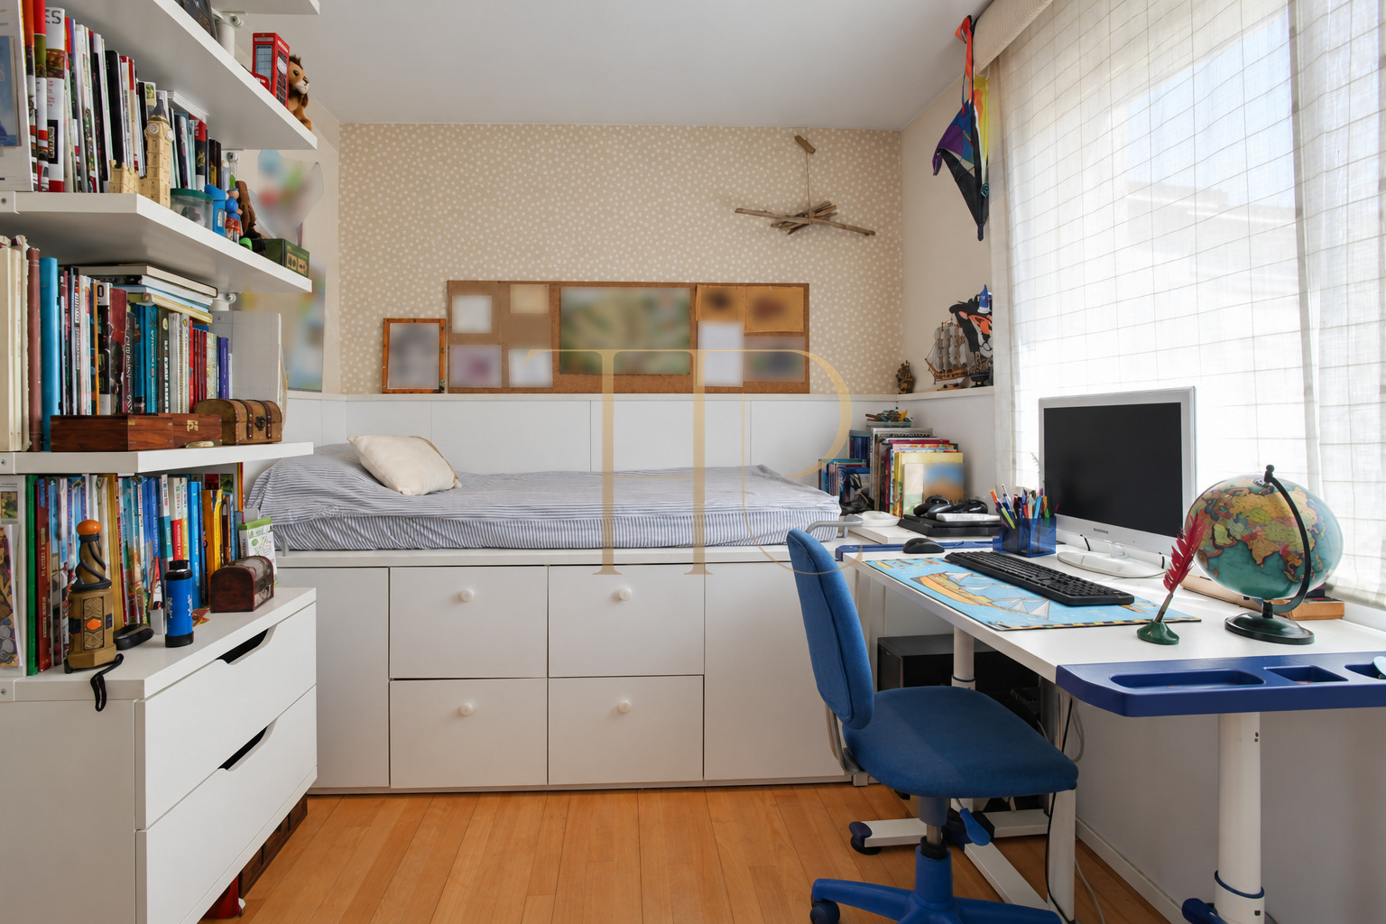
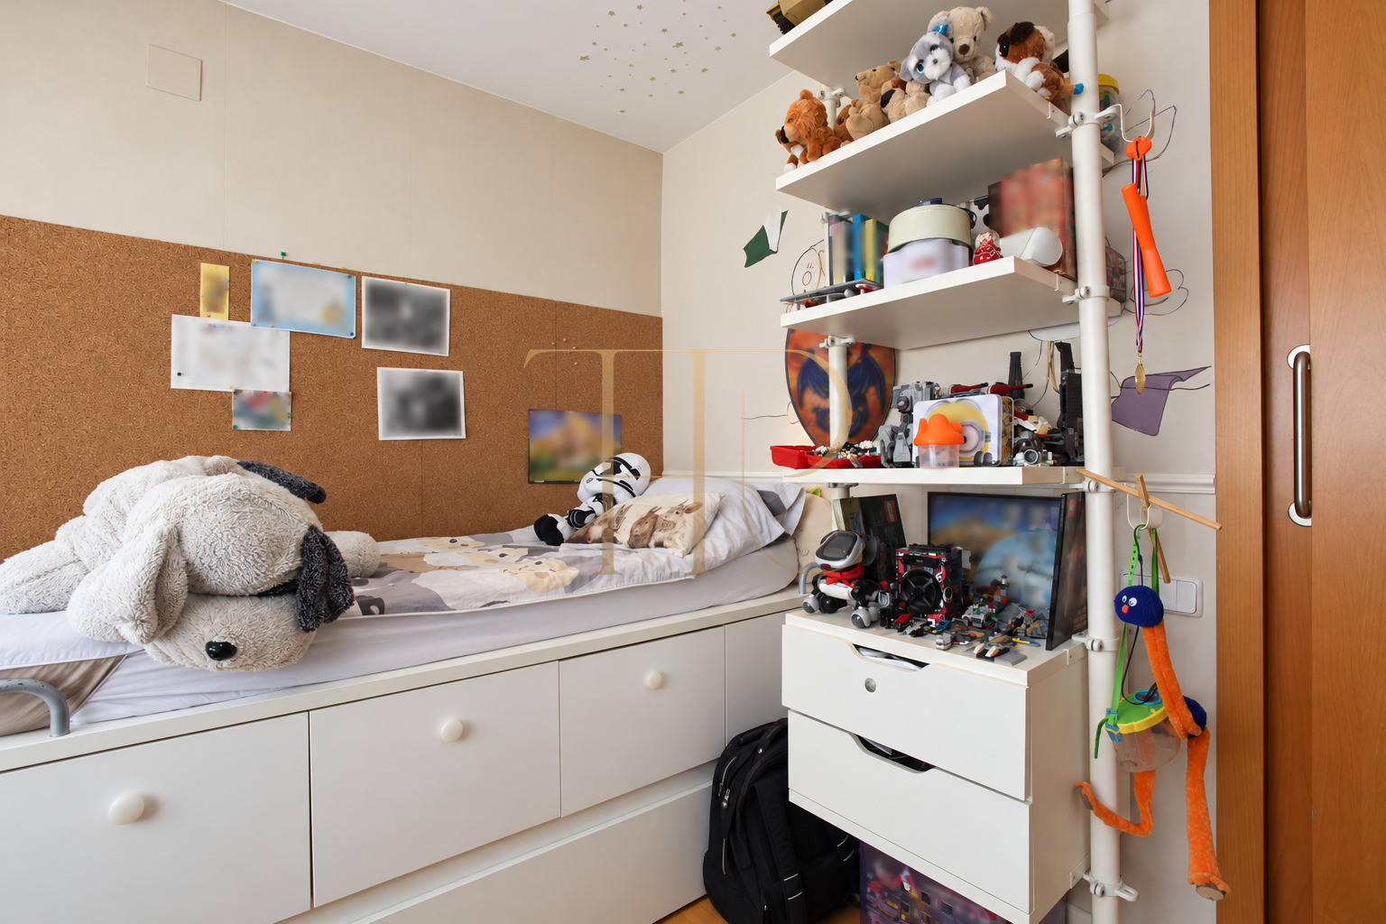
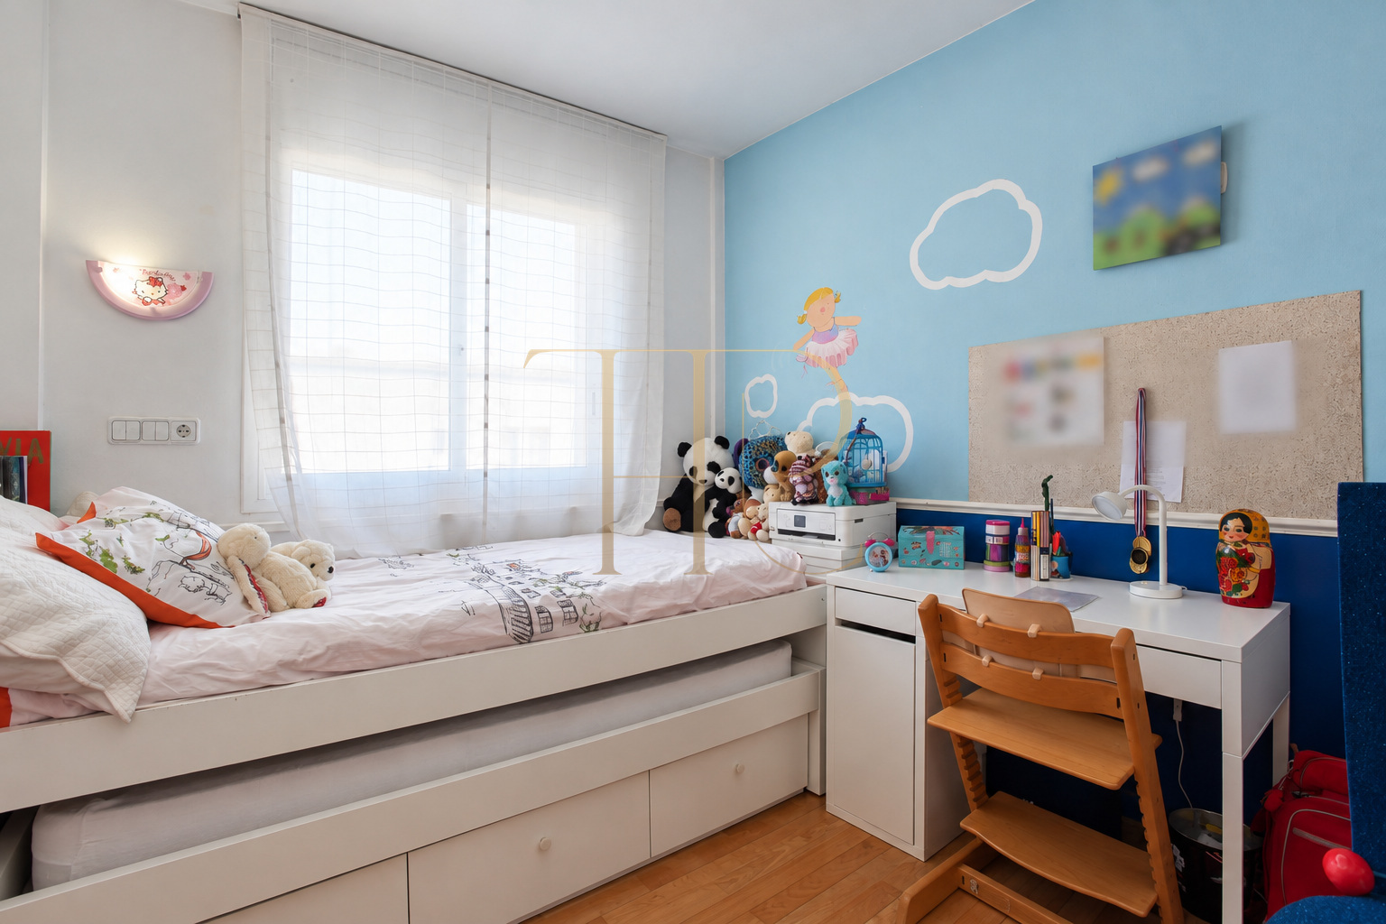
- Three single bedrooms on the first floor, with timber floors and room for a bed, wardrobe and desk.
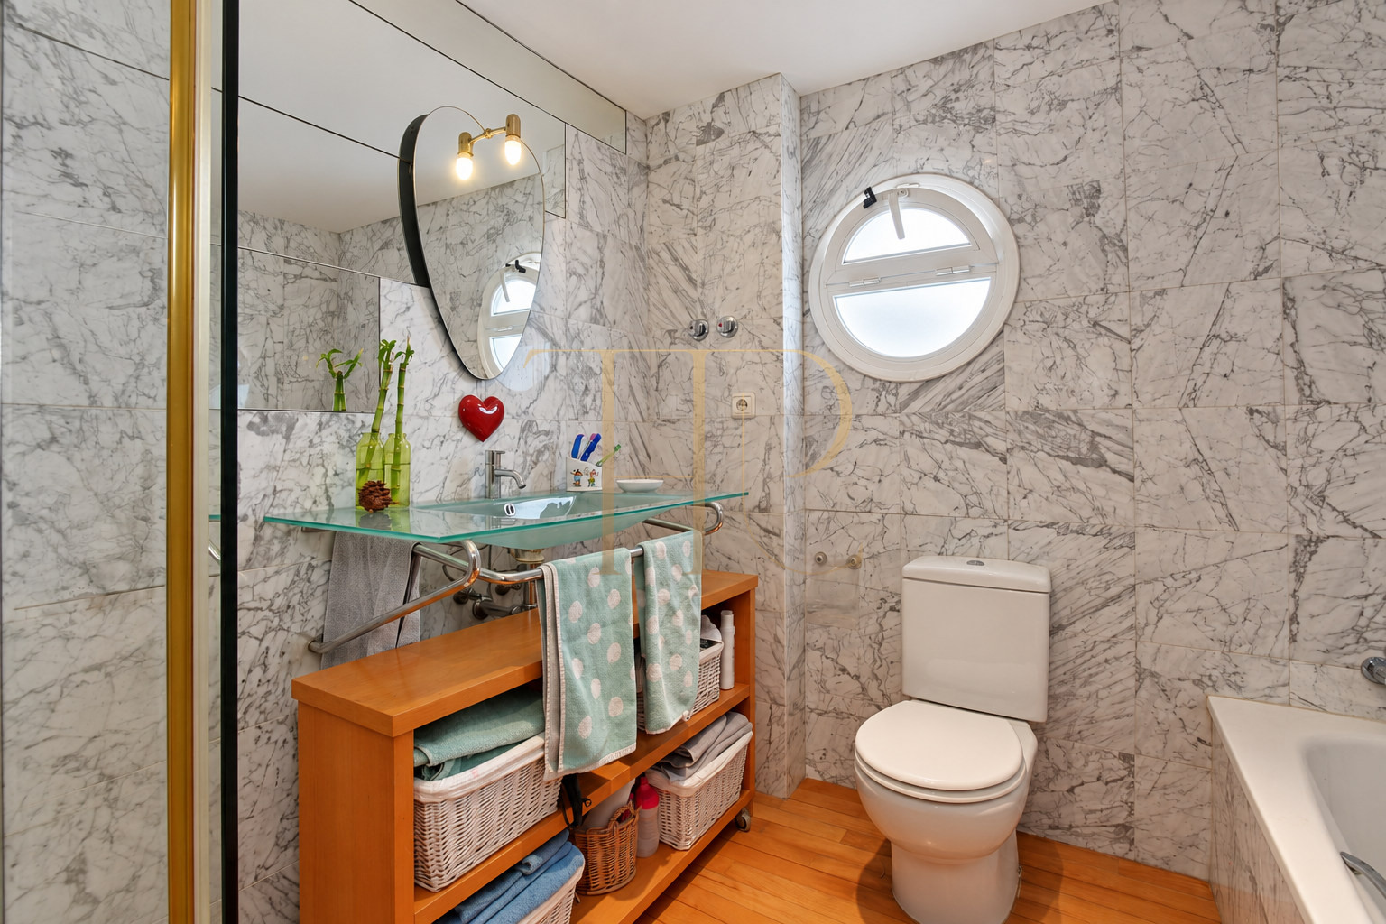
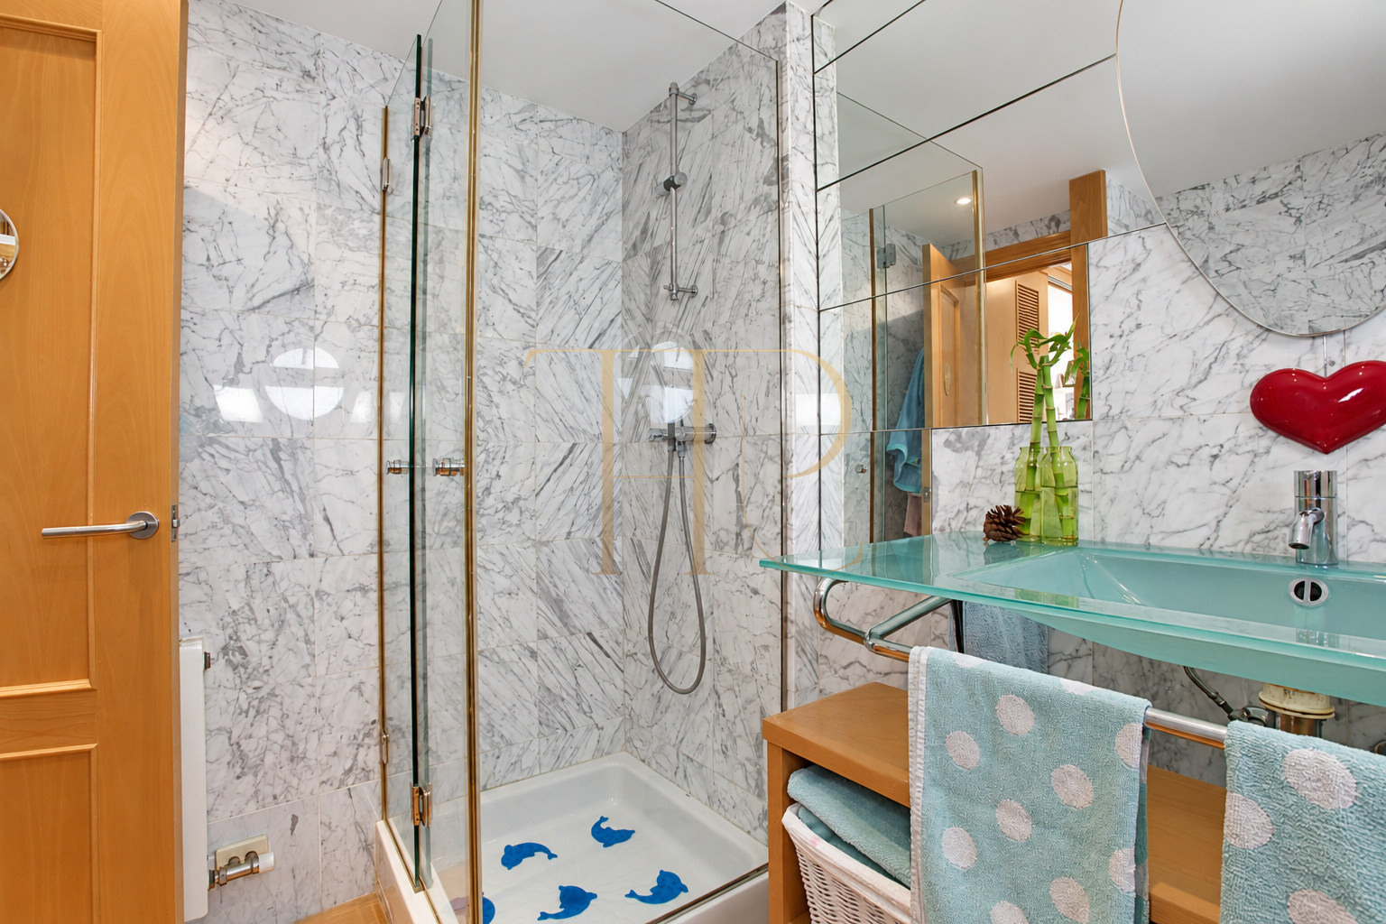
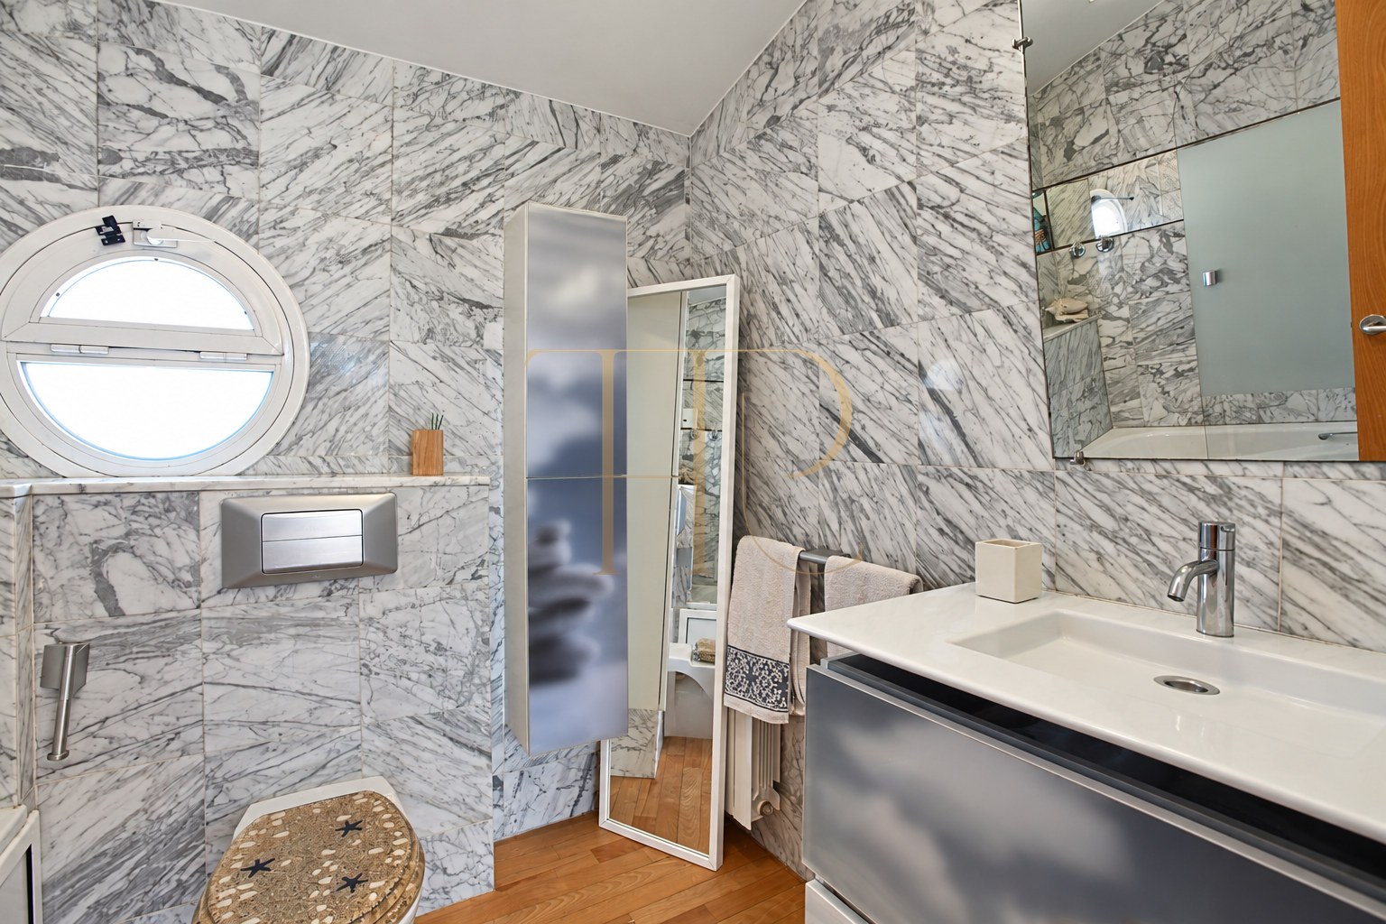
- A shared bathroom with a bath, shower and exterior window on this level.
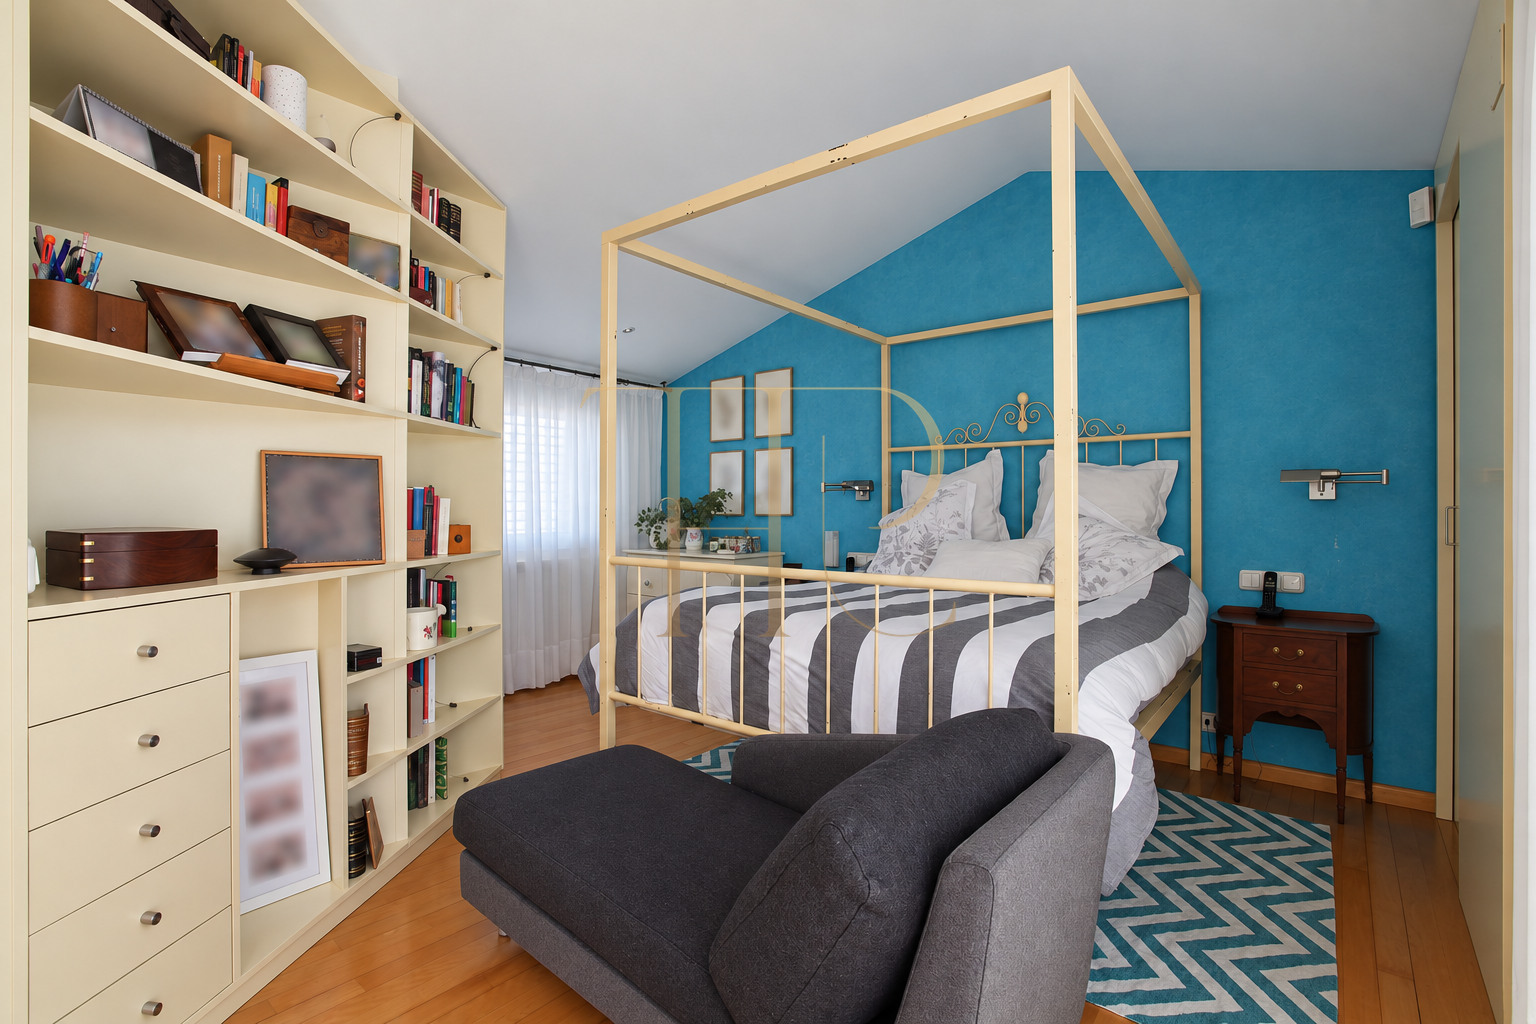
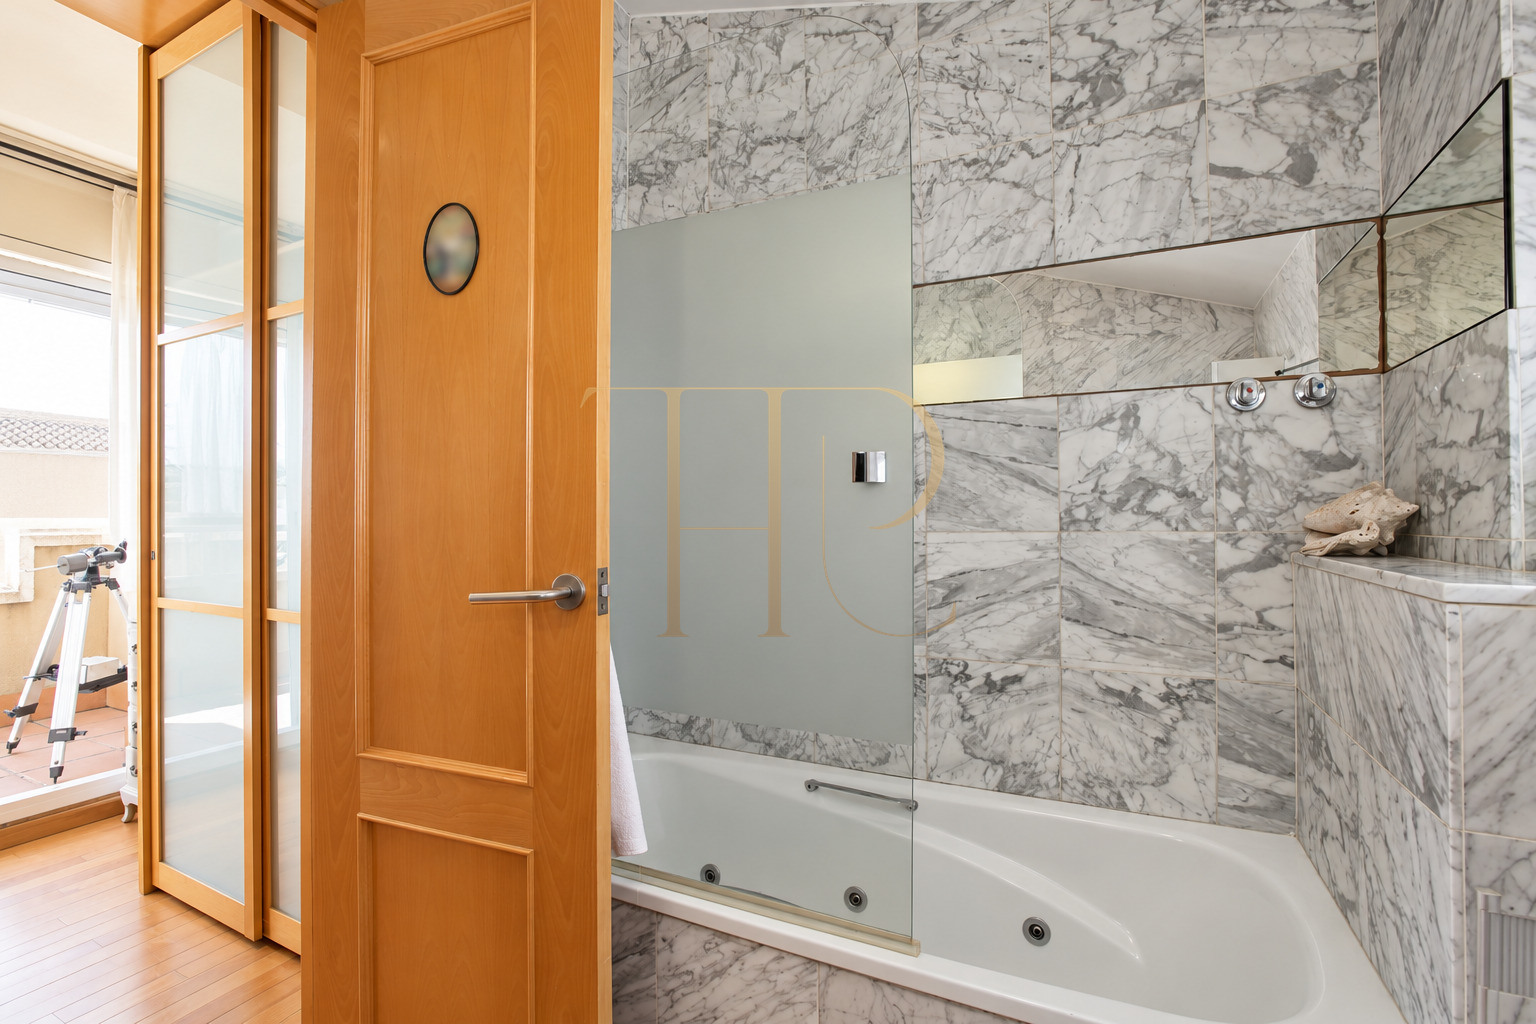
- Main suite on the second floor with a dressing area and its own bathroom with a bath and exterior window.
- Private terrace and sea views at suite level.
Living areas
- Open living and dining room with a gas fireplace.
- Kitchen linked to the rear terrace for outdoor meals.
- Ground-floor guest WC, distinct from the two full bathrooms.
- Communal swimming pool and palm-lined internal walkway.
Comfort and equipment
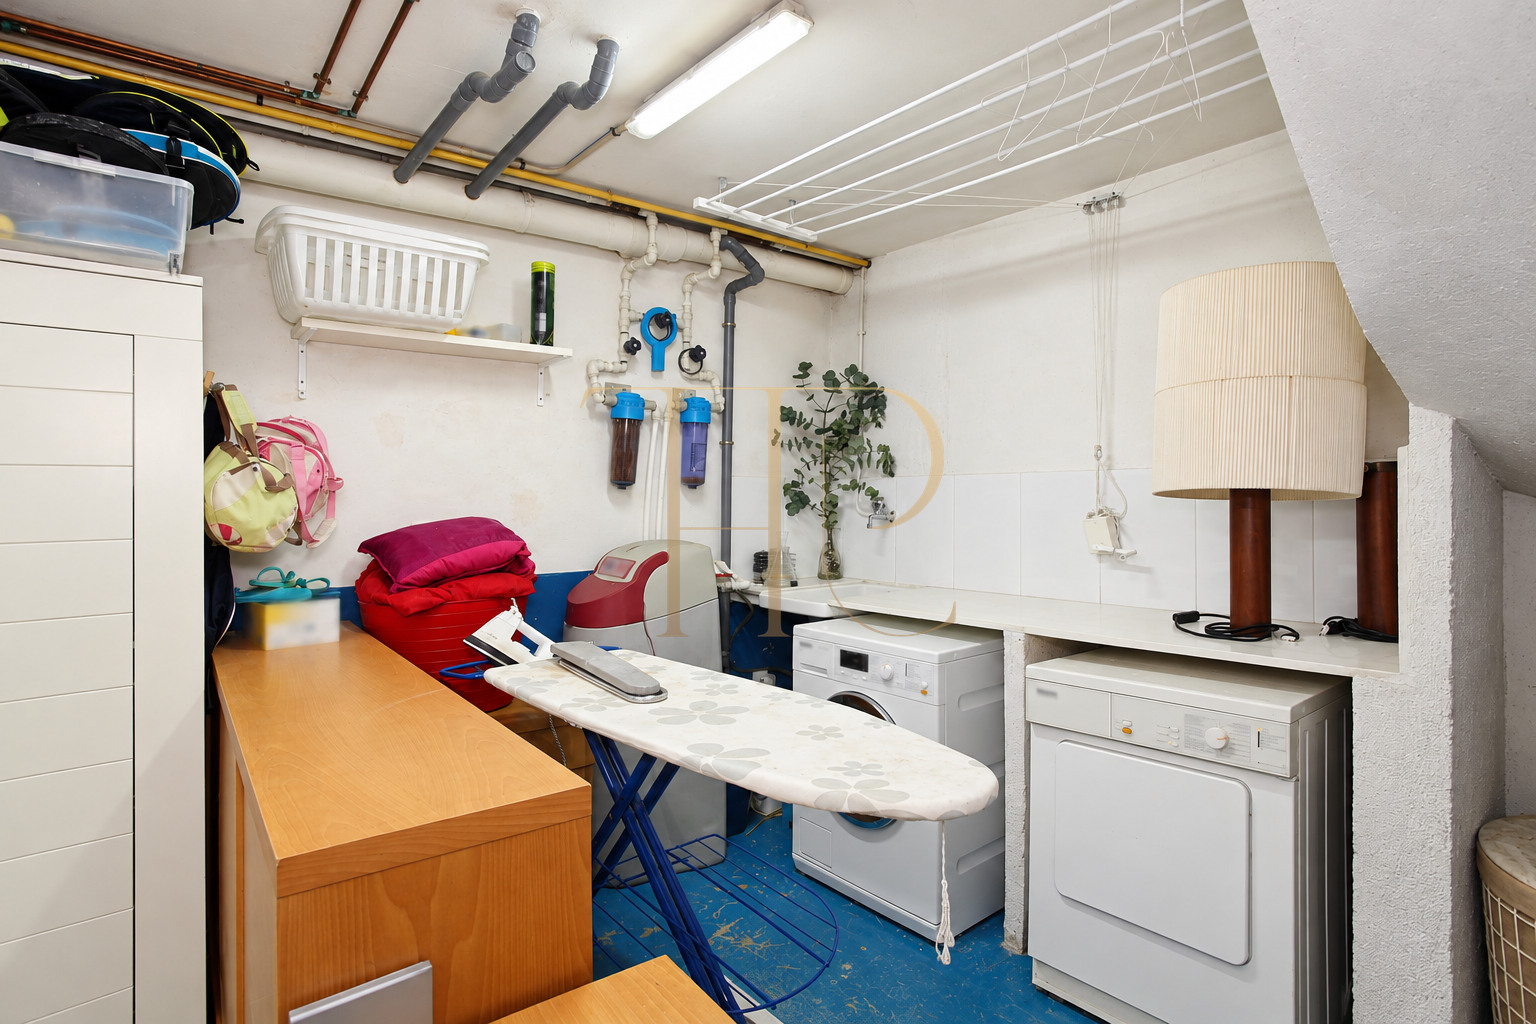
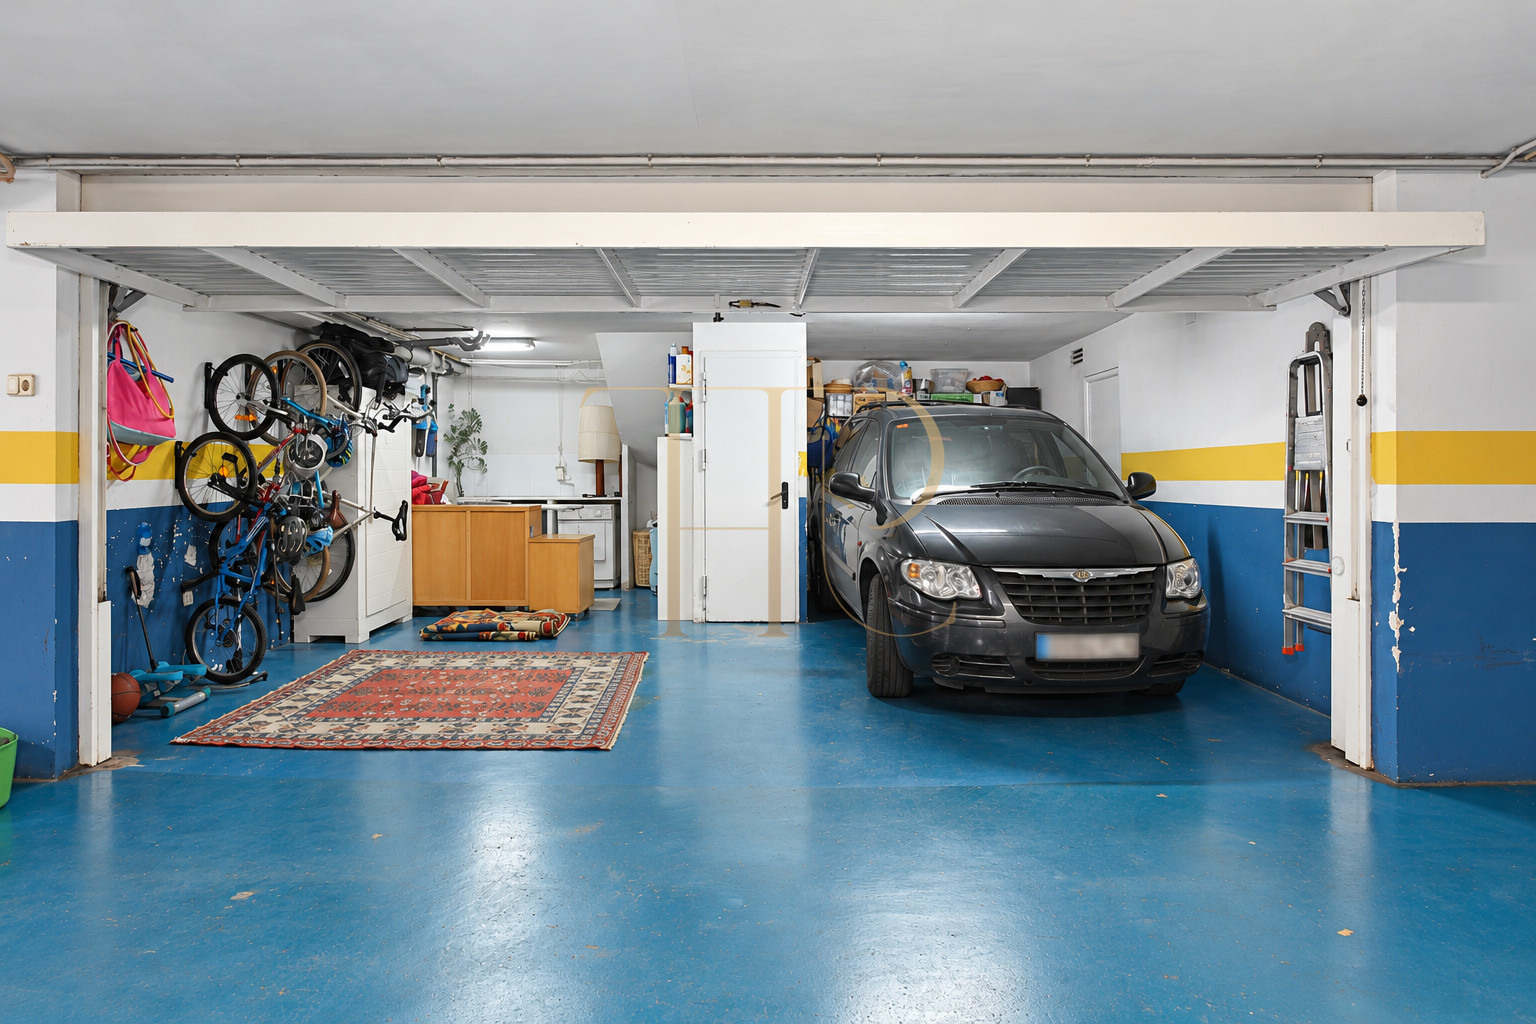
The basement contains a laundry area and an enclosed garage with an automatic electric door. The original description states that the layout can accommodate up to two cars, although it was being used for one at the time of the photographs. Gas heating and a water softener complement the documented storage spaces.
- 181 m² built area and 120 m² usable area in the technical details.
- Four bedrooms, two bathrooms and a guest WC.
- Four levels including the basement.
- Enclosed garage, laundry, wardrobes and storage room.
- Gas heating, fireplace and water softener.
Investment and property potential
Proximity to the beach, private terraces and a communal swimming pool explain the appeal of this home type in Castelldefels' residential market. Separating the living areas from the bedrooms supports family use, while the main suite occupies its own level. The listing records a completed sale without promising current availability or future returns.
- A coastal home with clearly differentiated private and communal spaces.
- A four-bedroom layout for comparing family alternatives.
- Any future offer would require renewed confirmation of terms and equipment.
A property to consider
THR412 combines sea views, terraces and a family layout in La Pineda, Castelldefels. Contact Top House Realty to explore similar available homes and find a property suited to your plans for life on the coast.
 Costa Garraf
Castelldefels
 Print
 Semi-Detached House
 120 m²
 4
 4
 3