
Eixample Dret flat for renovation · Sold
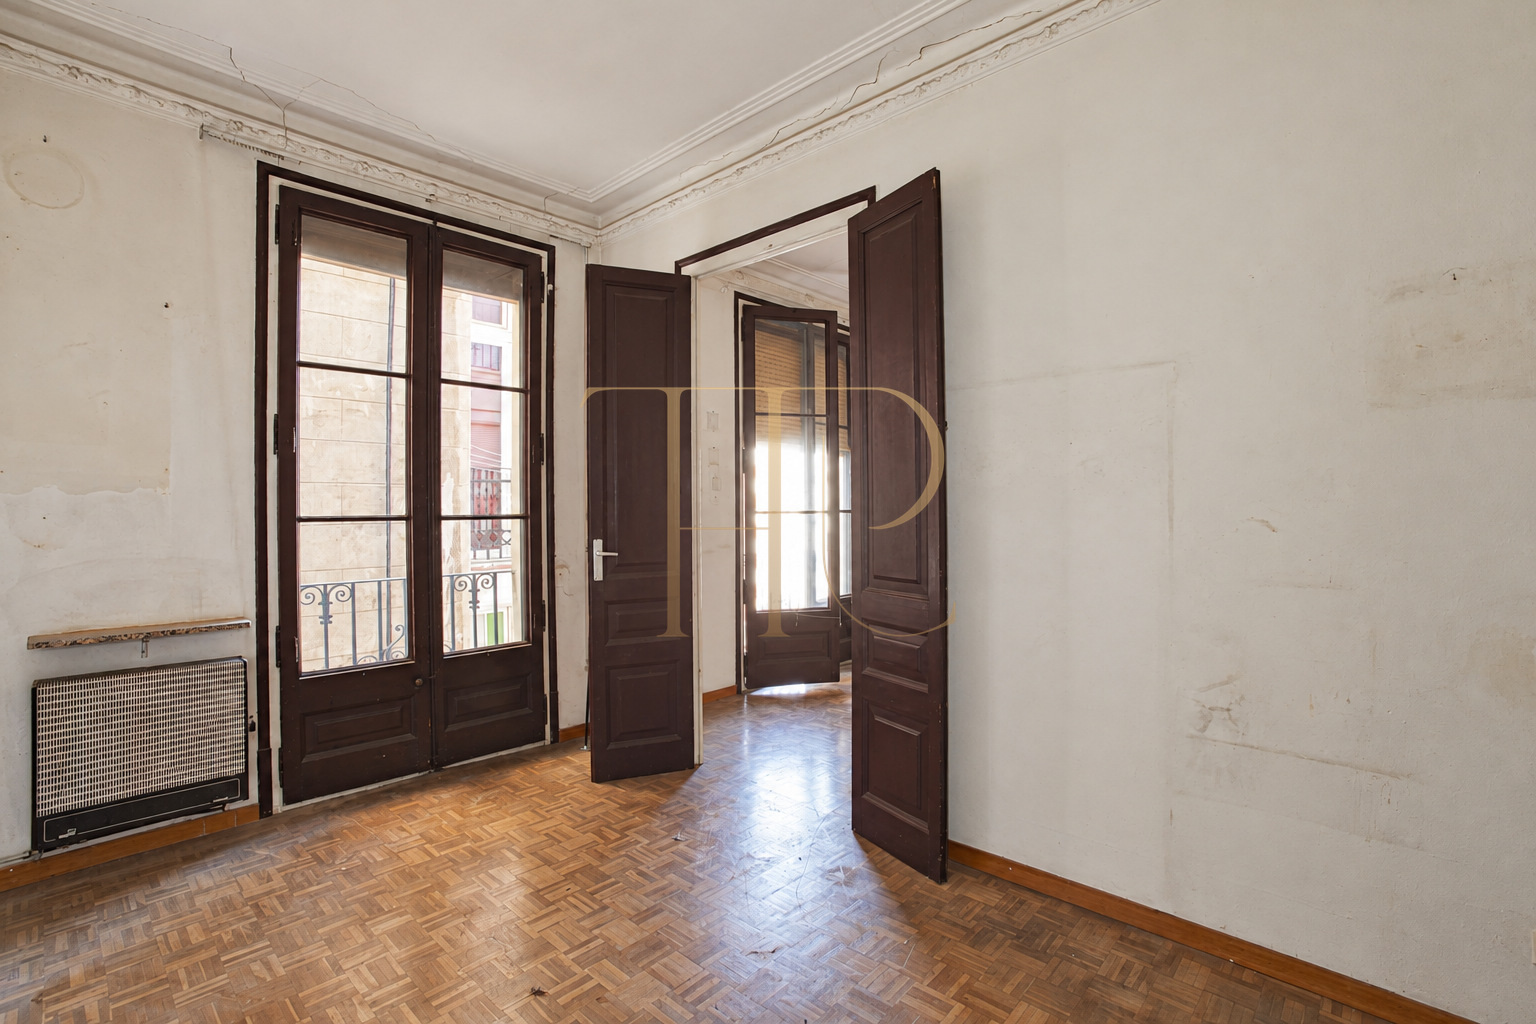
This flat in Barcelona’s Eixample Dret was documented as a property requiring complete renovation. It has been sold and forms part of the references handled by Top House Realty. High ceilings, mouldings and timber joinery retain the character of the building.
The building dates from 1936. The historical cadastral record lists a total constructed area of 168 m², including common elements. This figure is not the interior usable area. The layout combines rooms overlooking the street with spaces facing the inner courtyard.
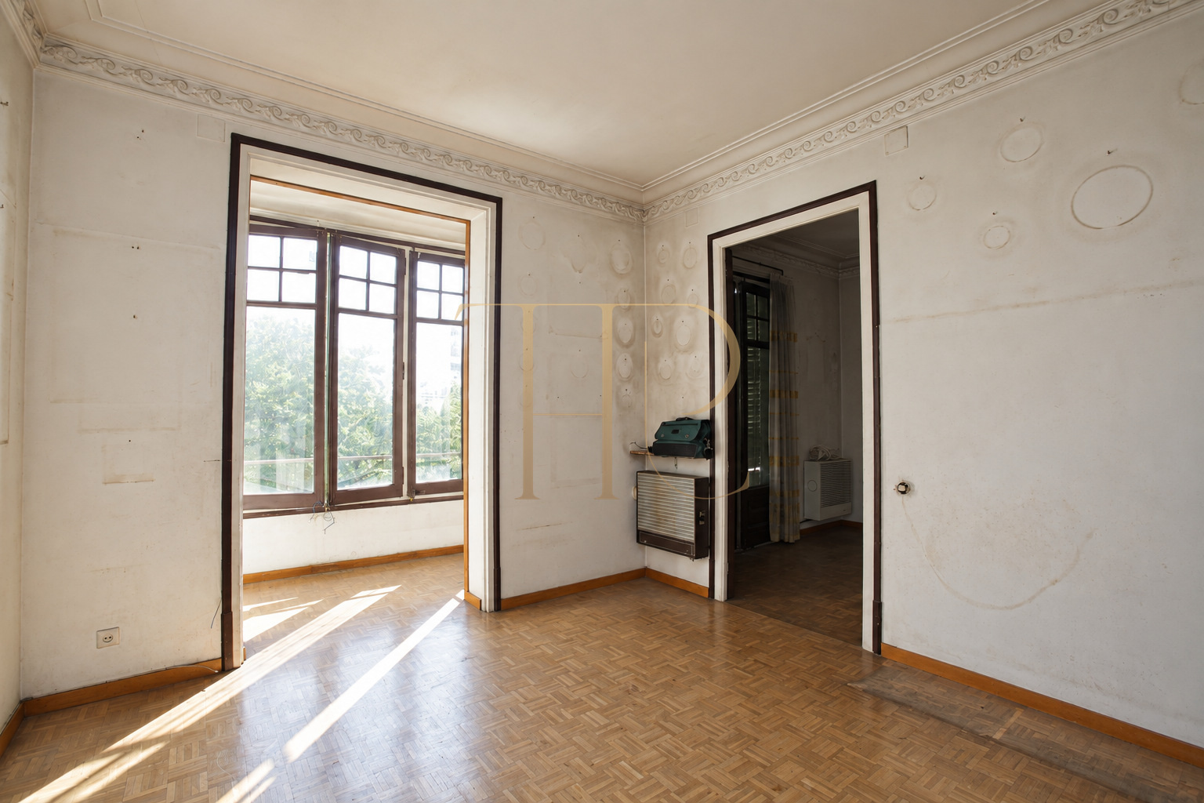
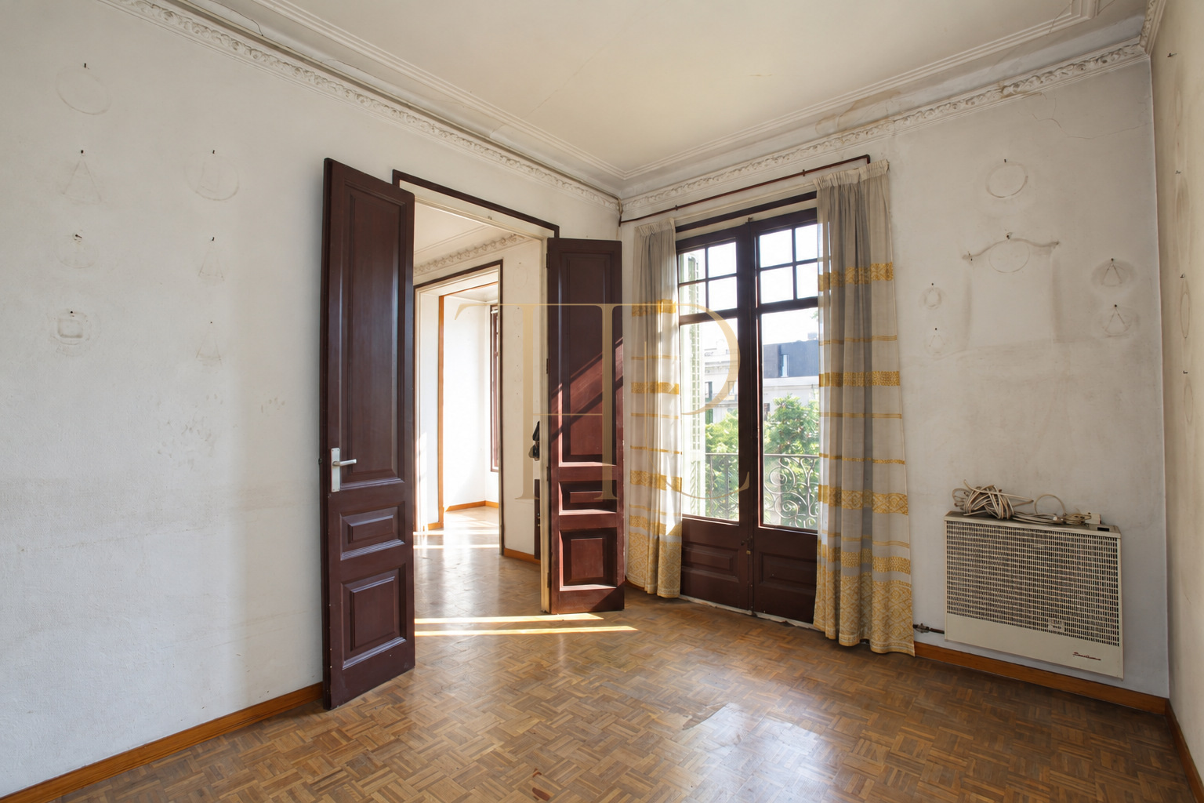
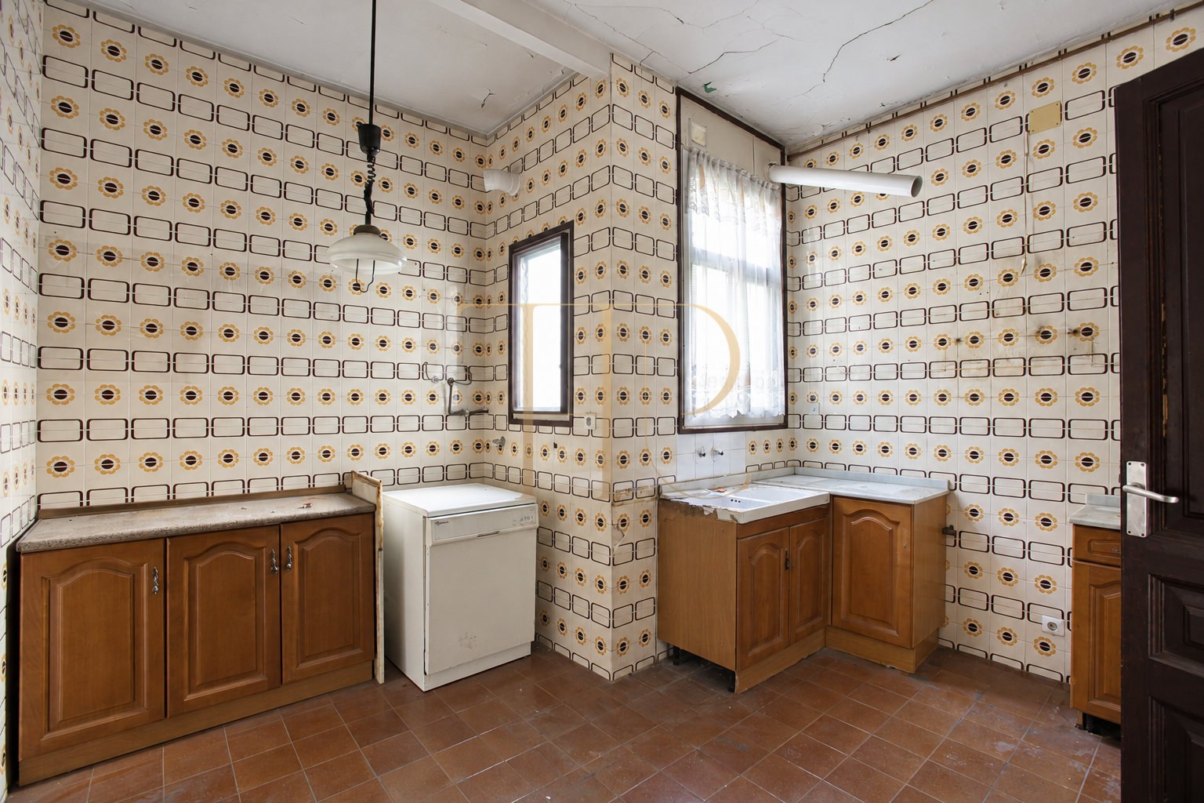
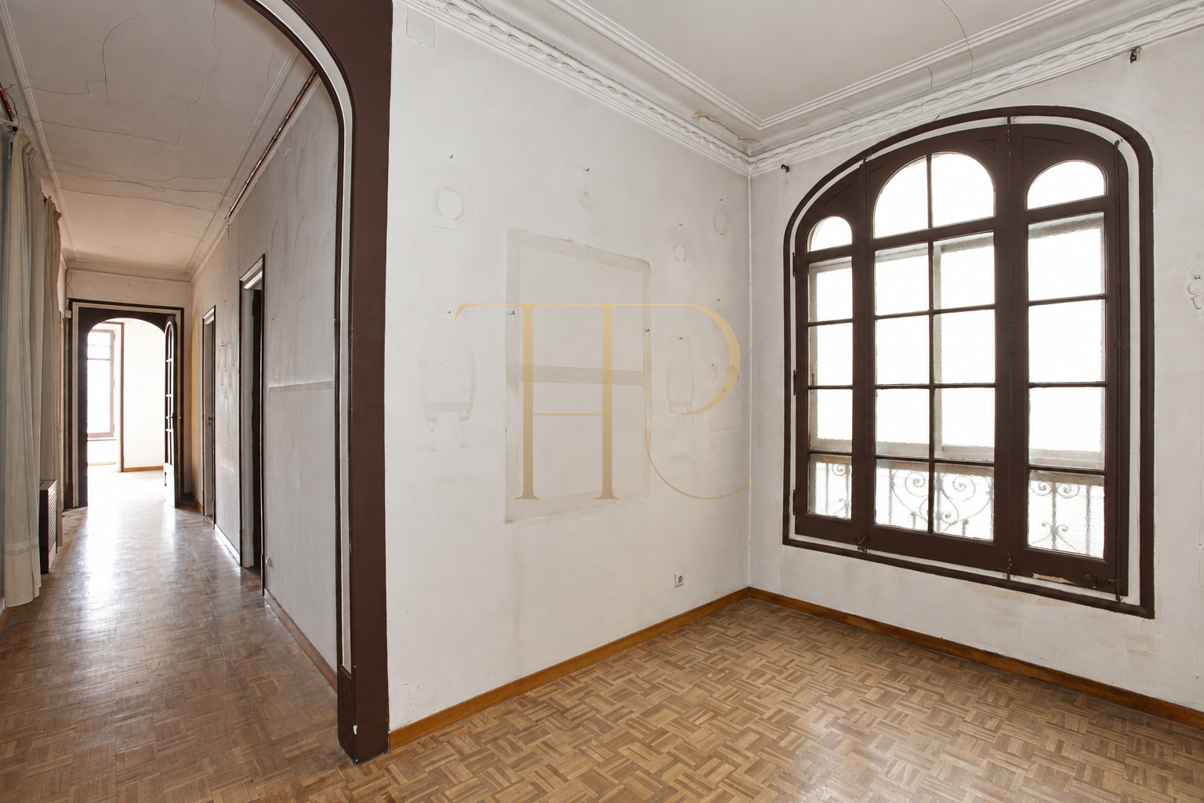
The photographs show the condition before renovation, including wear to walls, floors and kitchen fittings. An entrance hall and a long corridor connect the different rooms. Contact Top House Realty for similar properties and current information about available alternatives.
Rooms facing the street
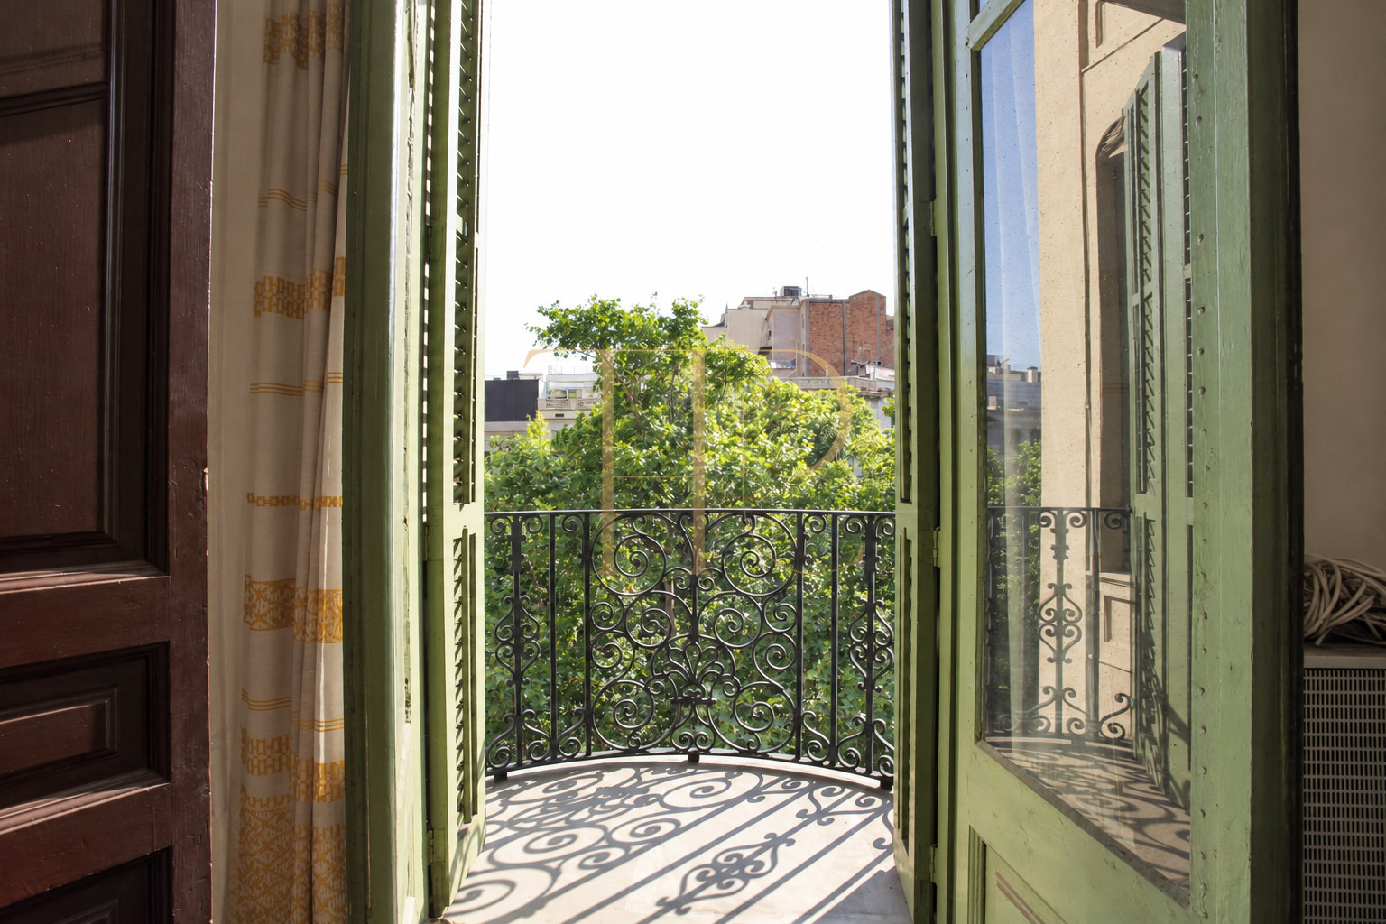
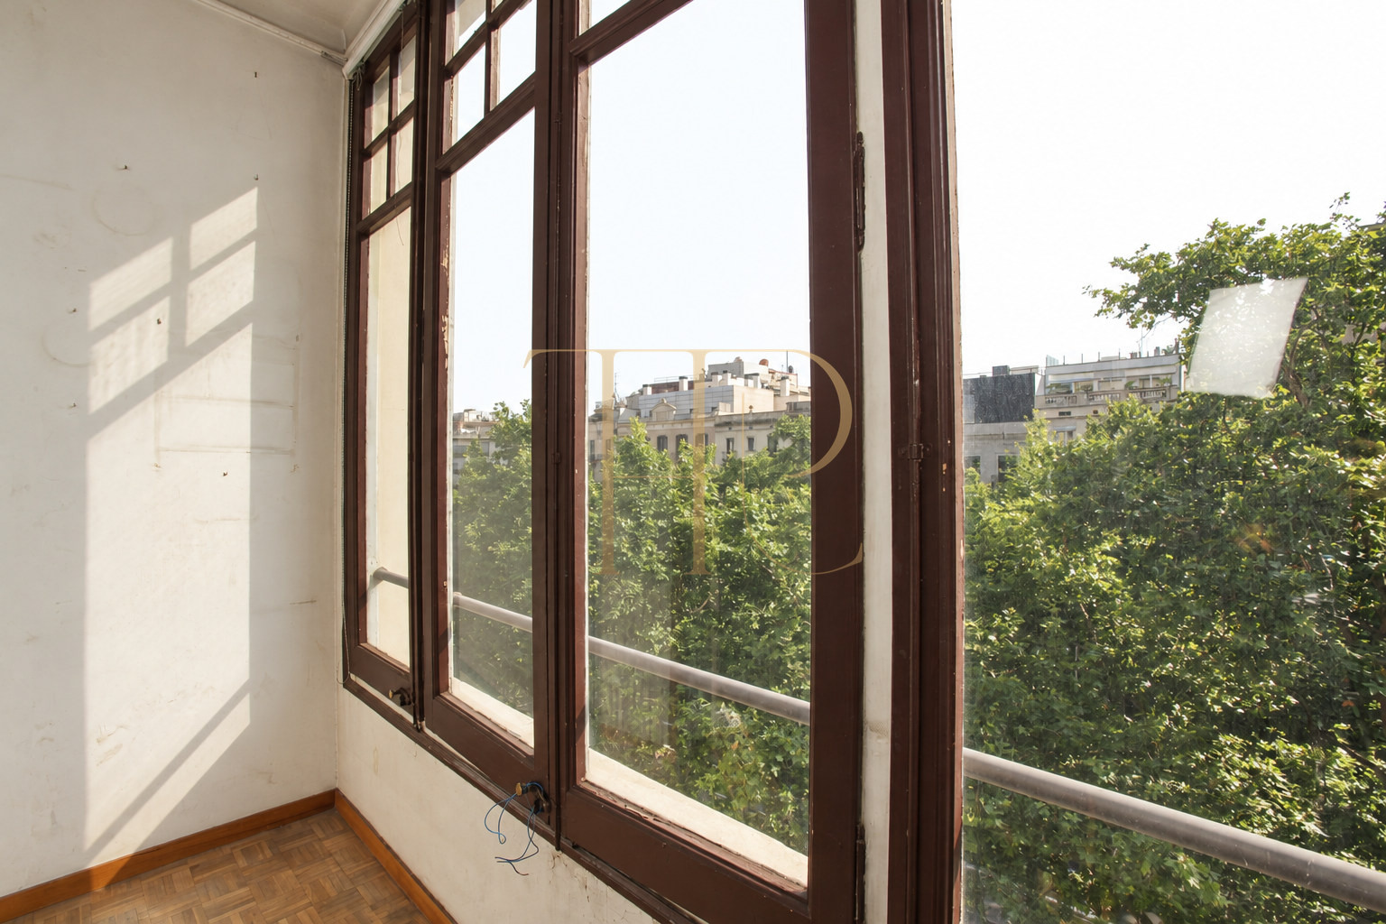
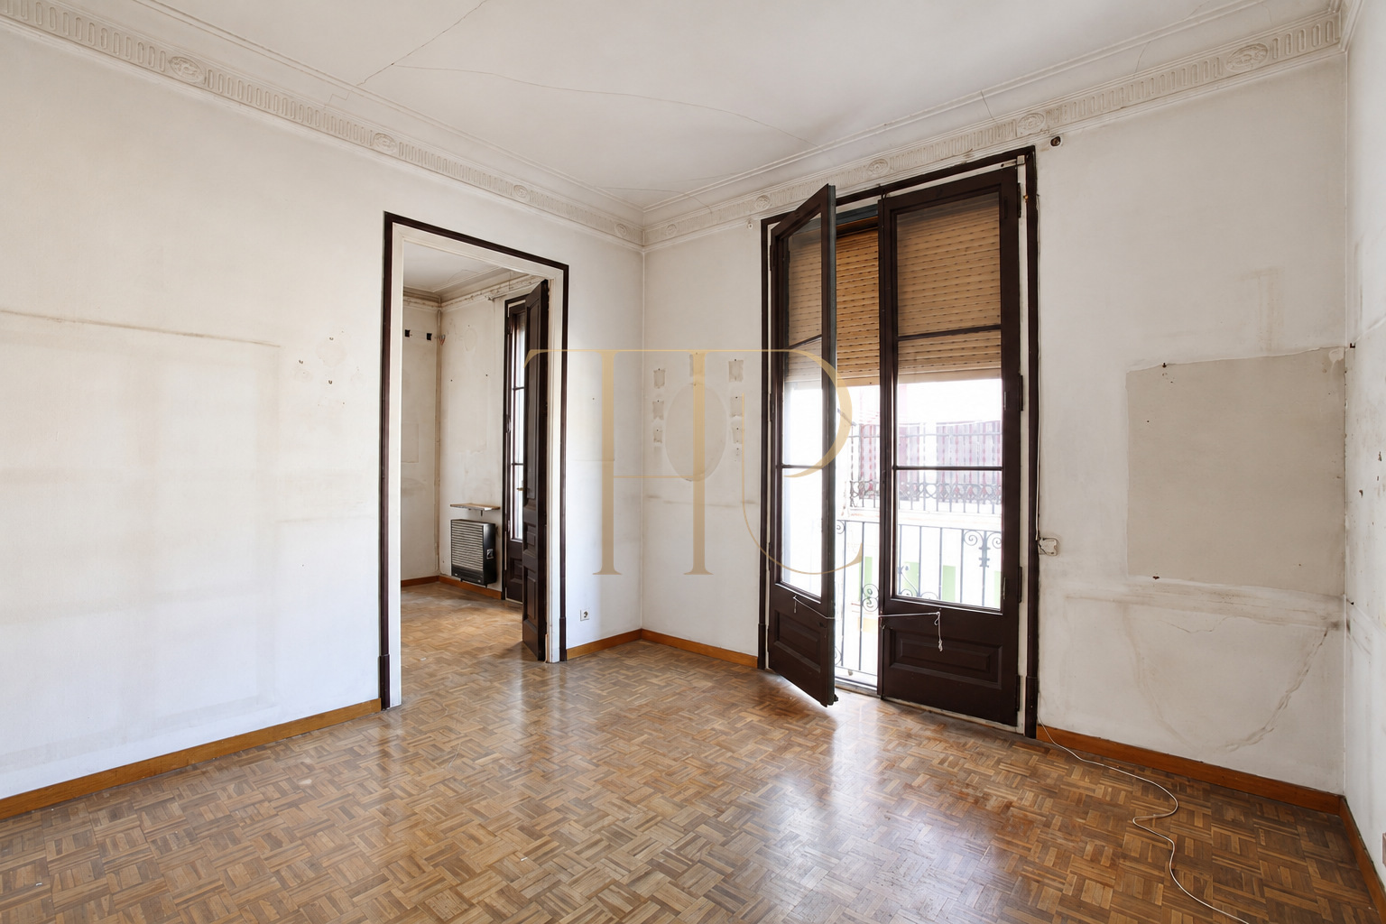
The day area has two connected spaces described as a living room and dining room. Large windows bring in natural light and frame the trees and buildings of the surrounding urban setting. A glazed gallery and a balcony are among the visible features of this part of the flat.
Entrance hall and circulation
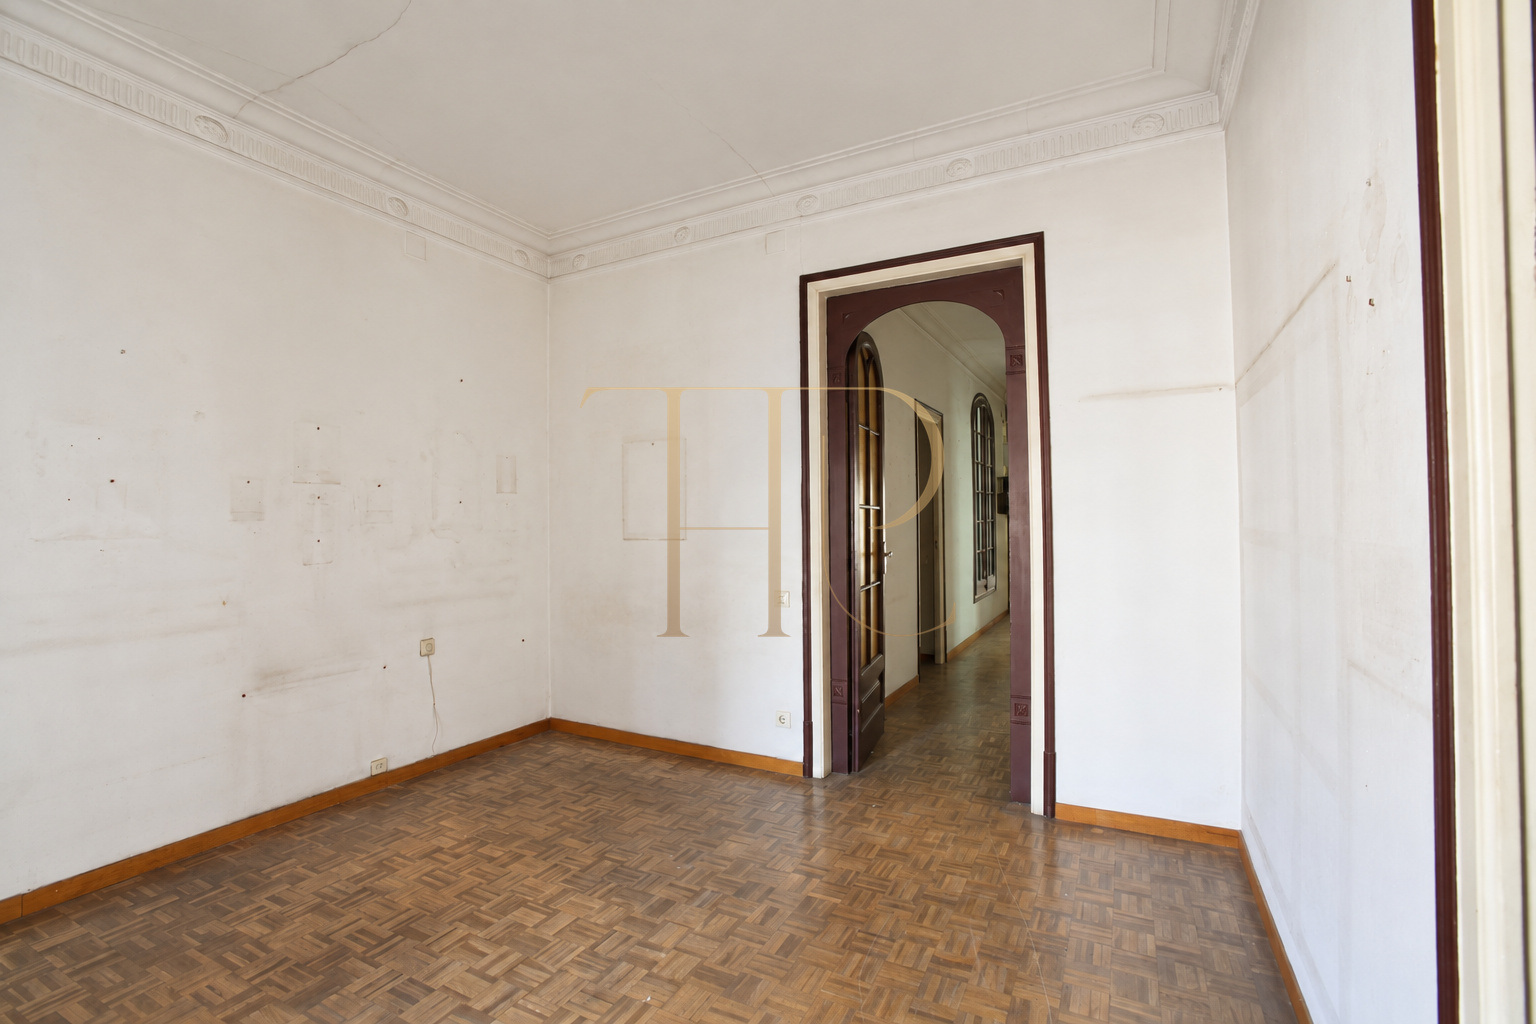
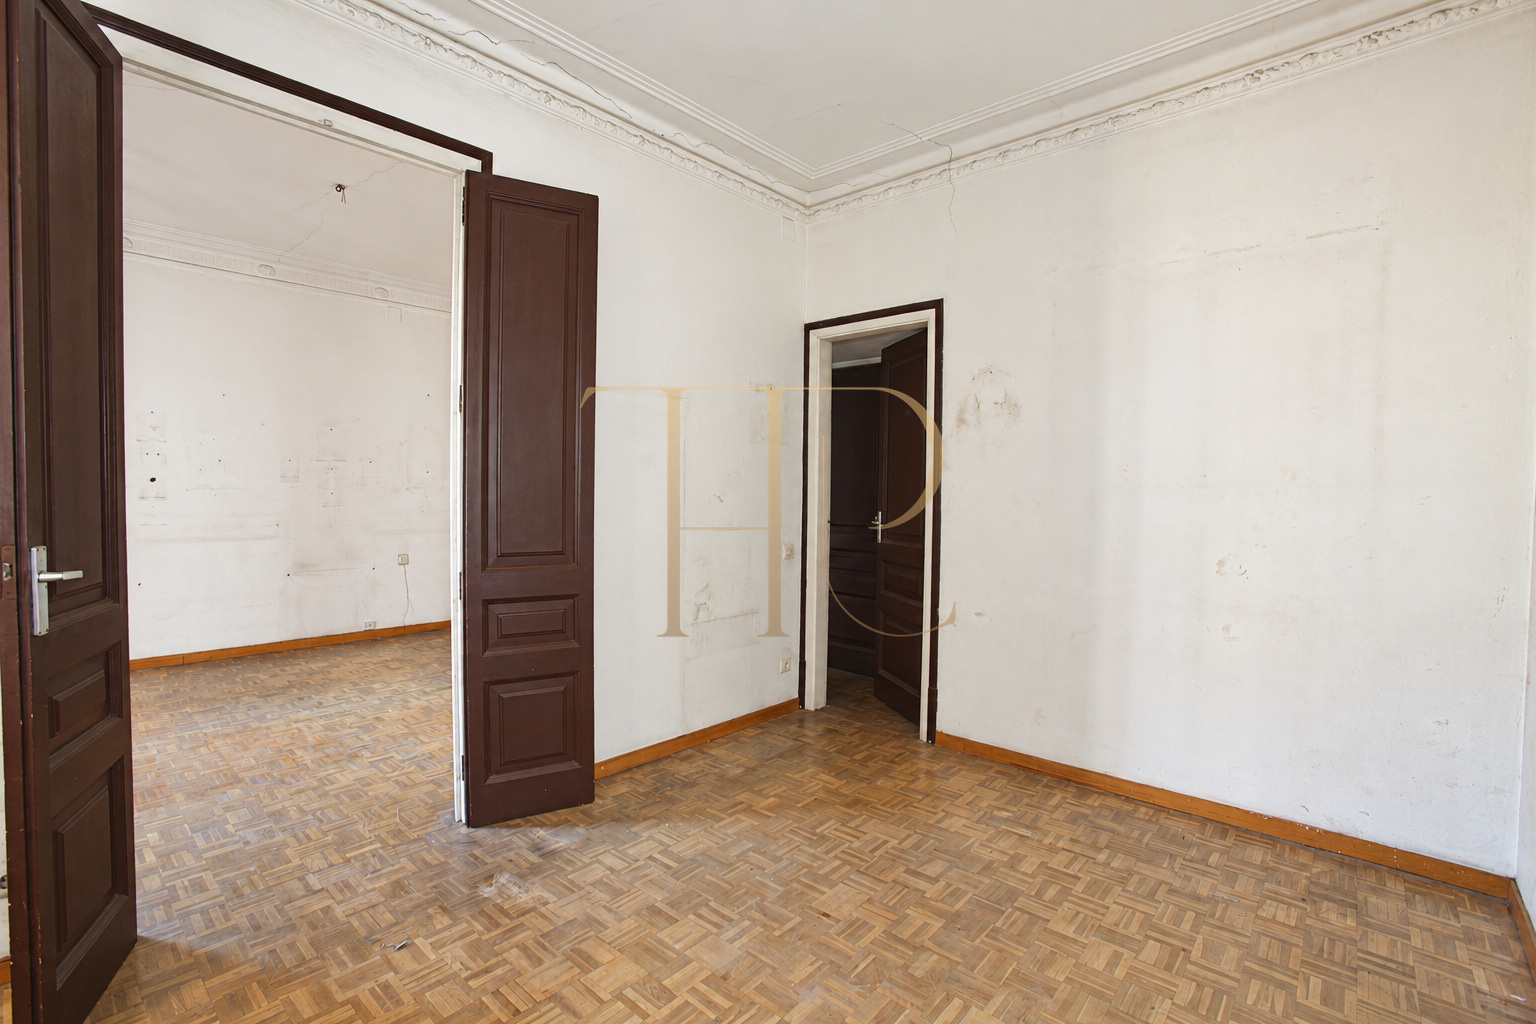
The entrance hall connects with the longitudinal corridor. Arches, doors and ceiling mouldings accompany the route between rooms, retaining a layout associated with older Eixample properties. The photographs show the existing connections between the different interior spaces.
Rooms and auxiliary spaces
The plan includes rooms facing courtyards, a space described as an office and a room used for wardrobes. The small room without ventilation is not presented as a bedroom. Any definitive layout would require technical assessment.
Kitchen, bathroom and separate WC
The separate kitchen retains old cabinetry and wall finishes and requires renovation. The property sheet distinguishes one full bathroom and one separate WC. The kitchen and services are described in their documented condition, without claims of modern equipment or updated installations.
Interior details
Parquet flooring, timber joinery and decorative mouldings connect the different interiors visually. The photographs also show existing marks and wear rather than an imagined completed renovation.
Building and facilities
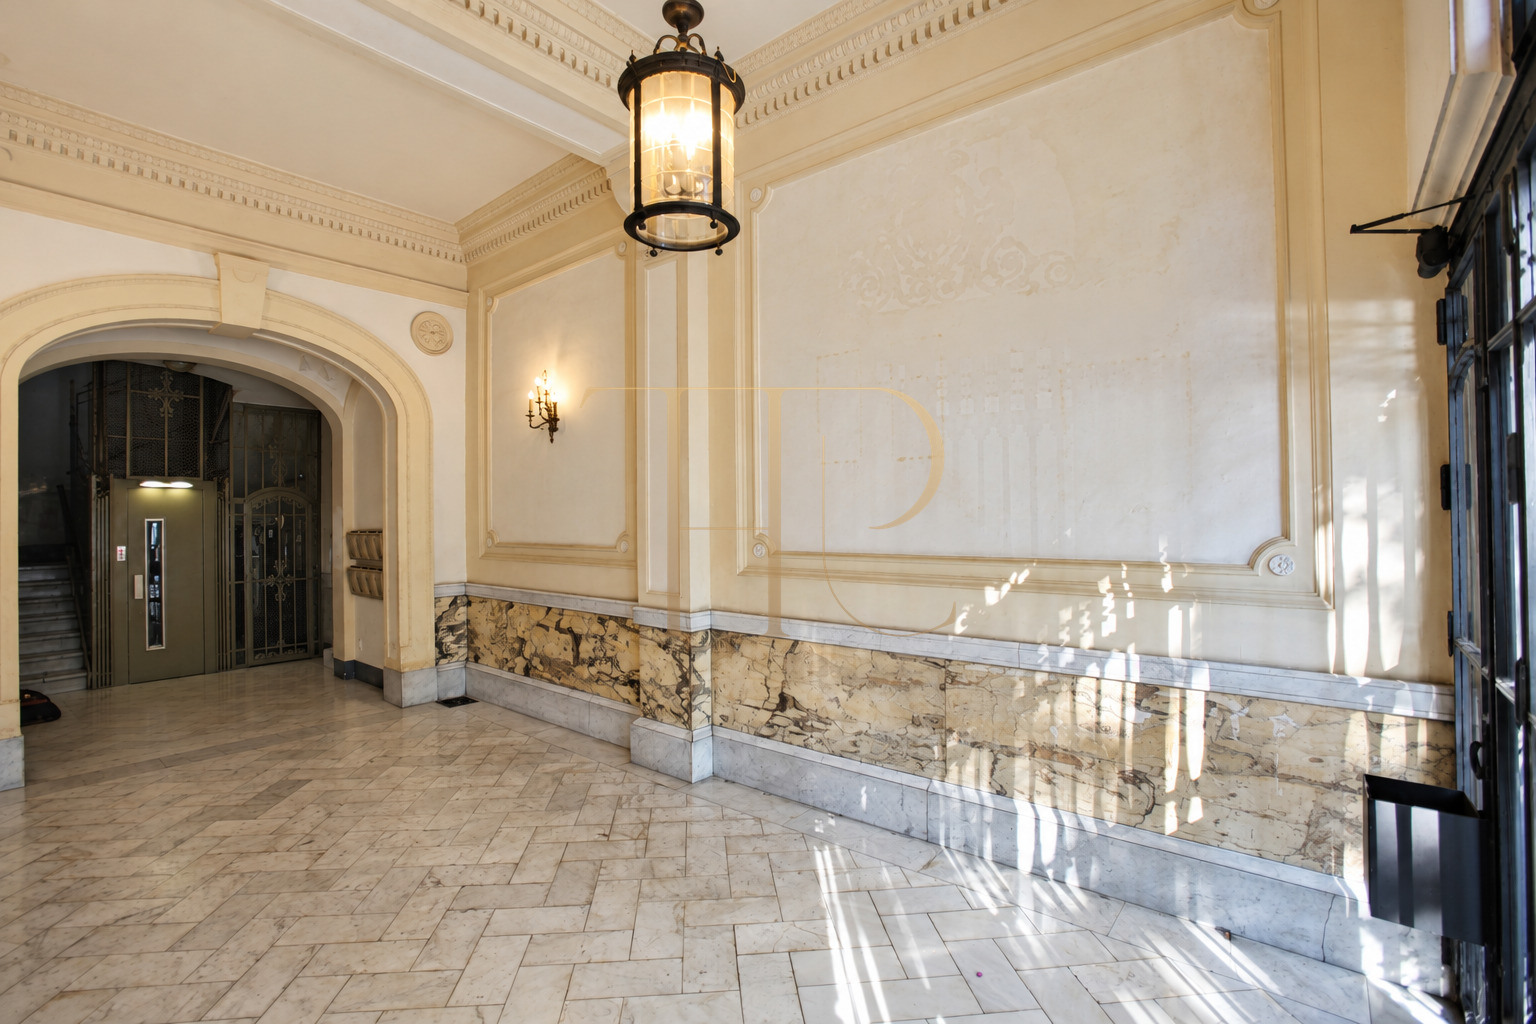
The communal entrance hall has stone finishes, lighting and decorative features. A lift is visible in the graphic documentation. The property sheet also records heating and two storage rooms in the building.
A reference for full renovation
The documentation explicitly describes the need for complete renovation. Any alterations would depend on technical feasibility and the necessary authorisations. No subdivision into separate units is presumed.
Surroundings and alternatives
The Eixample Dret setting combines shops, services and public transport. This reference has already been sold. Ask Top House Realty about current Barcelona properties with period features and opportunities for renovation.
 Barcelona
 Print
 Apartment
 168 m²
 5
 1









