
Apartment with terrace in central Barcelona · Sold
This apartment occupies an entire floor of an elegant early twentieth-century building, a few streets from Plaça de Catalunya. Its generous rooms and traditional layout form part of a property already sold through Top House Realty.
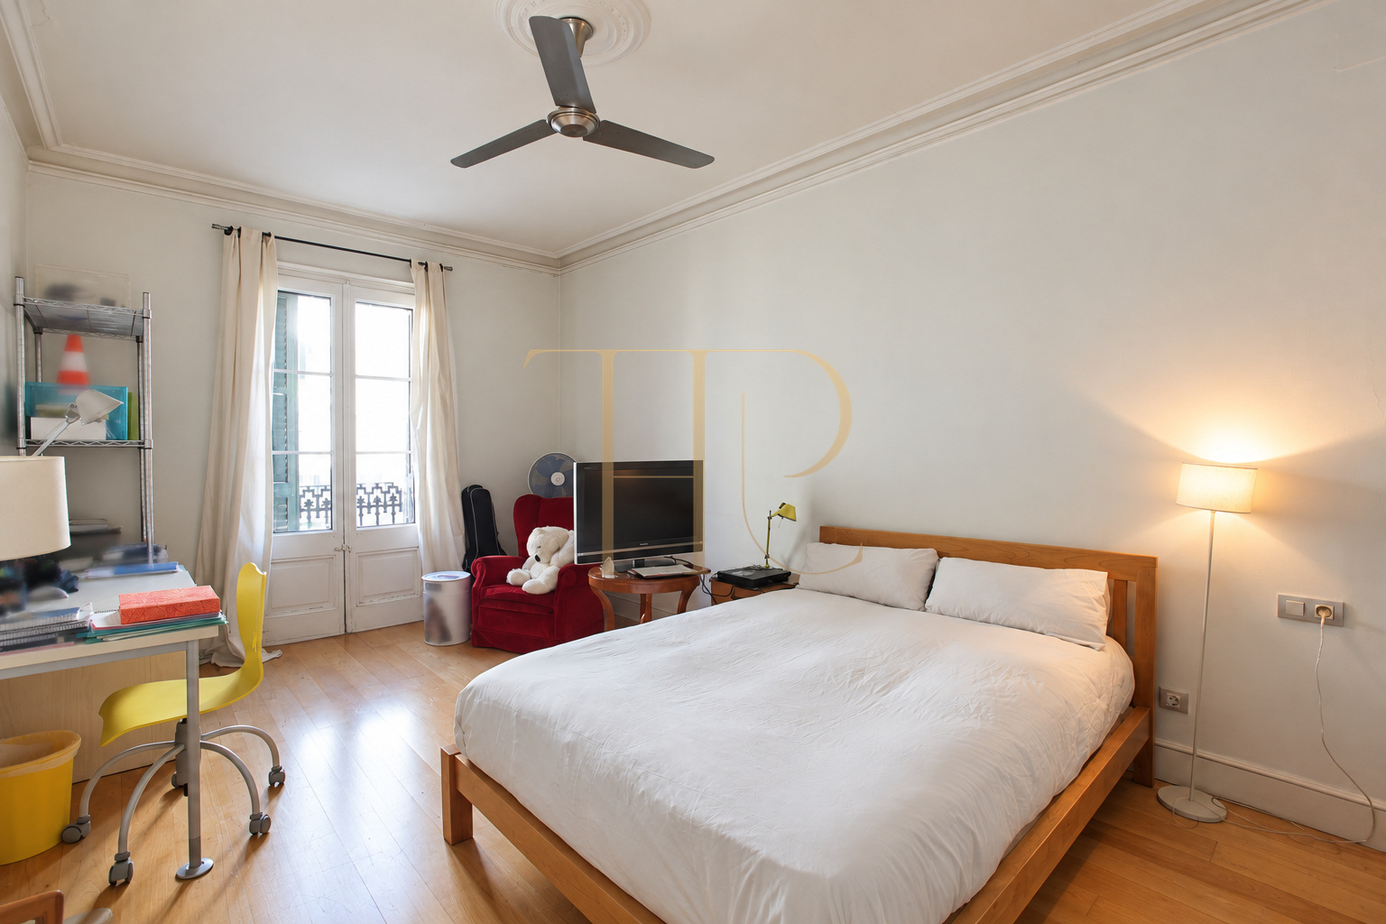
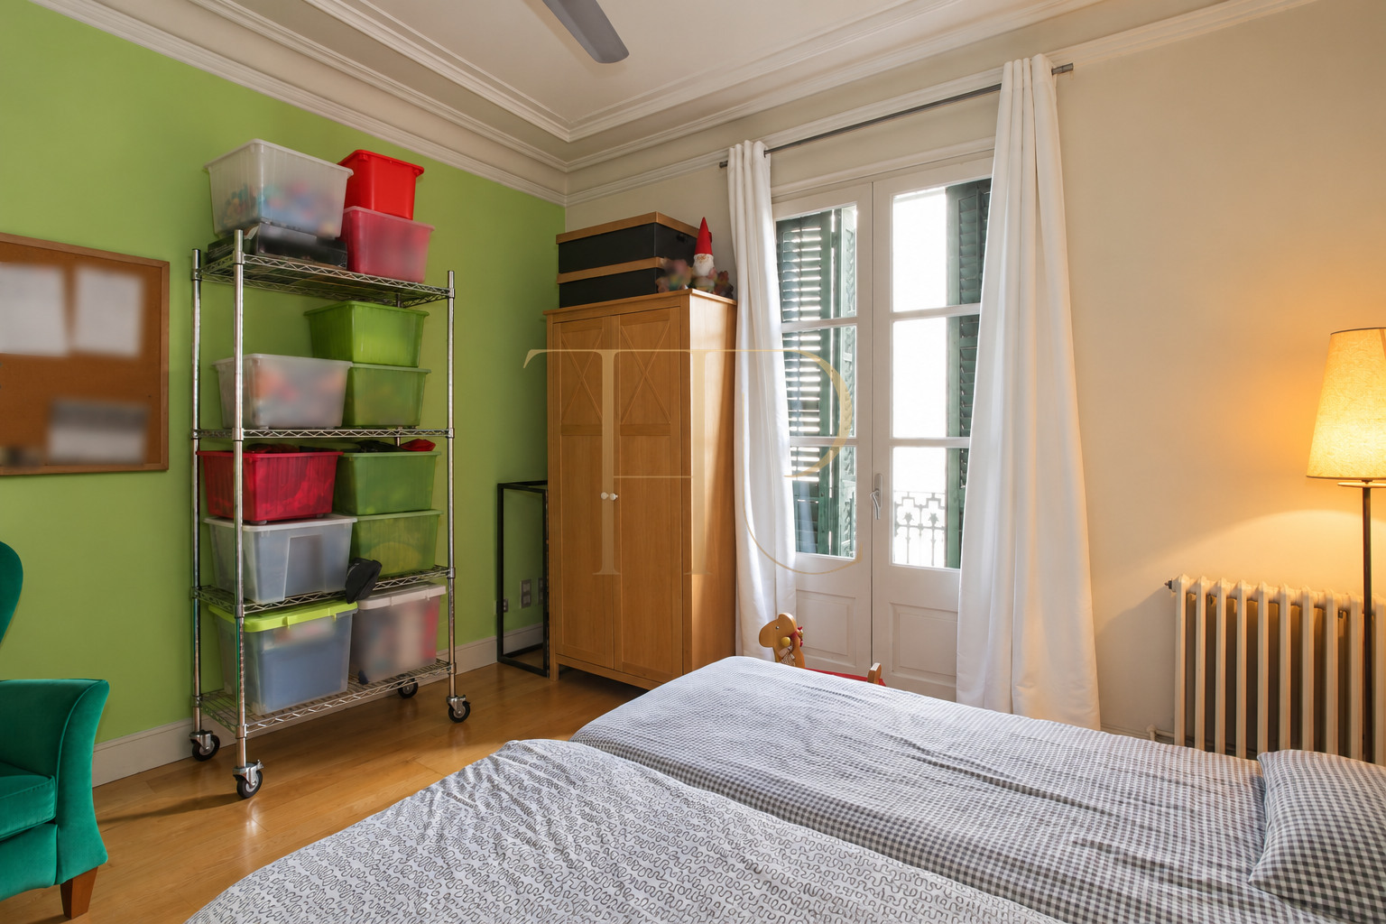
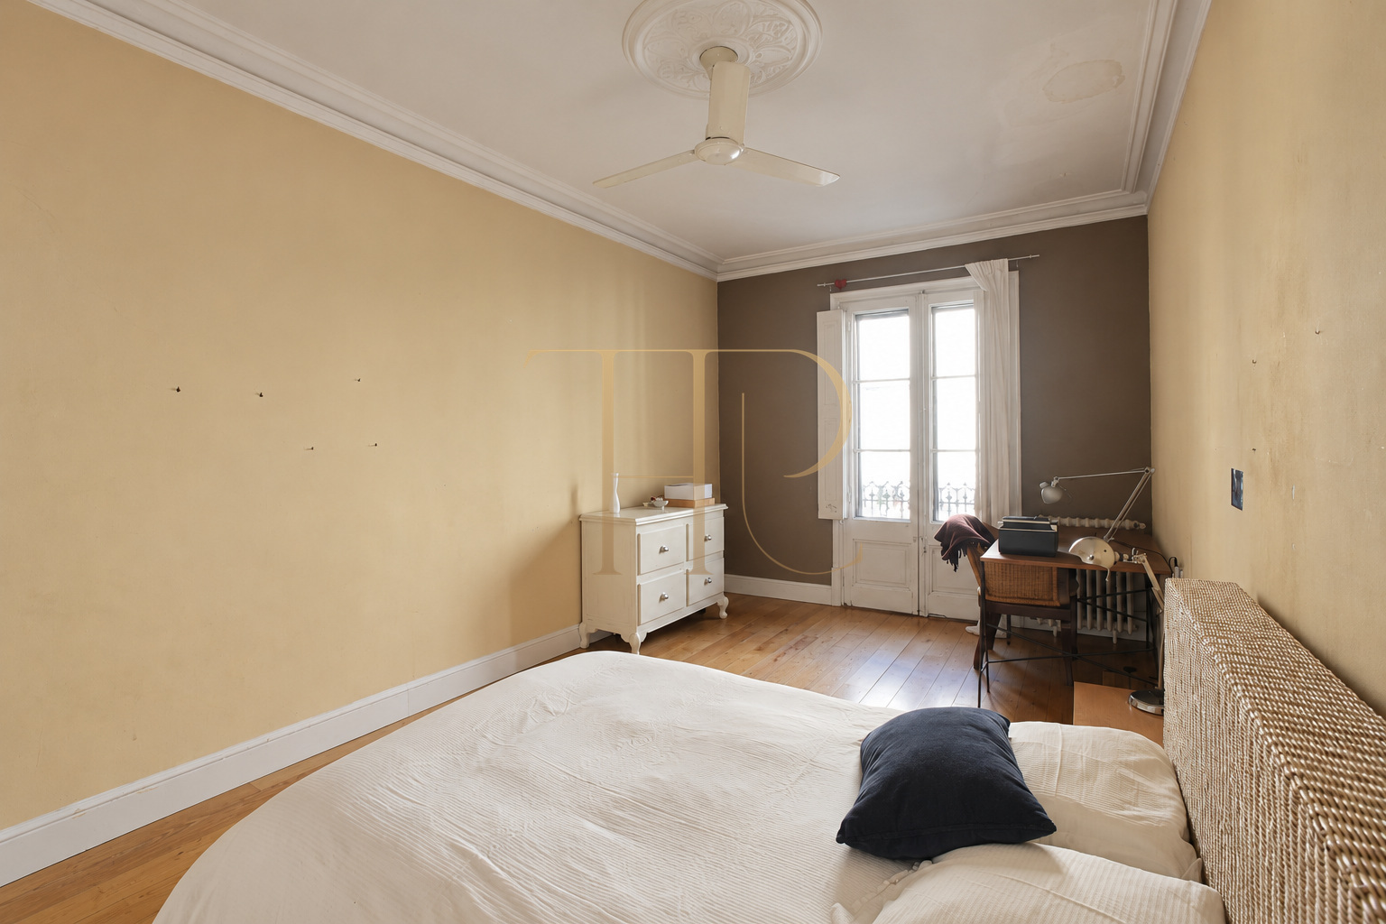
Three double bedrooms face the street, with balconies and morning light. On the courtyard side, the living and dining room, covered interior terrace and study benefit from the afternoon sun.
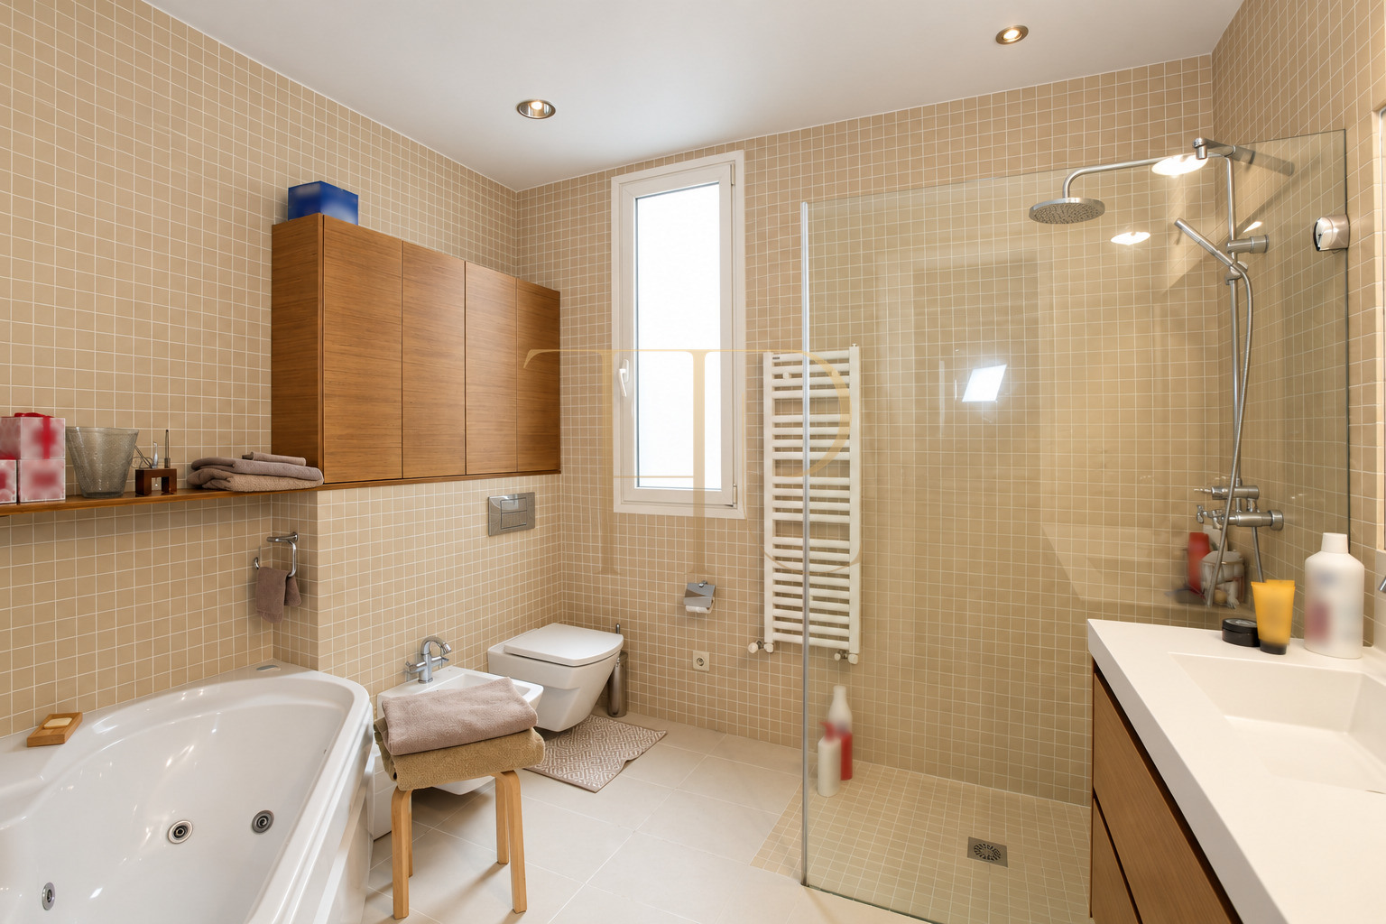
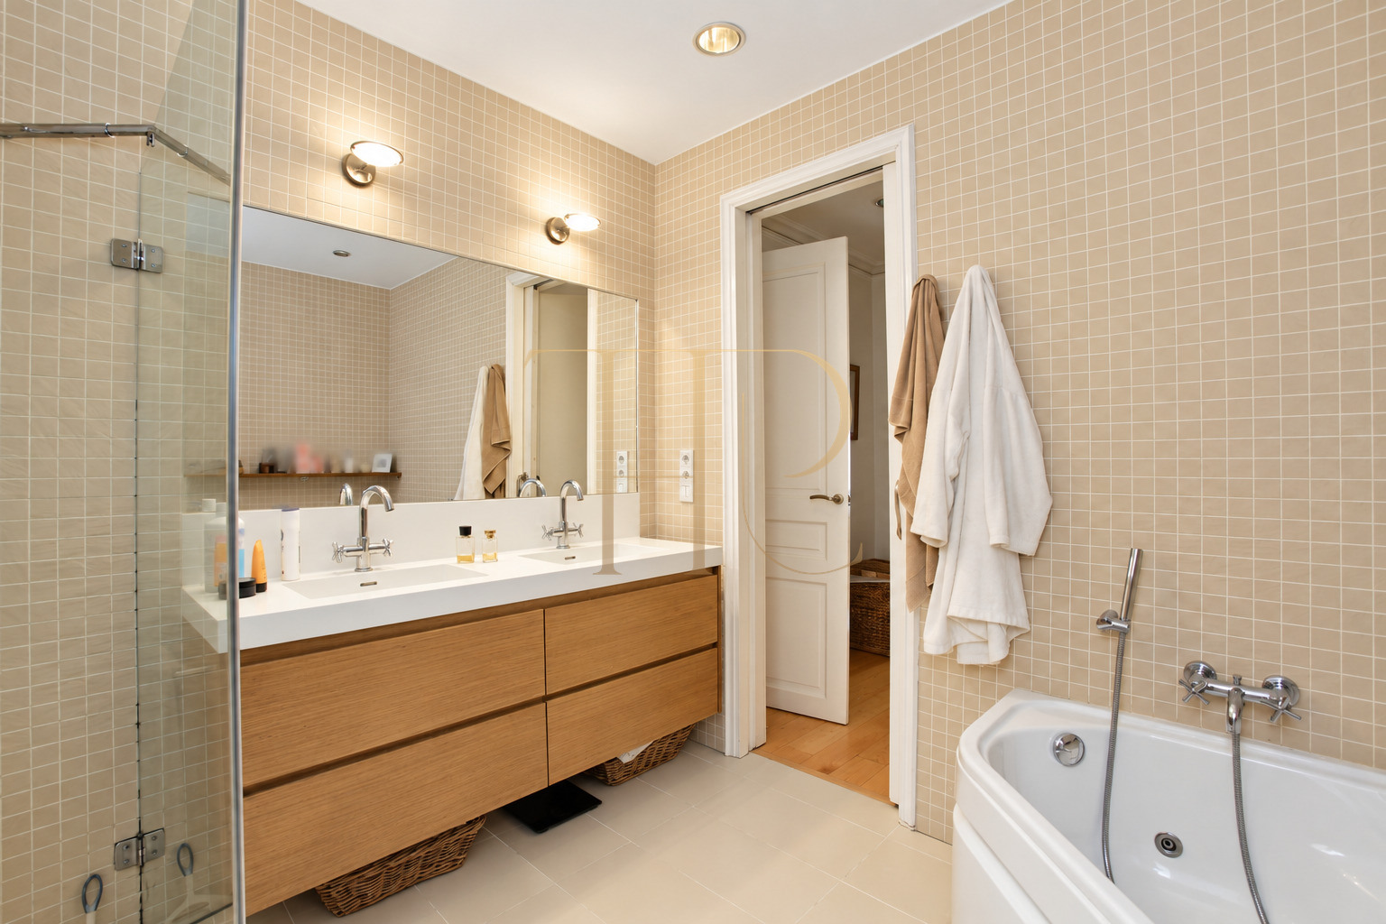
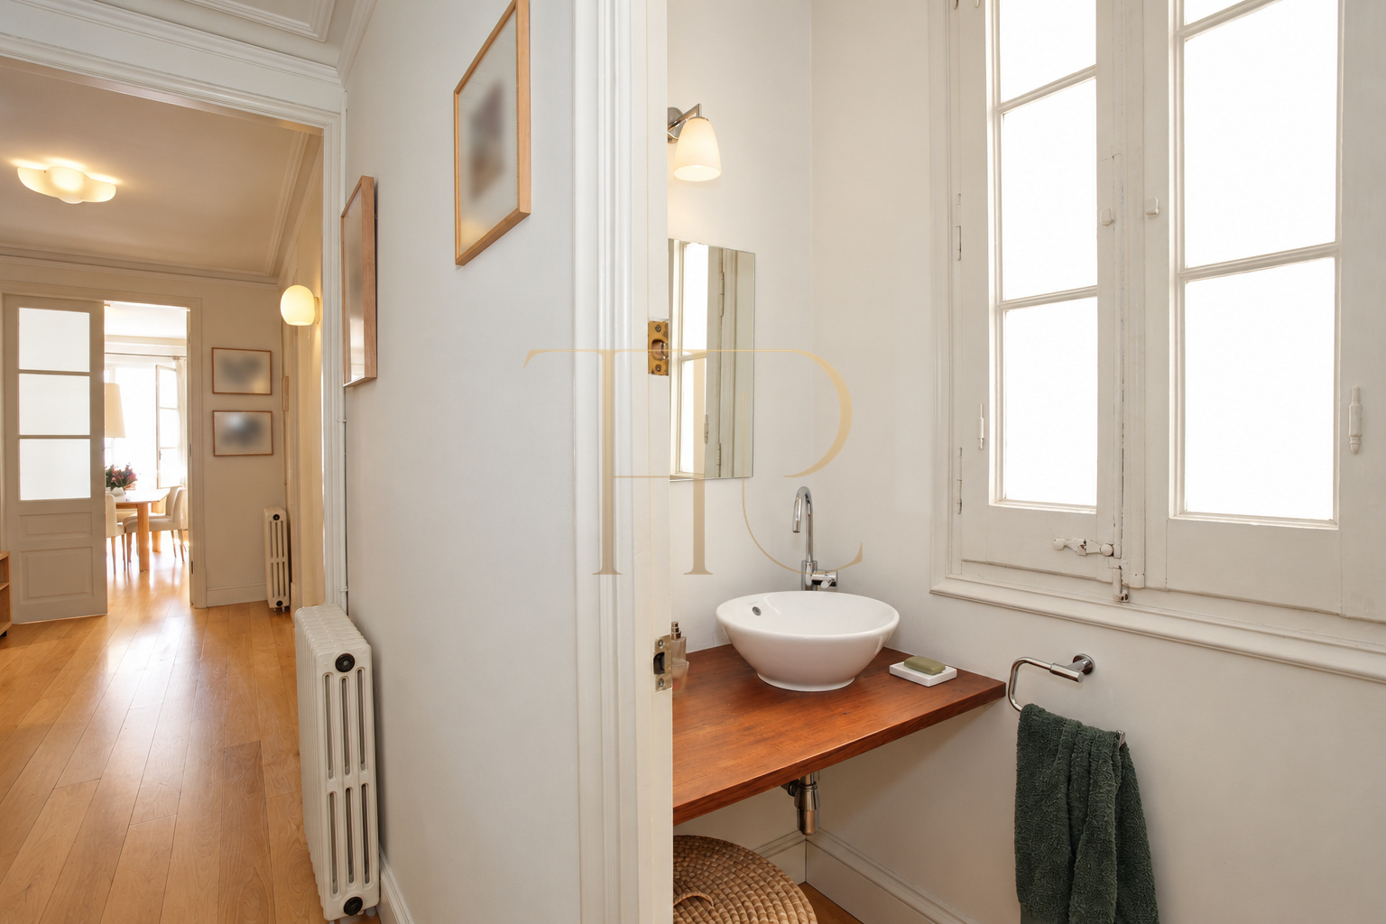
The apartment has 169 m² and five bedrooms. The documented layout includes two full bathrooms, both with a bathtub and shower, plus a separate guest toilet. A spacious entrance hall and connecting halls link the different parts of the home.
Location and lifestyle
The central Barcelona setting places the property a few streets from Plaça de Catalunya. Its early twentieth-century building and whole-floor layout give the apartment a distinctive urban character.
- Central Barcelona location.
- An entire floor with clearly defined living and sleeping areas.
- Generous rooms for buyers who appreciate traditional city apartments.
Balconies, terrace and natural light
A street frontage of more than ten metres combines with rooms overlooking the inner courtyard of the block. Morning light reaches the street-facing bedrooms, while the living area and study receive afternoon sun.
- Three double bedrooms with large glazed doors and balconies facing the street.
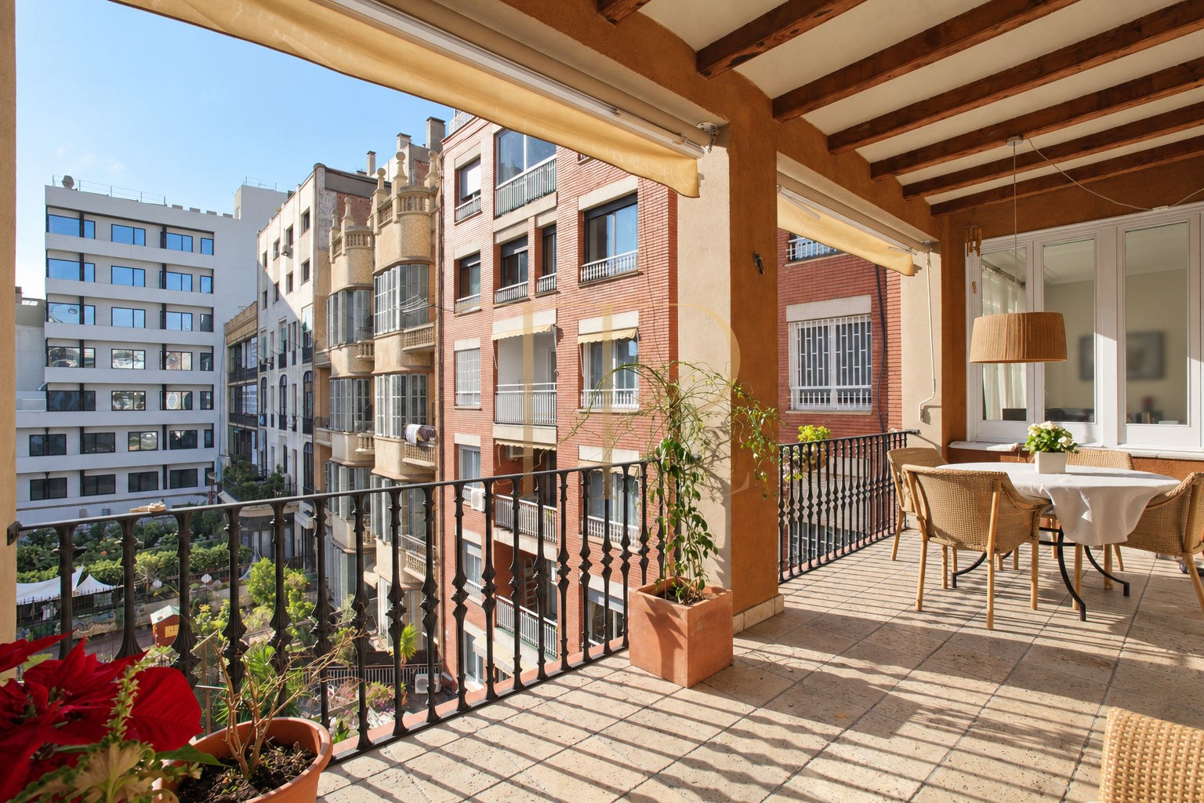
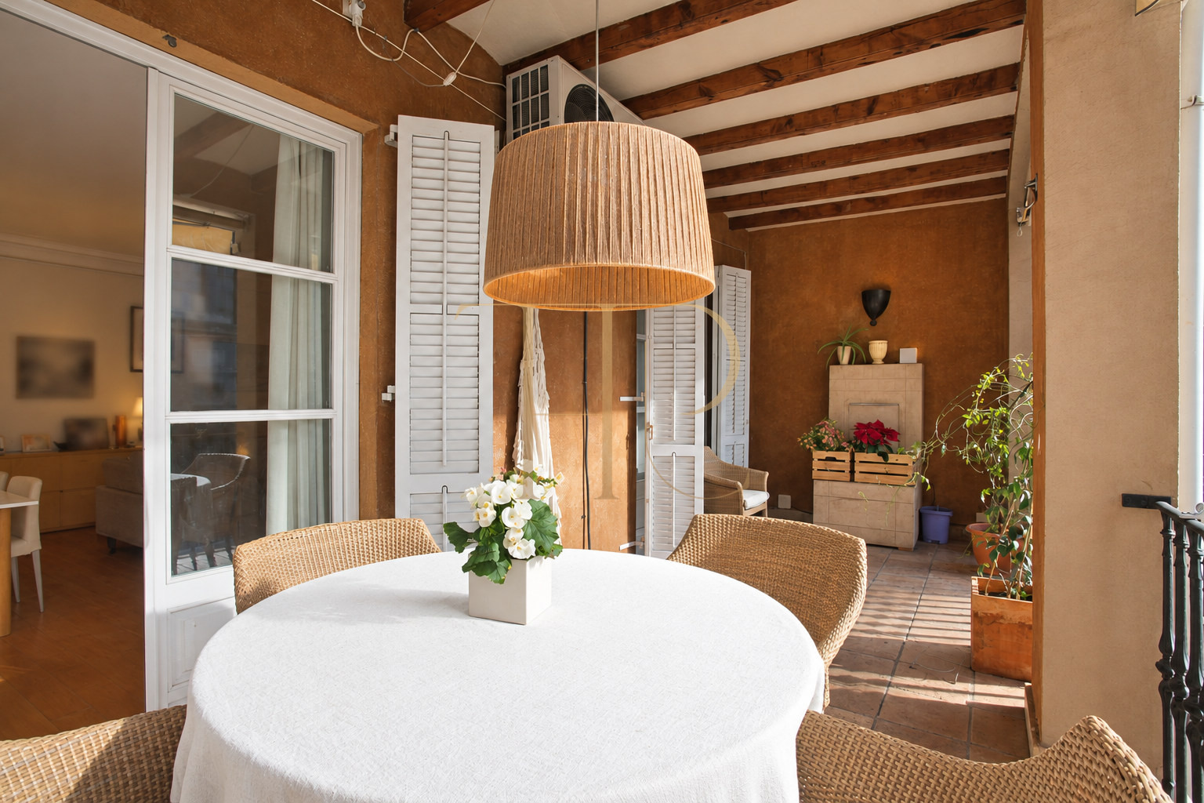
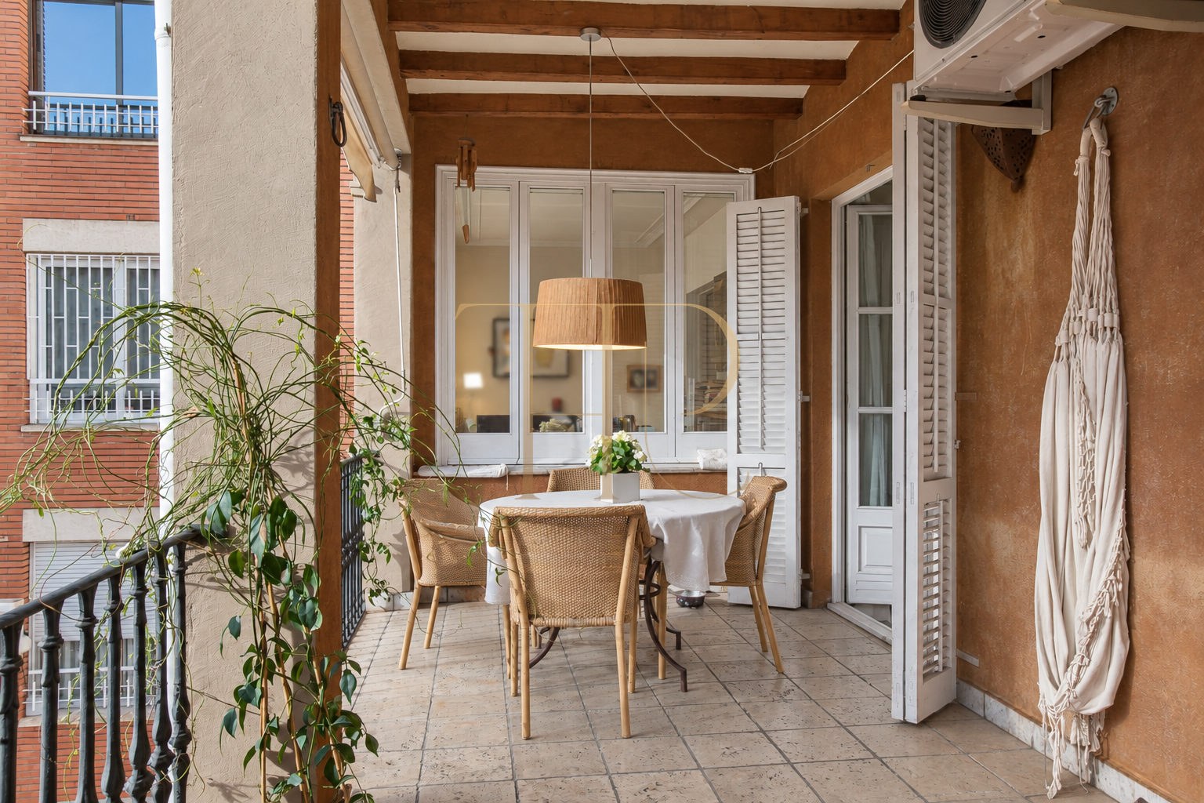
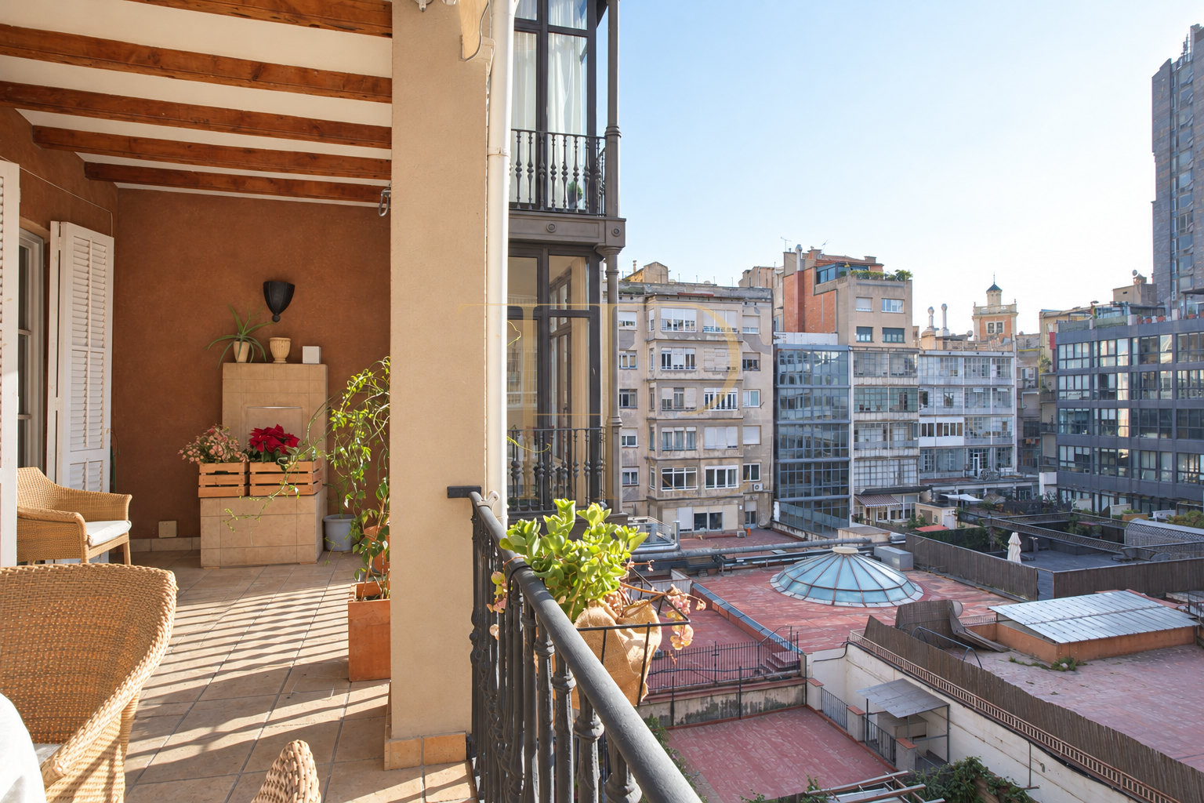
- Covered interior terrace reached from the living room, with space for an outdoor dining table.
- Windows from the entrance hall, interior bedroom and guest toilet to the lightwell.
Spacious and flexible layout
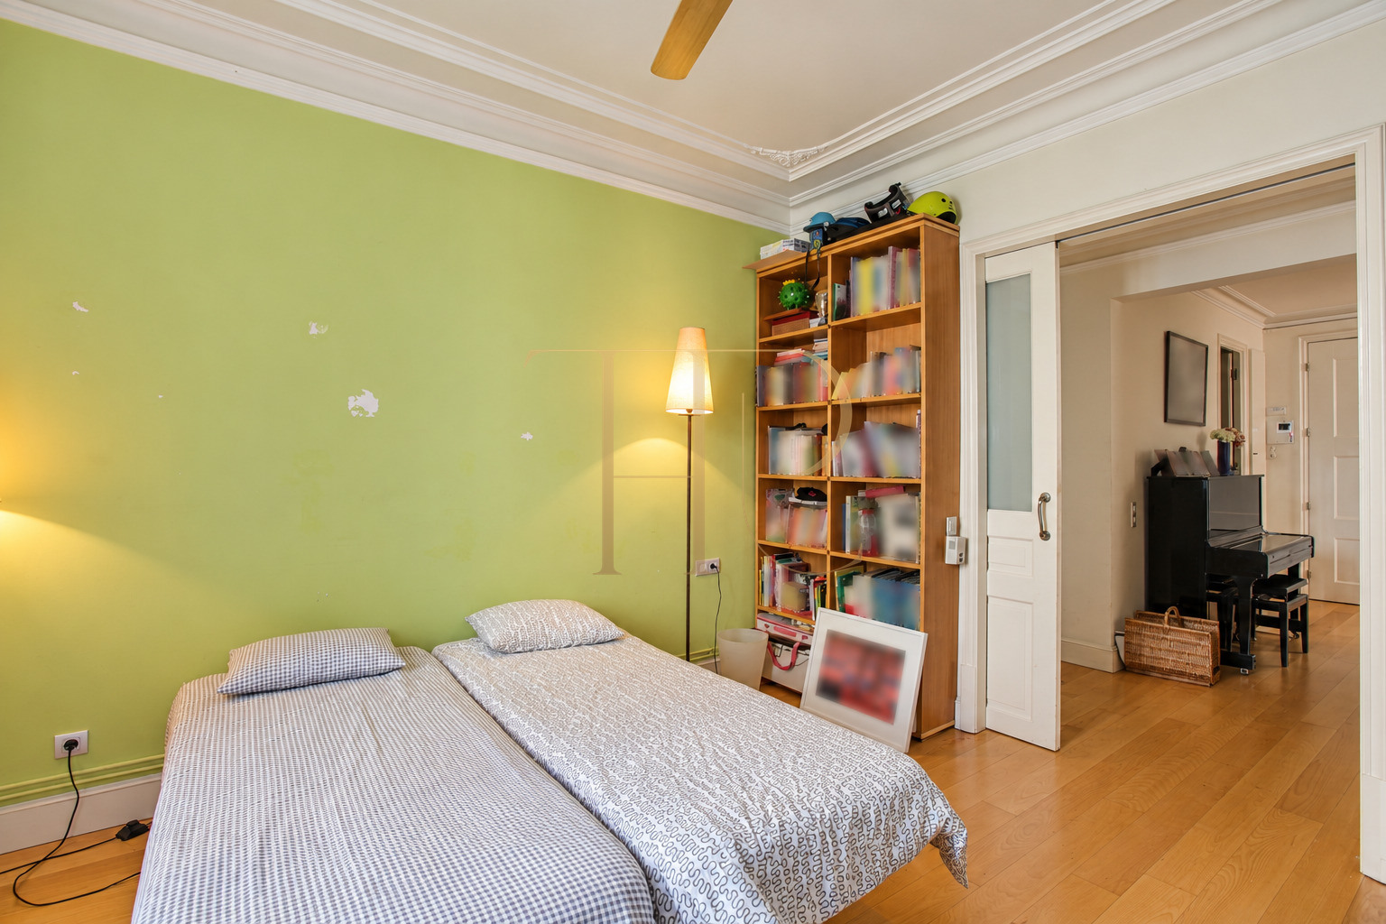
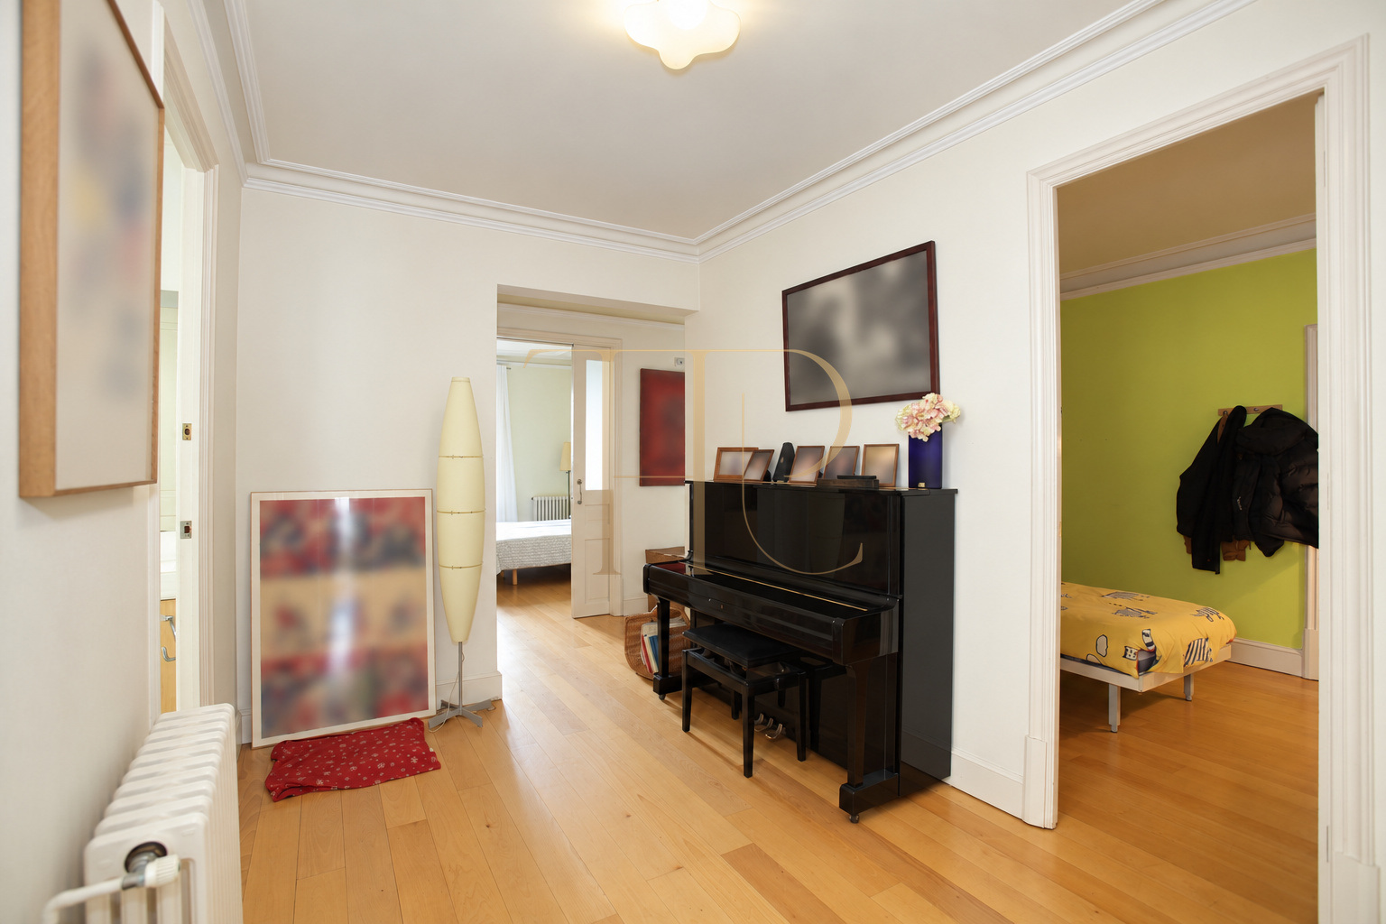
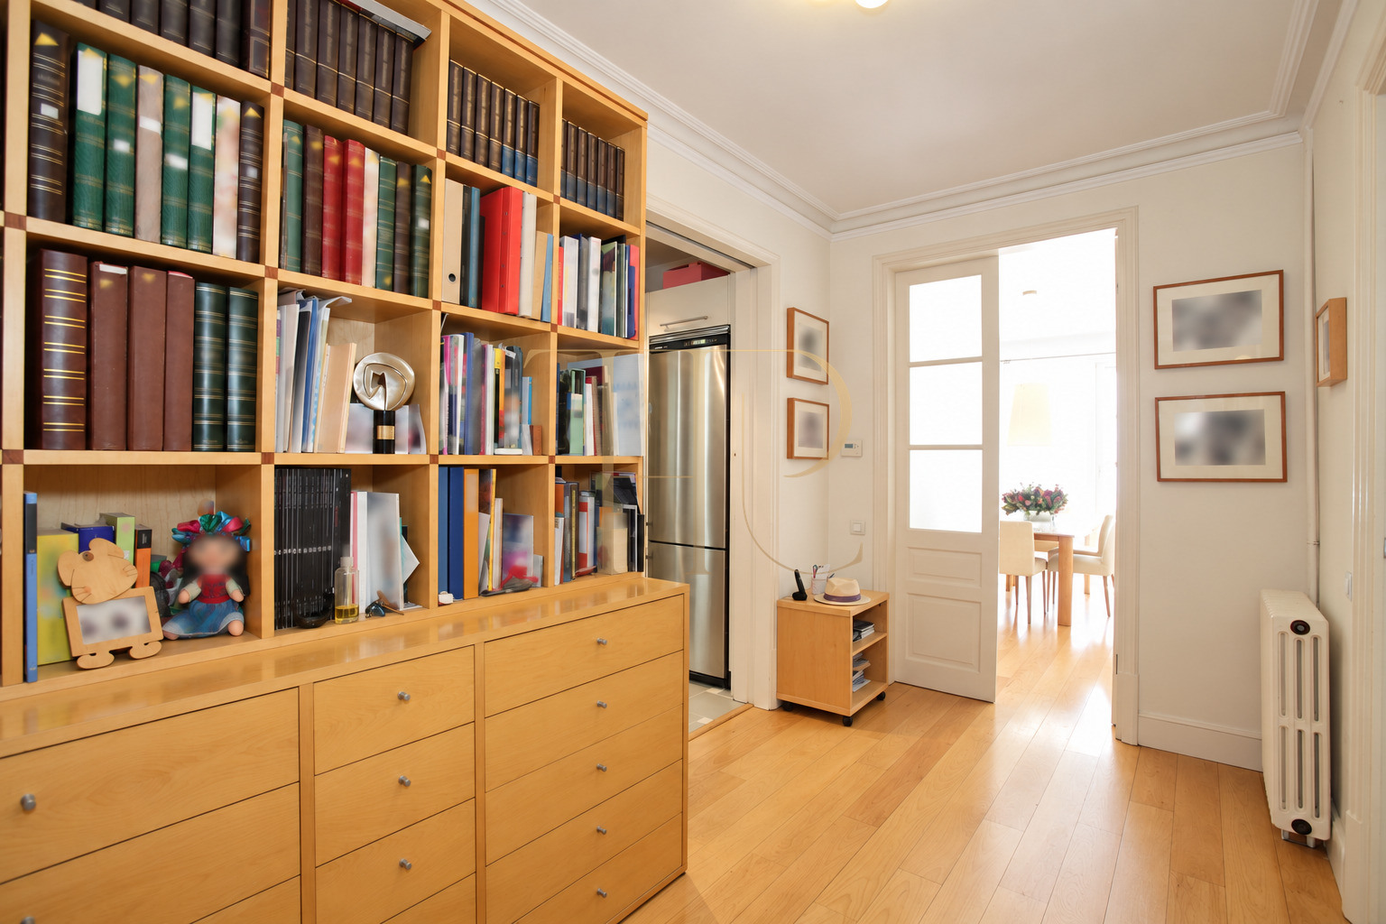
The entrance hall, also used as a space for a piano, leads towards the bedrooms. A short corridor connects to a second hall used as a library, with access to the living room, kitchen and main bedroom.
Sleeping quarters
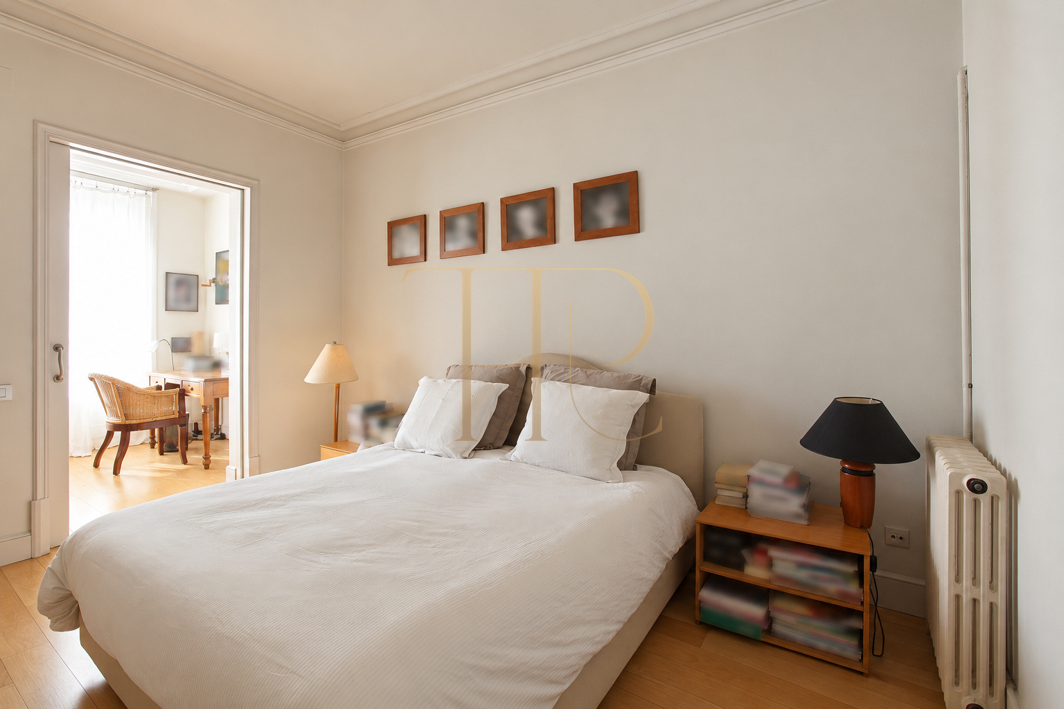
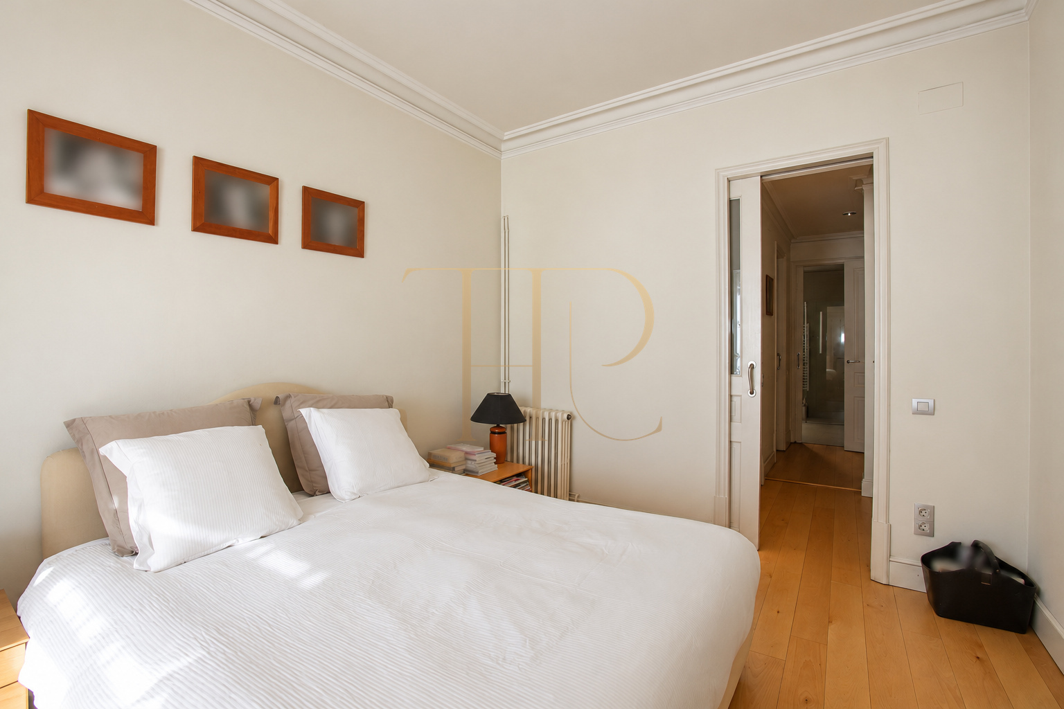
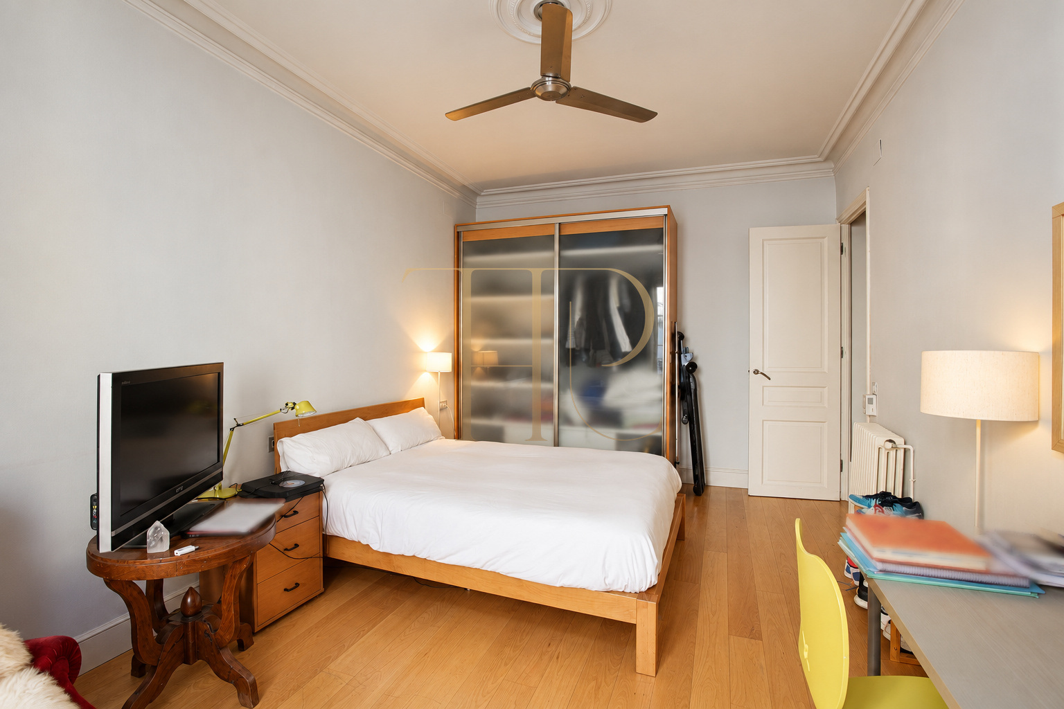
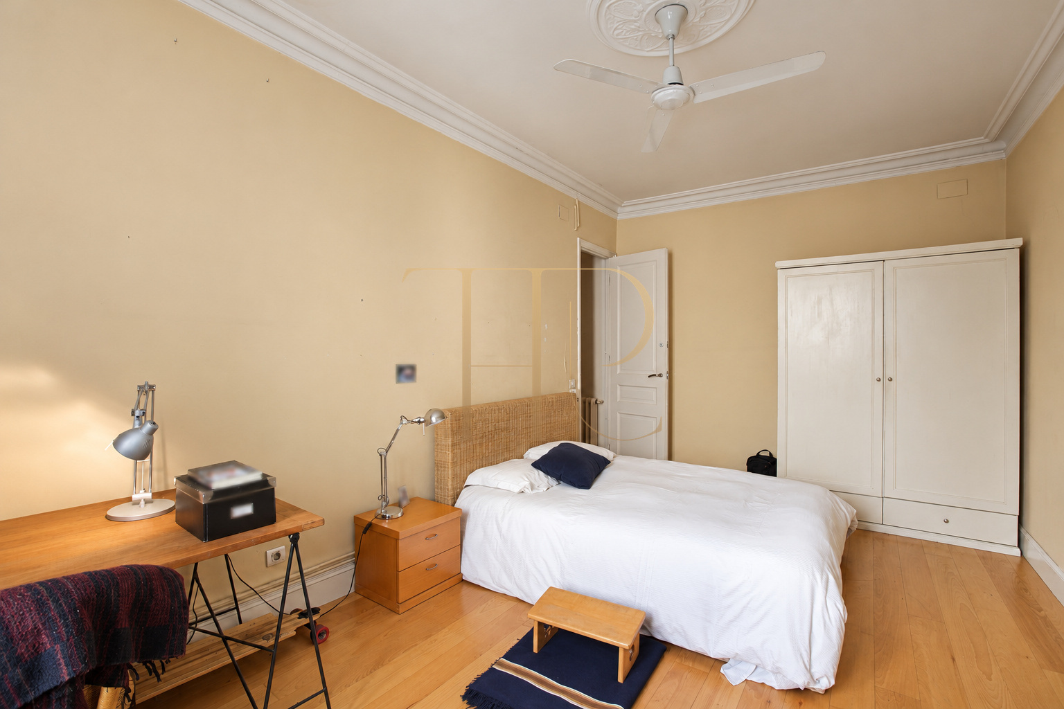
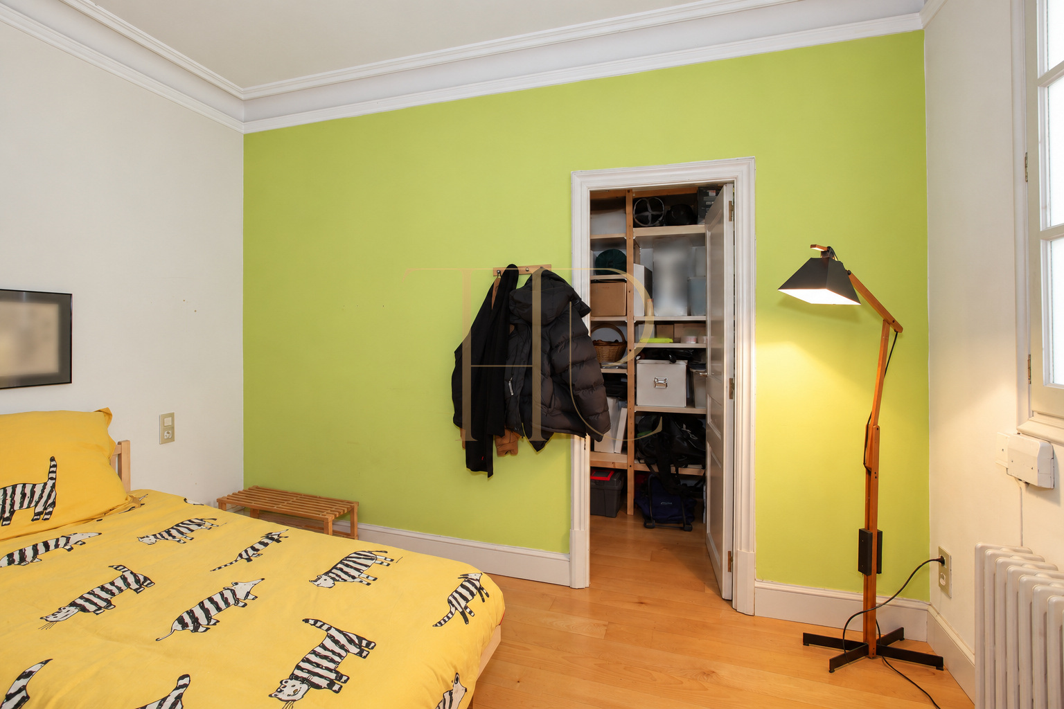
- Five bedrooms: three street-facing doubles, one interior bedroom and the main bedroom.
- Main bedroom with two dressing rooms and a private bathroom with bathtub, shower and window.
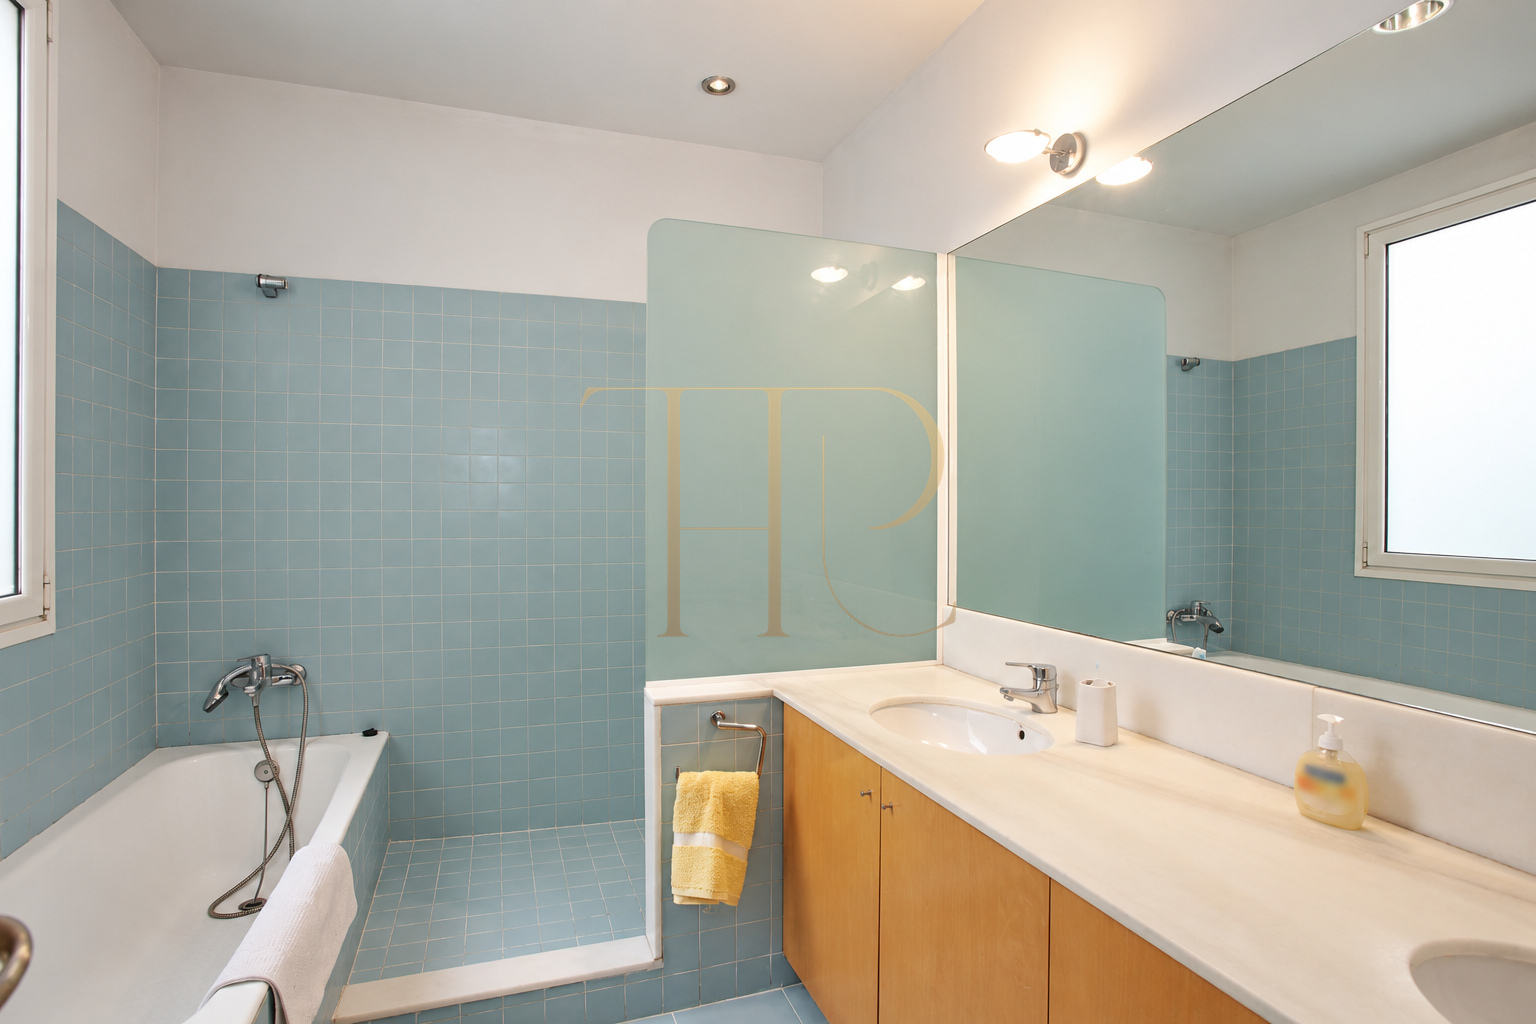
- Shared bathroom with bathtub, shower and twin washbasins, with natural light from its window.
- Separate guest toilet with a lightwell-facing window.
Living areas
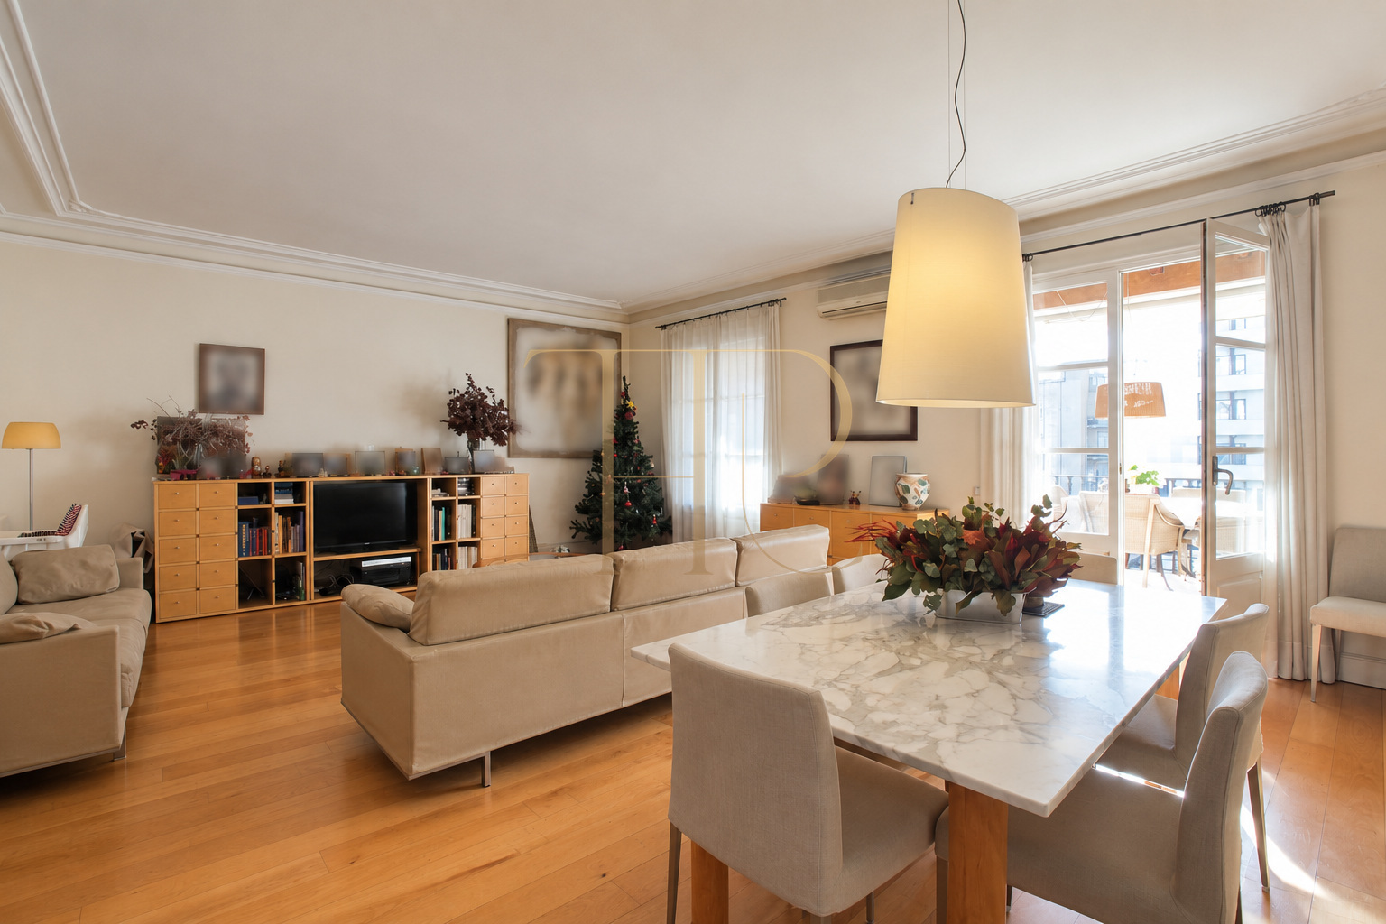
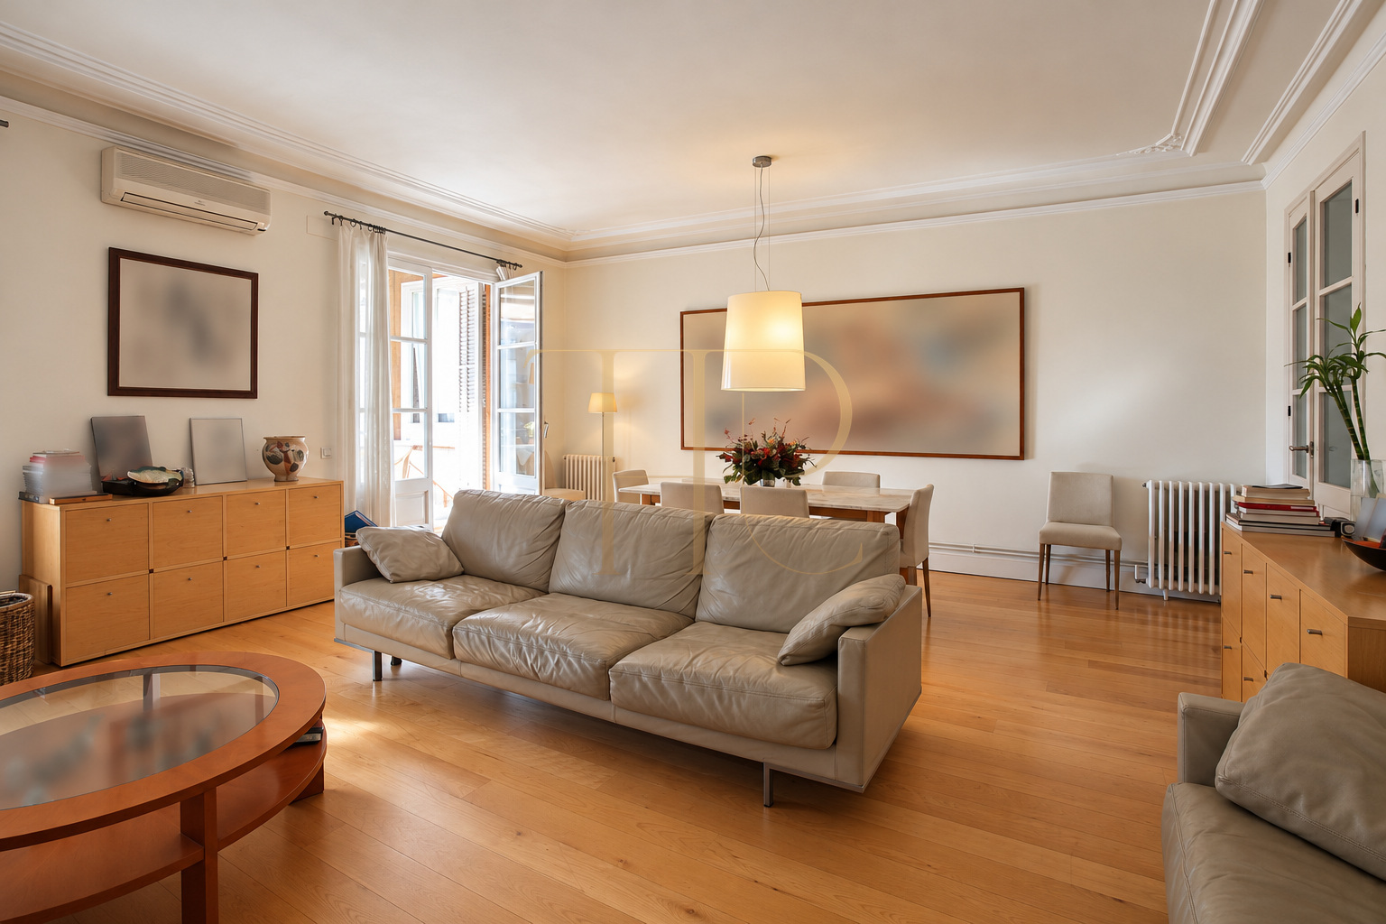
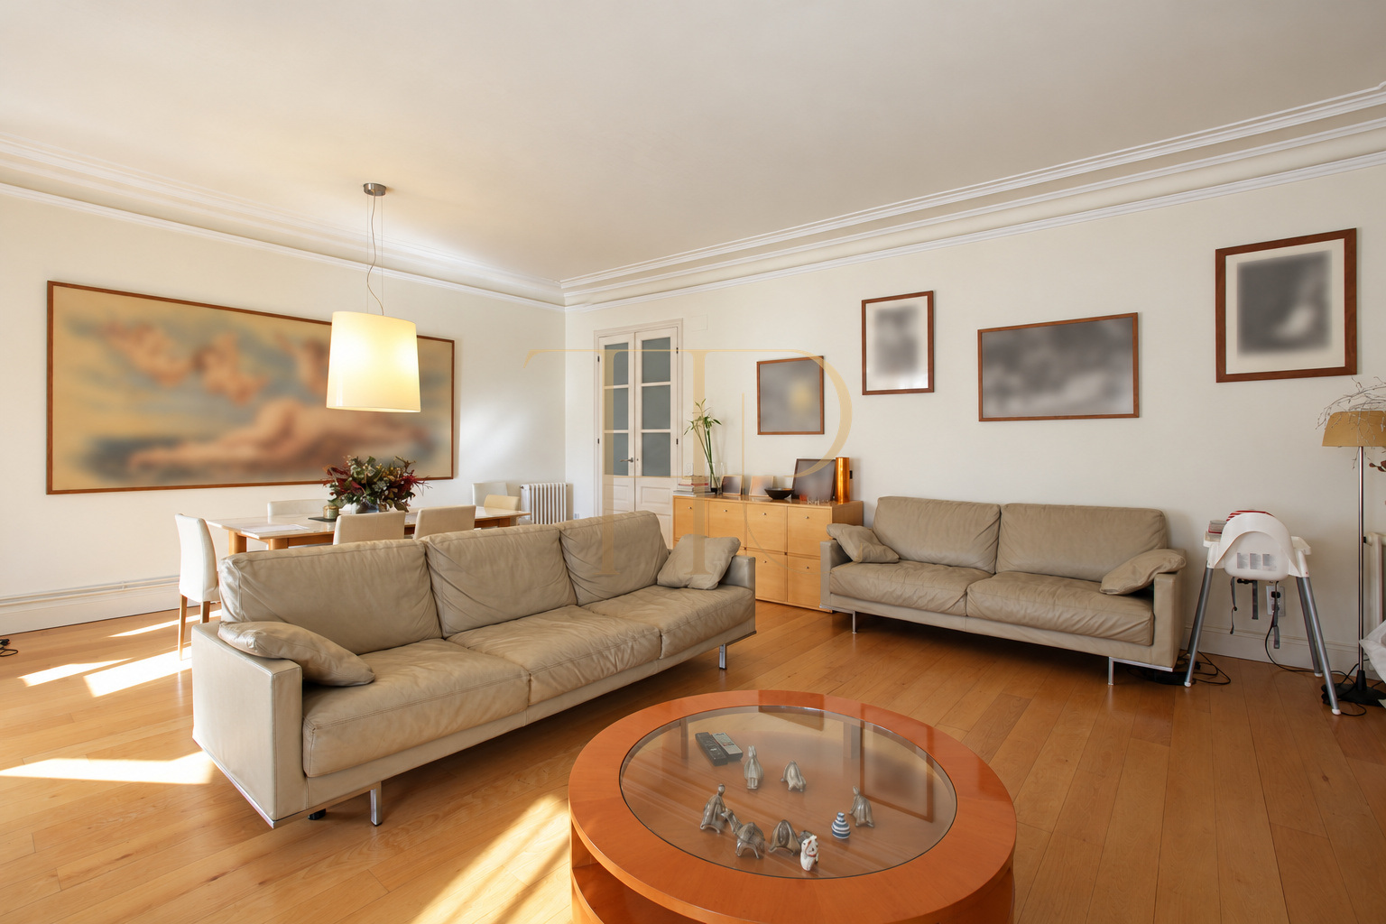
- Living and dining room of more than 30 m² overlooking the inner courtyard of the block.
- Direct access to a spacious covered interior terrace.
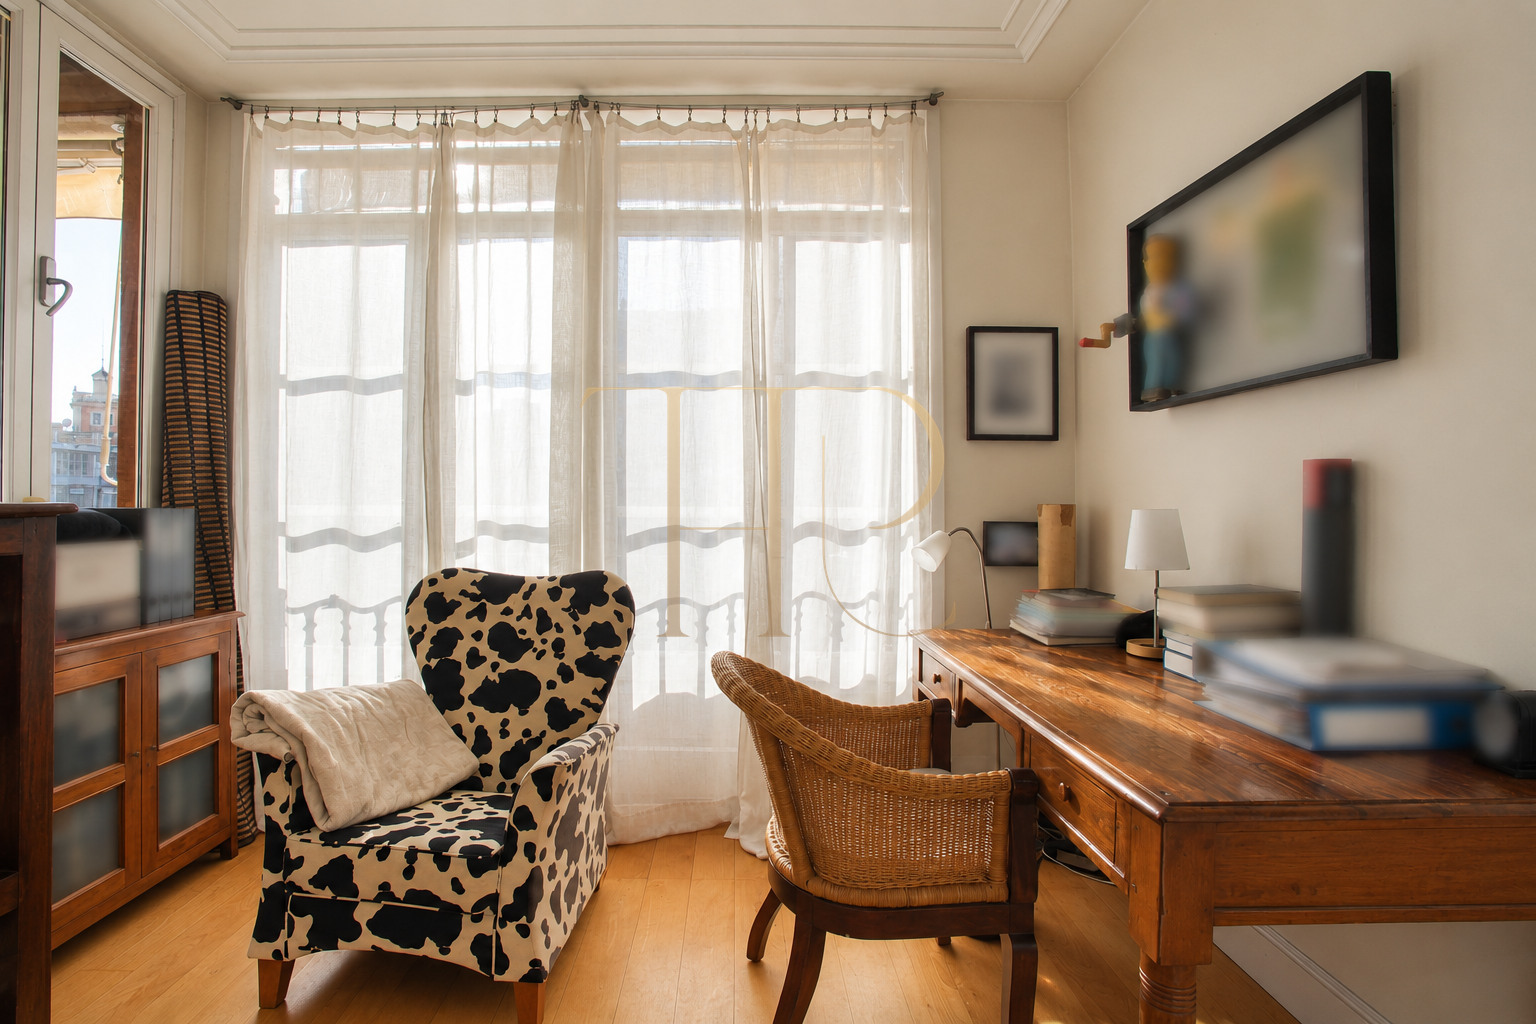
- Bright study incorporated into the terrace area and connected to the main bedroom.
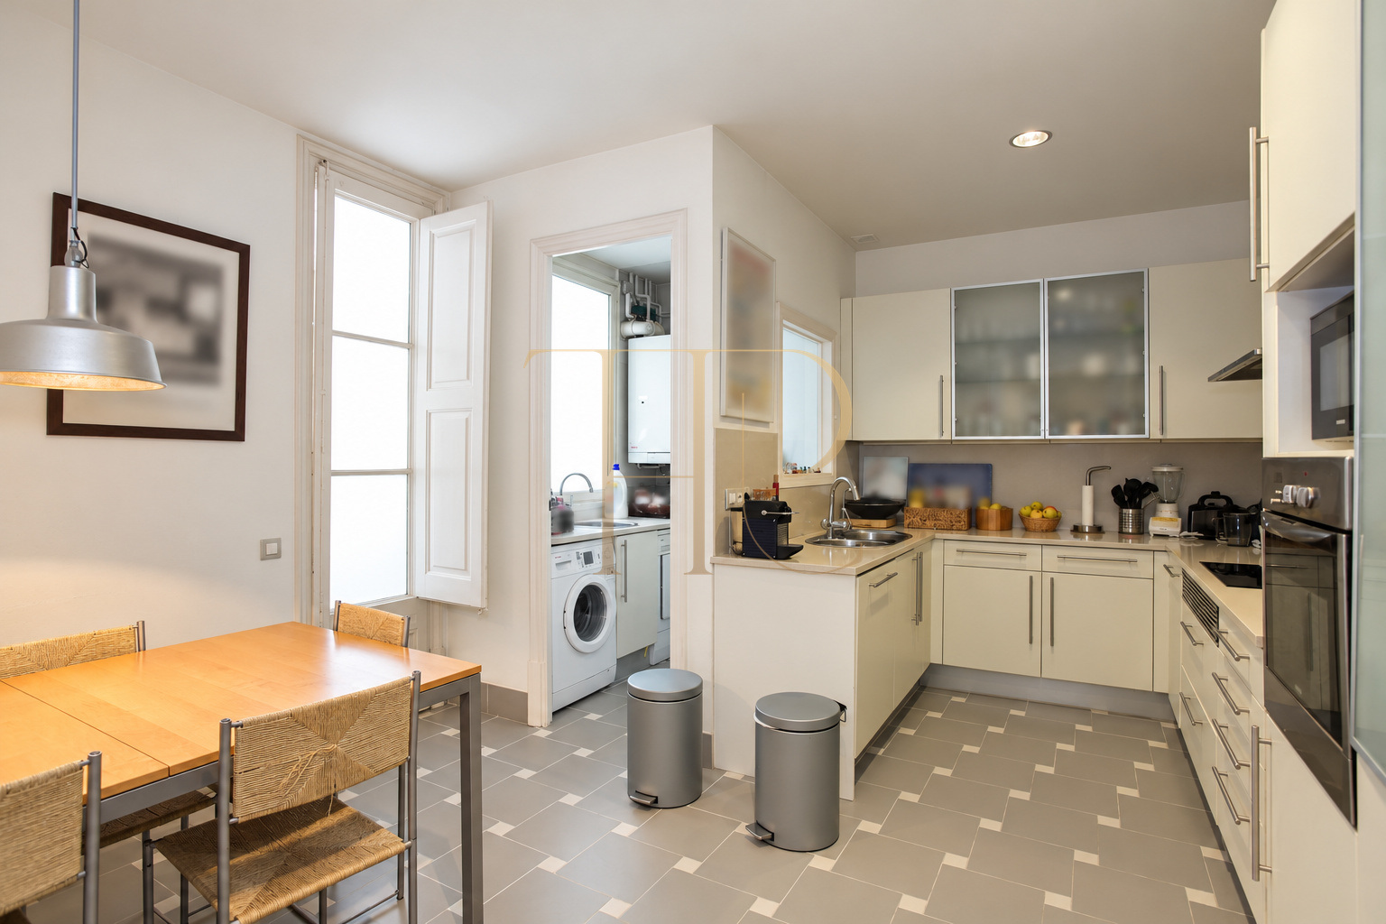
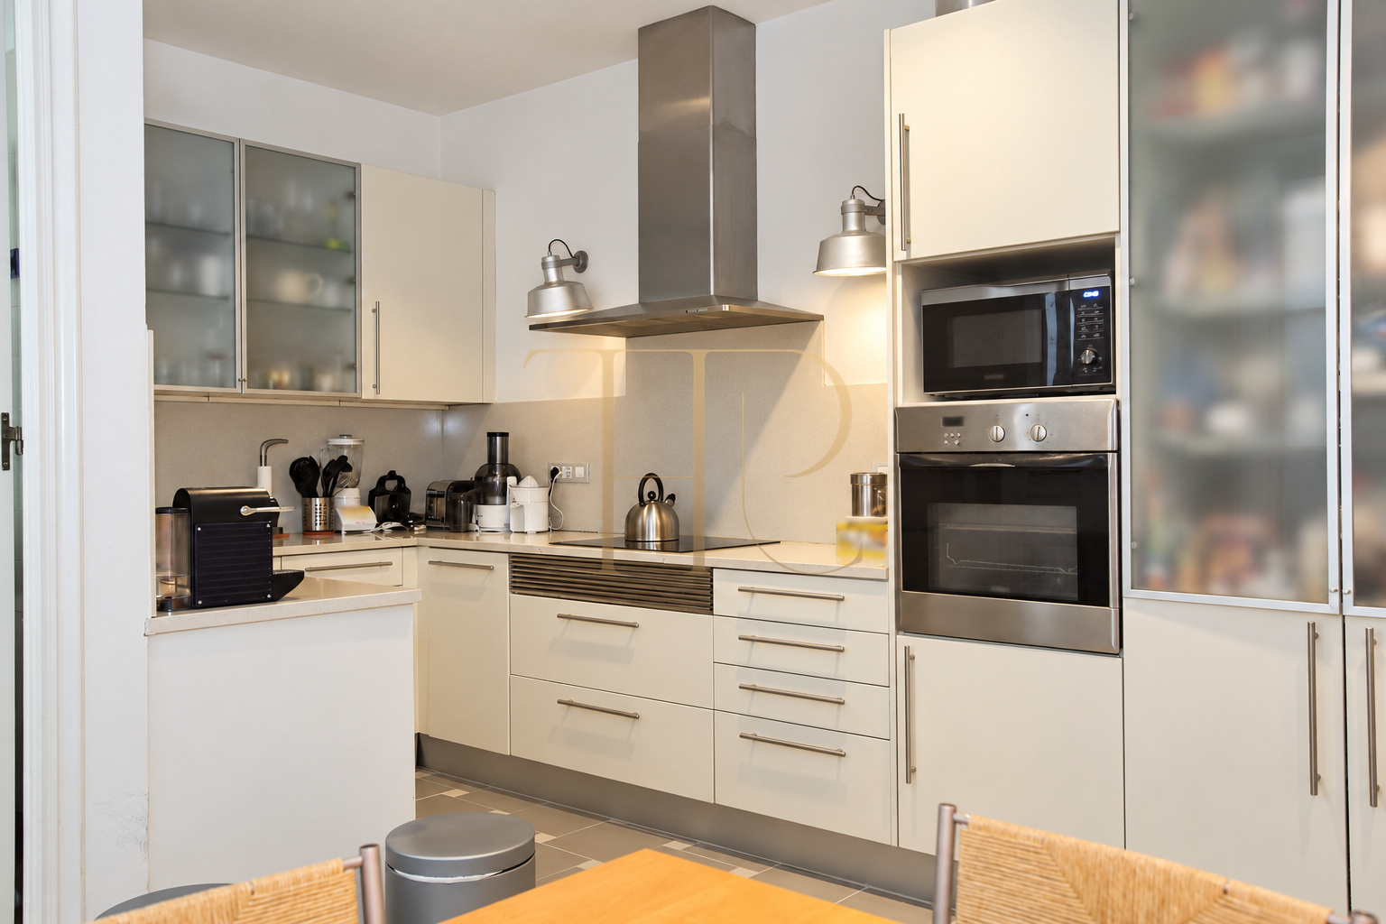
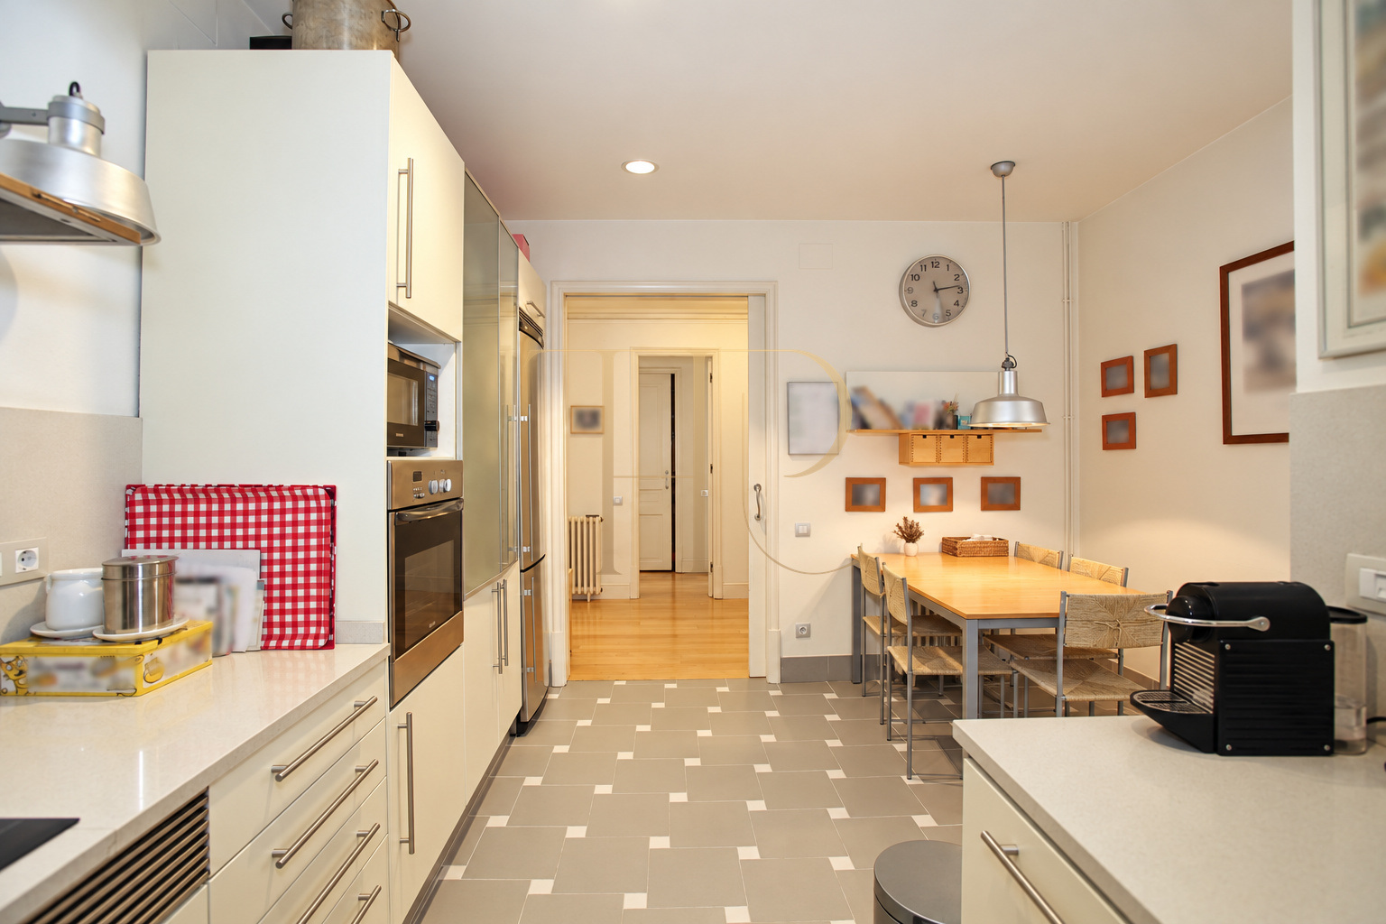
- Large kitchen with a U-shaped worktop, room for a table and a small laundry room.
Comfort and equipment
Wood flooring runs throughout the apartment. The layout combines bedrooms, workspaces and everyday living areas, with storage both within the home and elsewhere in the building.
- 169 m² of apartment space.
- Air conditioning and gas-fired radiator heating.
- Interior storage room beside the lightwell-facing area.
- Additional small storage room on the building’s roof terrace.
Character and possibilities
The whole-floor layout, five bedrooms and different orientations explain the appeal of this apartment to those seeking space in central Barcelona. The living room, kitchen and study provide rooms for distinct everyday uses.
- Elegant early twentieth-century building.
- Street balconies and a covered interior terrace.
- Layout with a bedroom suite, dressing rooms, study and laundry room.
Find a similar property
This apartment has already been sold. Contact Top House Realty to explore available homes with similar features in central Barcelona.
 Barcelona
 Print
 Apartment
 169 m²
 5
 3









