
Penthouse with terrace in Eixample Dret, Barcelona · Sold
This sold penthouse in Barcelona’s Eixample Dret combines two bedrooms with a private terrace overlooking the city’s buildings. The retained cadastral documentation records 71 m² of constructed area, including common elements. The property’s floor plan identifies a terrace measuring 17.62 m².
The layout brings the living room, dining area and kitchen together beside the outdoor access. Exposed brickwork, white railings and ceramic terrace tiles provide a continuous reference across the different photographs of the property.
The property is recorded as sold. This listing presents its documented features; if you are looking for a penthouse with a terrace in Barcelona, Top House Realty can help you explore other options.
Penthouse layout
Living and dining space
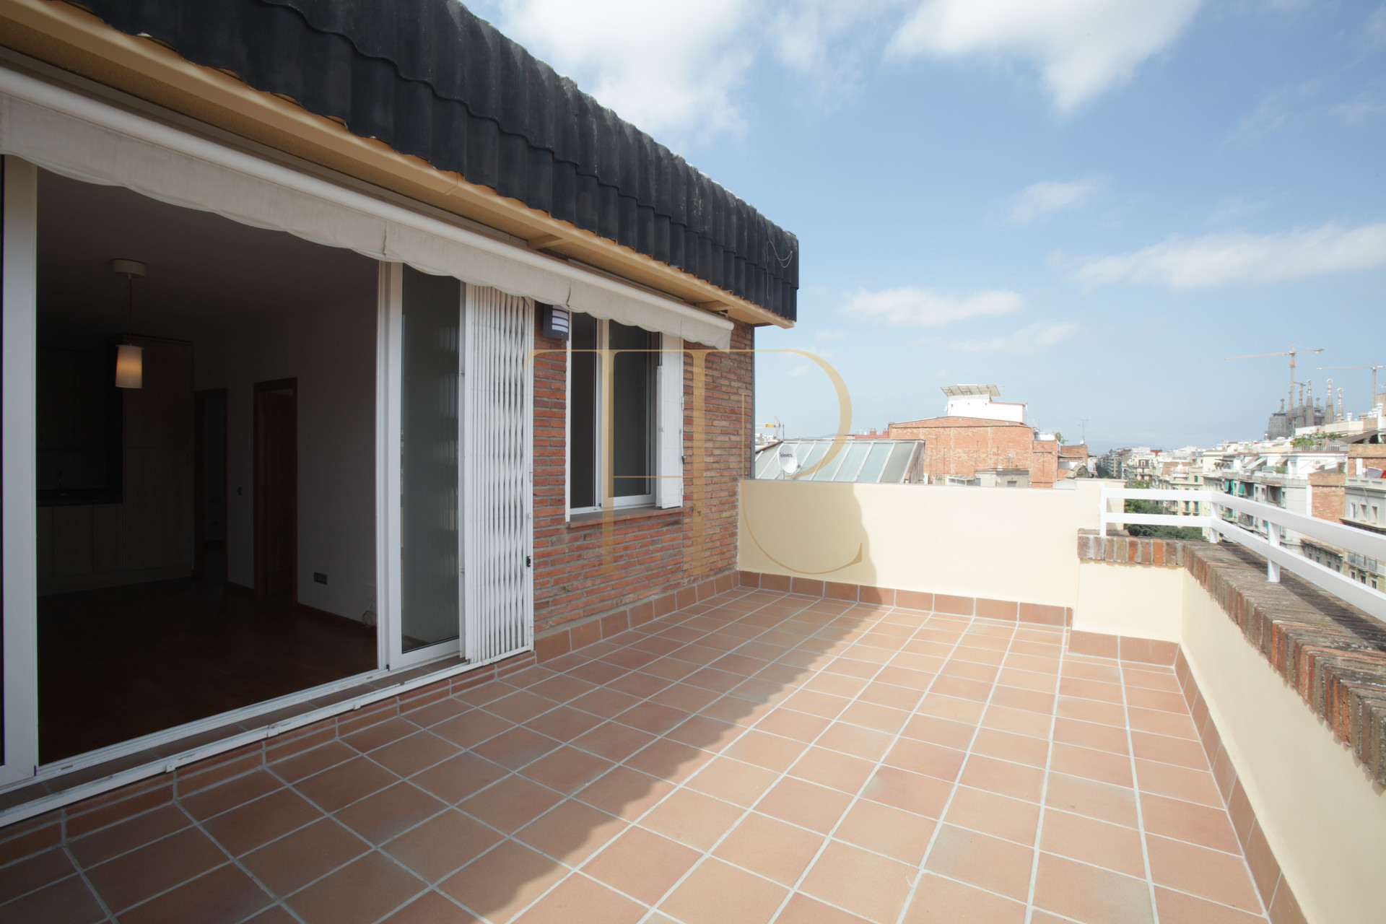
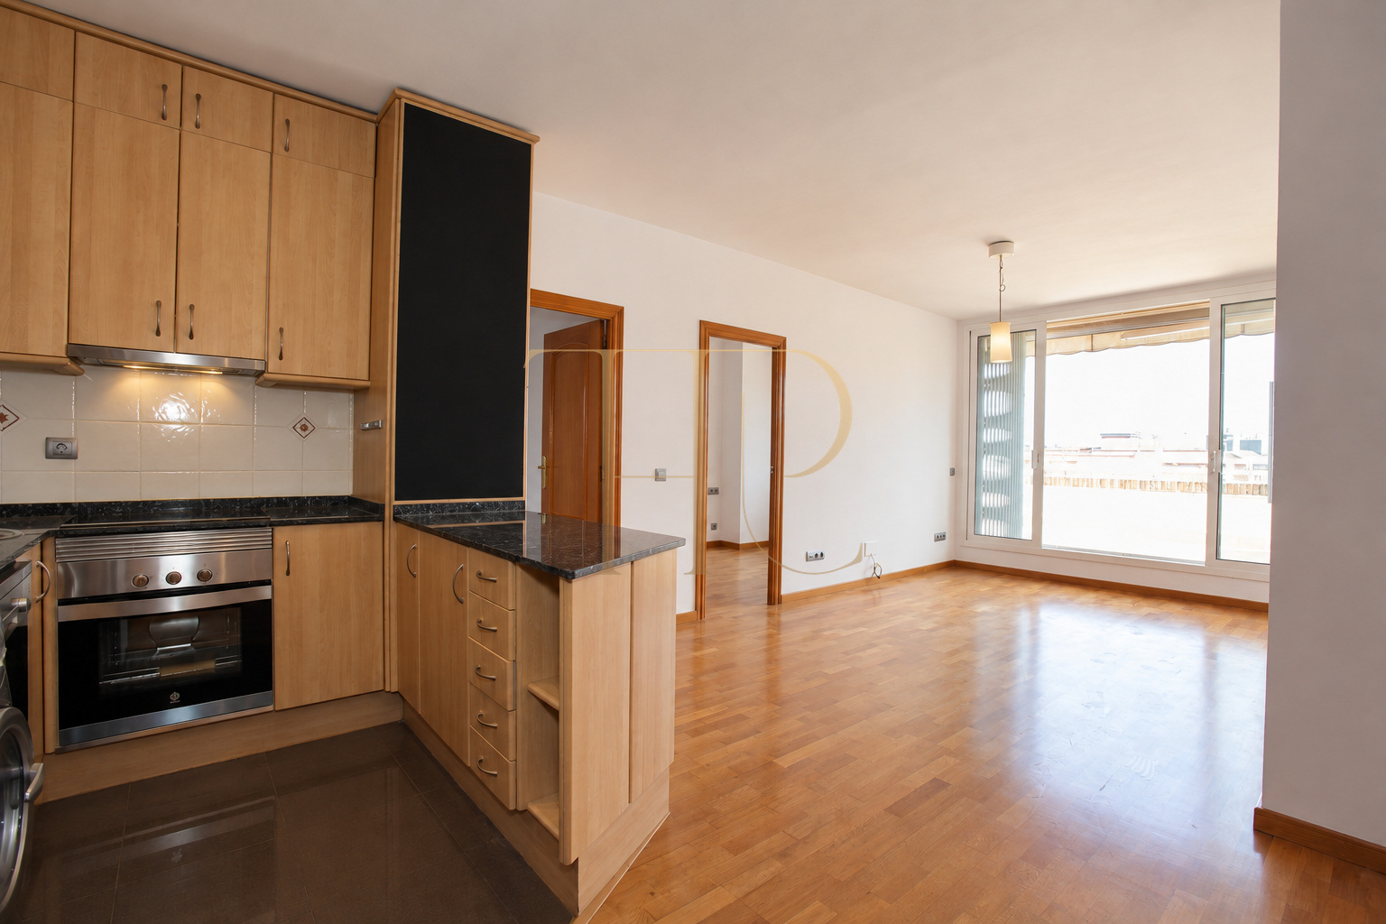
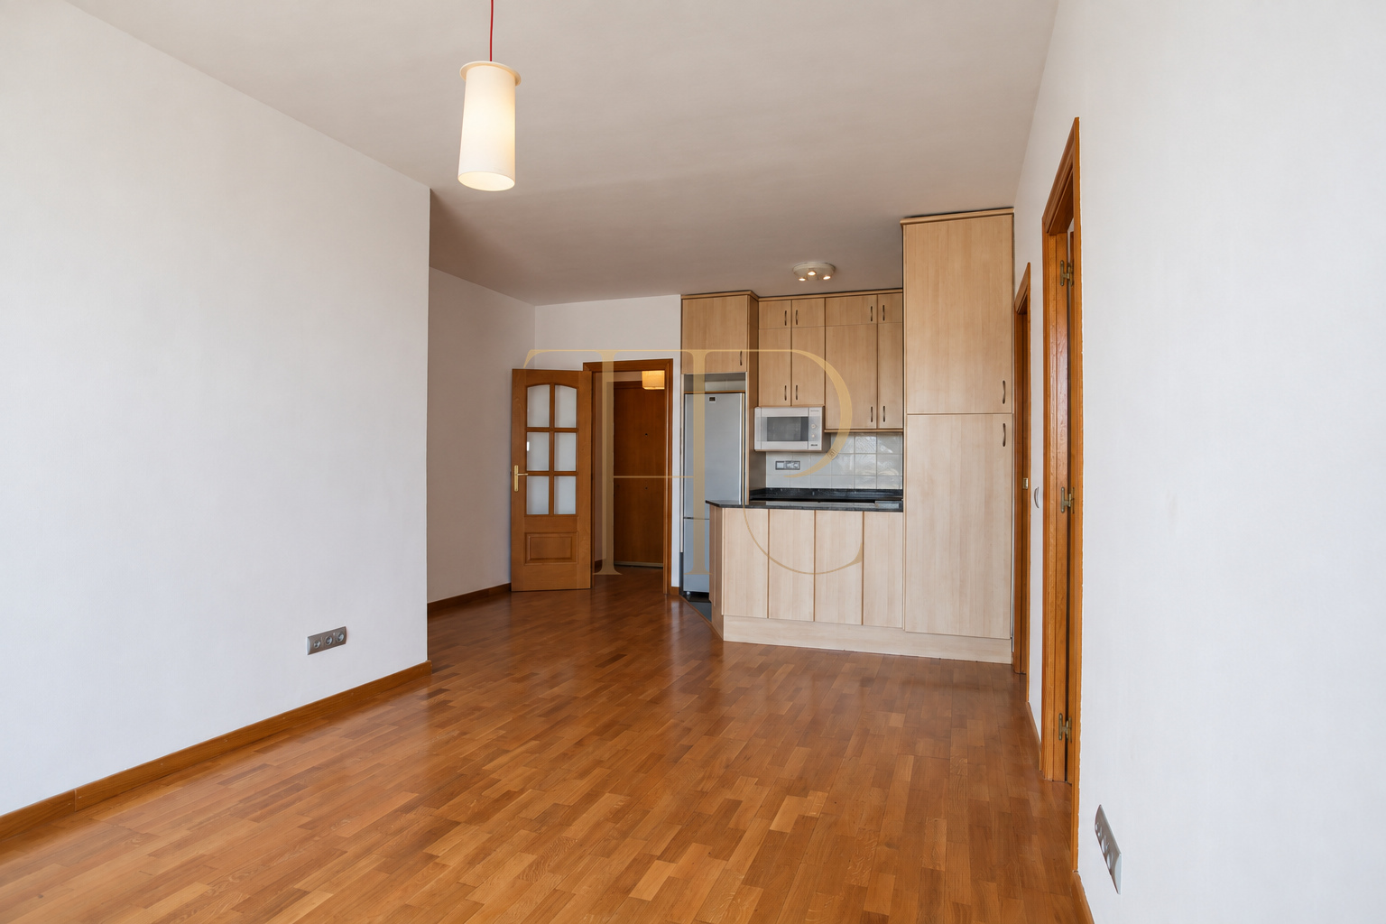
The entrance hall leads to the main living space, which has parquet flooring and a large glazed doorway to the terrace. The length of the room allows seating and dining areas to share the same space without being separated from the kitchen. Natural light enters through the front of the apartment.
Two bedrooms
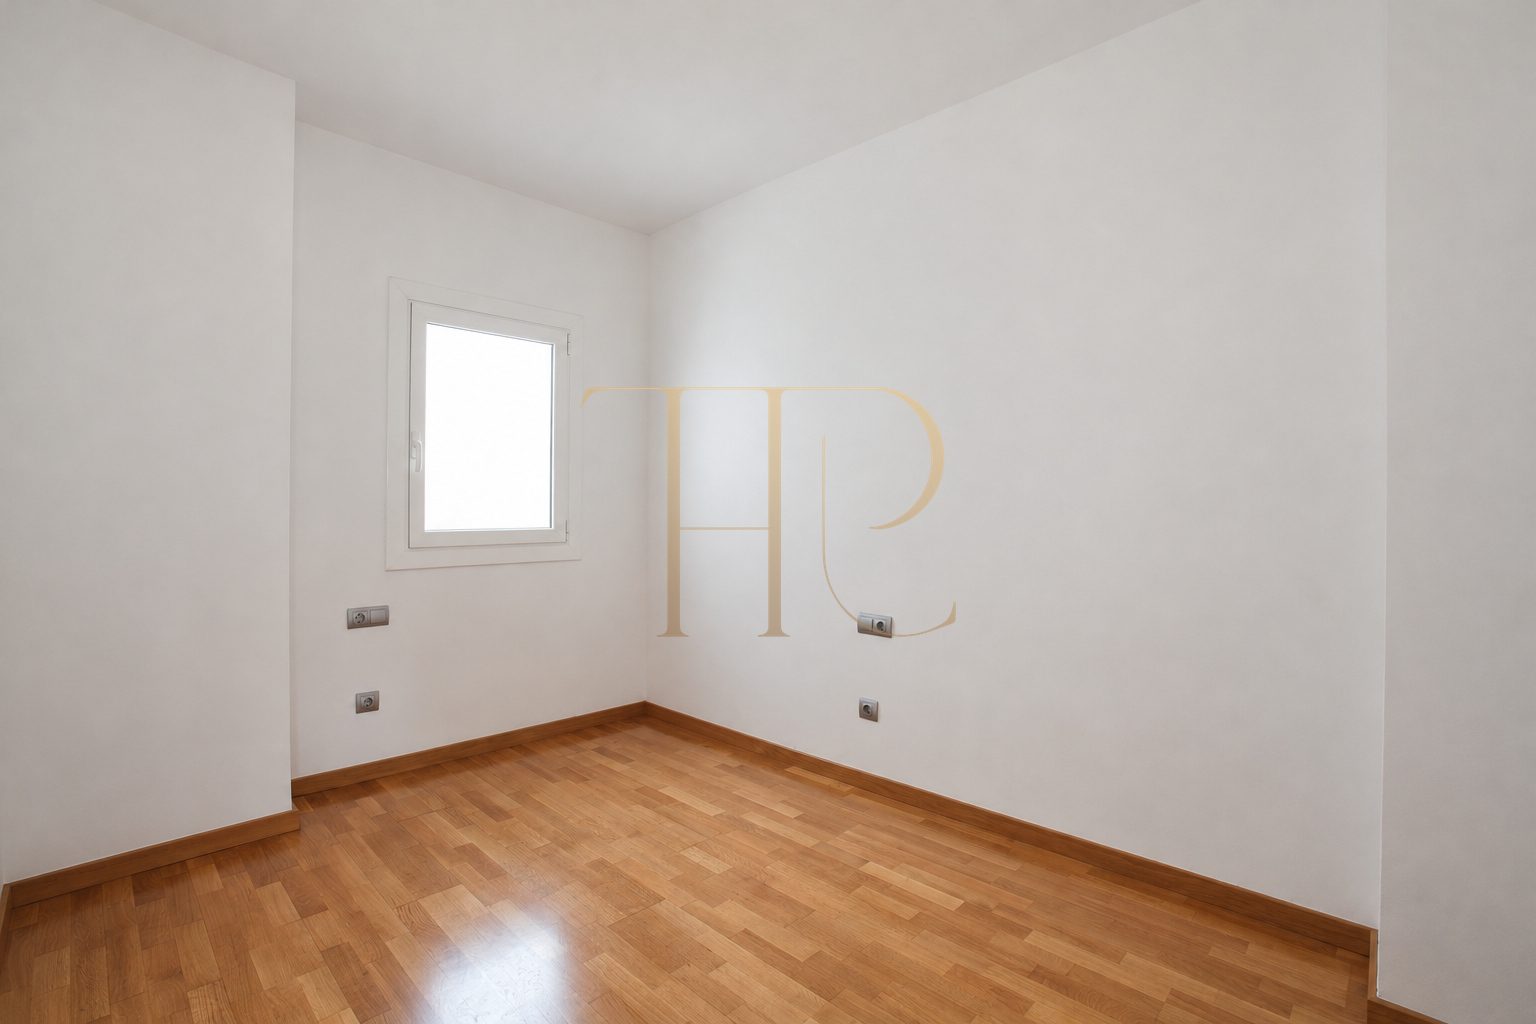
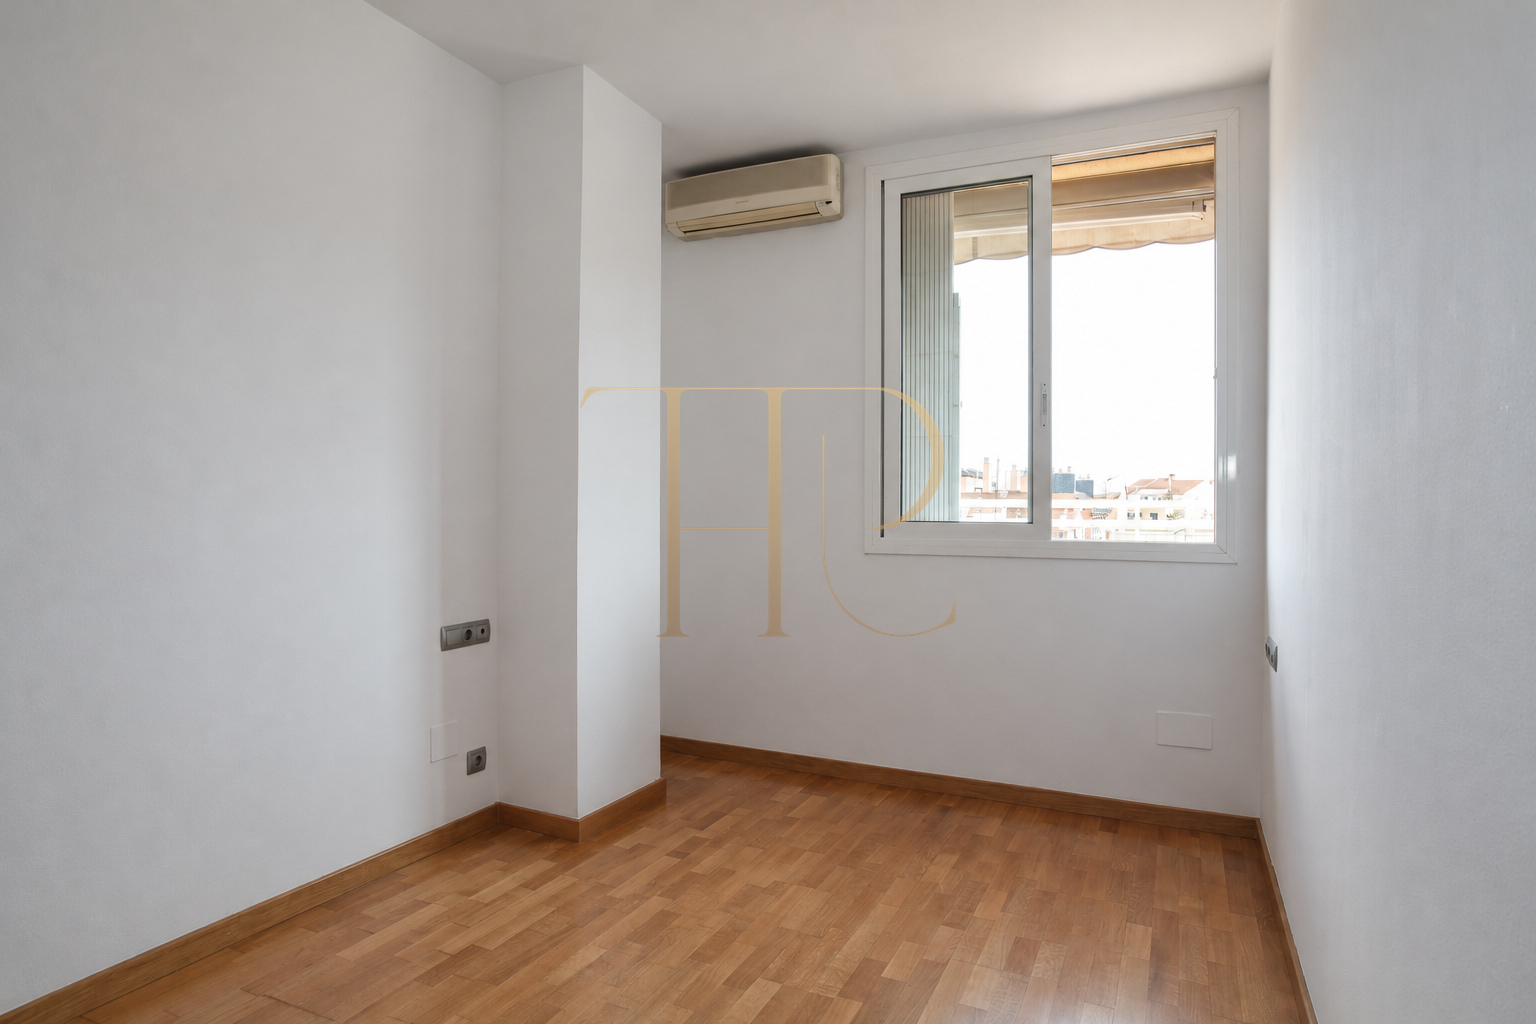
The main bedroom is a double room with a window facing the terrace. The second bedroom is a single room with a window towards the rear. Both rooms are shown empty in the photographs, allowing their doors, windows and connection to the shared living area to be seen.
Terrace and city views
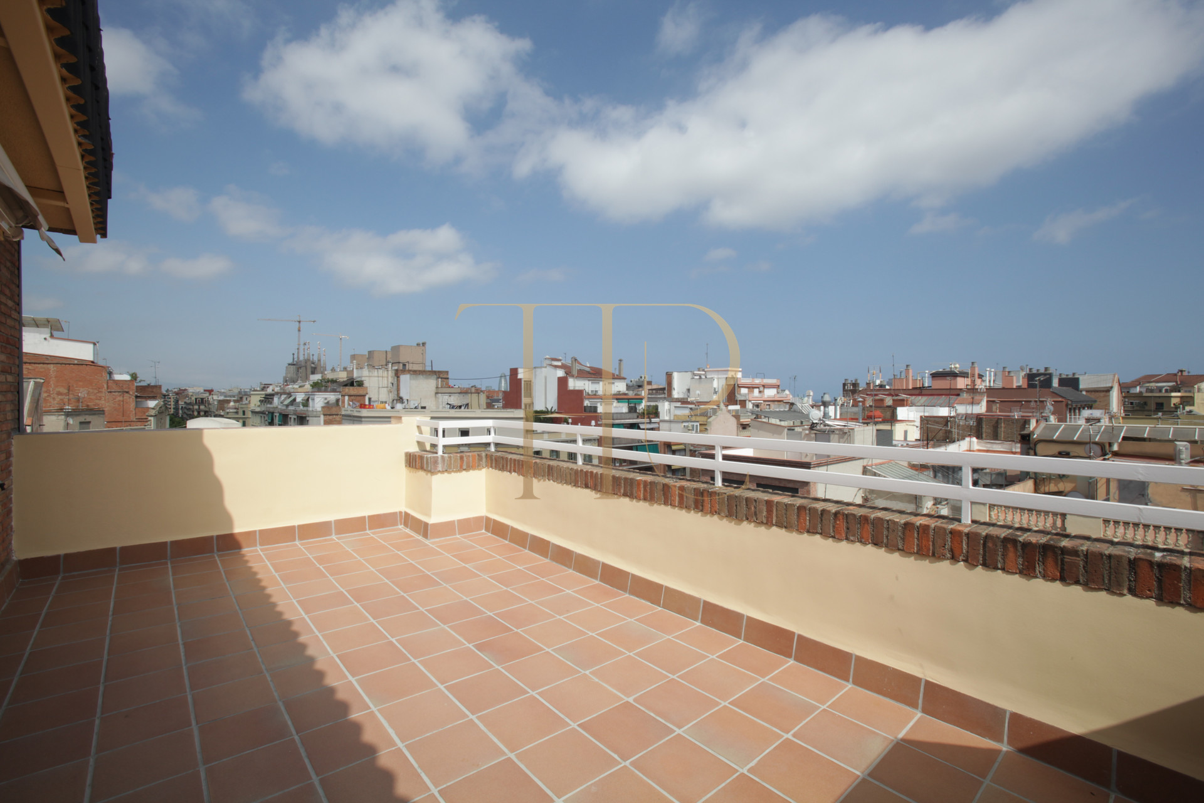
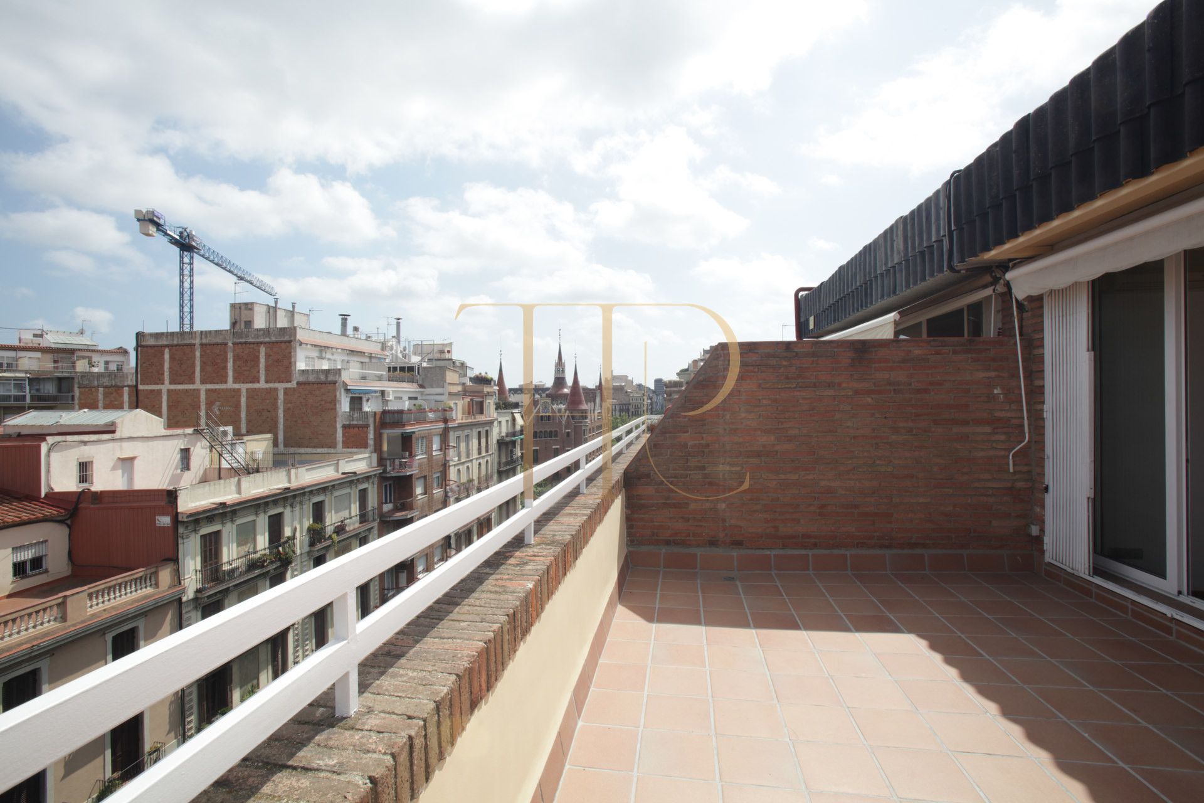
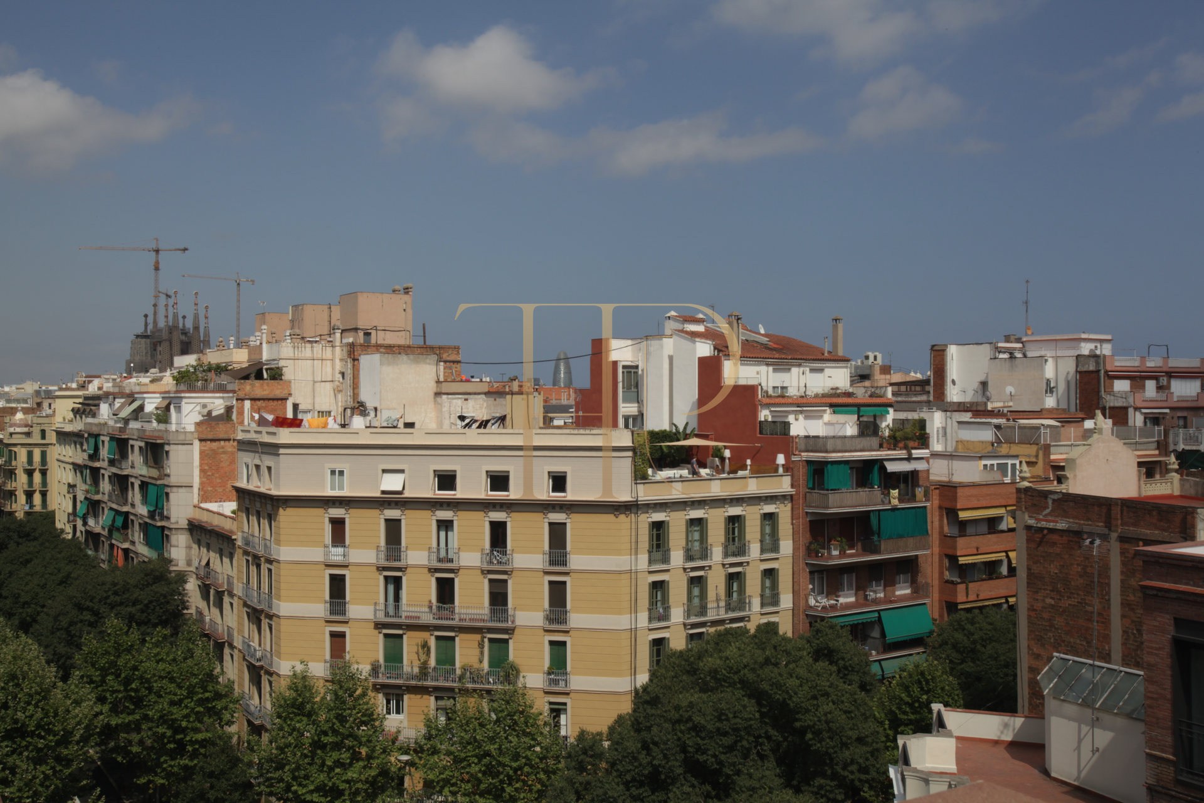
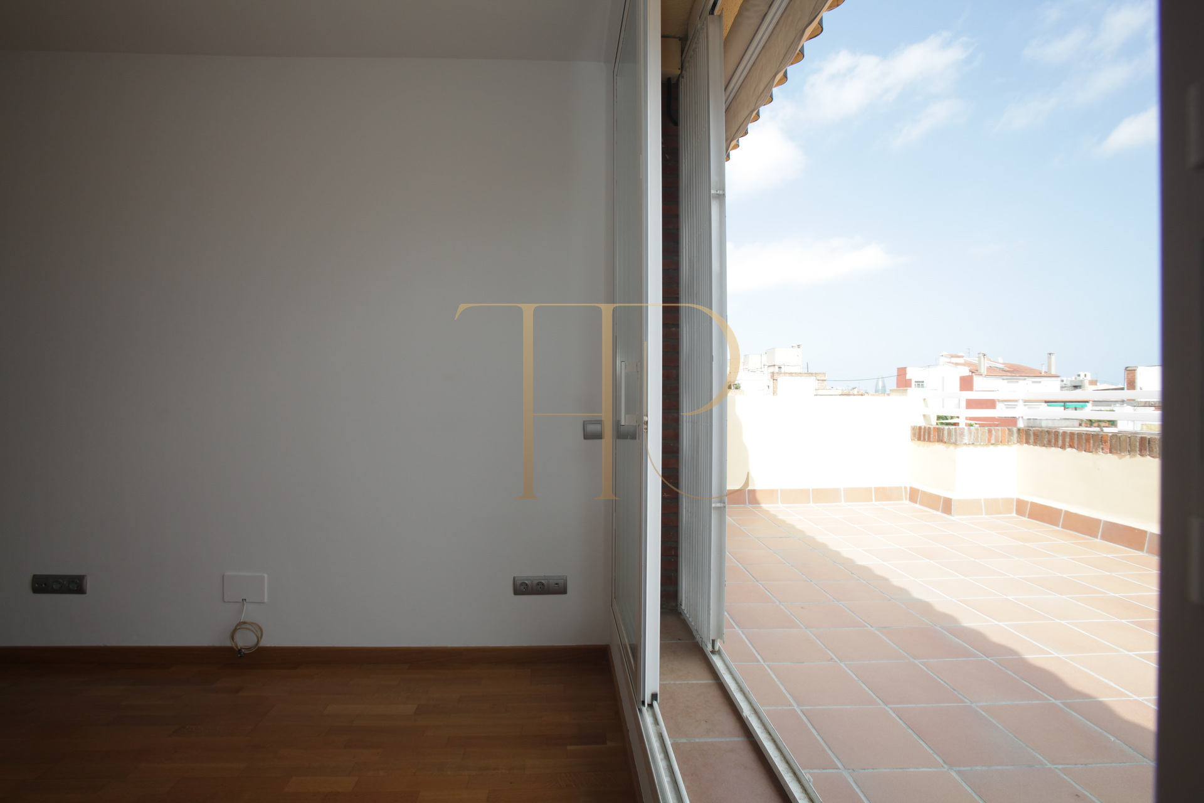
The terrace extends along the front of the living room and main bedroom. The floor plan assigns 17.62 m² to this outdoor space. Photographs show ceramic flooring, perimeter walls and views across Eixample rooftops and façades. The awning and sliding security grilles are existing features of the property.
Open, equipped kitchen
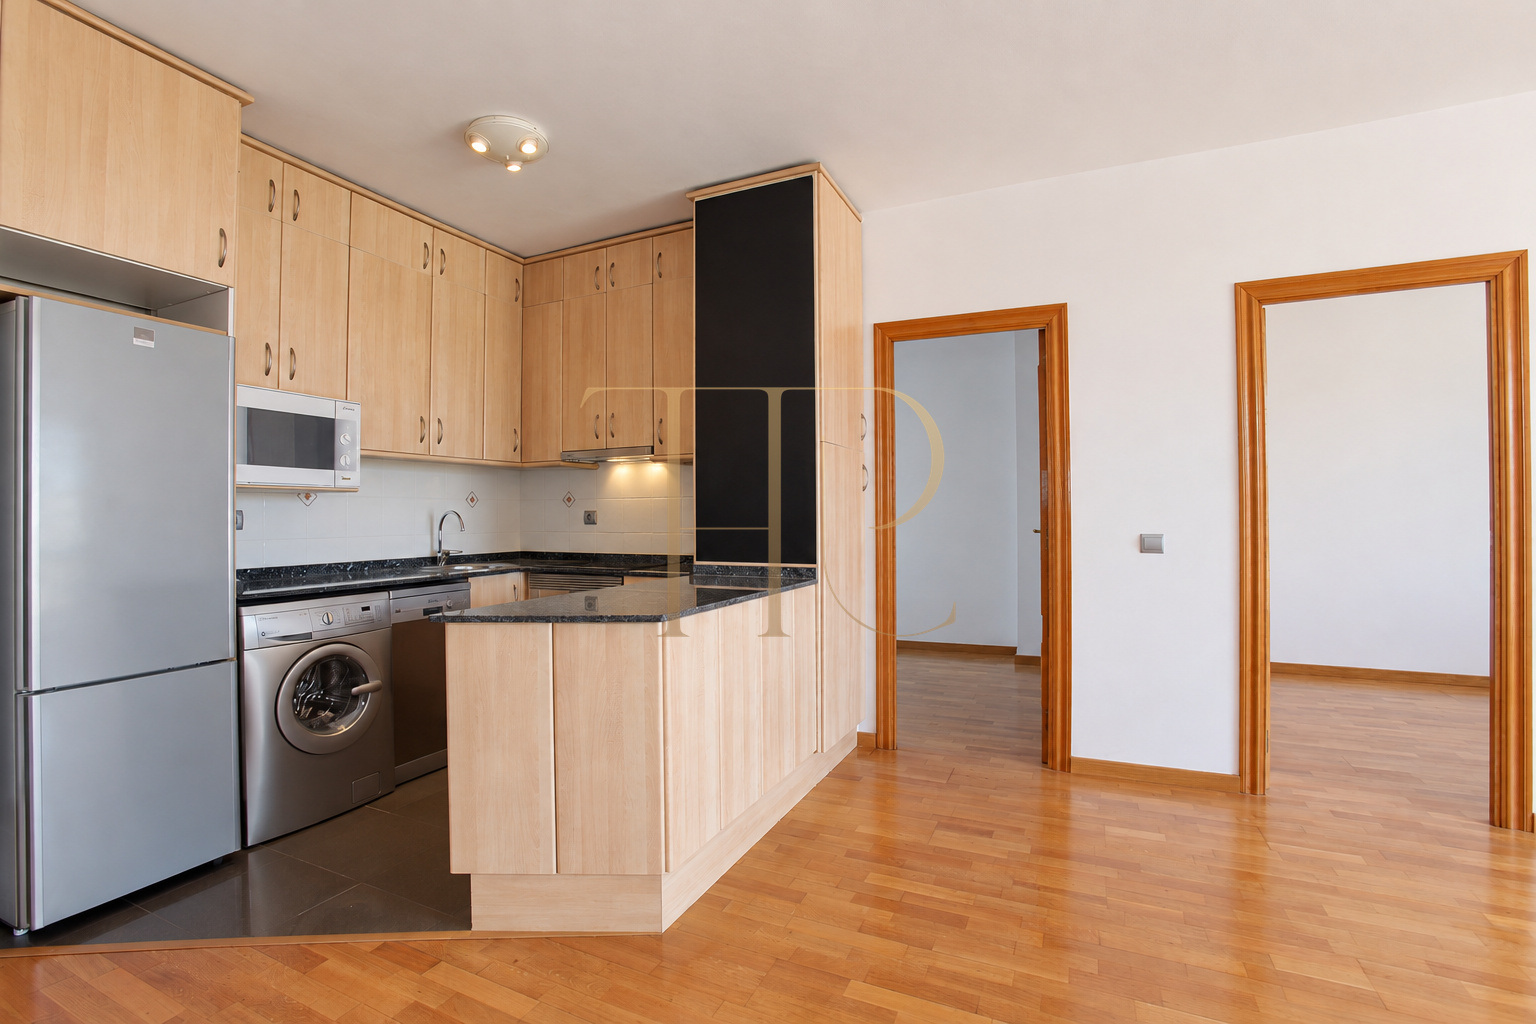
A dark worktop breakfast bar connects the kitchen with the living area. According to the property sheet, it includes wooden cabinets, a refrigerator, washing machine, dishwasher, electric oven and ceramic hob. The photographs also show a microwave and the flooring continuing through to the living room.
Bathroom and climate control
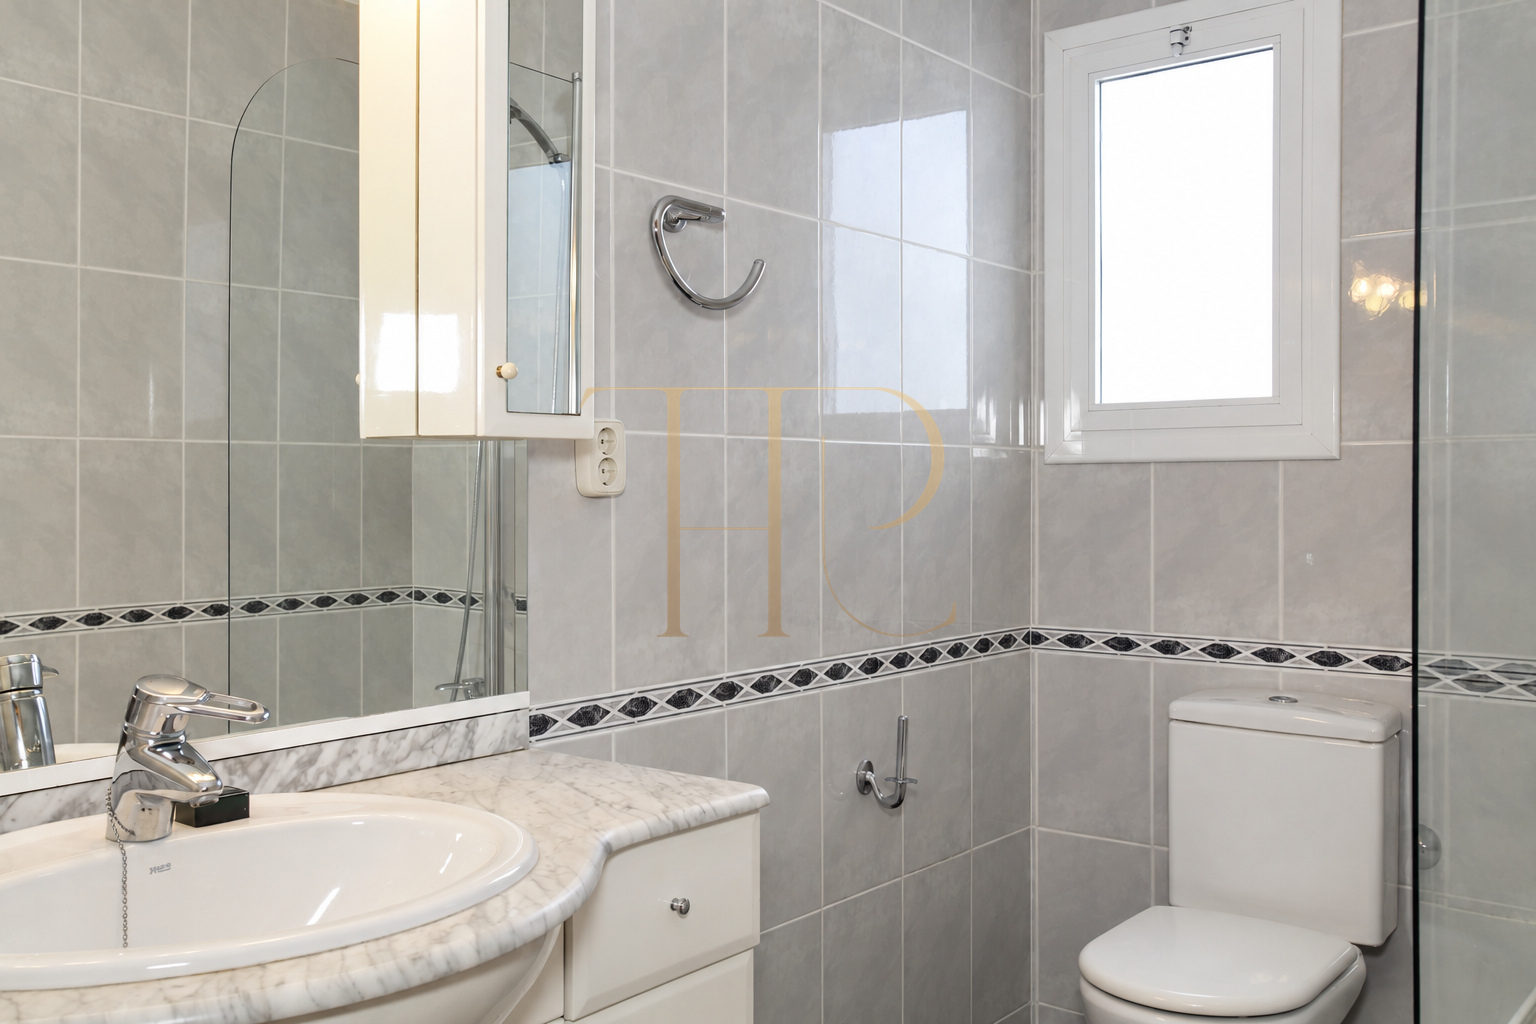
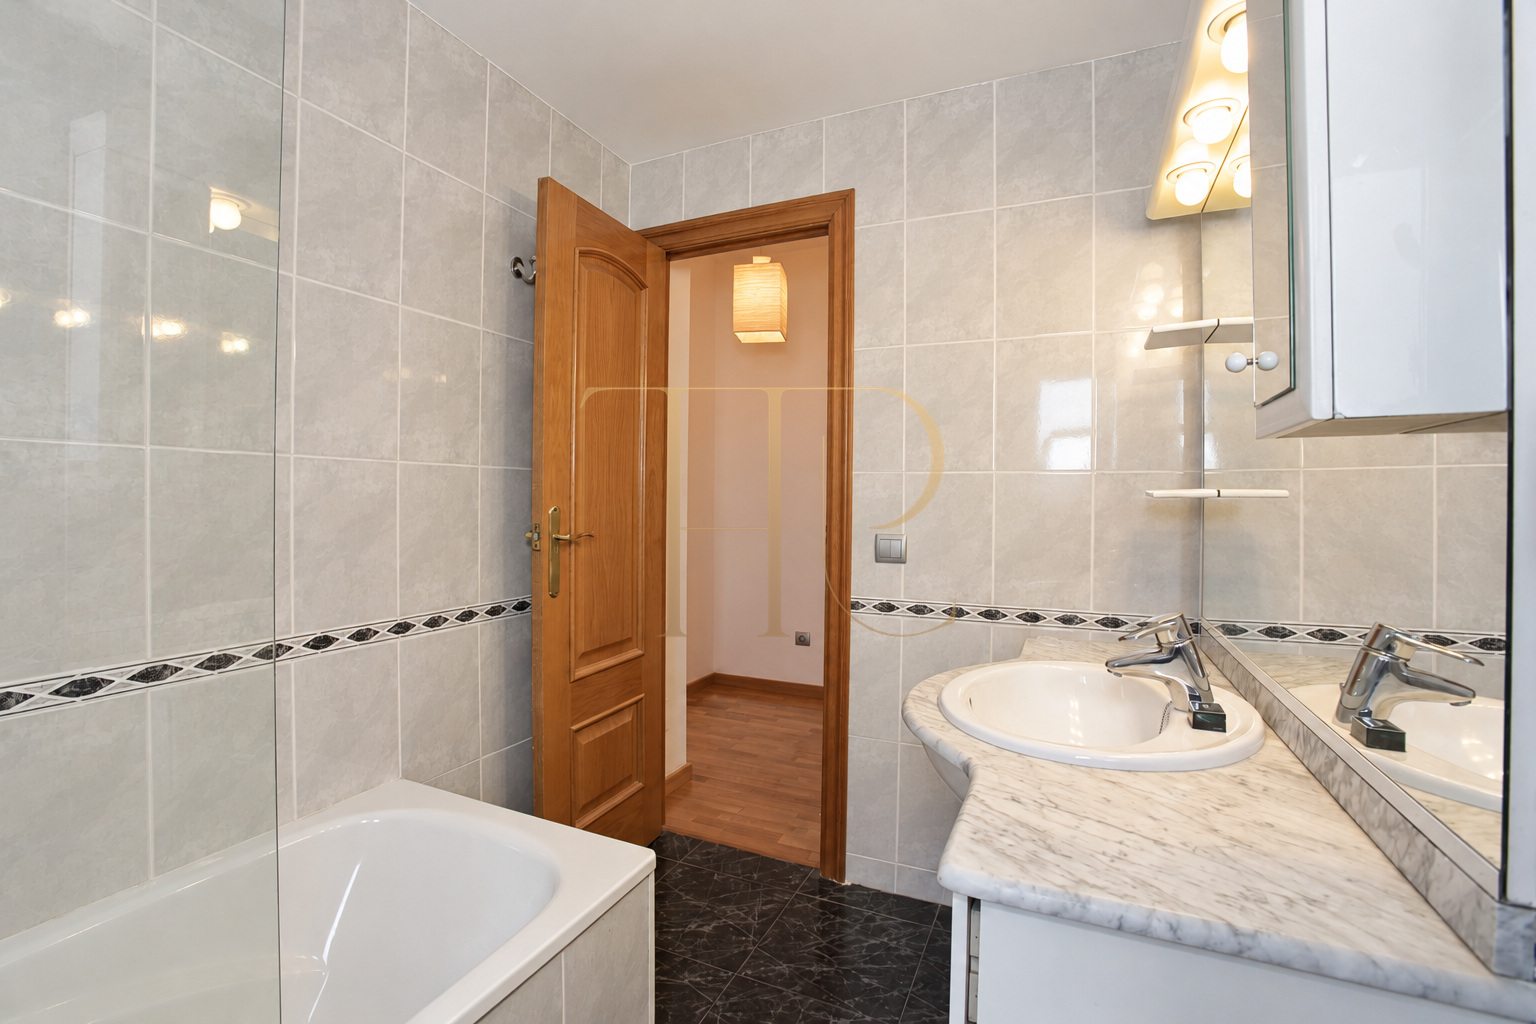
The bathroom contains a bathtub, washbasin, toilet and window. The apartment has split air conditioning and heating. These are documented features, together with parquet floors and the doors and windows visible in the gallery.
The Eixample Dret setting
The property stands in Eixample Dret, within central Barcelona’s urban neighbourhoods. The surrounding area combines residential buildings, shops and places to eat. The retained description places it near the Diagonal, Passeig de Gràcia and Rambla de Catalunya corridors.
Explore other Barcelona properties
- Two bedrooms and one bathroom.
- Living and dining room with an open kitchen.
- Private terrace of 17.62 m² according to the plan.
- Split air conditioning and heating.
Contact Top House Realty to explore alternatives with a terrace and a layout that suits your needs.
 Barcelona
 Print
 Apartment
 71 m²
 2
 1









