
181 m² commercial premises in Sant Antoni, Barcelona
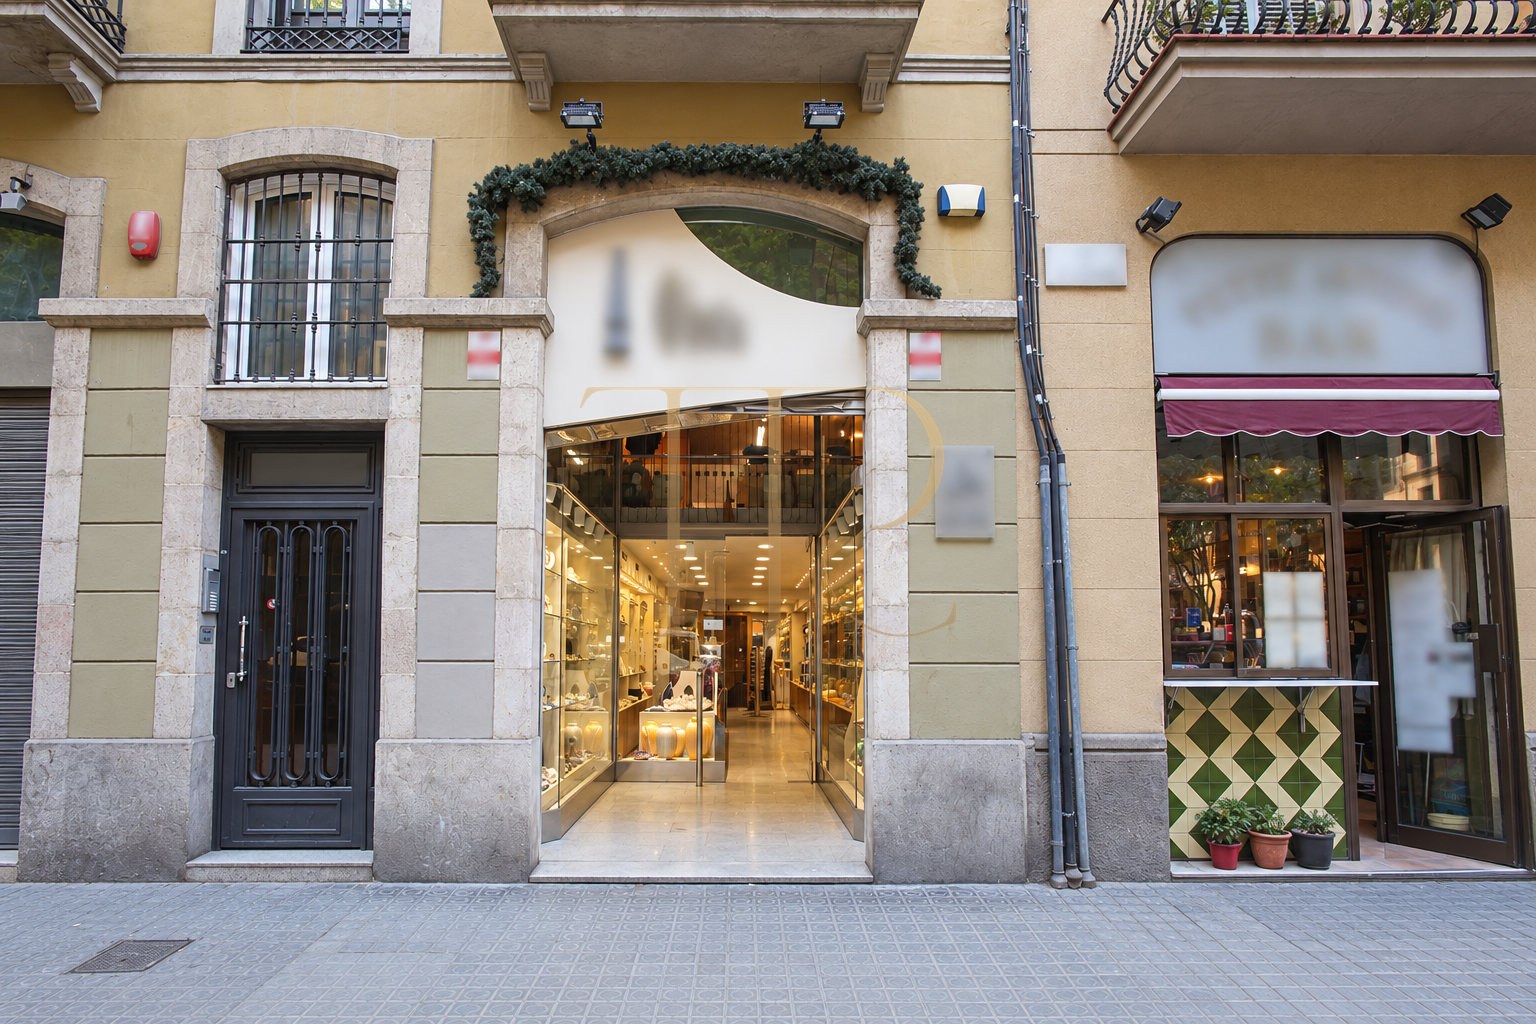
A glazed street frontage and a layout across three levels define these commercial premises in Barcelona's Sant Antoni neighbourhood. The main floor accommodates the customer-facing area, while the upper level and basement distinguish the office and storage functions. This internal organisation is the defining feature of reference THR604.
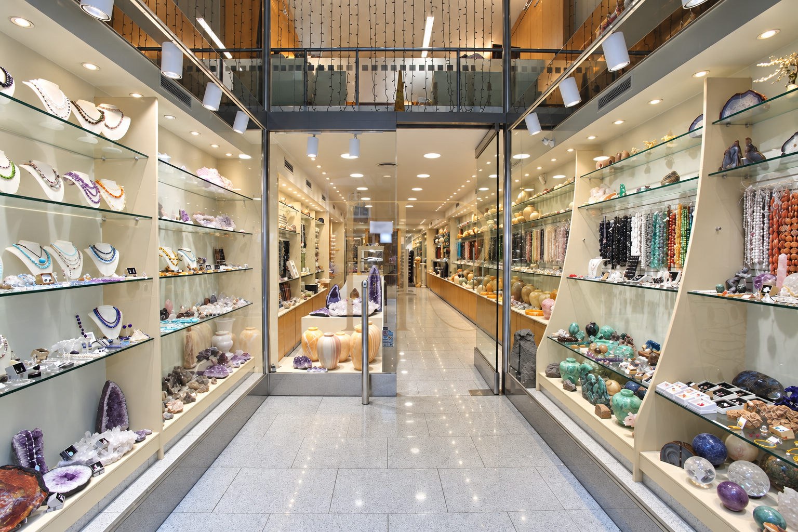
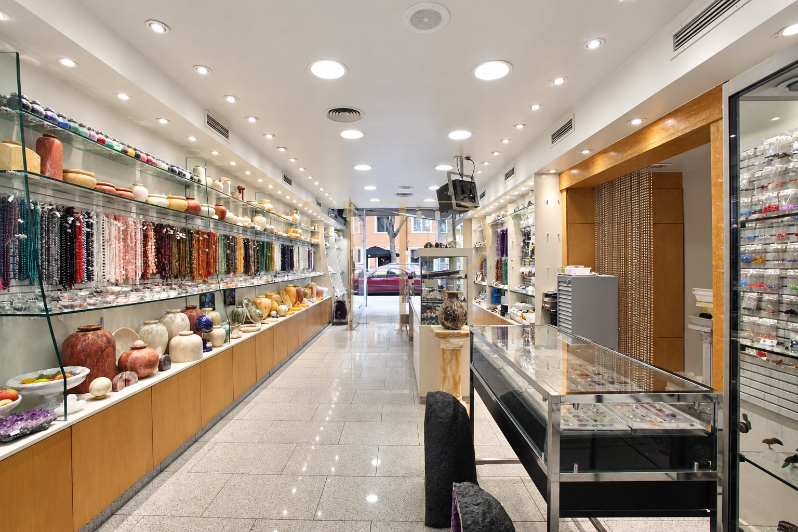
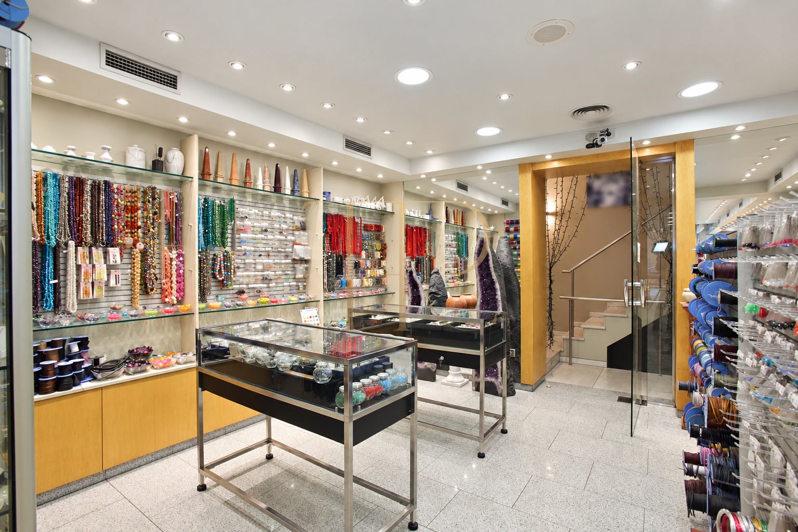
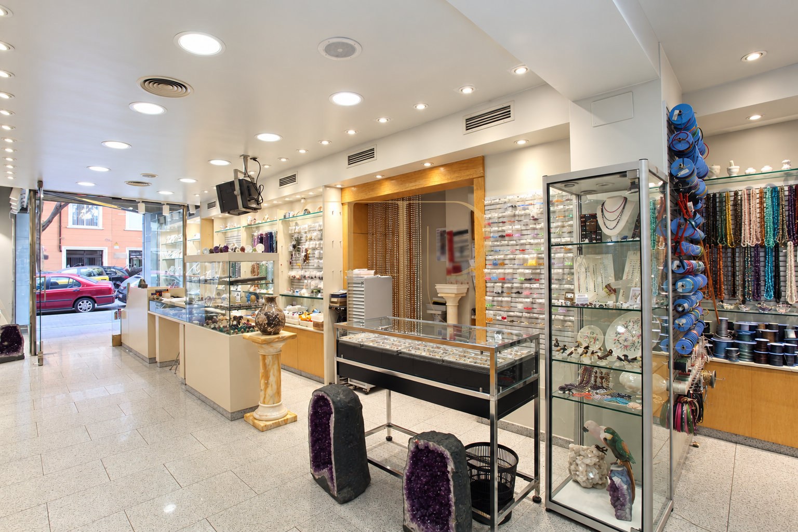
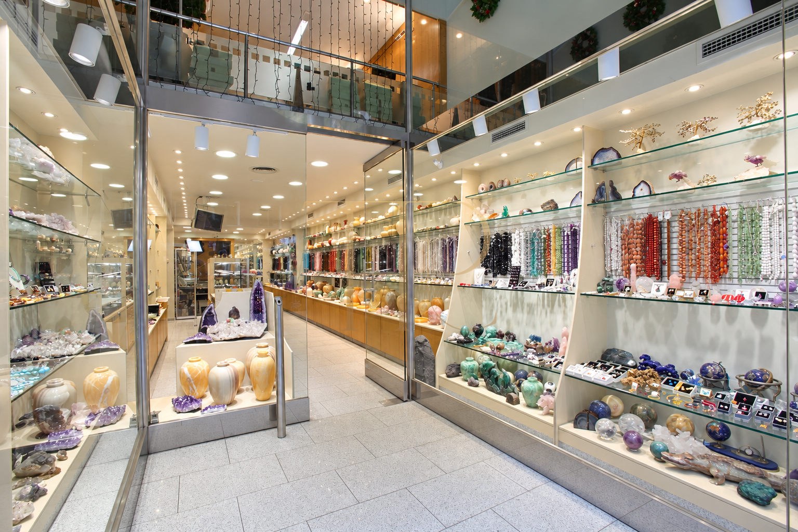
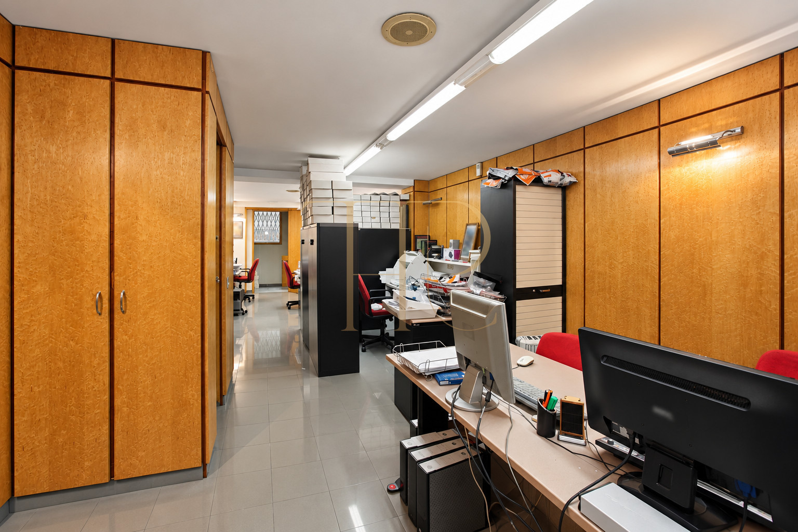
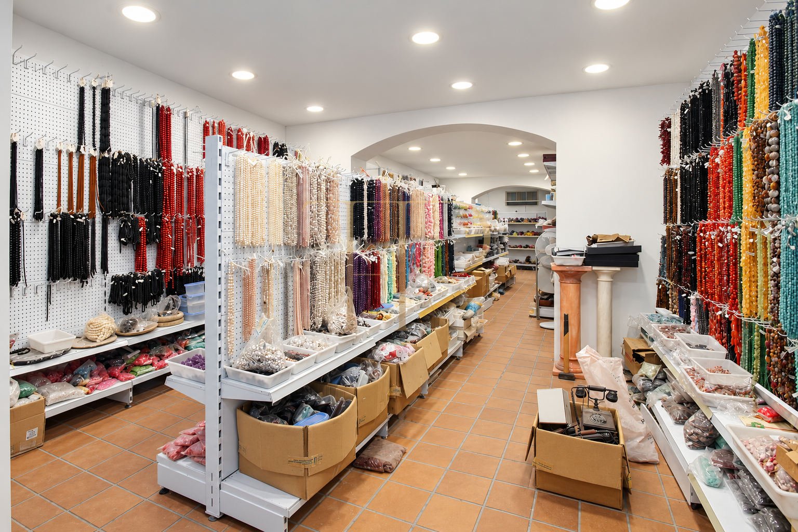
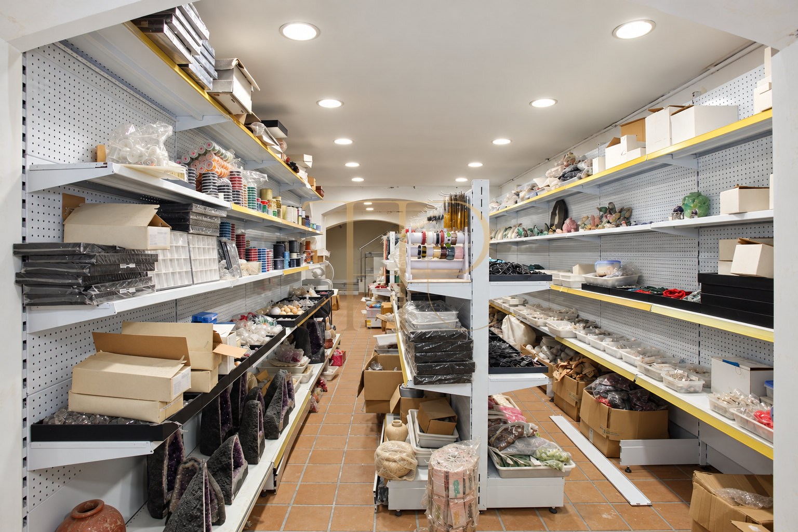
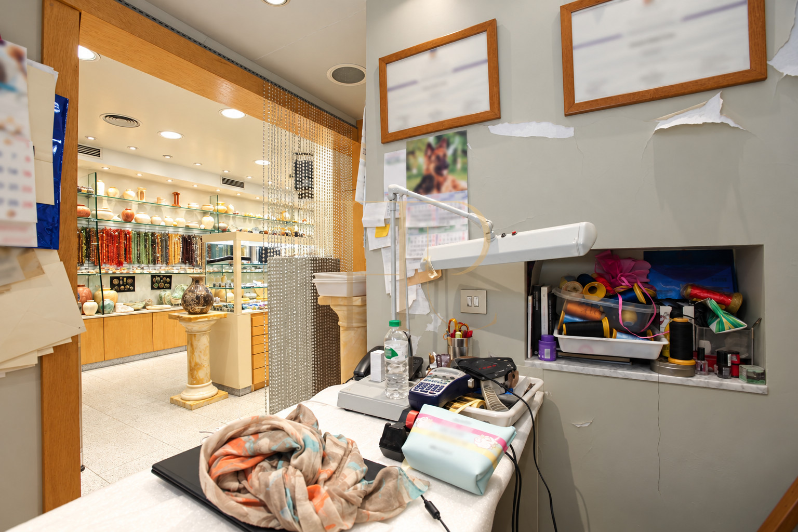
The retained particulars describe 181 m² of built area in a building dating from 1936: 66 m² on the main floor, 66 m² on the upper level and 49 m² in the basement. Historical photographs show a costume jewellery and decorative goods shop, with display cases and shelving. They document the property and its arrangement, without establishing that the business currently operates or that the stock shown is included.
This listing is retained as a documentary reference. Current availability and commercial terms should be checked with Top House Realty before arranging a viewing or developing a proposal for the premises.
Location and urban surroundings
Sant Antoni forms part of Barcelona's Eixample and combines residential buildings with shops and neighbourhood services. Proximity to the Mercat de Sant Antoni places the property within an established urban setting associated with local retail and everyday neighbourhood life.
The location offers a way to assess a street-access retail format. The visibility of the shopfront and the separation of internal functions are relevant features to consider alongside the particular requirements of a proposed activity.
- Sant Antoni neighbourhood, Barcelona.
- Setting close to the Mercat de Sant Antoni.
- Established mix of housing, shops and services.
- Independent commercial entrance from the street.
Frontage and dimensions
According to the original description, the glazed shopfront is approximately three metres wide. It gives the property a visible street presence and brings daylight into the front section. No private terrace, courtyard or other undocumented outdoor area is attributed to the premises.
- 181 m² total built area.
- 66 m² main floor.
- 66 m² upper level.
- 49 m² basement.
- Building recorded as dating from 1936.
Arrangement across three levels
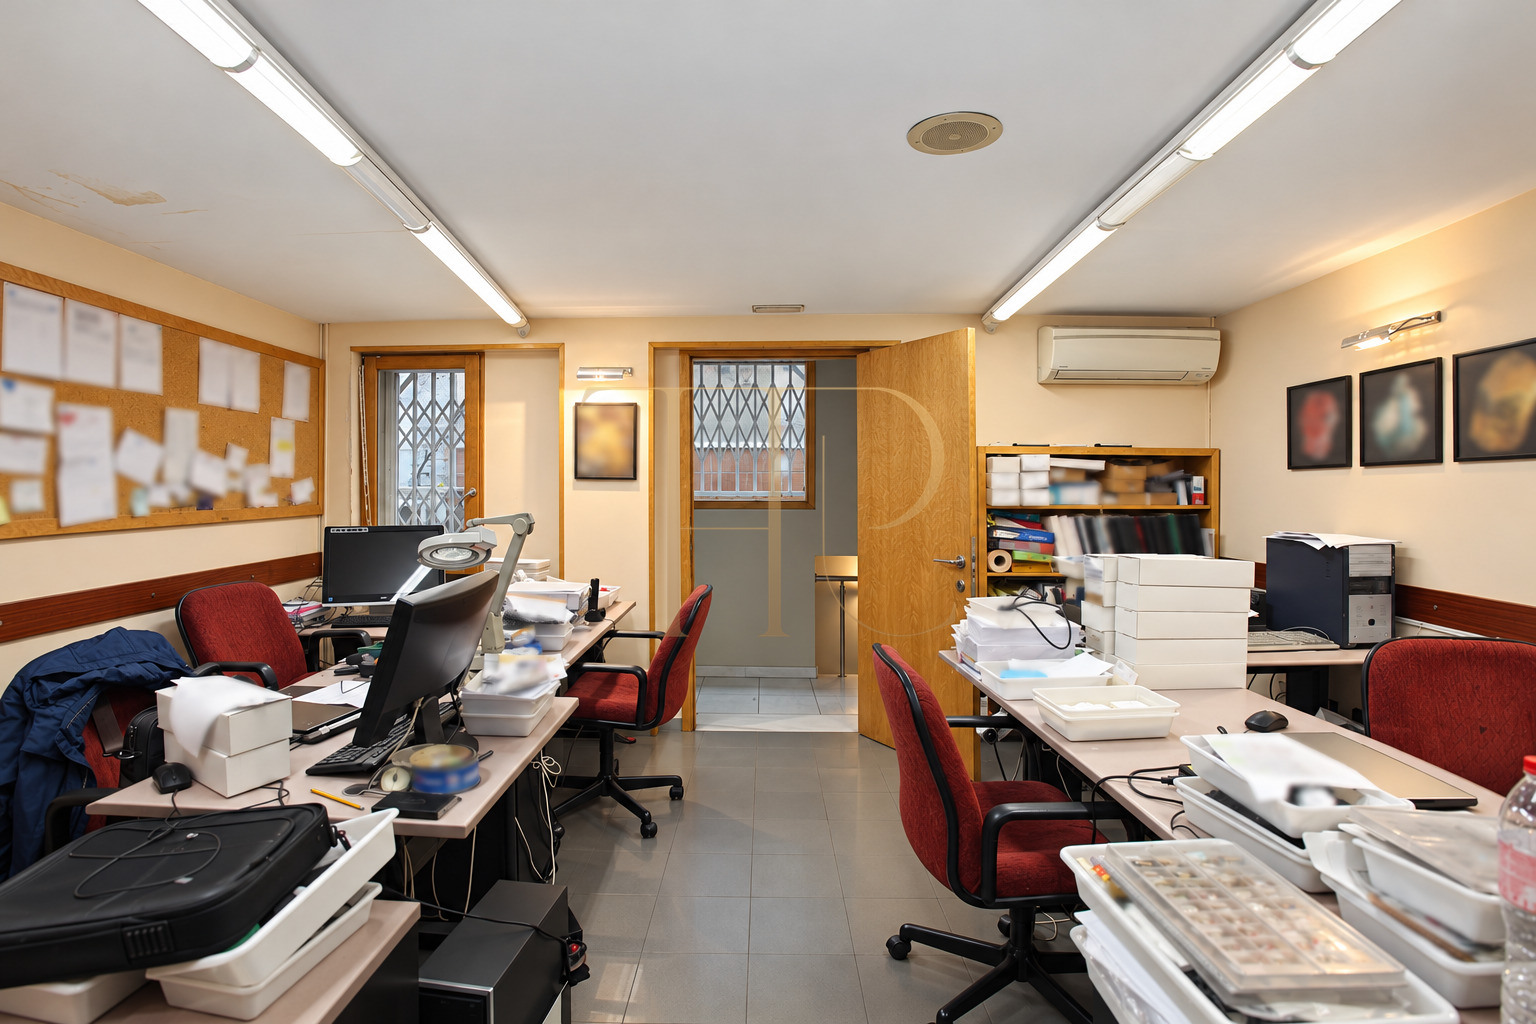
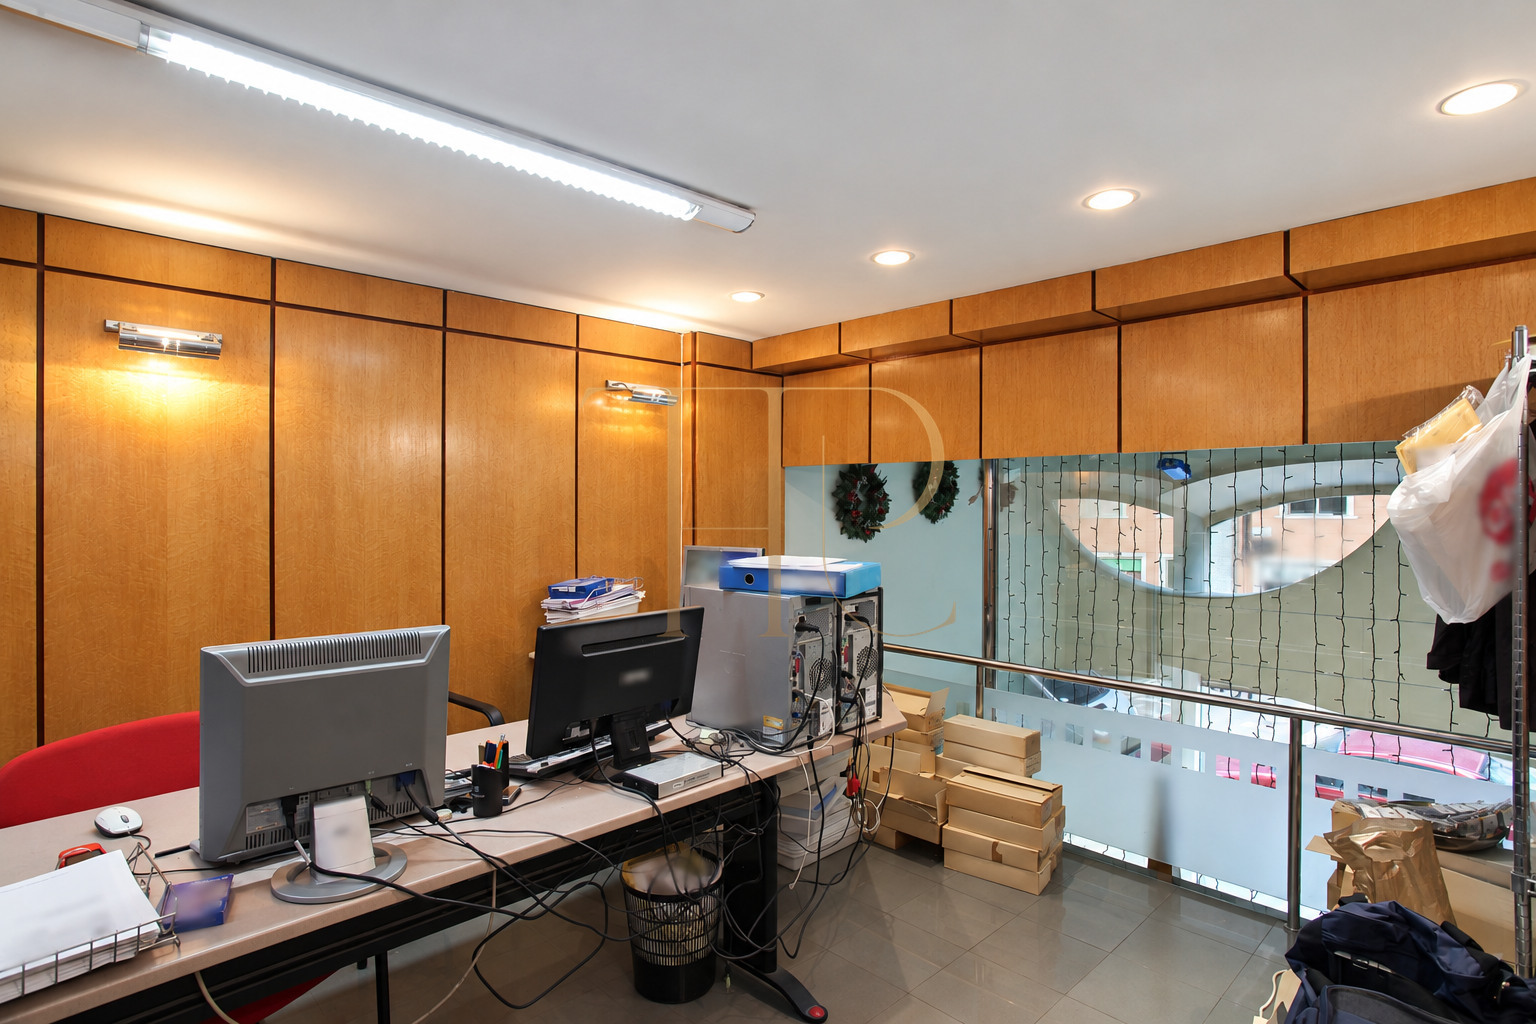
The main floor has an open retail area with its entrance and display window facing the street. An internal staircase leads to the upper level, described as office accommodation with an external street-facing window. The basement provides a separate supporting storage space, also reached from inside the property.
Customer-facing area
- Open main floor.
- Display cases and shelving in the retained photographs.
- LED lighting recorded in the description.
- One full bathroom on this level.
Office and supporting spaces
- Open upper level with a street-facing window.
- A separate WC on the upper level, distinct from the full bathroom.
- Basement storage accommodation.
- Internal stairs connecting the three levels.
Comfort and documented installations
The original description records air conditioning on the main and upper levels, CCTV and an extraction flue. These are installations identified in historical particulars; their condition and suitability for a specific activity require individual checks.
The finishes, furniture and equipment visible in the photographs belong to the retained report. No recent refurbishment or current equipment performance is implied. The full bathroom and separate WC are expressly distinguished to describe the two sanitary spaces accurately.
Features to consider
The combination of public retail space, office accommodation and storage allows display, administration and support requirements to be assessed separately. Street frontage creates a direct relationship with the surrounding retail environment, while the three levels call for consideration of internal circulation and the proposed day-to-day operation.
Any adaptation, change of use or installation requires a review of the documentation and applicable technical conditions. A documented extraction flue does not automatically establish permission for catering or any other business. No guaranteed investment return is advertised.
Discuss this reference with Top House Realty
If you are looking for commercial premises in Sant Antoni or elsewhere in Barcelona, quote THR604 when contacting Top House Realty. Our team can confirm the property's situation and help identify available alternatives suited to your activity.
 Barcelona
 Print
 Commercial property
 181 m²
 3
 2









