
Eixample apartment with two bedrooms and a study area
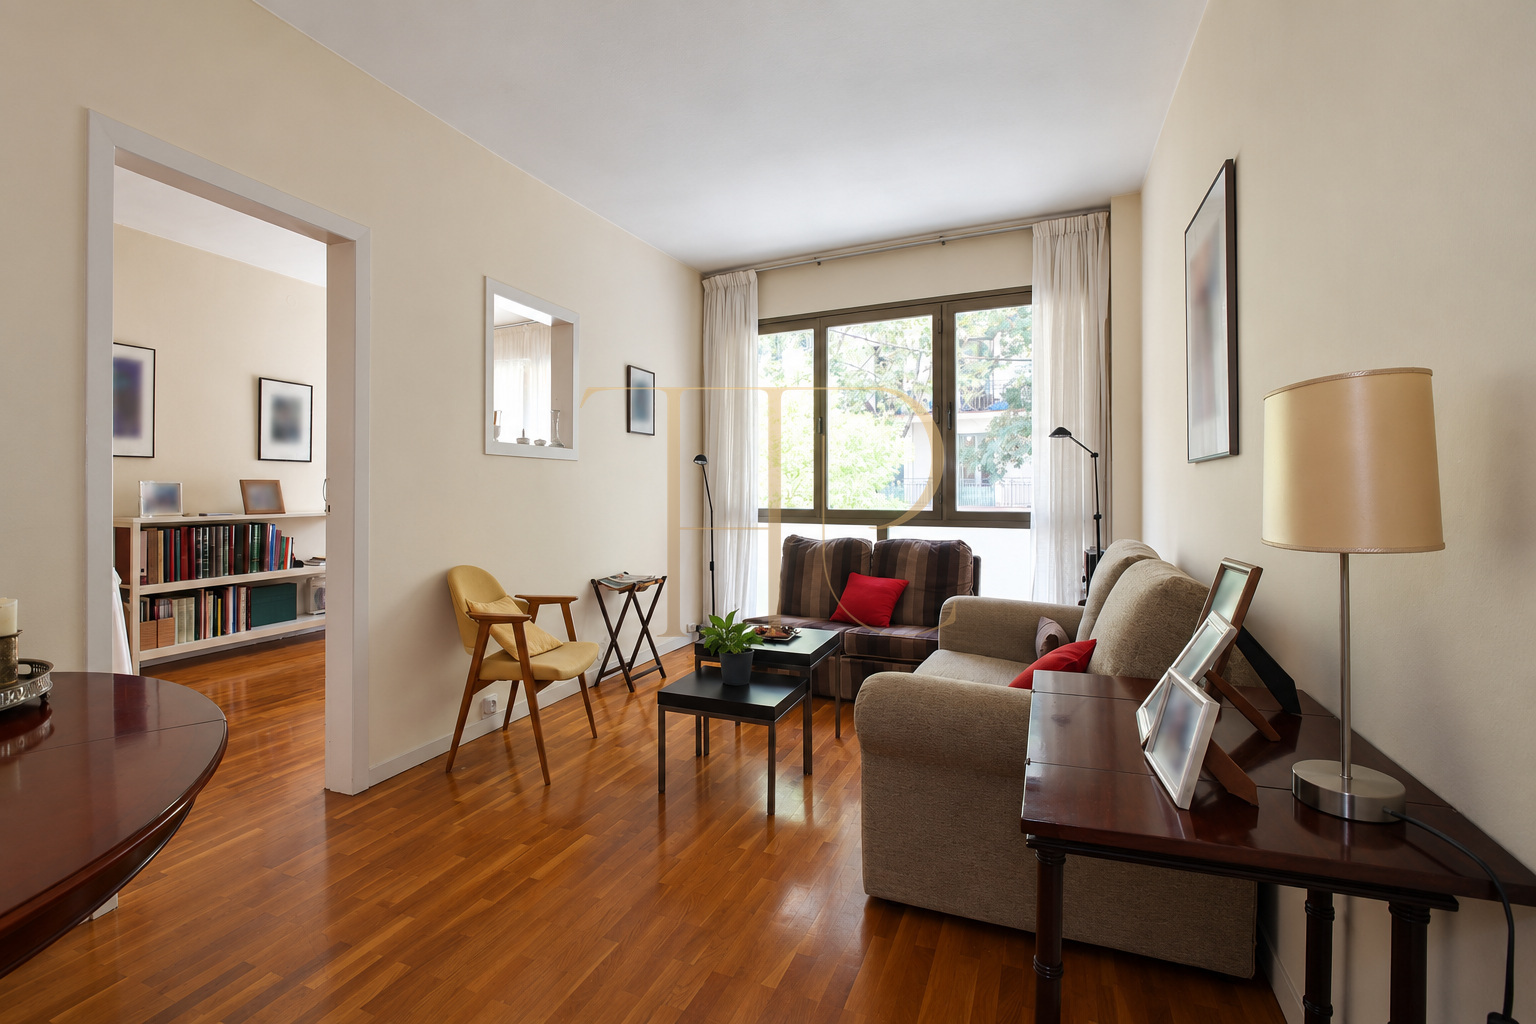
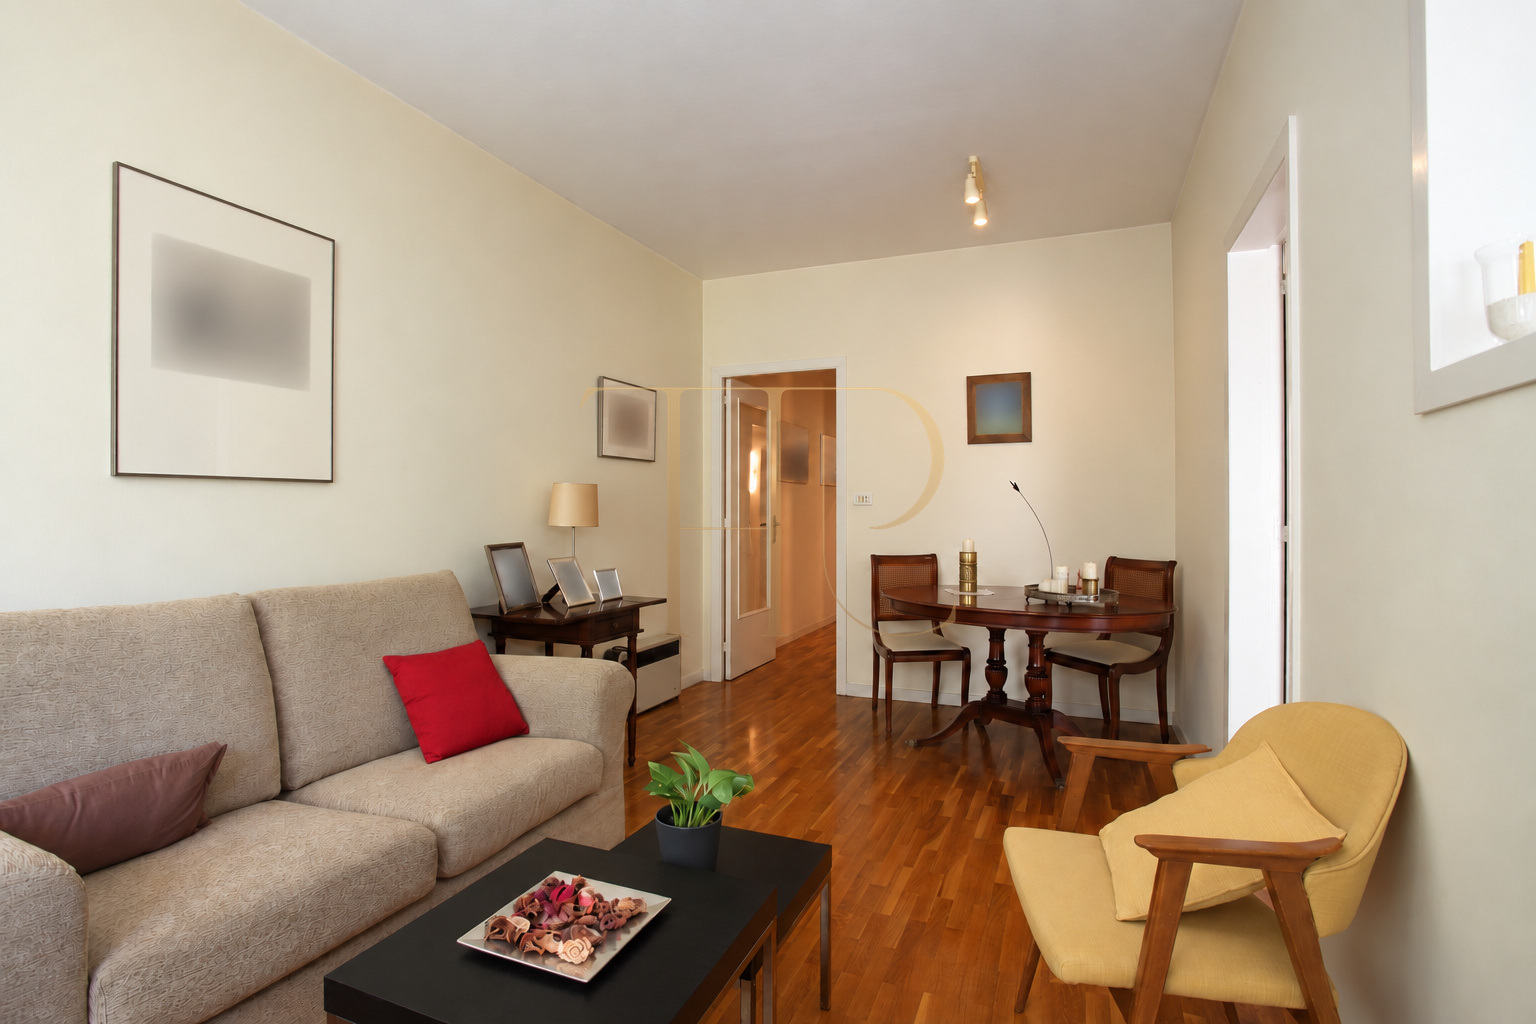
This apartment in Barcelona's Eixample combines two generously sized bedrooms with a study or reading area adjoining the main sleeping space. Its layout emphasises everyday living and the broad windows overlooking the street.
The living and dining room and the street-facing part of the main bedroom receive natural light through double-glazed windows. Other rooms, the kitchen, bathroom and laundry area are arranged towards the courtyard, separating the urban frontage from the internal service spaces.
The THR433 listing retains an advertised area of 86 m², two bedrooms and one bathroom. The building dates from 1961 and has a lift. The property is recorded as sold; its characteristics remain available as a reference for enquiries about similar homes.
Urban living in Barcelona's Eixample
The apartment is located in the Sagrada Família and Encants area, within a residential neighbourhood with everyday shops, restaurants and public transport. The property documents highlight nearby access to metro lines L2 and L5. These surroundings support an urban lifestyle with local services and links to other parts of Barcelona, offering a practical setting for regular city living.
- Eixample, Barcelona
- Sagrada Família and Encants area
- Local shops, restaurants and metro connections
Natural light and the outside connection
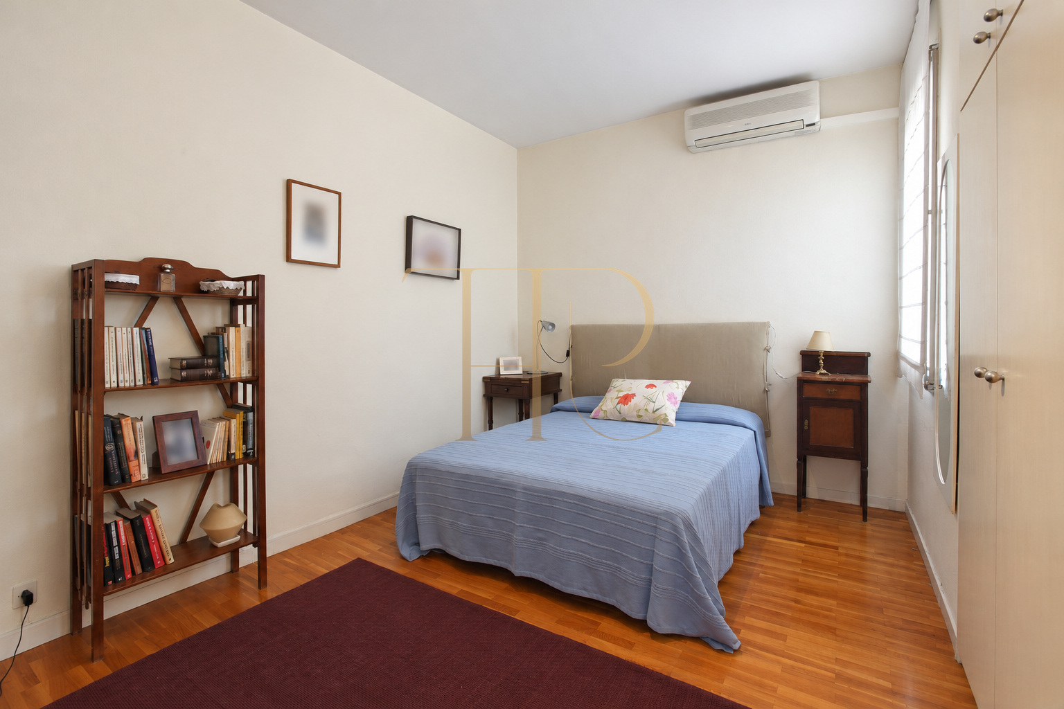
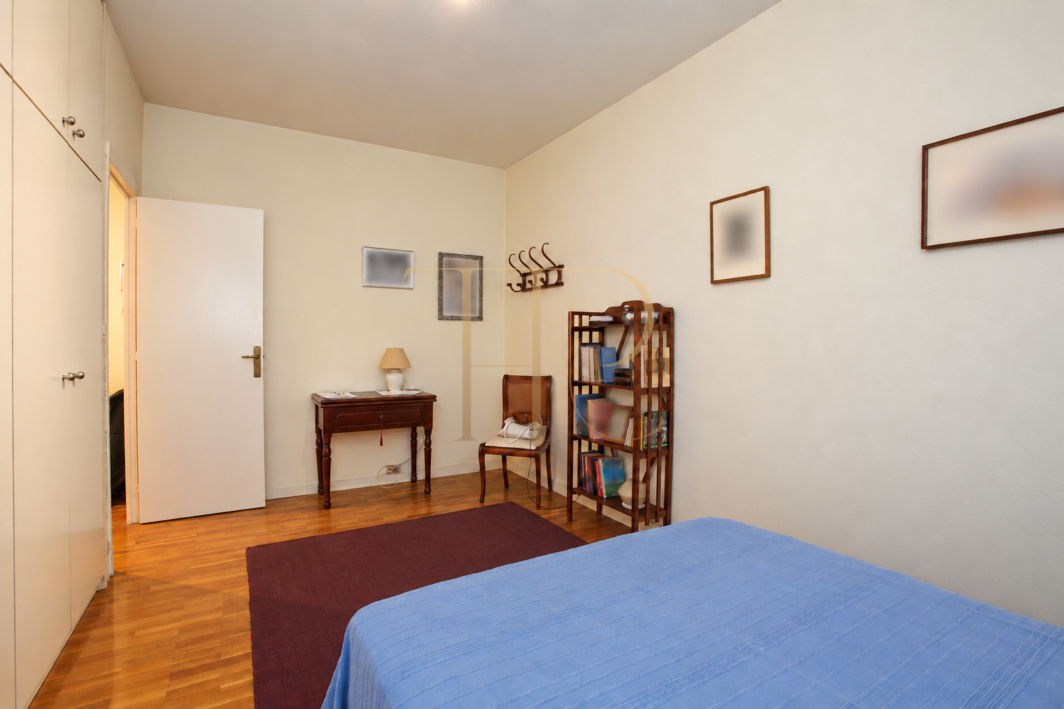
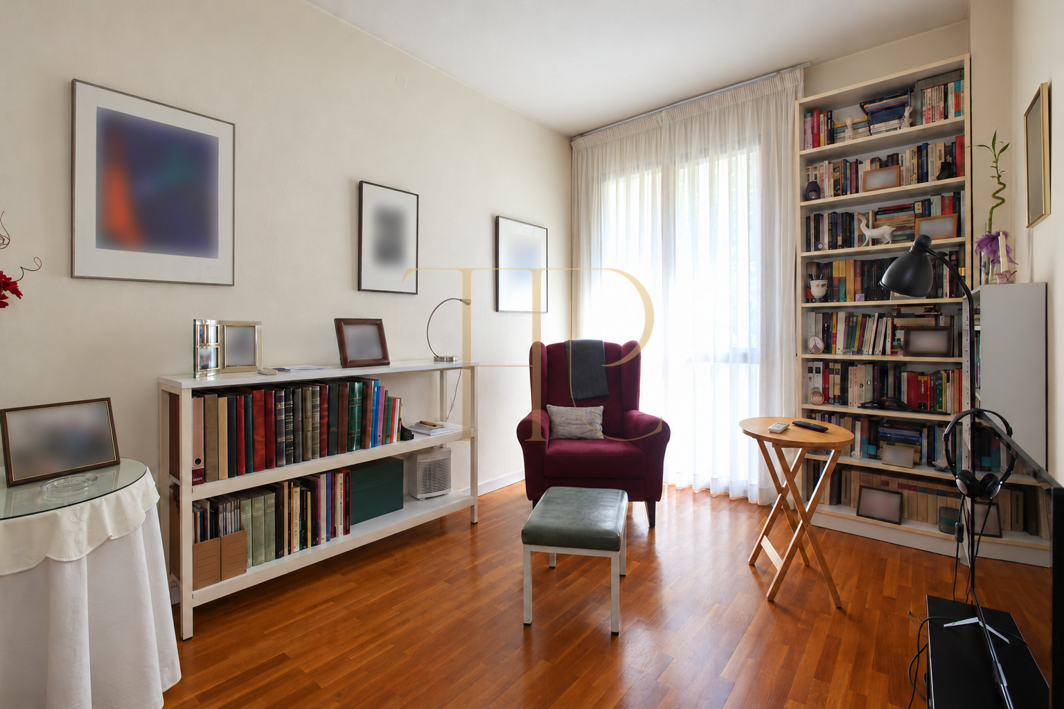
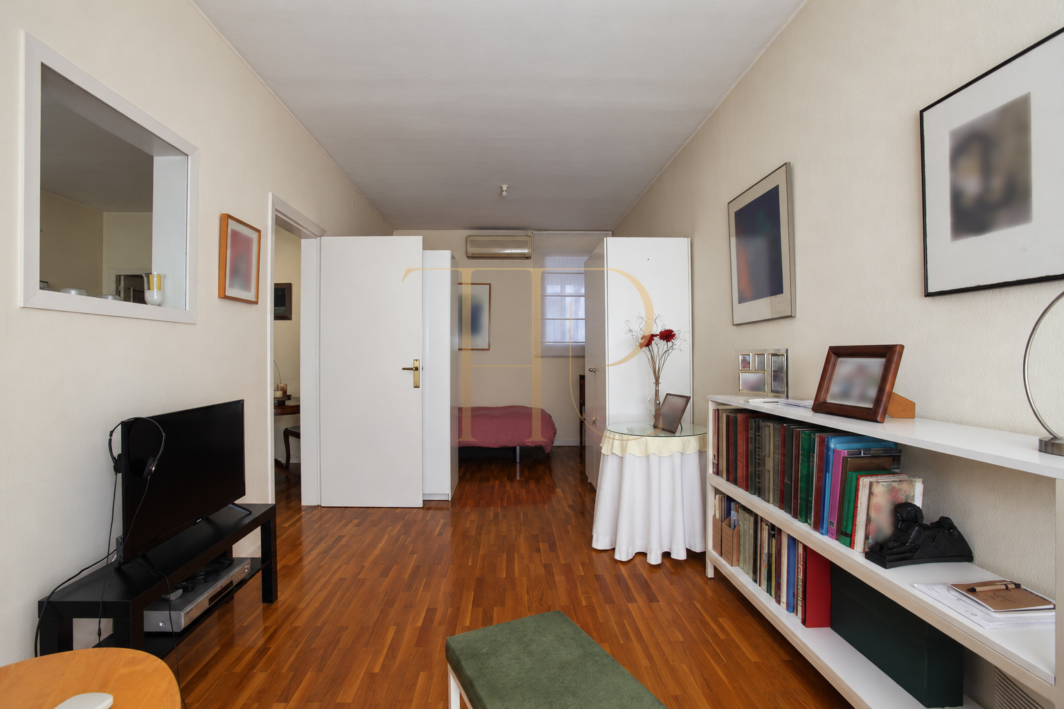
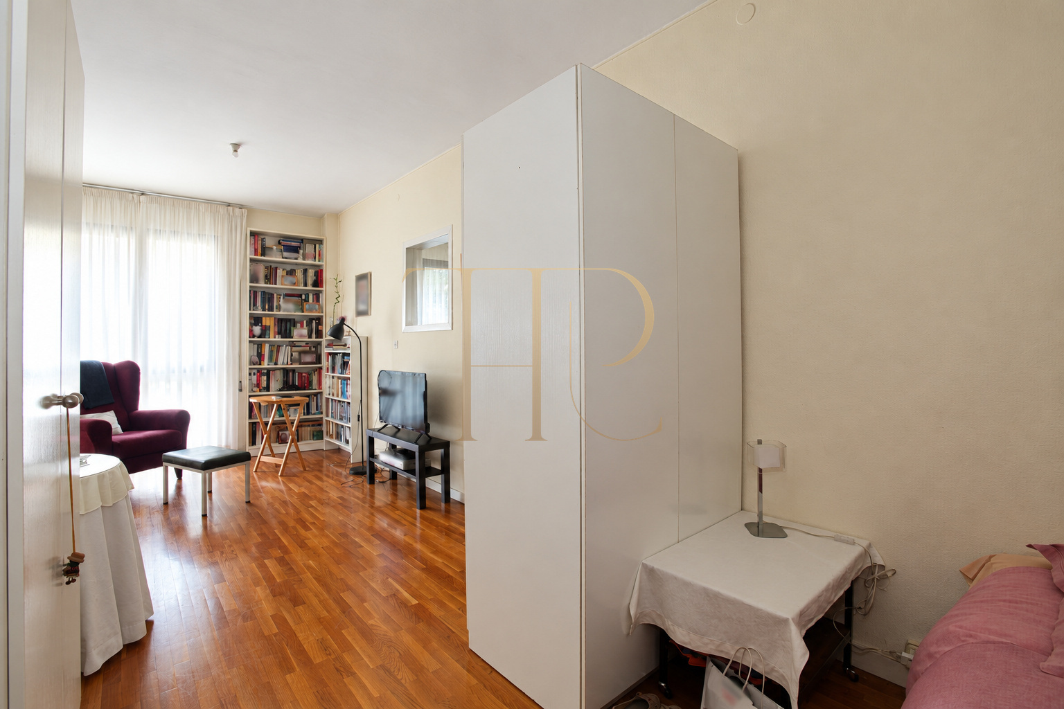
Large windows bring light into the living room and the street-facing section of the main bedroom. Another window towards the courtyard gives the principal sleeping space a connection with both sides of the apartment. The photographs show wood-finish flooring, pale walls and a sequence of communicating spaces. The relationship between the street and the courtyard is a central feature of the documented layout.
- Large street-facing windows
- Windows towards the courtyard
- Double glazing on the external frontage
Two generously sized bedrooms
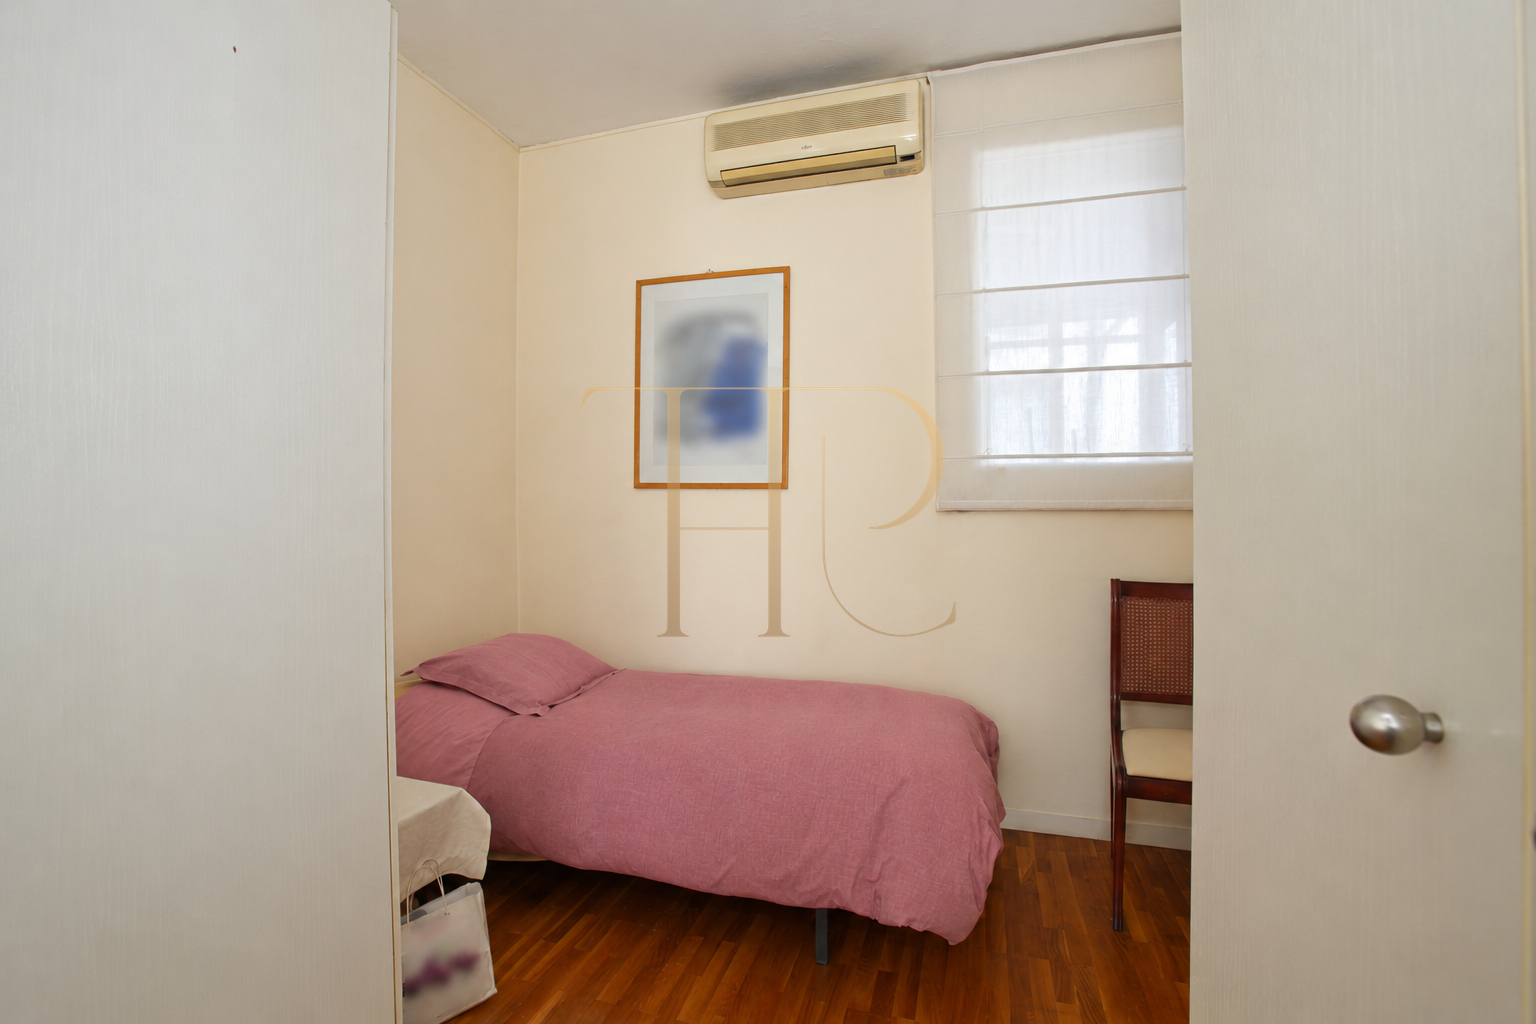
The apartment originally had four rooms, later reorganised to create two larger bedrooms. A small entrance hall leads to the first bedroom, which has a fitted wardrobe and air conditioning. The main bedroom combines a sleeping area with a place for reading, studying or relaxing and remains linked to the living room. The separate kitchen and bathroom are positioned alongside the internal courtyard.
Sleeping quarters
- Two current bedrooms
- One bathroom with a shower
- Main bedroom with a study area
Living areas
- Living and dining room
- Separate kitchen
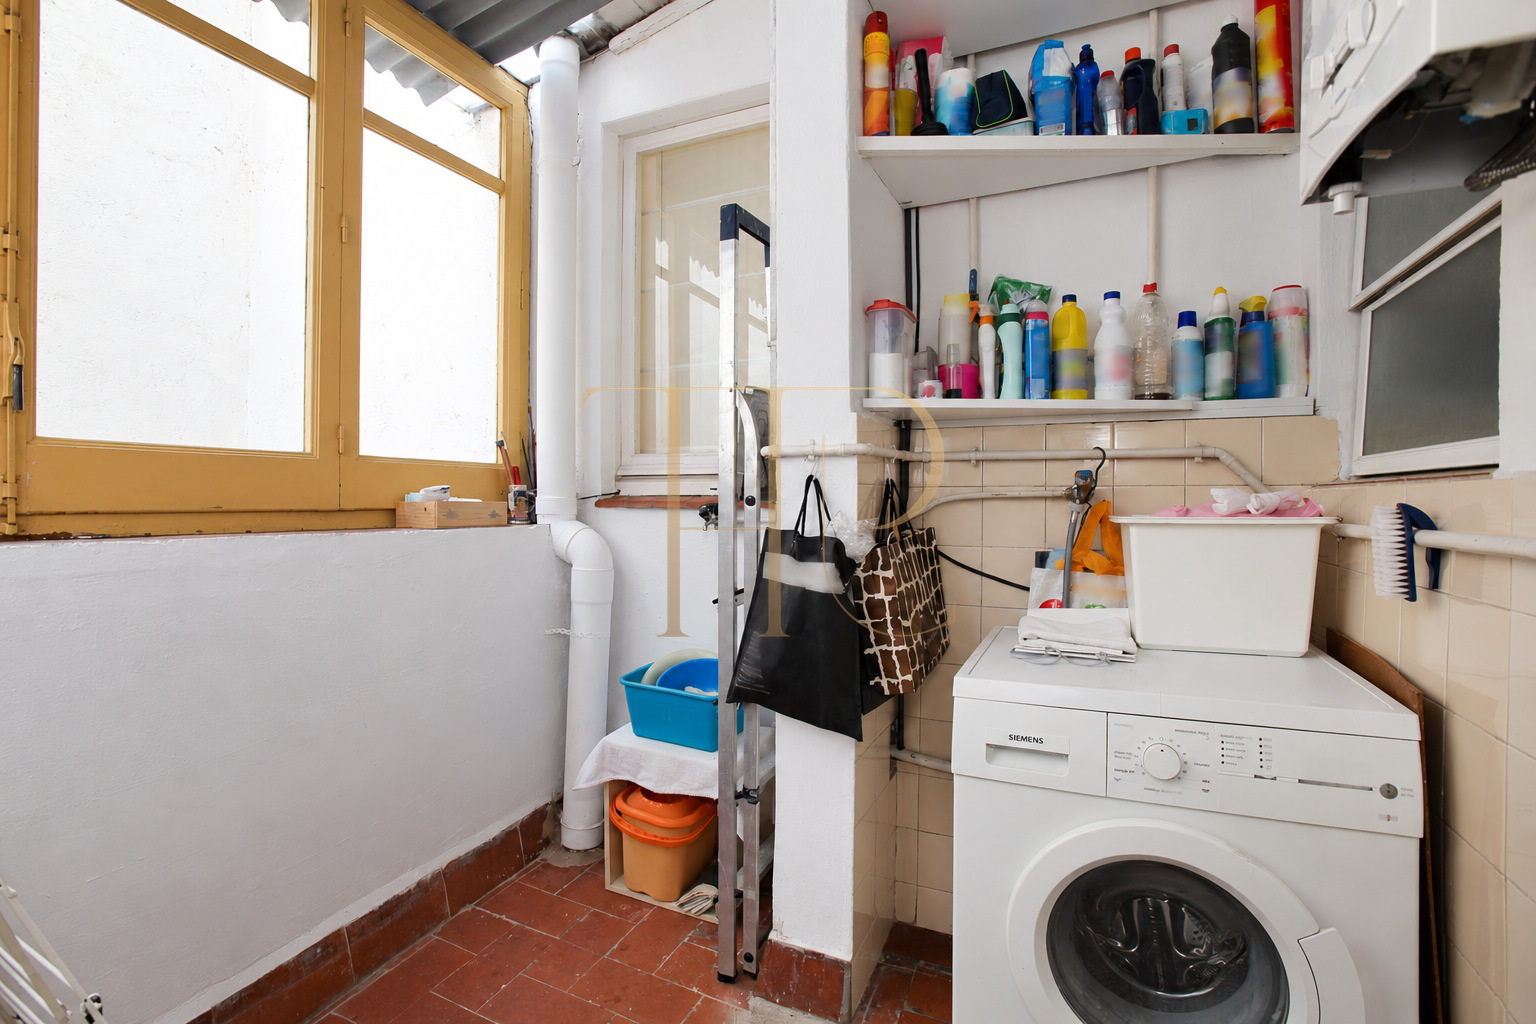
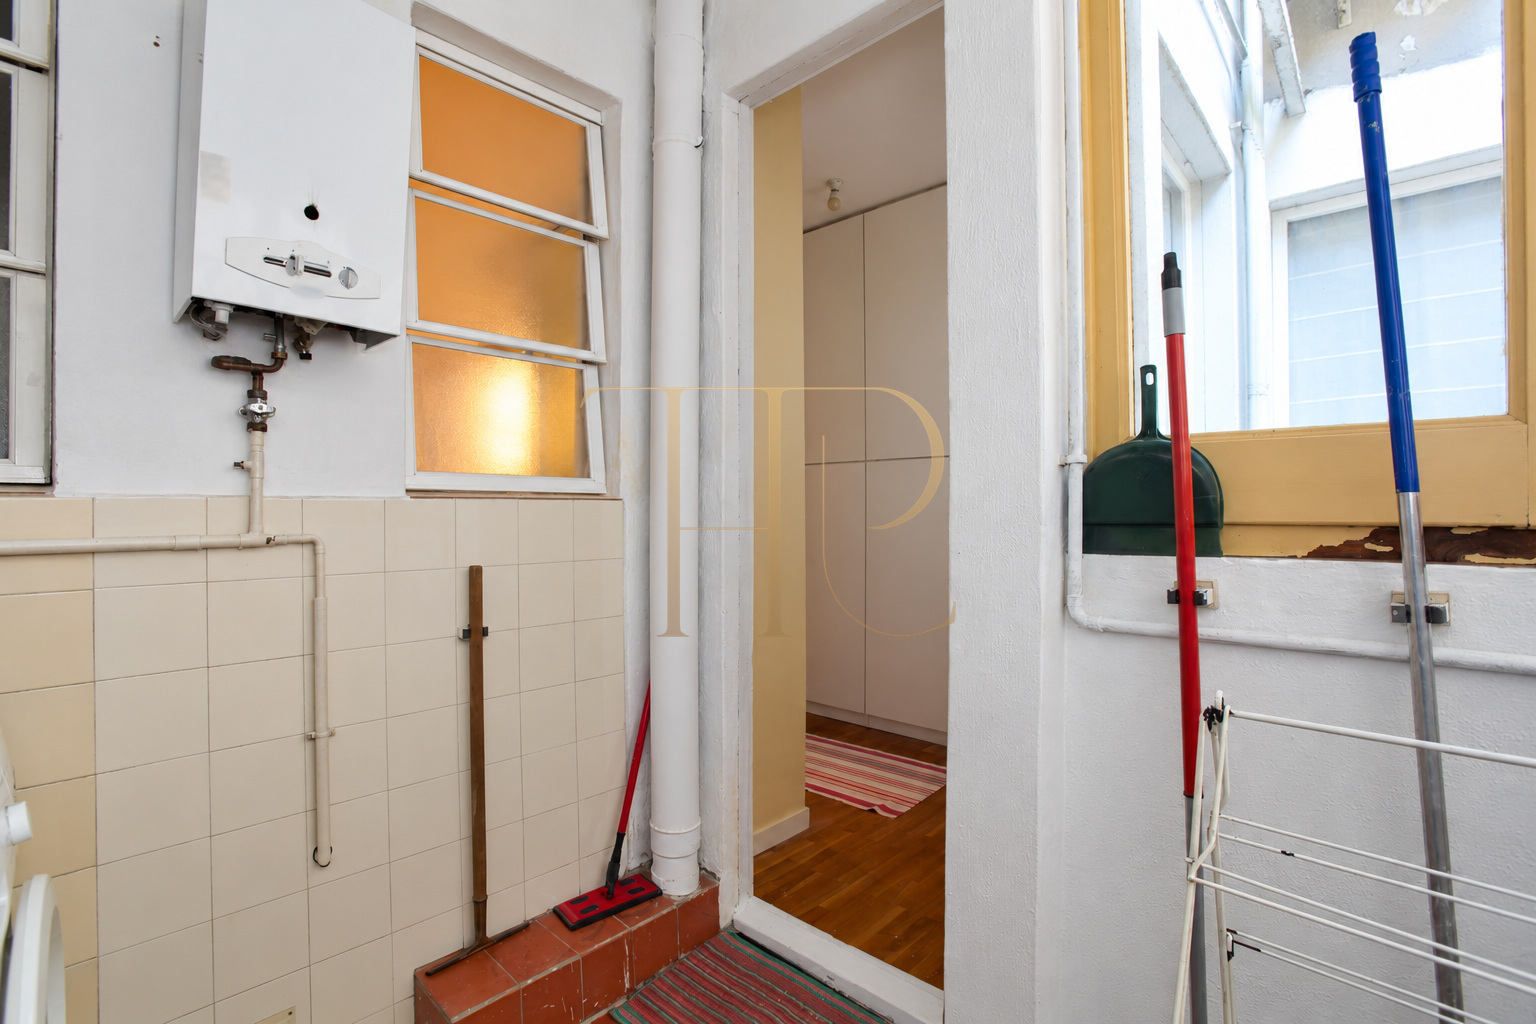
- Dressing or ironing room and laundry space
Comfort and practical service spaces
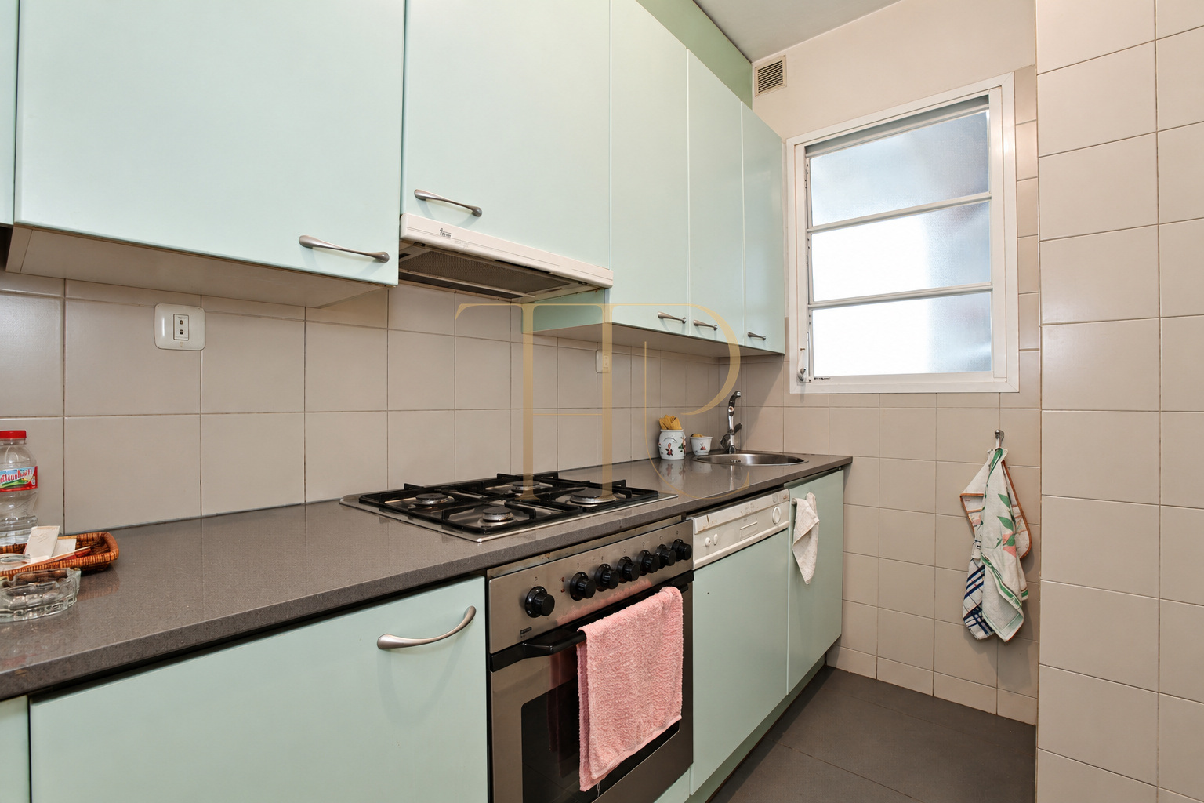
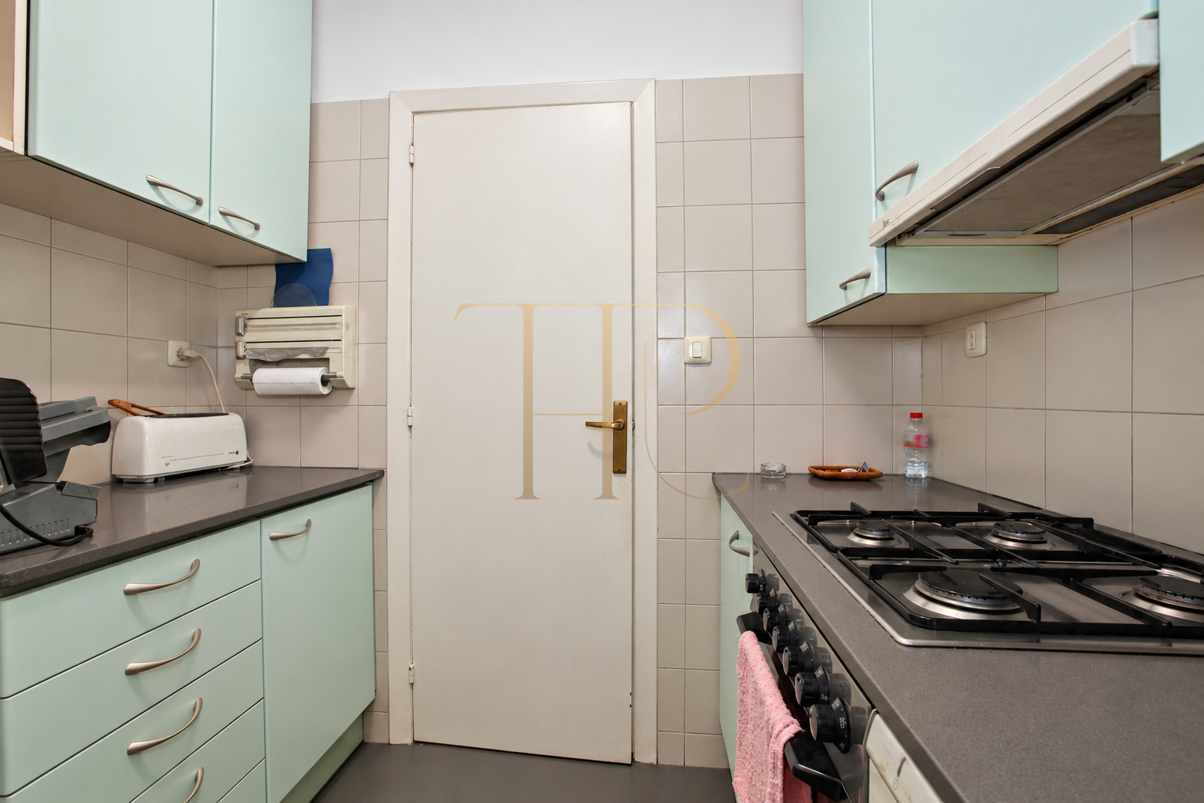
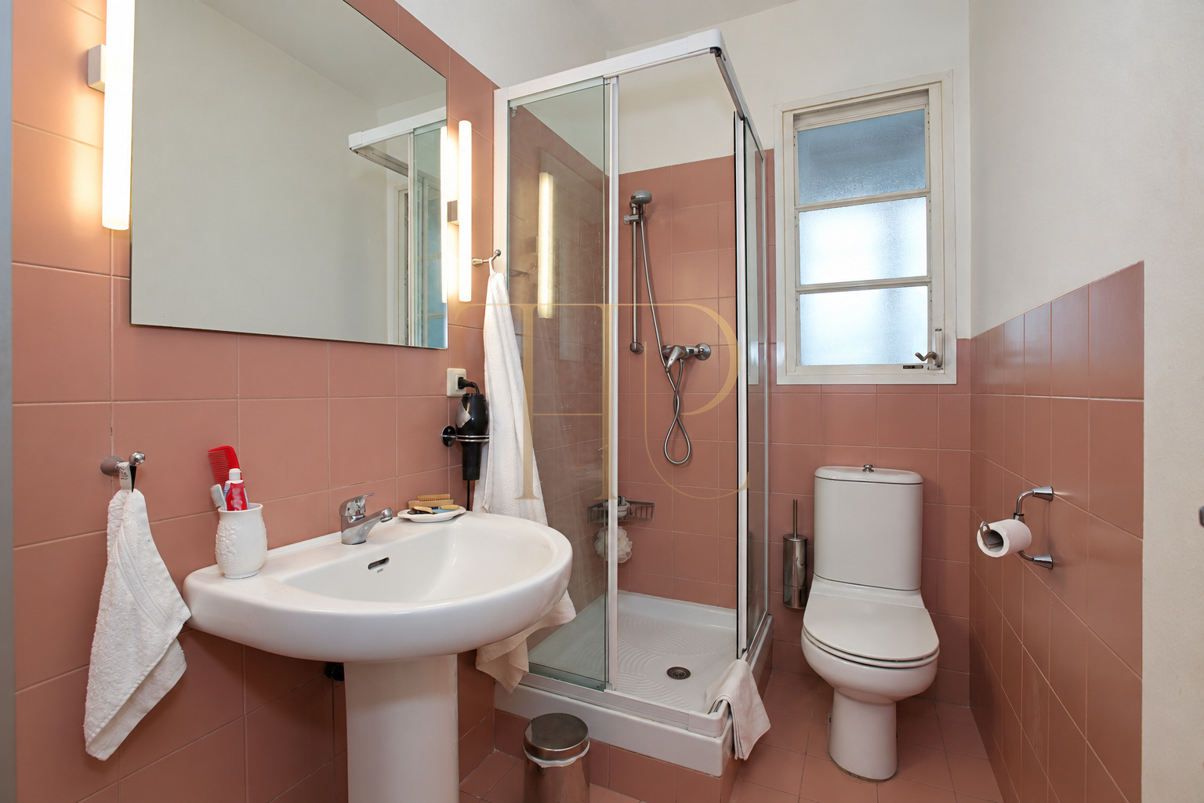
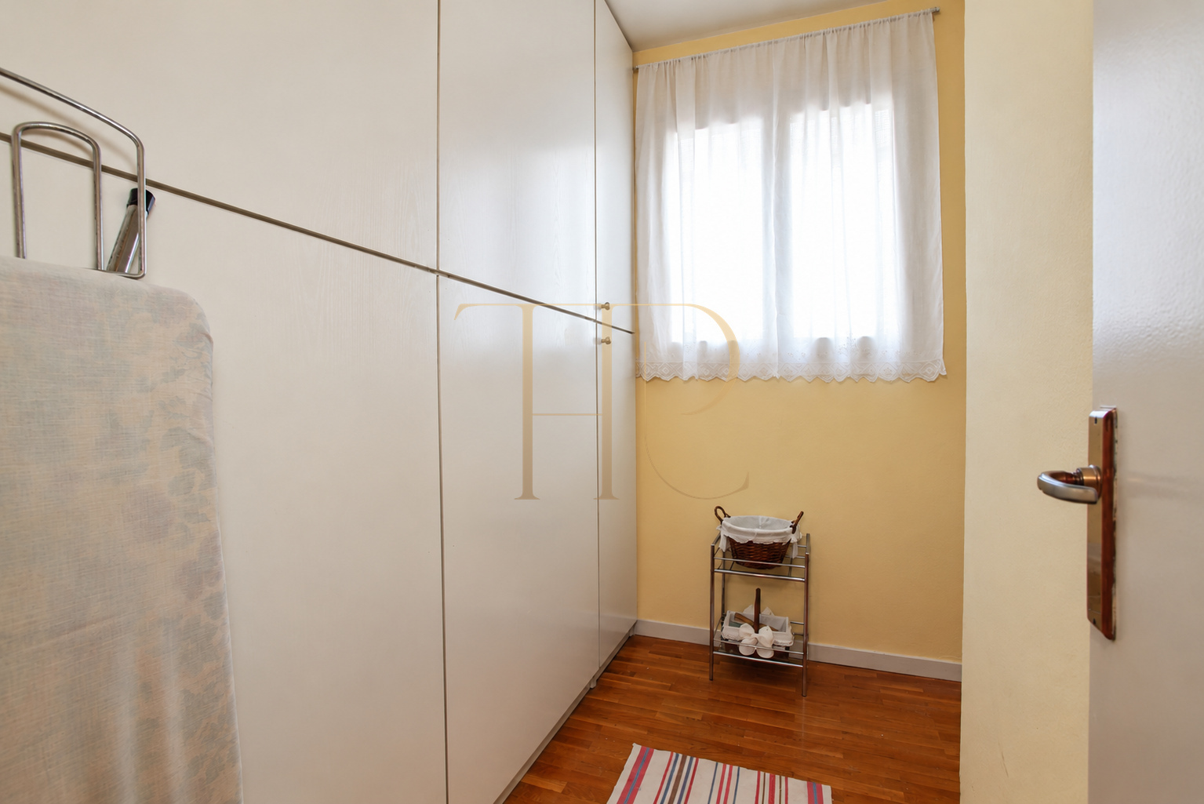
A small dressing or ironing room provides access to the laundry area. The kitchen has cabinetry on both sides, a gas hob, oven and work surfaces, while the bathroom includes a shower enclosure. Air conditioning is documented in both bedrooms. The building's lift serves the residential floors, and the auxiliary rooms help separate laundry and storage from the main living accommodation.
- Air conditioning in the bedrooms
- Fitted wardrobe
- Lift in a building dating from 1961
Options for future updating
The existing arrangement provides a basis for considering updates to the kitchen, bathroom and connections between rooms. The original description discusses restoring an earlier bedroom or opening up the living area. Such ideas would need a technical assessment and an appropriate project before implementation; they are possibilities for study rather than completed alterations or approved plans.
- Previously reorganised layout
- Future changes subject to technical assessment
- Sold listing: ask about alternatives
Enquire about similar Barcelona apartments
This apartment has been sold and is no longer part of the available stock. Its combination of two large bedrooms, a study area, separate kitchen and Eixample setting can help define a search for a comparable home. Contact Top House Realty quoting THR433 to enquire about apartments currently available in Barcelona with a similar layout and location.
 Barcelona
 Print
 Apartment
 86 m²
 1
 2
 1









