
Apartment in a period building on Rambla de Catalunya
On Rambla de Catalunya in Barcelona’s Eixample, this apartment occupies a period building dating from 1900. Its layout combines a frontage overlooking the boulevard with rooms facing the inner courtyard of the block. The recorded 191 m² allow the main living areas to be distinguished from the bedrooms towards the rear.
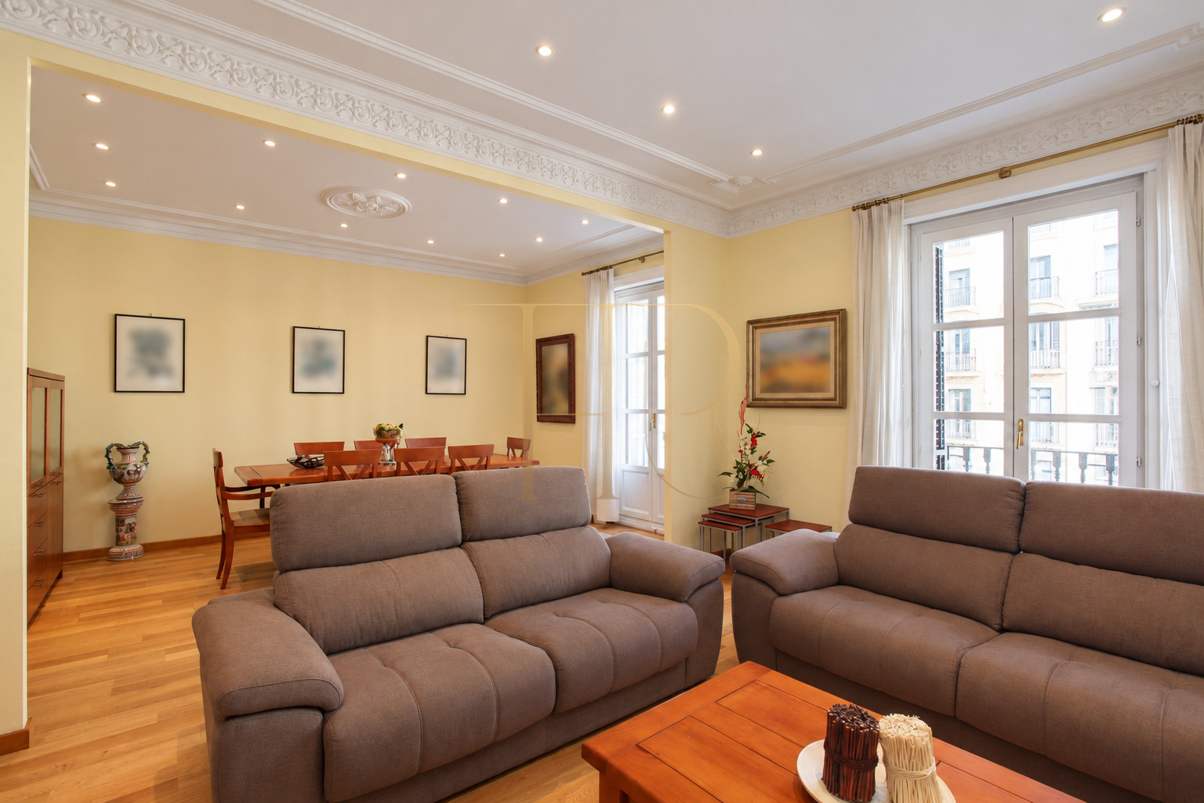
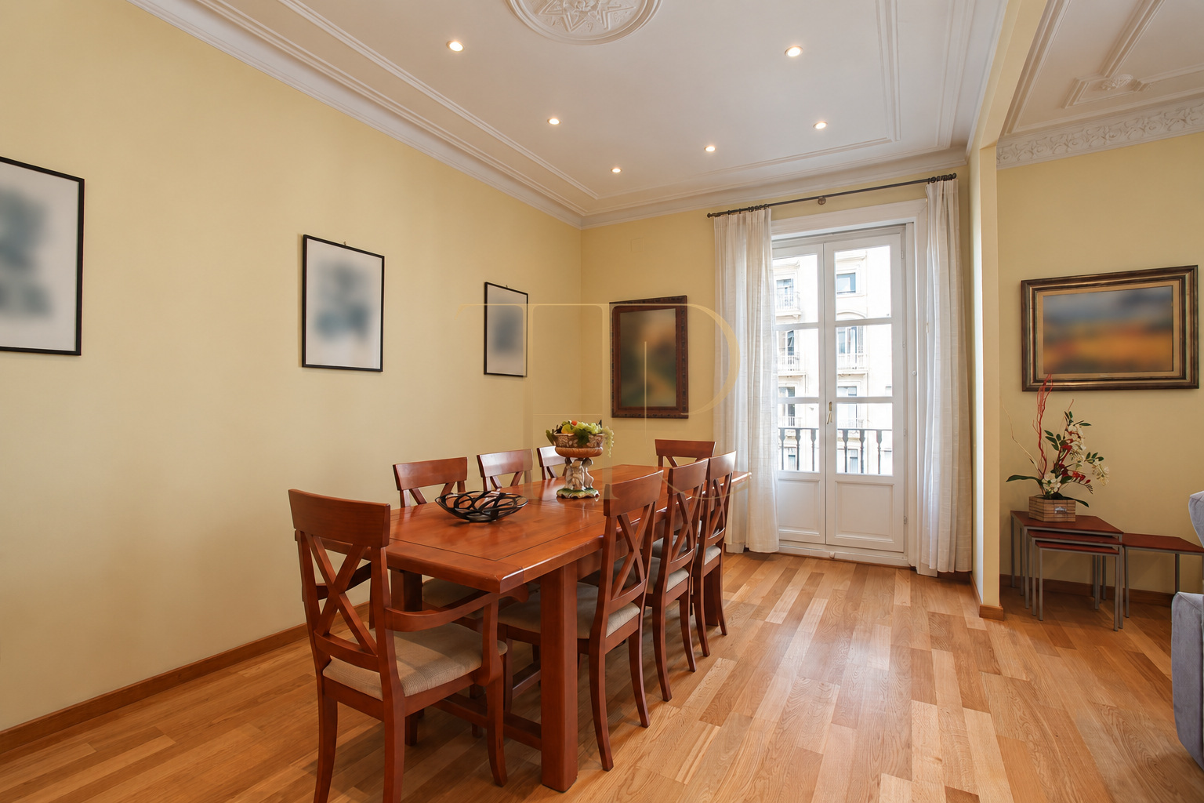
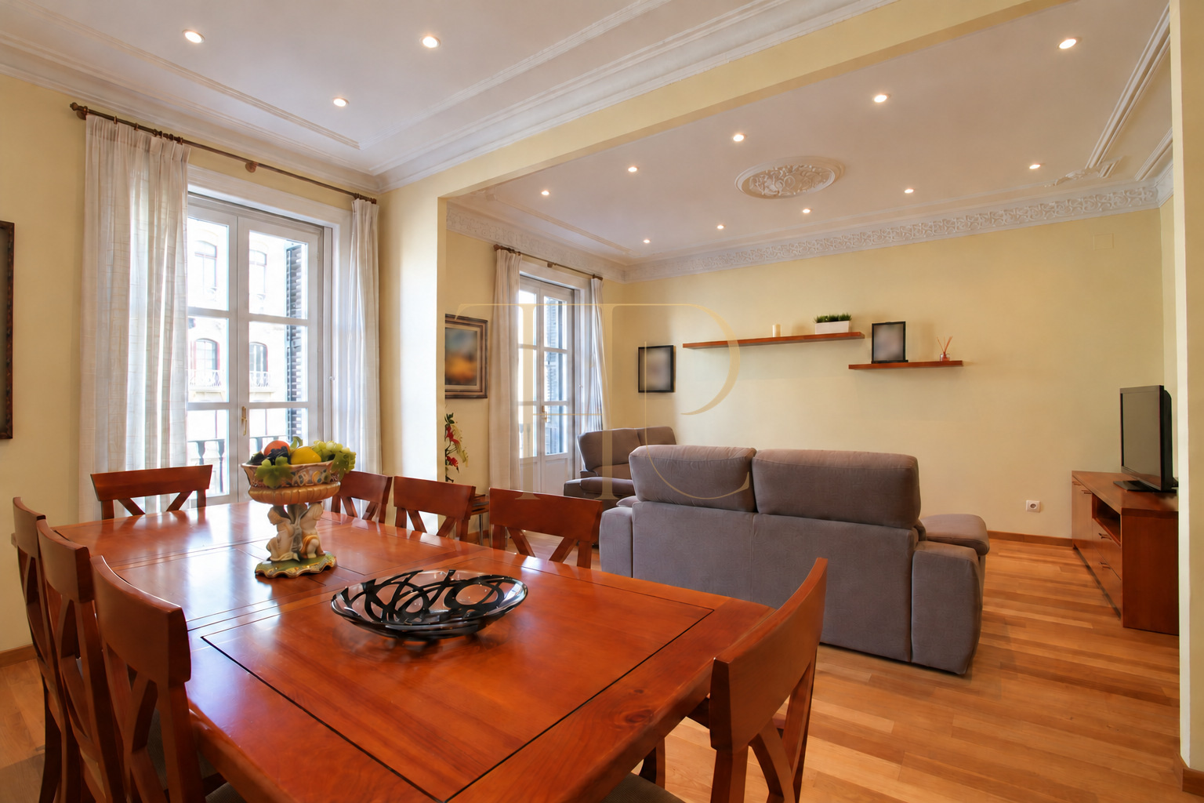
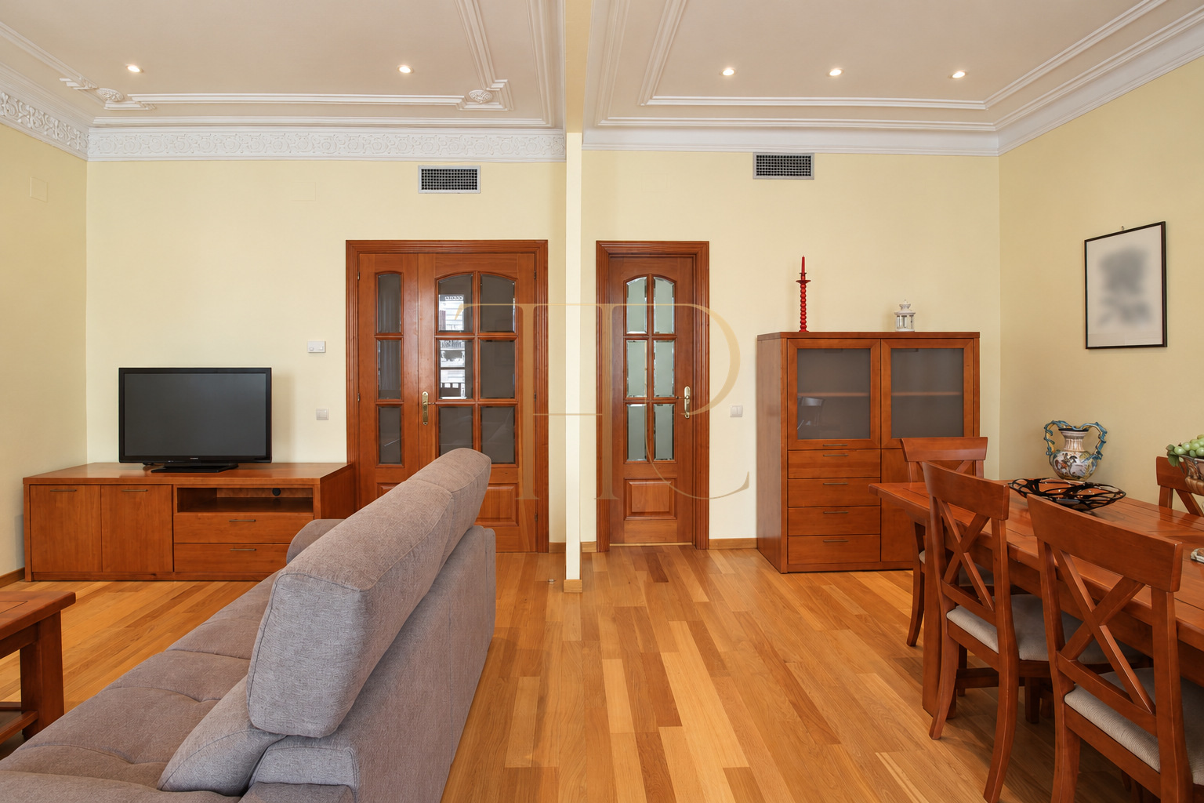
Two tall windows, decorative ceiling mouldings and generous space for seating and dining define the living room. A fully equipped kitchen connects both to the corridor and to the living and dining area, providing a practical relationship between the everyday functions of the home.
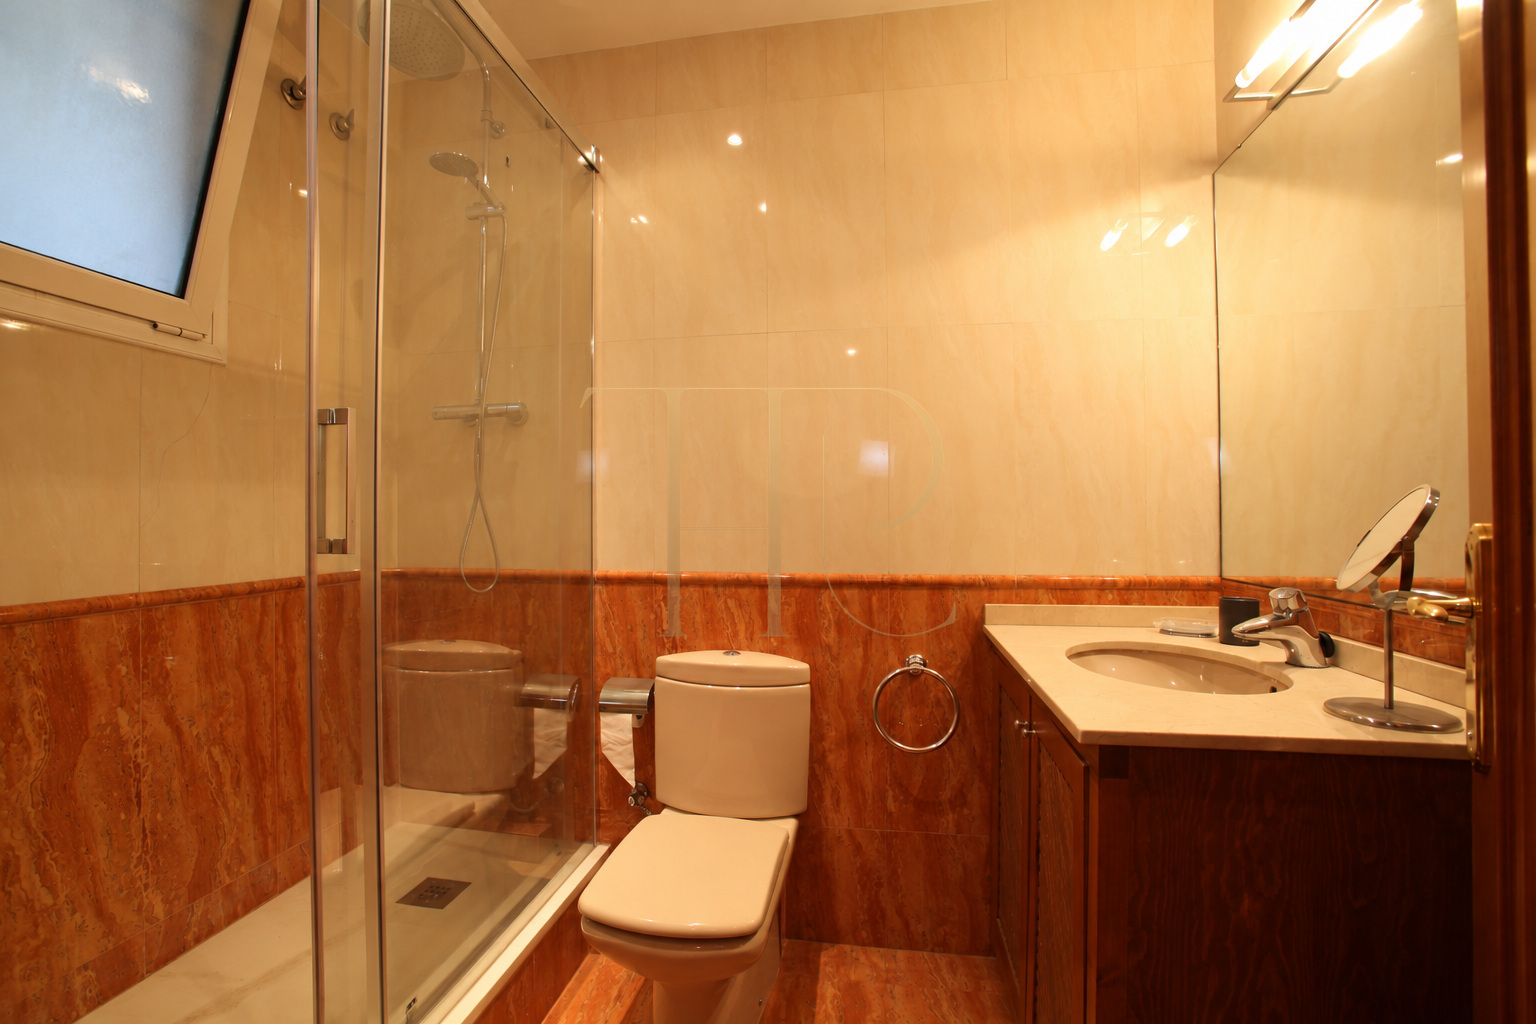
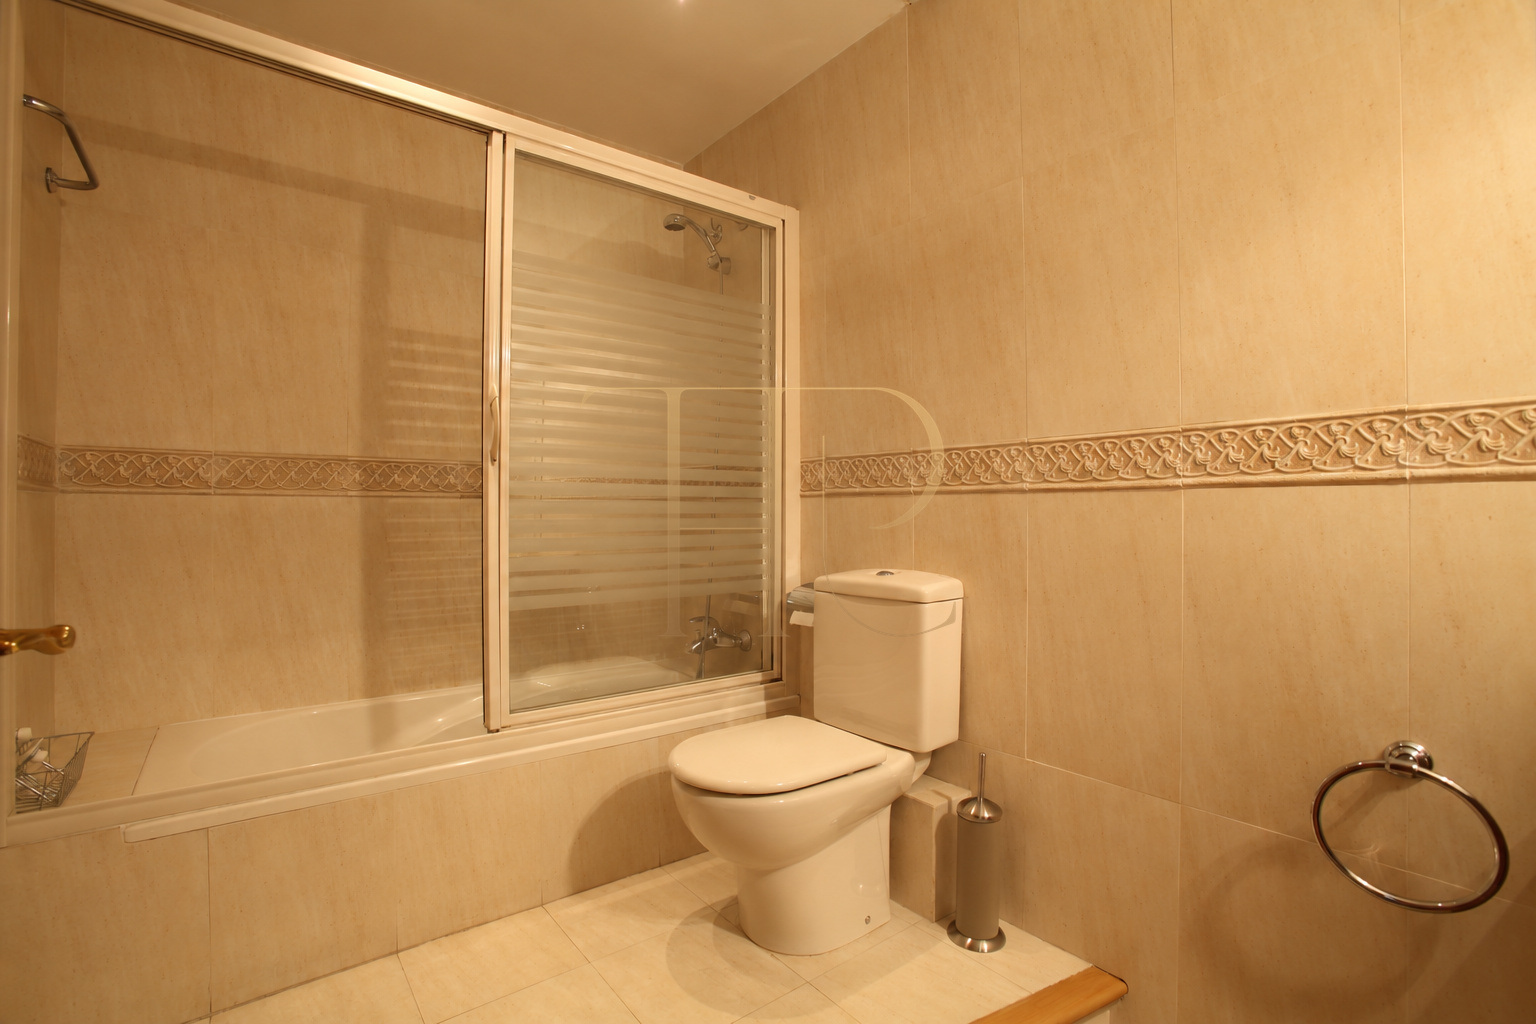
The layout includes four bedrooms, two arranged as suites, and four bathrooms according to the listing. The property is marked as sold and retained as an archived reference. Contact Top House Realty for further information about THR652 or to explore available homes in central Barcelona.
Rambla de Catalunya and the Passeig de Gràcia area
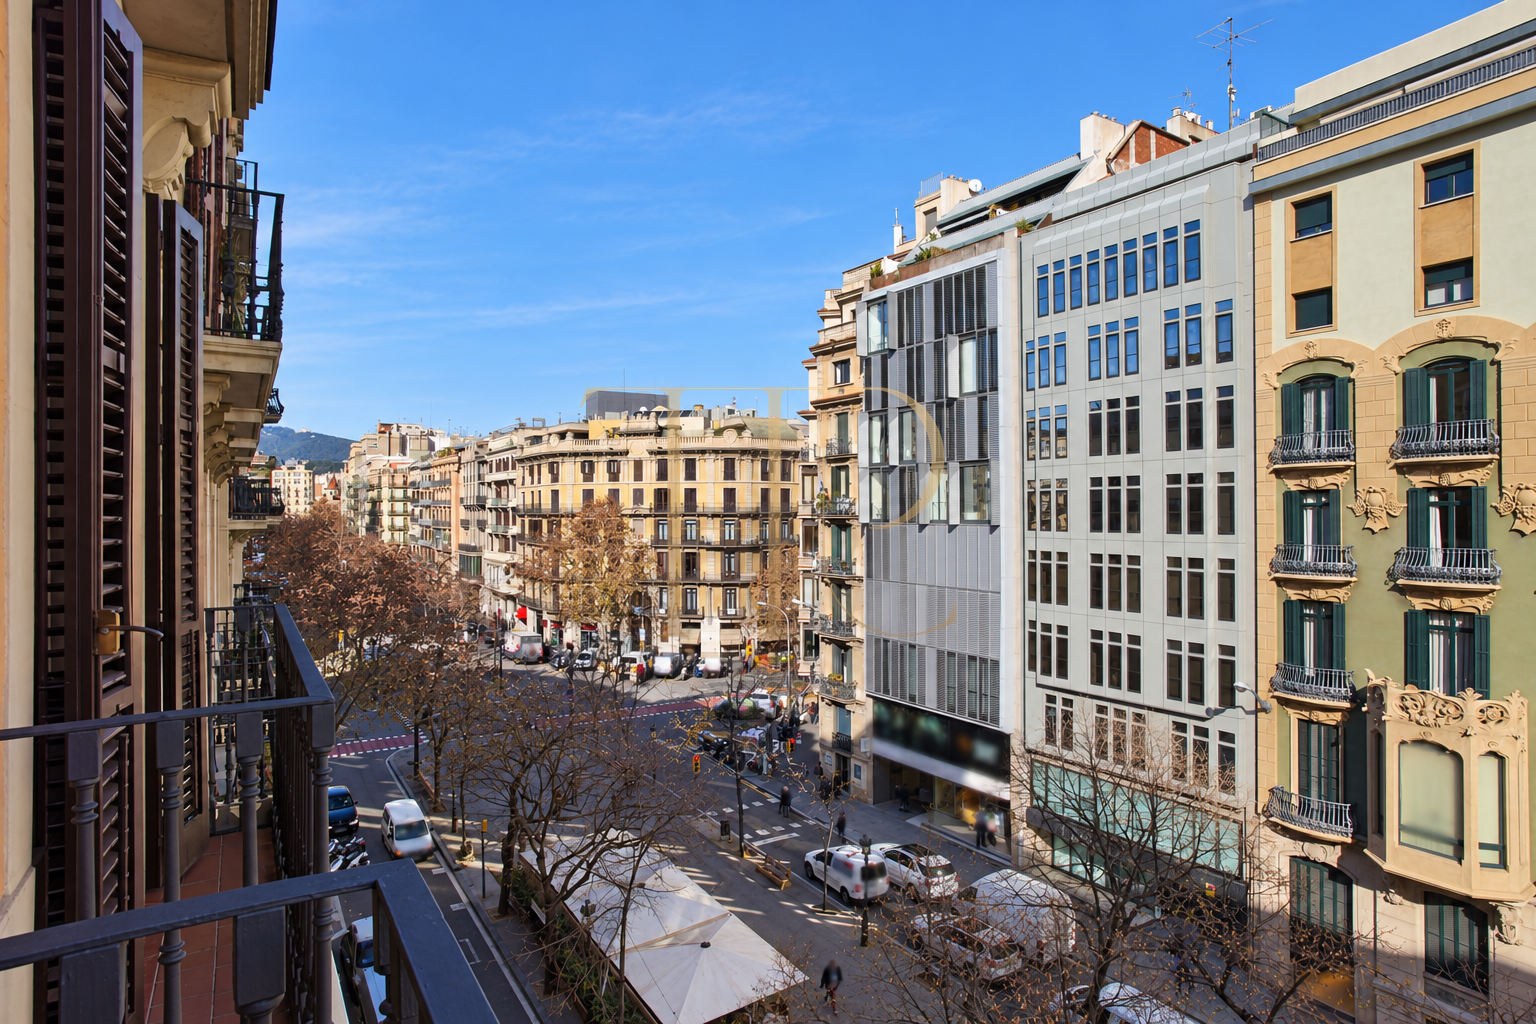
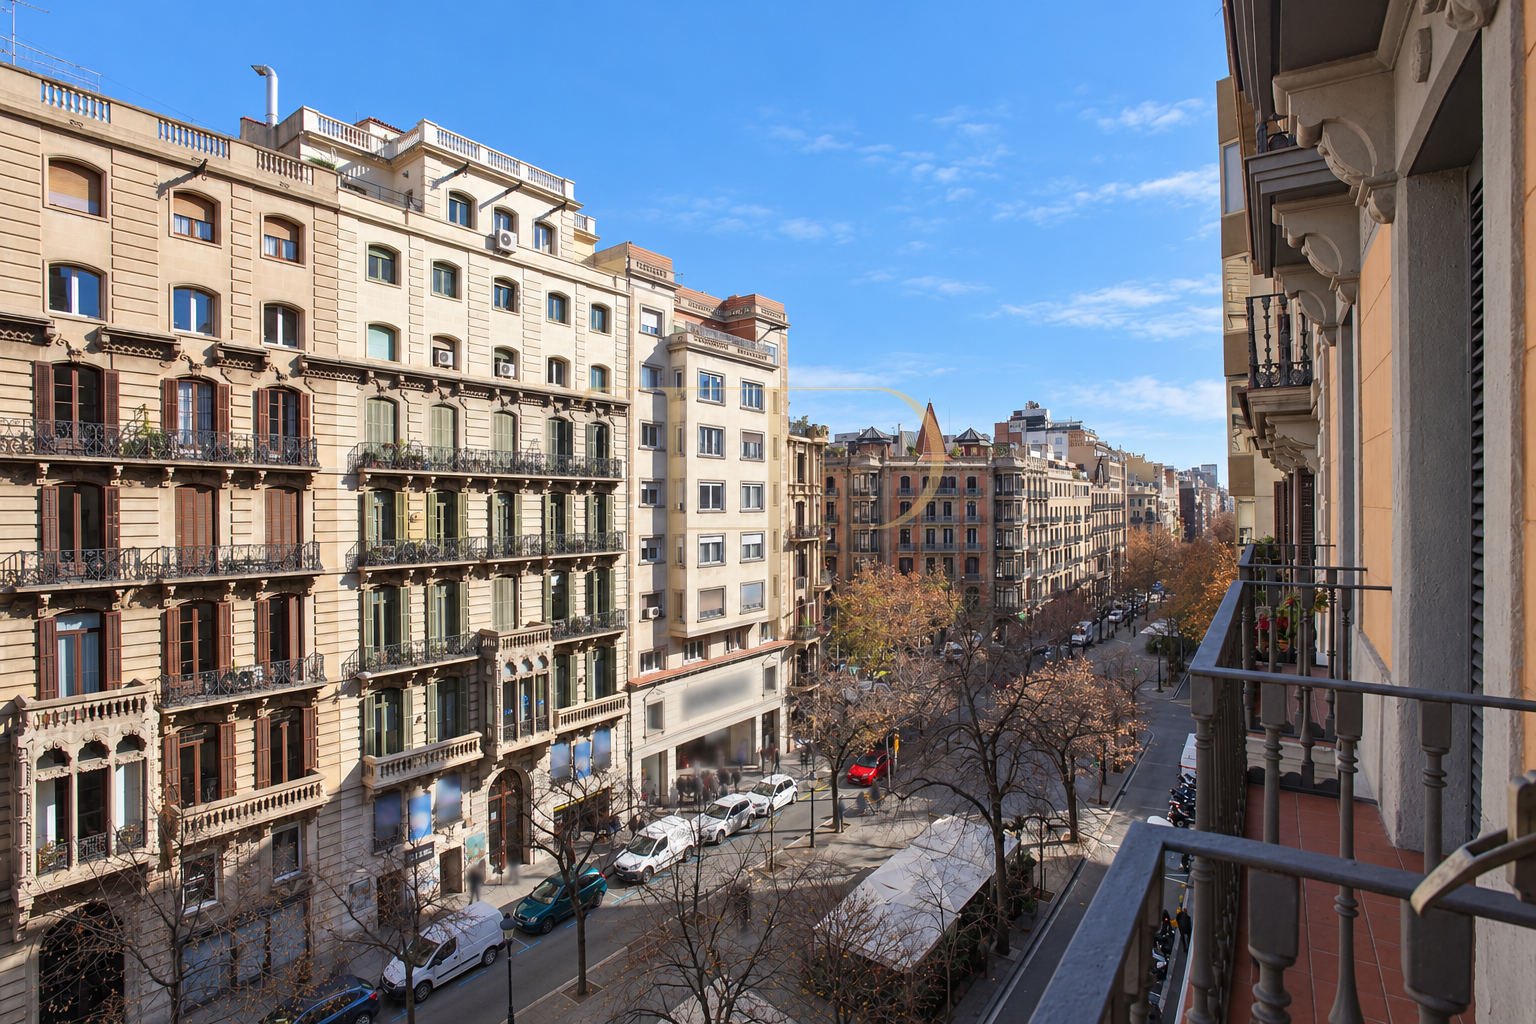
The location places the apartment on one of the Eixample’s established urban avenues, close to the shopping and cultural surroundings of Passeig de Gràcia. Casa Milà and Casa Batlló are among the nearby architectural landmarks. Shops, restaurants, metro and bus routes and public car parks provide the services associated with this central Barcelona neighbourhood.
- Rambla de Catalunya, Eixample, Barcelona.
- Local shopping and public transport connections.
A spacious living and dining room overlooking the boulevard
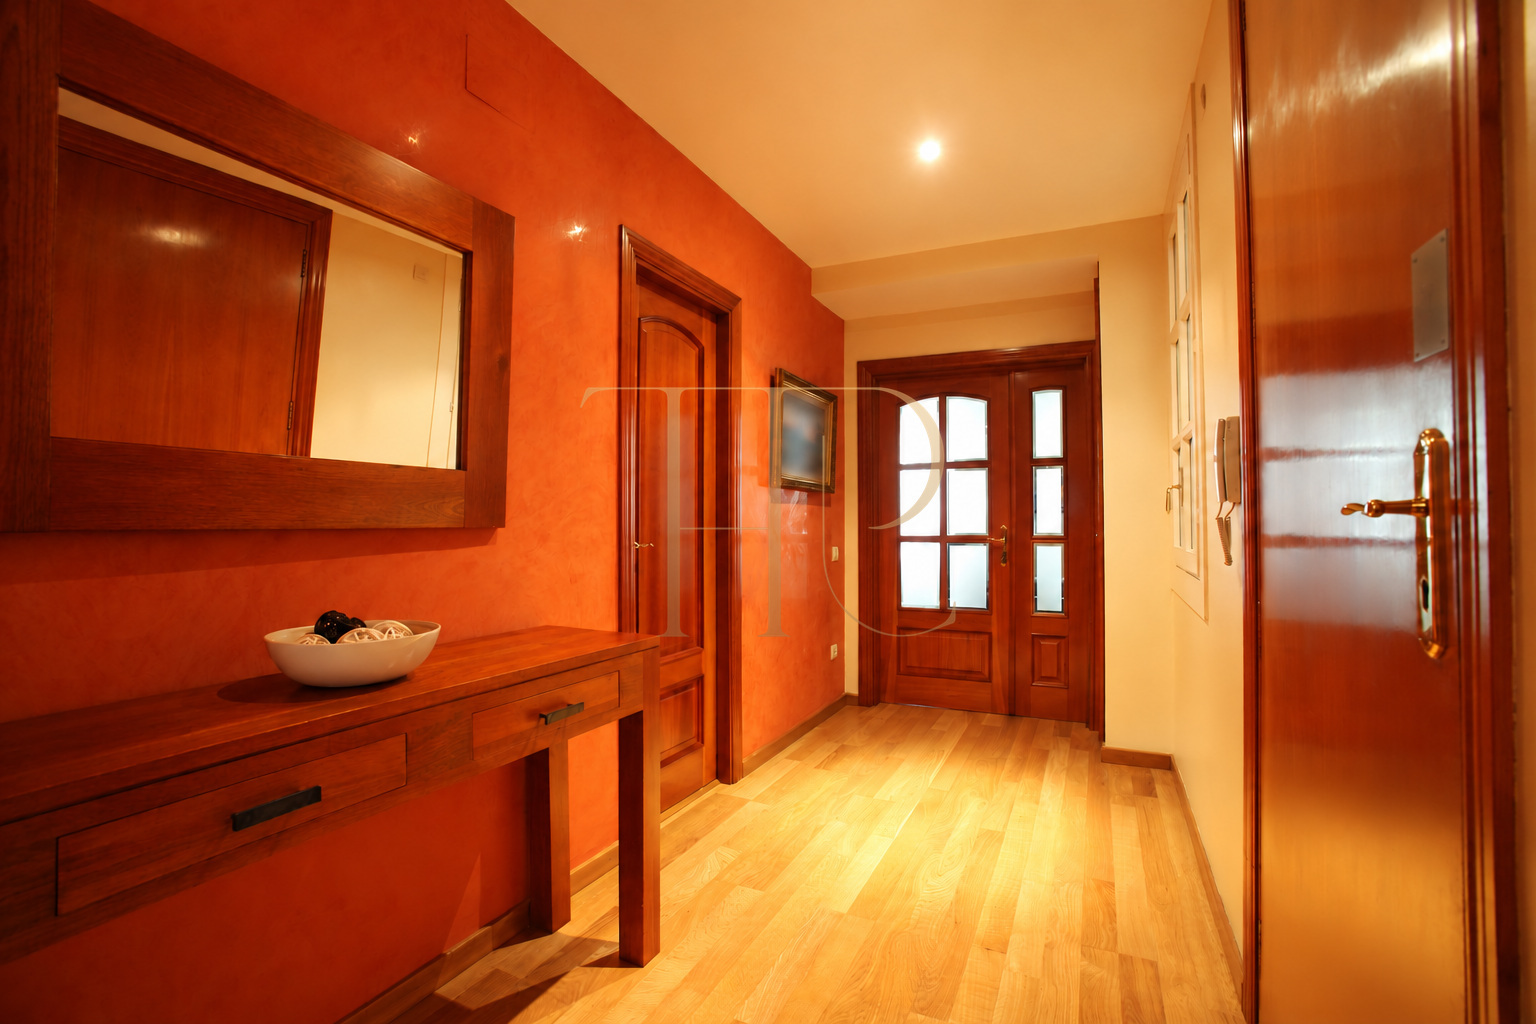
An entrance hall leads to the corridor and a generously proportioned living and dining room. Two windows overlook Rambla de Catalunya and connect to a small outdoor space described in the original documentation. Sofas, a large dining table, timber flooring and decorative ceiling mouldings visible in the photographs illustrate the character and scale of the main room.
- Two windows overlooking the boulevard.
- Generous combined living and dining space.
Four bedrooms, including two suites
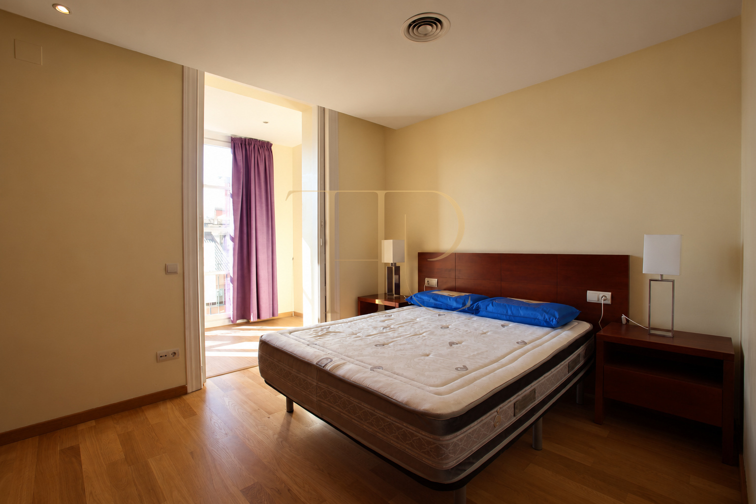
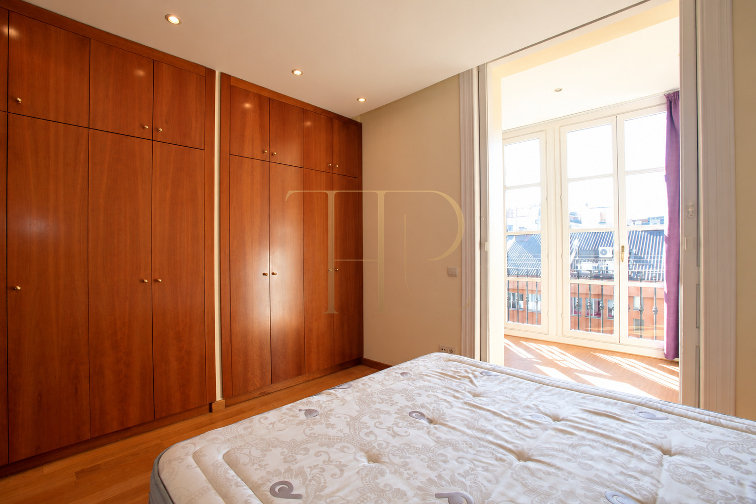
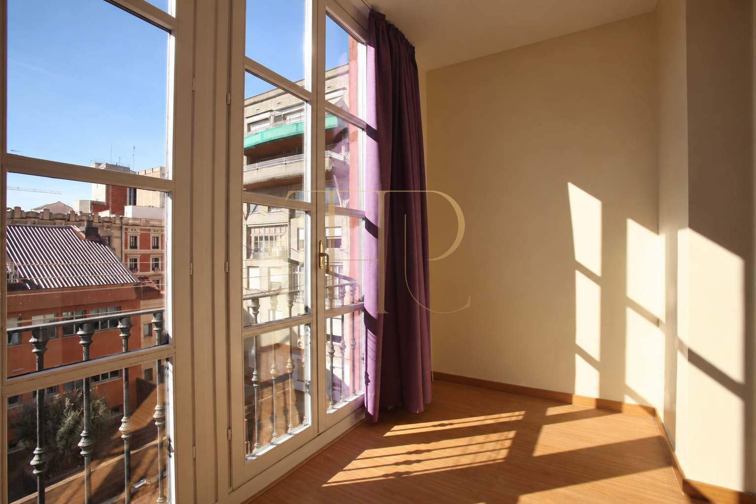
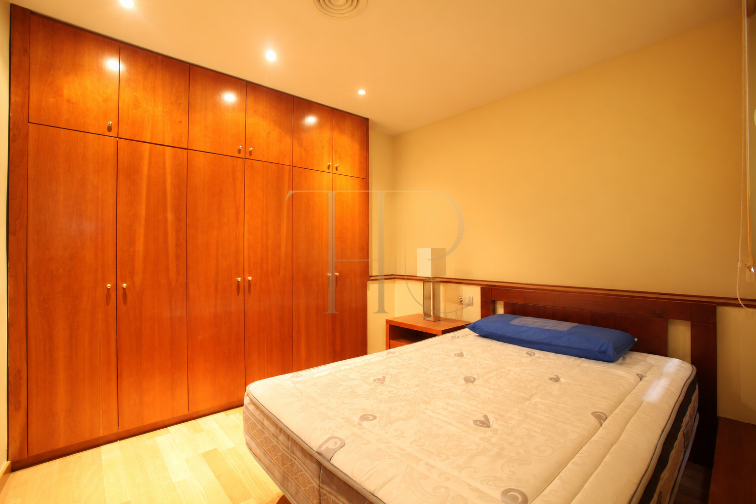
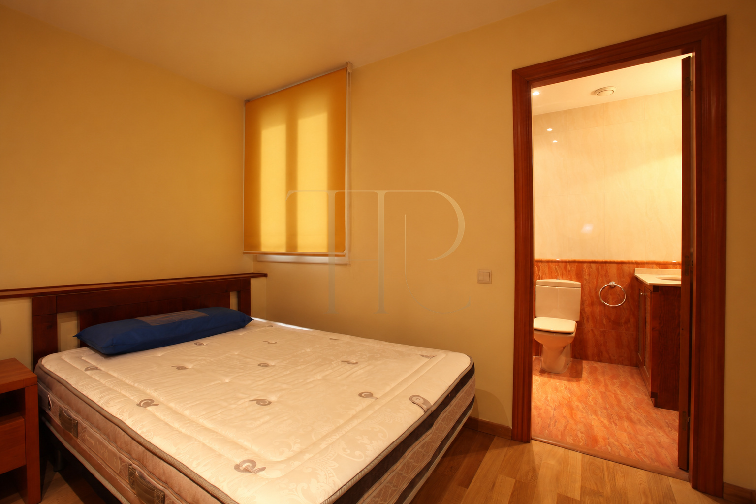
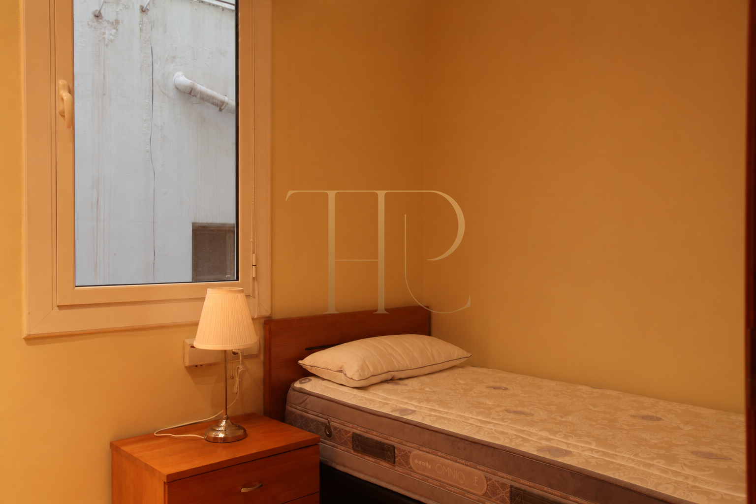
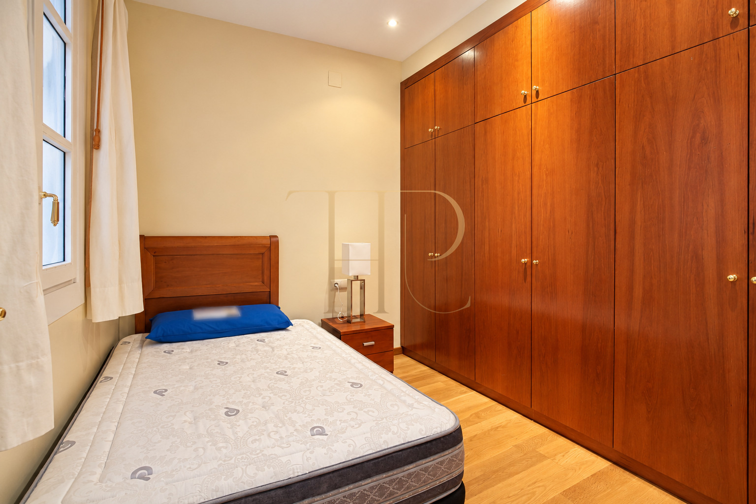
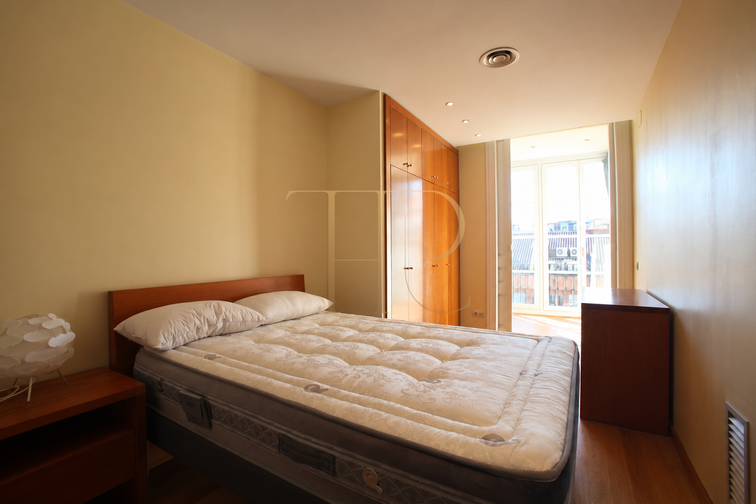
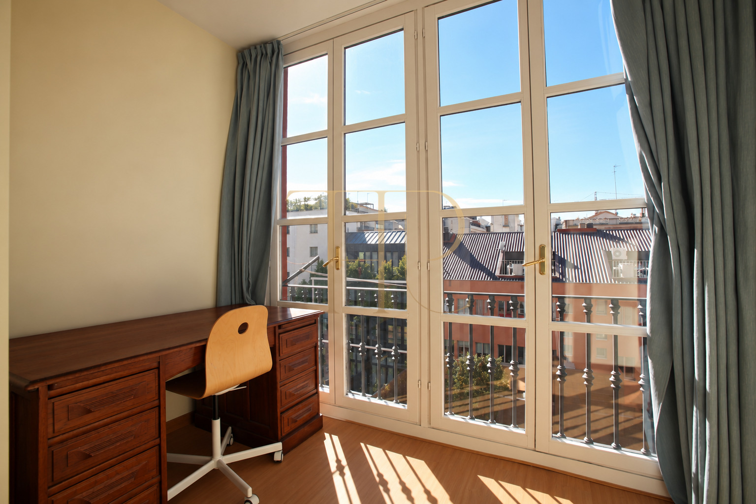
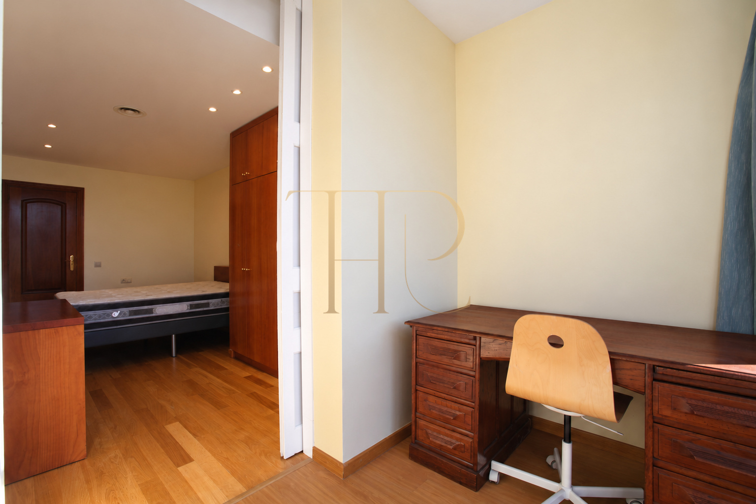
The sleeping accommodation comprises two suites and two single bedrooms. The principal suite includes a former terrace enclosed as a gallery, extending the space beside the bedroom and bringing in light from the inner courtyard. The second suite is smaller. The other two bedrooms and an additional bathroom complete the accommodation in this part of the home.
Principal suite with an enclosed gallery
- Two bedrooms arranged as suites.
- Enclosed gallery beside the principal suite.
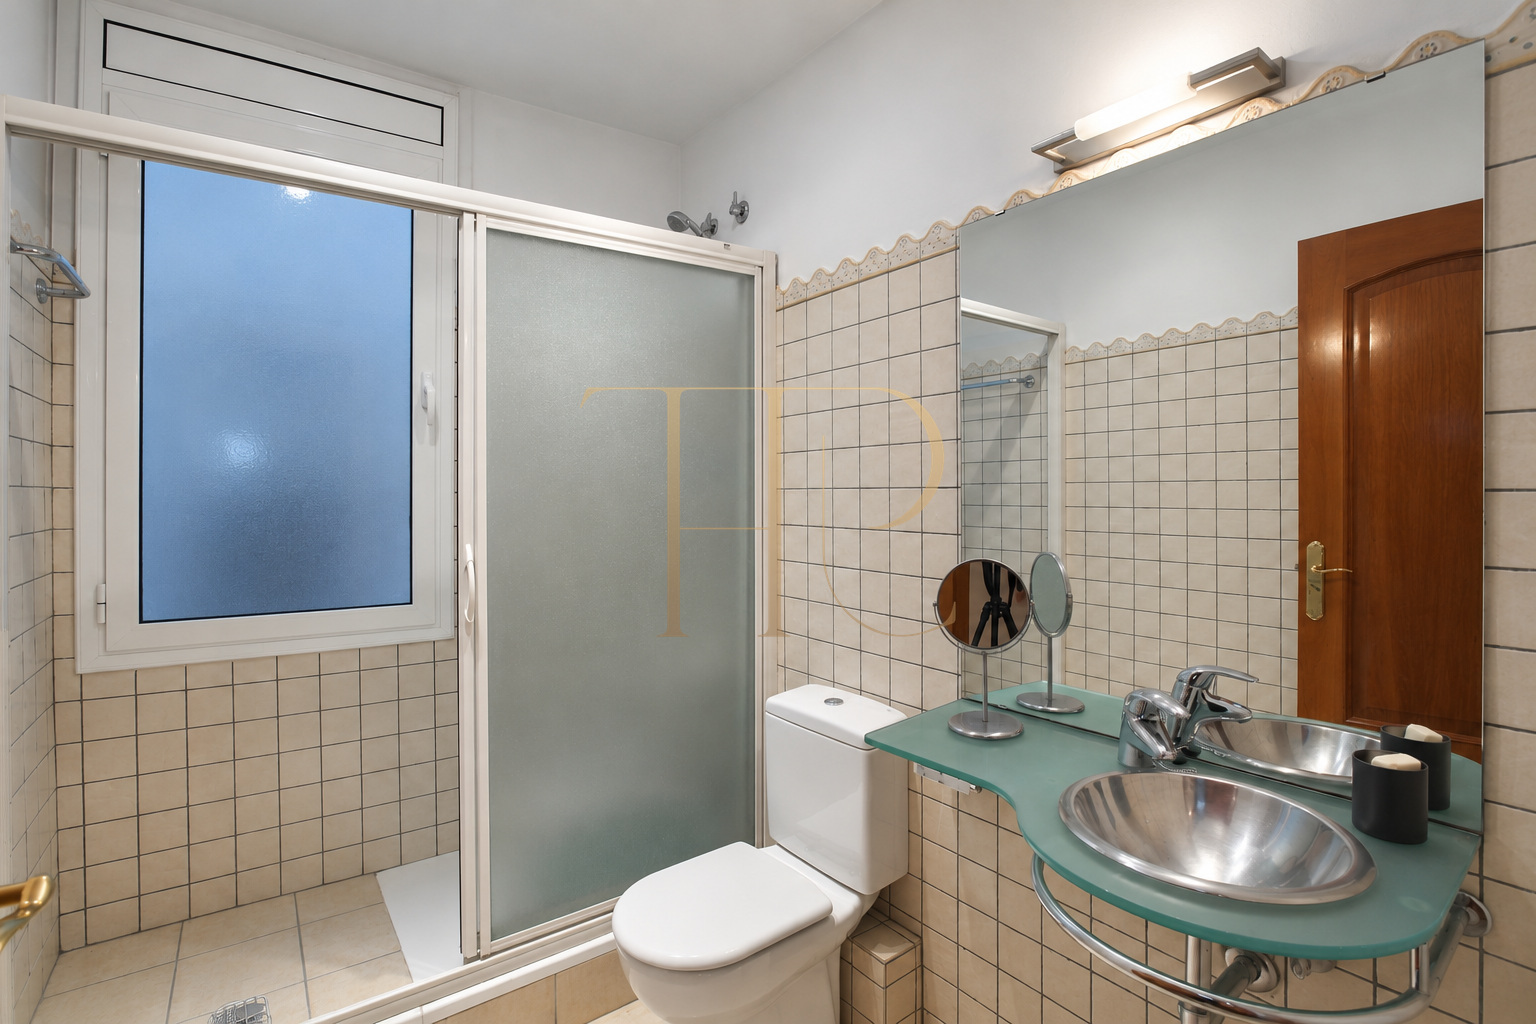
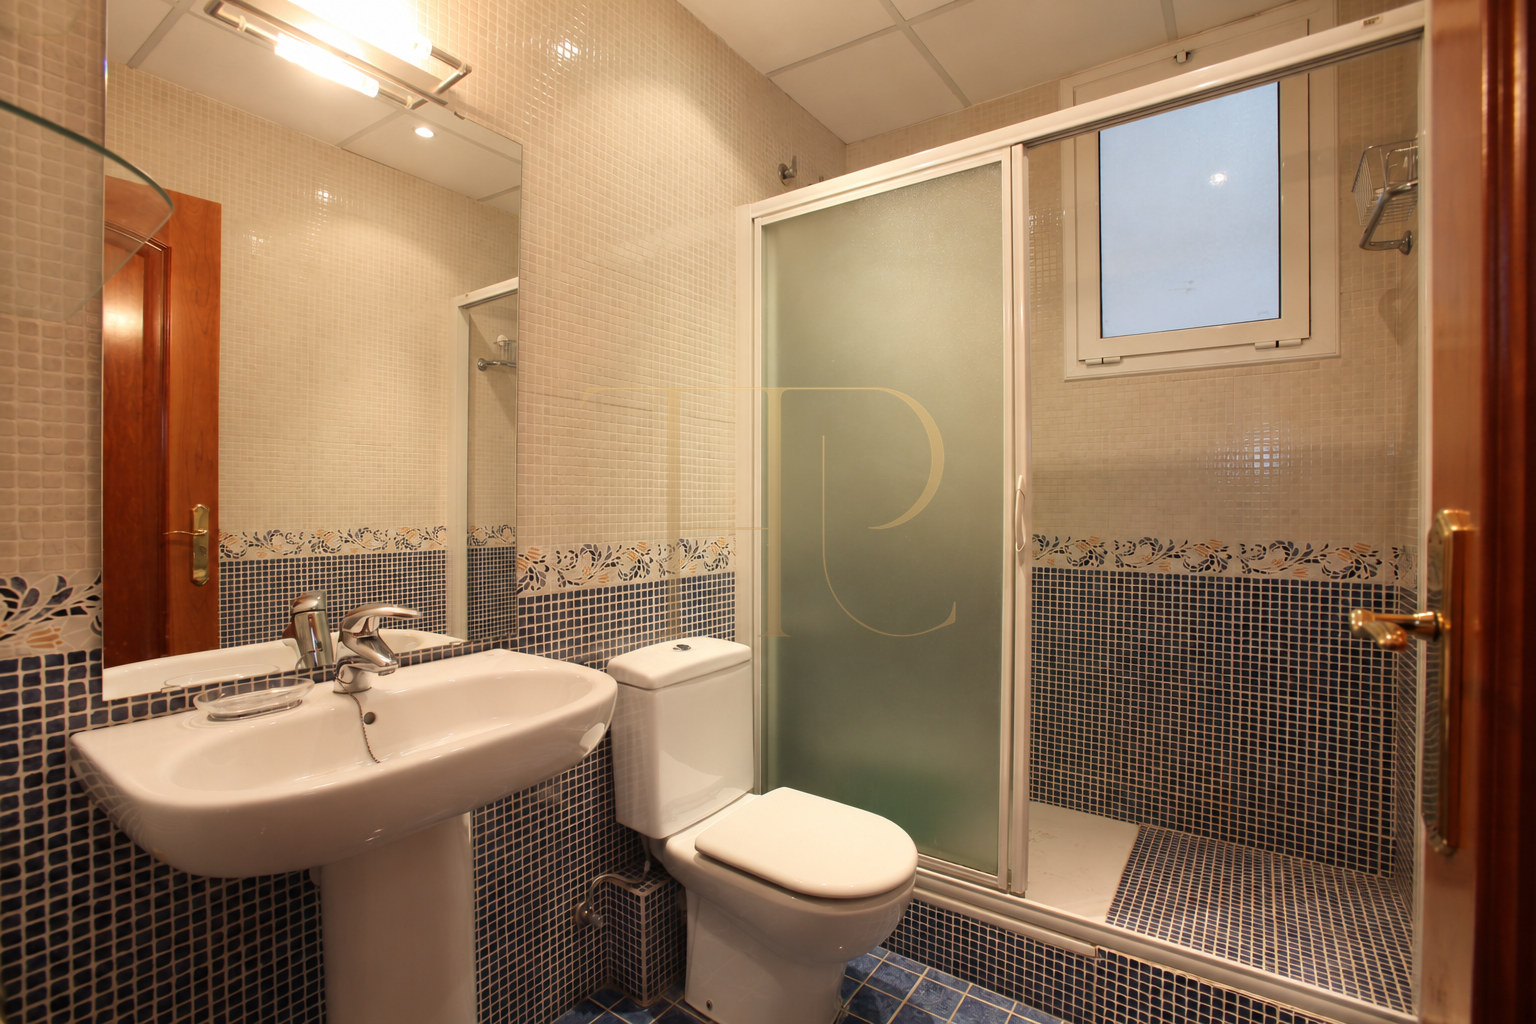
Bedrooms and bathrooms
- Four bedrooms and four bathrooms recorded.
- Two single bedrooms described in the documents.
Equipped kitchen beside the main living space
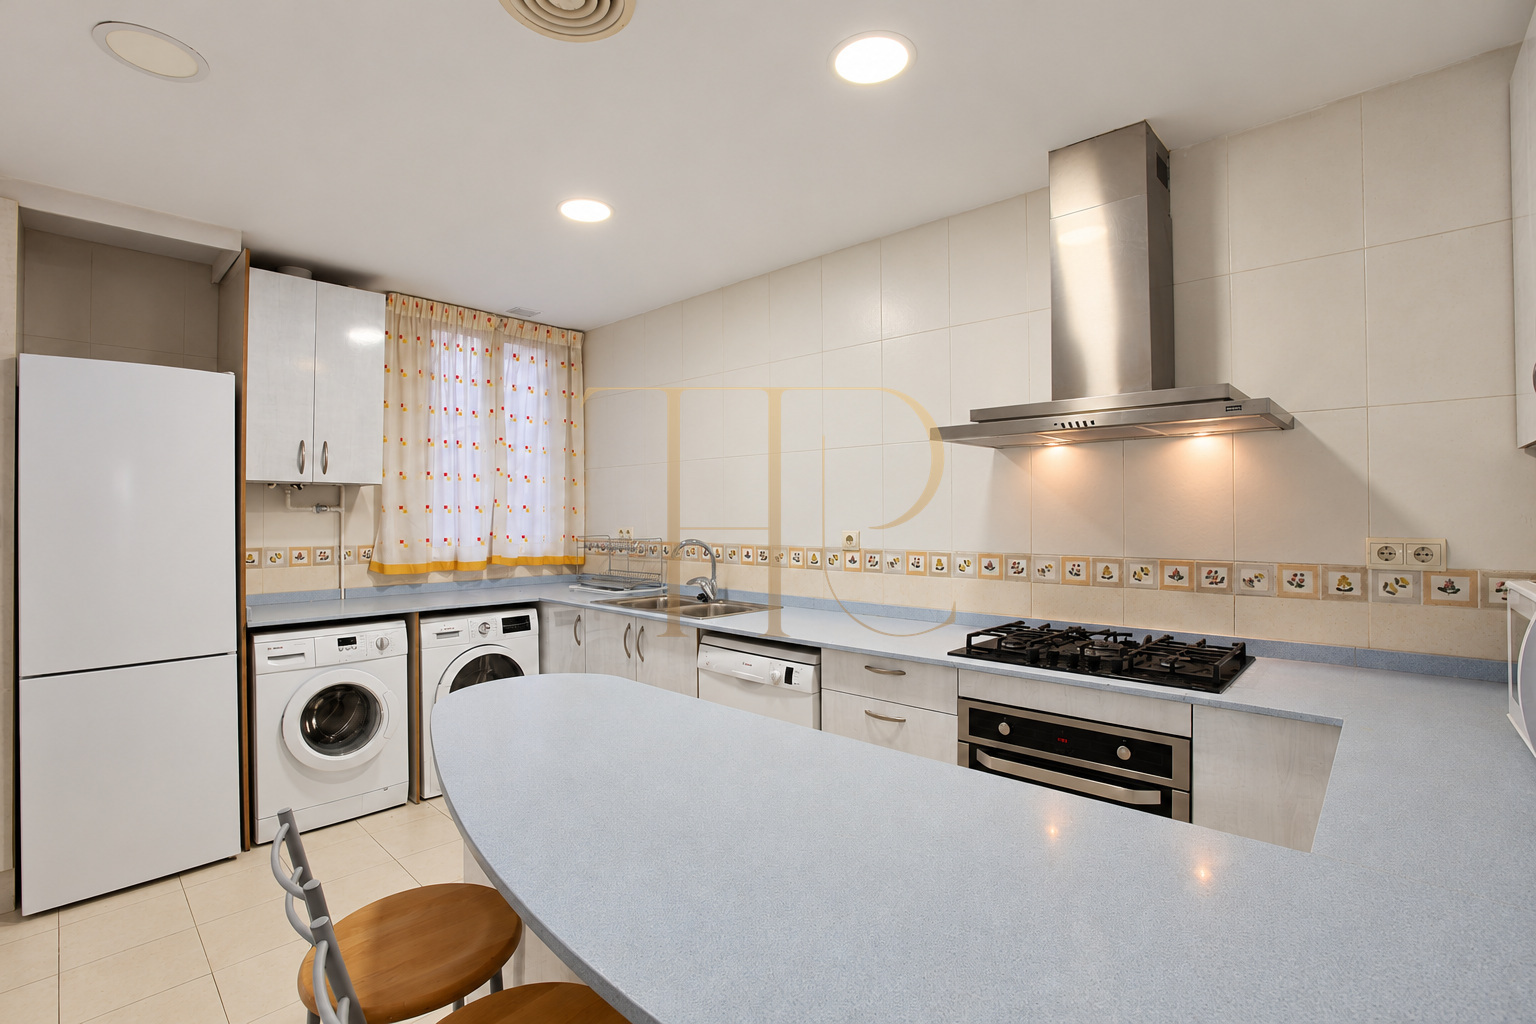
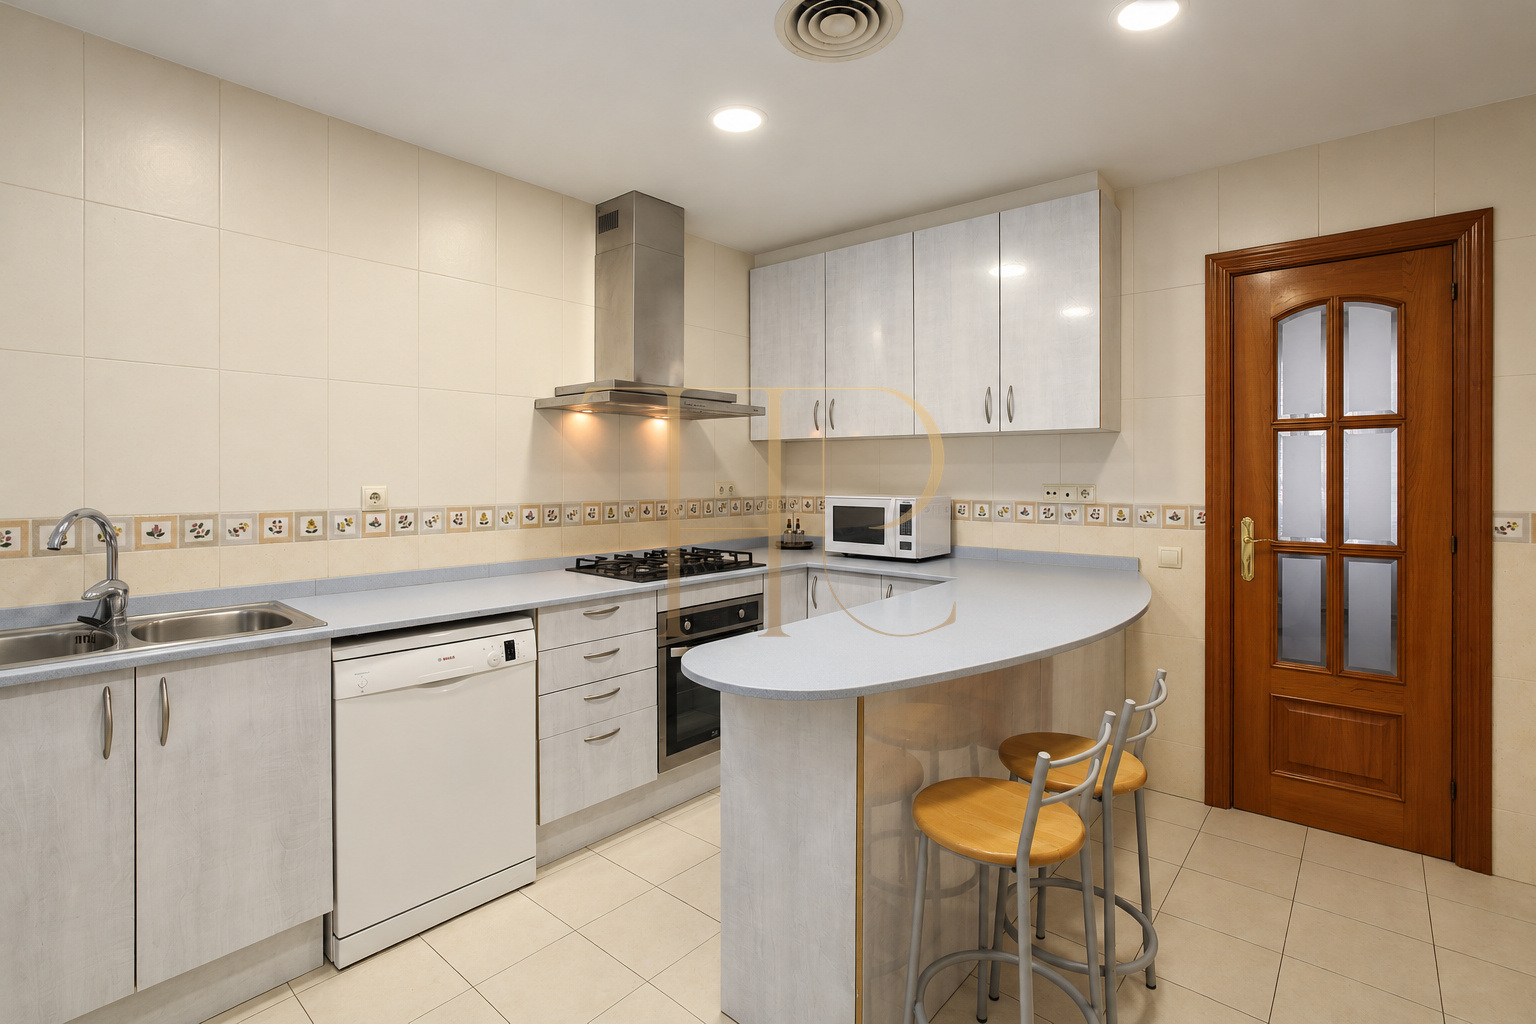
The kitchen can be reached from both the corridor and the living and dining room. Photographs show white cupboards, extensive worktops and a curved breakfast counter, together with a gas hob, oven, extractor, refrigerator, dishwasher and laundry appliances. A window provides daylight, while the layout separates food preparation from the seating area and maintains a convenient connection to the dining table.
- Equipped kitchen with a curved breakfast counter.
- Access from the corridor and living room.
A 1900 building with a lift and concierge service
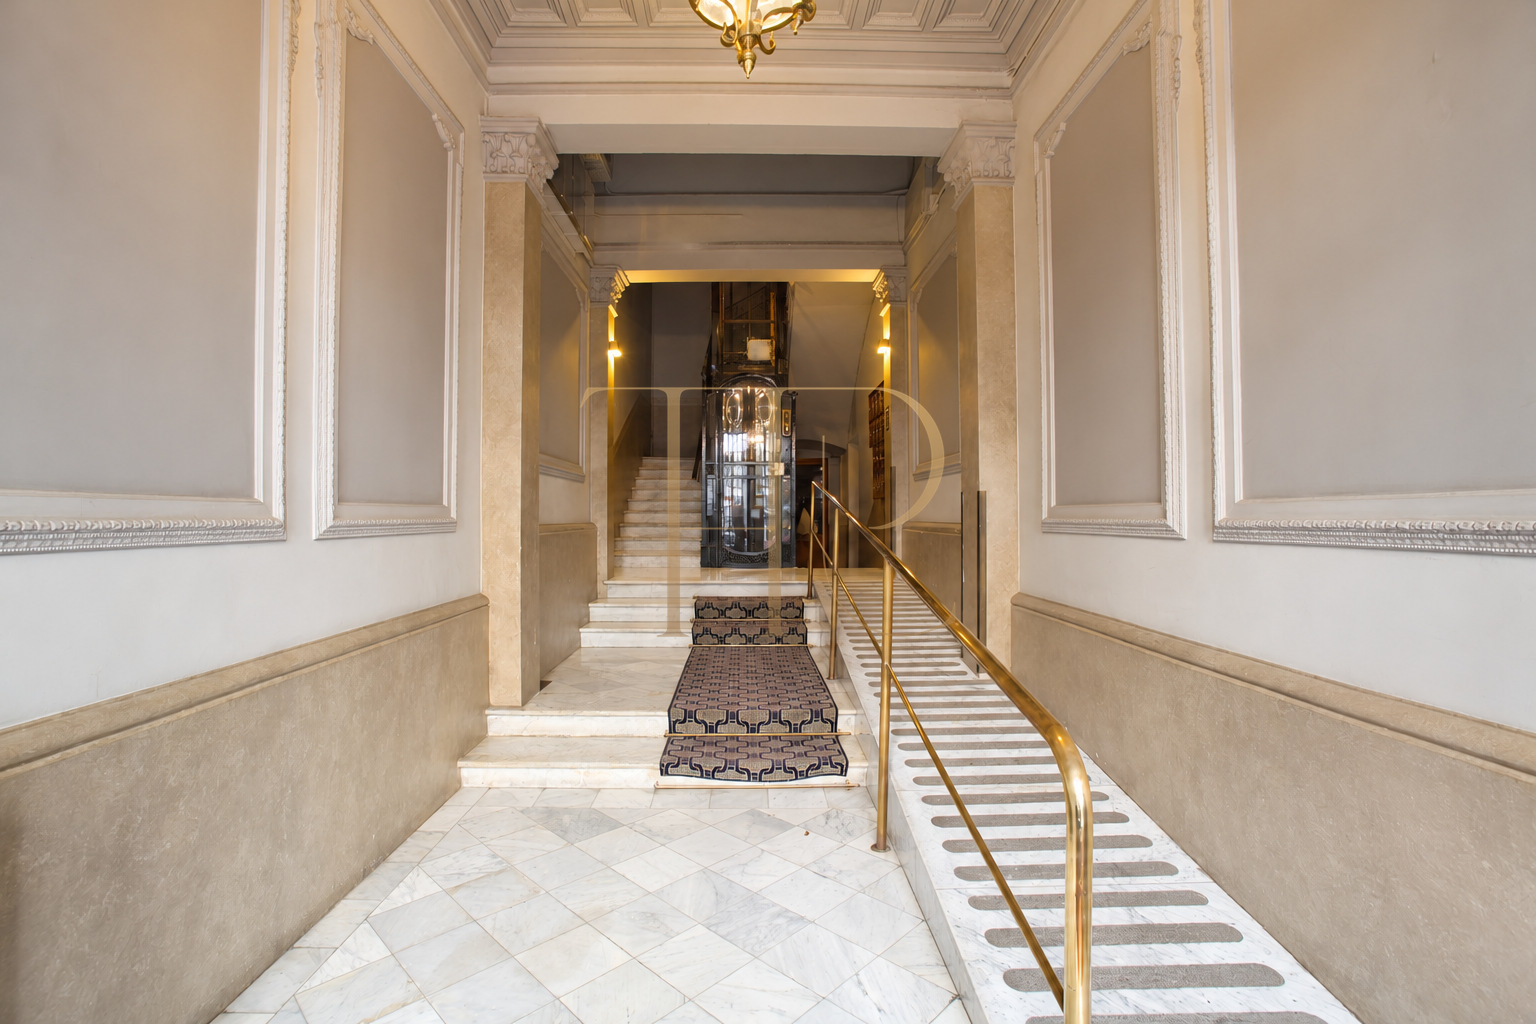
The original description places the apartment on the fourth floor, with two homes per landing. The building has a lift and concierge service. Photographs show a communal entrance with mouldings, stone flooring and a ramp leading towards the lift. Air conditioning, a heat pump and fitted storage form part of the documented features of the apartment.
- Period building dating from 1900, fourth floor.
- Lift, concierge and climate control documented.
Archived details and other Eixample apartments
The outward-facing living room, connected kitchen and bedrooms towards the courtyard define this Eixample layout. Ask Top House Realty for the archived THR652 details or a selection of available apartments with comparable characteristics. A search can be tailored to floor area, bedroom requirements and the facilities and character of the building.
 Barcelona
 Print
 Apartment
 191 m²
 4
 4
 4









