
Apartment with a terrace in Barcelona — sold
A terrace overlooking the inner residential courtyard, an upper-floor position and a practical layout define this Barcelona apartment. Part of the Top House Realty archive of sold properties, it illustrates an urban home with outdoor space and convenient access to everyday amenities.
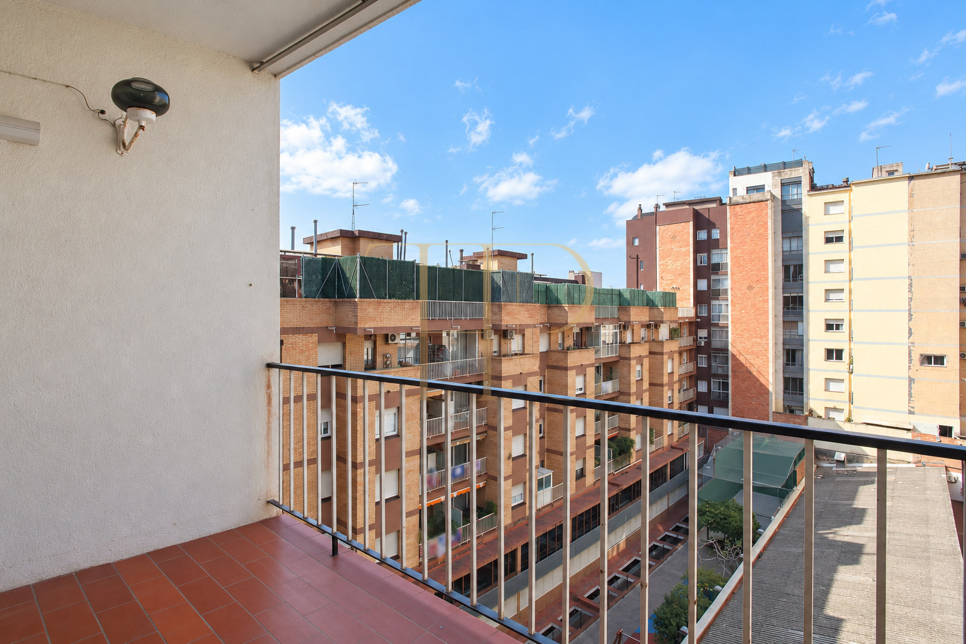
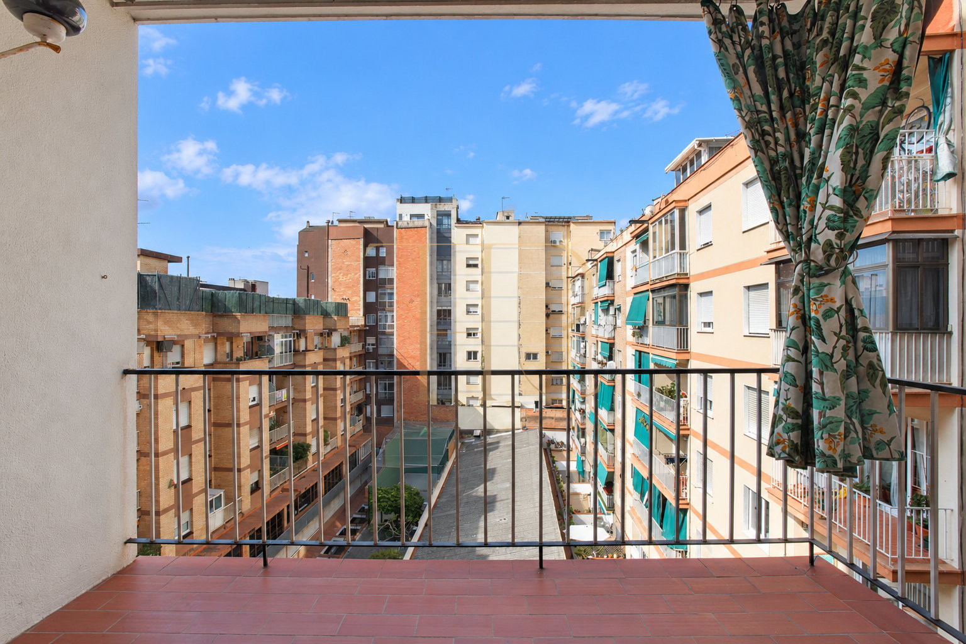
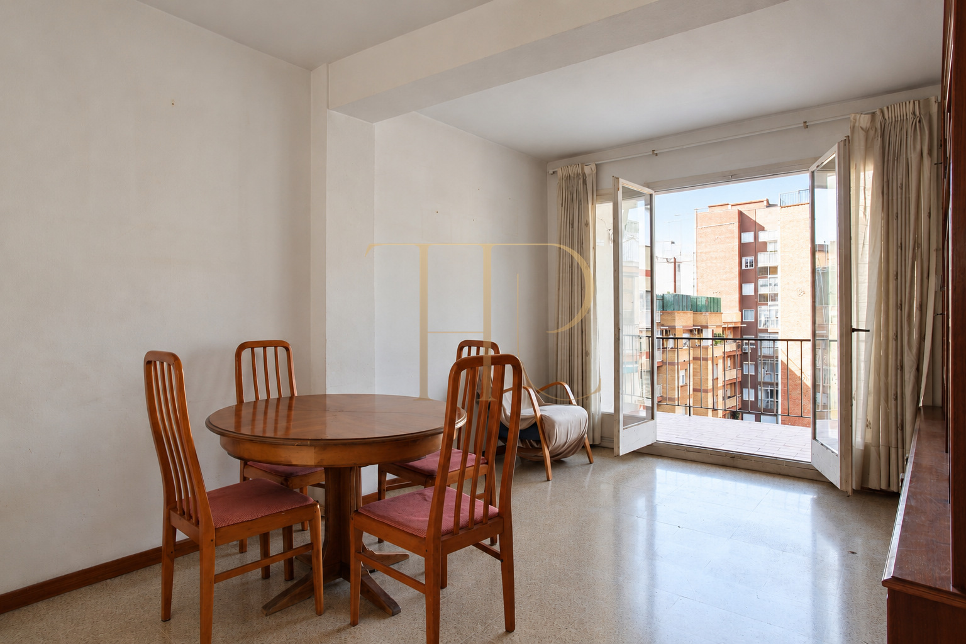
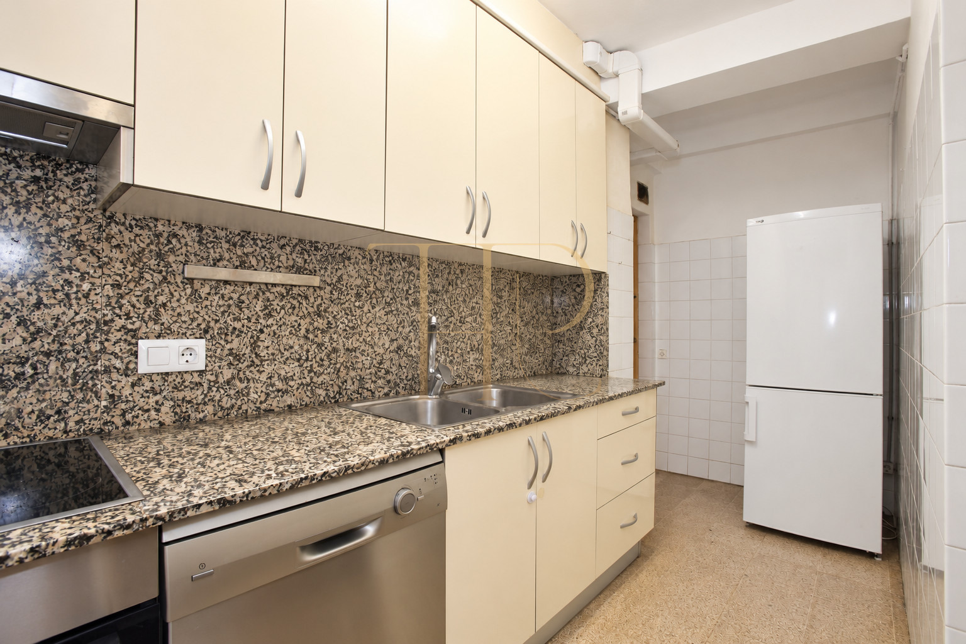
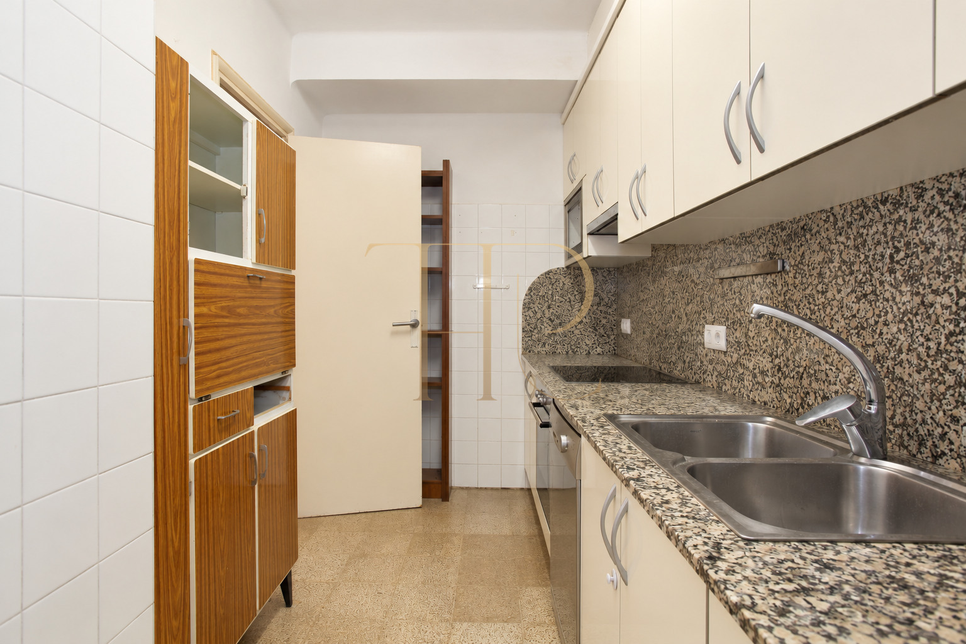
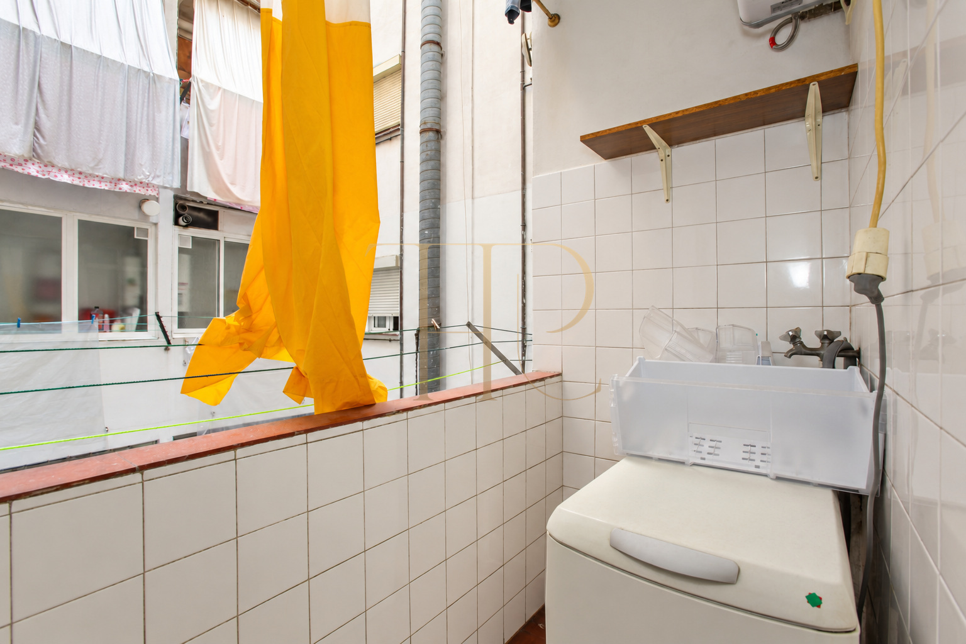
The living and dining room opens directly onto the terrace. A separate kitchen connects to a utility gallery, keeping household tasks apart from the main living area. The apartment looks towards the interior of the residential block, with views of the courtyard and surrounding buildings.
The technical particulars record 73 m² of built area and 67 m² of usable space, with three bedrooms and one bathroom. The apartment occupies a sixth-floor position in a building dating from 1970, with a lift and concierge service. The terrace measures approximately 6 m².
Strategic location and lifestyle
The Sant Pau area combines an established residential setting with shops and public transport. The original particulars highlight nearby Alfons X metro, neighbourhood services and parks. Together, these amenities support everyday shopping, travel and leisure within the surrounding urban area.
For both local and international buyers, this type of apartment offers a manageable home from which to enjoy Barcelona's daily life. Access to transport and practical services complements the internal accommodation, while the terrace provides a separate outdoor setting at home.
- Established urban surroundings with shops and services.
- A layout suited to a main home or city base.
- Metro and other public transport in the surrounding area.
- Three bedrooms and outdoor space connected to the living room.
Outdoor spaces and dimensions
The terrace extends the living area outdoors and offers space for seating or a small table. Its outlook is towards the inner block, between neighbouring residential buildings. The kitchen's utility gallery serves a different purpose, providing a dedicated area for household tasks.
- Approximately 6 m² terrace.
- Direct access from the living and dining room.
- Inner courtyard outlook.
- Utility gallery adjoining the kitchen.
Spacious and flexible layout
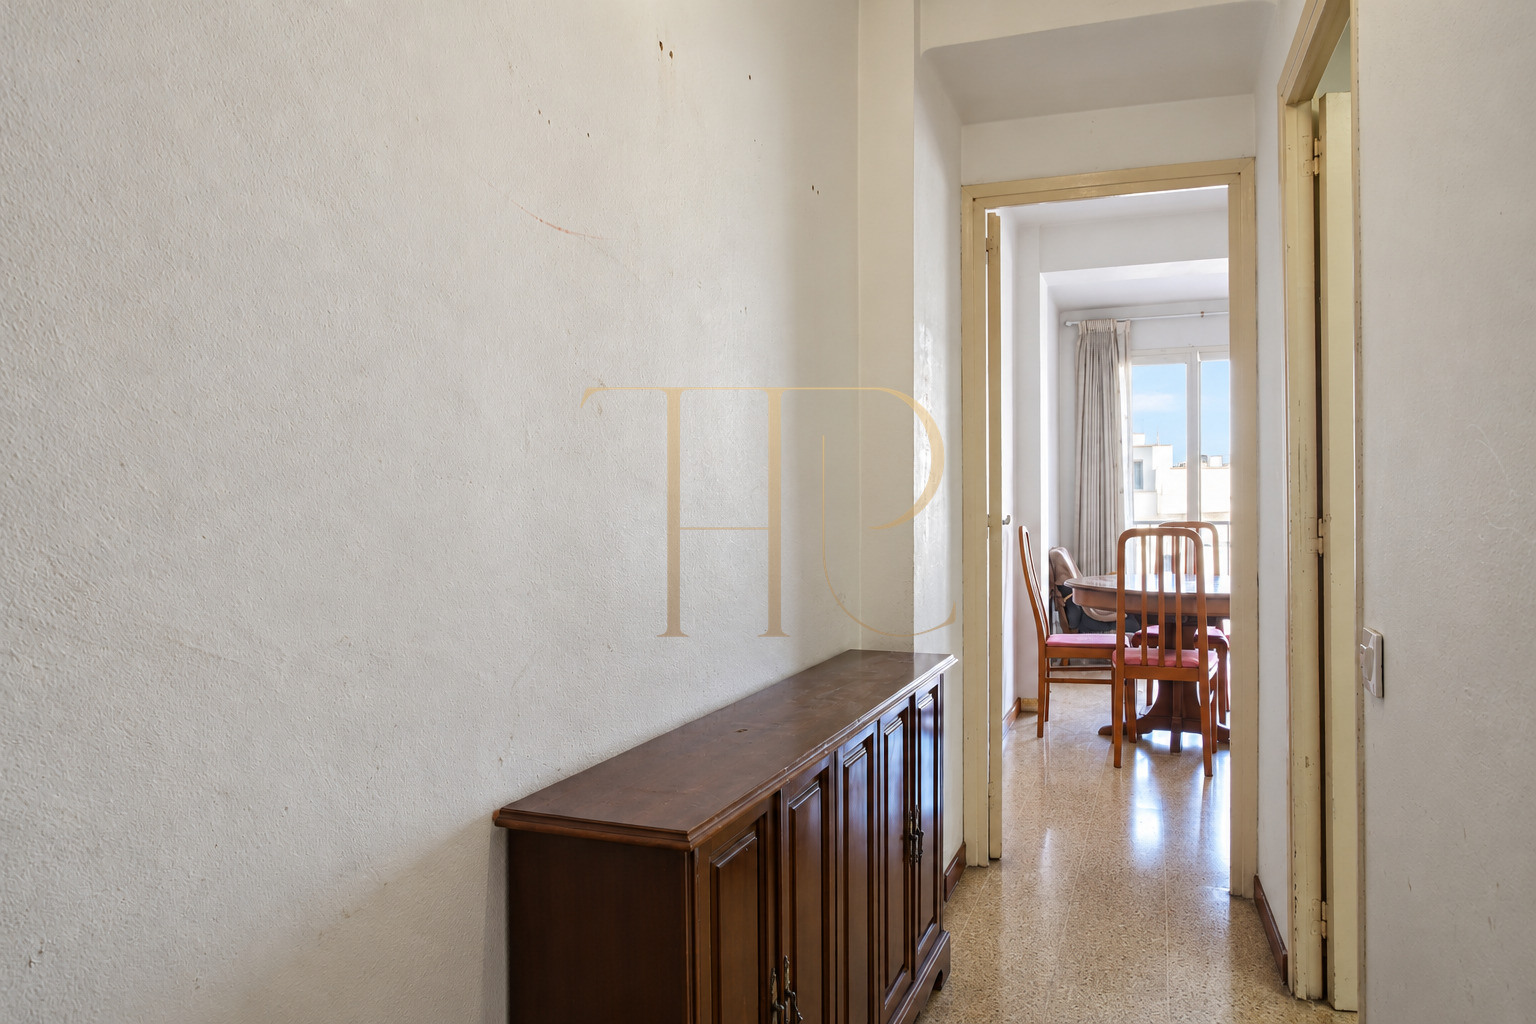
An entrance hall leads into the apartment's separate rooms. The regular floor plan distinguishes the living and dining room, kitchen and sleeping accommodation, with straightforward circulation. The existing finishes are of different ages, leaving scope to consider updates through an appropriately assessed design.
Sleeping quarters
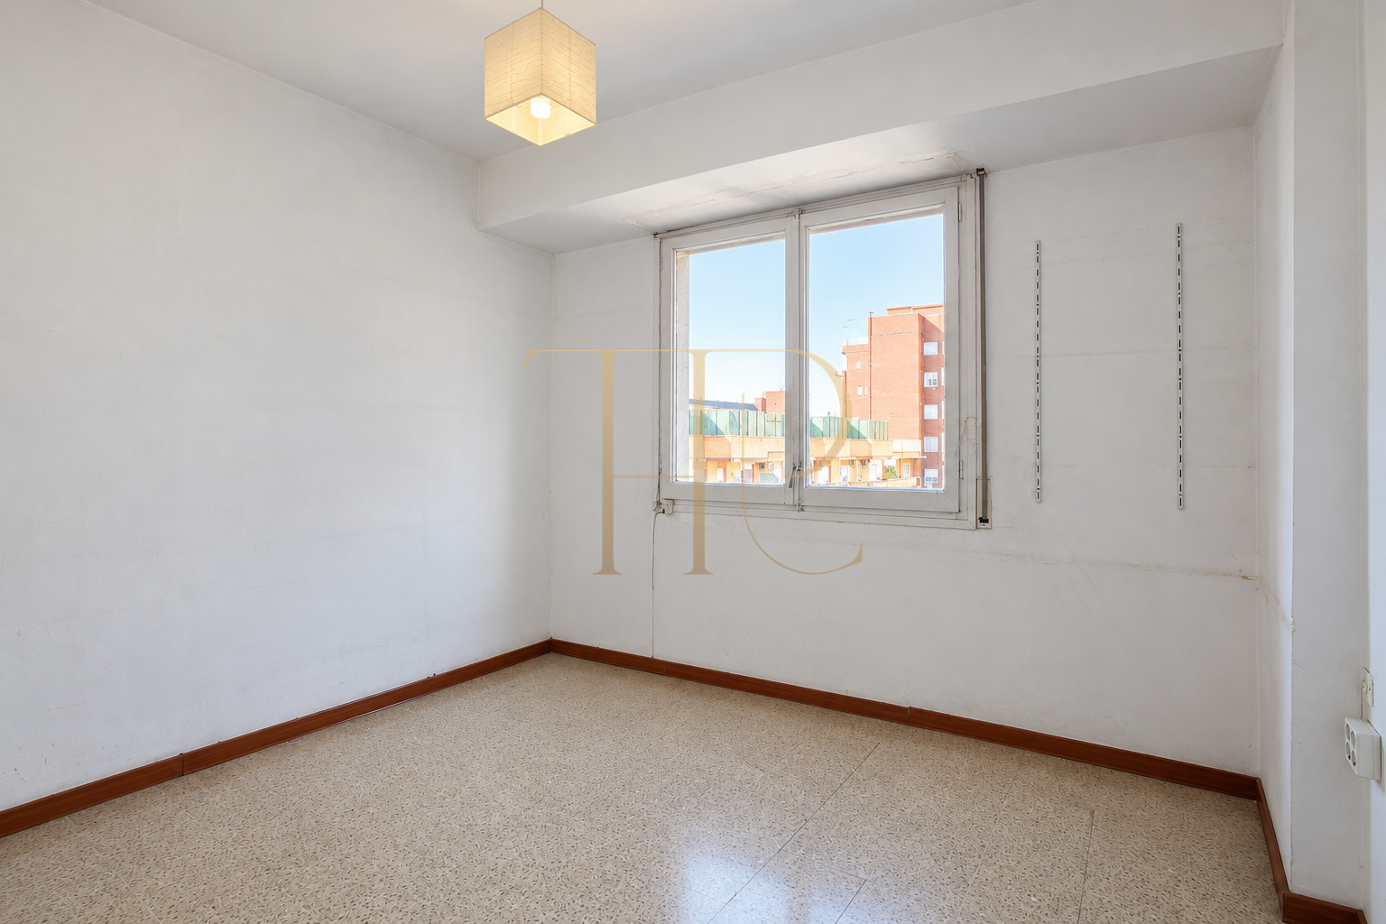
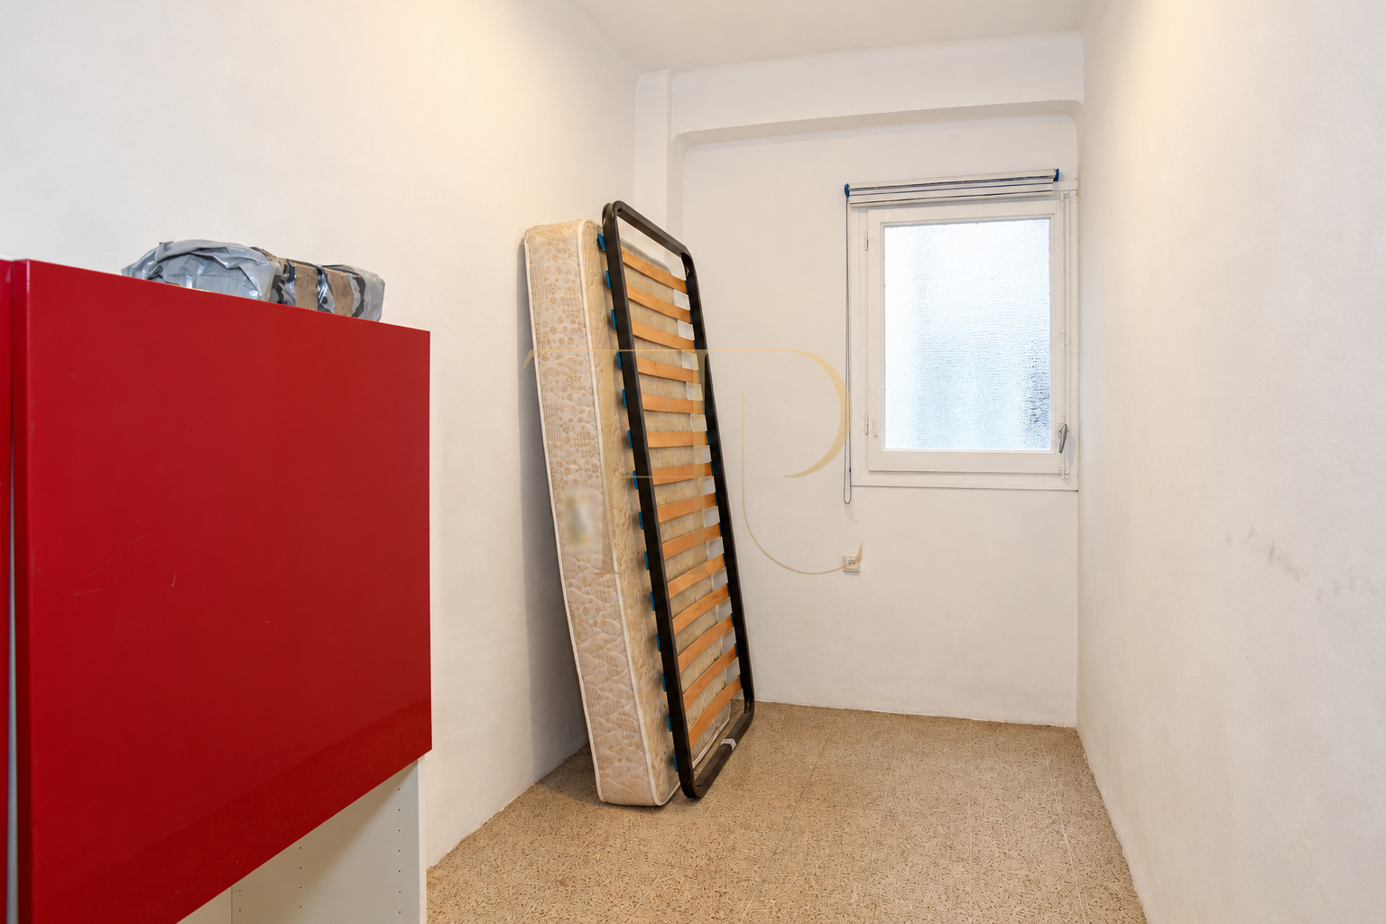
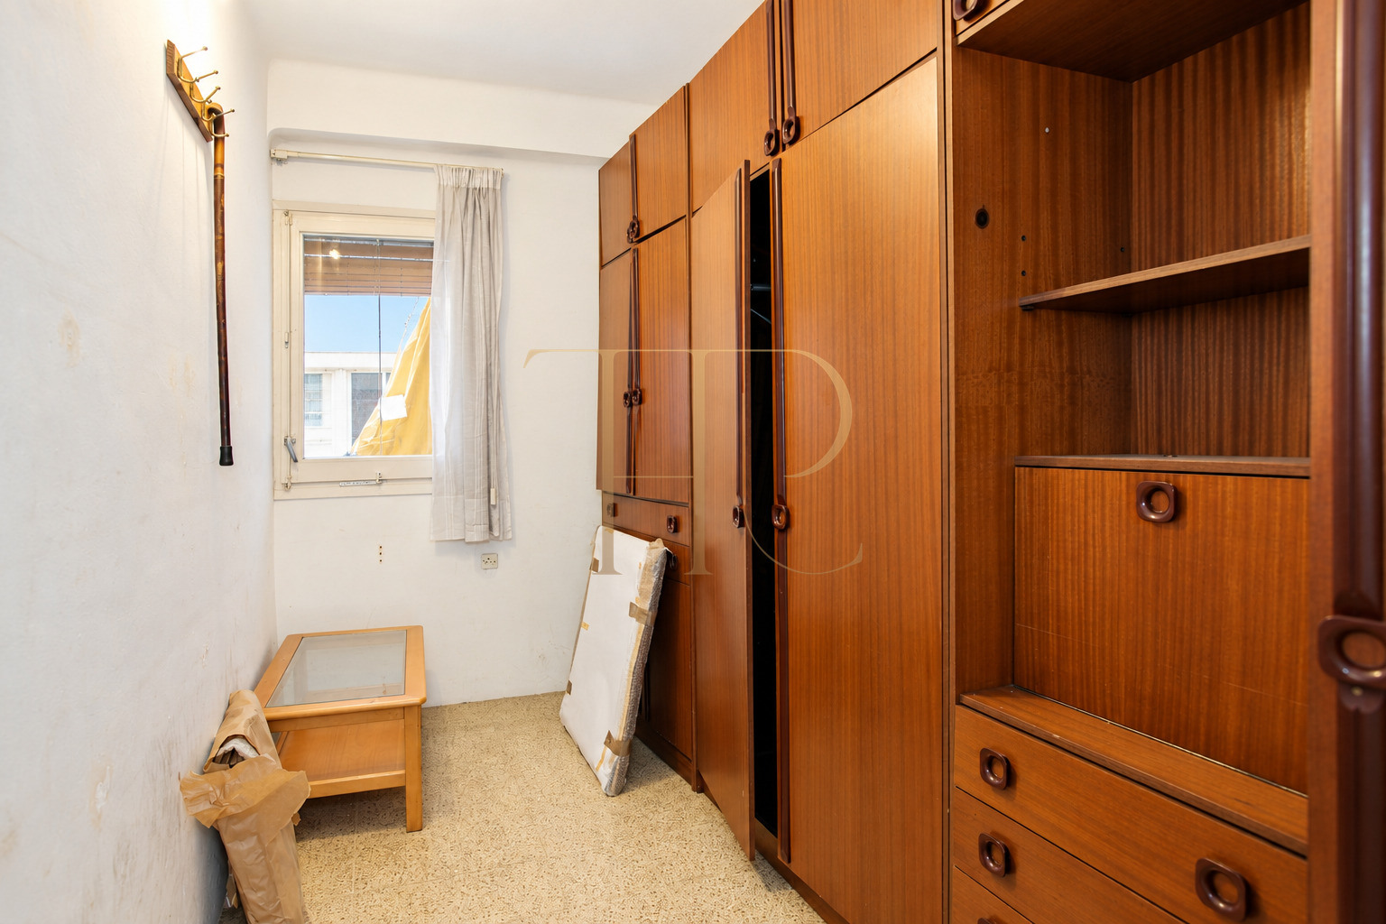
- Three bedrooms: one double and two singles.
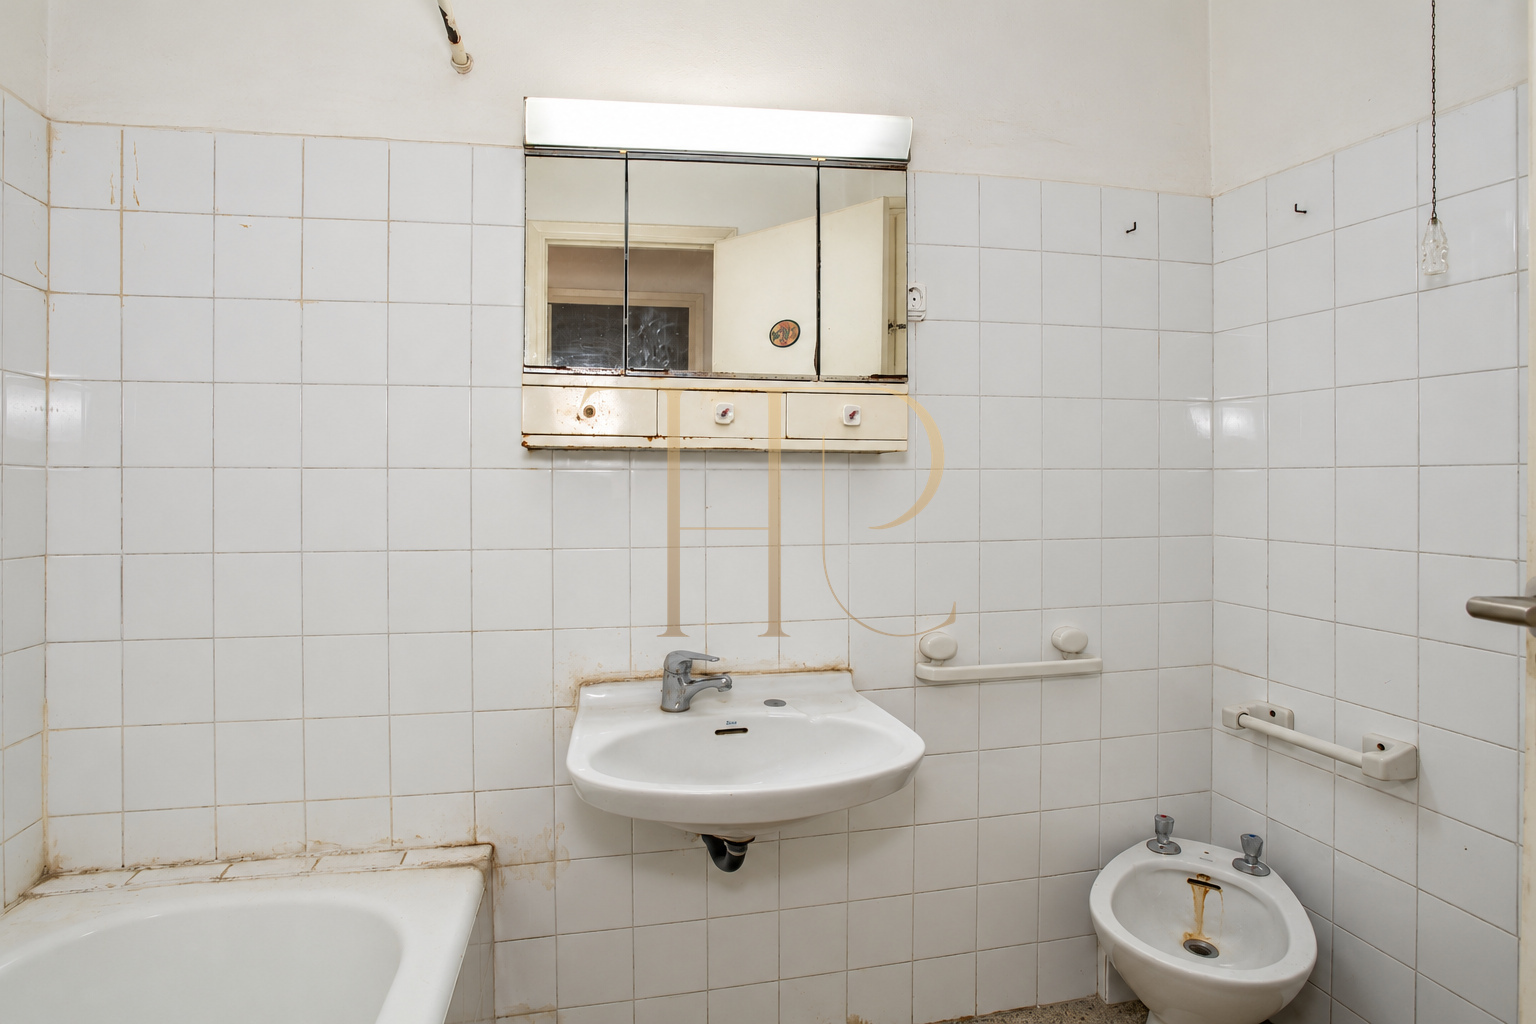
- One bathroom retaining older fittings and finishes.
- Bedrooms separate from the kitchen and living room.
- Any proposed layout changes require technical assessment.
Living areas
- Living and dining room opening onto the terrace.
- Separate kitchen with cabinets and appliances.
- Utility gallery connected to the kitchen.
- Entrance hall and internal circulation linking the rooms.
Comfort and equipment
The building's lift and concierge service are highlighted in the commercial documentation. The kitchen had been updated before the photographic report, while the bathroom retains older finishes. The photographs show these differences together with the existing flooring, cabinets and furniture.
- 73 m² built area and 67 m² usable area.
- Building dating from 1970 with a lift.
- Documented concierge service.
- Equipped separate kitchen and utility gallery.
Investment and property potential
The terrace, upper-floor position and three-bedroom layout are the defining attributes of this sold reference. When considering comparable homes, the bathroom's condition, any updating requirements and the building's services should be assessed alongside floor area. Each potential purchase must be evaluated on its own particulars.
- Urban apartment with a terrace and lift access.
- Three-bedroom accommodation within a manageable footprint.
- Residential appeal for local and international buyers.
- Sold reference retained as part of the Top House Realty portfolio.
A property to consider
This apartment has been sold. If you are looking for a home with a terrace in Barcelona, contact Top House Realty quoting THR607. Share your preferred size, layout and location so our team can help identify available alternatives.
 Barcelona
 Print
 Apartment
 73 m²
 3
 1









