
Apartment with exposed beams in El Raval, Barcelona
This apartment in El Raval is listed as sold. The property sheet describes a 53 m² home with one double bedroom and a shower room, in a classic building dating from 1900 without a lift. Its open kitchen and restored beams define the main living spaces.
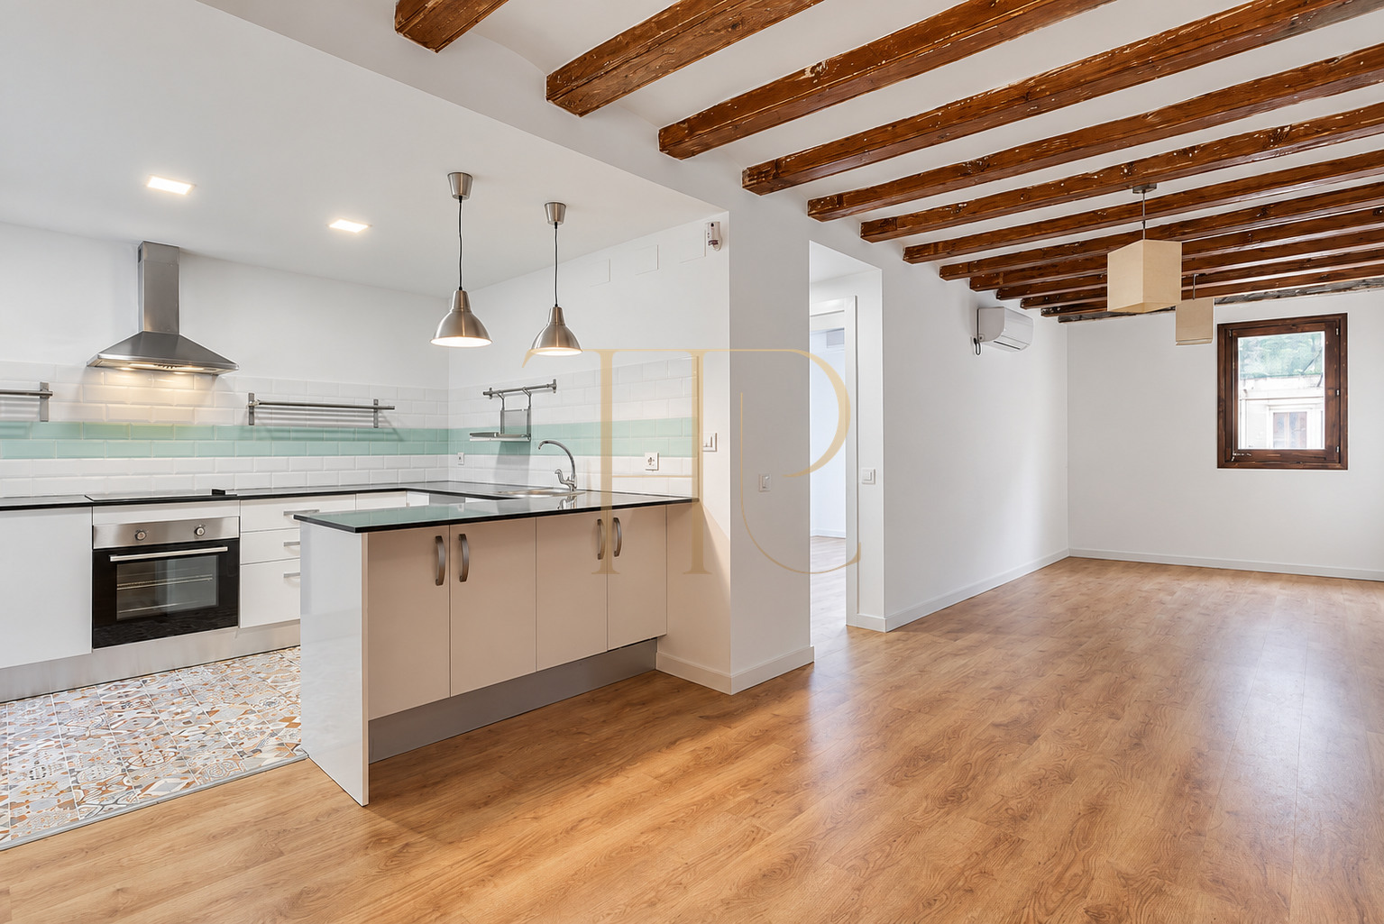
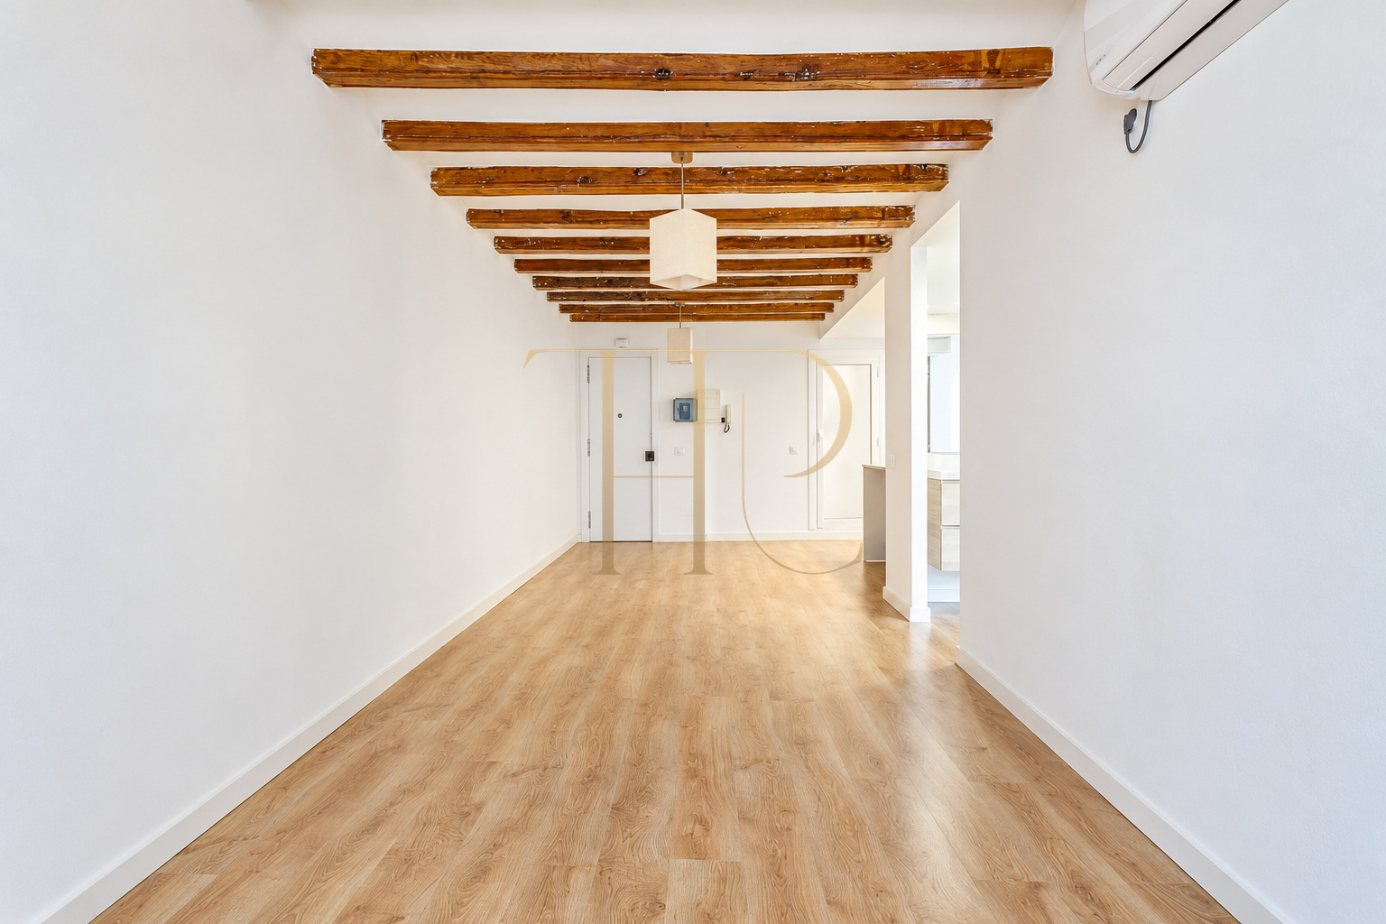
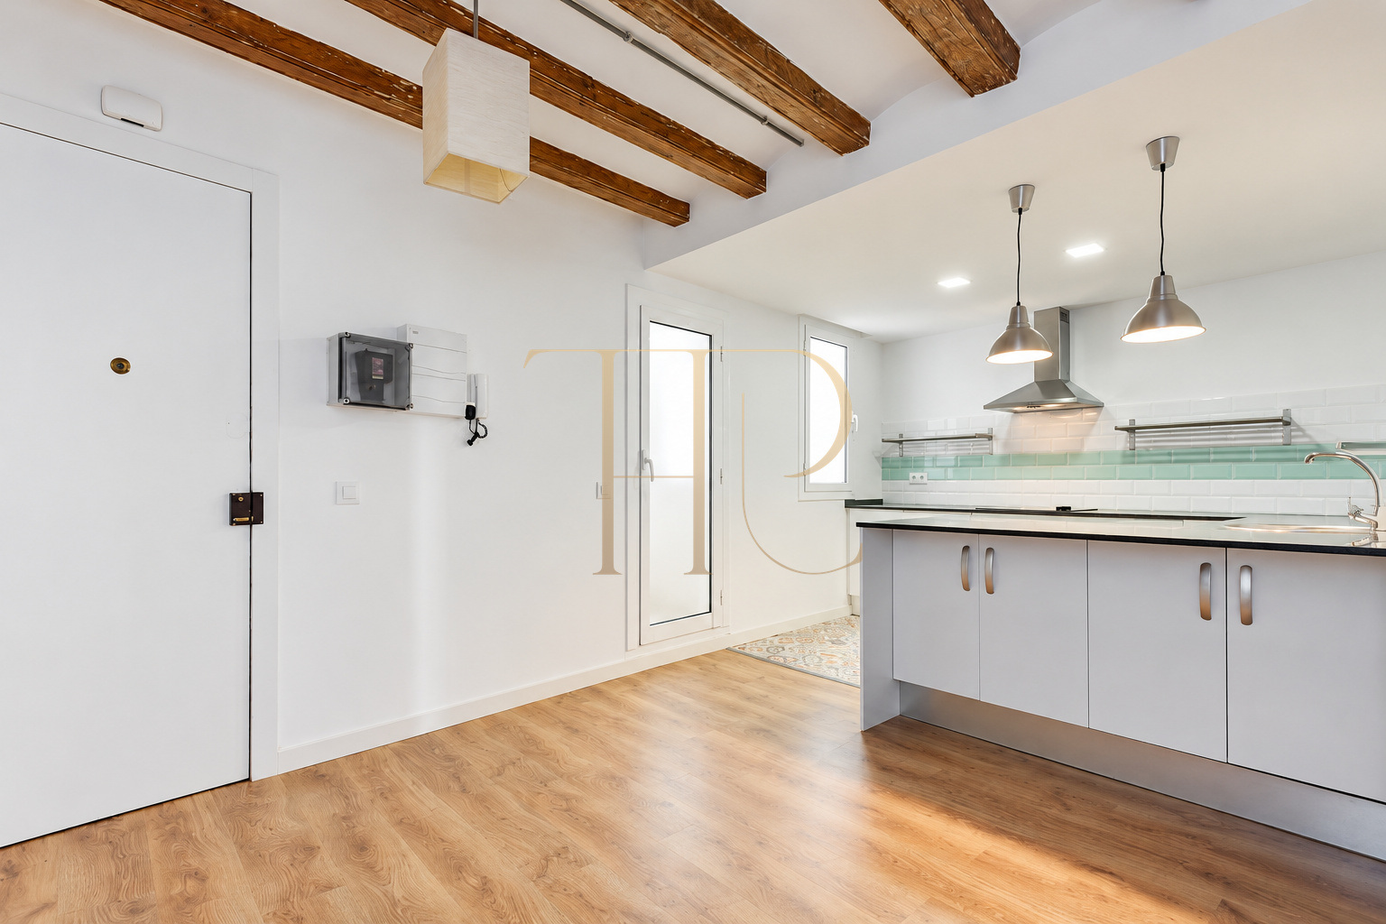
The layout brings the kitchen and living room together in a continuous daytime area. Pale walls, laminate flooring and the timber beams create a simple combination, accompanied by the windows visible in the property’s photographic report.
The renovation belongs to the historical marketing period of this reference. If you are seeking a one-bedroom apartment in Ciutat Vella, Top House Realty can help you explore other homes and compare their layouts, finishes and individual features.
An open living area
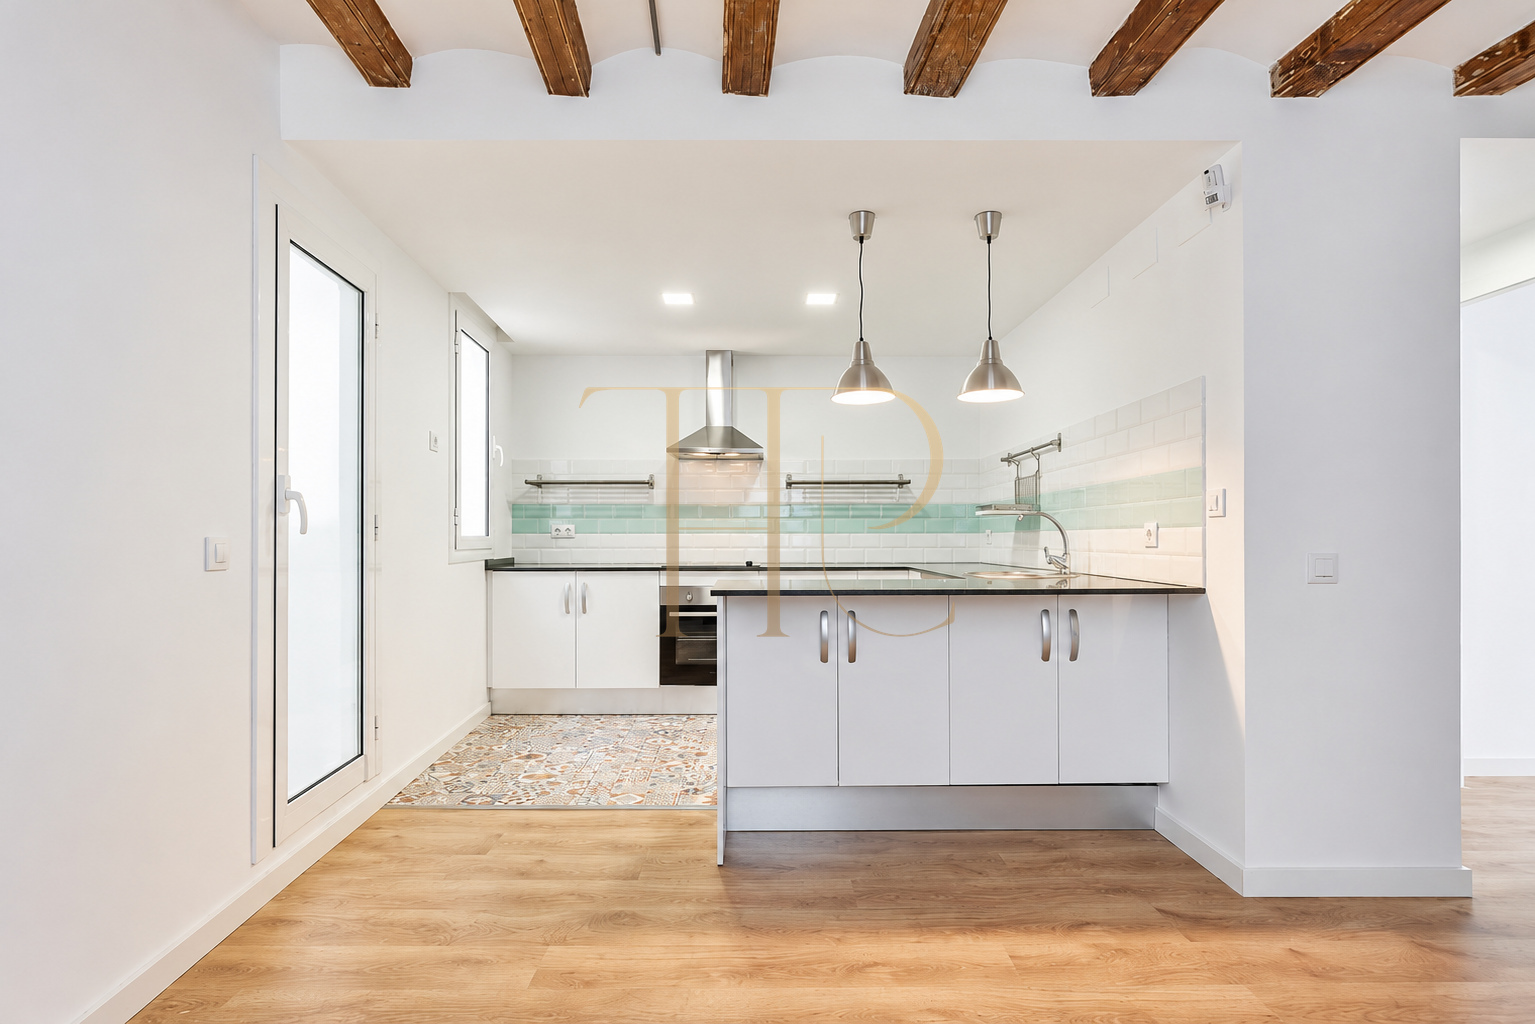
The entrance leads directly into the space combining kitchen and living room. The continuous flooring follows the route towards the sitting area, while the kitchen counter provides a visual division without enclosing the room behind a partition wall.
Restored timber beams
Exposed wooden beams run across the ceiling of the main room. Their finish and natural irregularities retain the character of the building. Lighting combines recessed fittings in the kitchen area with suspended lamps above the counter and living space.
An equipped open kitchen
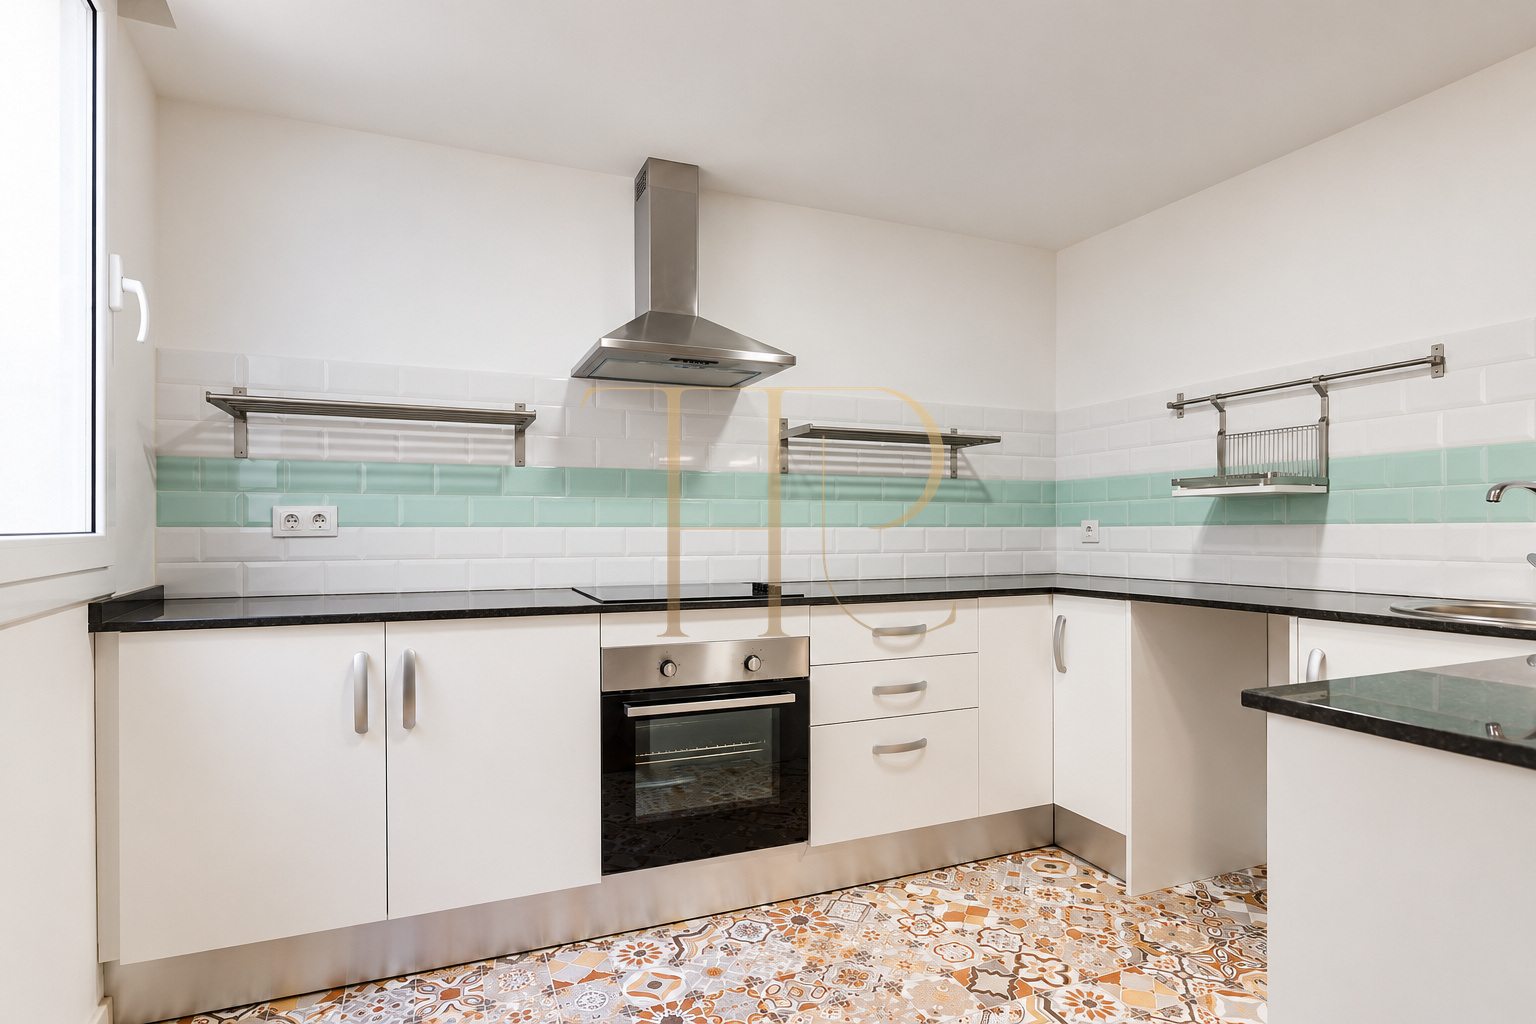
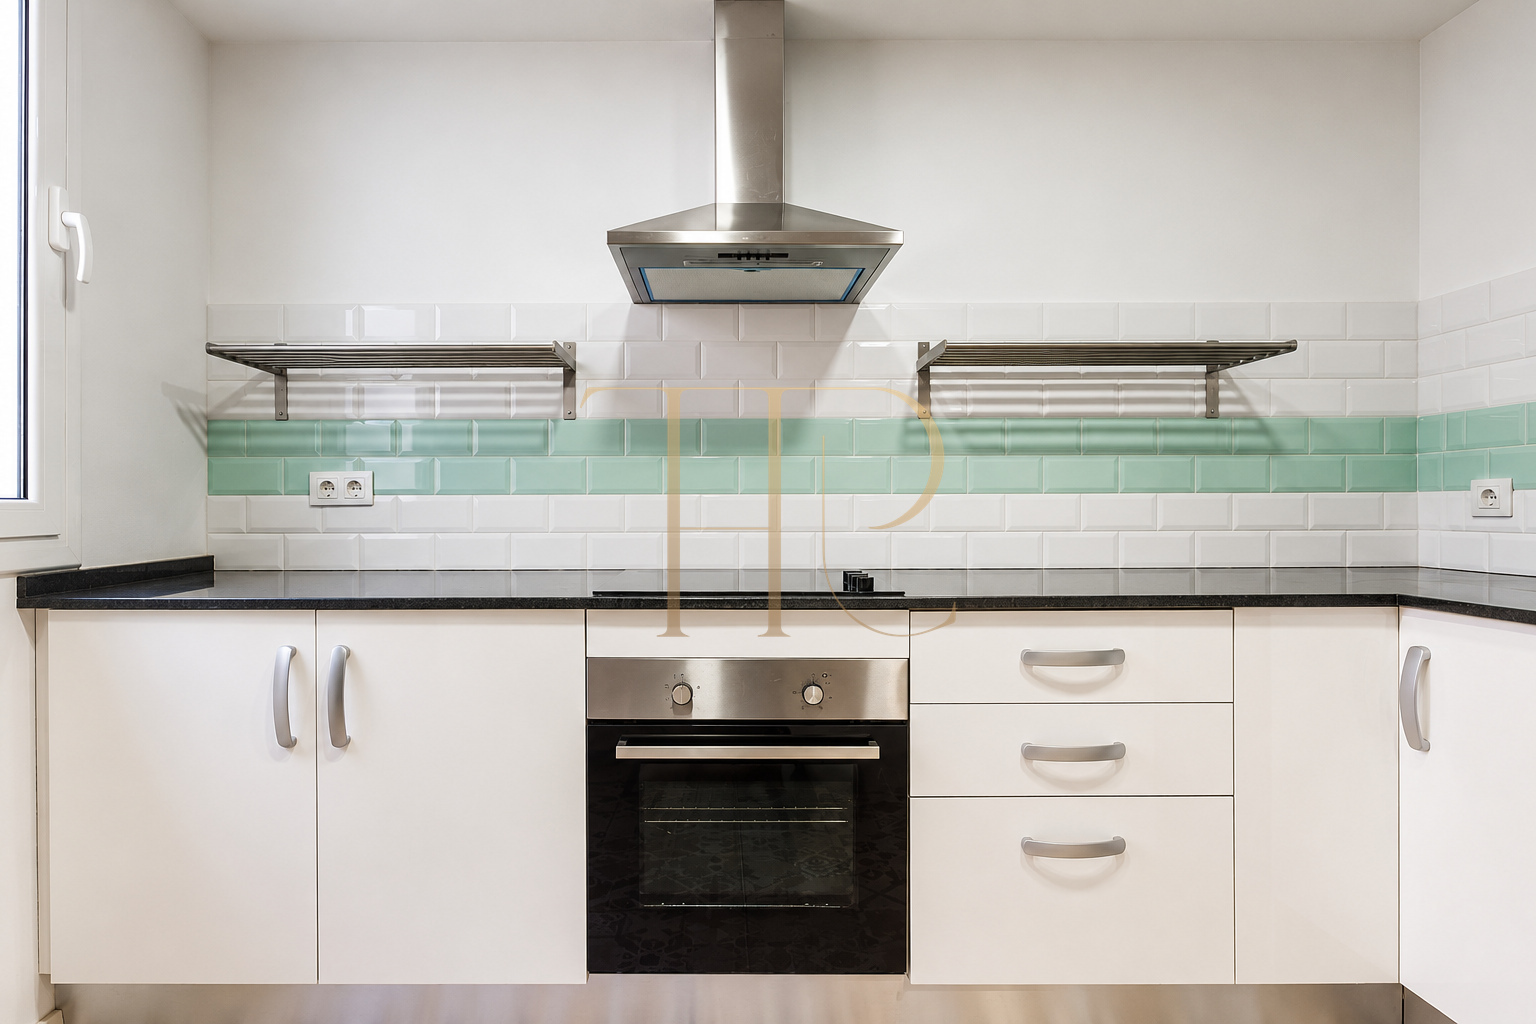
The kitchen has made-to-measure cabinetry and integrated appliances. The photographs show an oven, hob, extractor hood and sink, with a dark worktop and a strip of green tiles among white pieces. The patterned kitchen flooring imitates traditional hydraulic tiles.
A separate laundry space
A door next to the kitchen leads into the laundry area, where the original description places the boiler. This service space is separate from the main room and complements the arrangement of the kitchen and living area.
Materials defining each area
The patterned kitchen floor contrasts with the laminate flooring used in the other rooms. Light-coloured cabinet fronts and white wall finishes provide a visual connection between the different parts of the apartment while preserving the distinction between its spaces.
One double bedroom
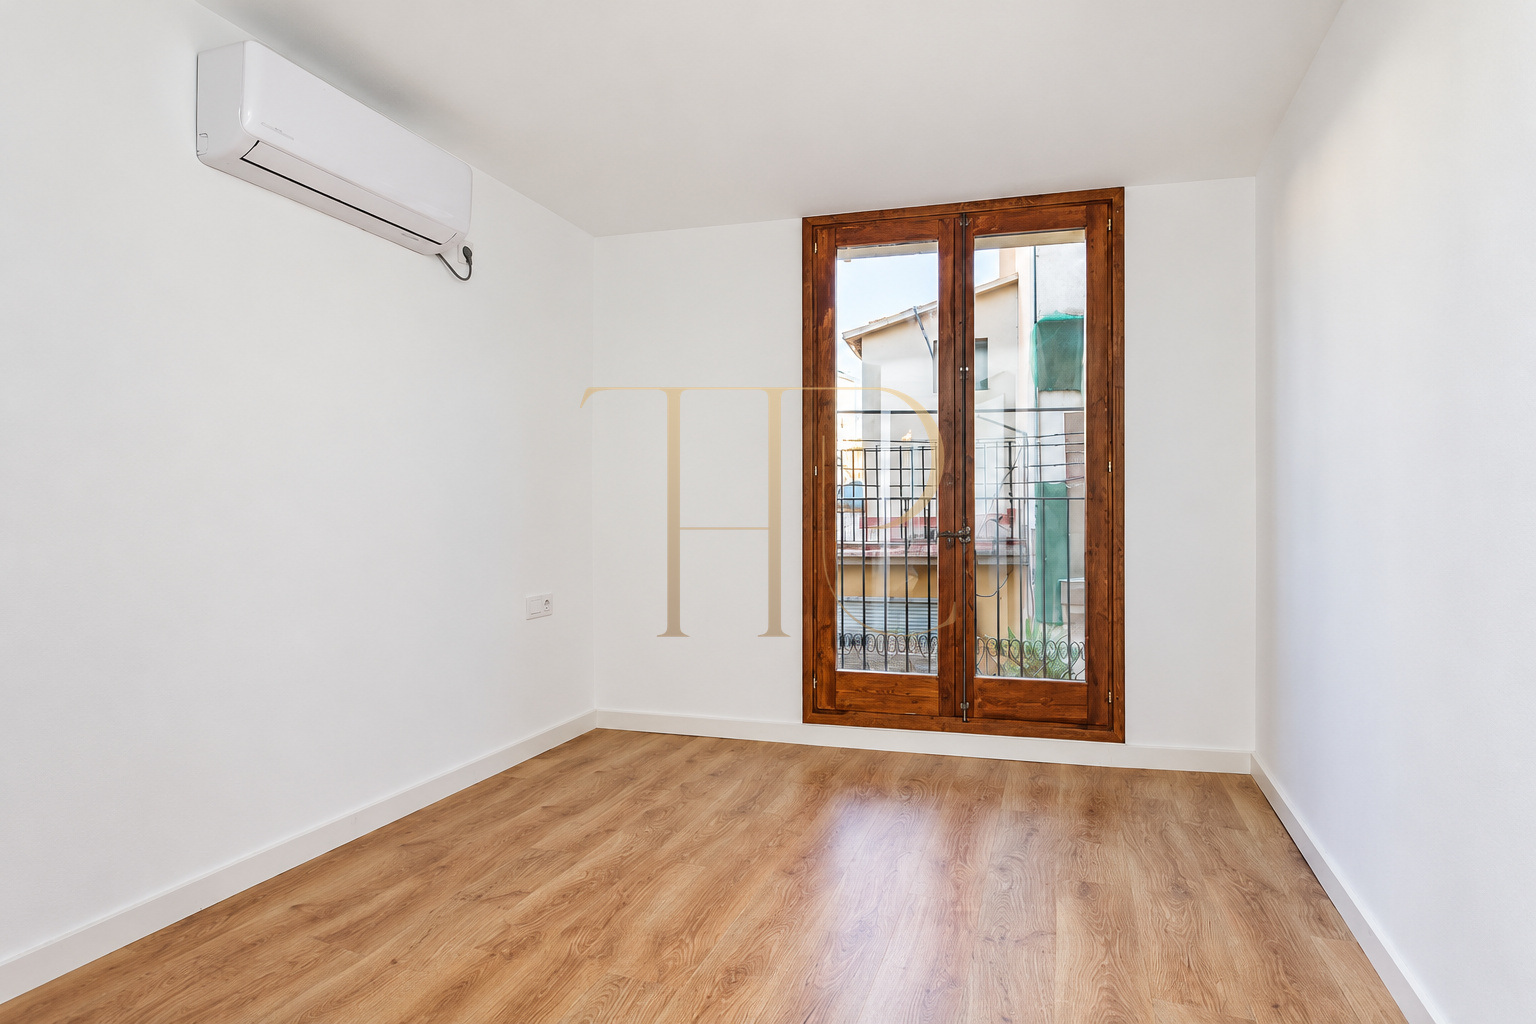
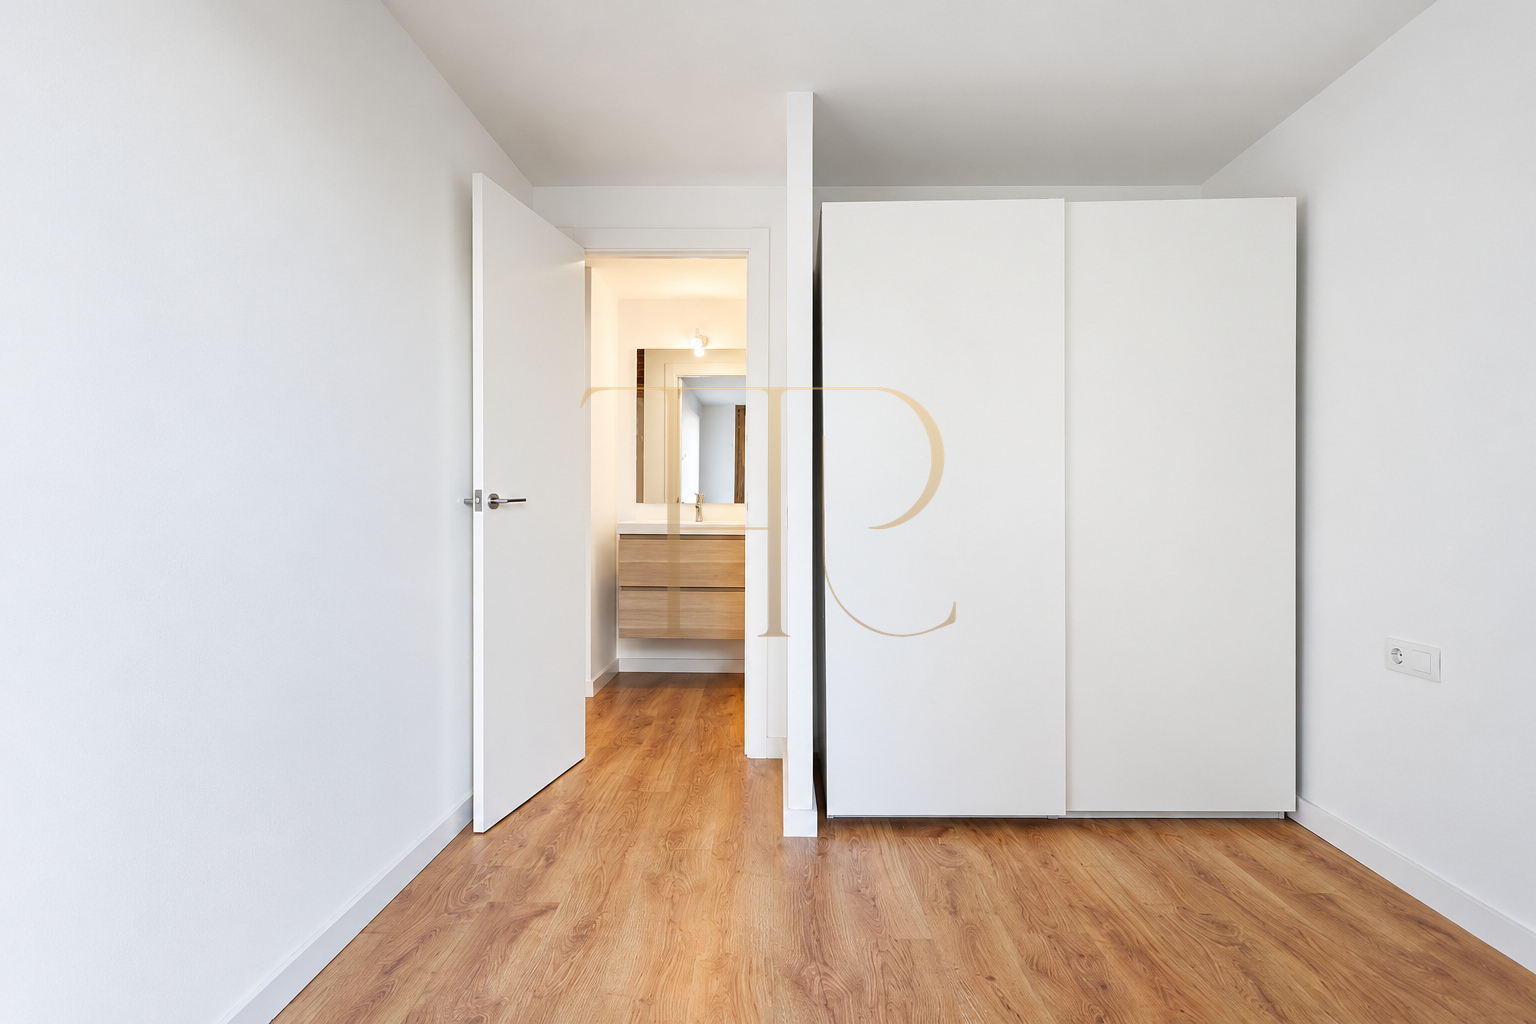
The main bedroom has a fitted wardrobe and is reached through a small connecting area. The documentation describes a large window providing natural light. The photographs show the property without loose furniture, retaining the fixed elements of its existing layout.
A shower room
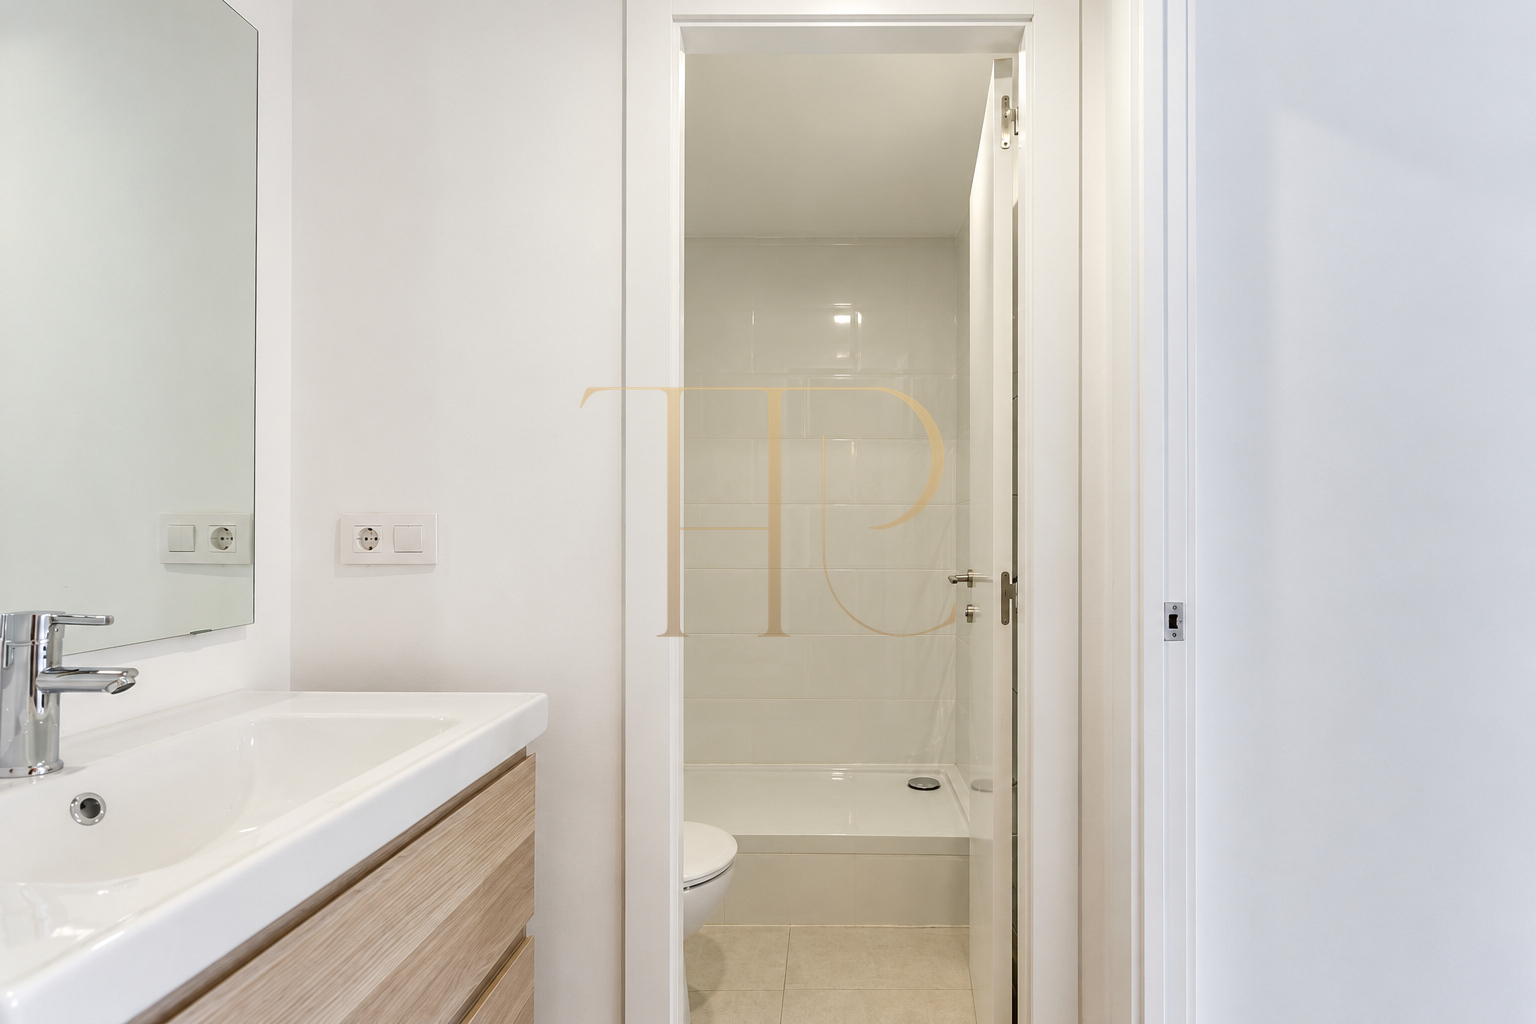
The small distributor includes a washbasin and mirror and leads into the shower room. Pale finishes and a vanity unit continue the interior palette. This arrangement connects the bathroom facilities with the area between the living room and bedroom.
Climate control and a classic building
The property sheet records split-system air conditioning and heating, together with double glazing. This sold reference belongs to a building without a lift in El Raval. Contact Top House Realty to consider other apartments and residential options in Barcelona.
 Barcelona
 Print
 Apartment
 53 m²
 1
 1









