
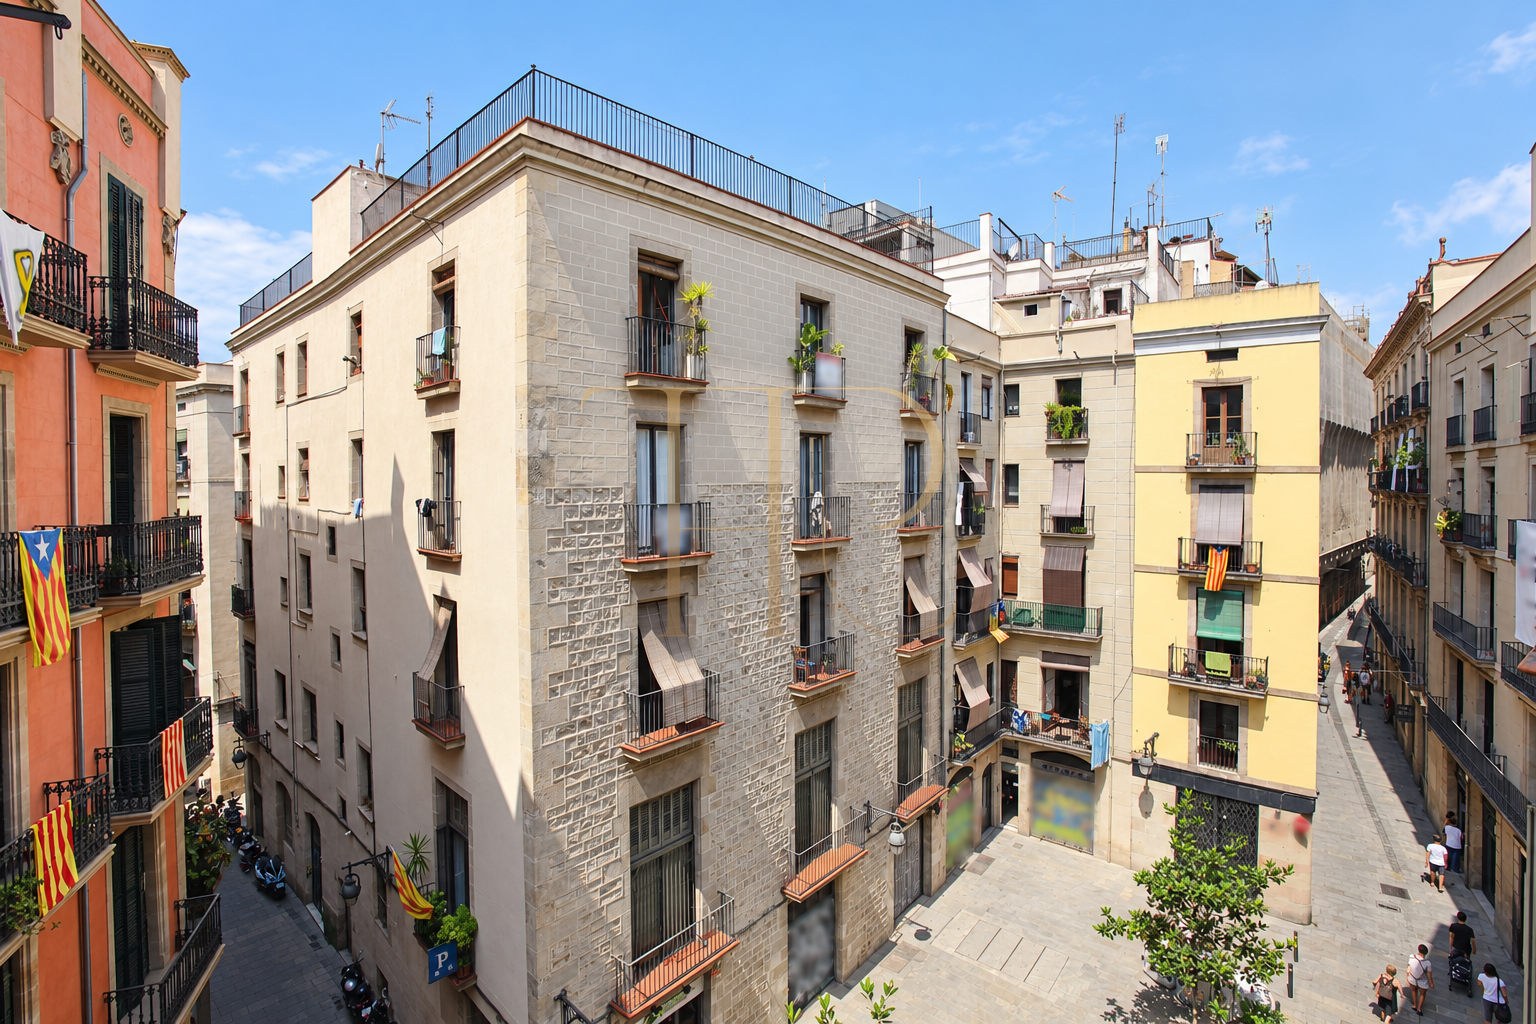
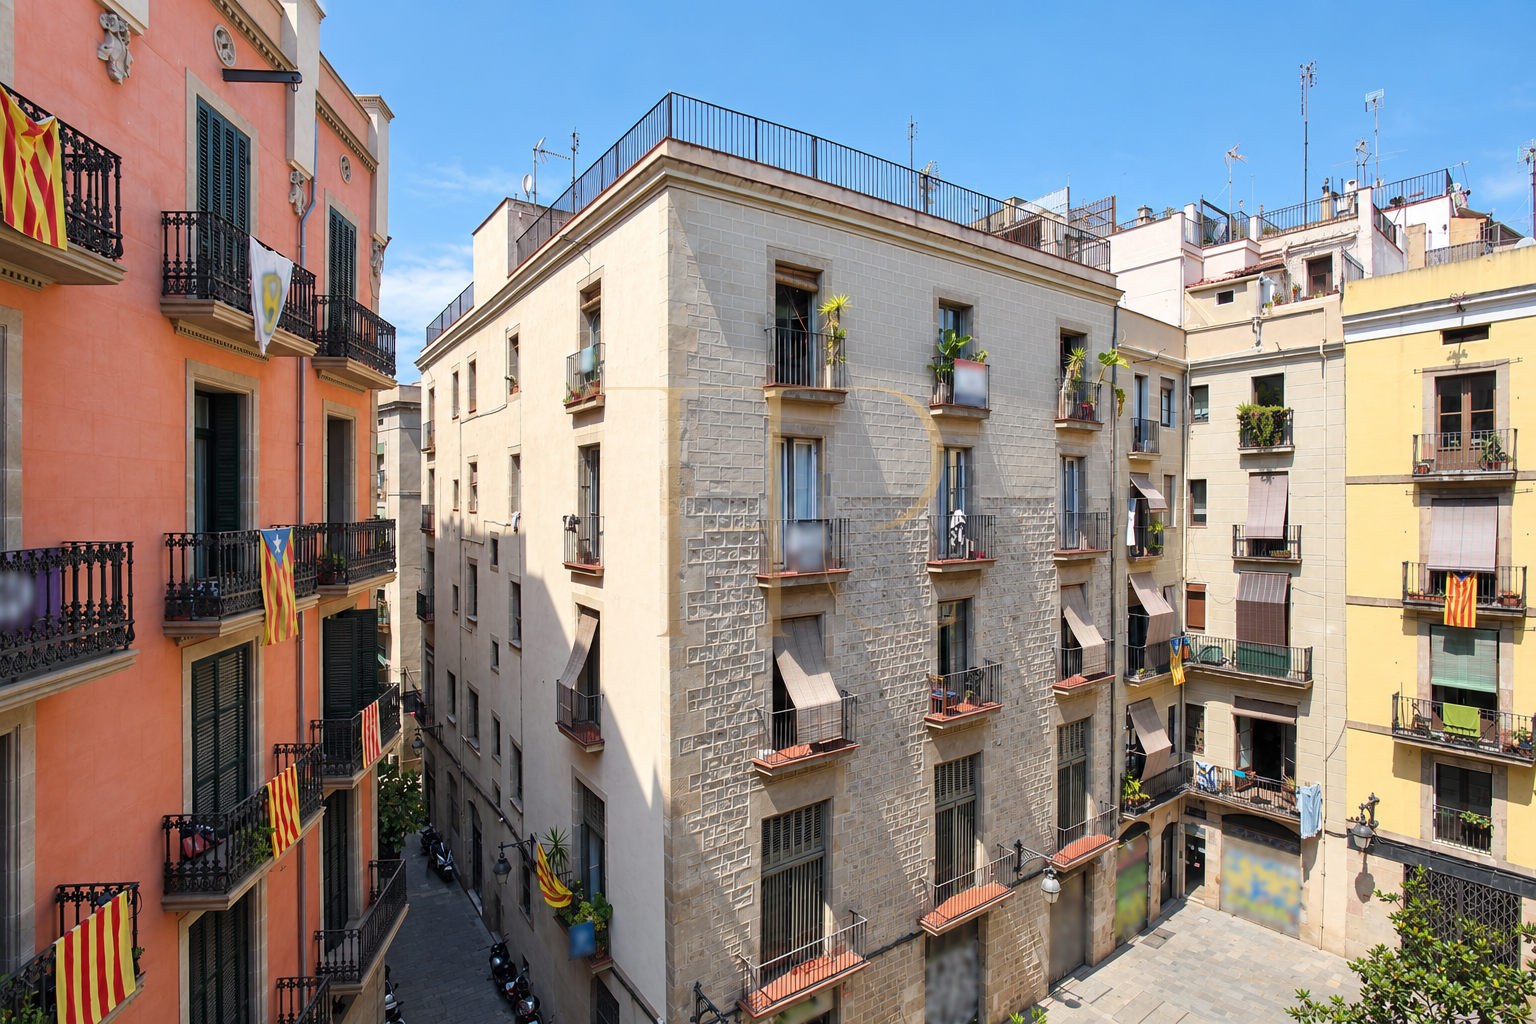
Sold apartment with balconies in Barcelona’s Gothic Quarter
In the heart of Barcelona’s Gothic Quarter, this apartment combines generous rooms, street-facing balconies and details reflecting the residential character of the old town. Reference THR624 has been sold. The archived listing illustrates the type of city property that has formed part of the Top House Realty portfolio.
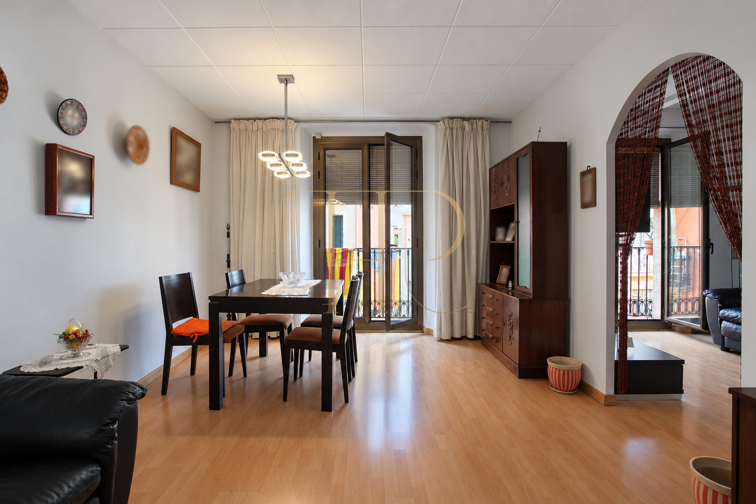
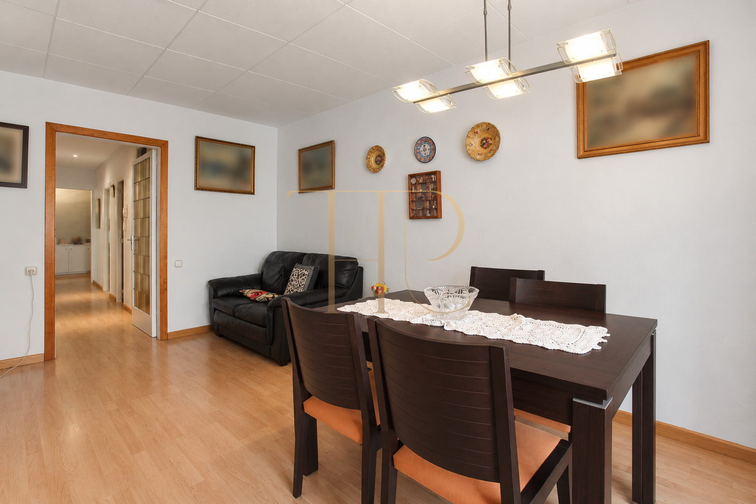
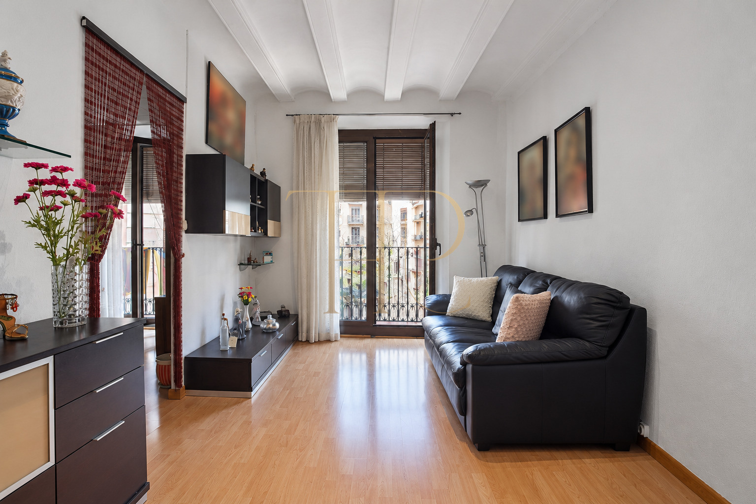
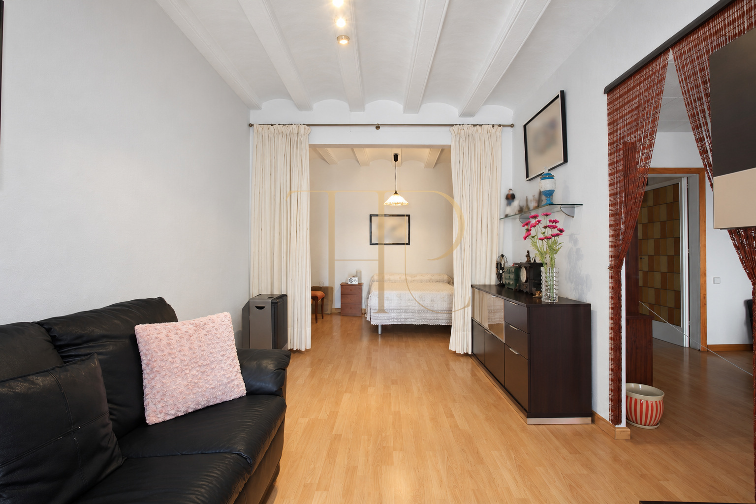
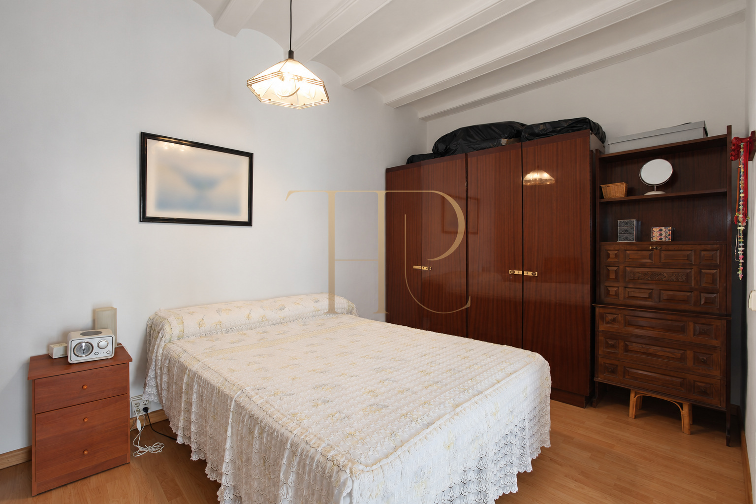
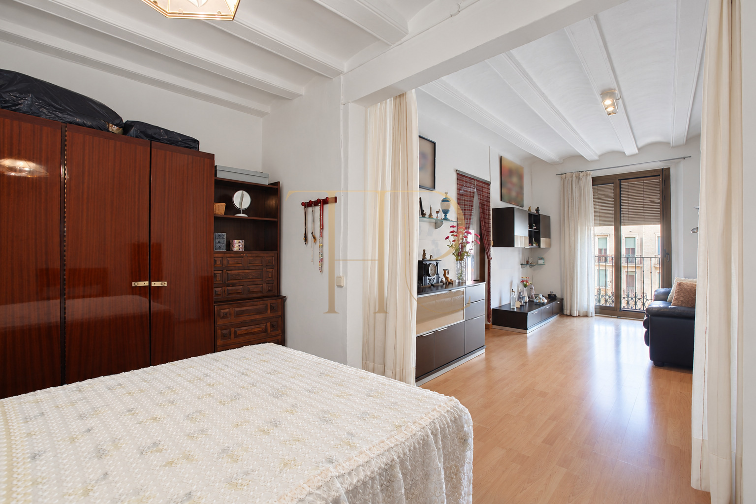
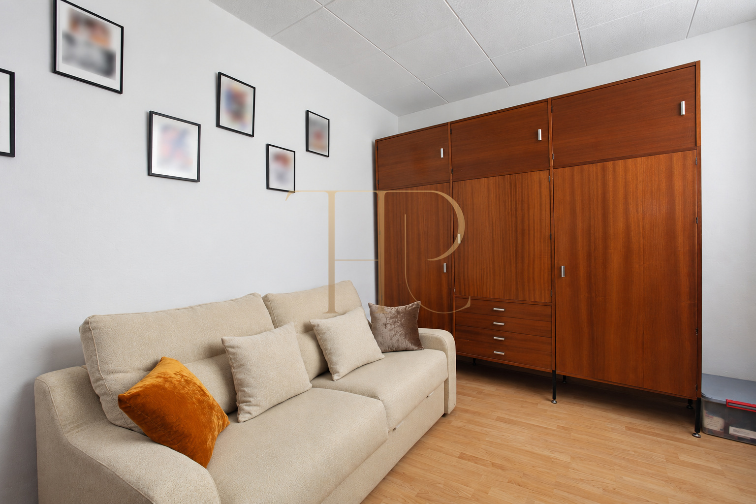
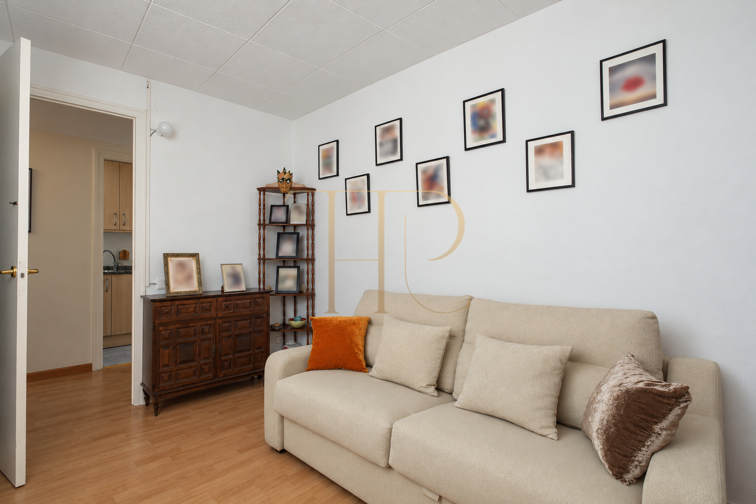
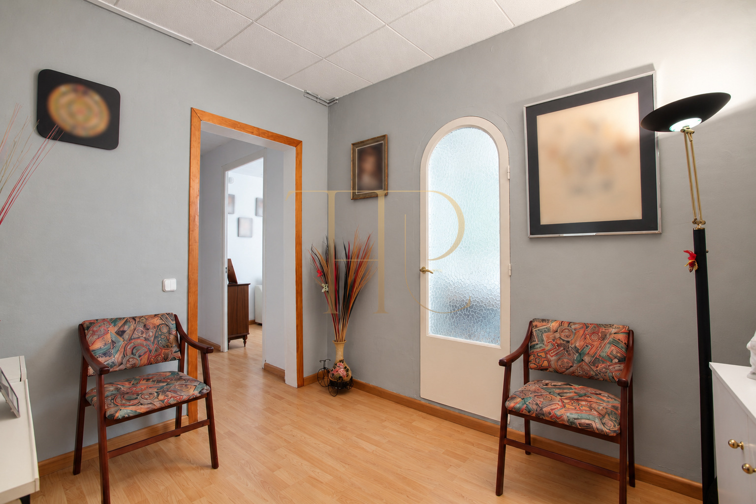
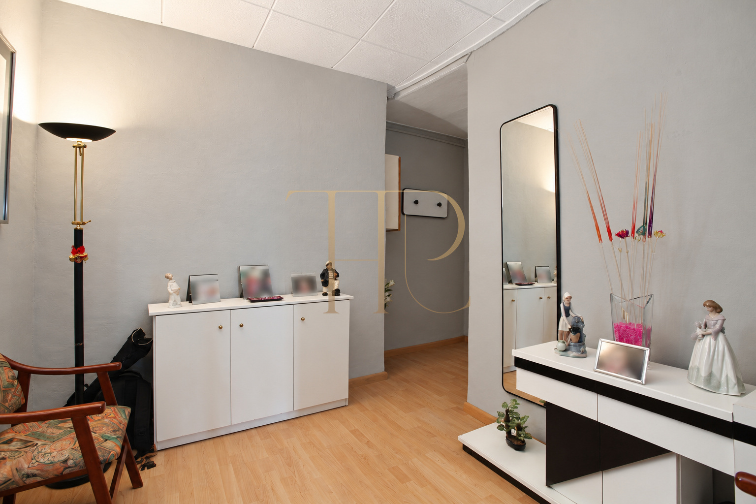
An ample entrance hall and a corridor organise the accommodation, leading to two interconnected living spaces. White-painted beams and traditional Catalan vaulted ceilings distinguish the main area, alongside parquet flooring and openings that connect the interior with the surrounding streets.
The local property file records 100 m² of built area and 90 m² of usable space, two bedrooms and one bathroom. There is also a separate kitchen and a utility and storage area. The historical price of €343,000 is retained for reference and is not a current offer for sale.
Location and neighbourhood lifestyle
The Gothic Quarter lies within Ciutat Vella, with narrow streets, small squares and buildings from different periods. The property documentation describes supermarkets, fresh-food shops, a pharmacy and restaurants in the surrounding area. Liceu and Jaume I are noted as nearby transport references. Together, these amenities help explain the neighbourhood’s everyday residential appeal alongside its cultural setting, without relying on precise travel-time claims.
- Gothic Quarter location within Ciutat Vella.
- Everyday services and restaurants in the surrounding streets.
- An archived reference for comparing city homes.
Outdoor spaces and dimensions
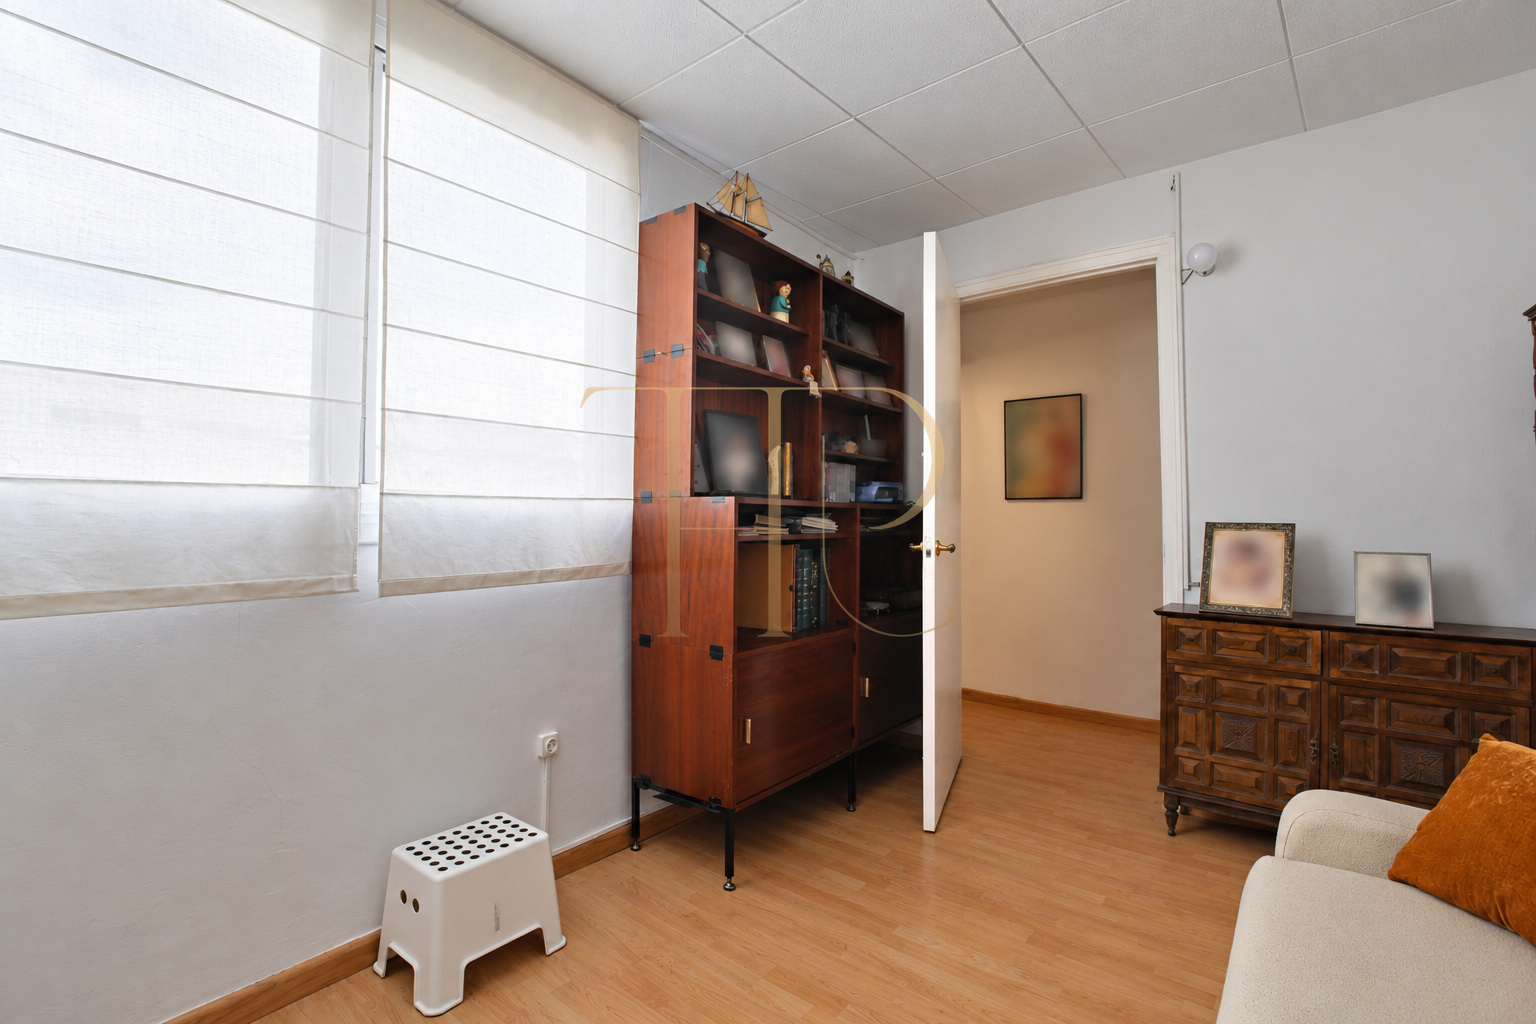
The balconies serving the principal rooms look towards the historic urban surroundings and neighbouring façades. The photographs show the actual windows, shutters and railings rather than a large outdoor terrace or garden. Other rooms have windows towards an interior courtyard, producing different sources of ventilation and natural light within the apartment’s elongated layout.
- Balconies serving the principal rooms.
- Views of old-town streets and façades.
- Courtyard-facing windows in other parts of the apartment.
Layout and connected rooms
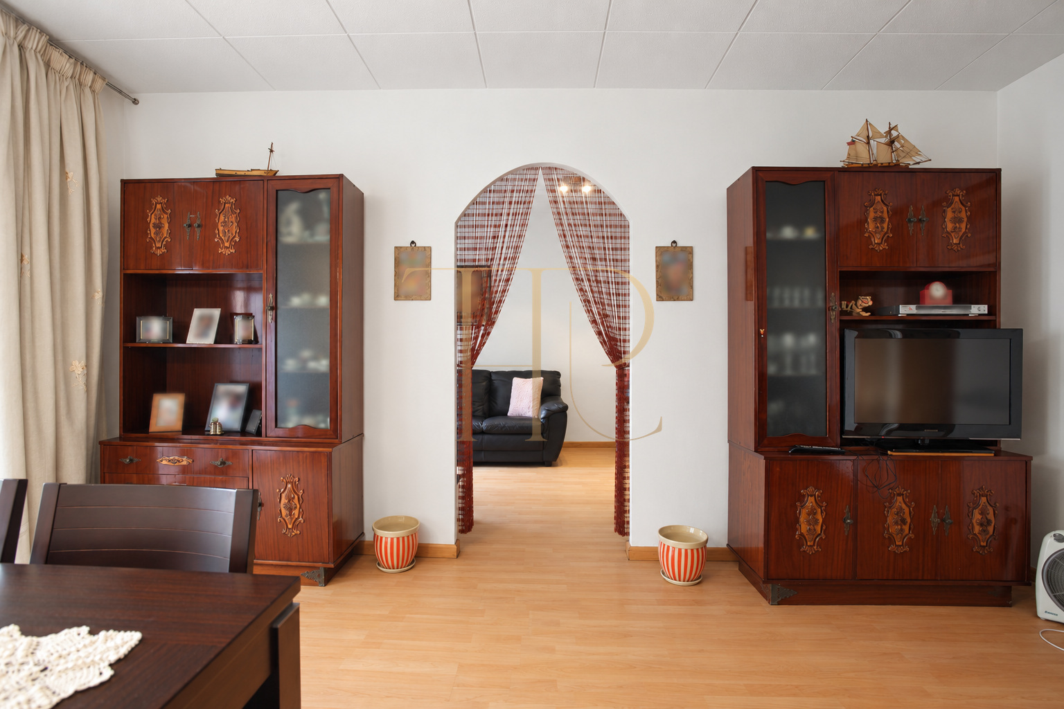
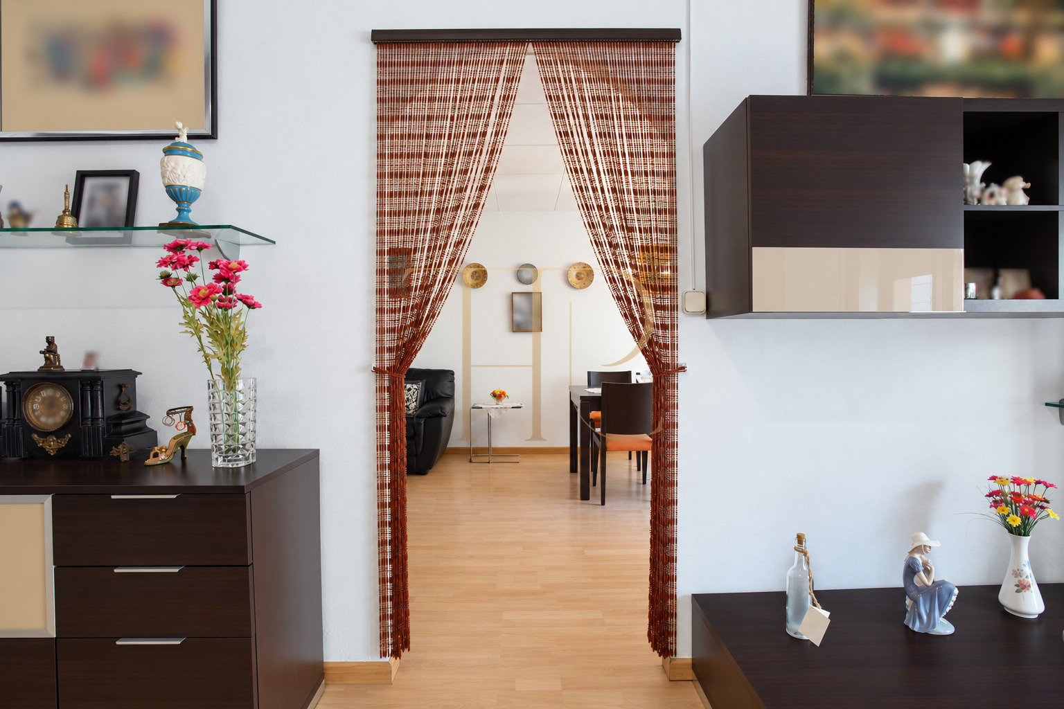
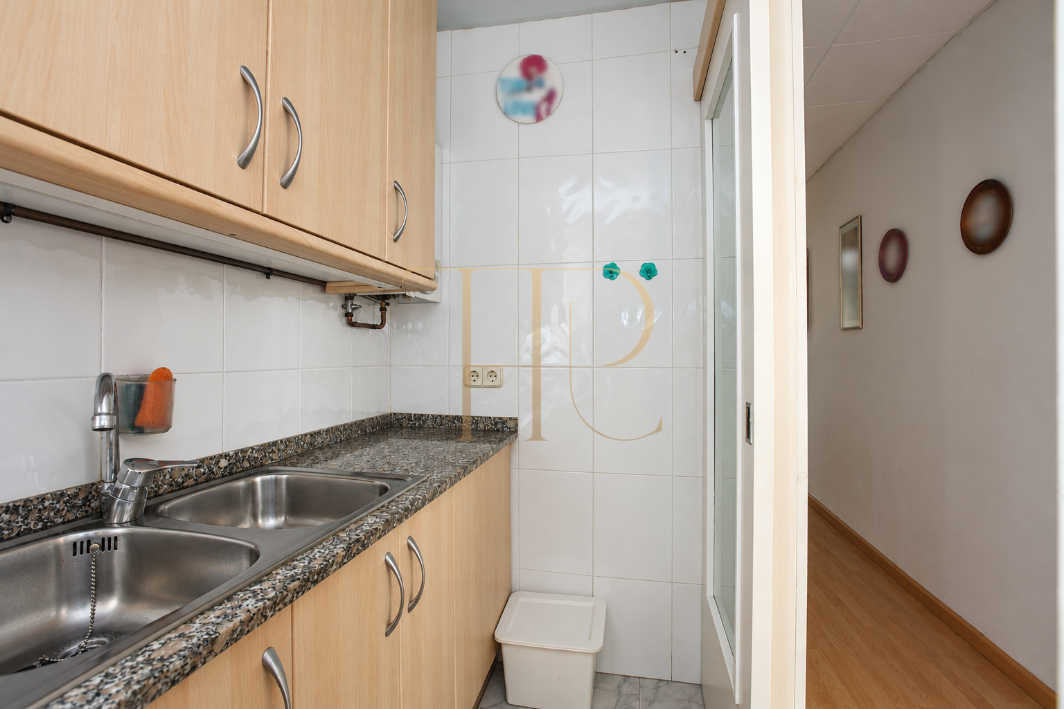
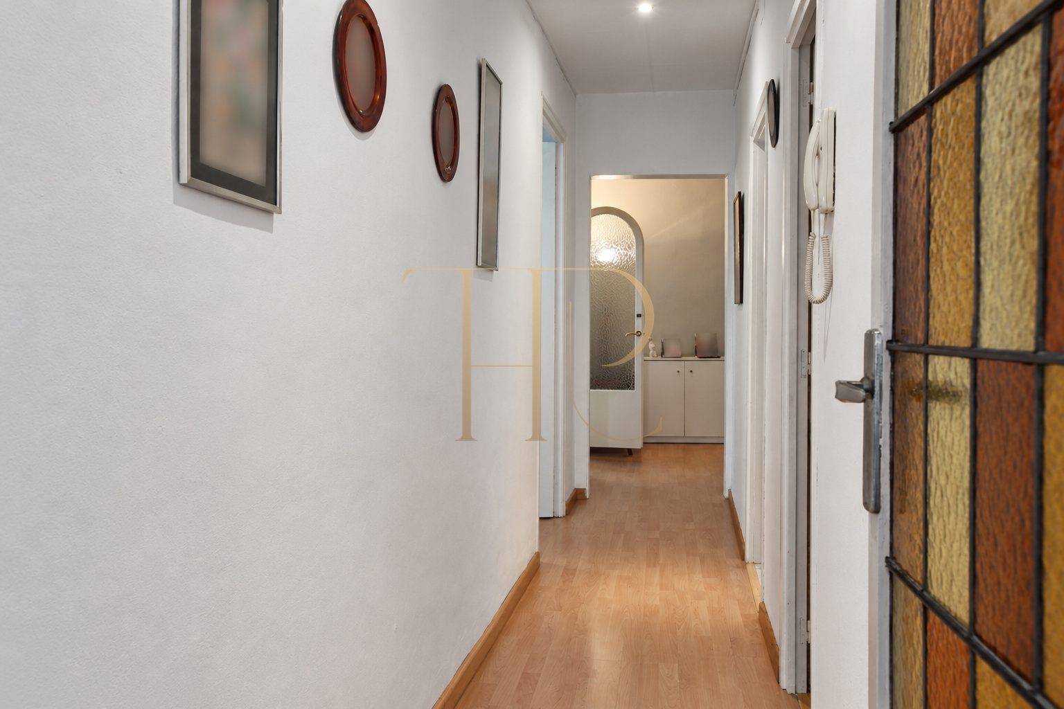
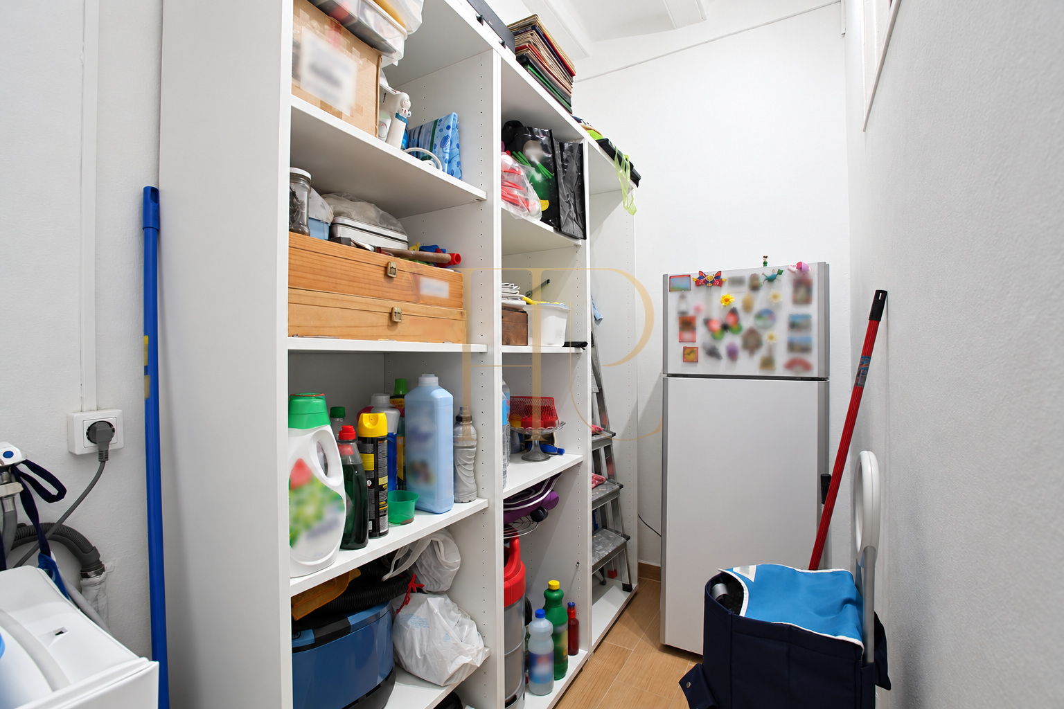
Beyond the entrance, the corridor provides access to the kitchen, bathroom, a double bedroom and the area used for laundry and storage. At the far end, the living room connects with an adjoining room through an arched opening. The main bedroom is linked to this living area through a wide opening fitted with curtains, a feature clearly shown in the photographs and relevant to understanding privacy between the spaces.
Sleeping quarters
- Two documented bedrooms.
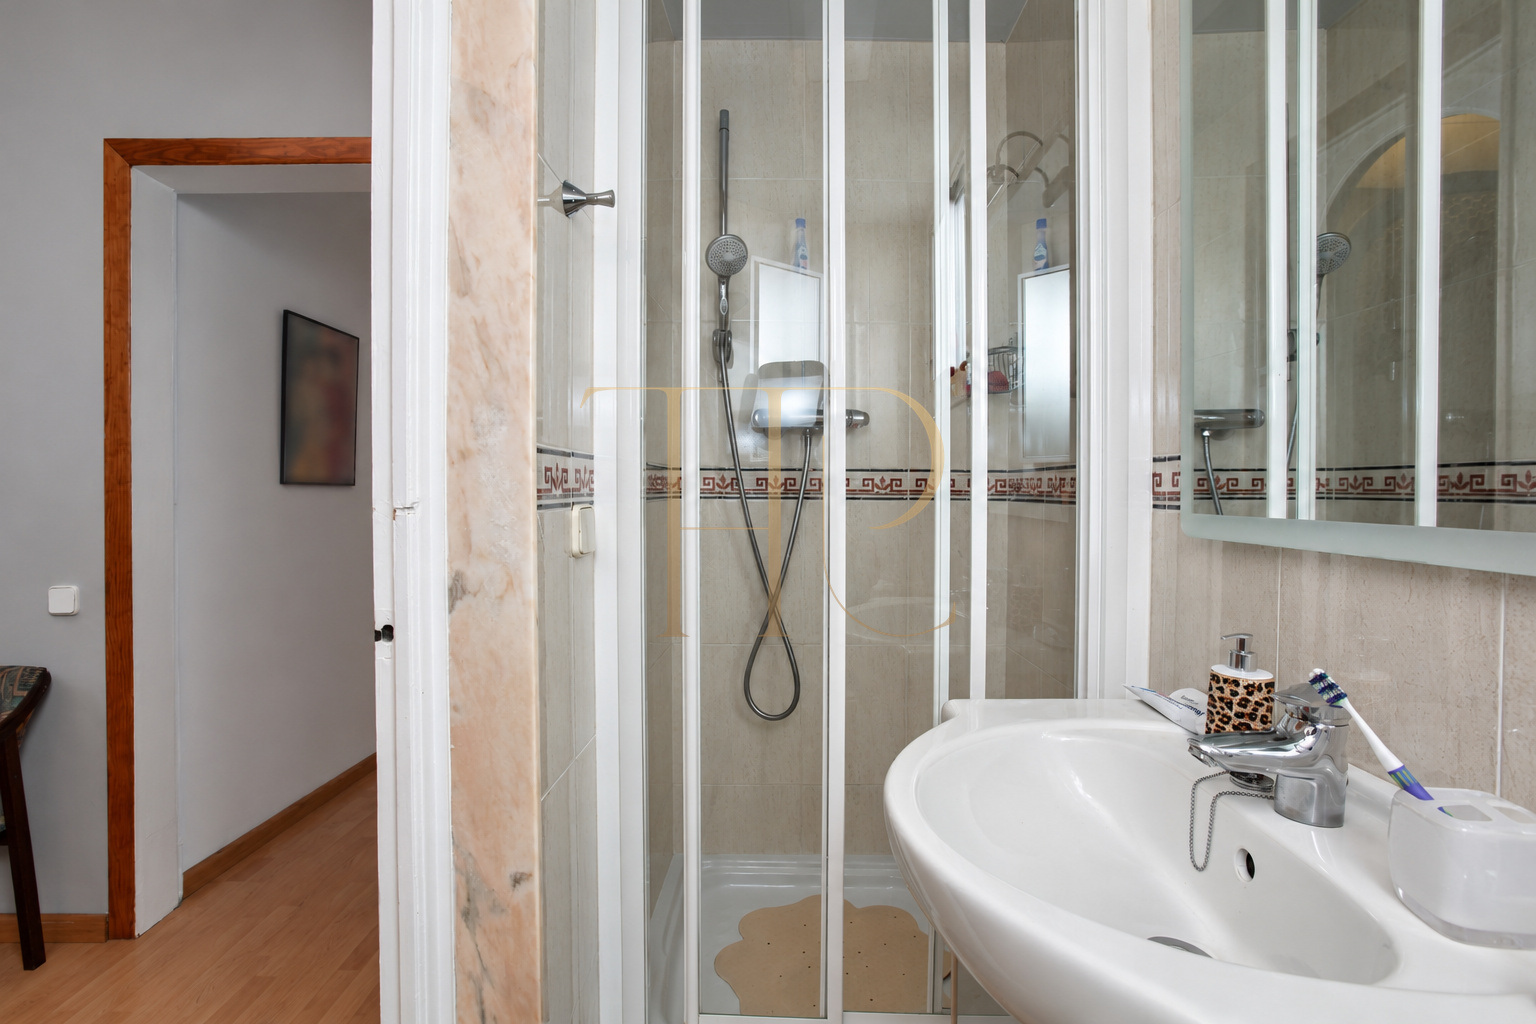
- One bathroom with a shower.
- Main bedroom connected to the living area through curtains.
Living areas
- Living room and adjoining room connected through an arch.
- Dining space and balconies facing the urban surroundings.
- Generous entrance hall and internal corridor.
Comfort and equipment
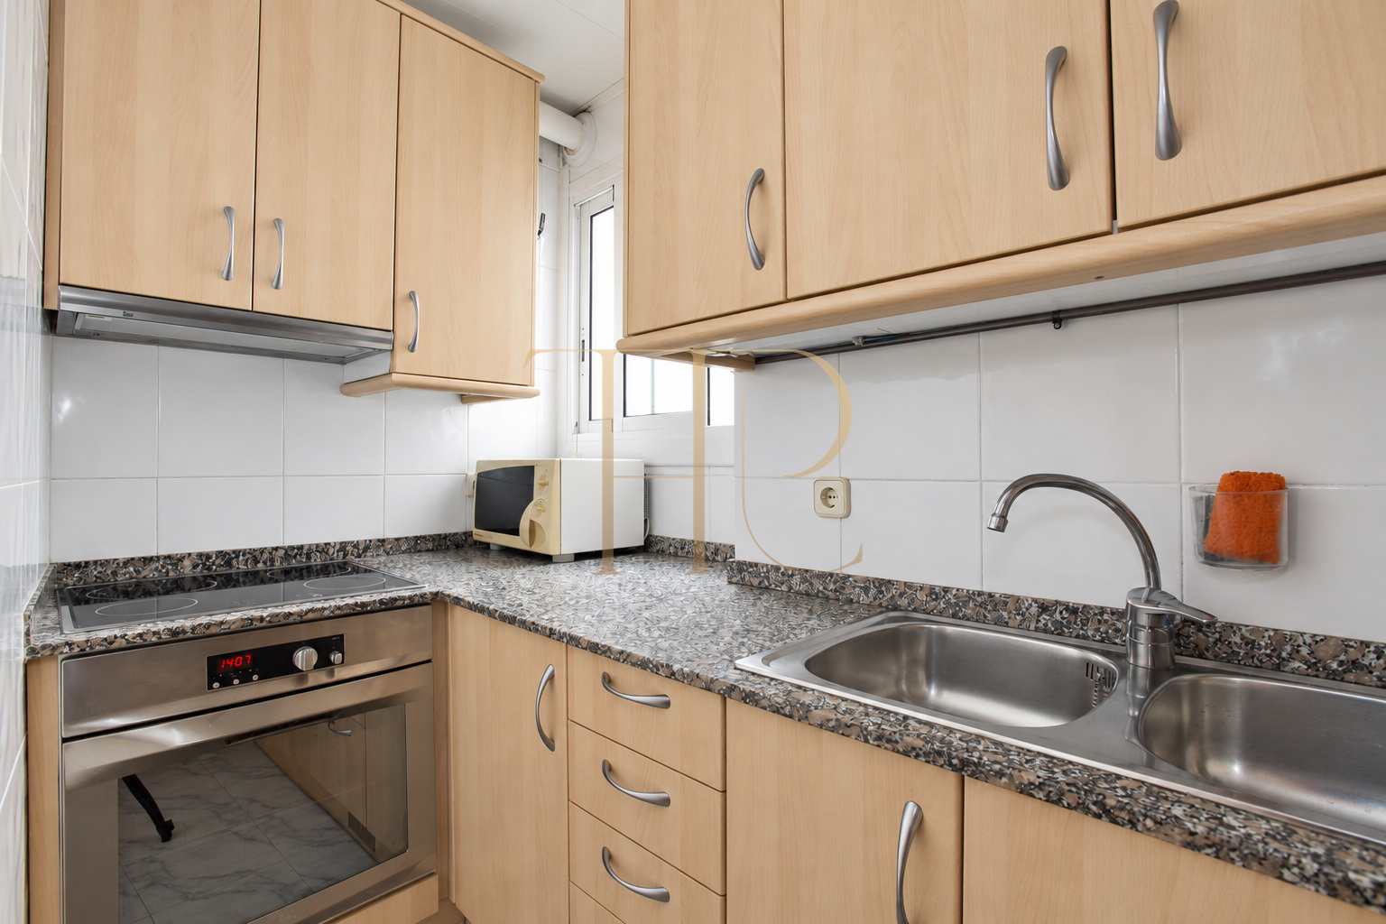
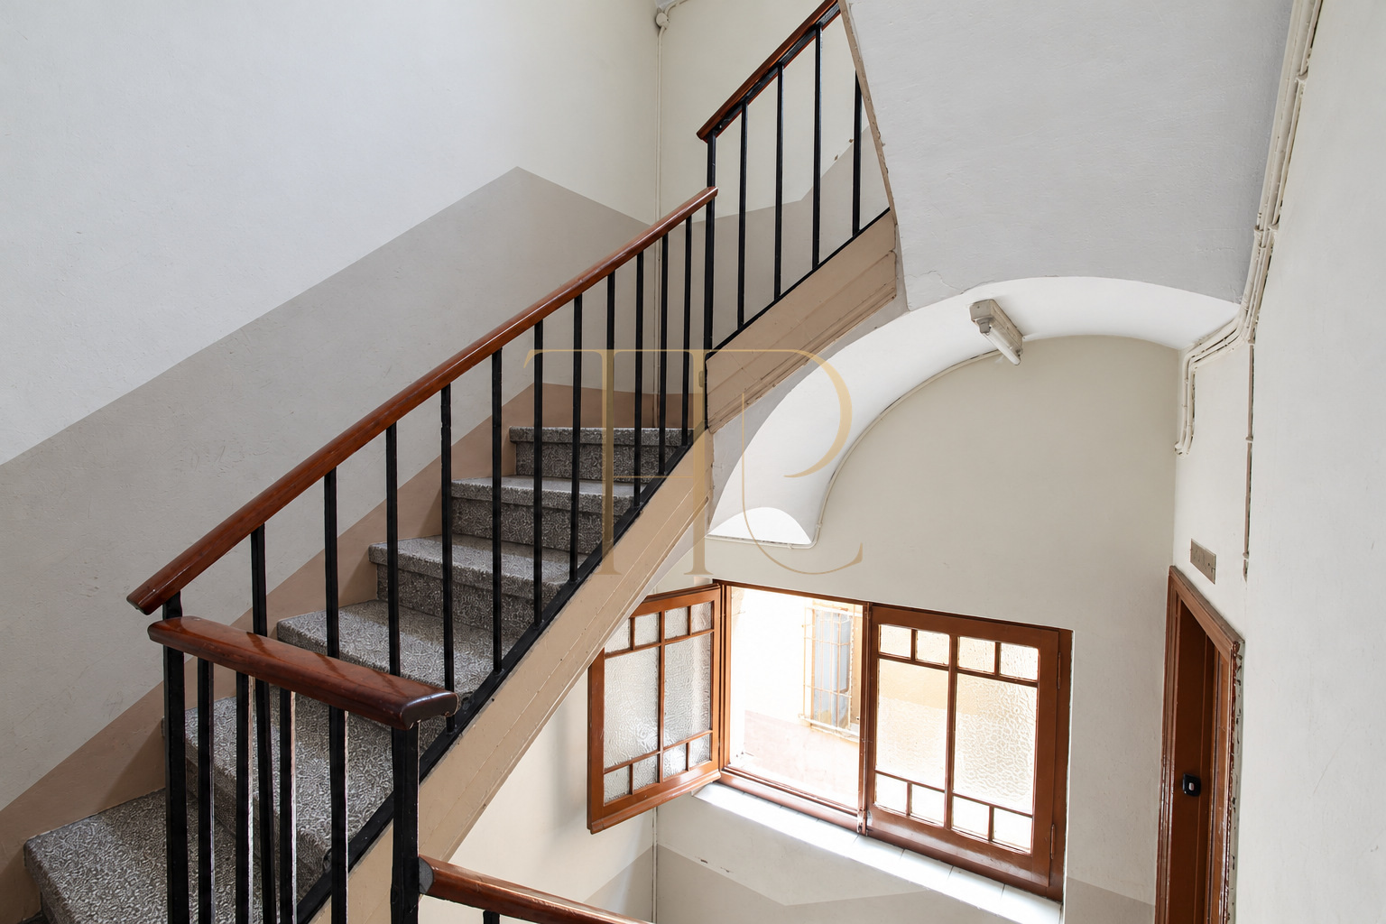
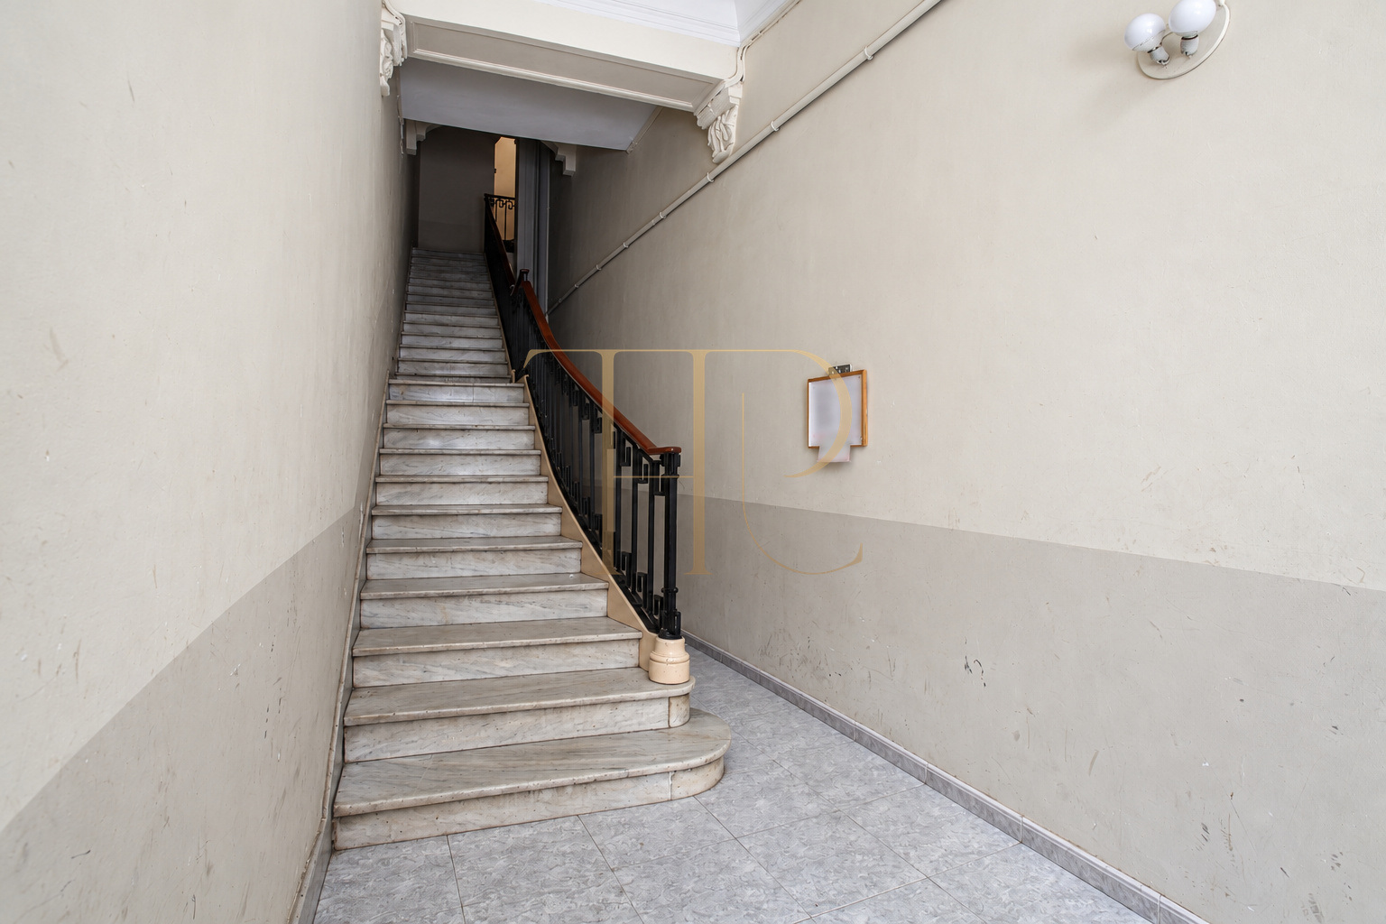
The historical file describes an equipped apartment in good condition, with an independent fitted kitchen and a bathroom with a shower. A previous refurbishment introduced parquet flooring; the old description records earlier ceramic tiles beneath it, although these are not exposed in the photographs. Beamed Catalan vaults remain visible in the principal area. The building is described as having no lift, making stair access a relevant practical consideration.
- 100 m² built and 90 m² usable area in the local file.
- Separate fitted and equipped kitchen.
- Utility and storage space.
- Stair access in a building without a lift.
Residential appeal and investment context
This sold reference offers a point of comparison for two-bedroom homes with connected living spaces and balconies in Barcelona’s old town. Its architectural and residential character is presented without promises of appreciation, income or rental returns. The archived asking price relates only to the previous marketing period and cannot establish the value or present terms of another apartment.
- Status: sold.
- Historical asking price: €343,000.
- Ask about alternatives with current sales terms.
A property to consider
THR624 represents a city home whose identity comes from its traditional ceilings, interior arrangement and Gothic Quarter surroundings. As the apartment is sold, enquiries should focus on available alternatives. Contact Top House Realty to compare similar Ciutat Vella properties using current information on their dimensions, access arrangements, equipment and commercial terms.
 Barcelona
 Print
 Apartment
 90 m²
 2
 1









