
Retail premises with shopfront and storage in Barcelona’s Gothic Quarter
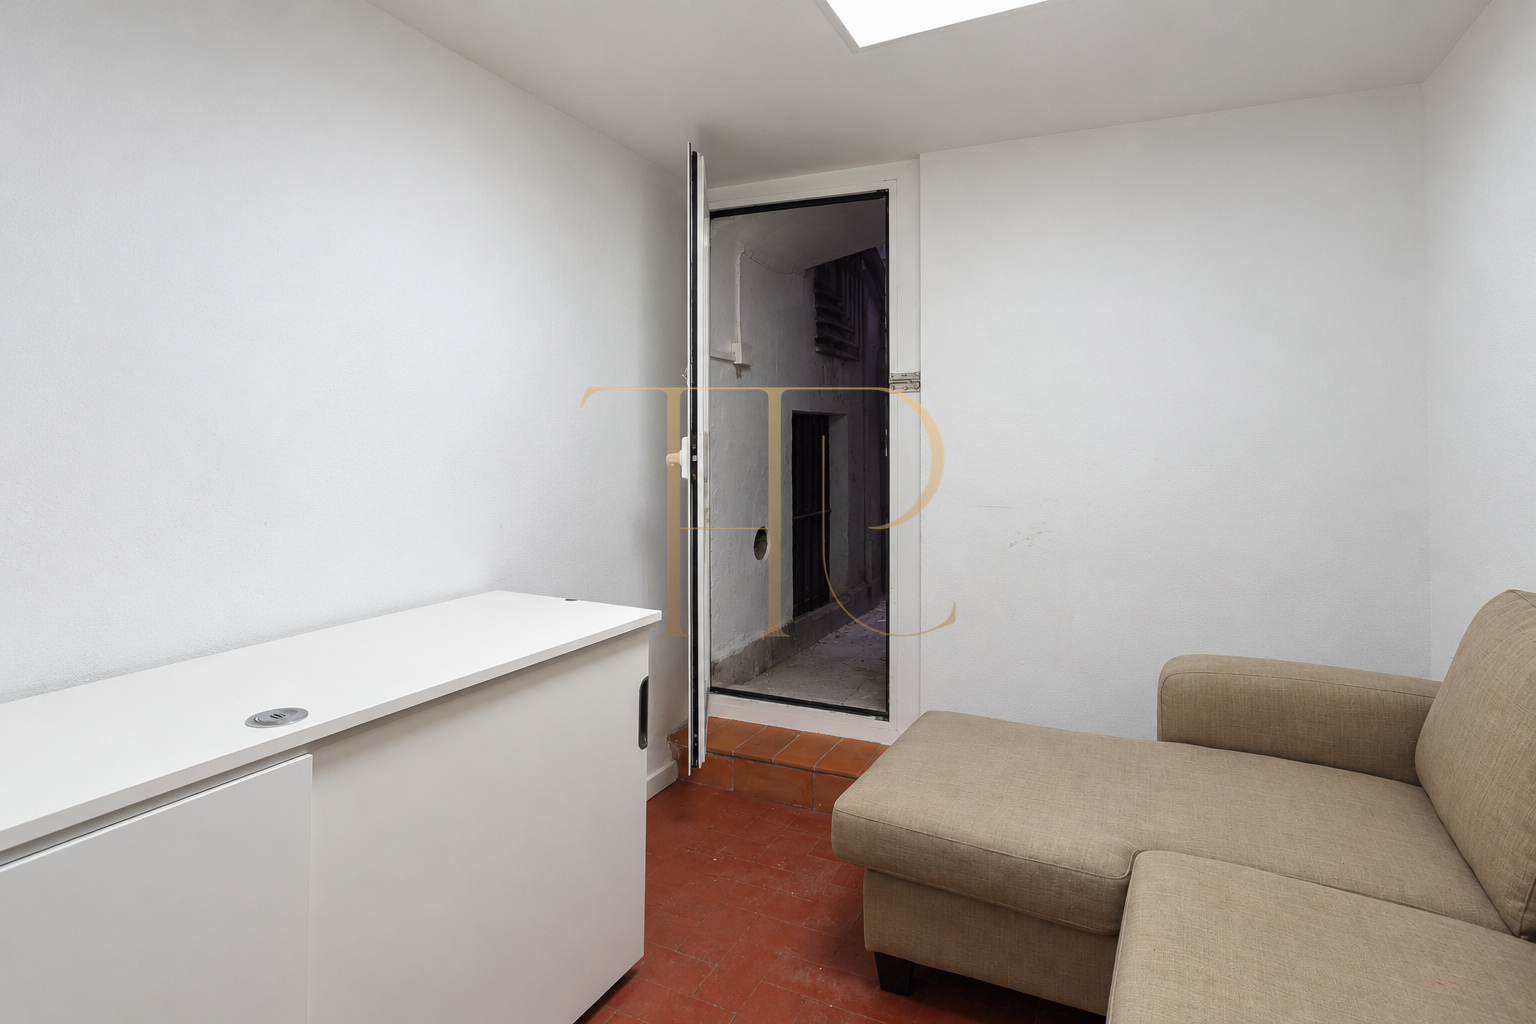
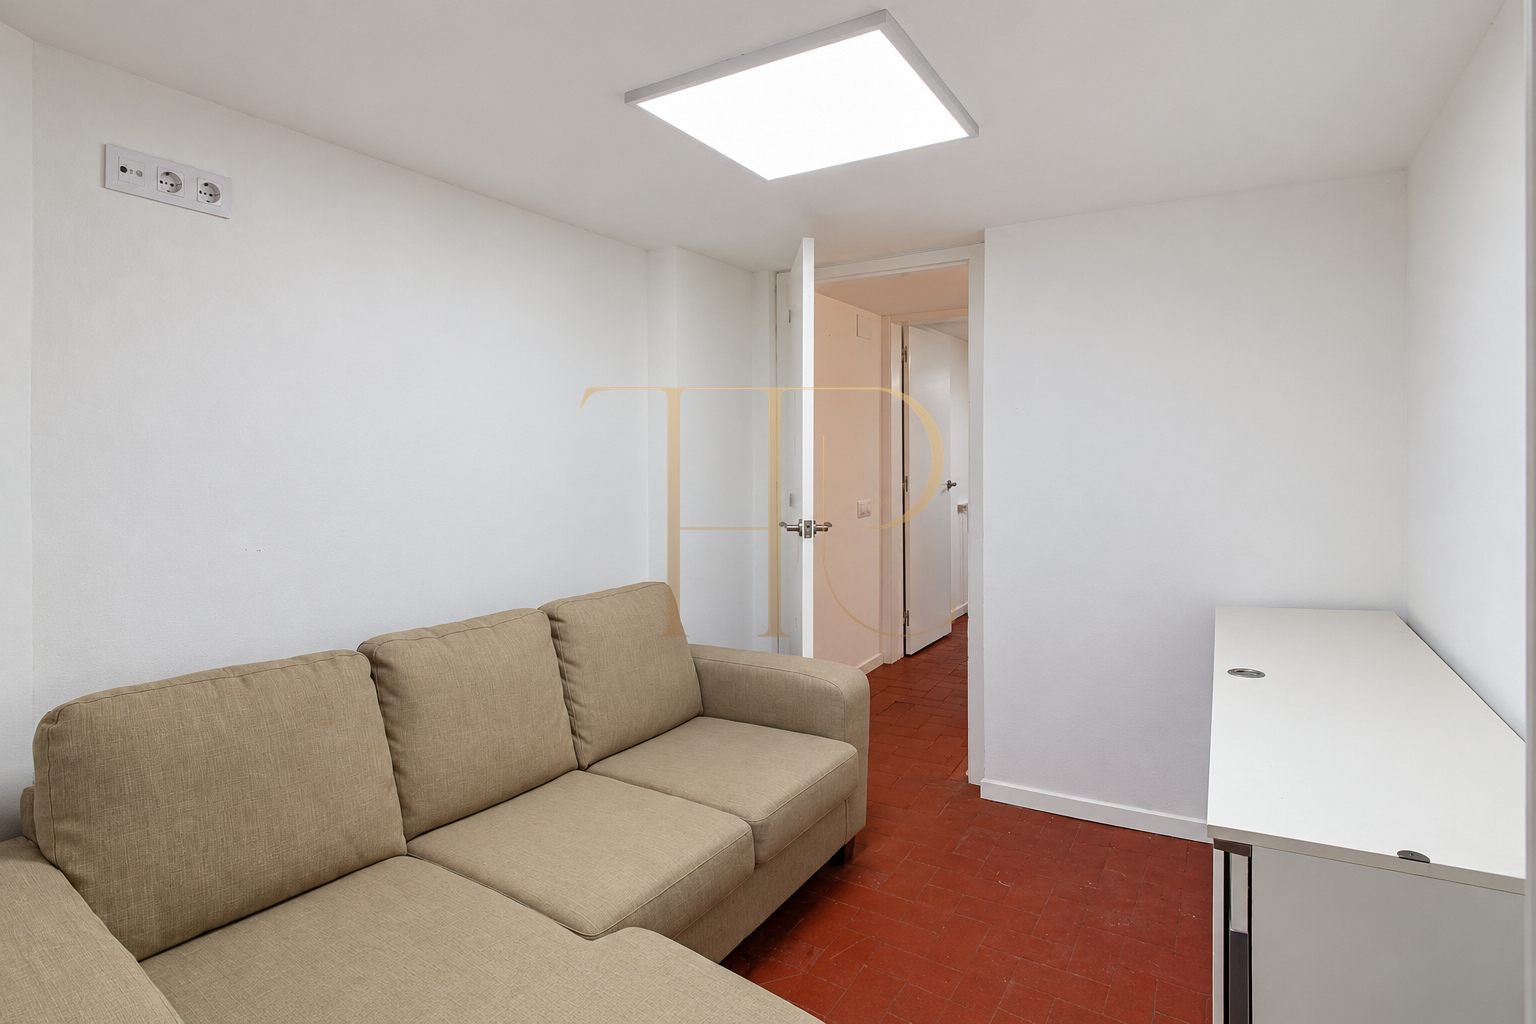
These commercial premises in Barcelona’s Gothic Quarter combine a street-level retail area with working and storage accommodation on two additional levels. Presented as a fashion shop, the layout separates customer-facing space from administrative and support functions. The property is recorded as let.
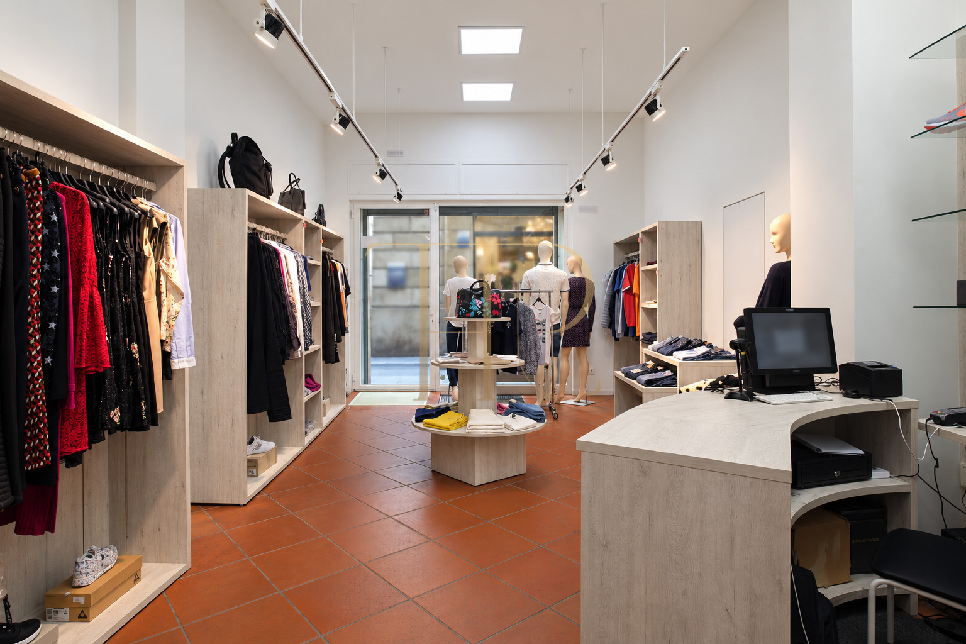
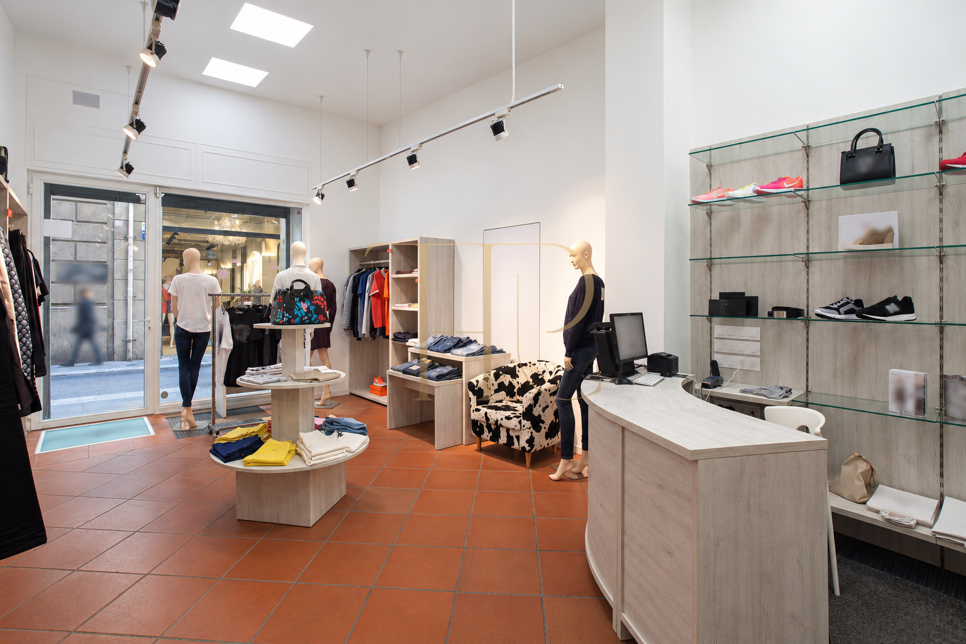
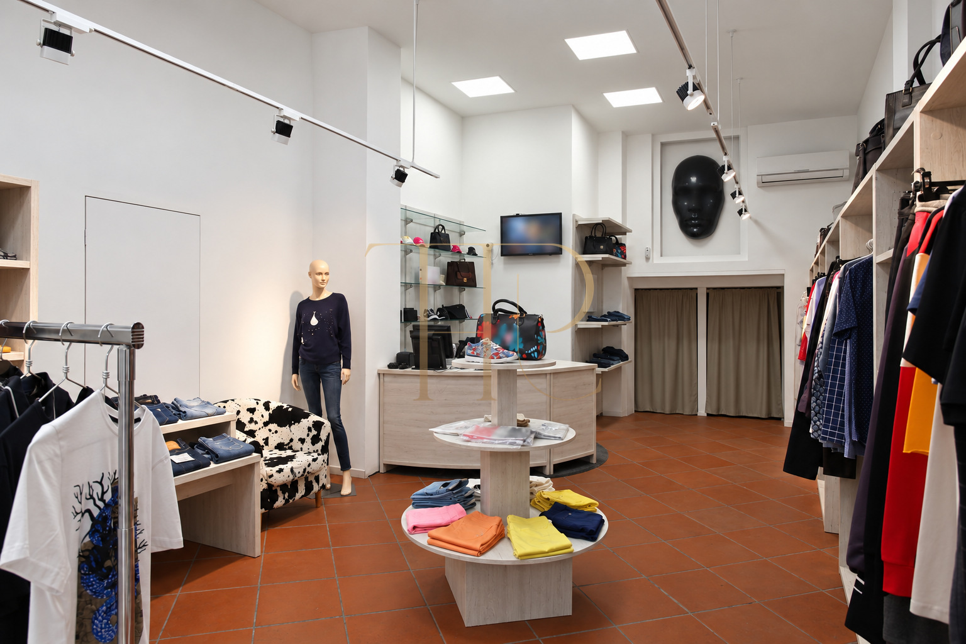
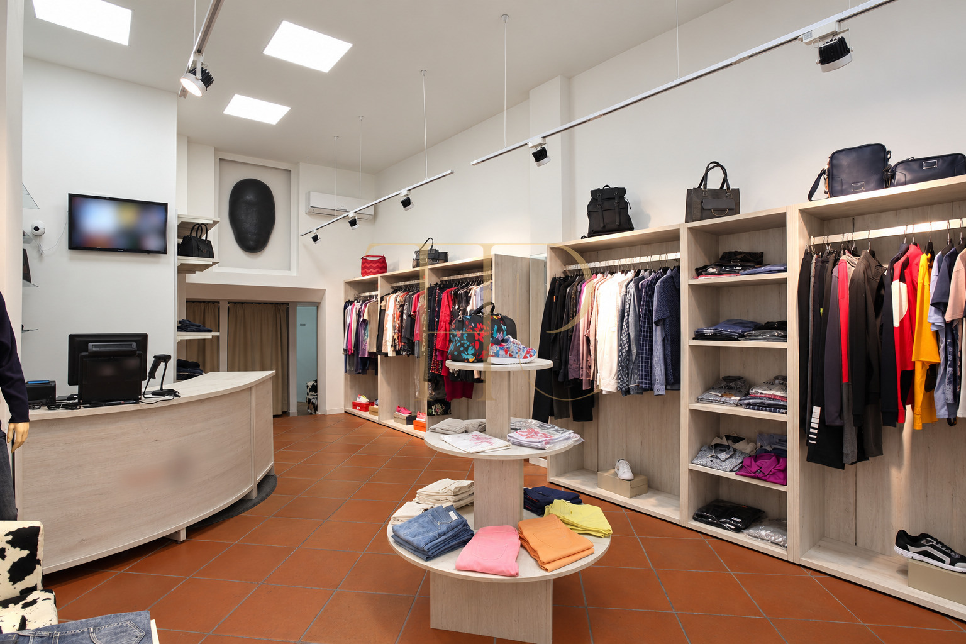
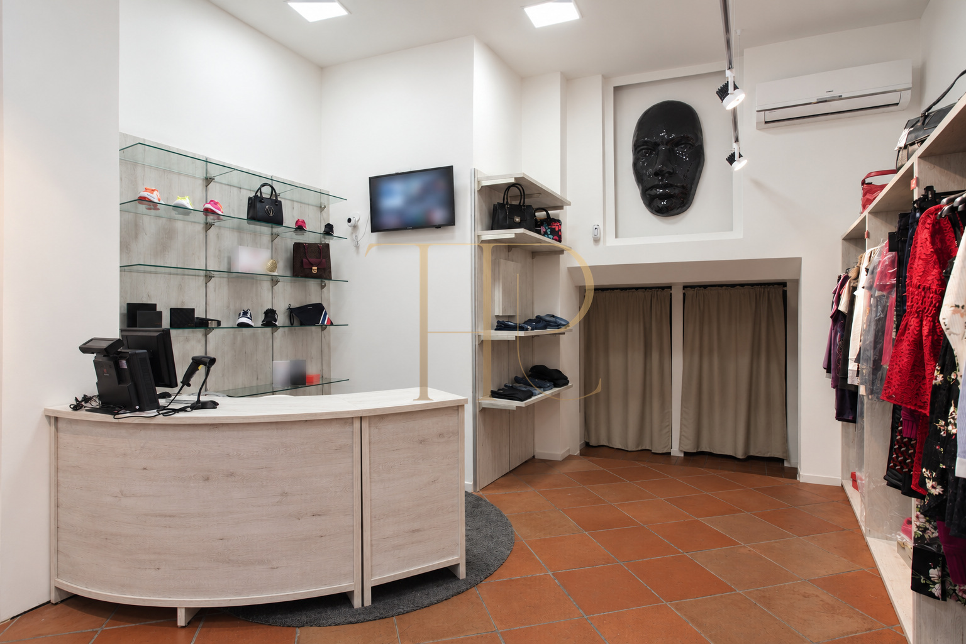
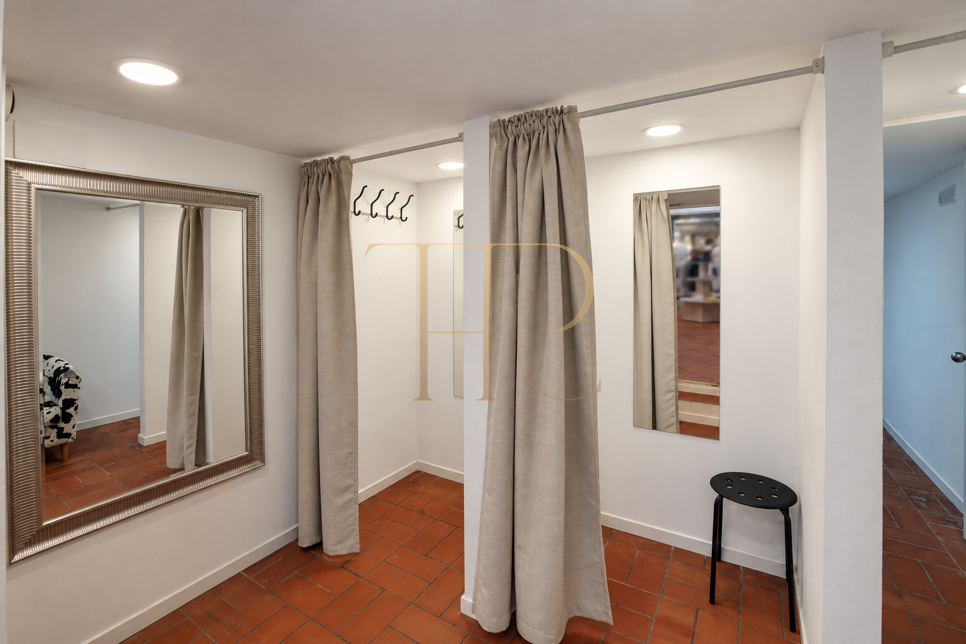
A glazed shopfront connects the main sales area with the commercial surroundings of Ciutat Vella. The entrance level has a rectangular, open layout with display furniture, a counter and three fitting rooms. Offices and basement storage provide complementary space away from the retail floor.
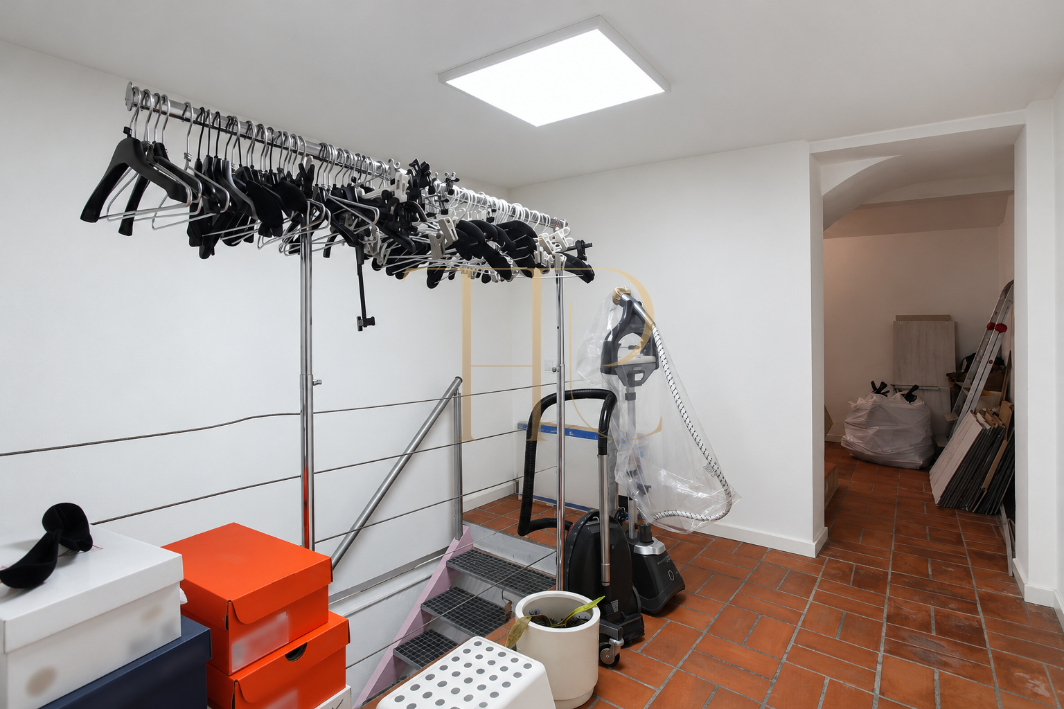
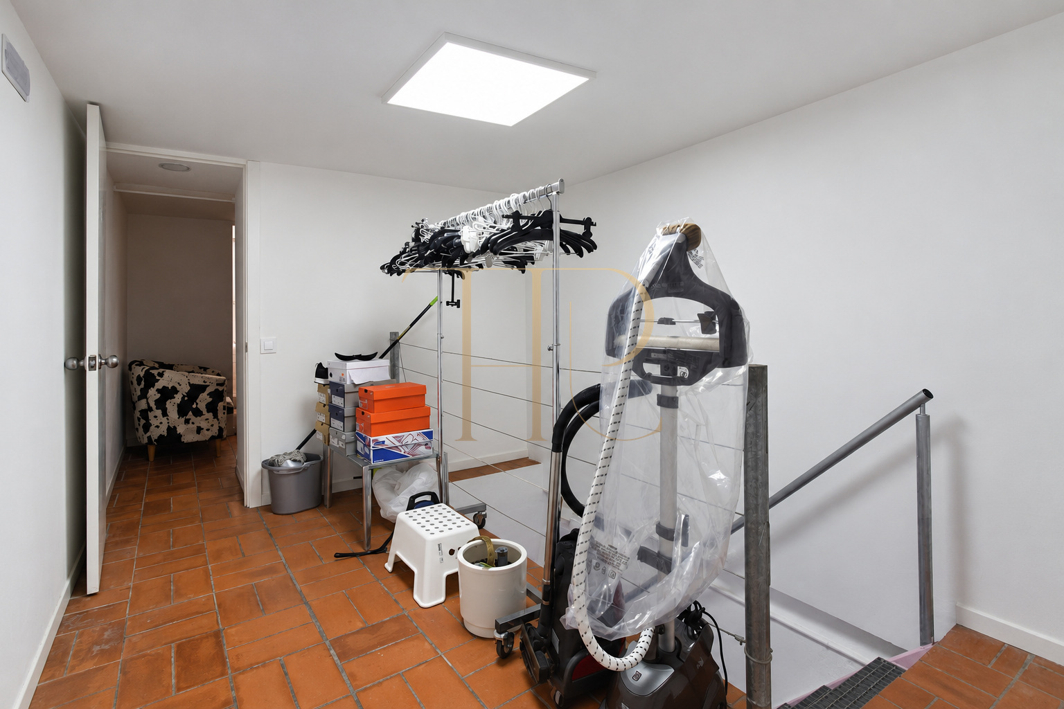
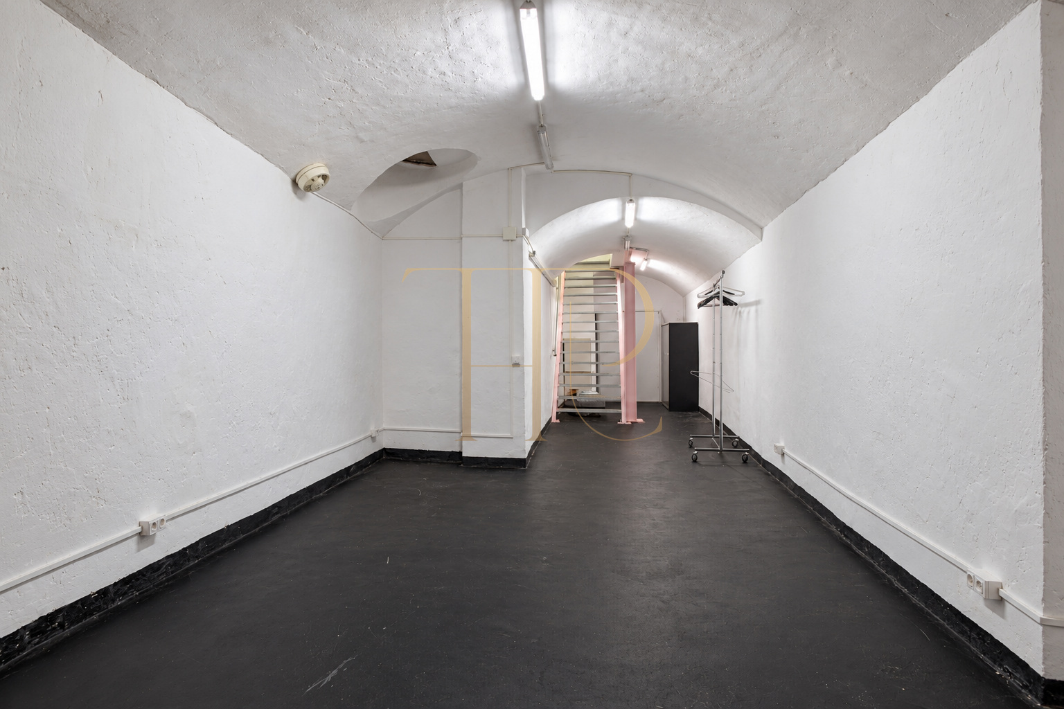
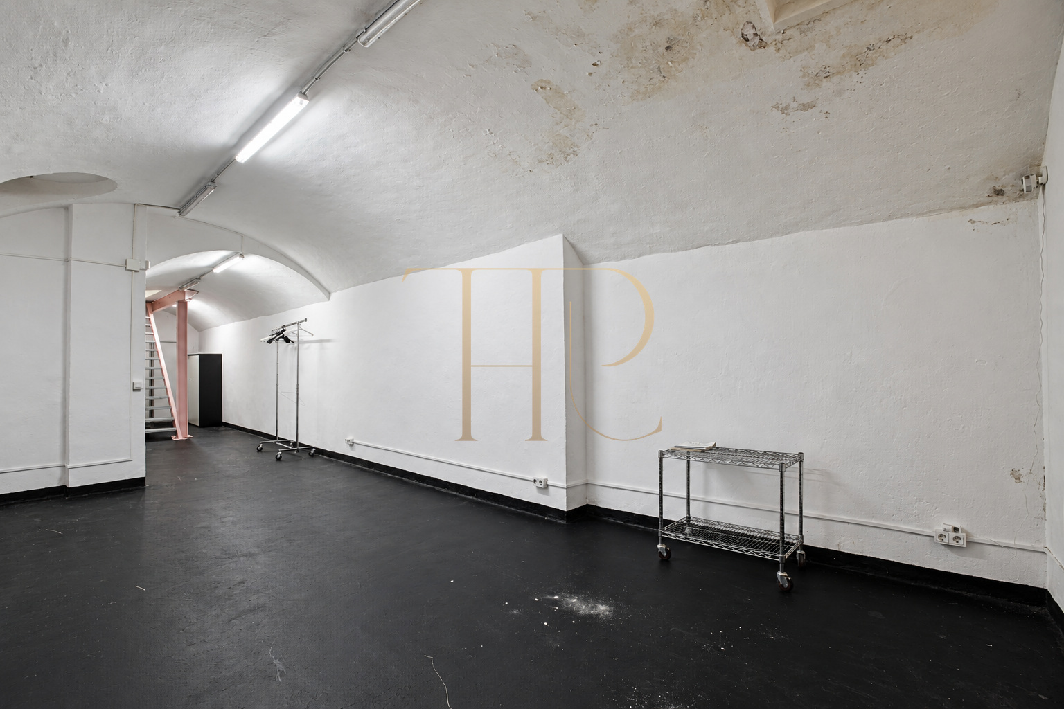
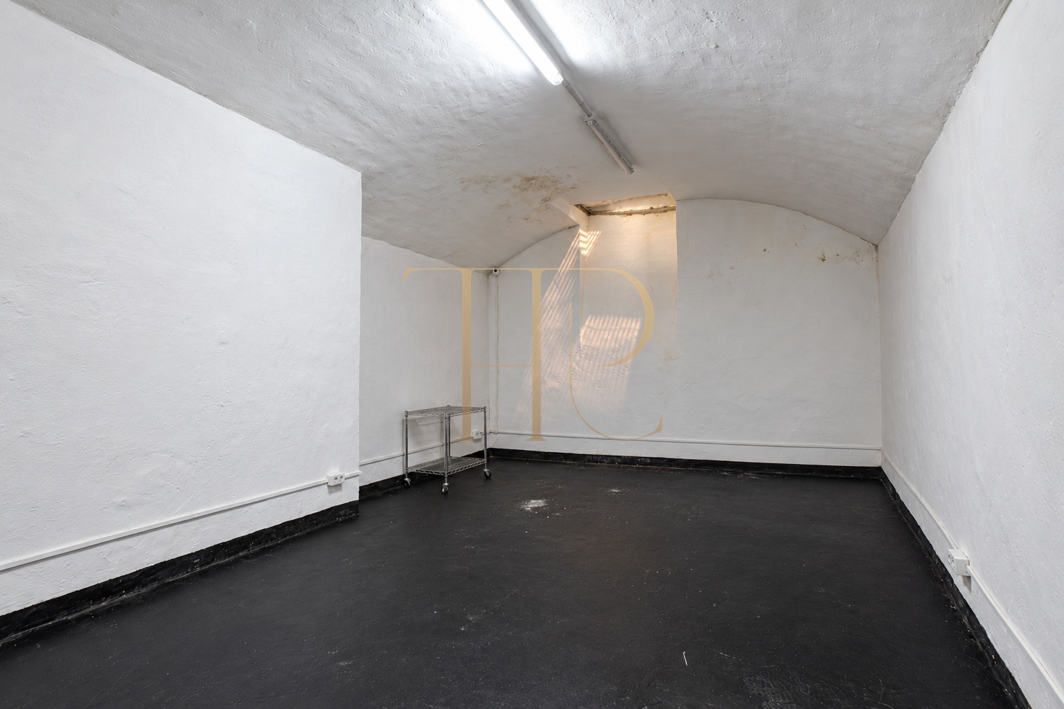
The listing records 146 m² arranged over three levels and one WC. The main sales area occupies approximately 60 m², while the first floor contains two ancillary rooms and the basement provides a spacious open area used for storage.
Location in Barcelona’s Gothic Quarter
The Gothic Quarter forms part of Barcelona’s historic centre and retains a distinctive commercial identity shaped by its streets, squares and independent shops. The setting close to the area around Carrer Ferran and Plaça de Sant Jaume brings together fashion, design, books, antiques, restaurants and everyday services.
- Barcelona’s historic centre, in Ciutat Vella.
- Close to the area around Carrer Ferran and Plaça de Sant Jaume.
- Fashion, design, cultural shops and services in the neighbourhood.
Shopfront, dimensions and street connection
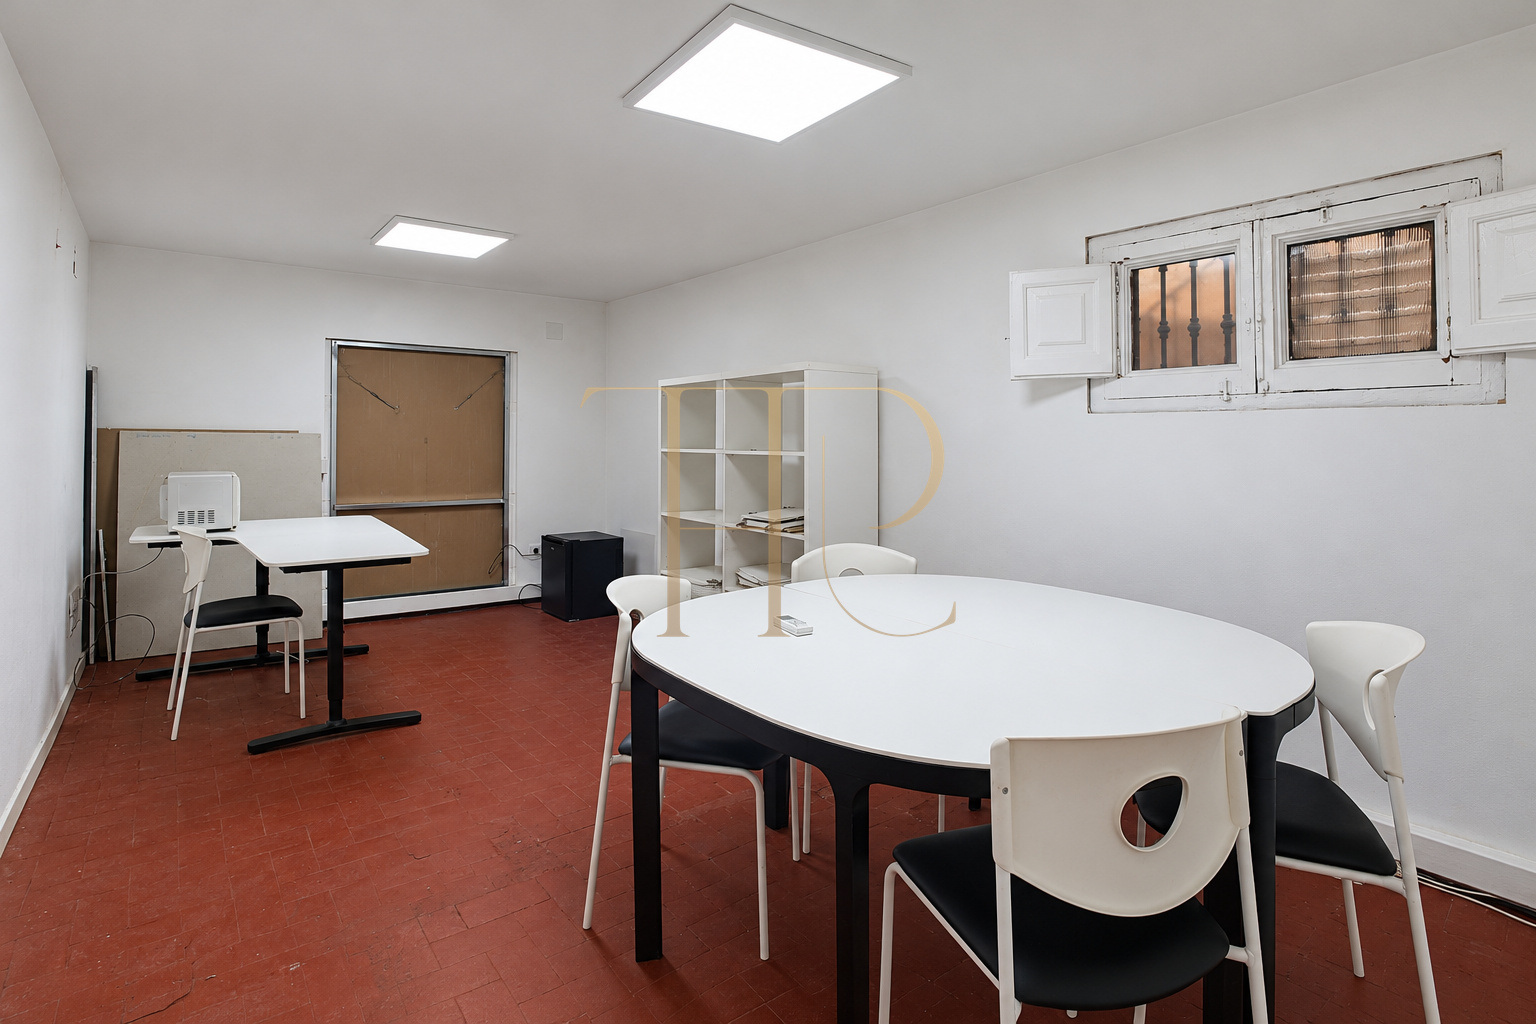
The glazed frontage provides visibility from the street and clearly defines the shop entrance. Inside, the rectangular sales area accommodates displays along the sides and a central route for circulation. A street-facing window on the first floor gives the working accommodation an additional connection with the outside.
- 146 m² recorded in the listing.
- Retail area of approximately 60 m².
- Glazed shopfront at street level.
- External window on the first floor.
A commercial layout over three levels
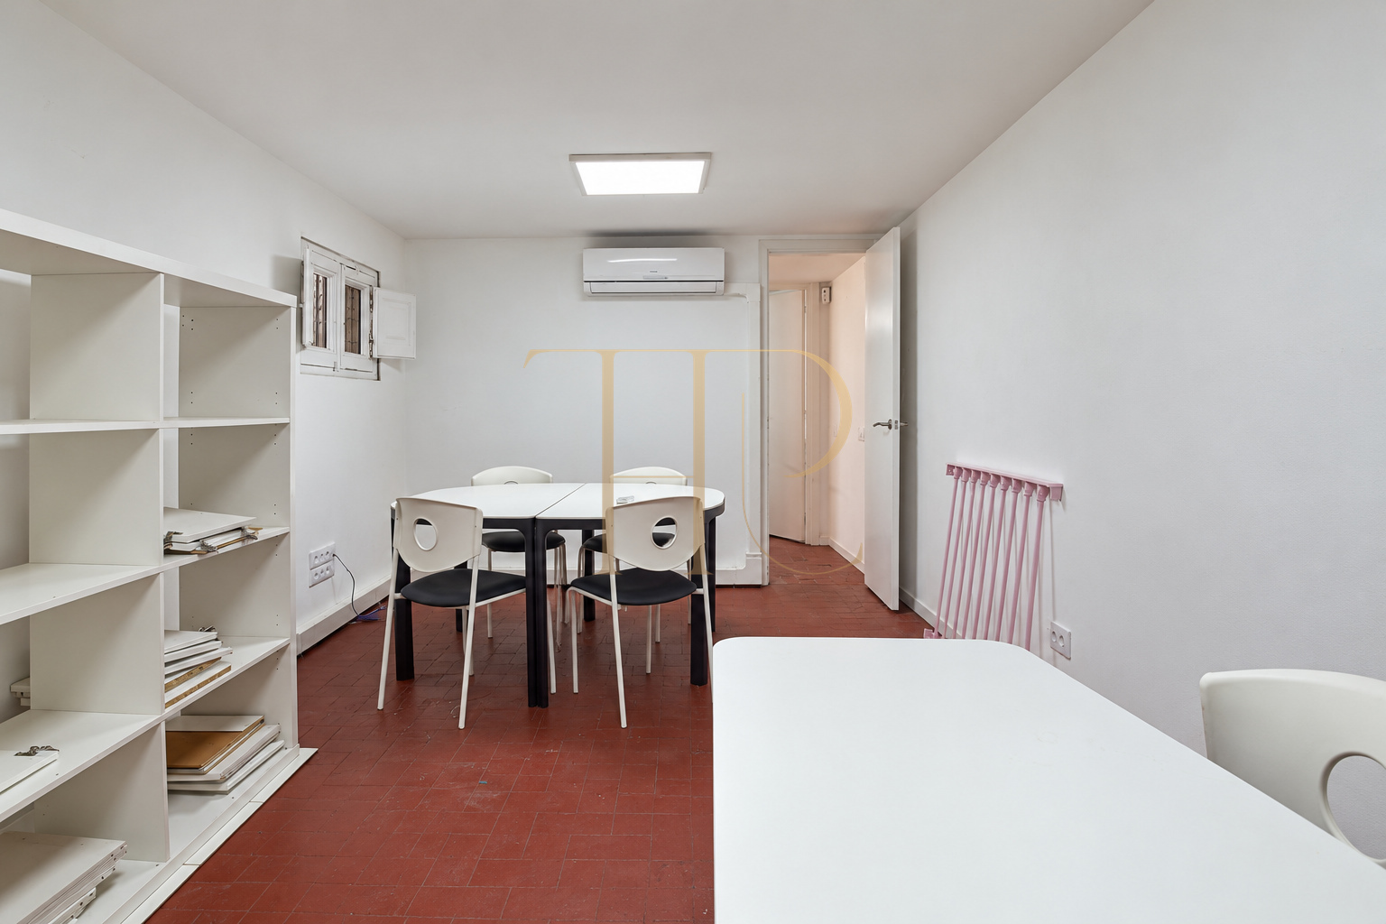
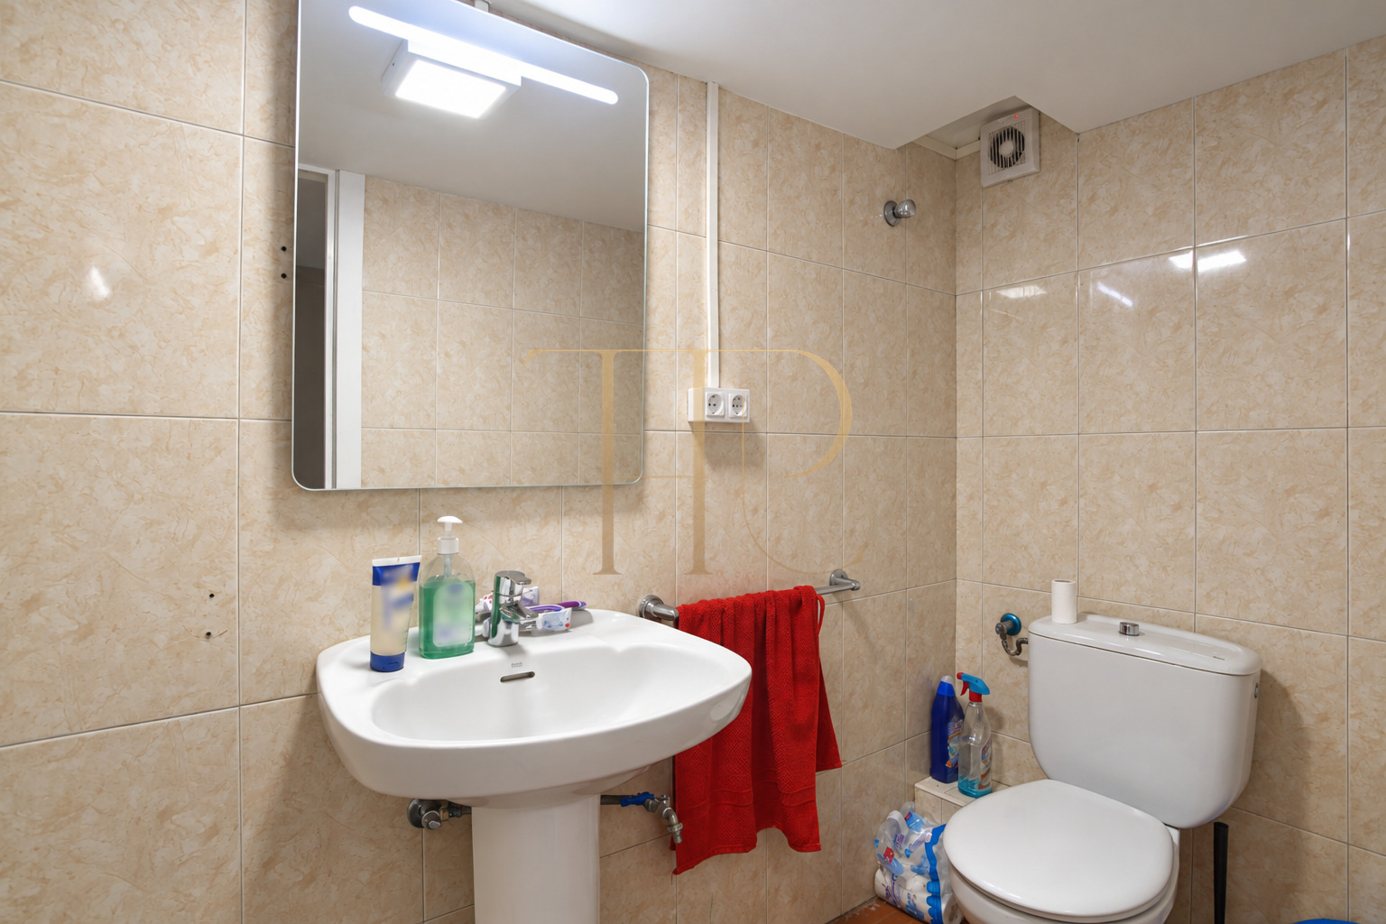
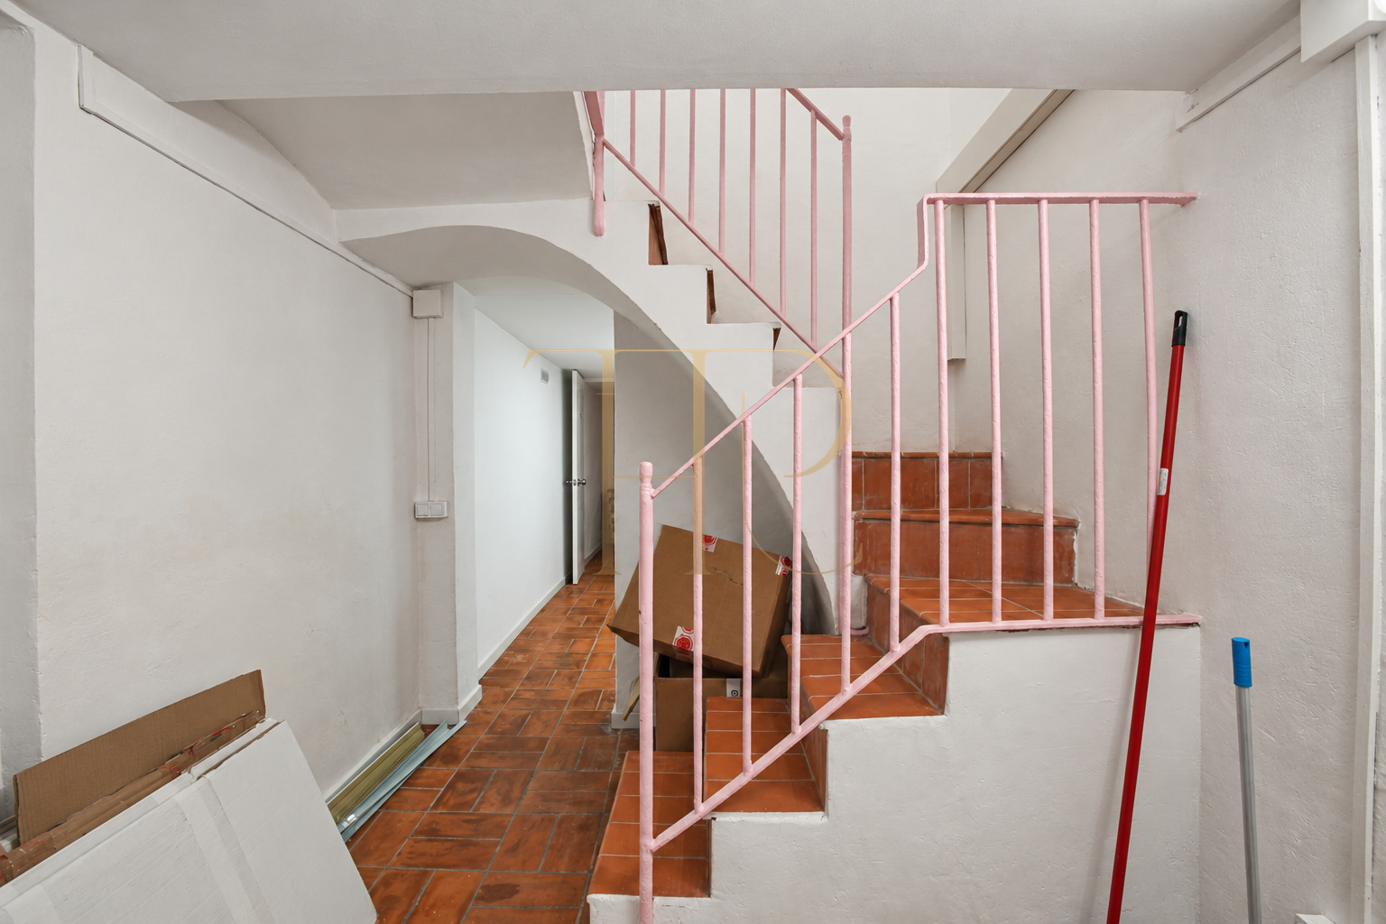
The vertical arrangement distinguishes three functions: retail on the entrance level, administration on the first floor and storage in the basement. Internal stairs connect the floors. The three fitting rooms are on the retail level, while the WC is situated on the first floor beside the rooms used as offices.
Offices and facilities
- Two first-floor rooms used as offices.
- One WC on the same level.
- Separation from the customer-facing sales area.
Retail, fitting rooms and storage
- Open rectangular entrance-level retail space.
- Three fitting rooms on the retail floor.
- Spacious basement used for storage.
- Internal stair connections between the levels.
Comfort and equipment
The shop is shown with shelving, clothing and accessory displays and a customer counter. Spotlighting serves the retail area. The photographs also show air conditioning and a television screen, alongside the furniture and the condition of the rooms during the property's marketing period.
- Display furniture and customer counter.
- Spotlighting in the shop.
- Air conditioning visible in the photographs.
- Television screen and shelving.
Commercial property features
The combination of a glazed shopfront, a dedicated retail floor and a basement store gives the premises a distinct configuration within the historic centre. The first-floor rooms provide separation from customer reception and sales. Any proposal for a different activity would require consideration of the layout and the relevant technical and administrative conditions; new uses are not assumed to be authorised.
- Reference THR619; let premises.
- Distinct retail and ancillary areas.
- Any new activity subject to technical and administrative assessment.
A Ciutat Vella retail property reference
THR619 remains recorded as let in Barcelona’s Gothic Quarter. To explore other shops and commercial premises in Ciutat Vella, contact Top House Realty and ask about properties with street frontage, working accommodation and storage that may suit your business requirements.
 Barcelona
 Print
 Commercial property
 146 m²
 3
 1









