
Sold office in Barcelona’s Eixample with an open work area
This office in l’Esquerra de l’Eixample, Barcelona, forms part of Top House Realty’s record of sold properties. A large open work area, a separate reception space and supporting rooms illustrate an office layout within an established urban setting.
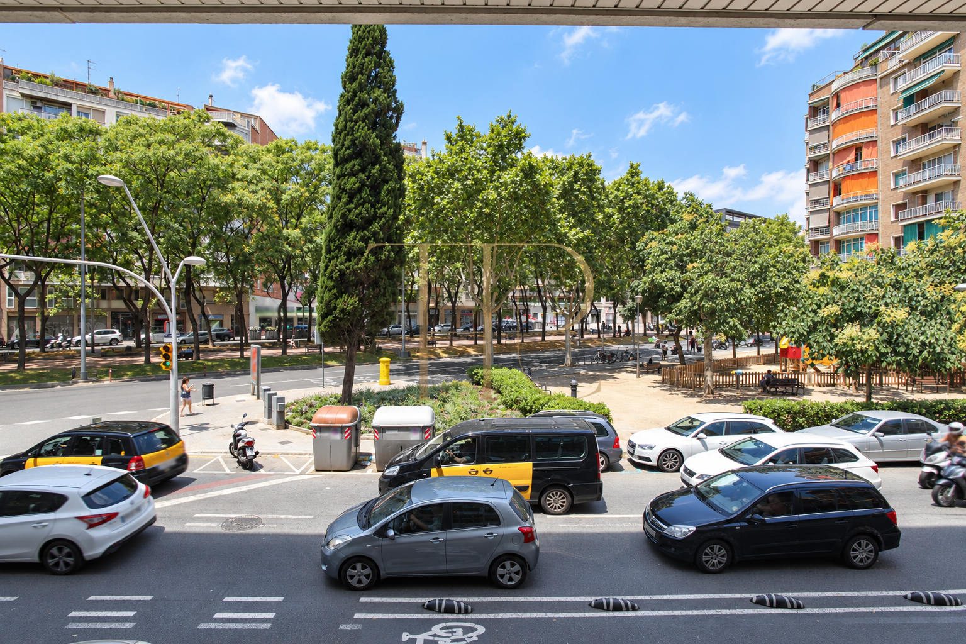
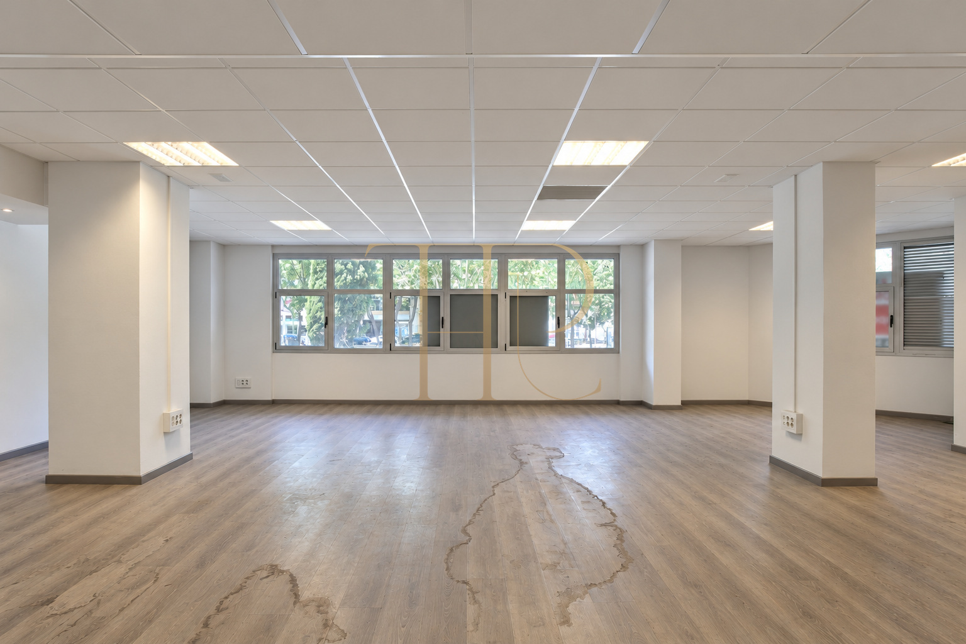
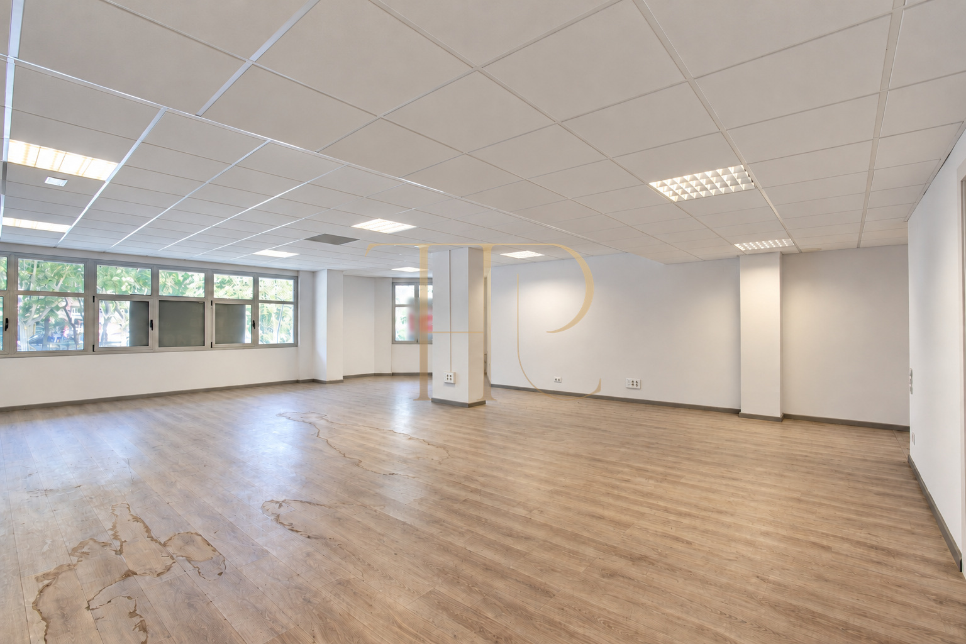
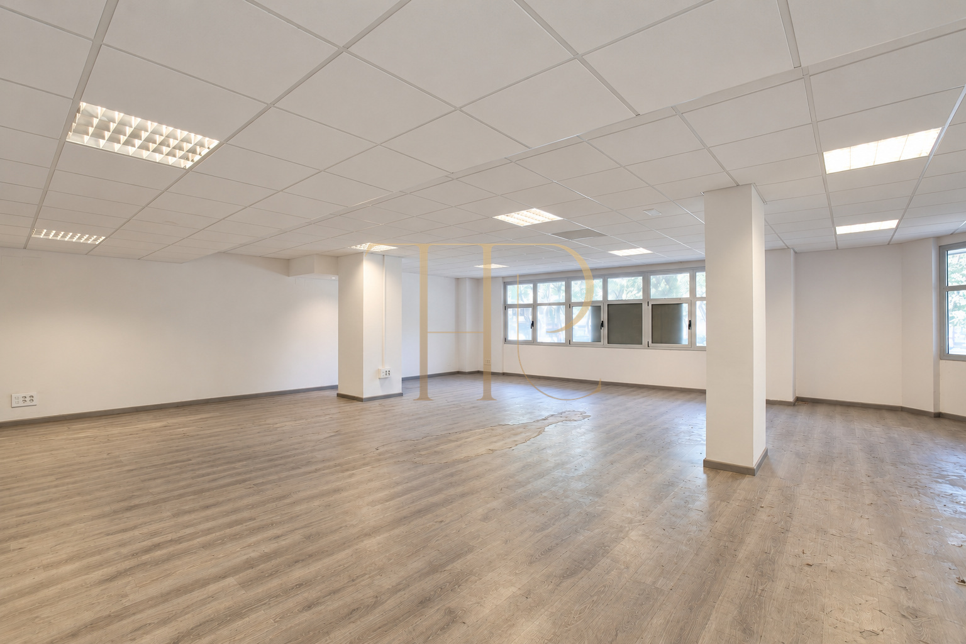
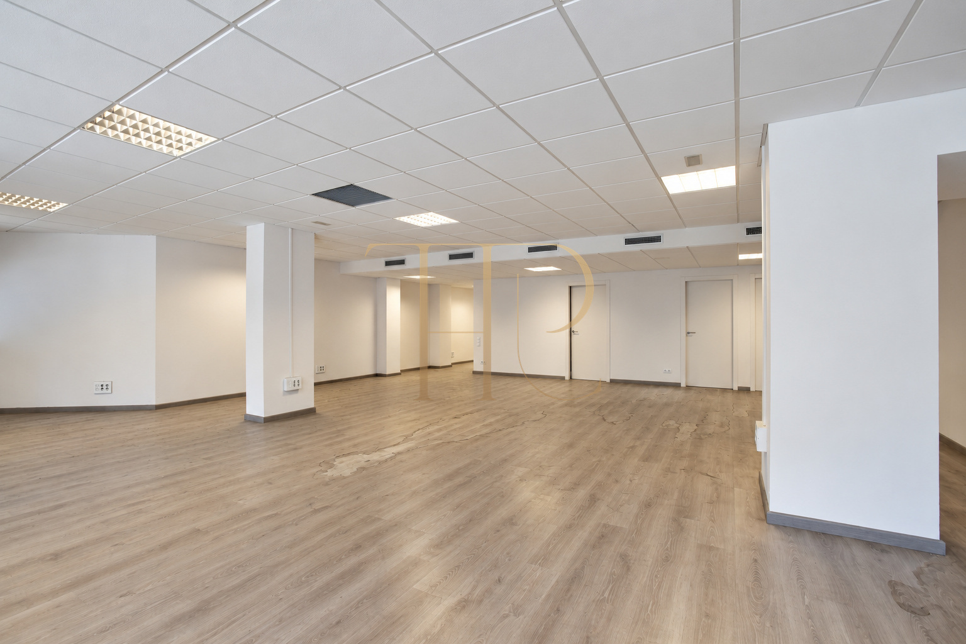
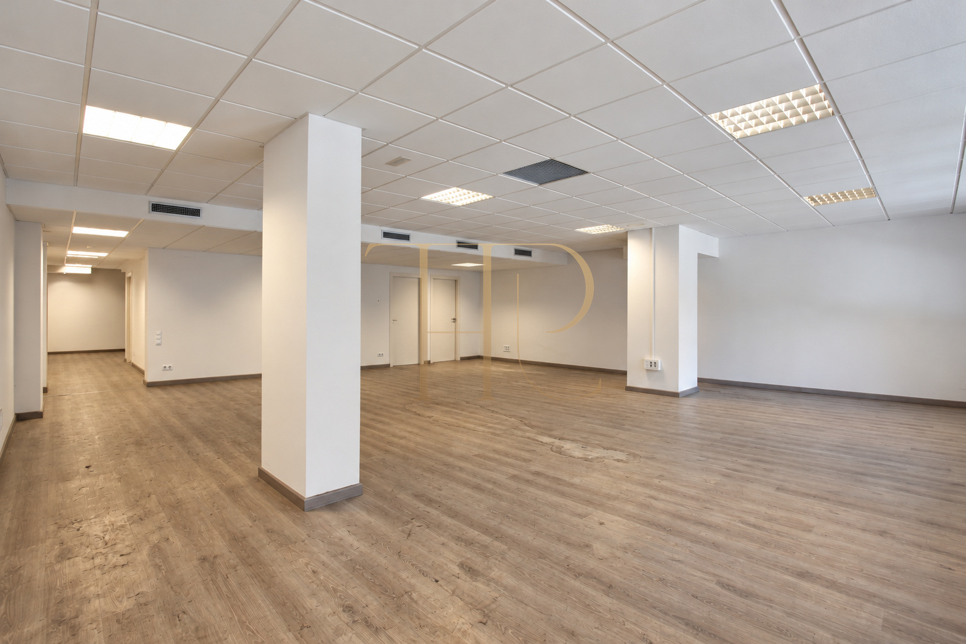
The property documentation records 185 m² built and 166 m² usable space. The accommodation occupies a single mezzanine level, with a principal open room of approximately 105 m² and windows looking towards a tree-lined urban environment.
Reference THR623 identifies a property that has already been sold. This page is a historical listing; buyers seeking a similar office can contact our team to explore other properties currently available in Barcelona.
An office in l’Esquerra de l’Eixample
The office stands in an established part of the Eixample, alongside professional activity, local shops and everyday services. The wider Francesc Macià area and connections around Entença and Sants help place the property within Barcelona. The exact street address and unit number are omitted to preserve privacy.
- Location: l’Esquerra de l’Eixample, Barcelona.
- Established urban setting with shops and services.
- Property reference: THR623.
Open workspace and internal circulation
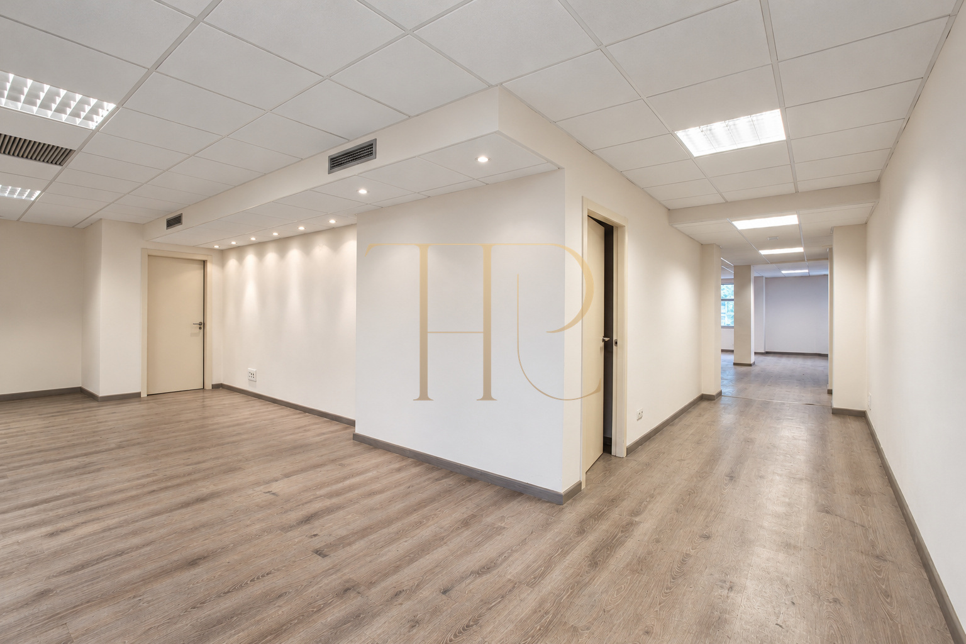
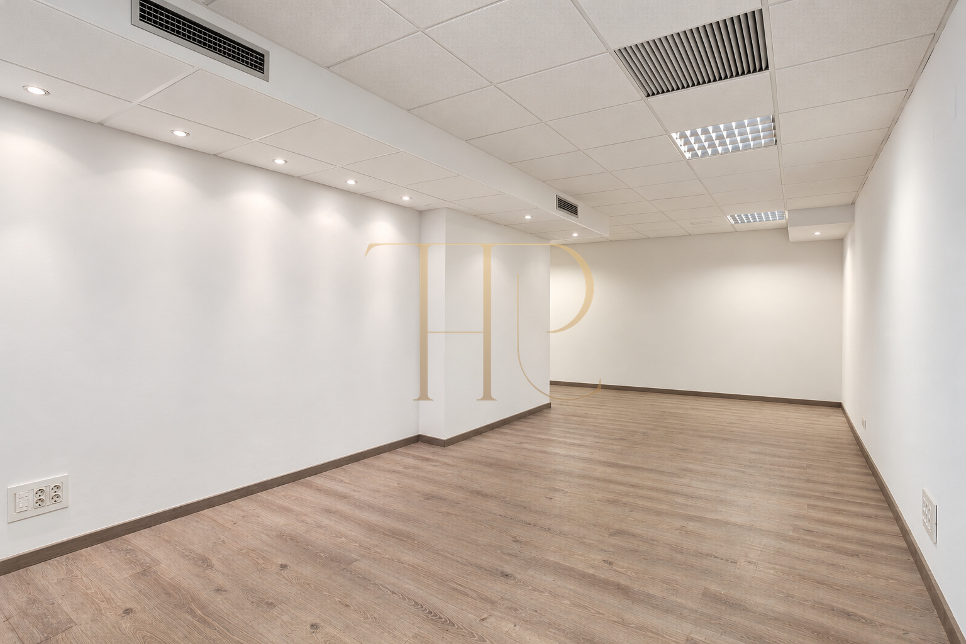
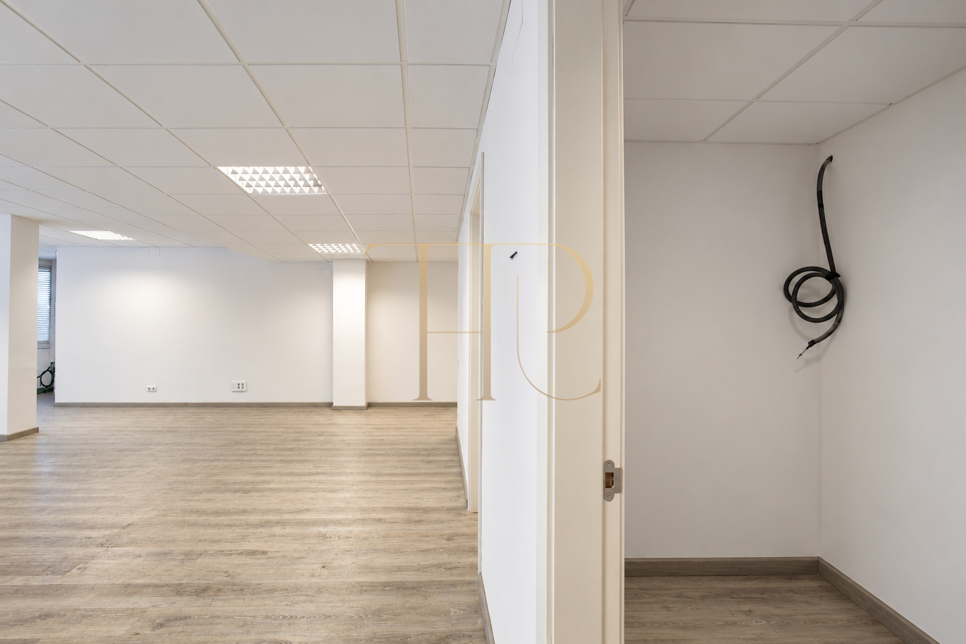
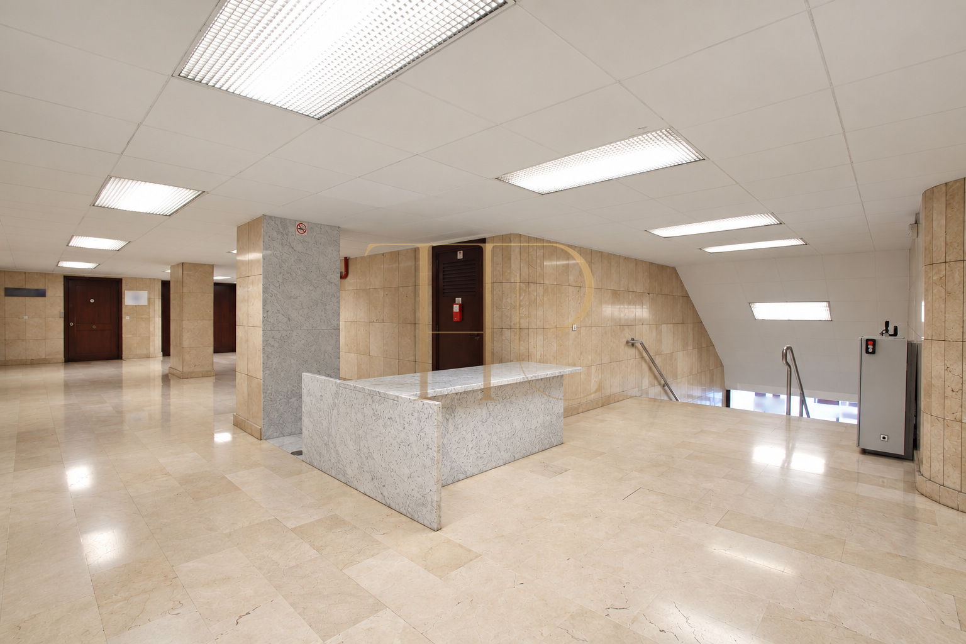
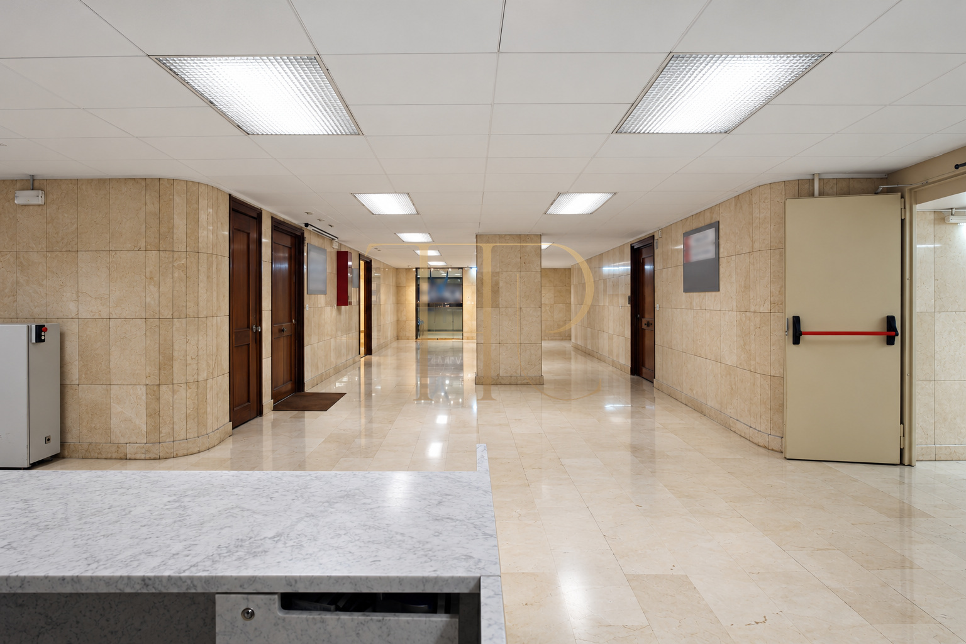
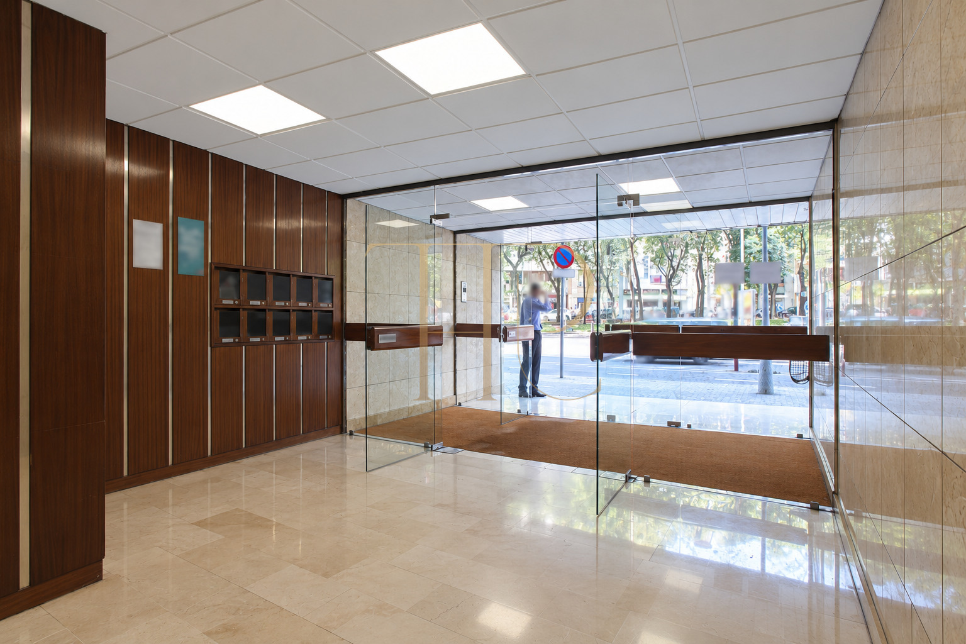
The entrance leads into a rectangular reception room and a short connecting hallway before reaching the principal workspace. The open arrangement allows different desk layouts to be considered without describing enclosed private offices that are not part of the documented plan. Columns, windows and the existing ceiling structure are retained in the photographs.
- Separate rectangular reception room.
- Short connecting hallway.
- Principal open workspace of approximately 105 m².
Documented layout and floor areas
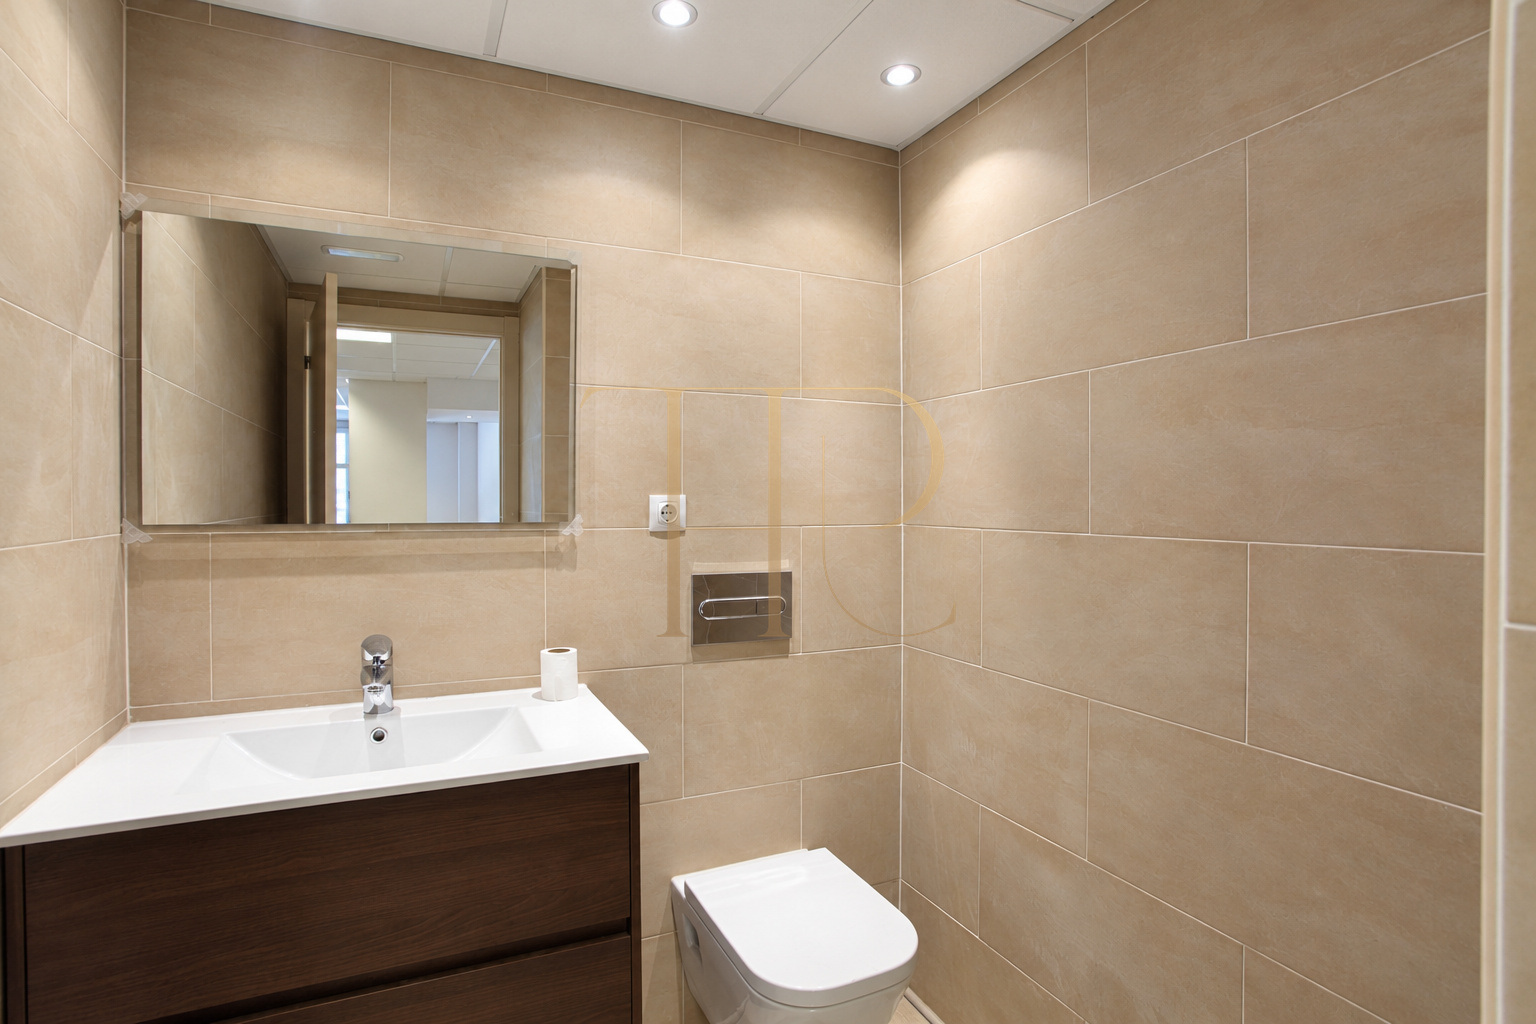
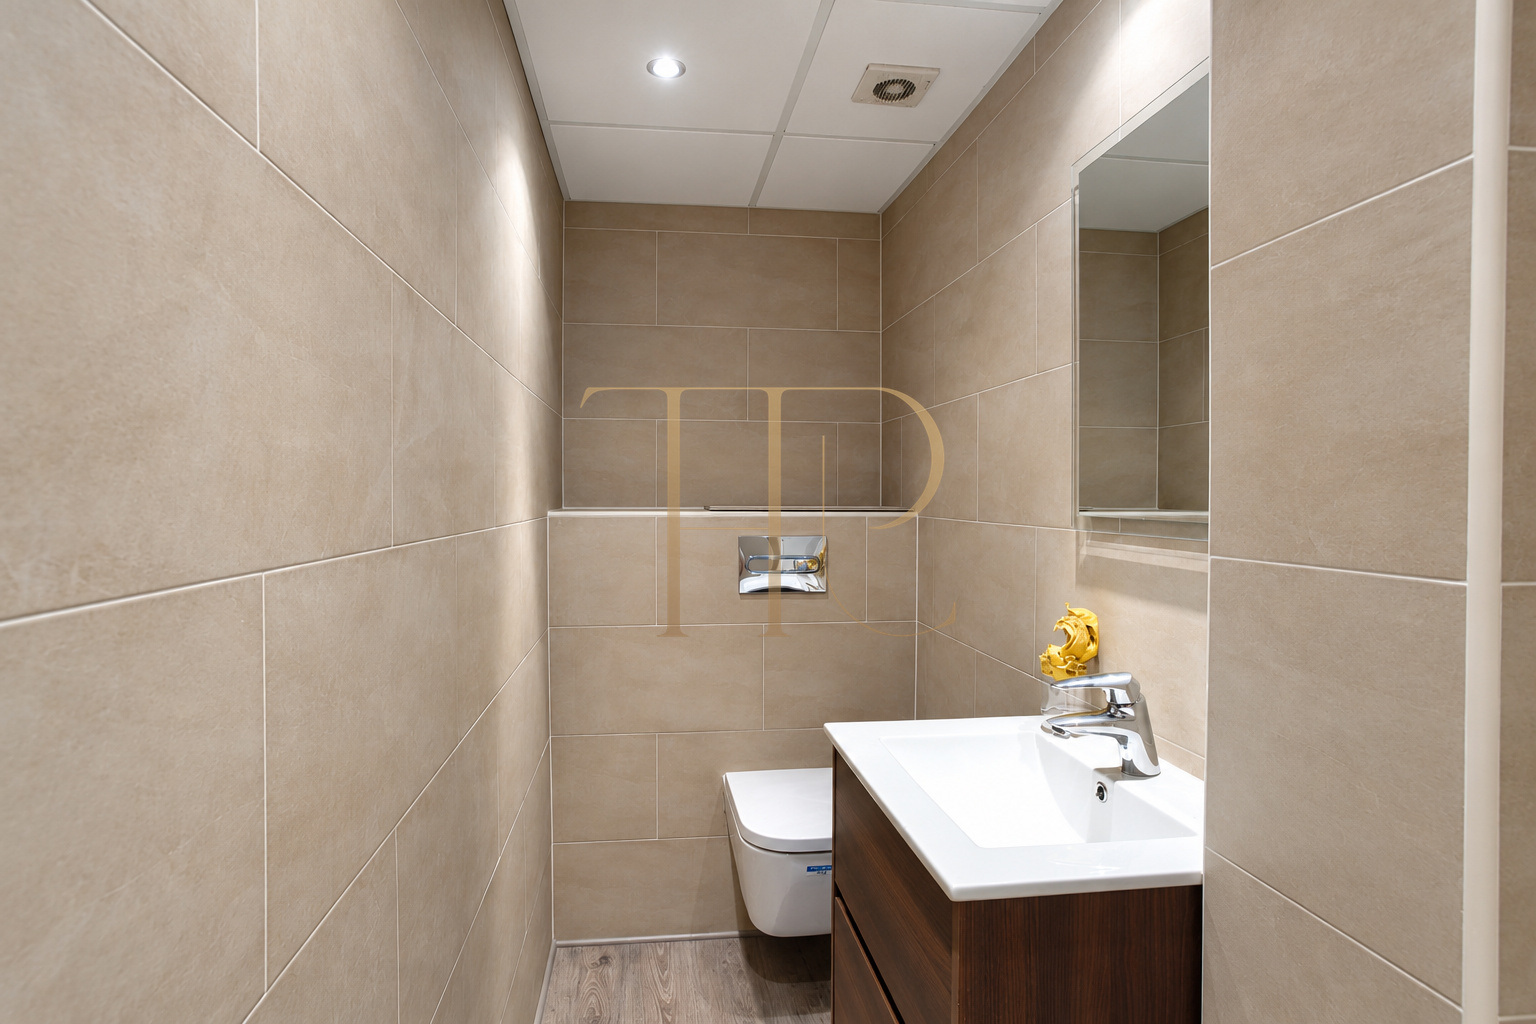
The commercial particulars distinguish built area from usable floor space and describe the ancillary rooms serving the workspace. As this is an office, its two sanitary facilities are WCs rather than residential bathrooms. The recorded ceiling height is approximately 2.5 metres, and the accommodation is laid out on one level.
Work areas
- Documented built area: 185 m².
- Usable floor area: 166 m².
- Single-level mezzanine accommodation.
Supporting facilities
- Two WCs.
- Three storage rooms.
- Approximate ceiling height: 2.5 metres.
Services and condition
The documentation describes an earlier refurbishment including renewed electrical wiring, smooth walls, wood-effect flooring and a suspended ceiling. The photographs show wear and damaged areas of flooring, which remain visible in the reviewed images. Air-conditioning ductwork is pre-installed, but the equipment is missing; operational cooling or heating must not be assumed.
- Pre-installed climate-control ducts, without equipment.
- Renewed electrical installation described in the particulars.
- Visible flooring wear and damaged sections.
The building and transport connections
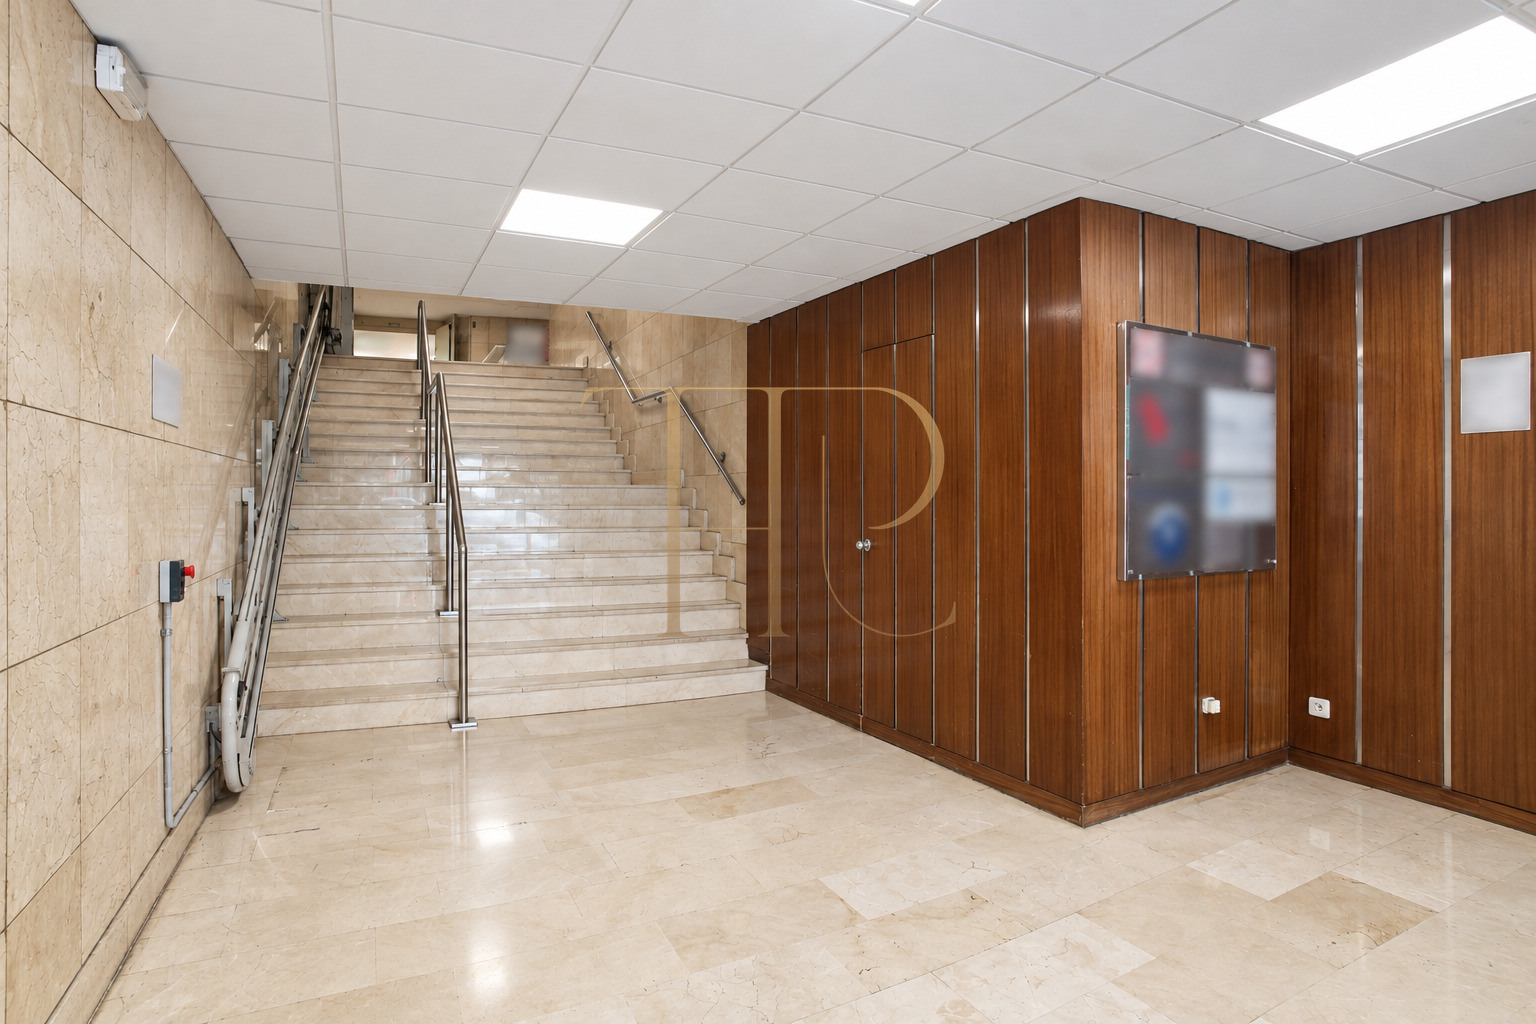
The building is recorded as dating from 1977. The property particulars mention a porter service and adapted access. These documented features should not be read as technical certification of full accessibility for every proposed use. The setting provides an urban working environment with services within walking distance and public transport connections nearby.
- Building recorded as dating from 1977.
- Documented porter service and adapted access.
- Sold property; ask about available alternatives.
A sold property in the Top House archive
This office has been sold and is no longer offered as an available purchase. Older references to possible rental income or investment returns are not presented as current terms. Top House Realty can help compare other offices by location, layout and the adaptation work required for a particular business.
 Barcelona
 Print
 Commercial property
 166 m²
 1
 2









