
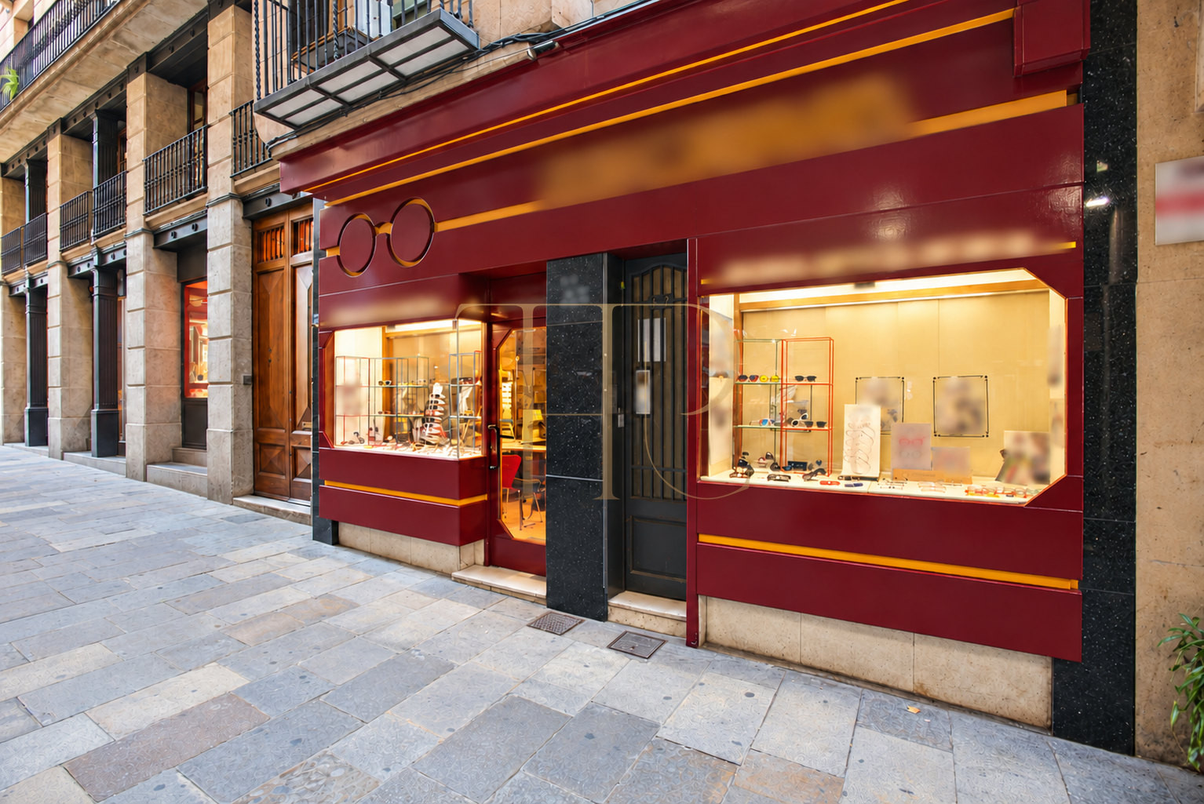
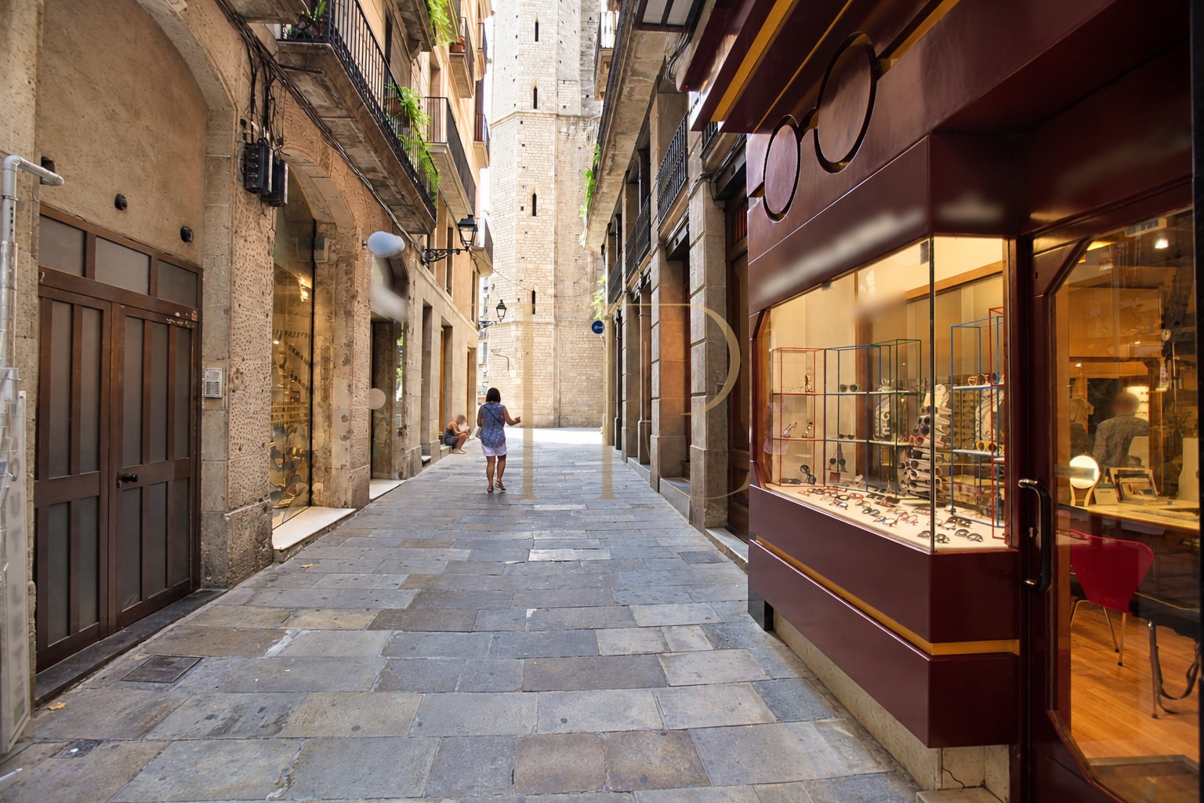
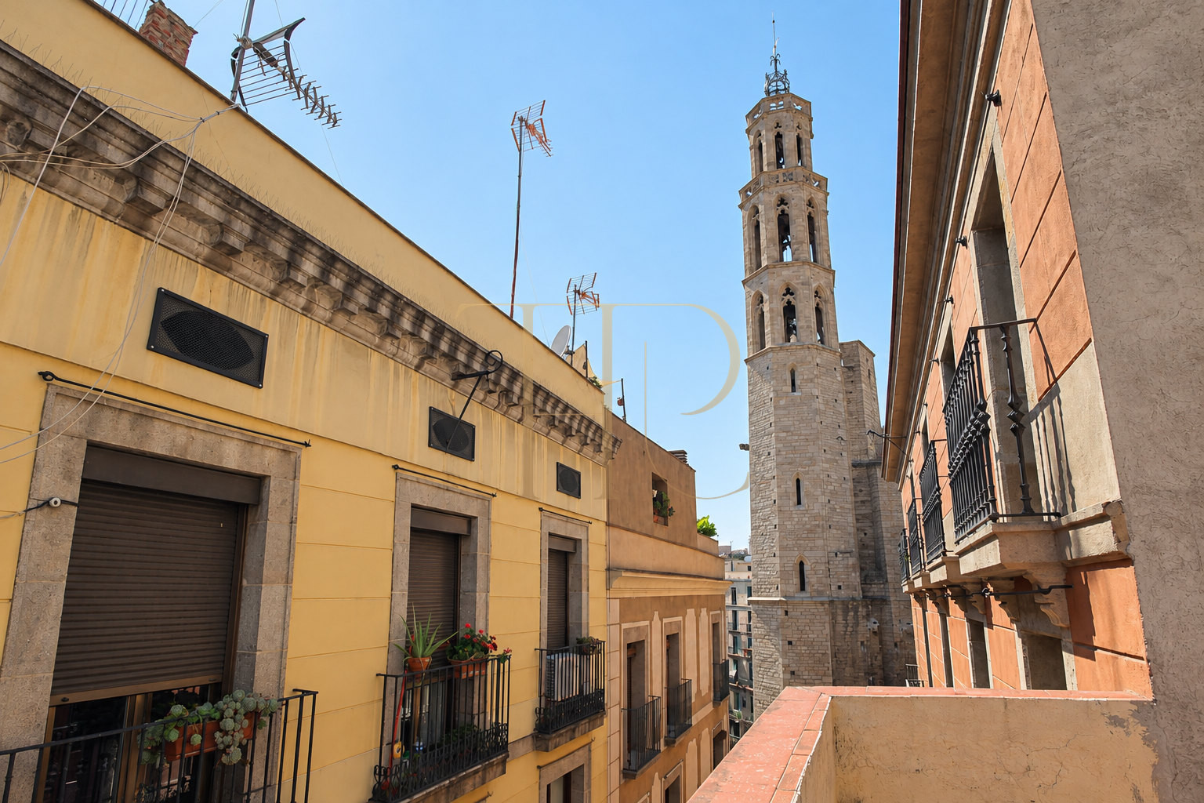
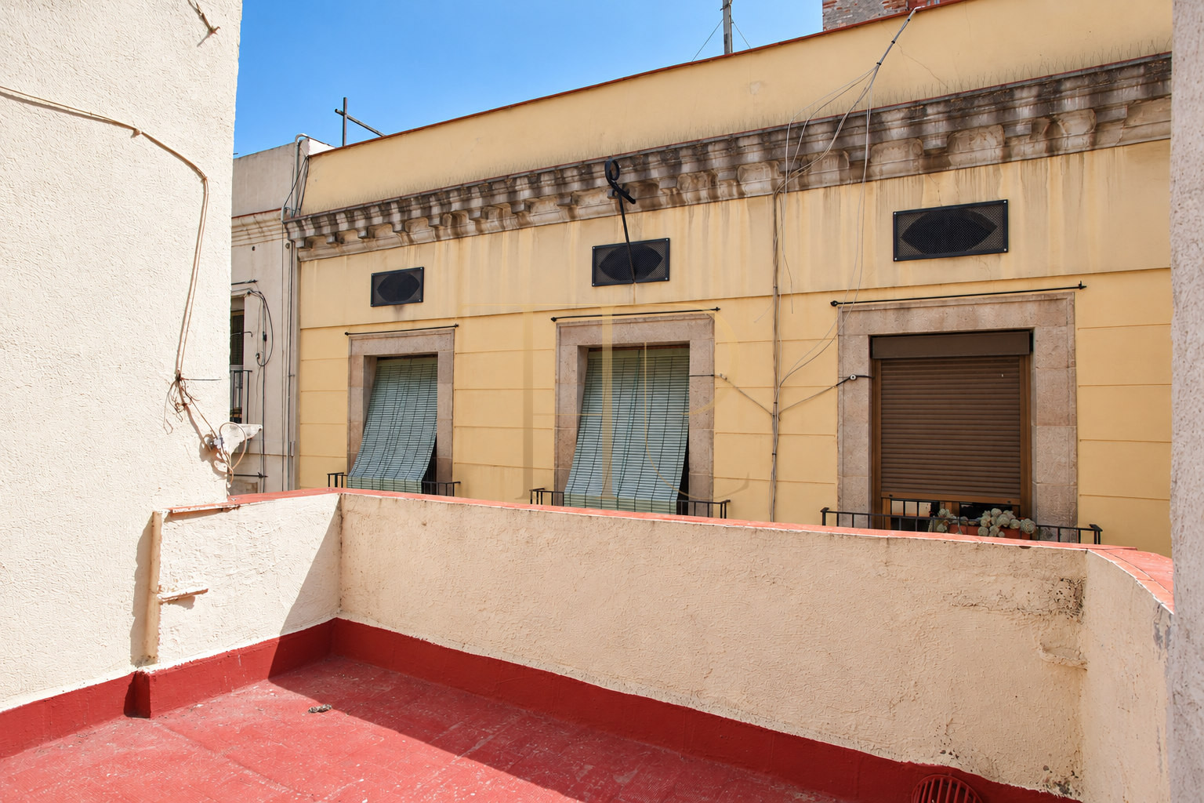
Building with retail premises and terrace in El Born, Barcelona
This building in El Born combines street-level retail premises with several small upper floors in the historic centre of Barcelona. Its character comes from the traditional urban frontage, separate spaces arranged vertically and an upper terrace overlooking the surrounding cityscape. The modest scale of each floor makes the internal arrangement particularly relevant when comparing this property with other buildings in the old town.
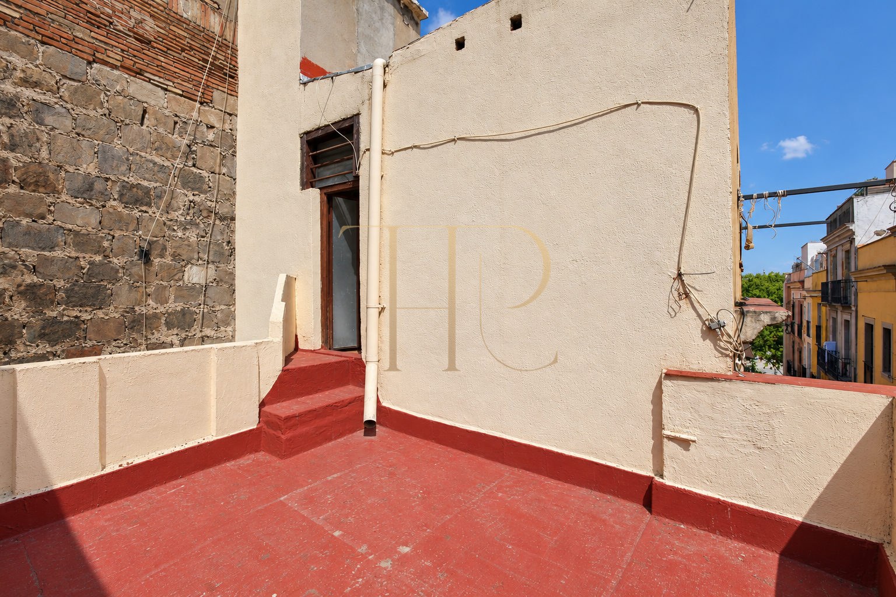
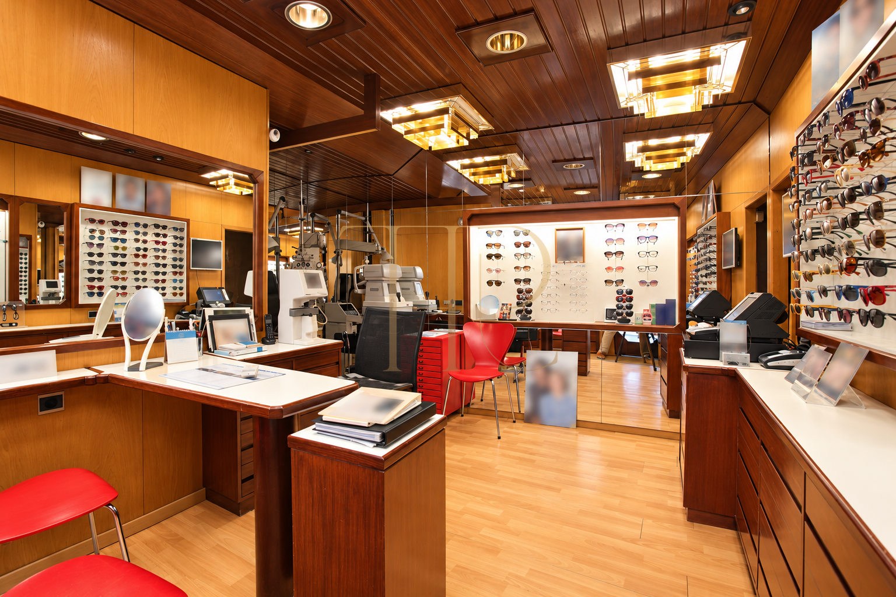
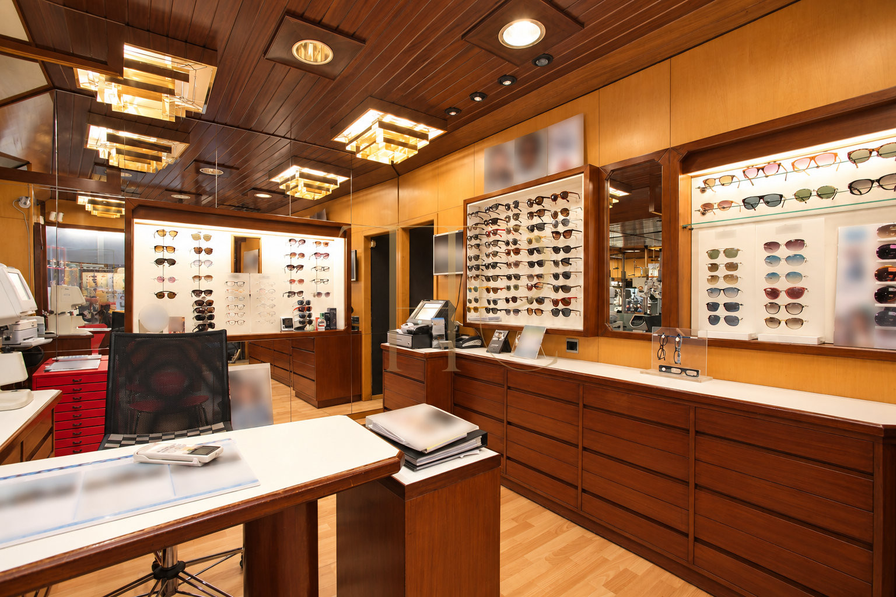
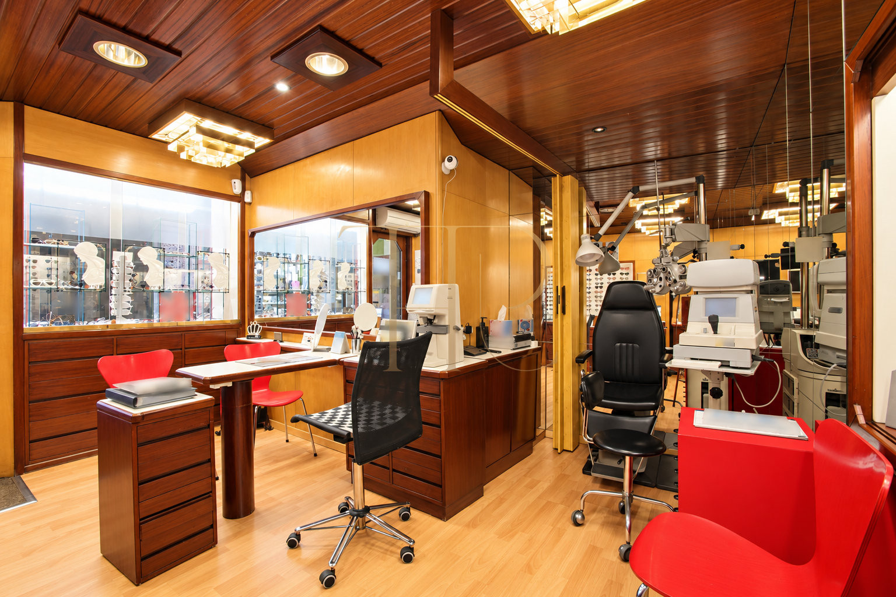
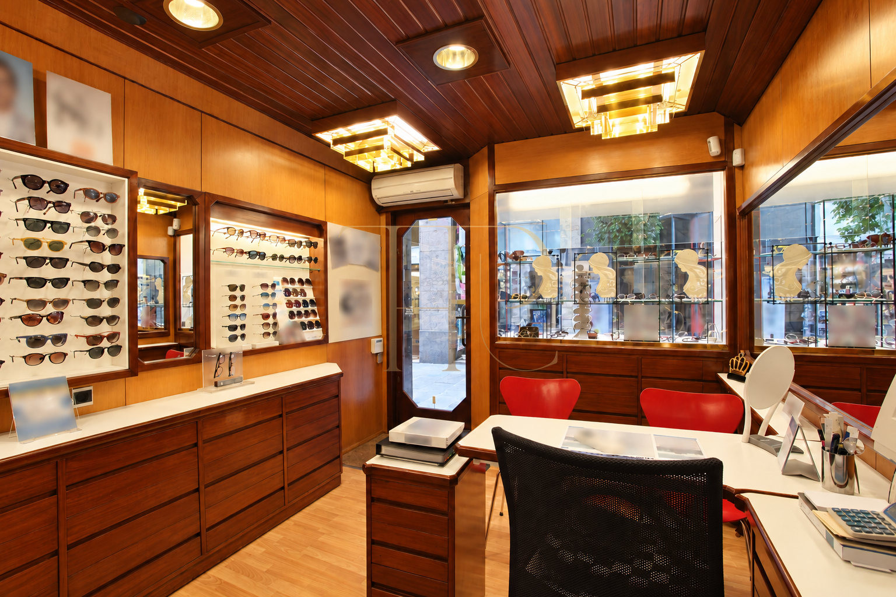
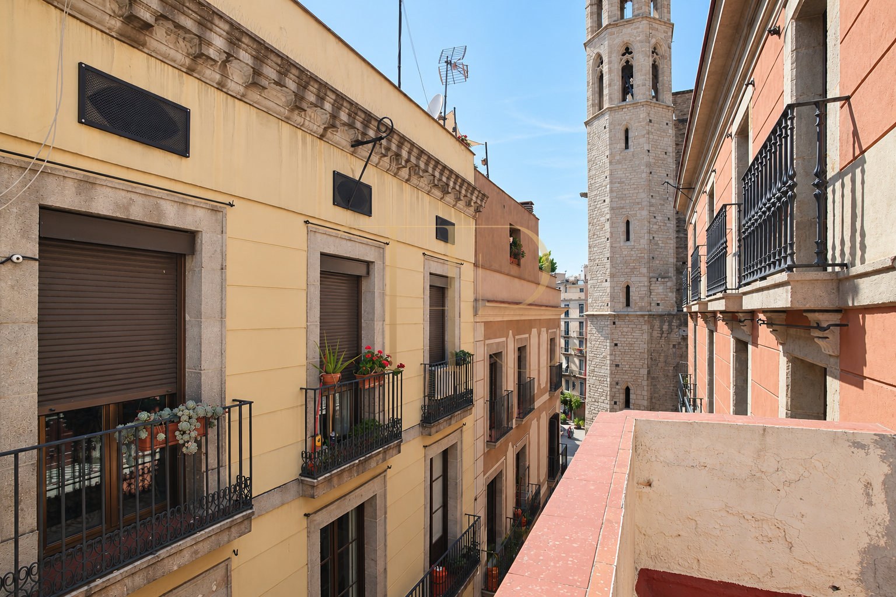
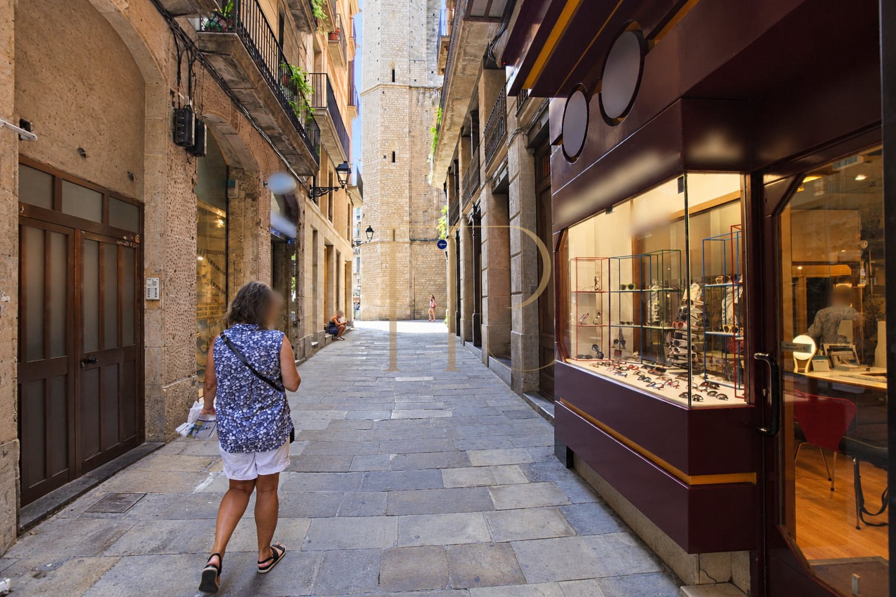
The documentation dates construction to 1936 and describes a refurbished façade, street-facing windows on the different levels and a terrace of approximately 11 m². From the roof, the outlook takes in the neighbourhood and one of the towers of the Basilica of Santa Maria del Mar. The ground-floor premises have a direct relationship with the surrounding street environment.
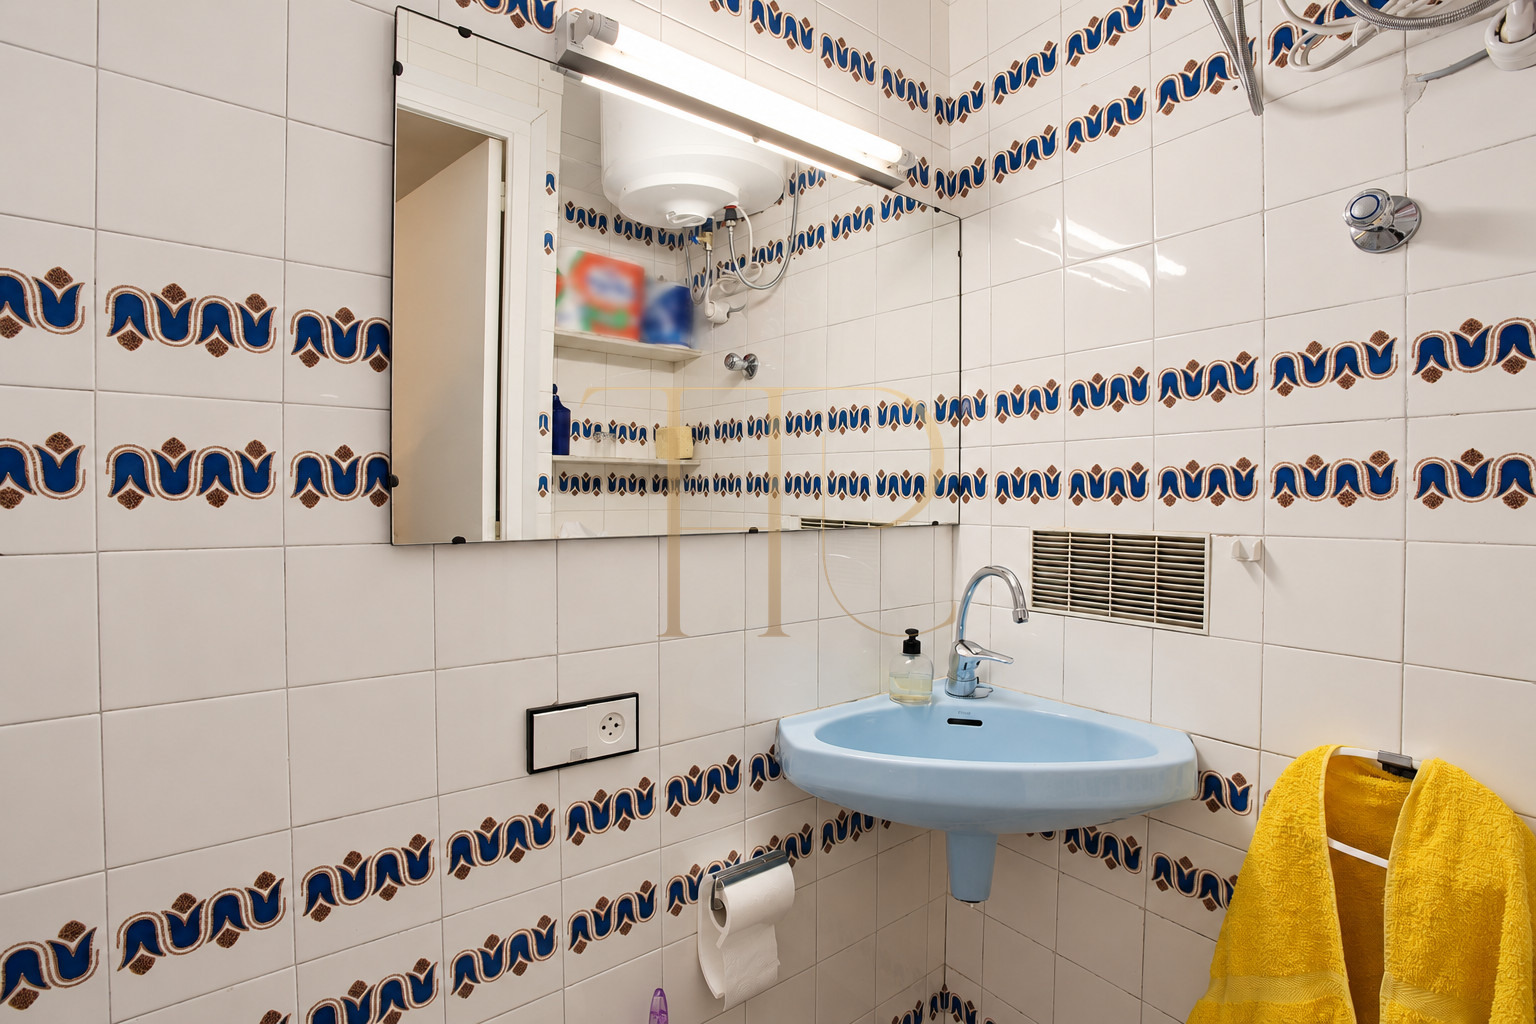
The retained property record lists 76 m² of floor area, while the commercial documentation identifies three toilets. The ground floor contains retail premises of around 16 m², with four further levels described above. The property has been sold and remains an archive reference for a building with commercial space in El Born, without current sale terms.
Strategic location and lifestyle
El Born forms part of Barcelona’s historic urban fabric, characterised by older street patterns, squares and a varied commercial scene. The area around Santa Maria del Mar and Pla de Palau includes independent shops, restaurants and pedestrian routes. These features provide a useful framework for comparing old-town buildings according to their relationship with local commerce and everyday city life, rather than relying on general claims about future investment performance.
- Historic setting in El Born, Barcelona.
- Near Santa Maria del Mar and Pla de Palau.
- Neighbourhood shops and restaurants.
- A reference for comparing old-town buildings.
Outdoor spaces and dimensions
Street-facing windows connect the different floors with the neighbourhood. At the top, the terrace creates an open-air space overlooking the surrounding buildings. The original description gives approximately 16 m² for each of the first two floors above the retail premises, 13 m² for the next floor and 11 m² for the final level. These figures describe the historical layout; no undocumented plot area is assigned to the building.
- Upper terrace of approximately 11 m².
- Urban outlook including a Santa Maria del Mar tower.
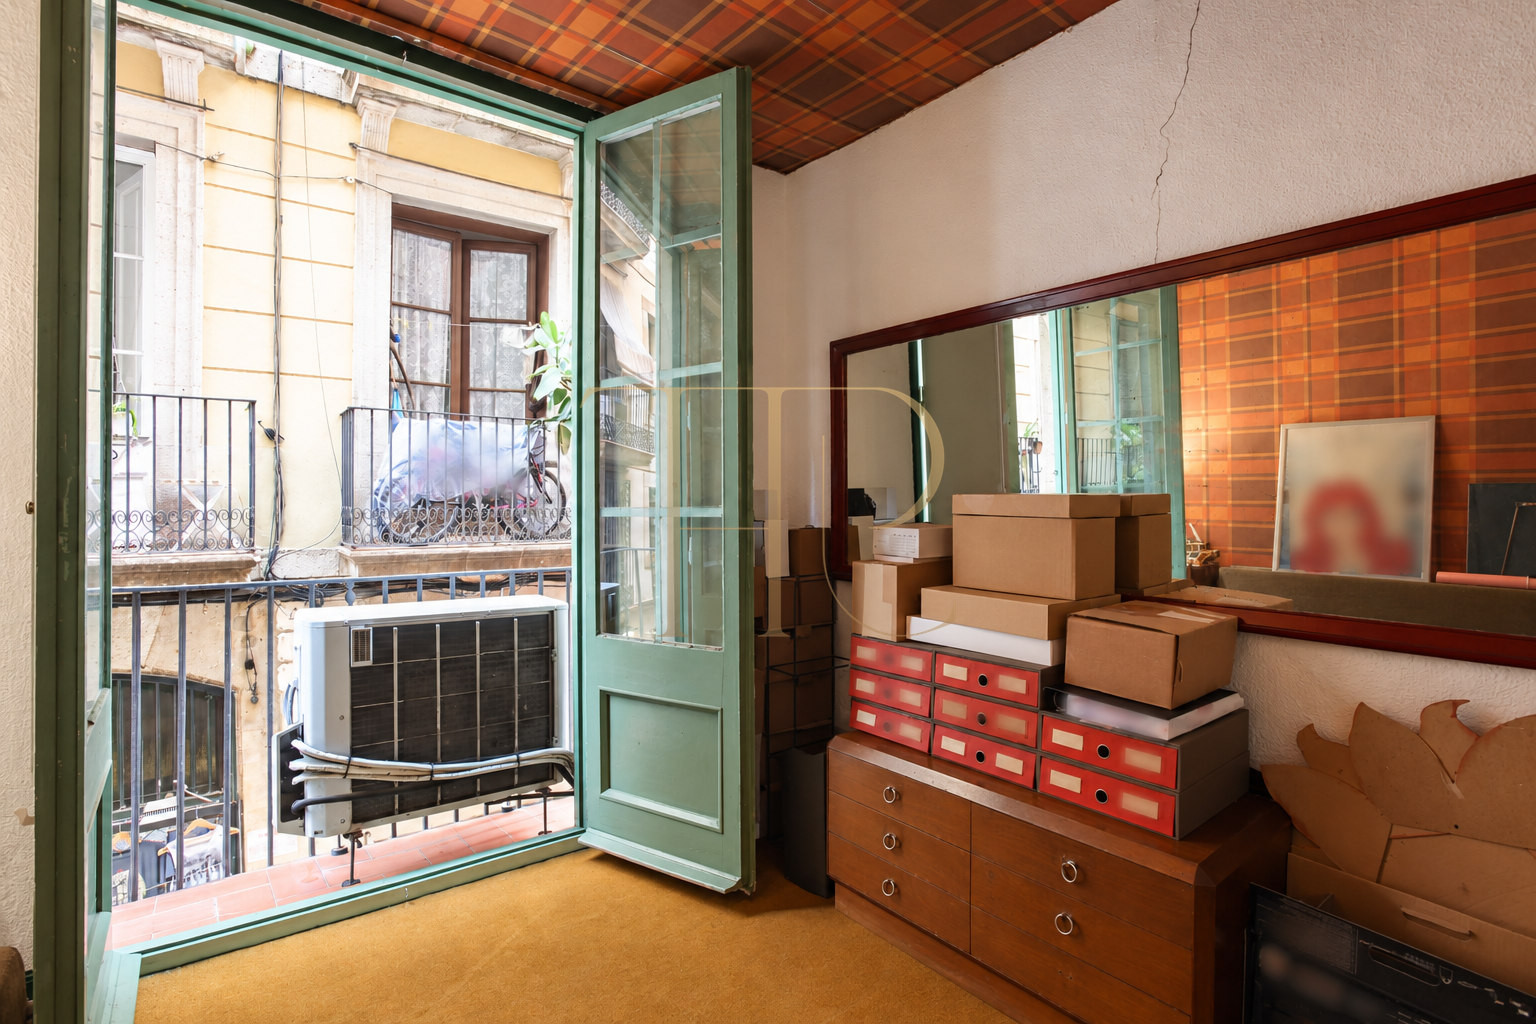
- Exterior-facing windows on the different levels.
- No documented plot area.
Spacious and flexible layout
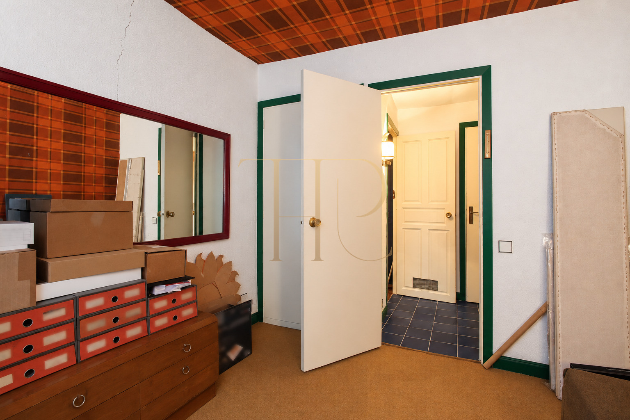
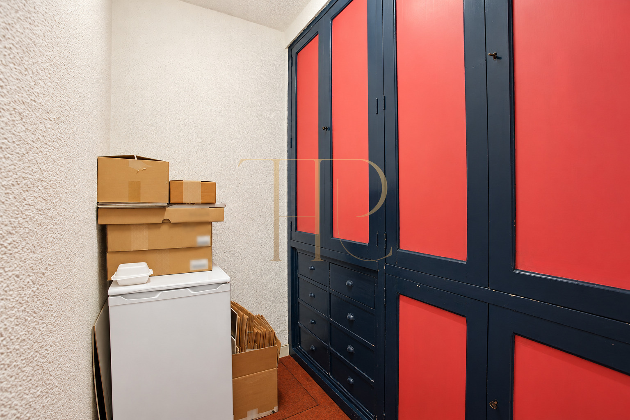
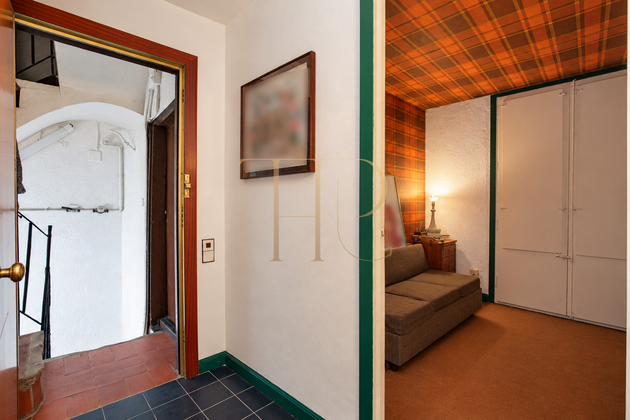
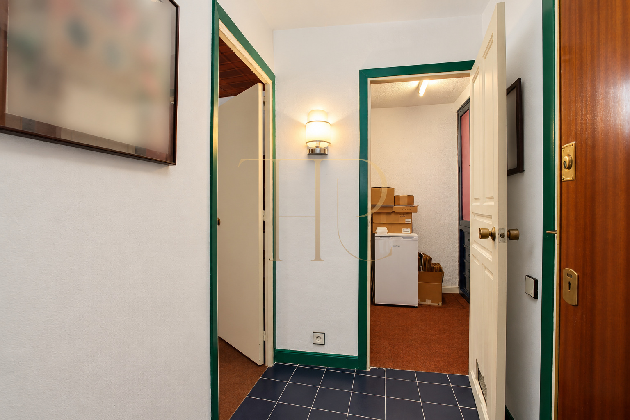
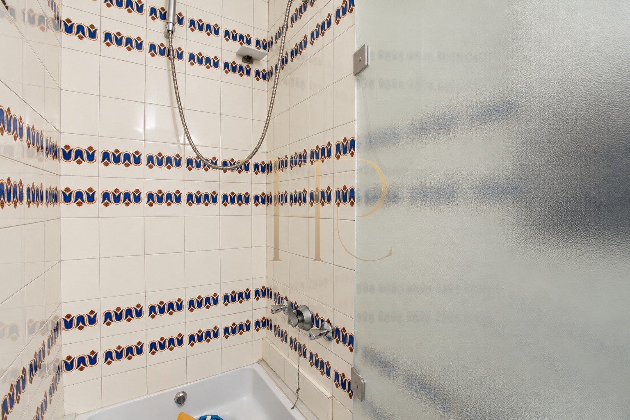
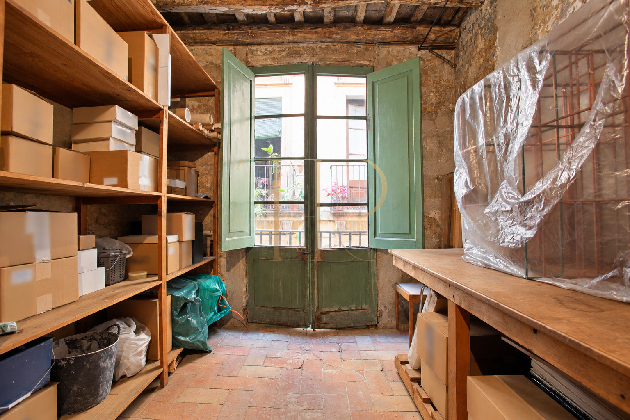
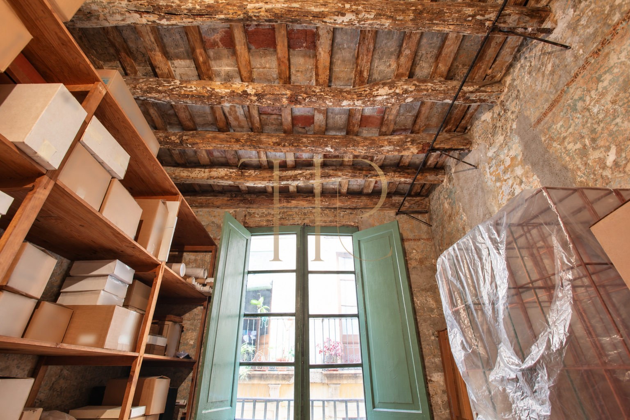
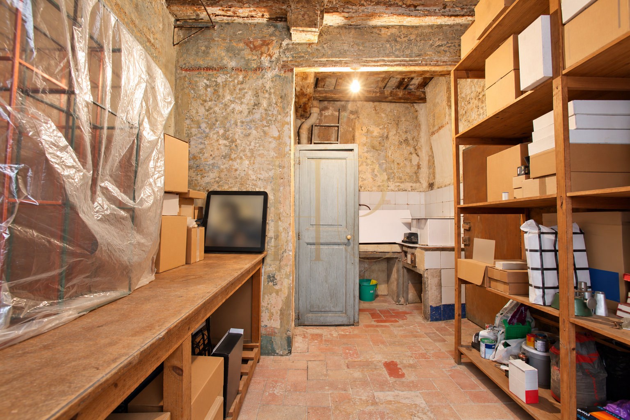
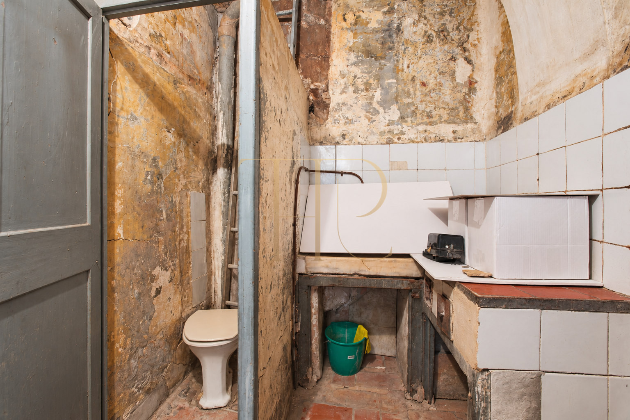
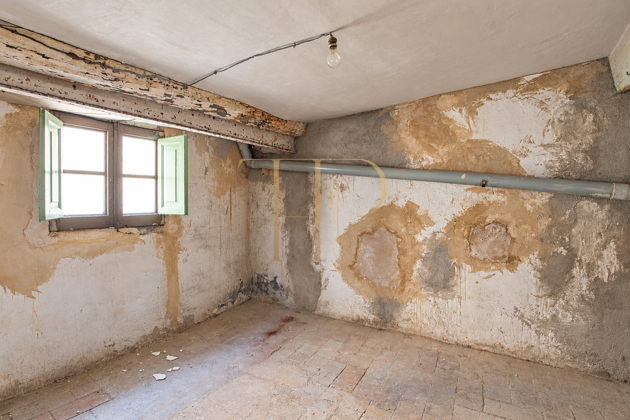
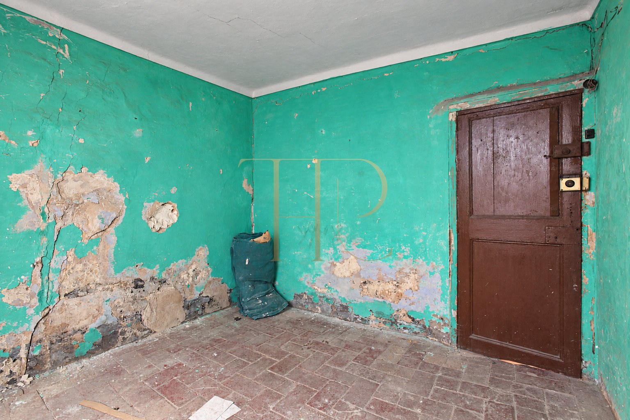
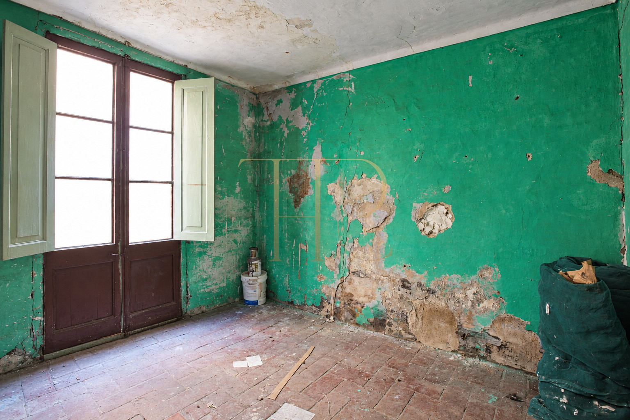
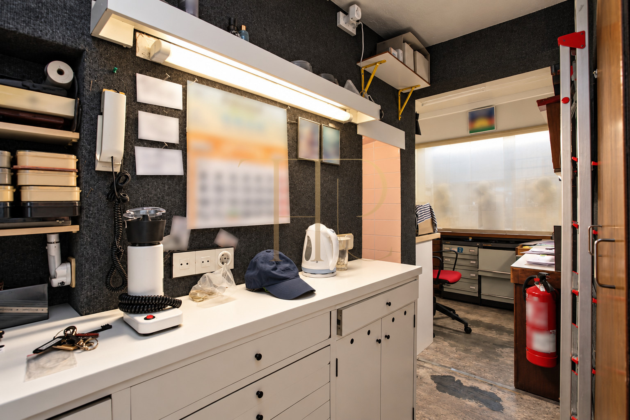
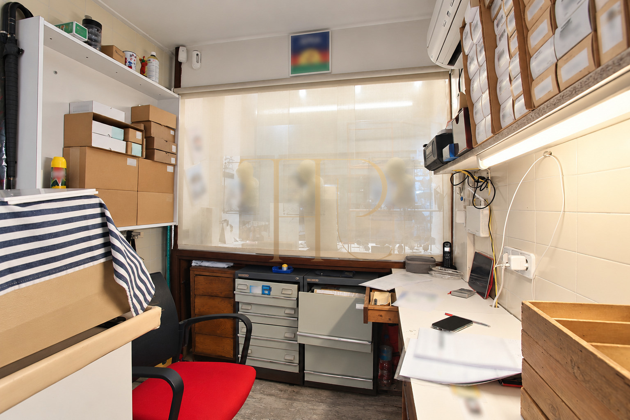
The first floor was fitted out as a compact studio-style room without a kitchen, with a toilet and shower, two fitted wardrobes and a small dressing area. The second retains exposed stonework and traditional beams, together with a toilet, sink and worktop from an earlier use. The third floor is described as open plan, while the final level has a suspended ceiling and was used for storage.
Upper floors and private spaces
- First floor with toilet, shower and fitted storage.
- Studio-style room without a kitchen.
- Second floor with exposed stonework and beams.
- Upper open-plan and storage spaces.
Ground floor and common areas
- Ground-floor retail premises of around 16 m².
- Vertical arrangement over separate levels.
- Older sink and worktop on the second floor.
- Terrace at the top of the building.
Comfort and equipment
Traditional elements sit alongside alterations from different periods. Stonework and beams reflect the building’s character, while fitted storage and the dressing area are concentrated on the first floor. The street-level premises and upper floors are described according to the documented arrangement. References to past residential use are not treated as evidence of present authorisations or of an approved conversion scheme.
- Built in 1936.
- 76 m² of floor area in the property record.
- Three toilets in the commercial documentation.
- Refurbished façade described in the dossier.
Investment and property potential
As an archive example, THR628 allows comparison of an entire building with a commercial component against individual shops or separate spaces in the historic centre. The terrace, vertical layout and ground-floor premises are its principal commercial features. Because the property is sold, no return projections, tourist licences or approved reconfiguration are offered. Other available properties must be assessed through their own documentation and physical characteristics.
- Property sold.
- Building and retail space in one reference.
- No promises of returns or authorised uses.
- Alternatives through Top House Realty.
A property to consider
If you are looking for a building with retail premises in El Born or central Barcelona, contact Top House Realty and quote THR628 as an example of your preferences. The team can focus the search on available properties with street-level space, separate upper floors or a terrace. Your intended use and the specific information for each alternative will guide the selection.
 Barcelona
 Print
 Commercial property
 76 m²
 4
 3









