
Townhouse in Putxet, Barcelona · Sold
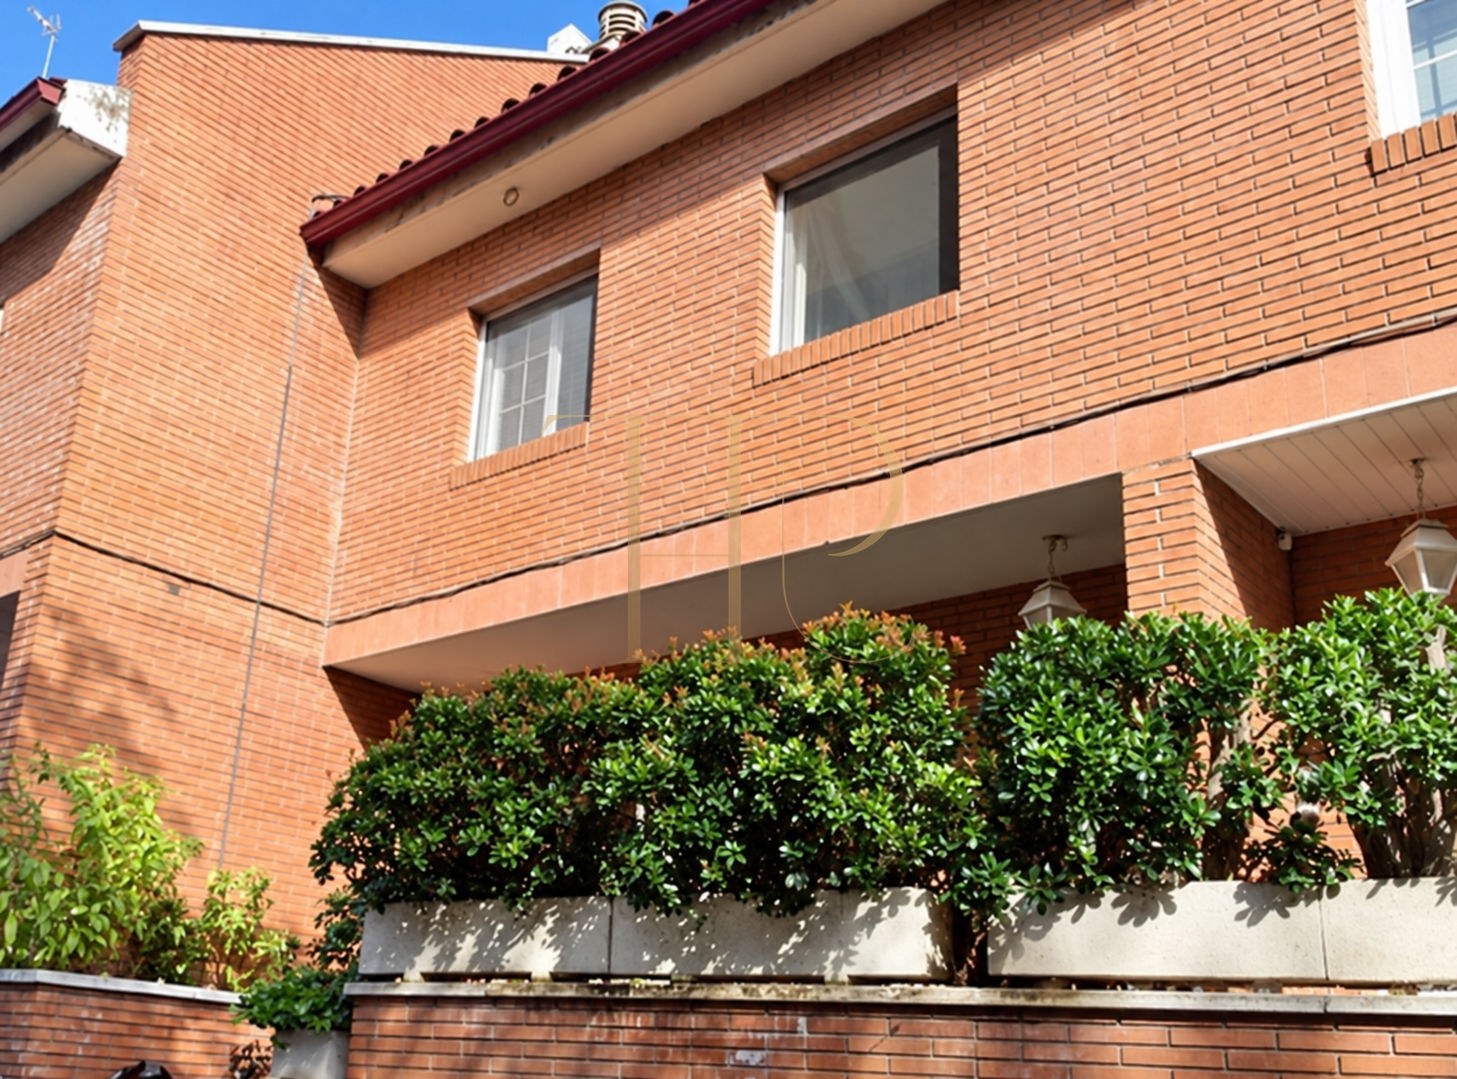
This sold townhouse is in Putxet, facing the green surroundings of its park. The home was arranged over three floors and combined three bedrooms, a terrace and a garage, with a close relationship between the living spaces and the vegetation outside.
Its west facing orientation, outlook towards the park and layout across separate levels were among its principal features. The commercial documentation described the home as renovated at the time it was marketed, with parquet, marble and natural stone finishes.
The photographs belong to that historical period and record the spaces and materials that existed then. The house has already been sold. This listing remains a reference for a property with outdoor space and parking in a residential area of Barcelona.
A layout over three floors
The ground floor included an equipped kitchen, a living and dining room overlooking the park, access to a small planted outdoor area and a separate toilet. The relationship with the exterior brought views of greenery into the main daytime living space.
Three bedrooms on the first floor
The first floor had two double bedrooms sharing a full bathroom, together with a third bedroom suite with its own bathroom and dressing room. The documented layout therefore comprised three bedrooms, two full bathrooms and the separate ground floor toilet.
Upper floor and terrace
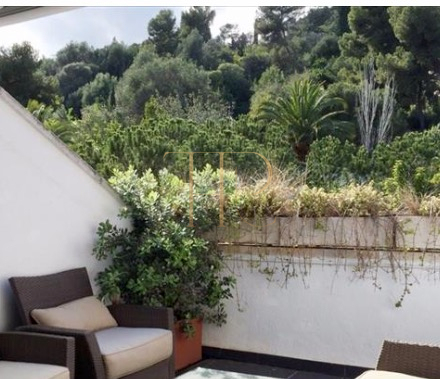
The second floor provided an open space leading to a terrace facing the park. The historical photographs show the nearby vegetation, outdoor paving and furniture in that area. This offered another sitting space connected to the upper level of the home.
Area recorded in the historical file
The commercial property file listed 200 m² as its reference area. The available documents do not establish separate certified measurements for usable, constructed and outdoor space. The figure is therefore attributed to the historical file and is not presented as a certified internal floor measurement.
Planted surroundings
The descriptions refer to a small green area shared by a community of three homes, as well as the planted area accessed from the house. This description of its use does not replace documentation establishing the legal ownership arrangements.
Garage and storage
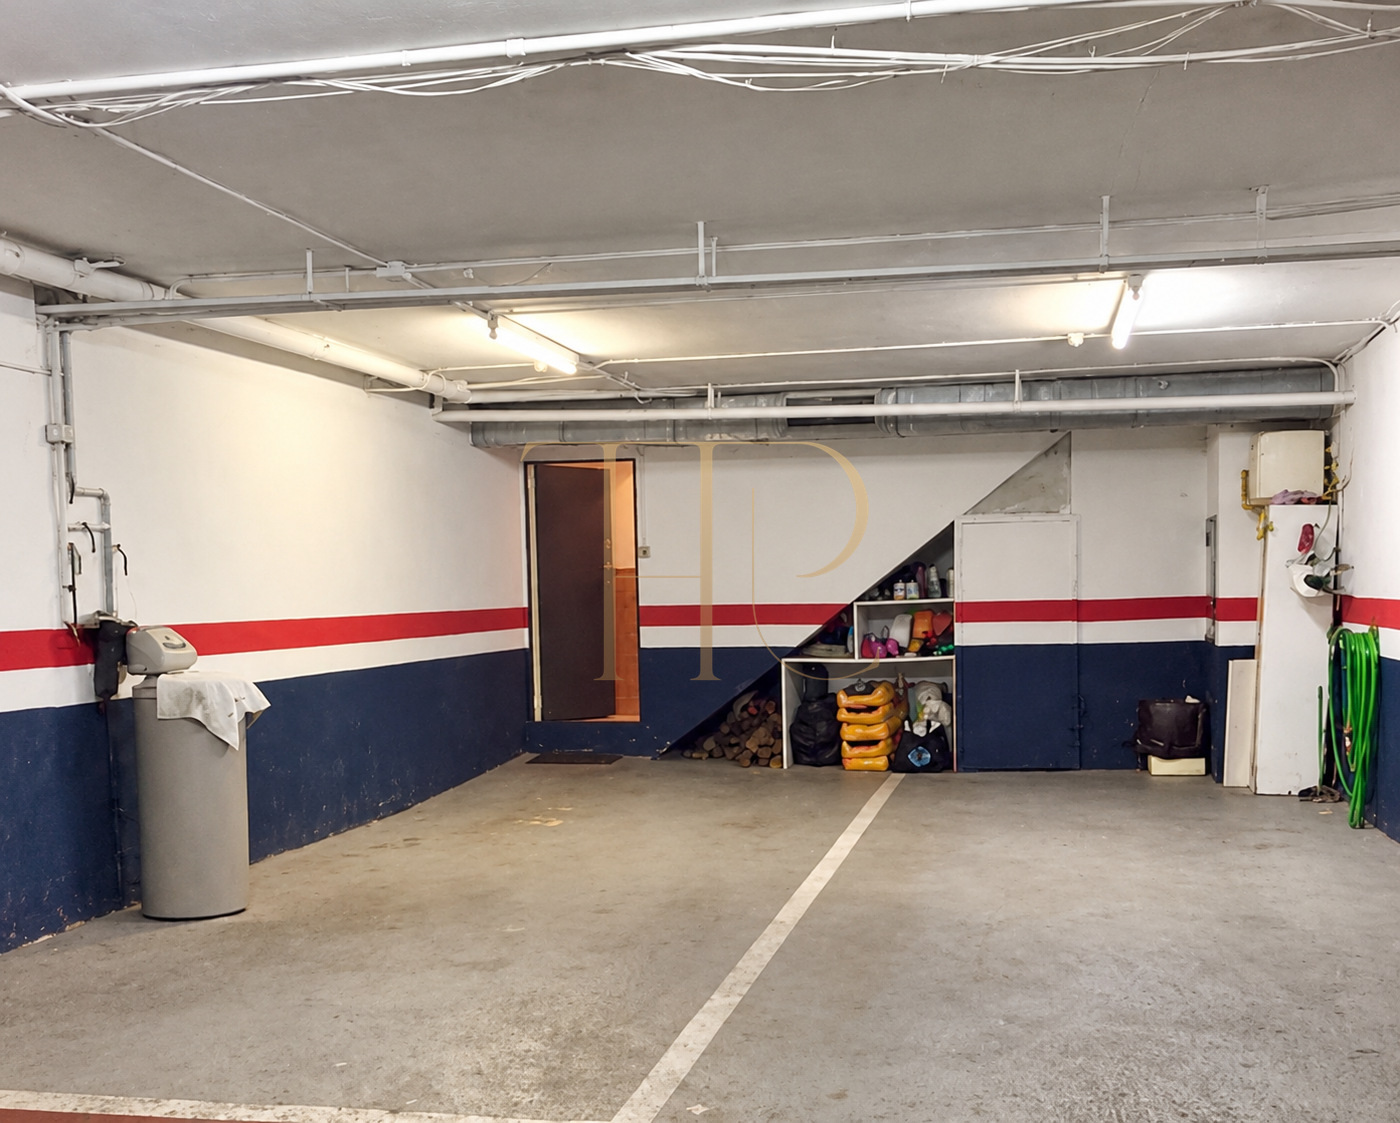
The commercial documents describe a garage accommodating three cars and motorcycles, plus two storage rooms. The parking photograph records its configuration, finishes and circulation space during the marketing period.
Equipment and finishes
The house had natural gas heating, ducted air conditioning and an equipped kitchen. The descriptions also mention automatic blinds, irrigation, reverse osmosis, a water softener and home cinema equipment. Custom furniture was offered as an optional part of that transaction.
Other homes in Barcelona
This house has been sold. Contact Top House Realty to learn about other Barcelona homes with terraces, outdoor spaces and parking that suit your preferred location and layout.
 Barcelona
 Print
 Semi-Detached House
 200 m²
 3
 2









