
Flat with terrace and sea views in Diagonal Mar · Sold
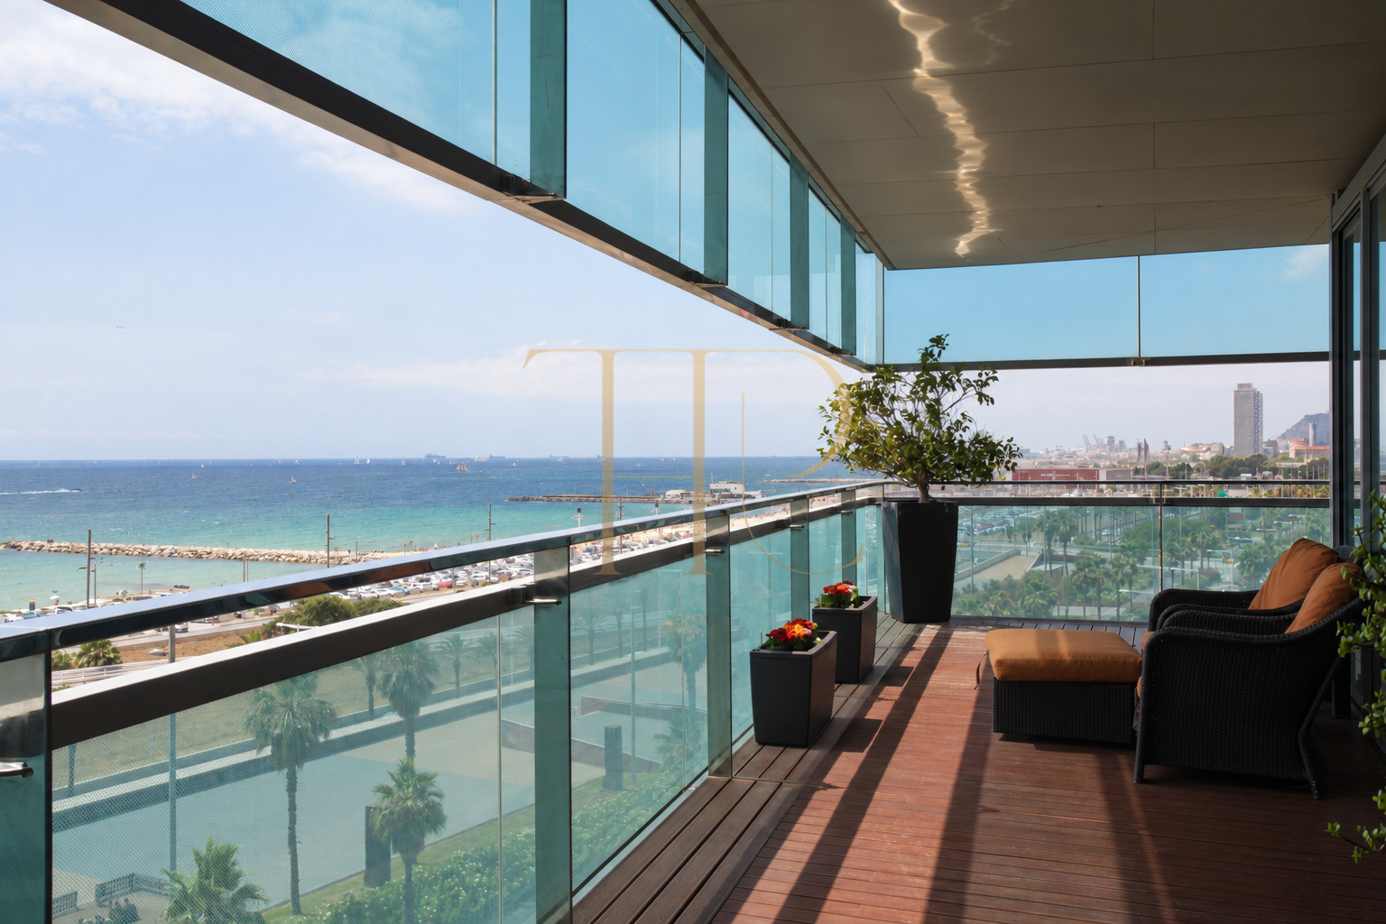
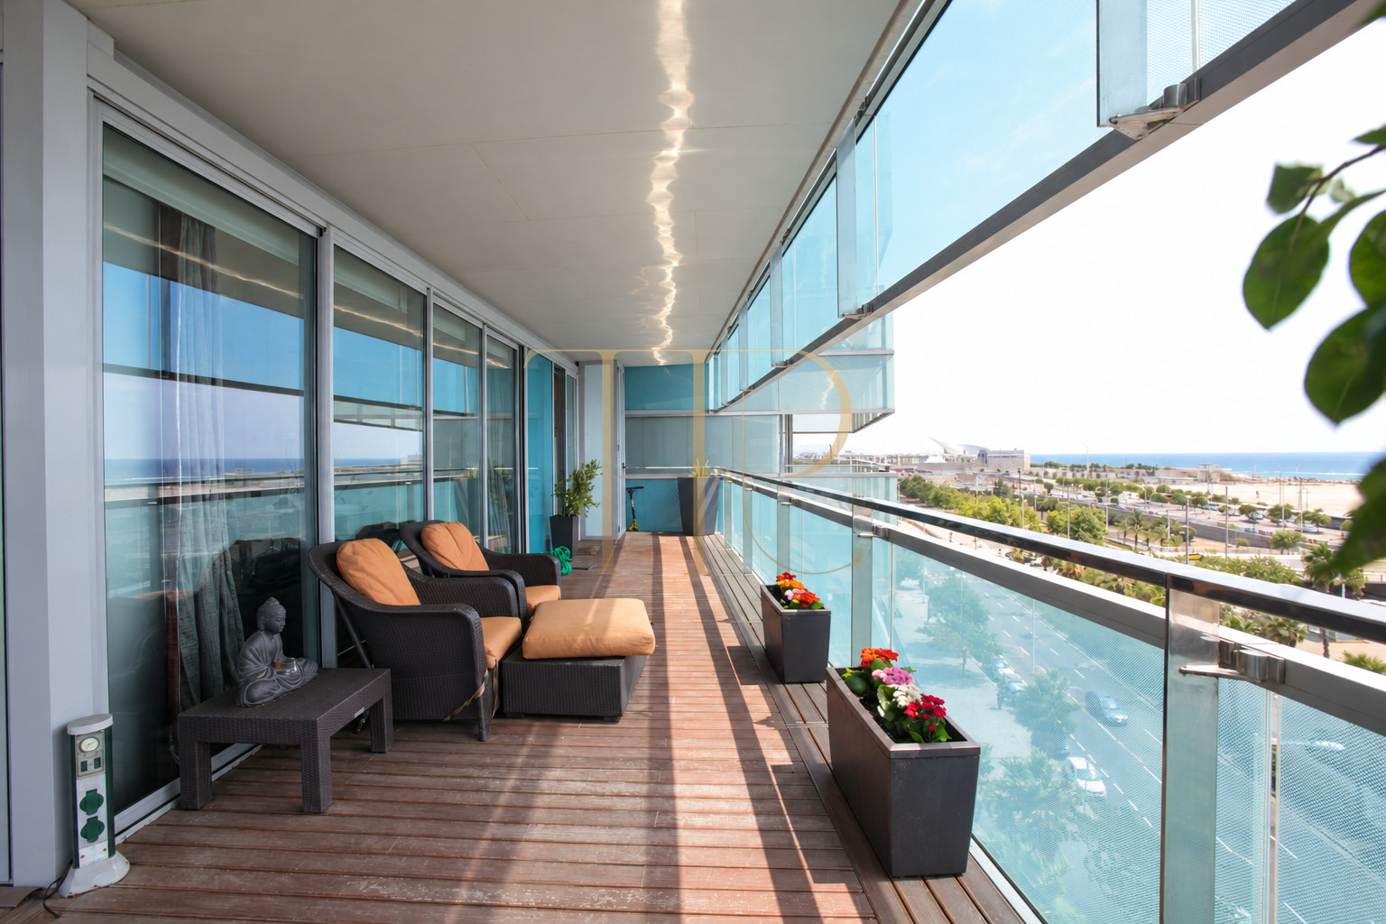
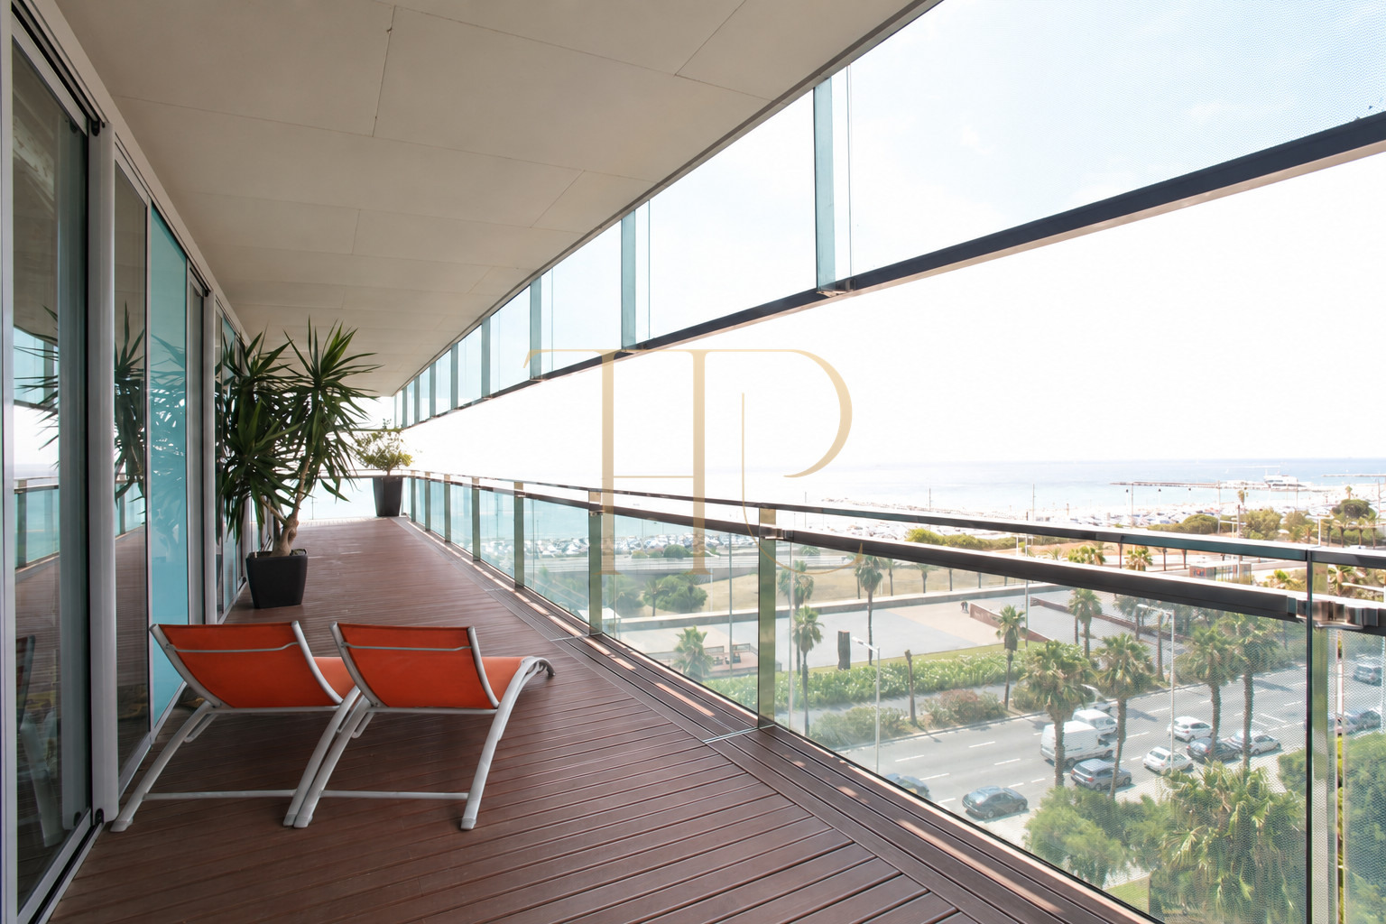
This sold flat in Diagonal Mar, Barcelona, combines sea views with a 76 m² terrace running along the outside of the home. The documents record an interior area of 121 m², with rooms opening towards the terrace through large glazed doors.
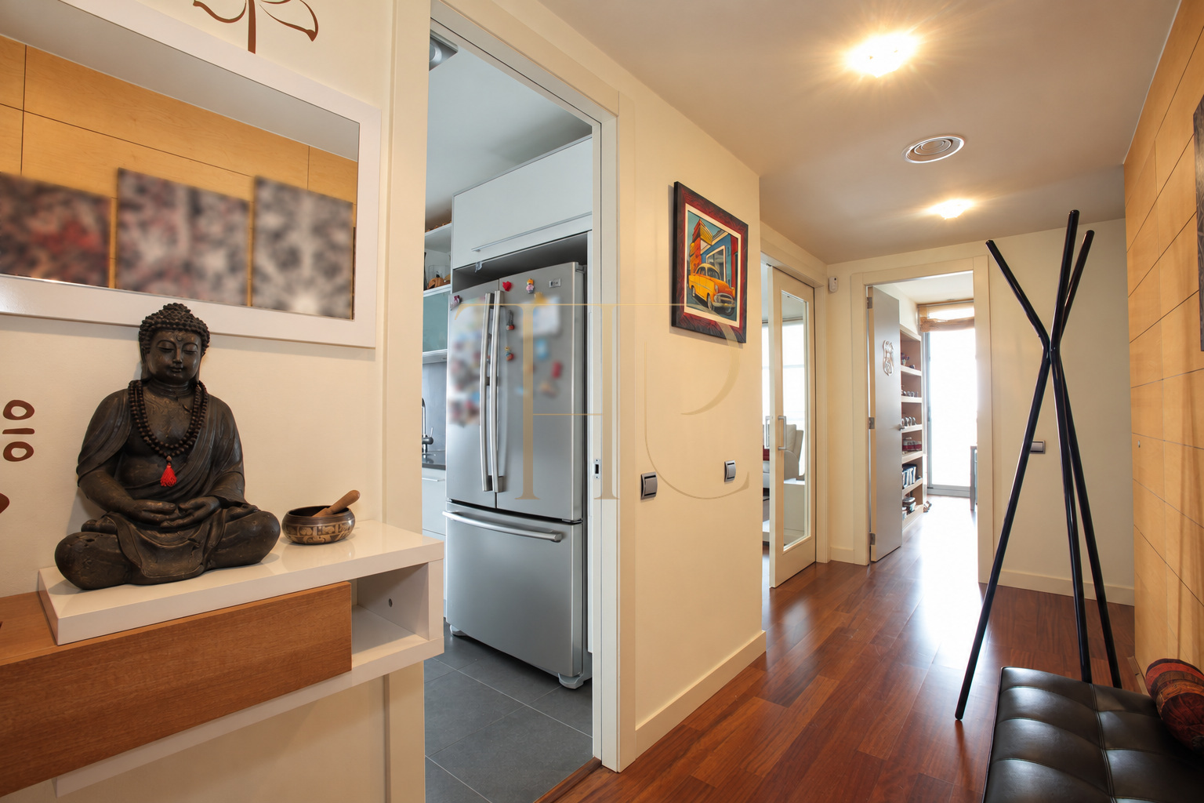
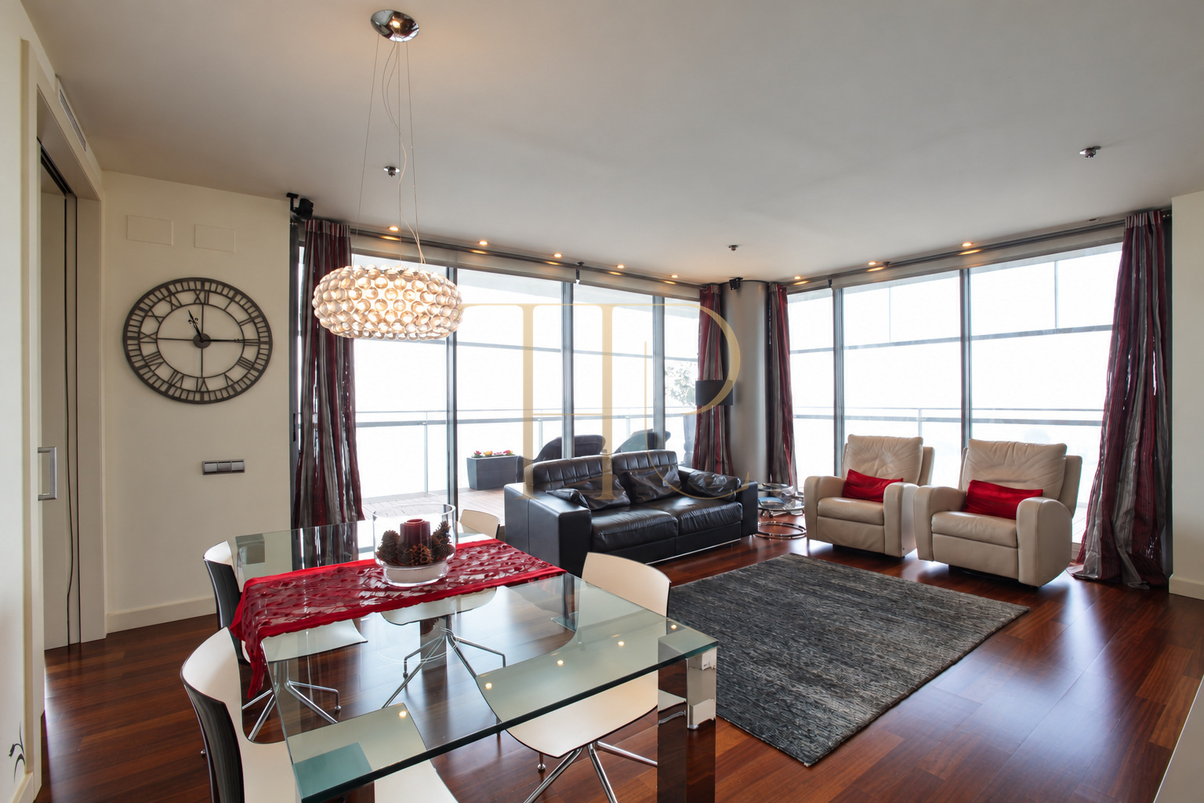
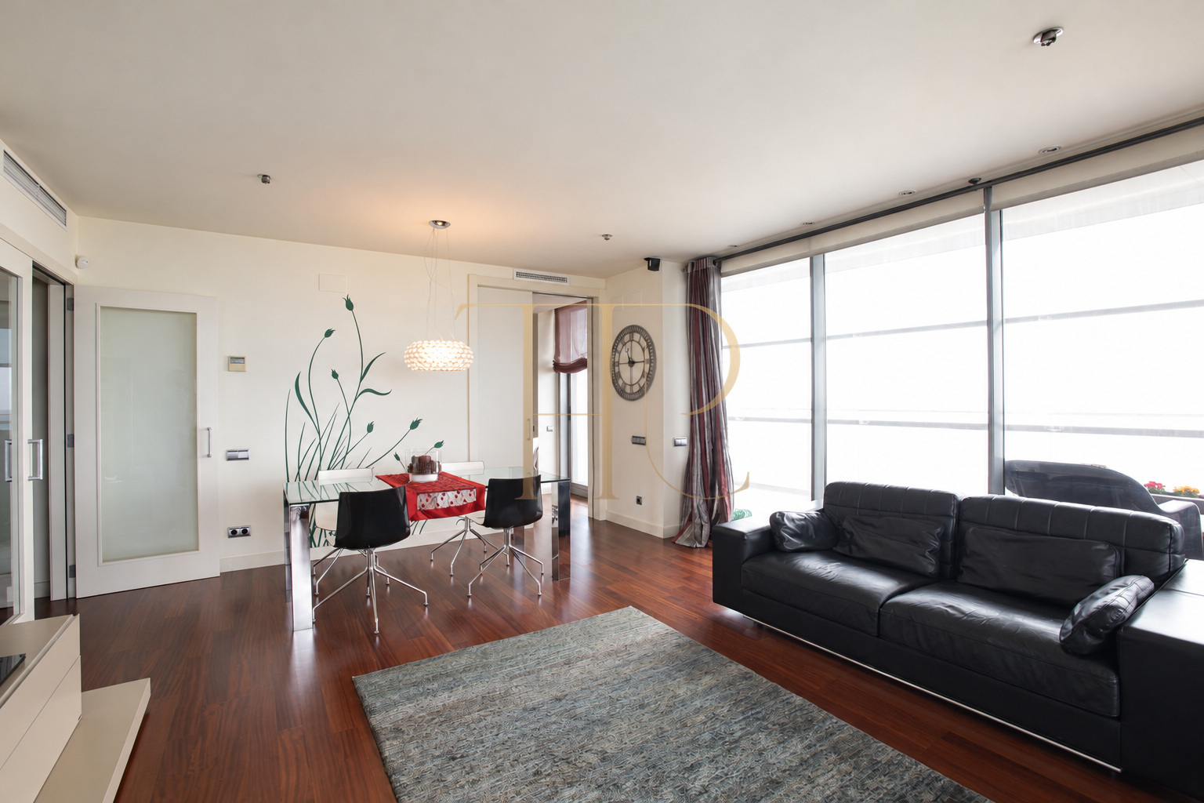
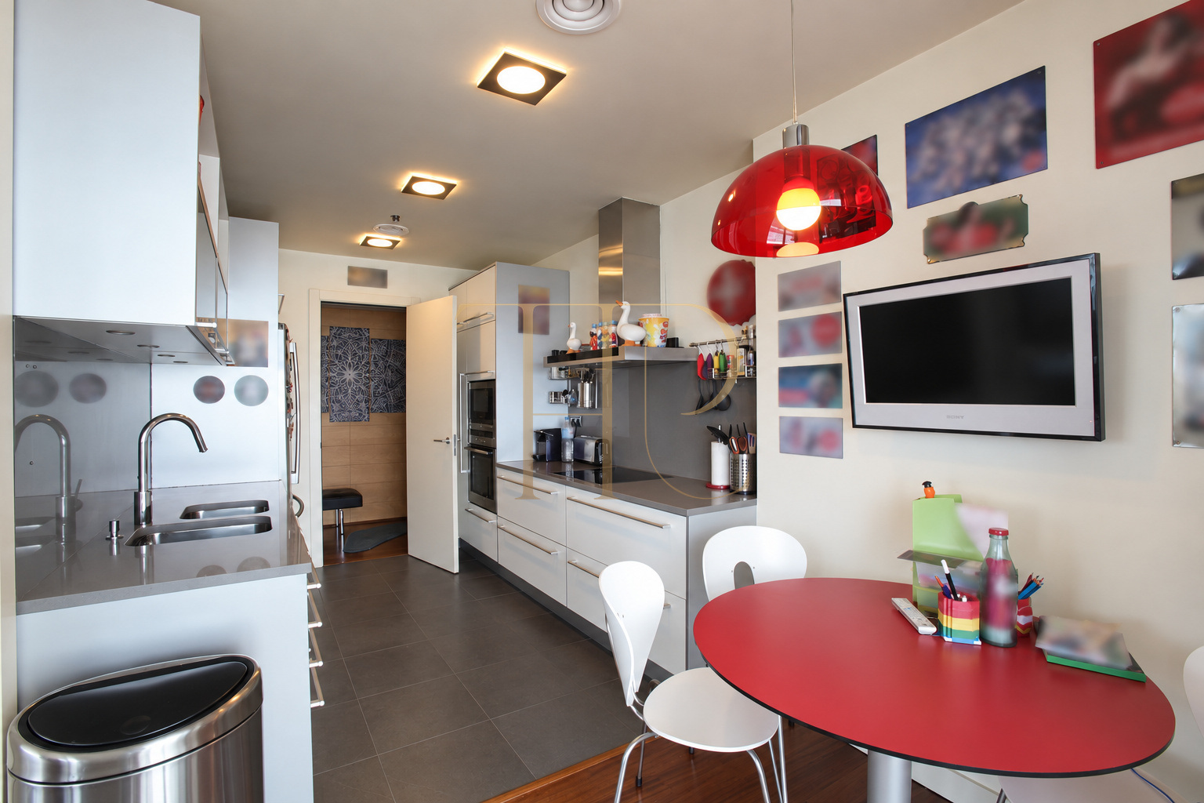
The gallery shows the living and dining room, a separate kitchen, bedrooms and a room used as a study. The photographs illustrate the relationship between the wooden interior floors and the outdoor decking, with glass balustrades framing the outlook.
The property is marked as sold. This listing records its documented features; Top House Realty can help you explore other homes in Barcelona with outdoor space and sea views.
Interior layout
Living and dining room
The living and dining room occupies a corner of the flat, with extensive glazing on two sides. The seating area and dining table share one space. Sliding doors connect the room to the terrace, creating a direct relationship between the interior and the outdoor areas.
Sleeping areas and study
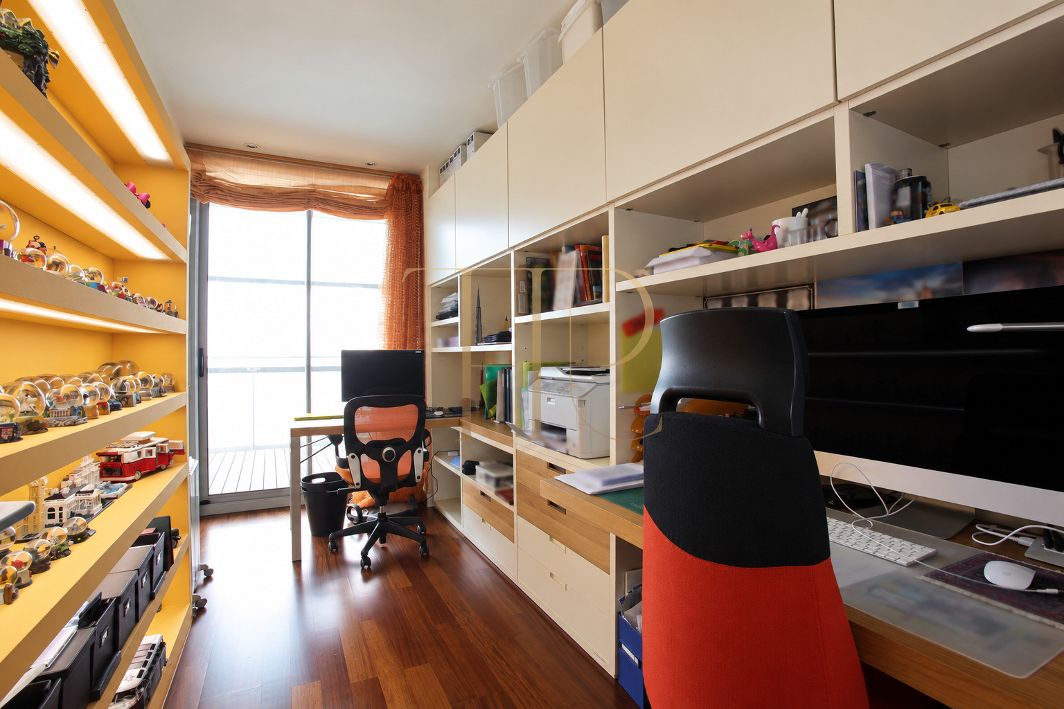
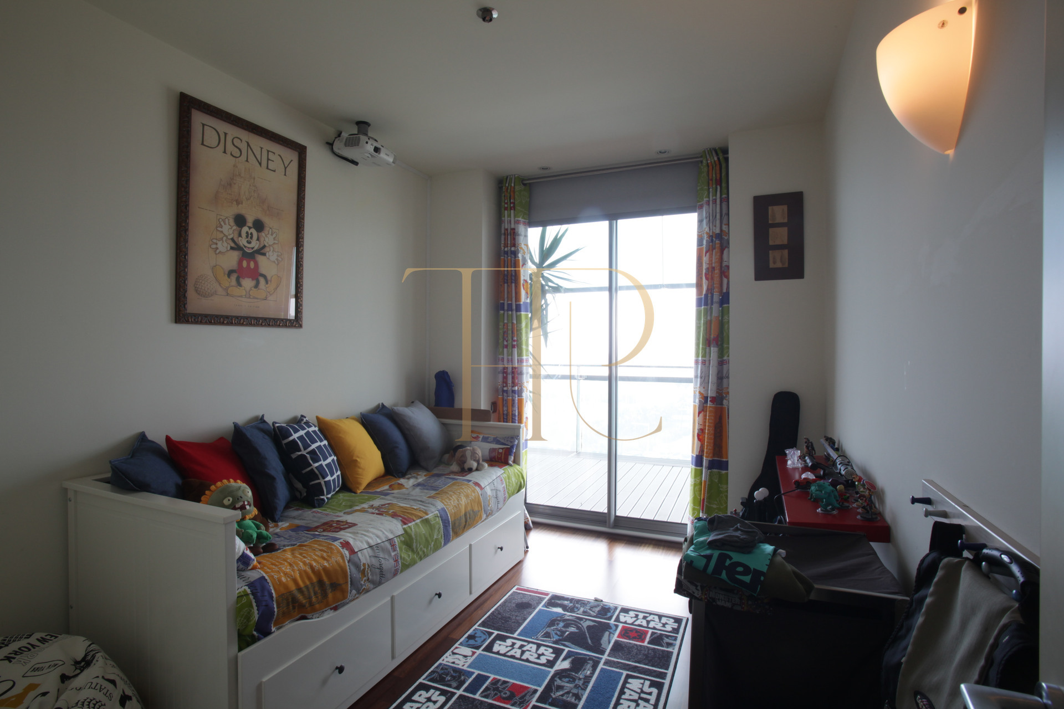
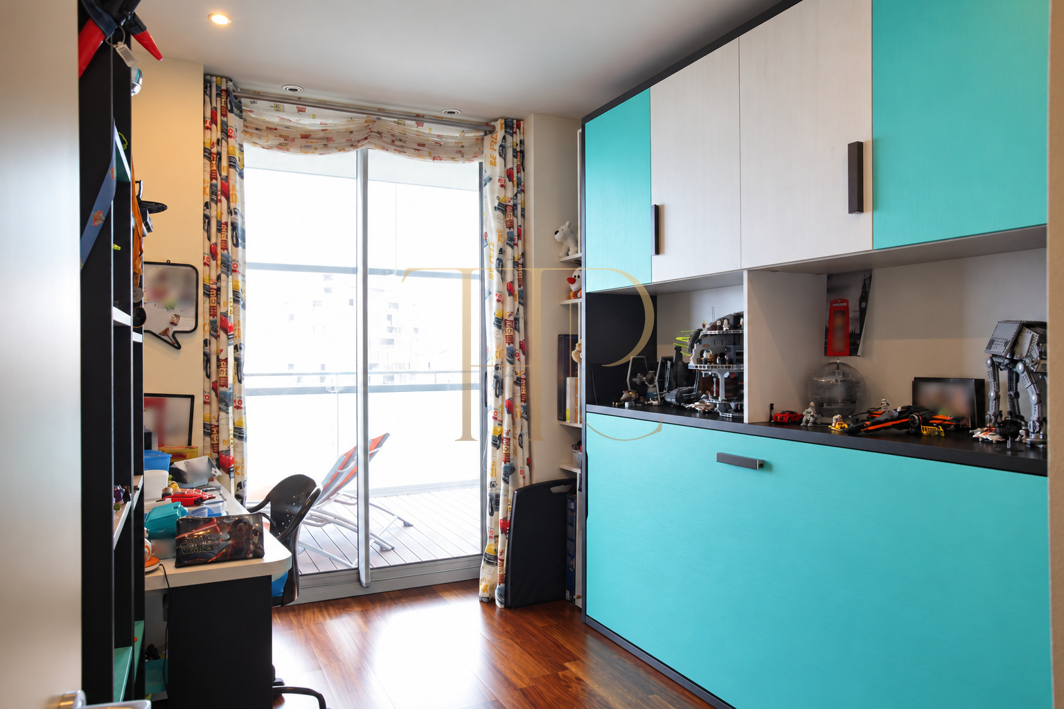
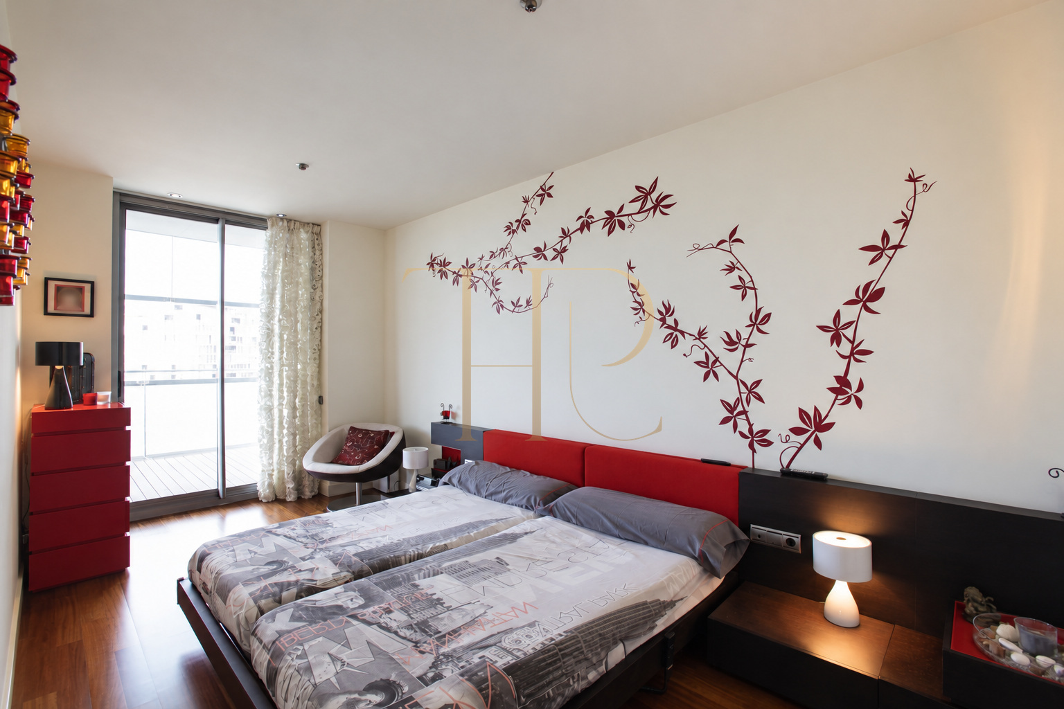
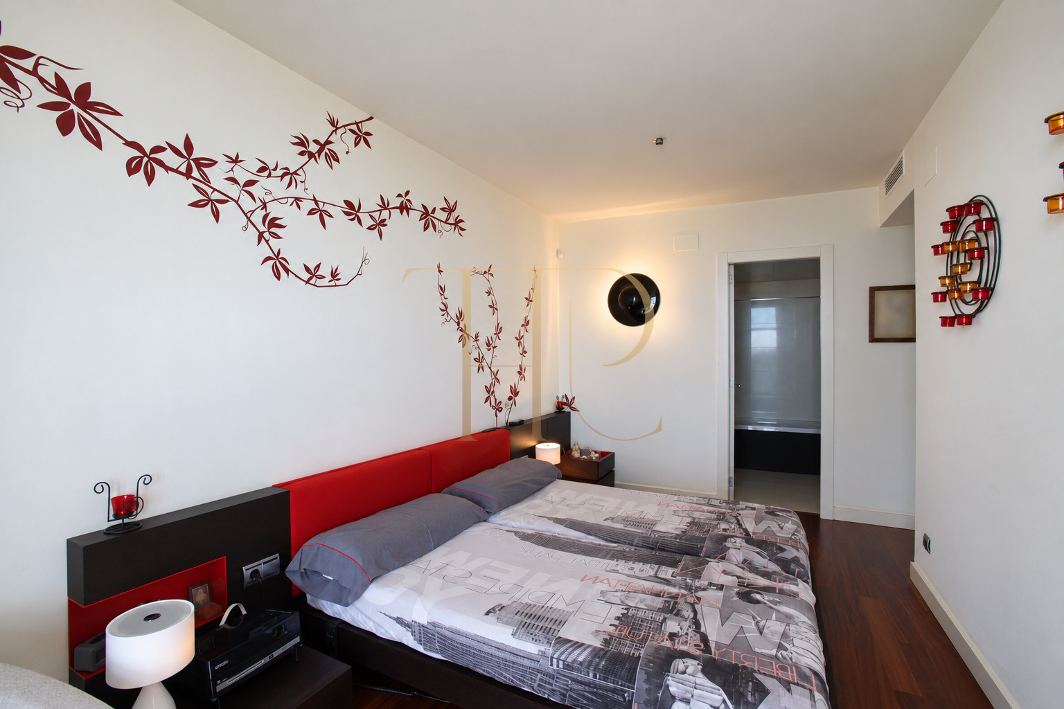
The photographs show a suite with access to its bathroom, a dressing area and an external door. Other rooms are furnished for sleeping or working, with cupboards, desks and doors leading towards the terrace. A hallway connects the different rooms within the flat.
Terrace and outlook
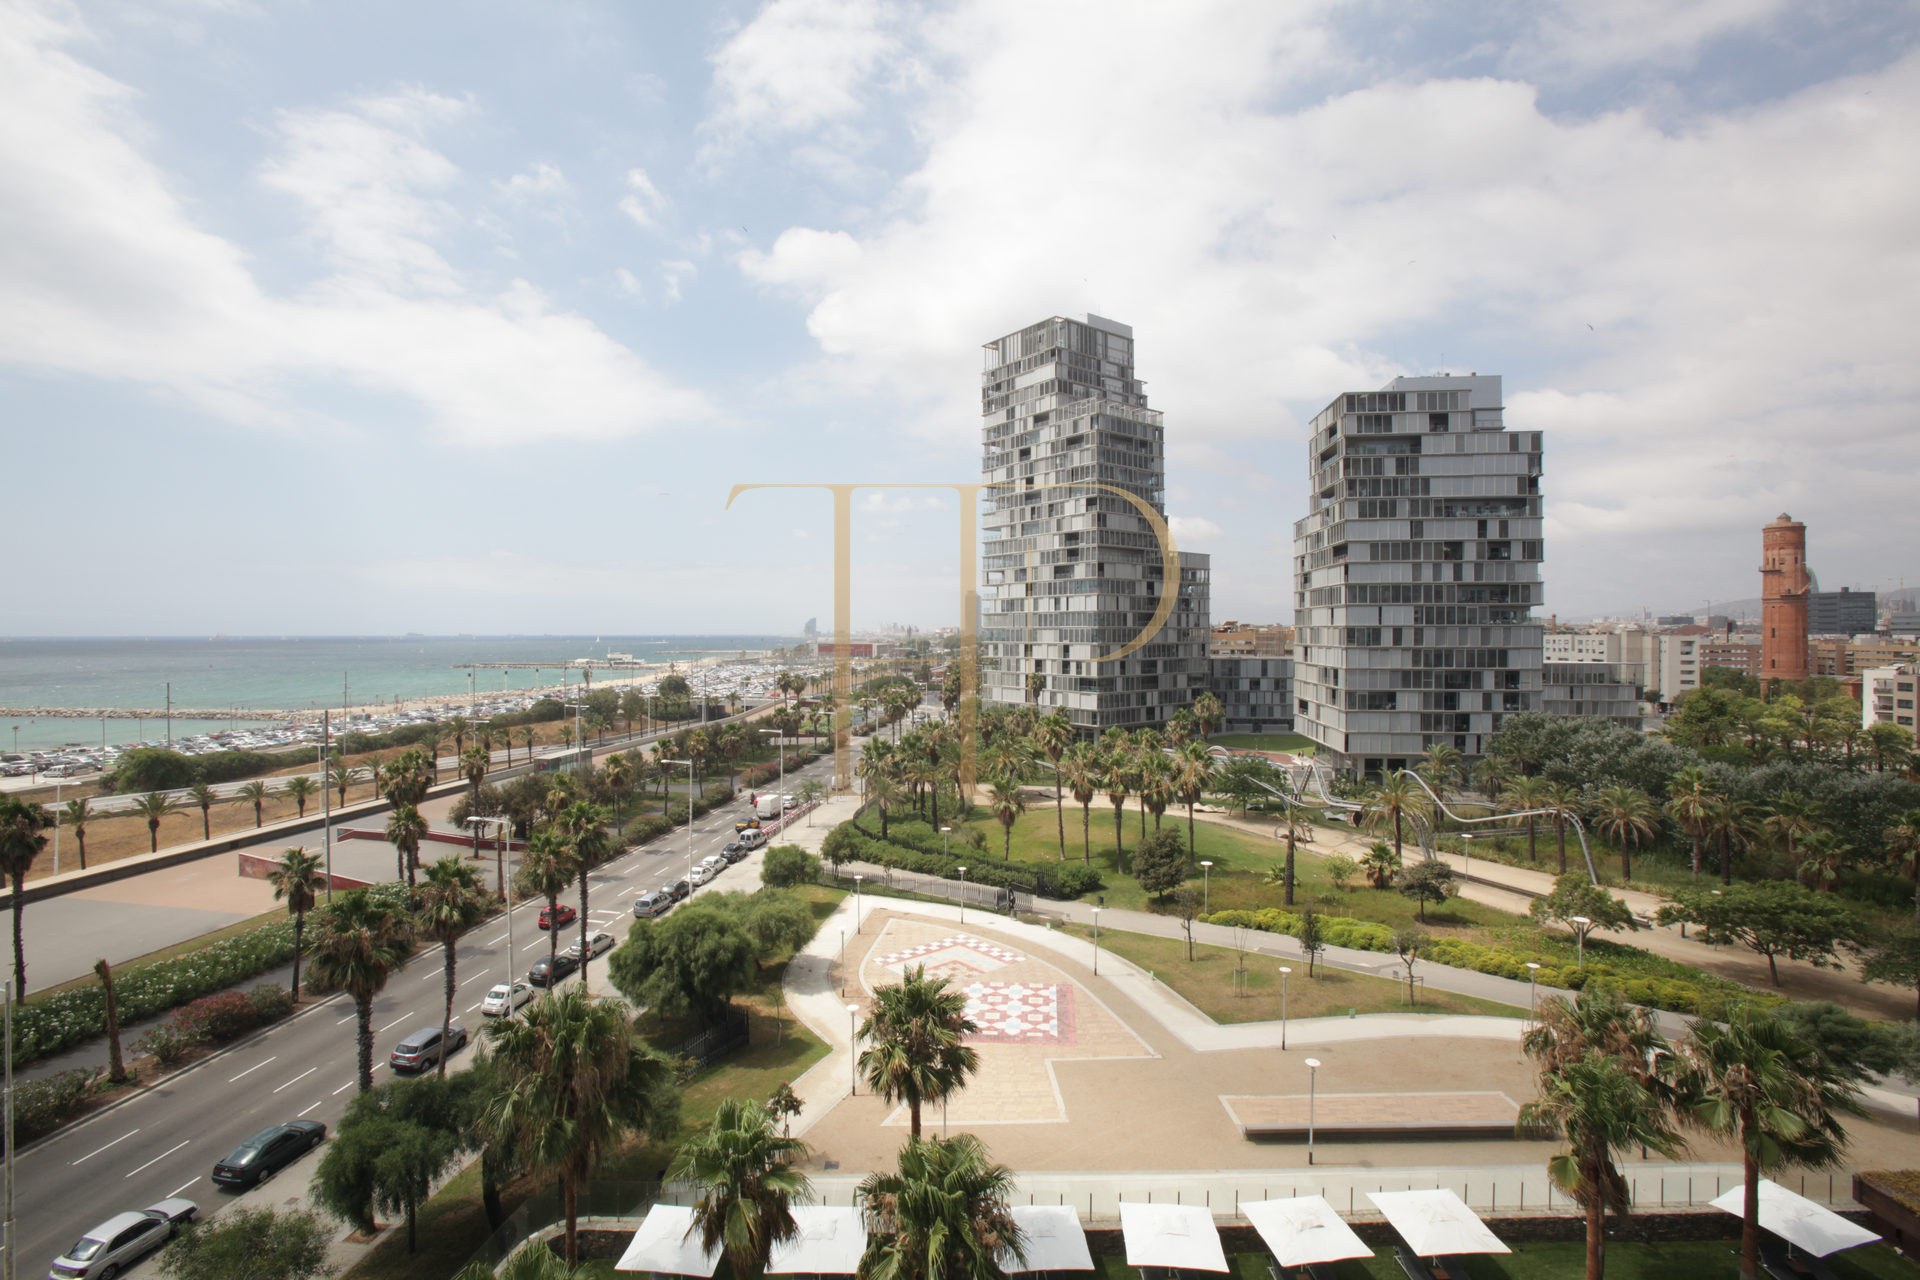
The 76 m² terrace extends along different sections of the façade. The images show an area with armchairs and another with loungers, as well as planted containers and decking. The outlook takes in the sea, the waterfront and surrounding buildings. The building's overhead structure shelters part of the terrace.
Separate kitchen
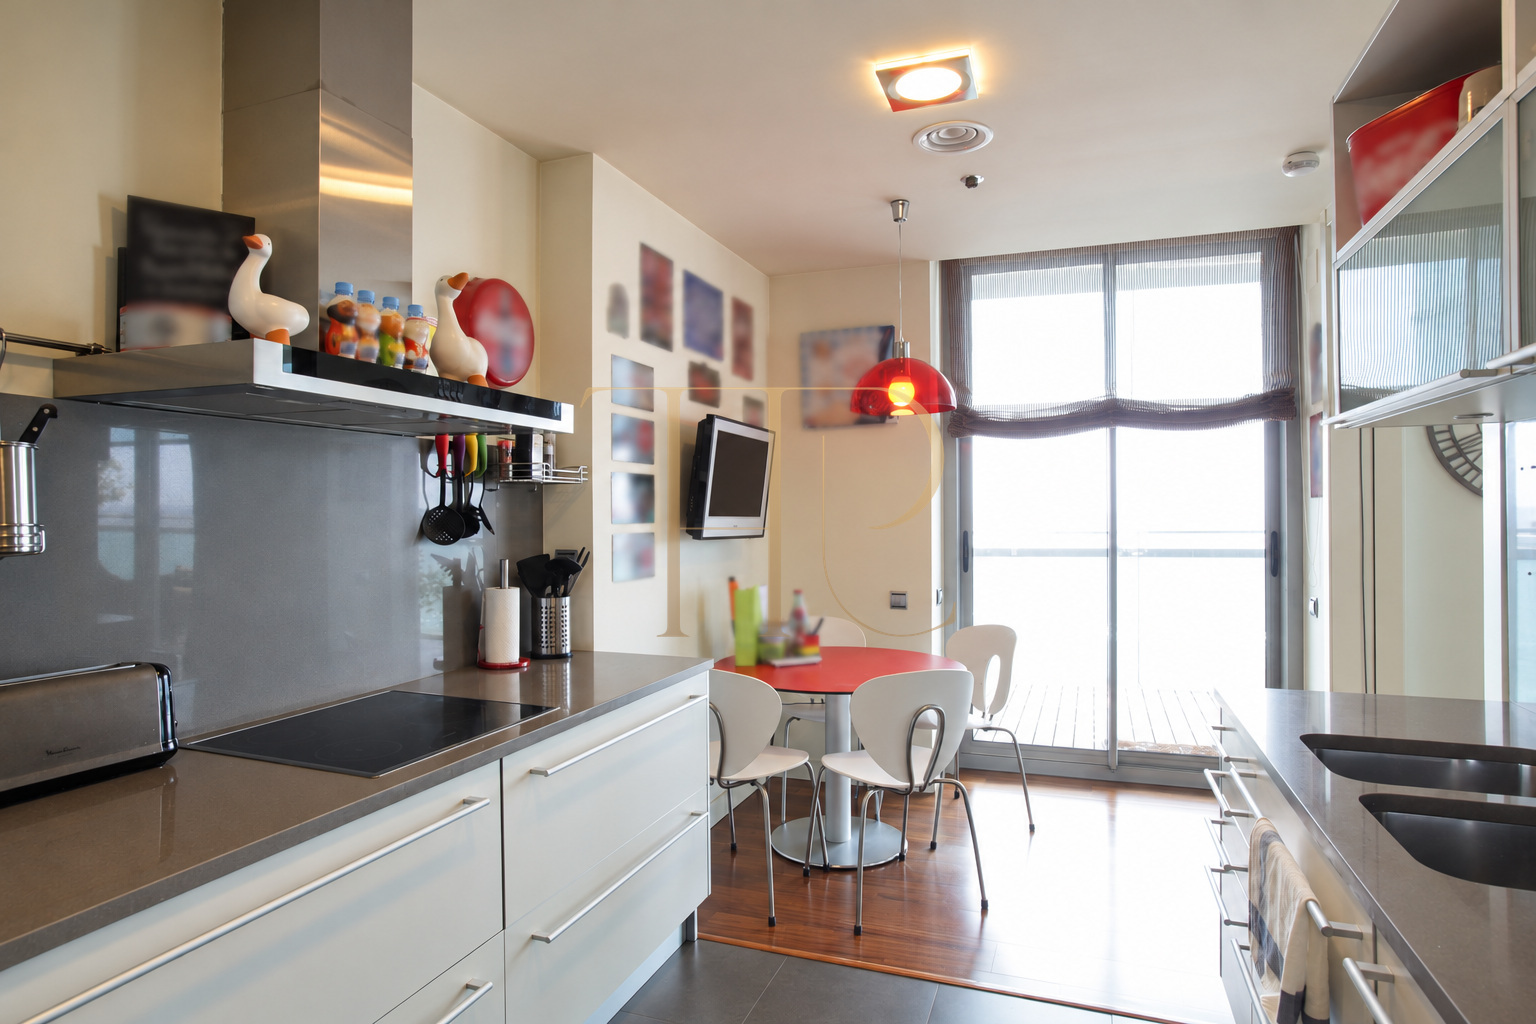
The kitchen has white cabinetry, worktops on both sides and a table for everyday meals. It is equipped with appliances and has a door to the terrace. Its separate entrance from the living room provides distinct spaces for cooking and relaxing.
Bathrooms and finishes
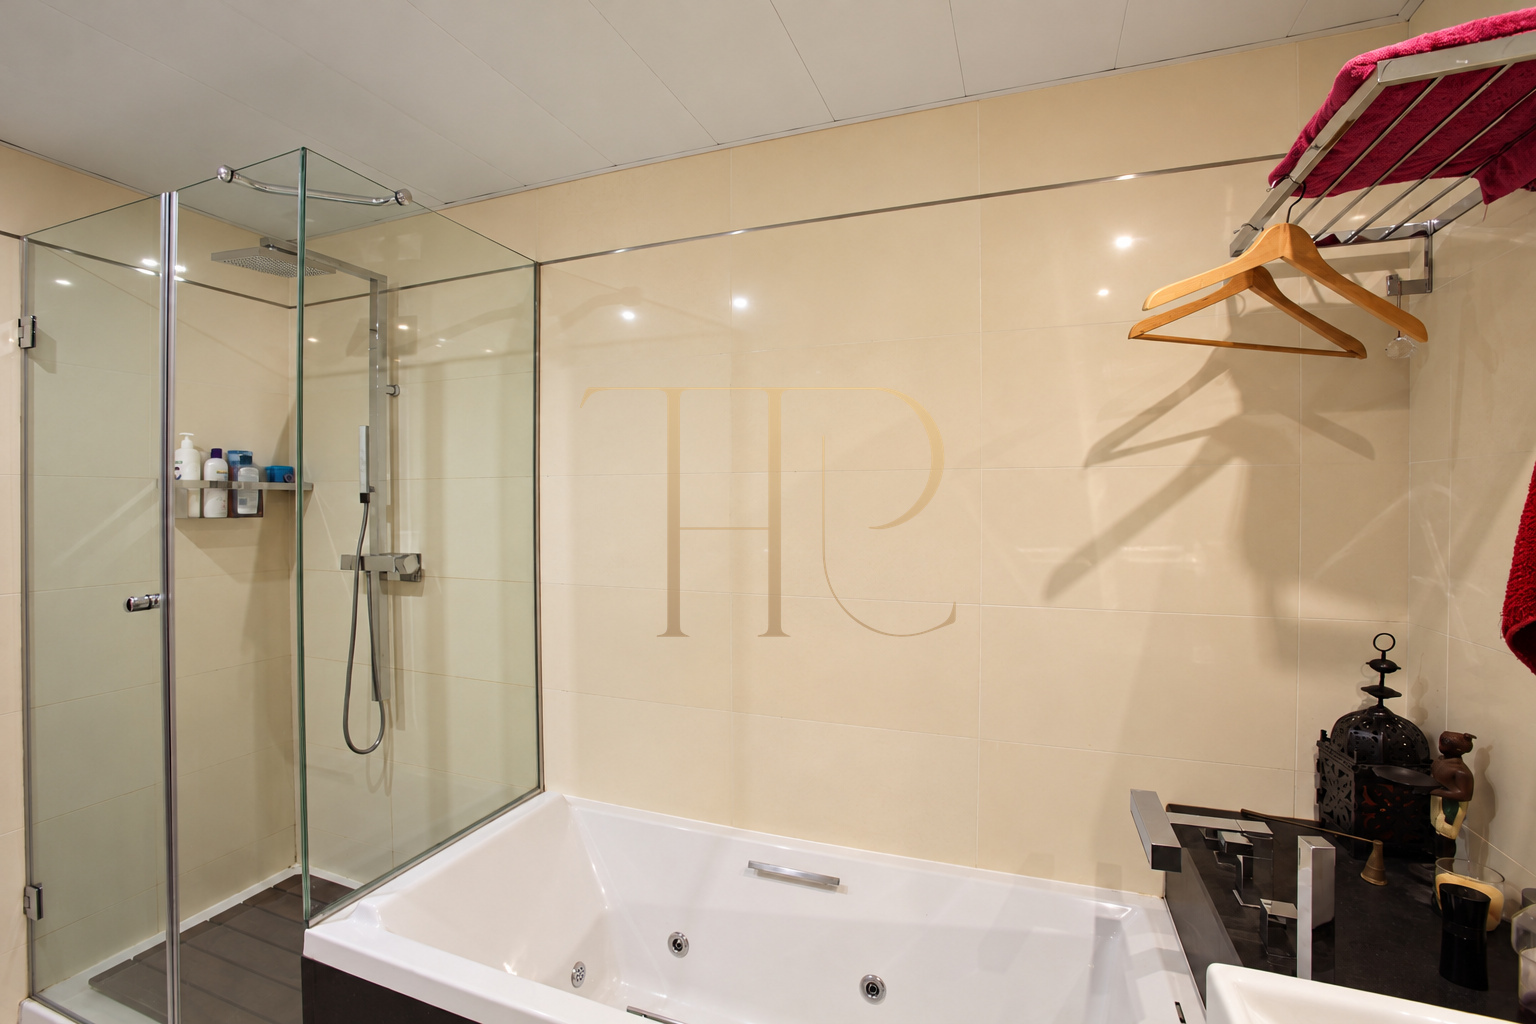
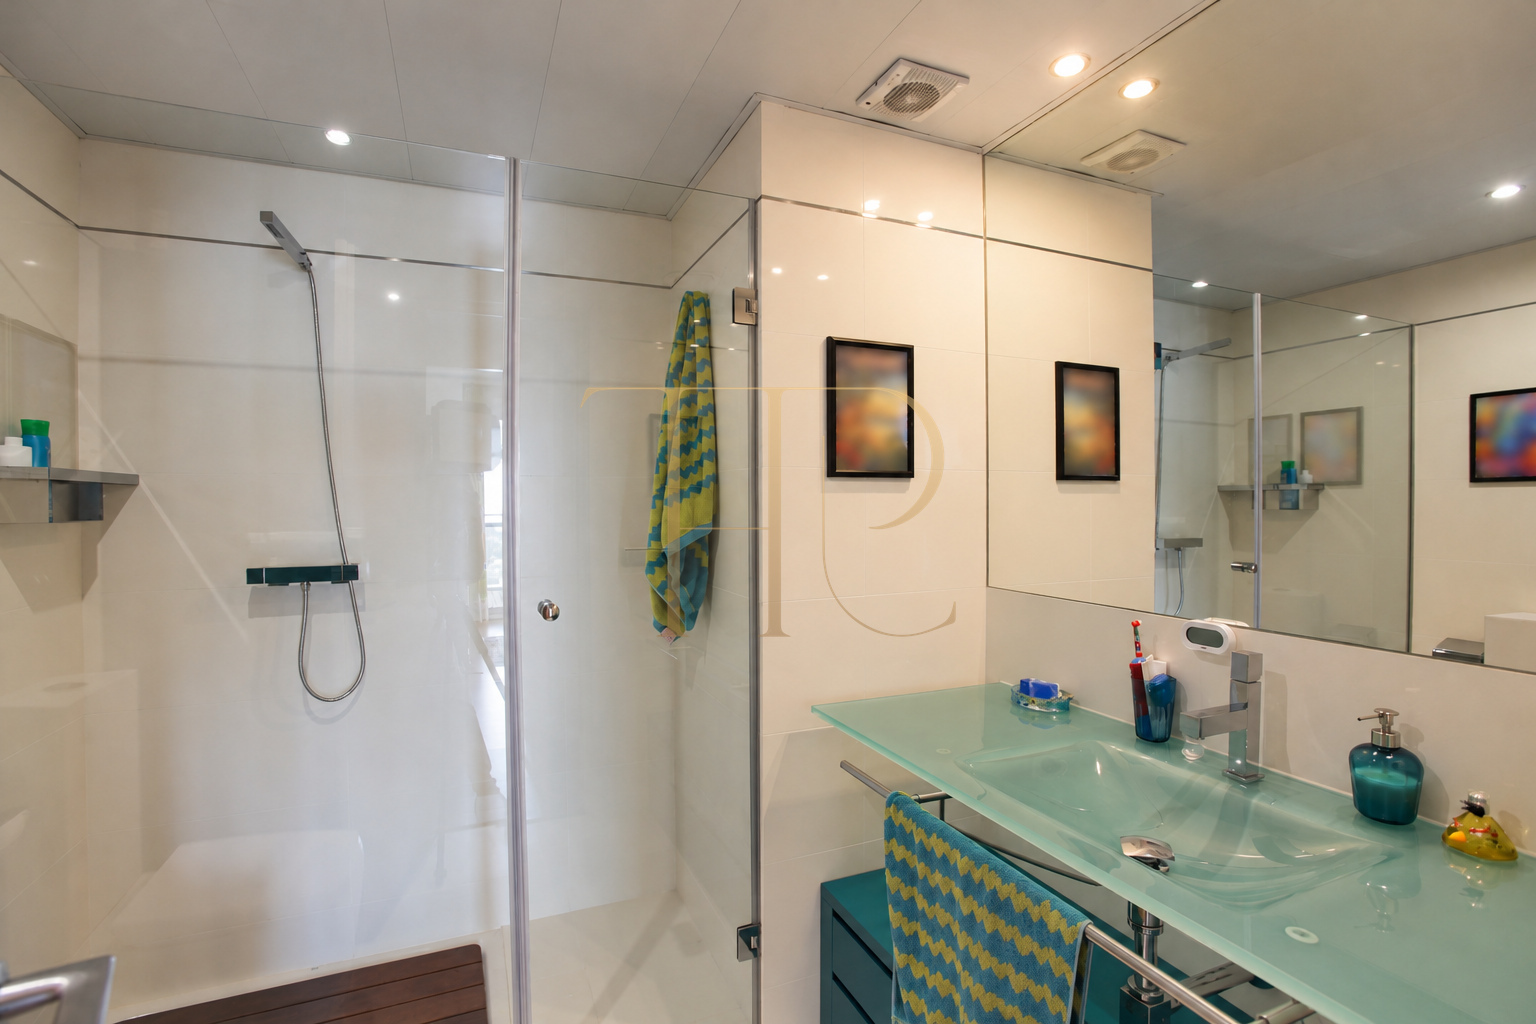
There are two bathrooms. One includes a whirlpool bath and a separate shower; the other has a shower and a glass basin. Wooden floors, glazed joinery and air conditioning and heating are among the features recorded in the property sources.
Parking and communal areas
The documentation includes two parking spaces and a storage room. It also describes communal adult and children's swimming pools, gardens, a padel court, a leisure room and security. These are recorded as features of the documented residential community.
Other homes in Barcelona
- A 76 m² terrace with sea views.
- Living and dining room and separate kitchen with outdoor access.
- Two bathrooms, two parking spaces and storage.
- Communal spaces with swimming pools and gardens.
Contact Top House Realty to discuss alternatives and find a home with the layout, outlook and outdoor spaces you are looking for.
 Barcelona
 Print
 Apartment
 121 m²
 5
 2









