
Refurbished apartment in Sant Gervasi-Galvany, Barcelona
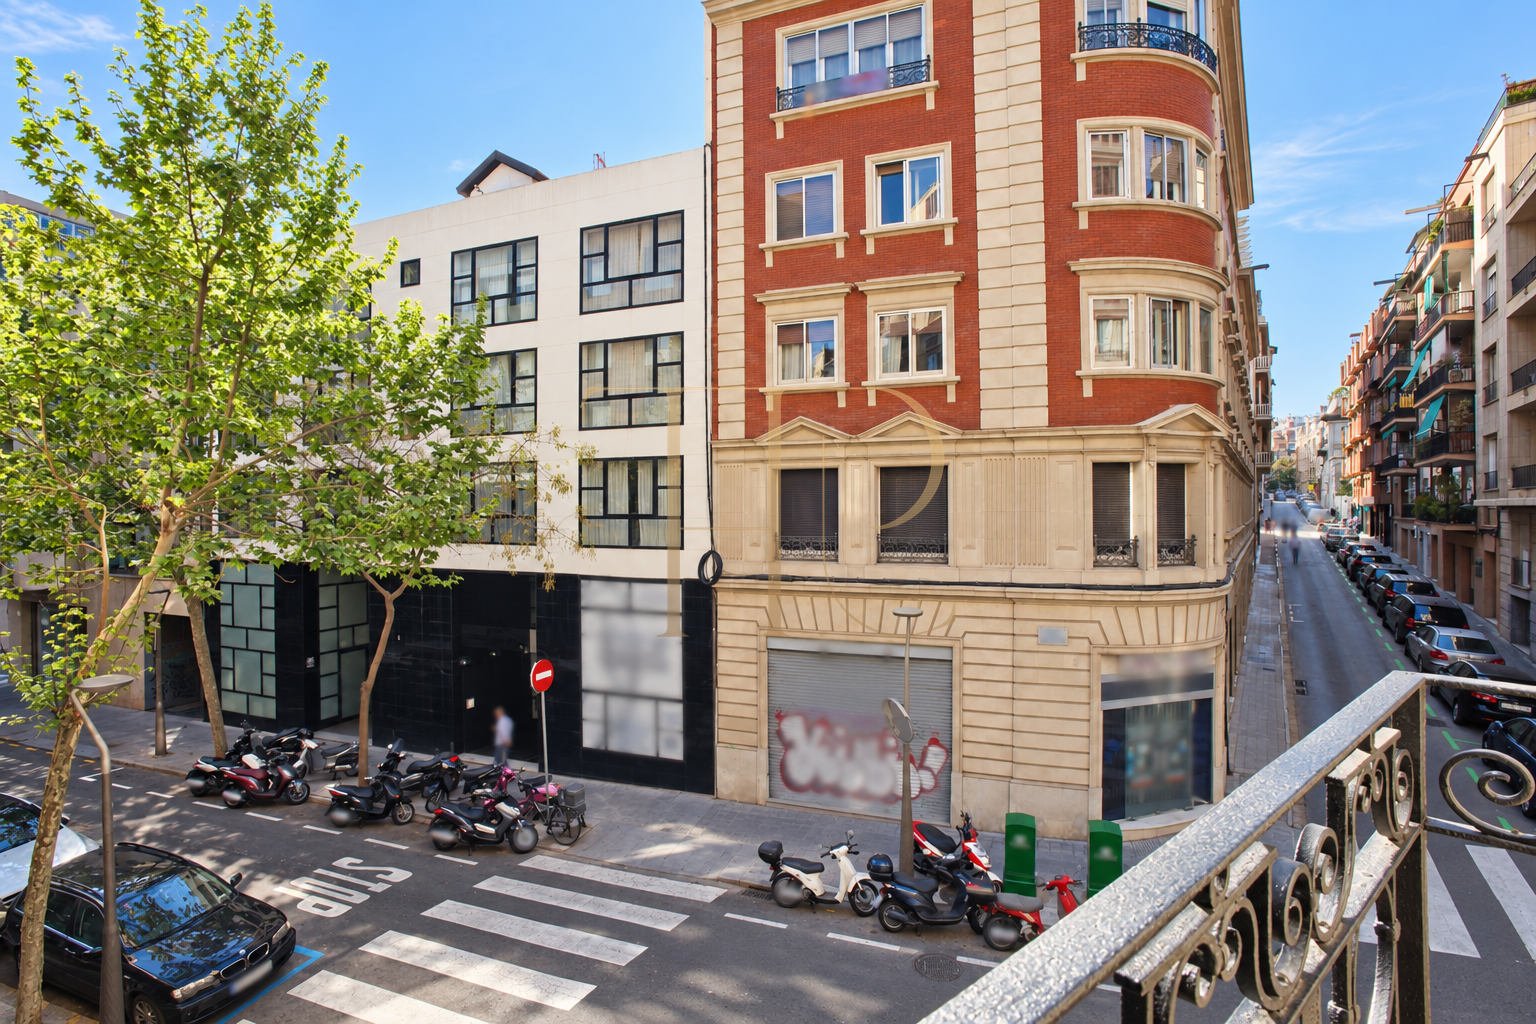
Natural light, considered refurbishment details and the character of an elegant period building define this apartment in Sant Gervasi-Galvany. The building dates from 1940 and occupies a corner with façades on two streets. Street-facing rooms are complemented by spaces overlooking the internal lightwell. THR415 has been sold and remains in the Top House Realty property archive.
The apartment offers 103 m² of built area, three bedrooms and two bathrooms. The building has a lift and a communal roof terrace, which is shared by residents. One bedroom has its own balcony, providing a direct connection with the surrounding city streets.
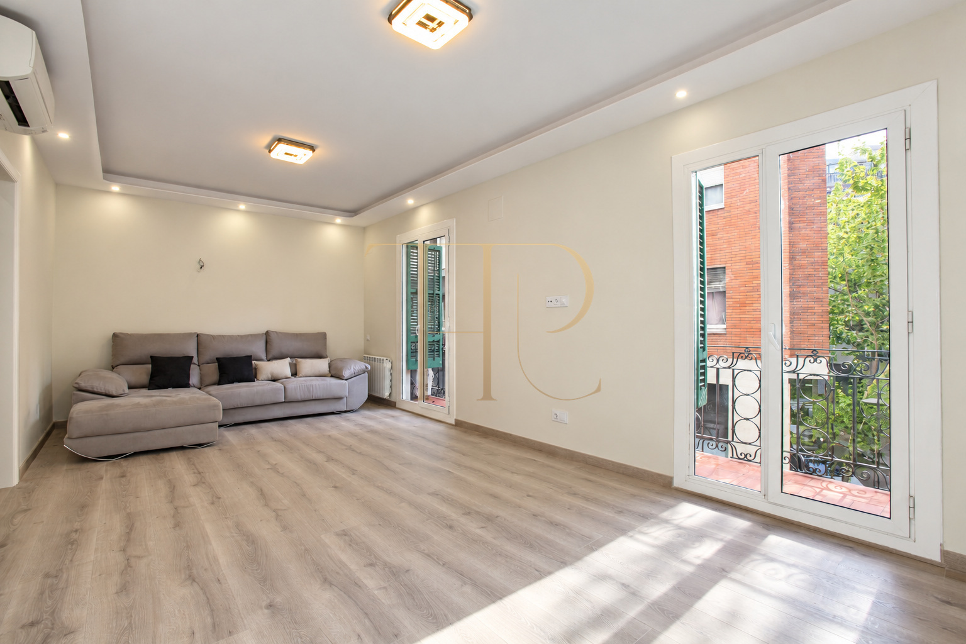
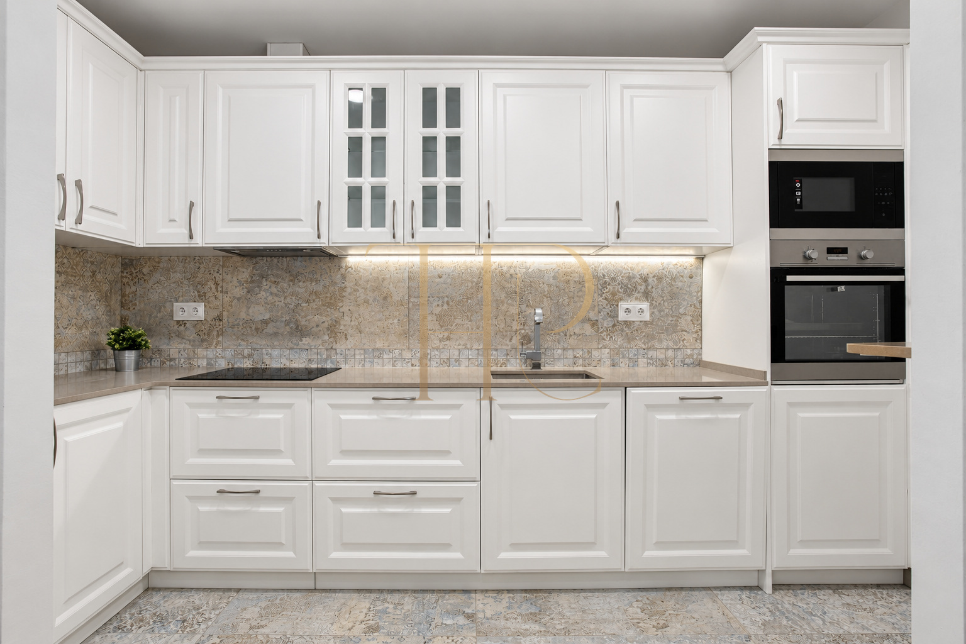
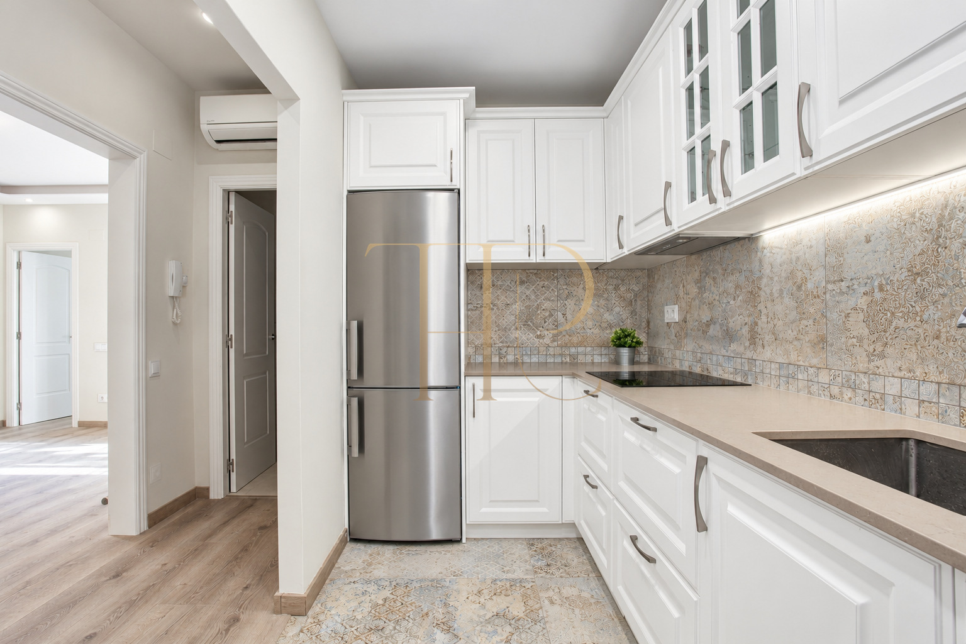
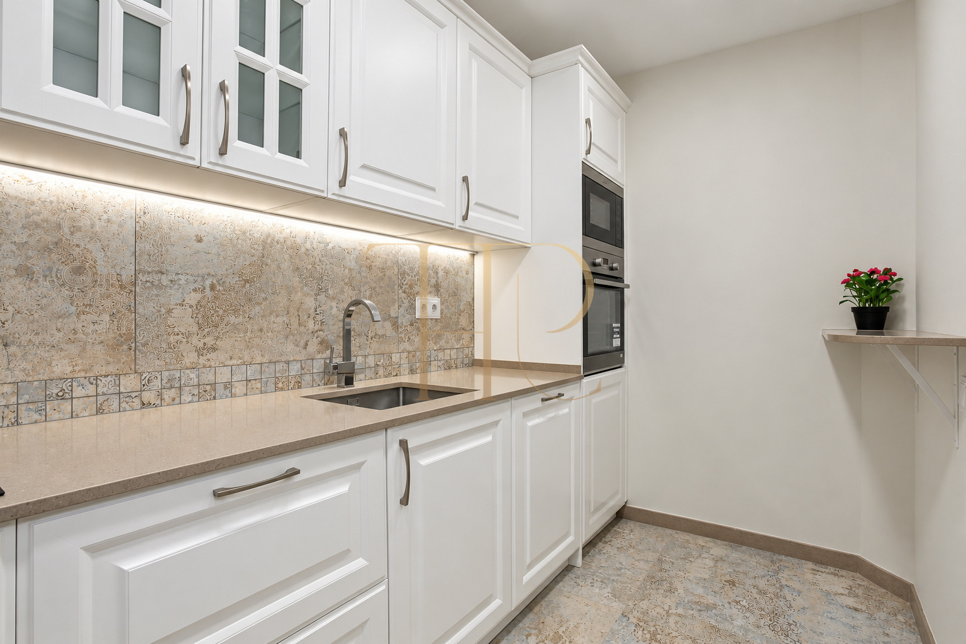
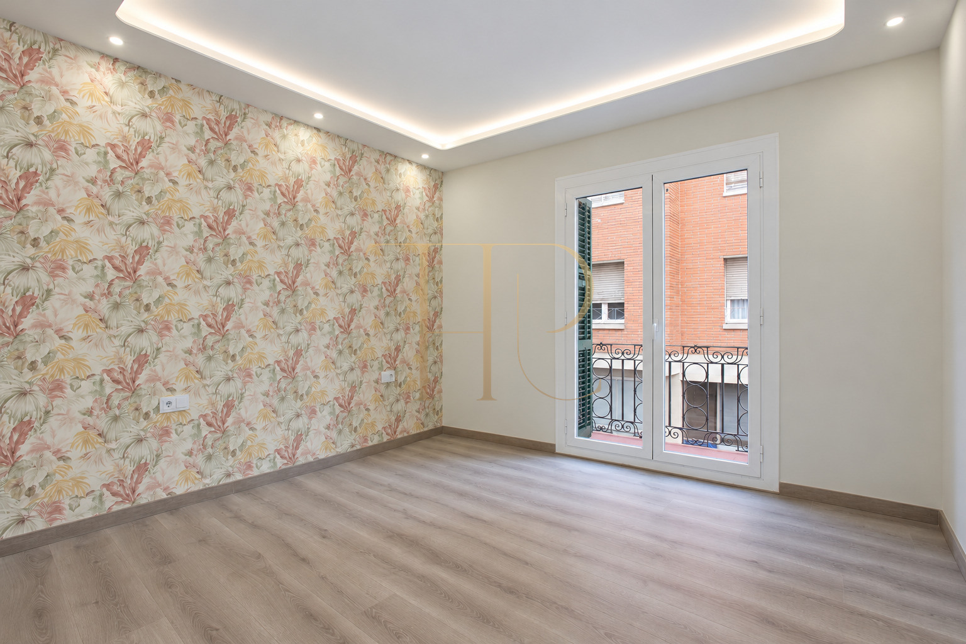
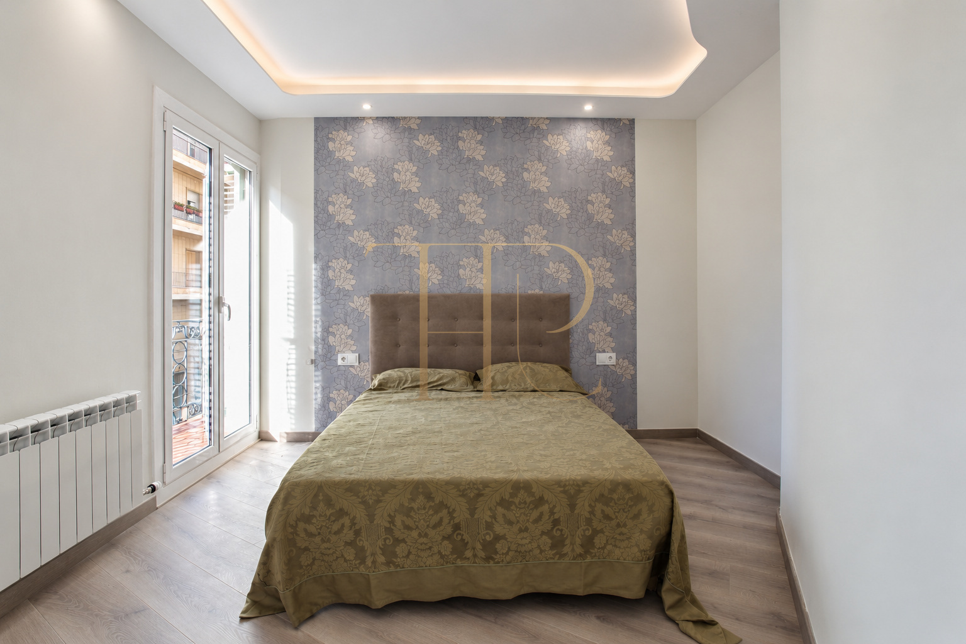
The documented refurbishment gives particular attention to integrated ceiling lighting, wall finishes and bathroom fittings. Wood-effect laminate flooring connects the living room and bedrooms, while the kitchen has a distinct character with light-coloured cabinetry and an illuminated worktop.
Residential life in Sant Gervasi-Galvany
Galvany is part of Barcelona’s Sant Gervasi area, a residential setting with local shops, restaurants and everyday services. The surrounding urban context includes Turó Parc and Gràcia, with FGC connections providing access to other parts of the city. This places the apartment within Barcelona’s daily life without relying on estimated journey times.
- Location in Sant Gervasi-Galvany, Barcelona.
- Established urban neighbourhood with services and public transport.
- A reference for buyers seeking a refurbished three-bedroom apartment in this area.
A private balcony and shared roof terrace
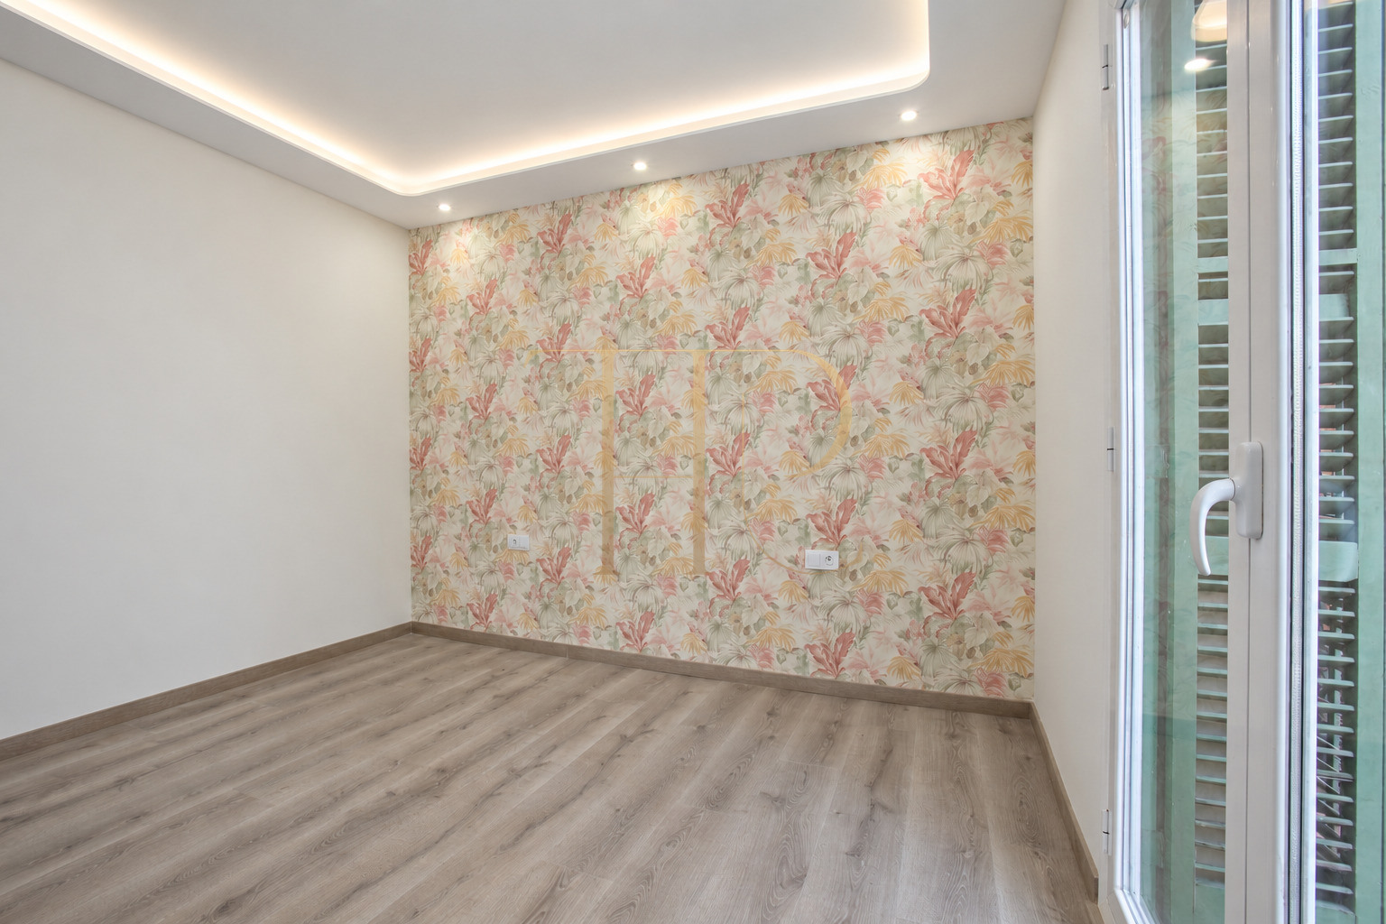
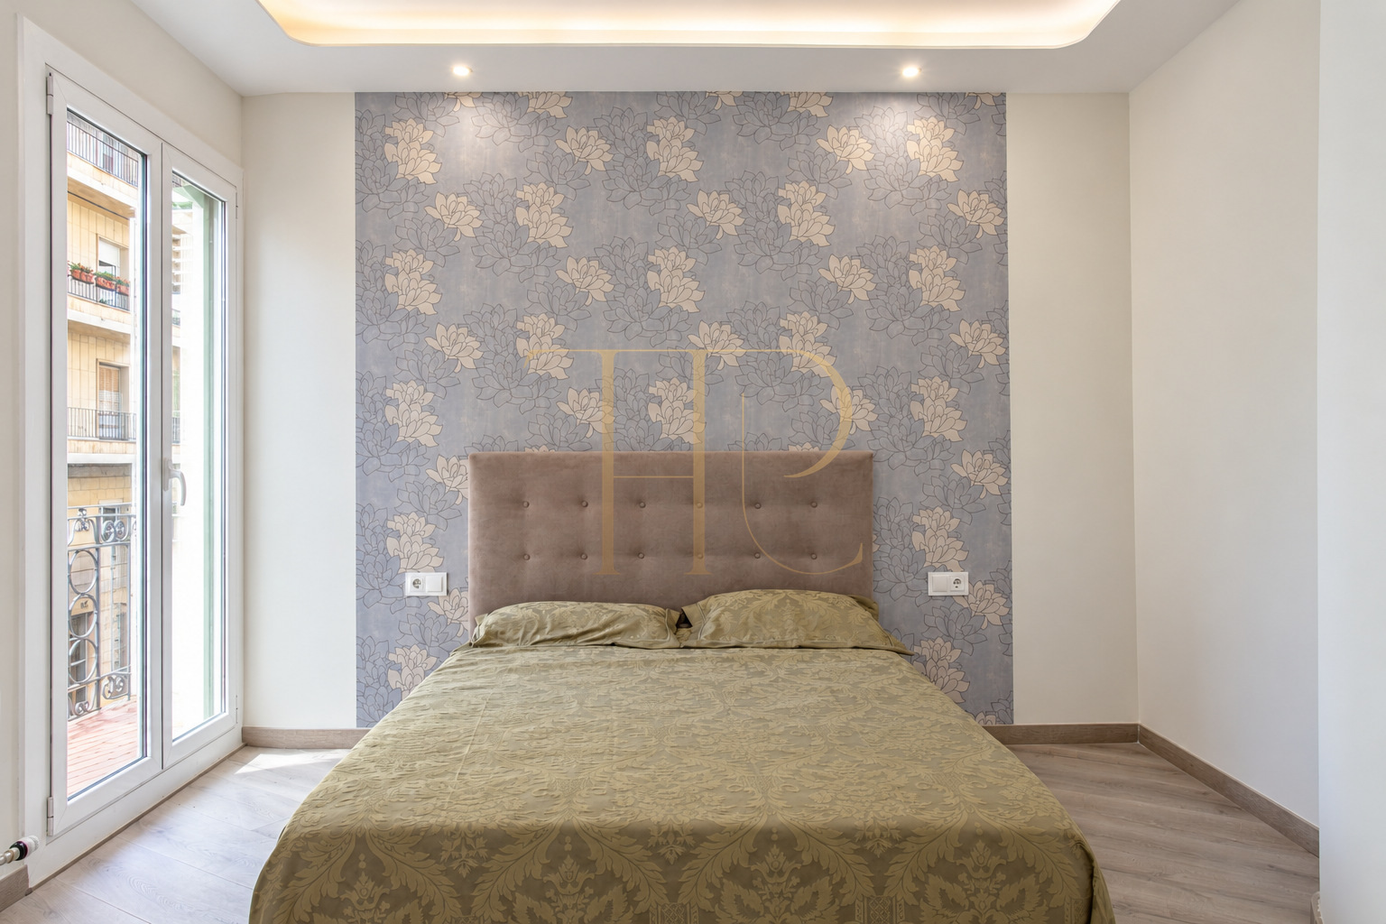
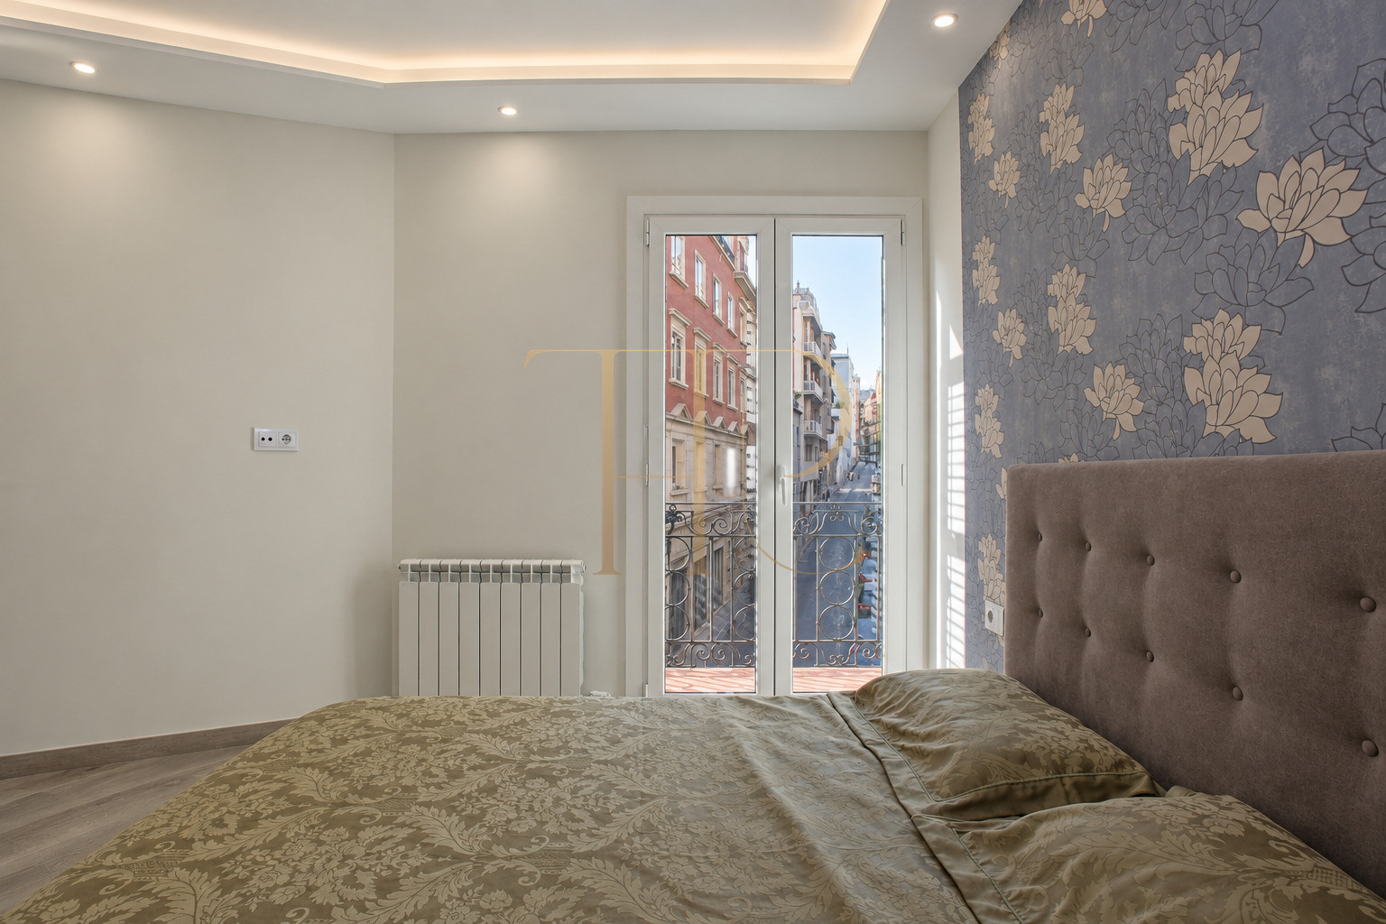
The corner position and openings towards two streets connect the outward-facing rooms with the neighbourhood. The balcony belonging to one bedroom retains the scale and character of the building. The communal roof terrace provides a separate outdoor space for shared use.
- Private balcony accessed from one bedroom.
- Communal terrace on the building’s roof.
- Street-facing and lightwell-facing windows, depending on the room.
A layout with distinct living spaces
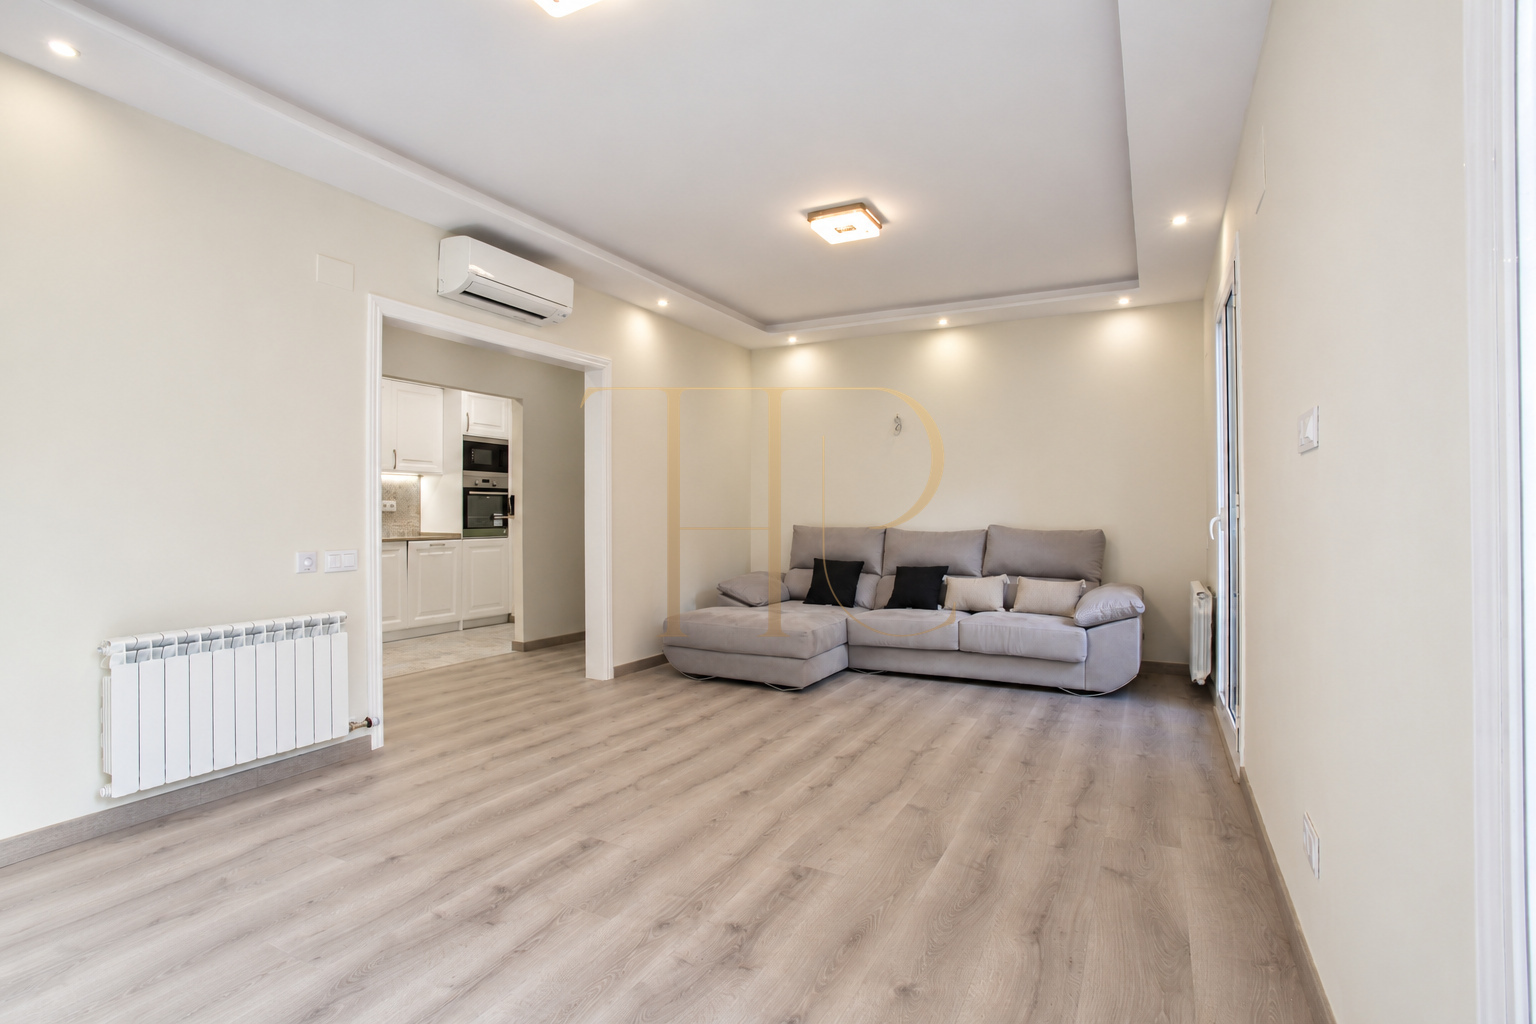
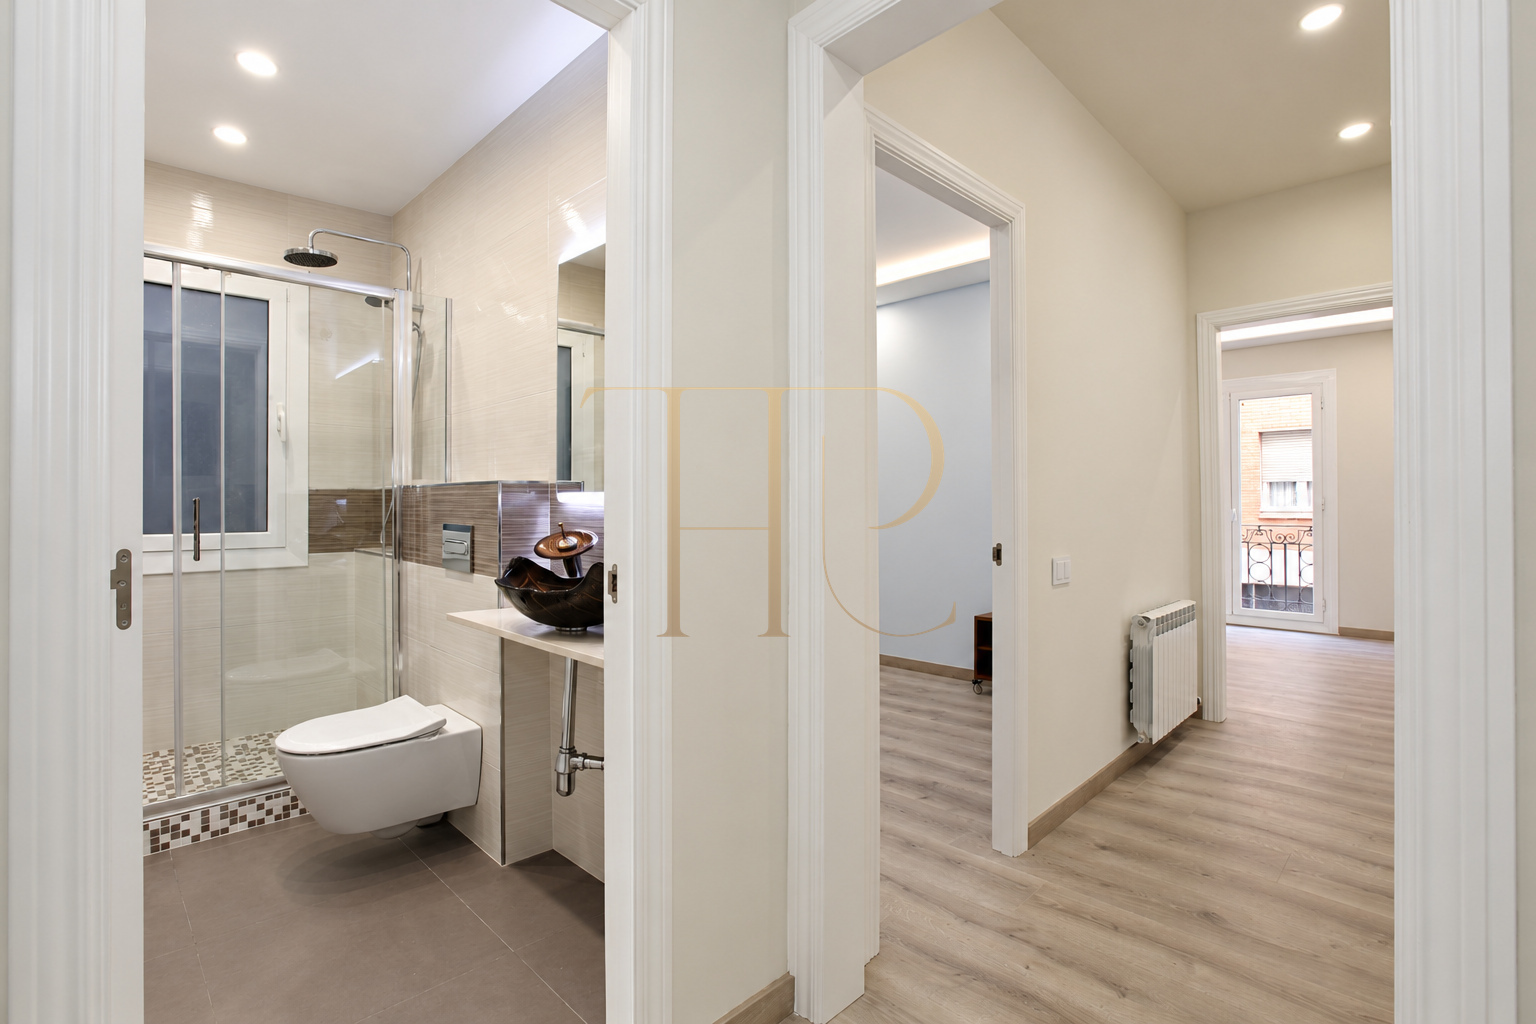
The entrance hall receives natural light through a window overlooking the lightwell and has room for a hall cabinet. The circulation area links the bedrooms, bathrooms and living spaces. The living room and kitchen face one another across the hallway, with doorless openings maintaining a visual connection while keeping their functions separate.
Bedrooms and bathrooms
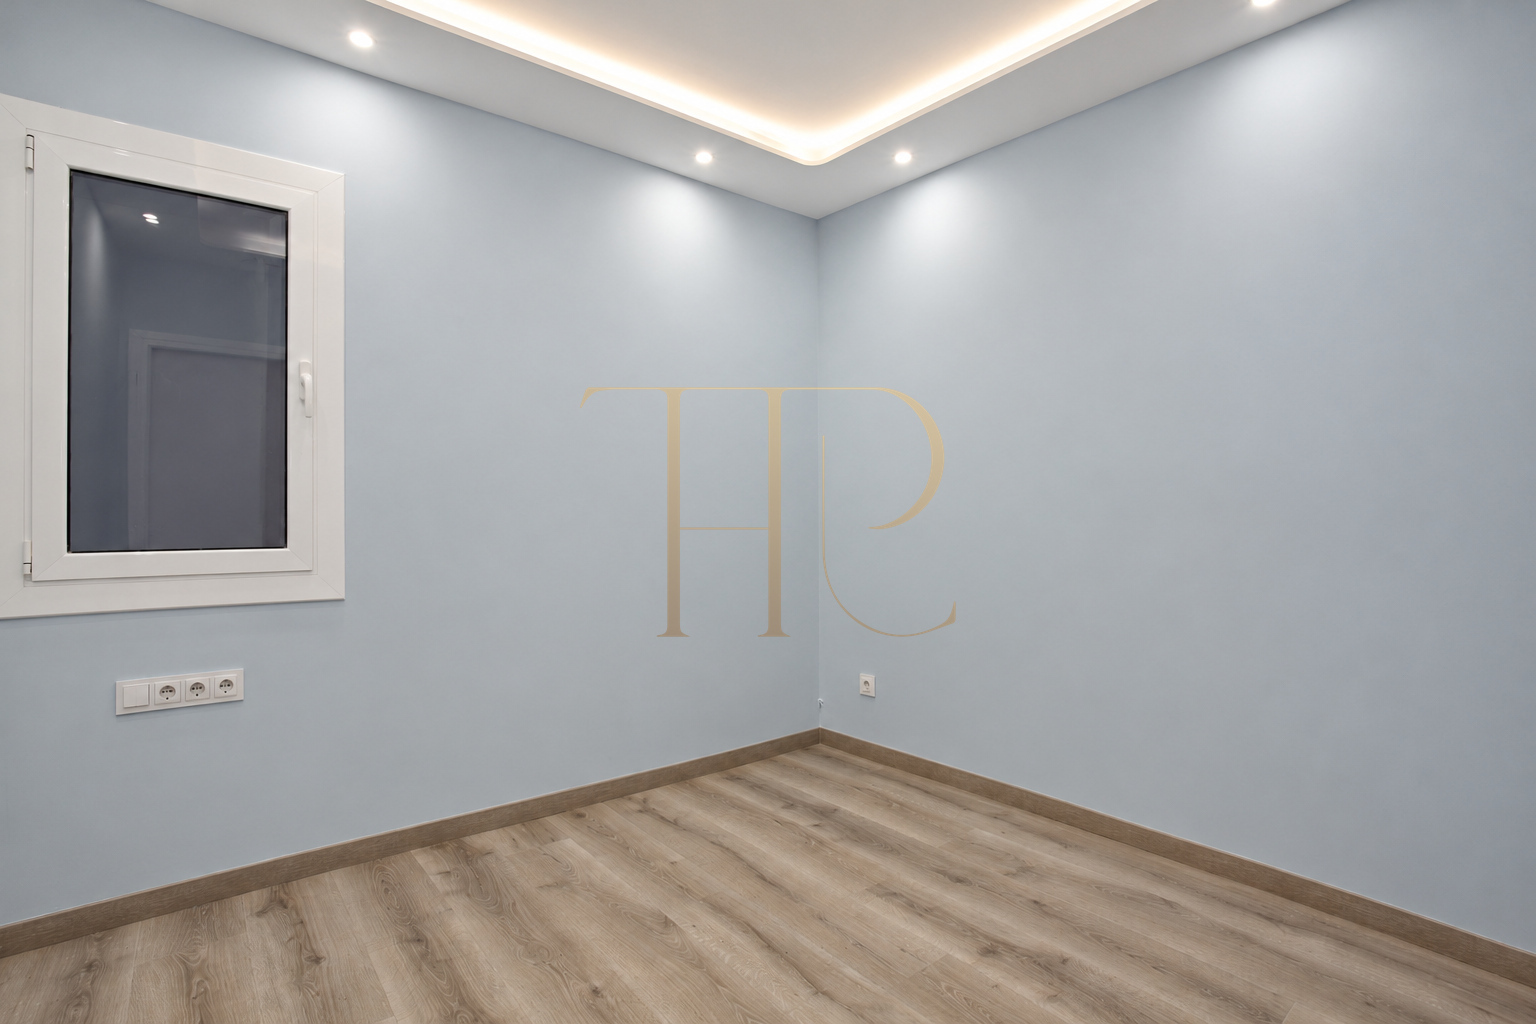
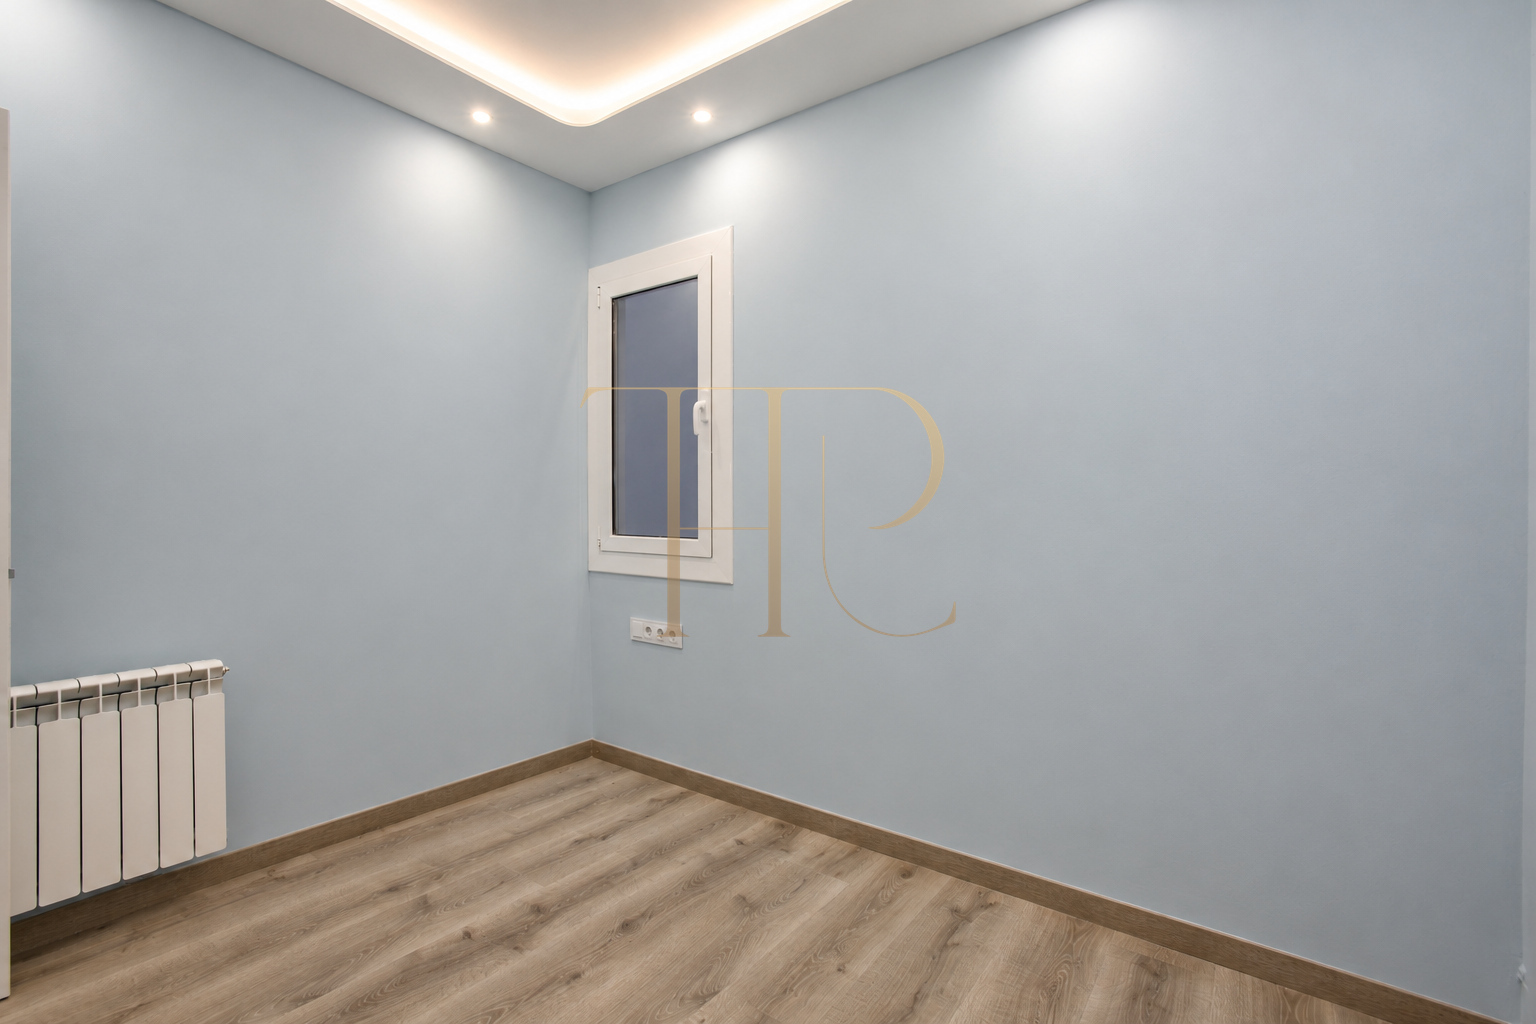
- A square double bedroom with a lightwell-facing window and perimeter ceiling lighting.
- A larger outward-facing bedroom with a decorative wallpaper feature wall and access to its own balcony.
- A third double bedroom overlooking the street, accessed from the living room.
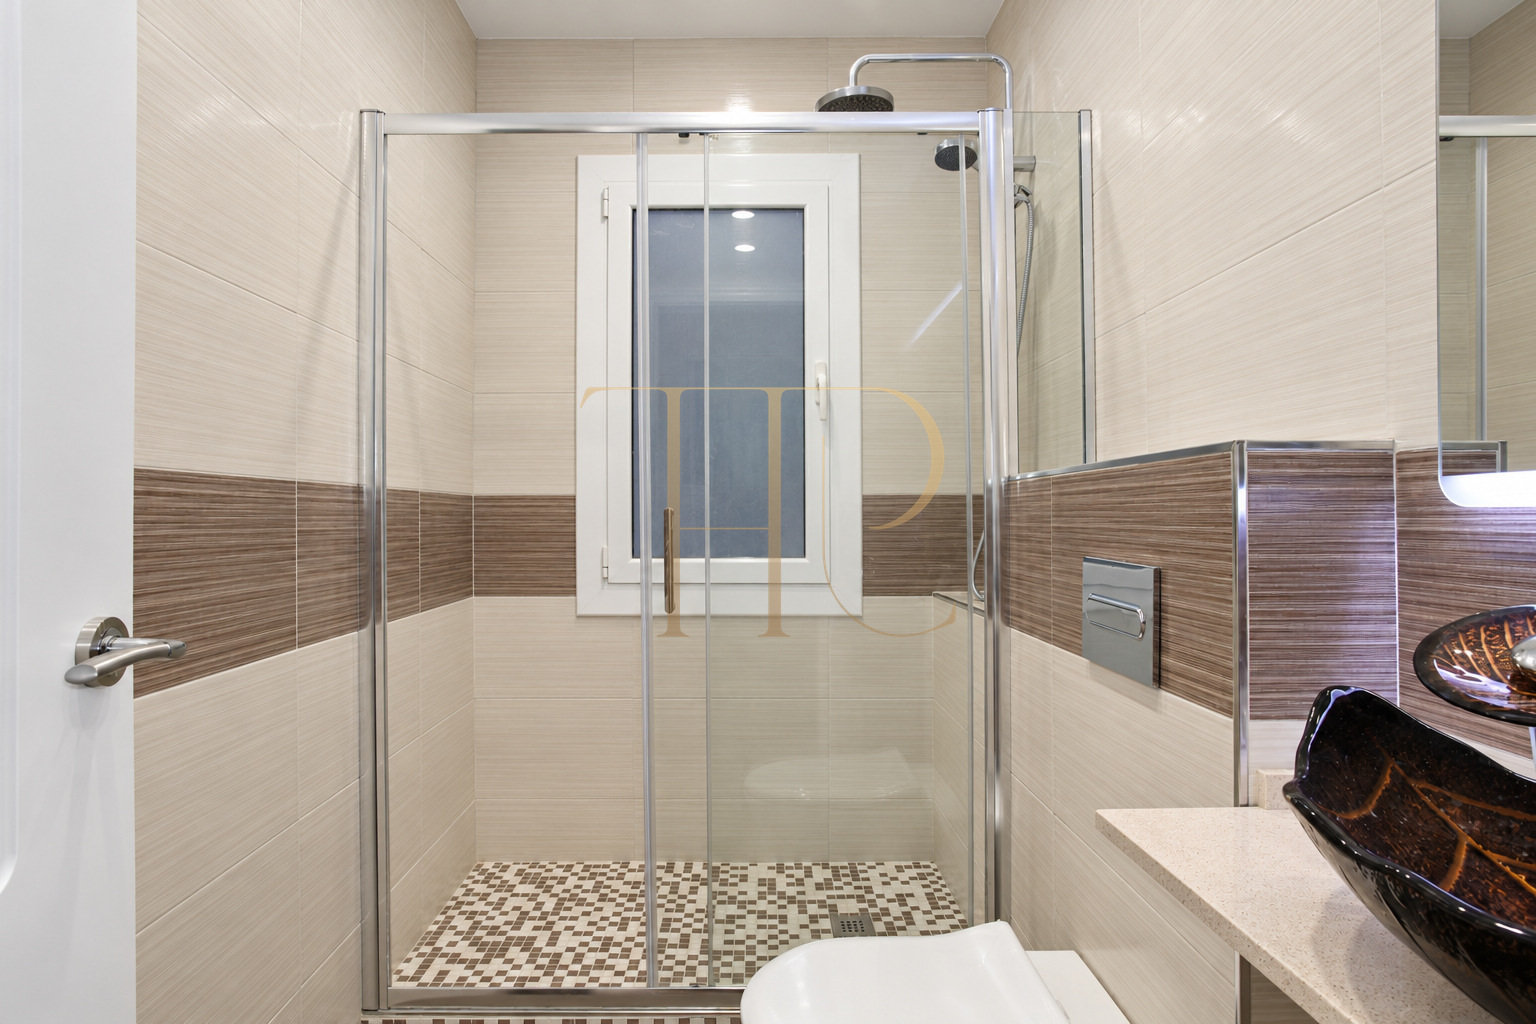
- A first bathroom with a shower and a window to the lightwell.
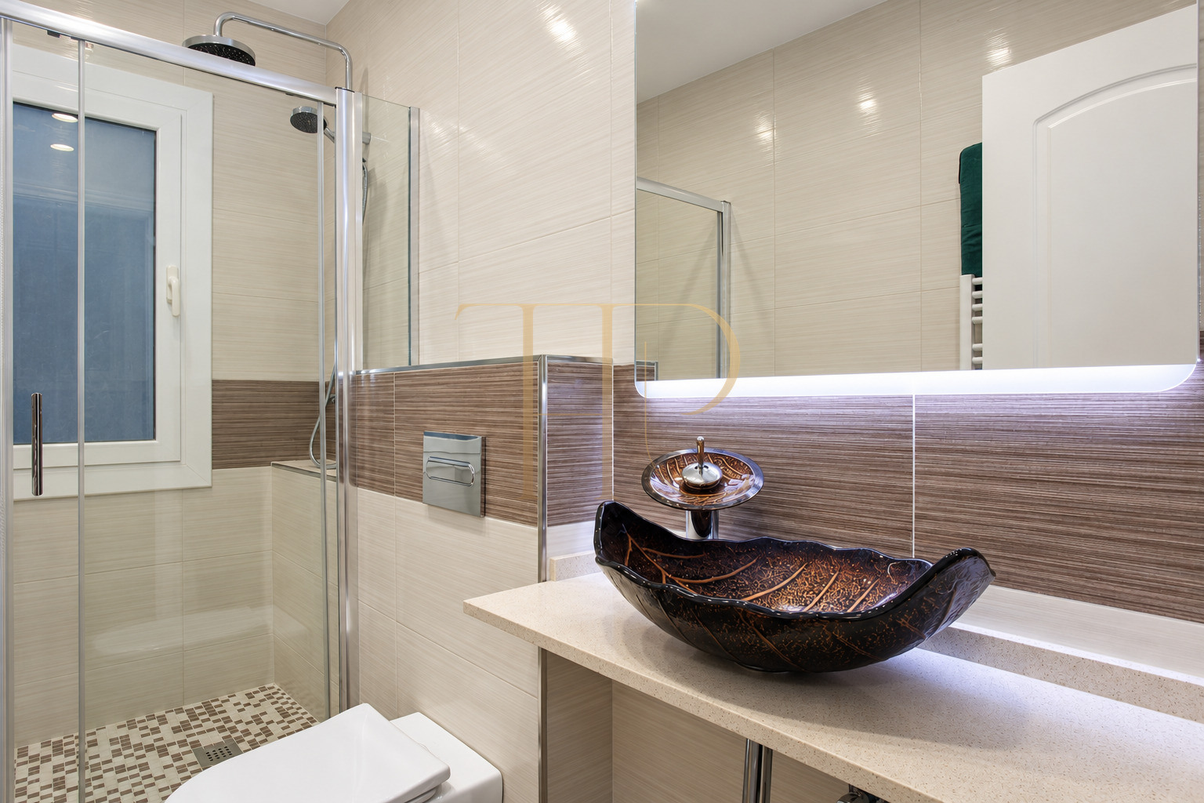
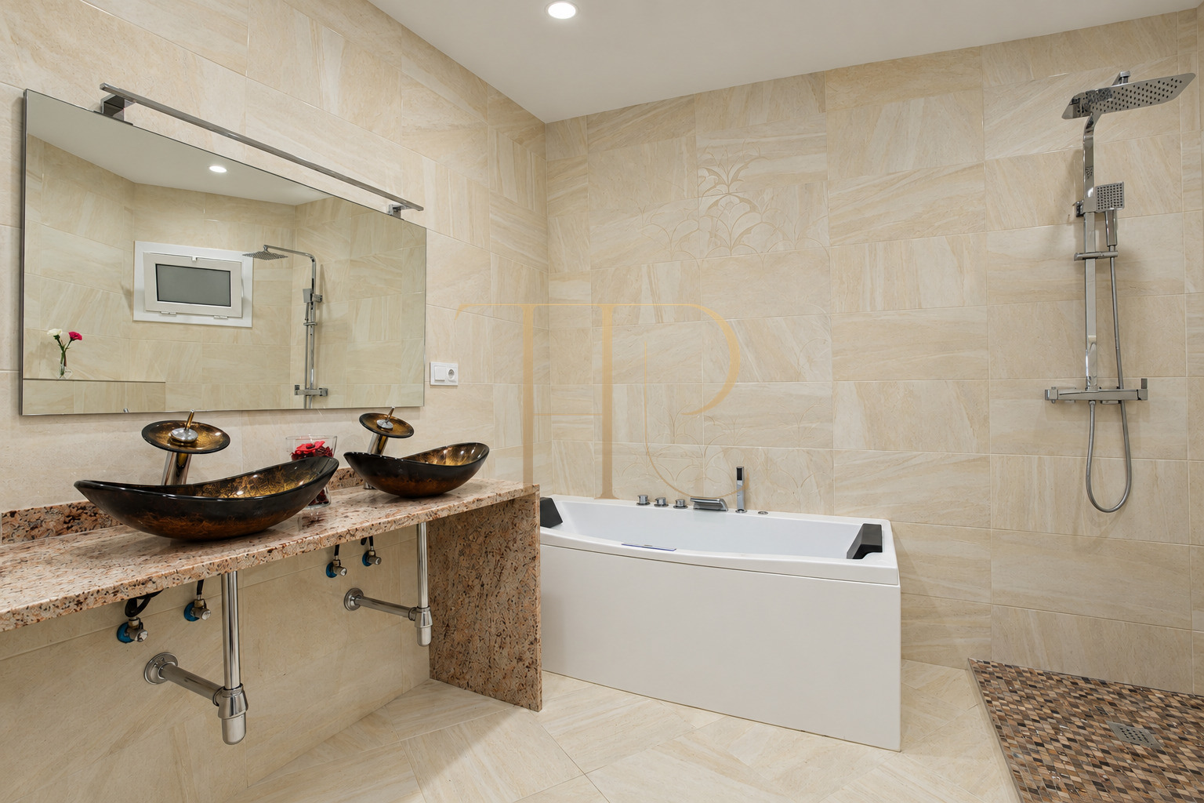
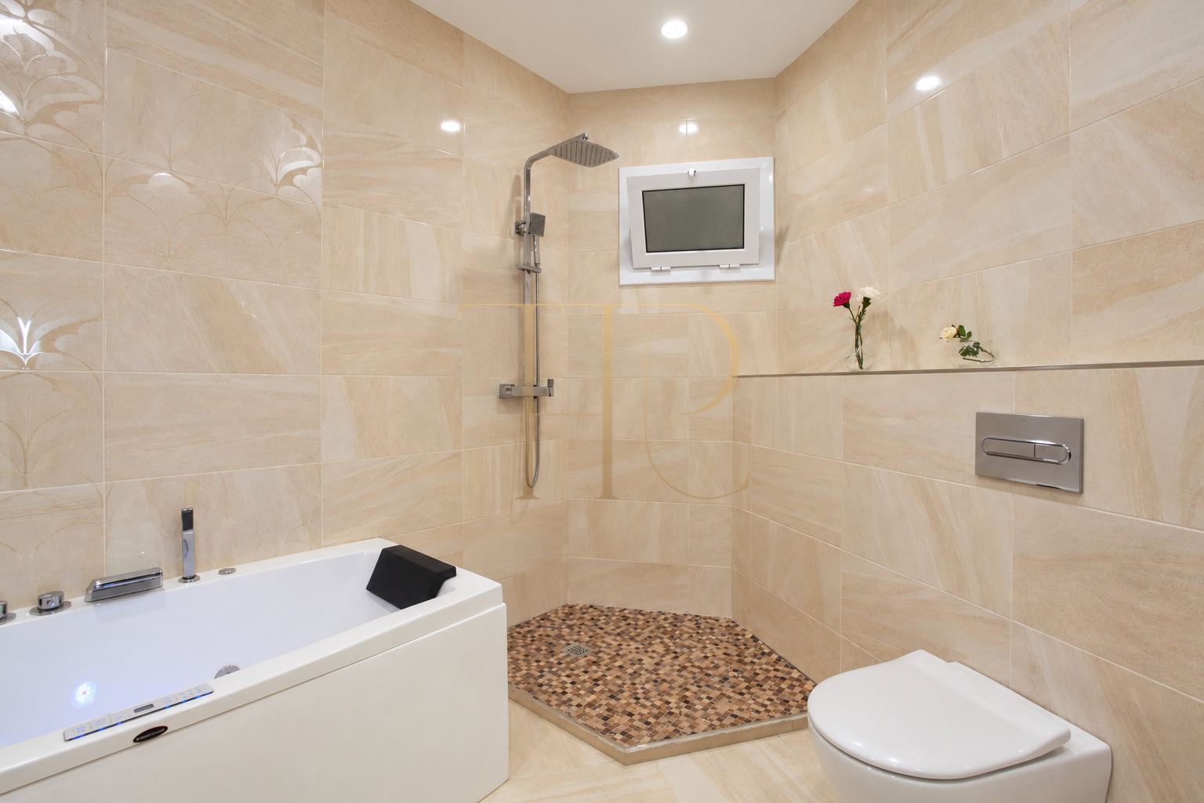
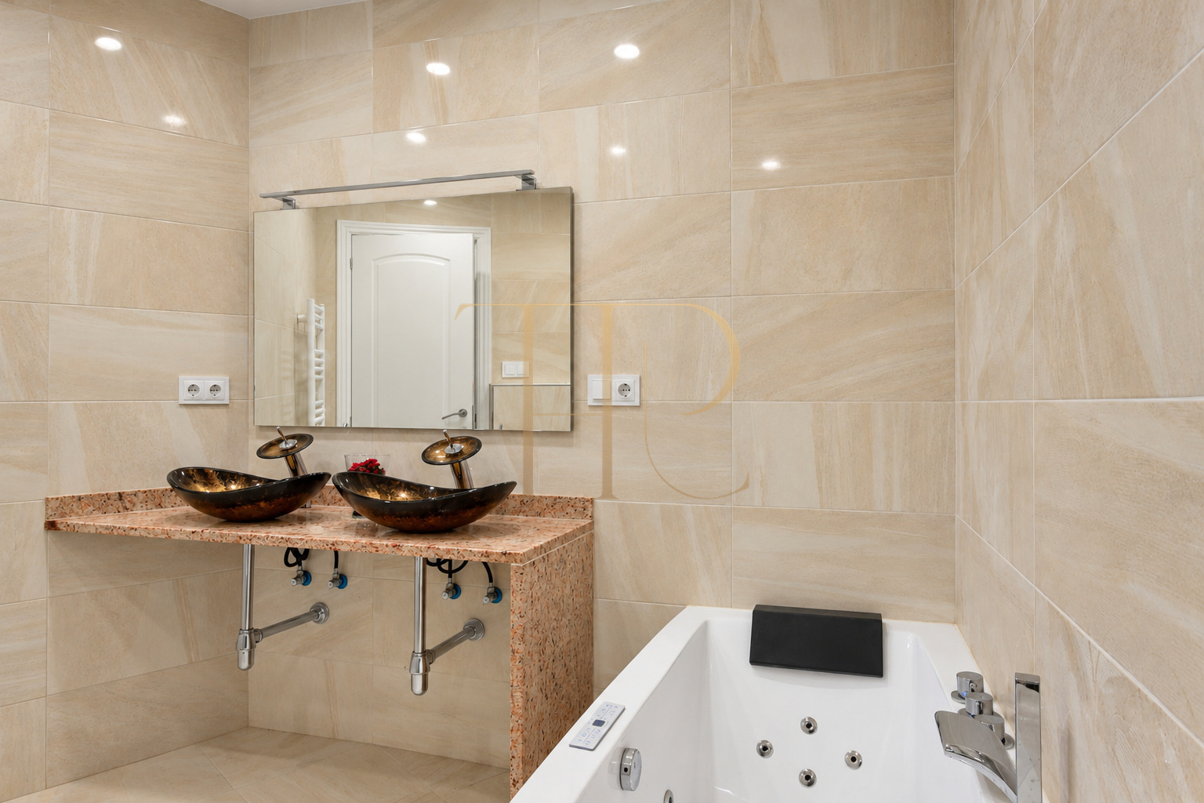
- A spacious main bathroom with two designer basins, a whirlpool bathtub, a shower and lightwell ventilation.
Living room and fitted kitchen
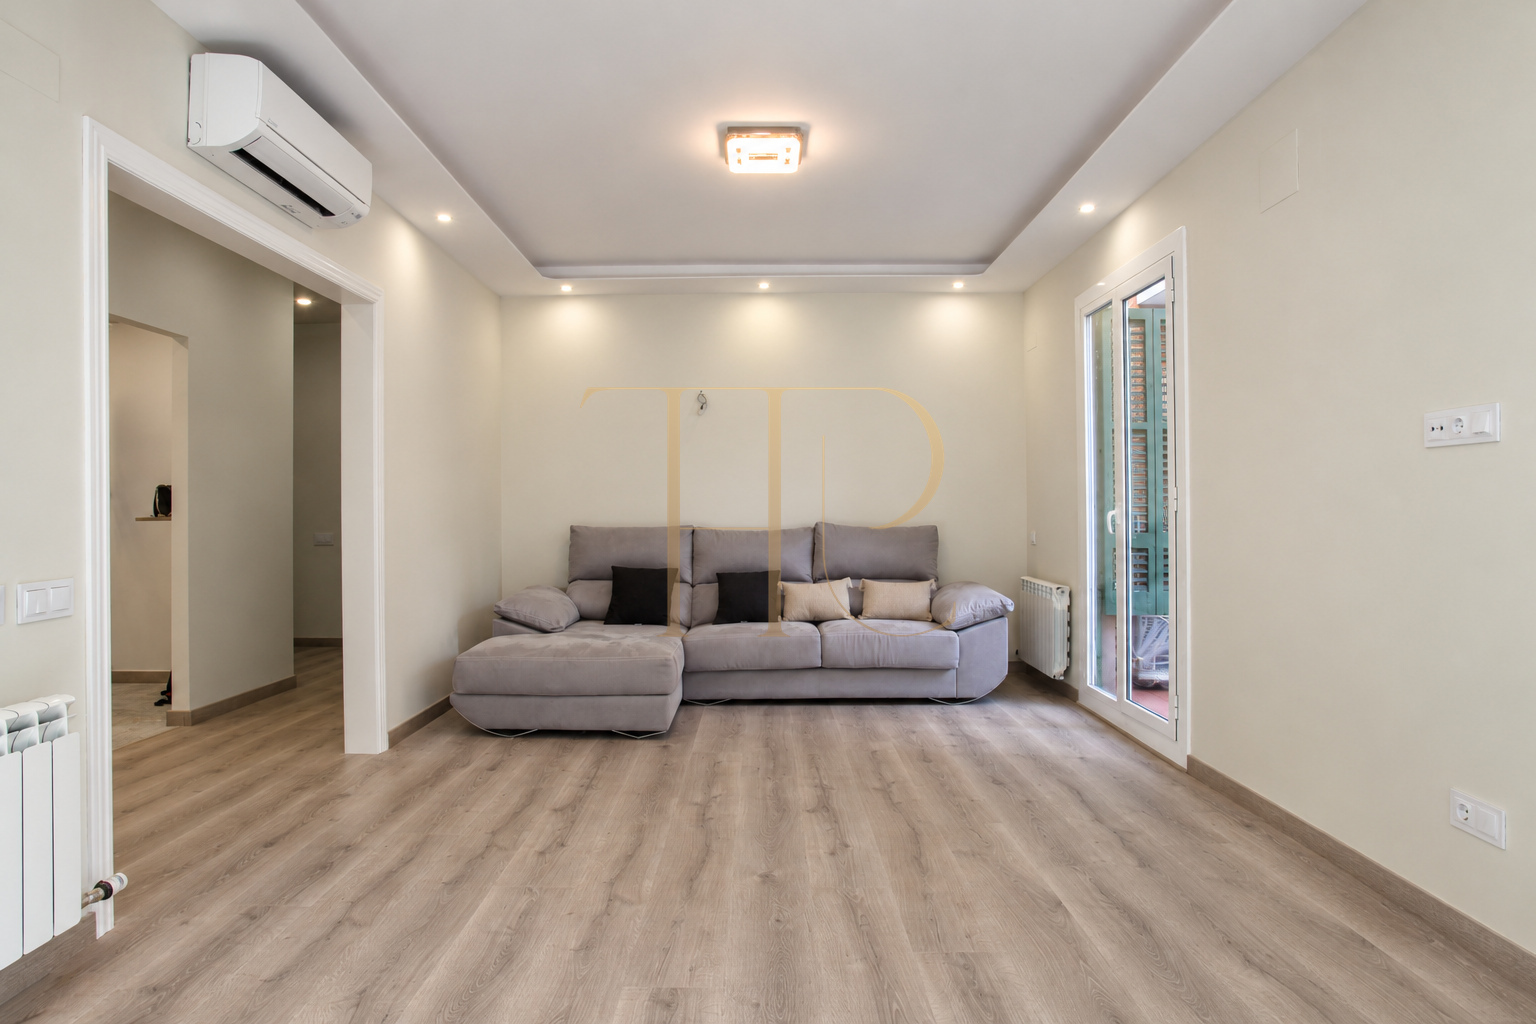
- A generous living room with two large street-facing windows, air conditioning and designed ceiling lighting.
- An equipped L-shaped kitchen with a broad illuminated work surface.
- Separate kitchen and living areas connected through the circulation space.
Materials, lighting and comfort
Ambient lighting, wood-effect flooring and distinctive bathroom fittings shape the documented interiors. Gas-fired radiator heating serves the rooms and complements the air conditioning in the living area. The photographs show the property’s recorded finishes and configuration.
- 103 m² built area.
- Three bedrooms and two bathrooms.
- Lift in the building.
- Gas radiator heating and air conditioning.
- Equipped kitchen and laminate flooring in the living room and bedrooms.
A sold property in the Top House Realty archive
THR415 records a three-bedroom apartment with a documented refurbishment in an elegant Galvany building. The listing describes the details retained in the property dossier and photographs from that period. It does not advertise current availability or make claims about returns or future capital growth.
- Status: sold.
- Property reference THR415 identifies this archived listing.
Explore alternatives in Sant Gervasi-Galvany
Contact Top House Realty and quote THR415 if you are looking for a similar apartment in Barcelona. The team can help identify alternatives according to your preferred bedroom count, outdoor spaces and style of home.
 Barcelona
 Print
 Apartment
 103 m²
 3
 2









