
Classic Eixample apartment with terrace access — off the market
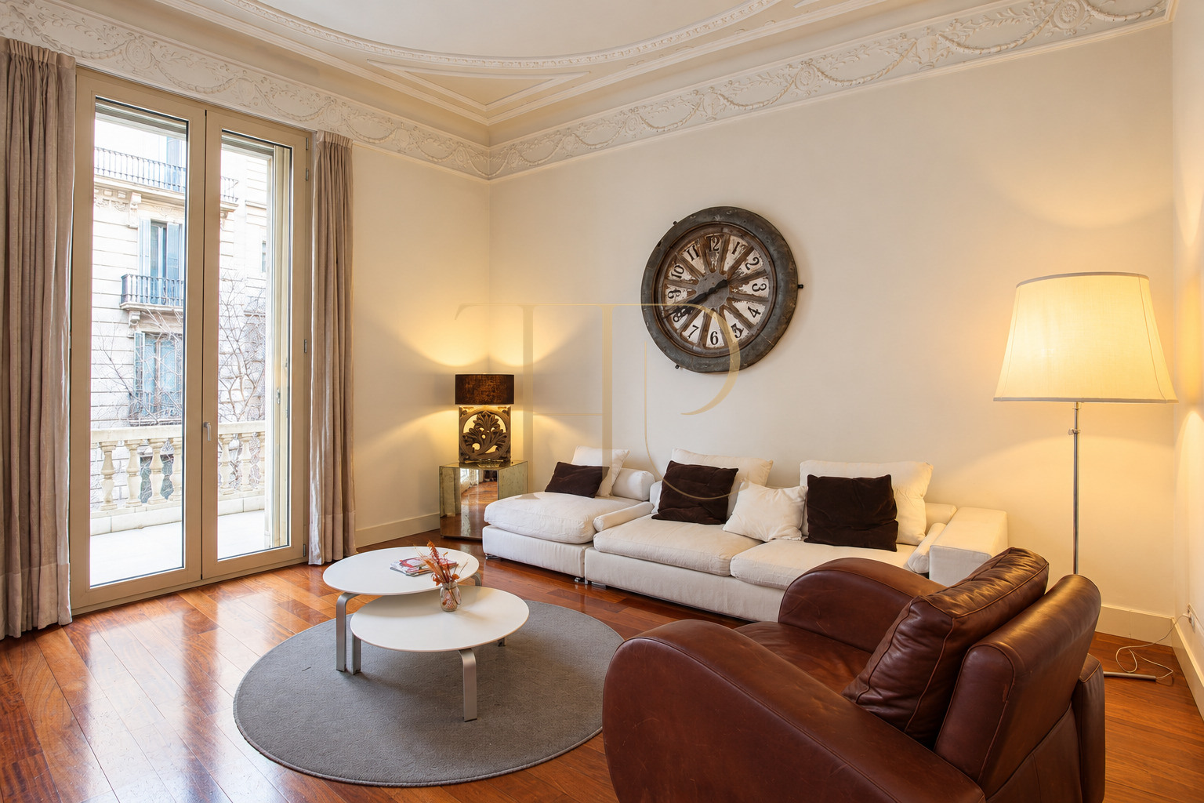
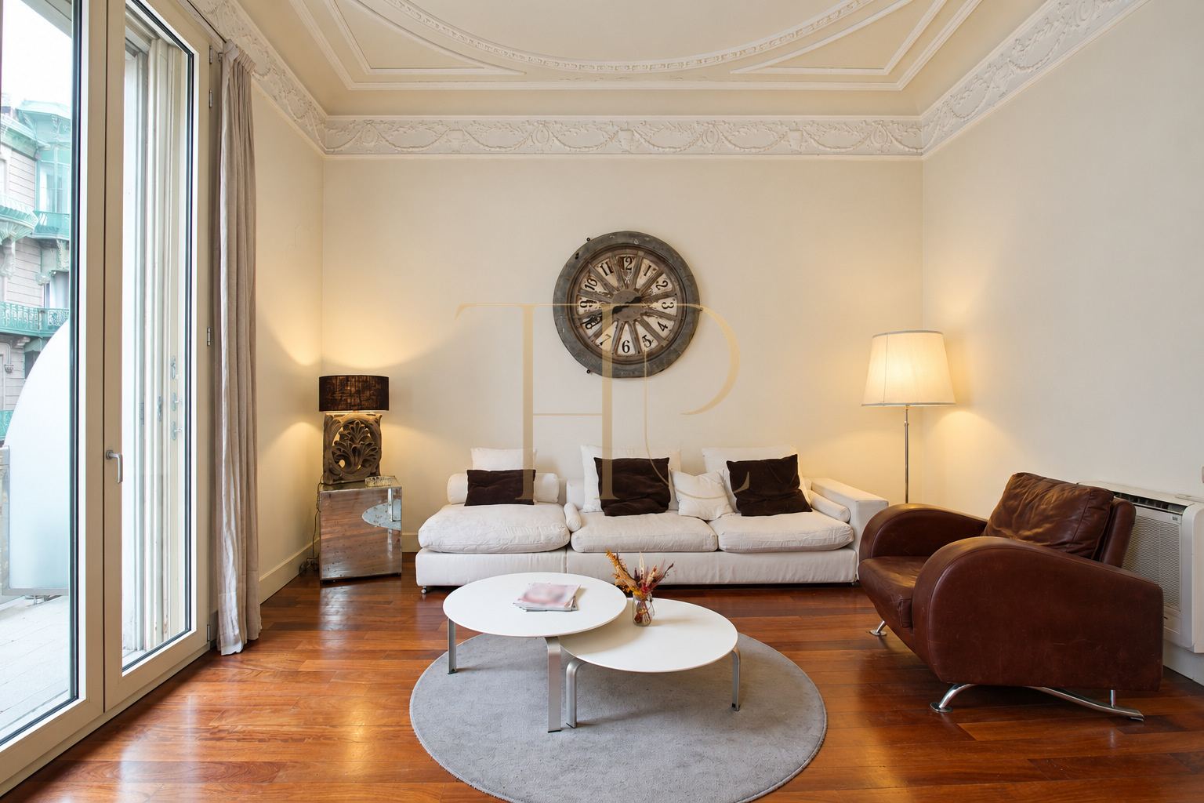
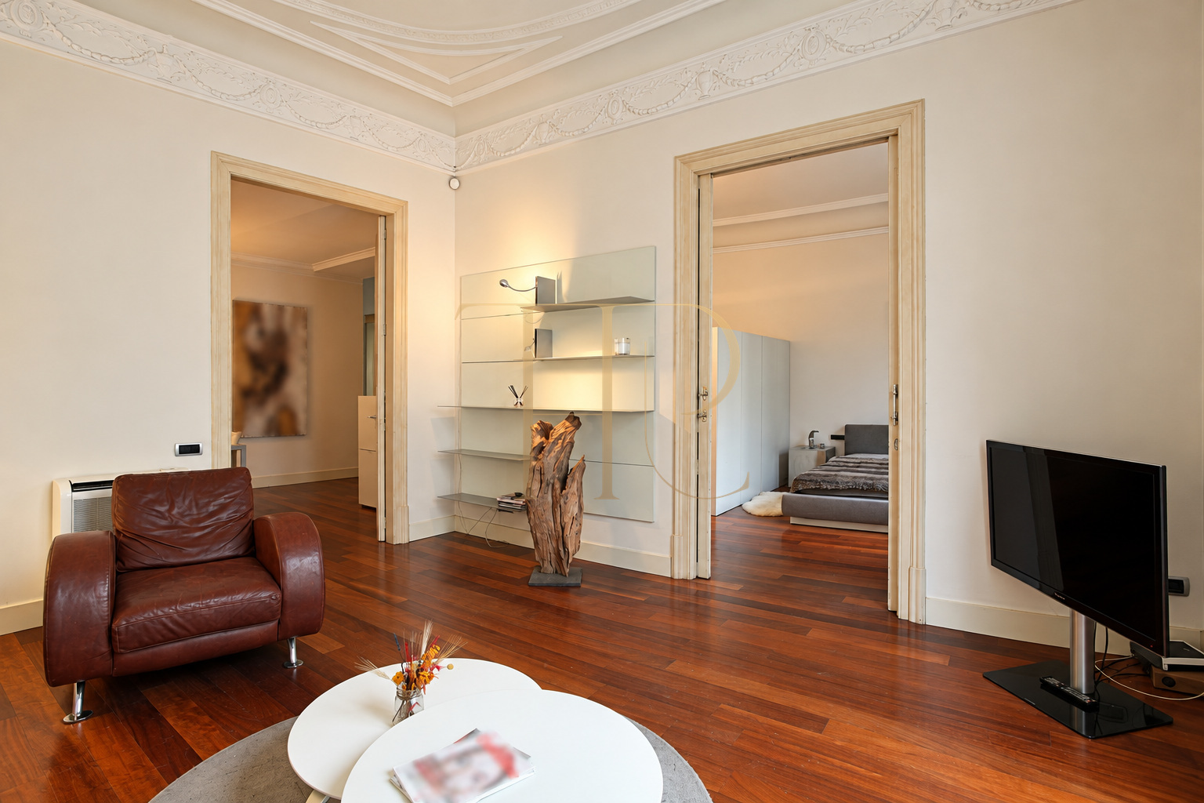
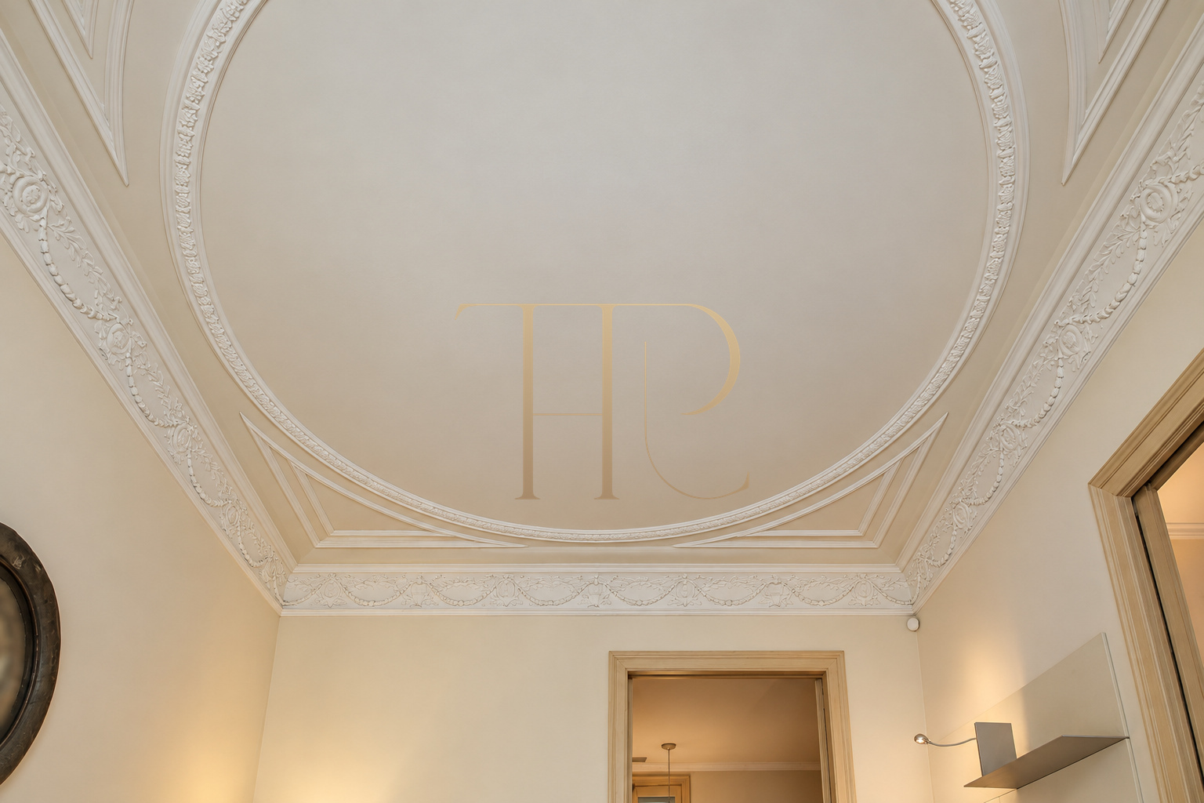
High ceilings with decorative mouldings, continuous timber flooring and substantial internal doors define this apartment in Barcelona's Eixample. Its arrangement connects a generously proportioned living room with a separate dining room and an outdoor space, combining classical details with a documented refurbishment in 2006.
The particulars record 120 m² of built area and 114 m² of dwelling area, with three double bedrooms and two bathrooms. The property belongs to the Top House Realty archive of homes off the market. The retained photographs and description explain its documented configuration without presenting the historical refurbishment as newly completed or assuring a current condition that has not been checked.
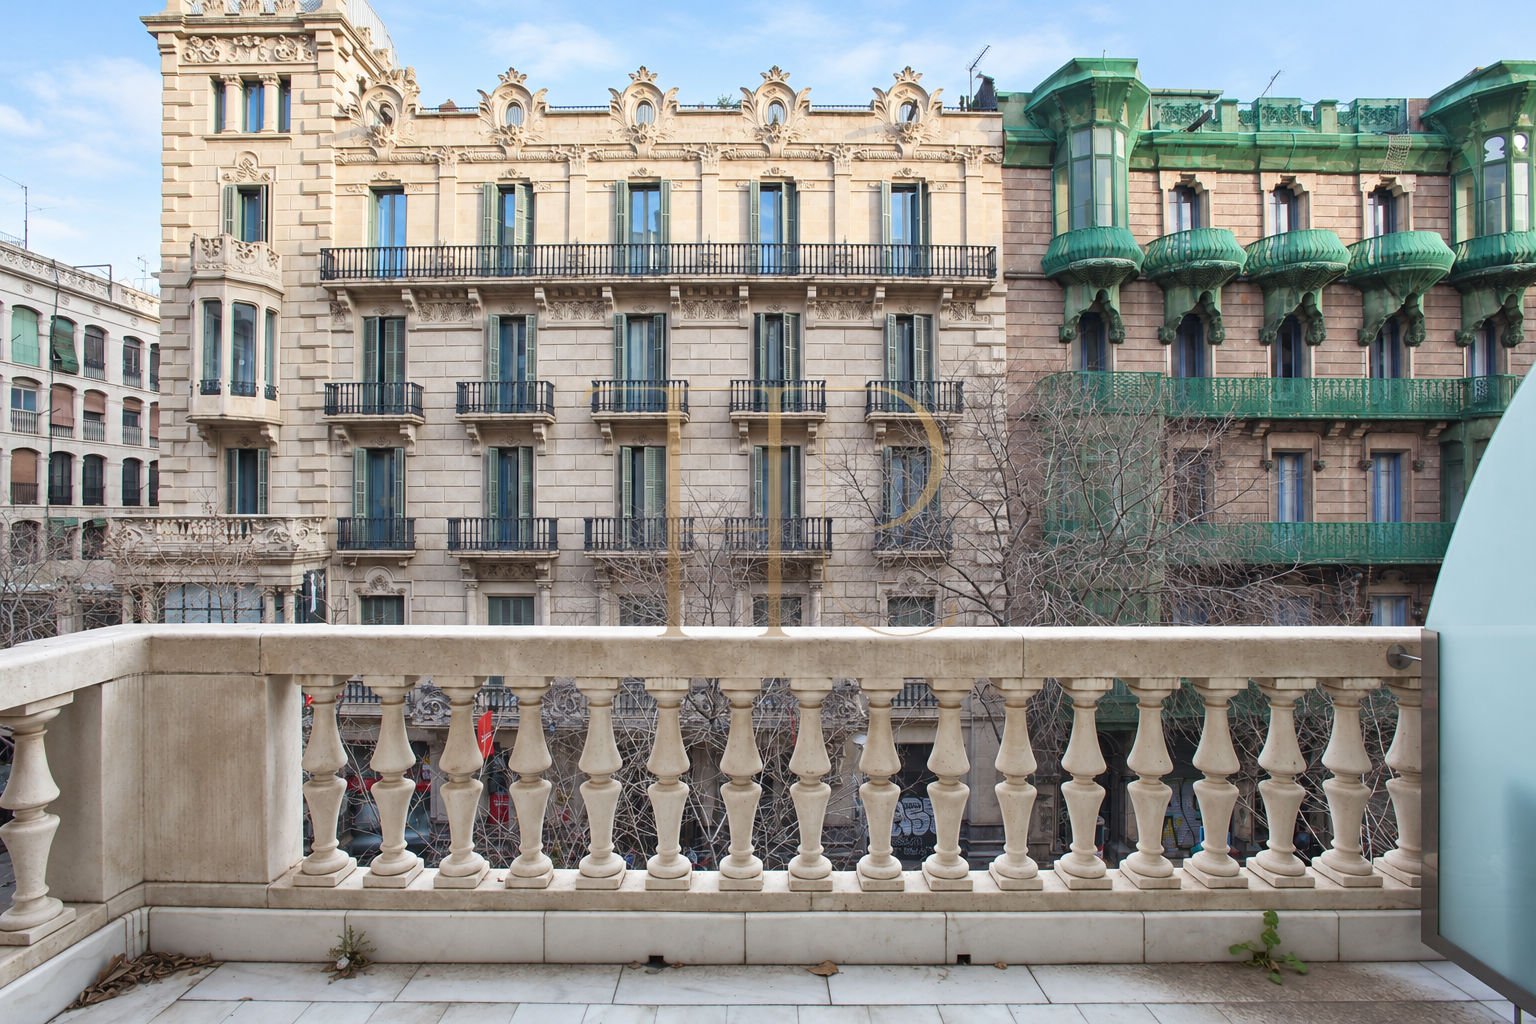
The original description attributes the building to architect Enric Sagnier. A comprehensive rehabilitation in 2006 retained its façade and characteristic elements while introducing contemporary installations, a lift and basement parking and storage facilities.
Location and urban life in the Eixample
The setting around Rambla de Catalunya, Passeig de Gràcia and Plaça de Catalunya places this reference in central Barcelona. Period façades, shops, services and places to stroll are part of the character of this Eixample neighbourhood.
The relationship between architectural heritage and everyday urban life is one of the apartment's notable qualities. Its location provides a useful reference for a classical city home near the centre's commercial and cultural avenues.
- Barcelona's Eixample district.
- Surroundings of Rambla de Catalunya and Passeig de Gràcia.
- Proximity to Plaça de Catalunya.
- Rehabilitated building with historical character.
Area and connection with the outdoors
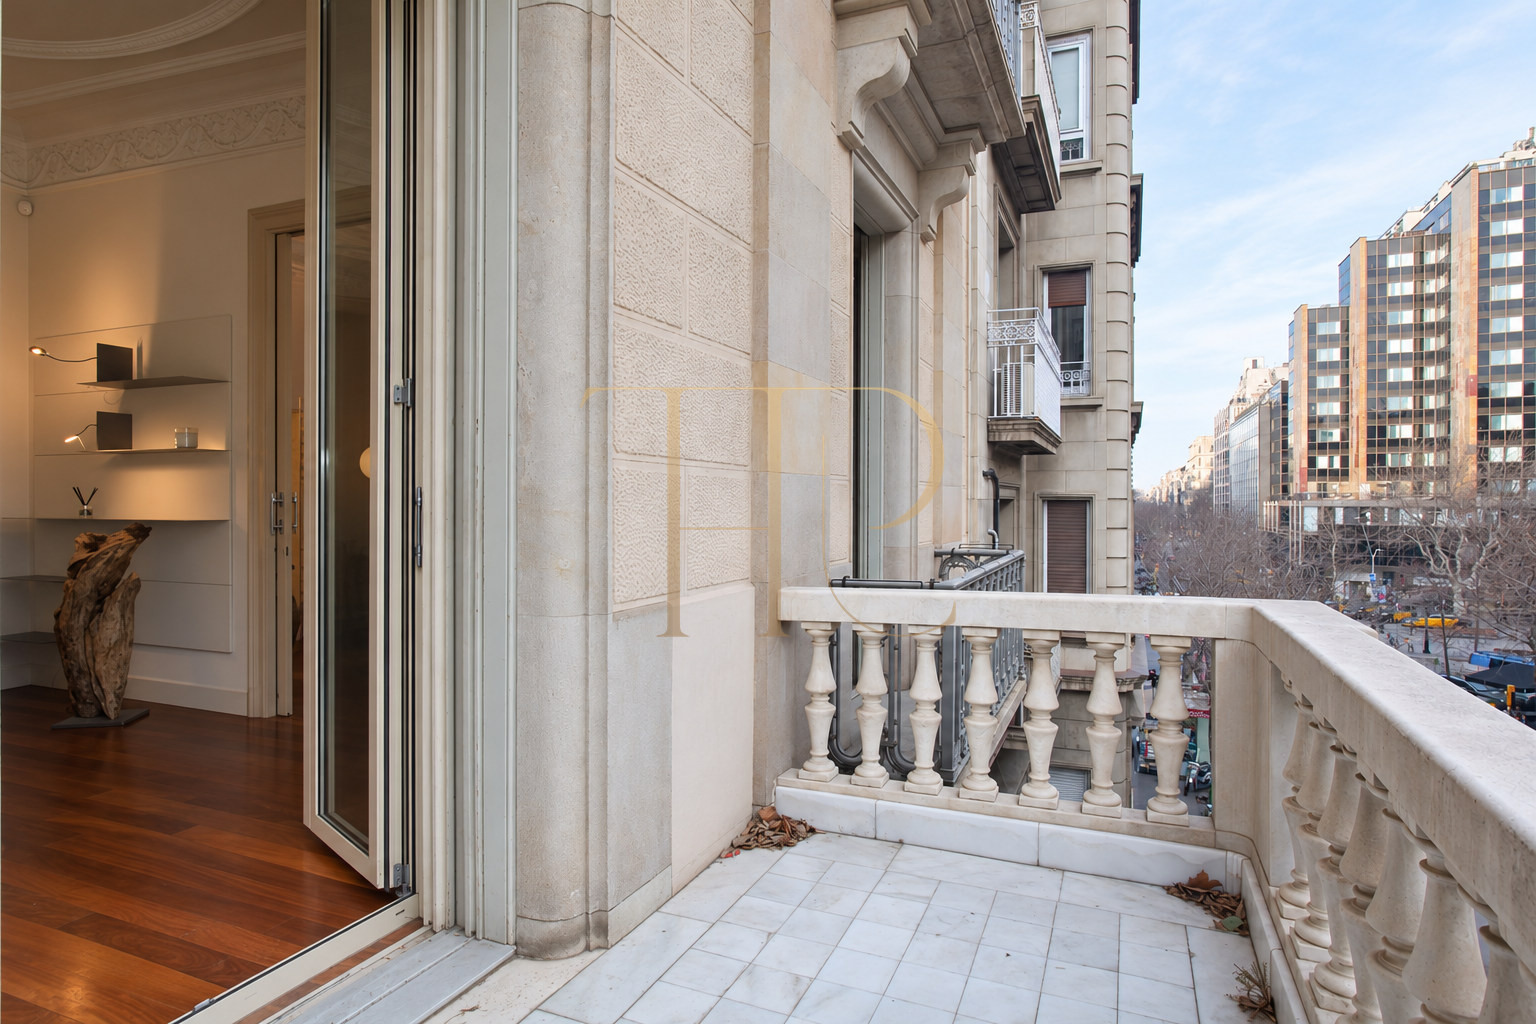
A substantial glazed opening links the living room to a terrace overlooking the urban surroundings. The retained description mentions room for an outdoor table. The terrace's ownership and use rights require documentary confirmation, so it is not presented as exclusively private floor area.
- 120 m² built area in the particulars.
- 114 m² dwelling area recorded in the documentation.
- Accommodation arranged on one internal level.
- Terrace access from the living room.
- Large external openings in the sitting area.
Layout and interior character
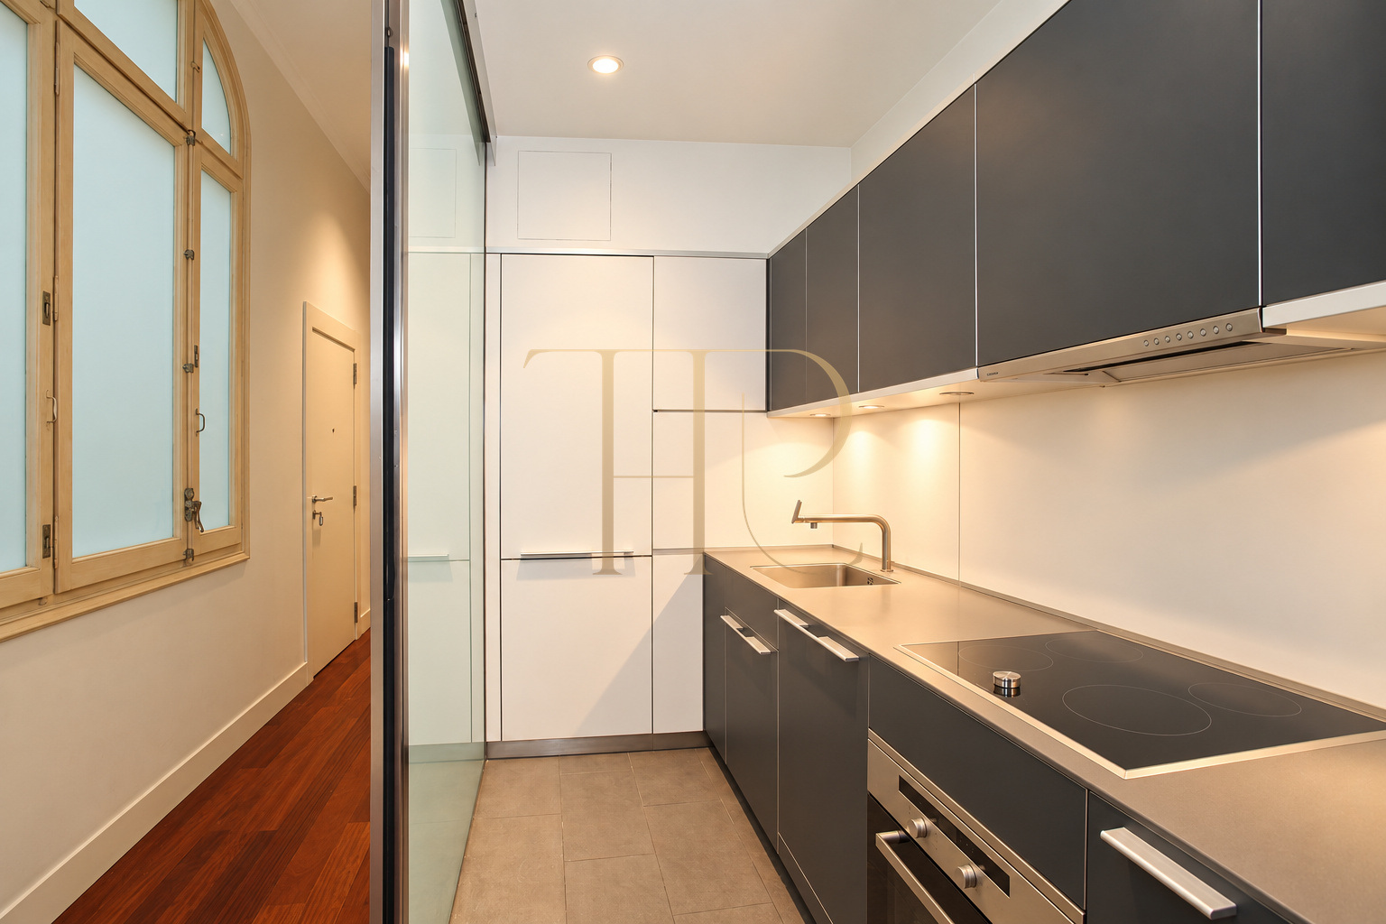
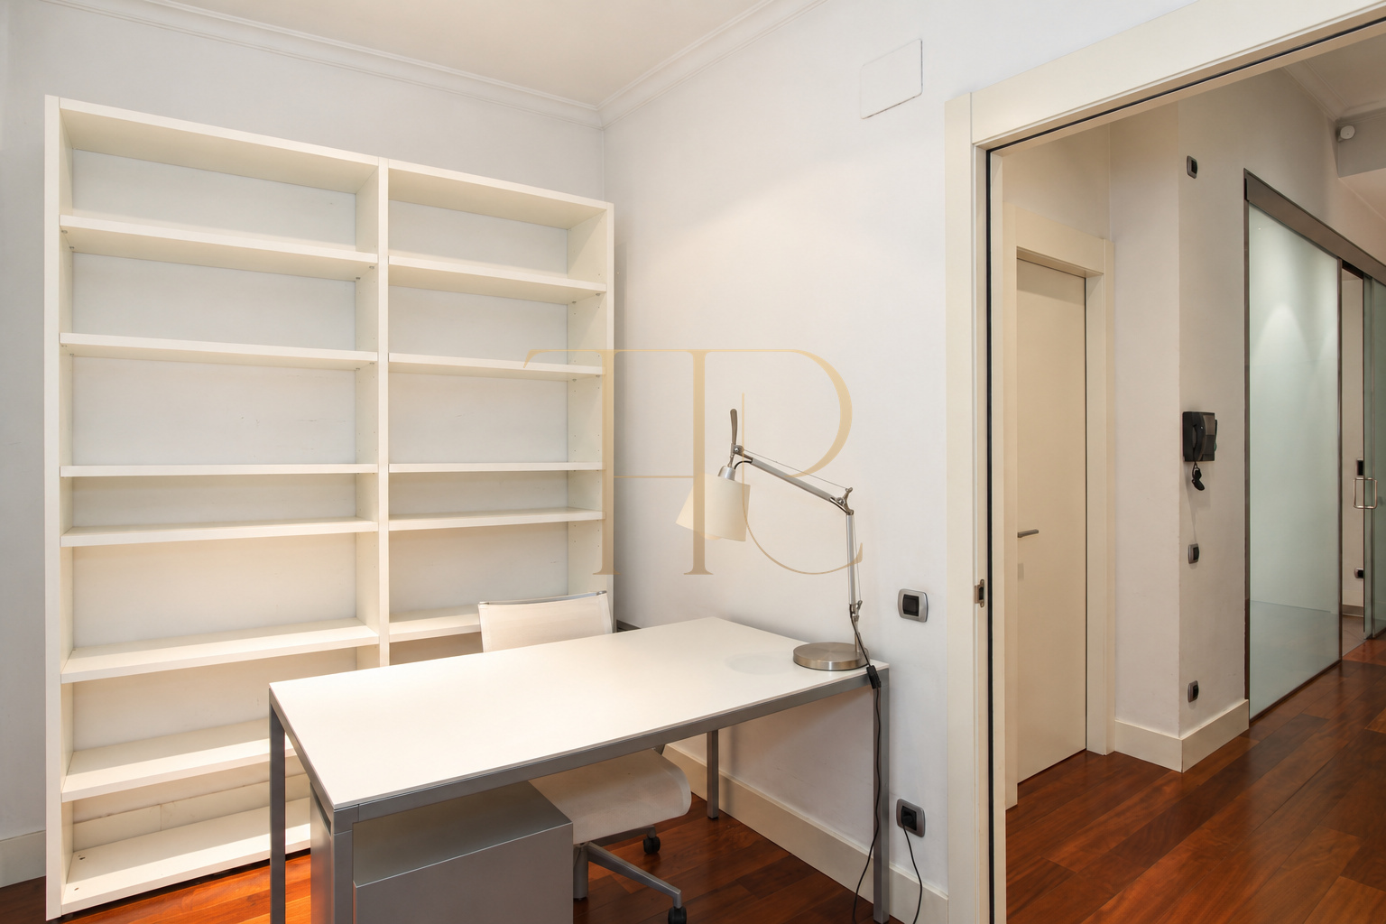
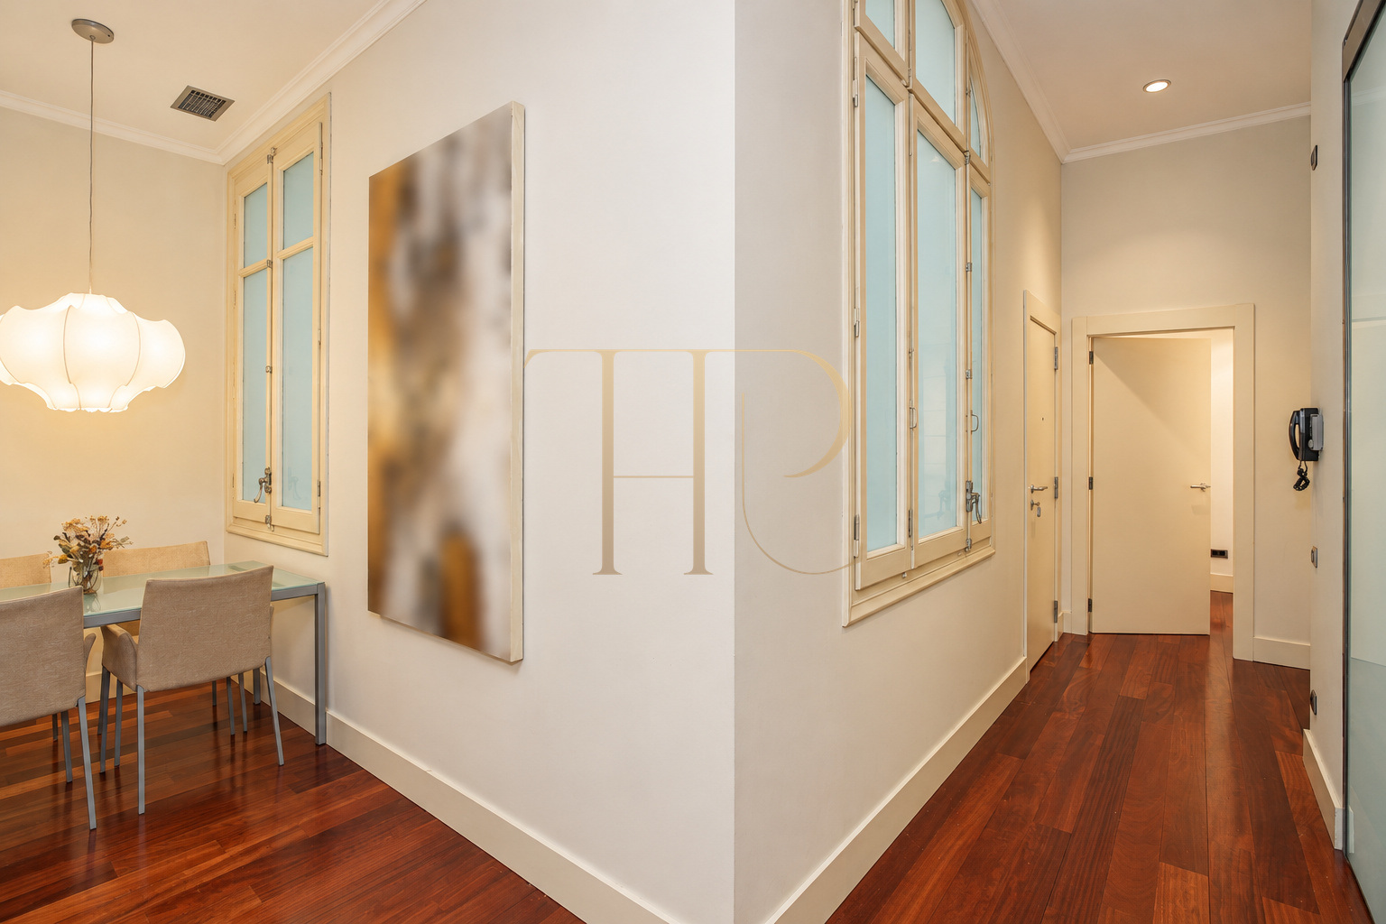
The entrance leads to a hall with a bedroom towards the inner part of the apartment and a nearby bathroom. Translucent windows facing the stairwell bring light into the corridor. A glazed partition separates the kitchen from circulation while maintaining a visual relationship with the internal route.
Living, dining and kitchen spaces
- Square-proportioned living room with a high ornamental ceiling.
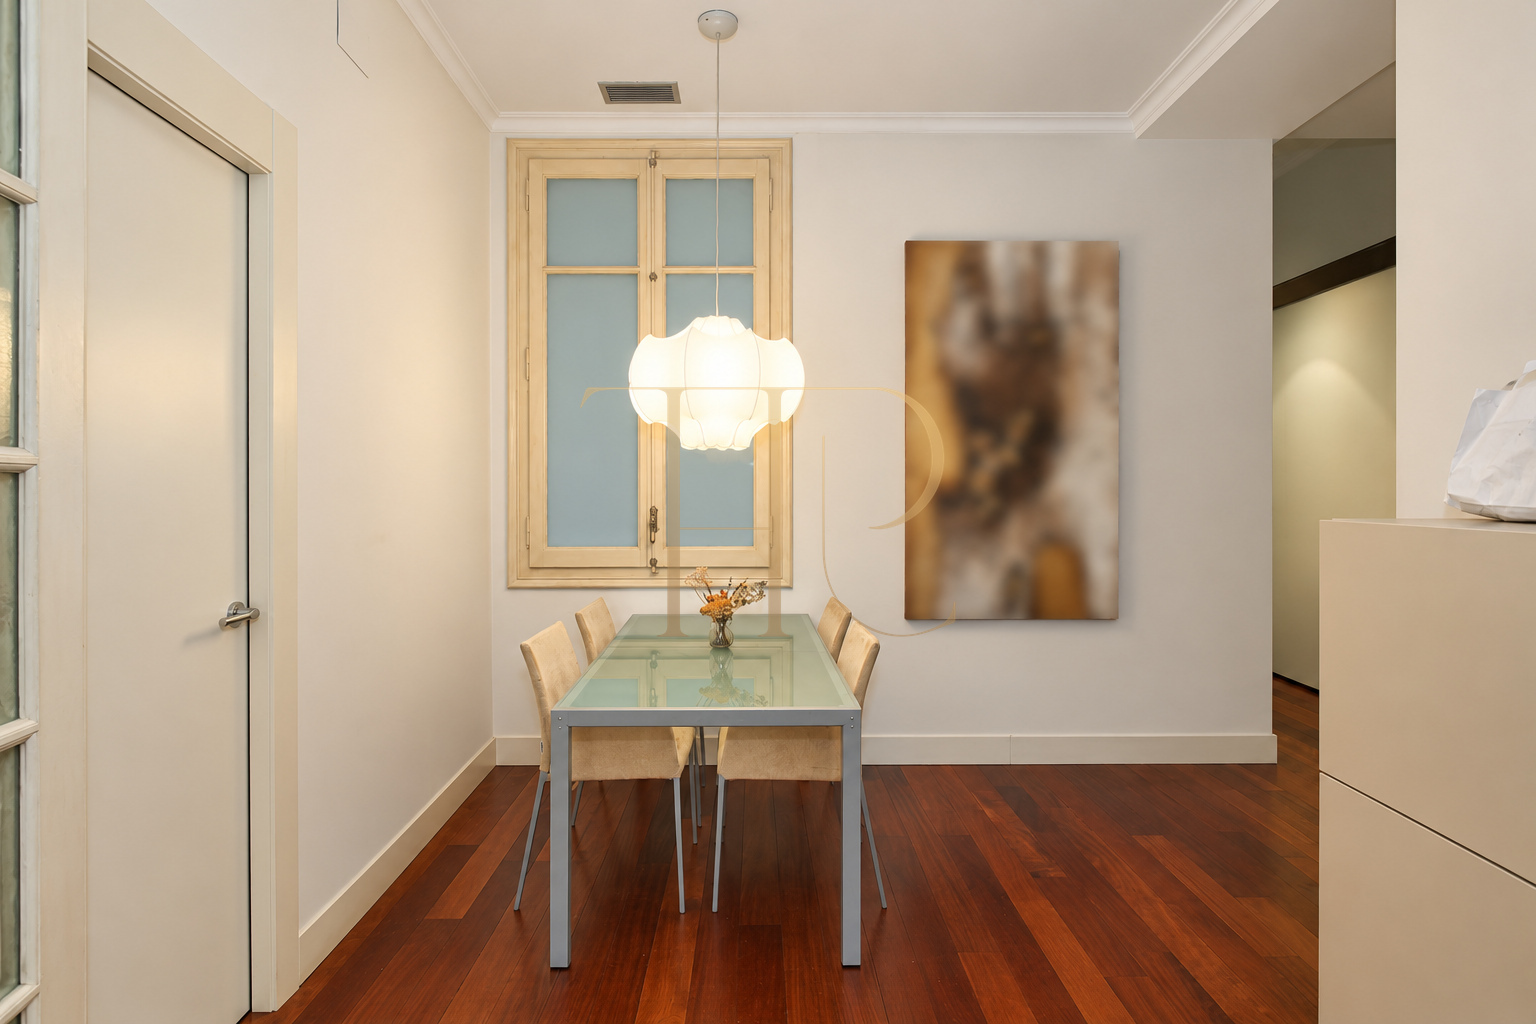
- Separate dining room connected by substantial classical sliding doors.
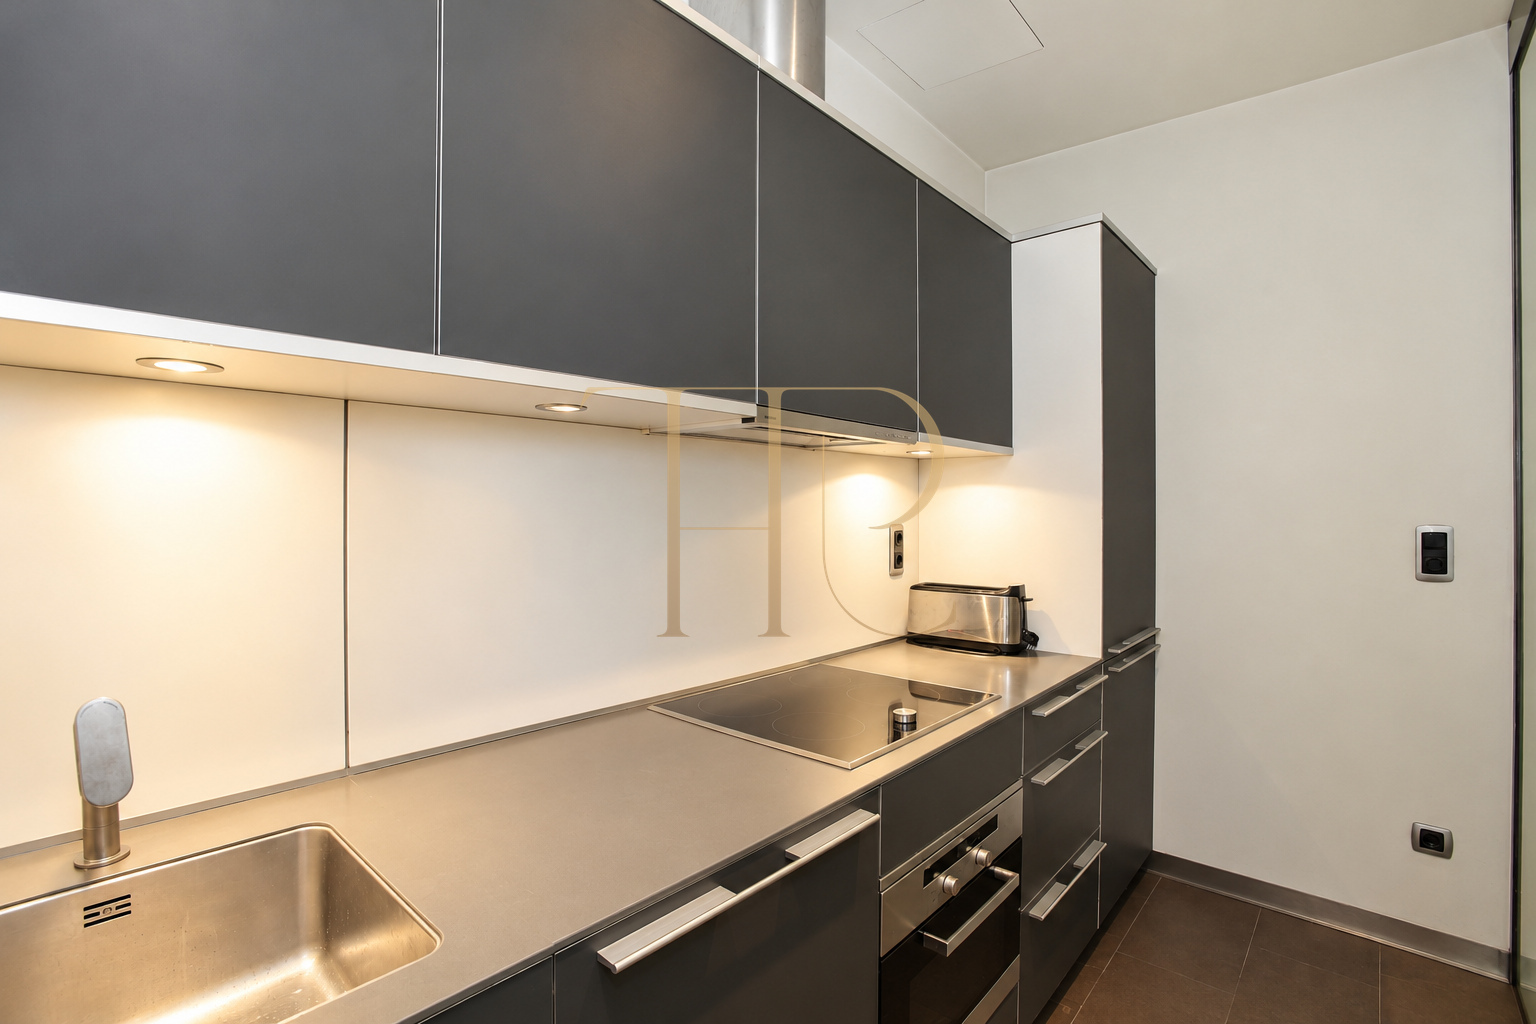
- Equipped kitchen with an integrated refrigerator and ceramic hob.
- Timber floors connecting the interior spaces.
Bedrooms and bathrooms
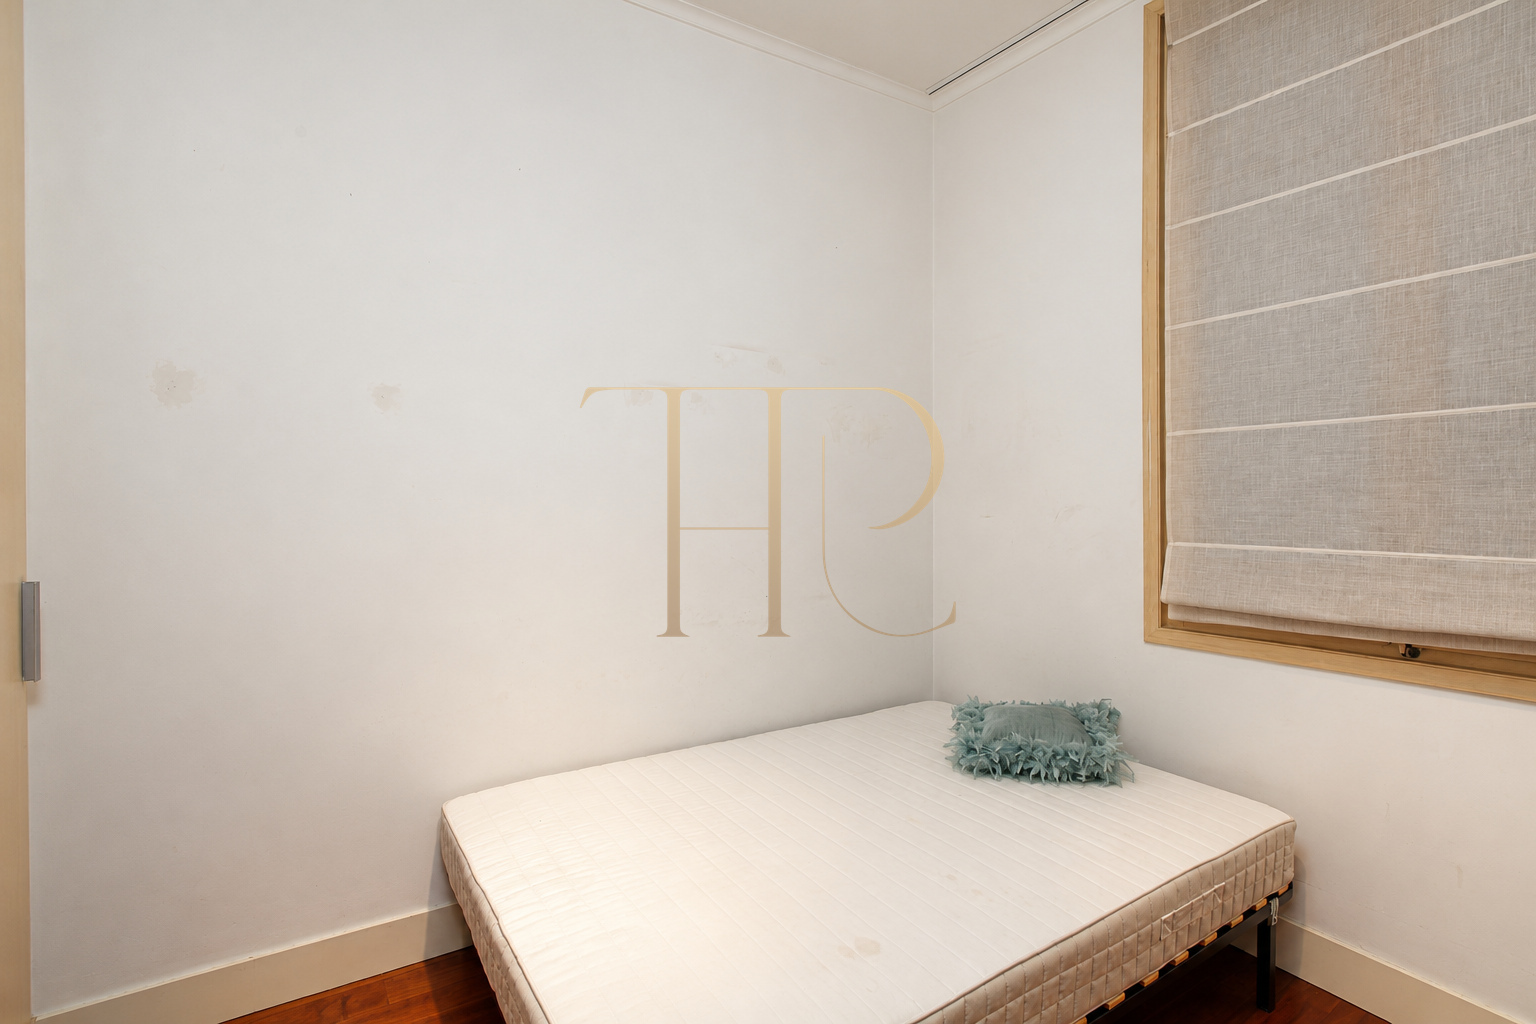
- Three double bedrooms according to the technical particulars.
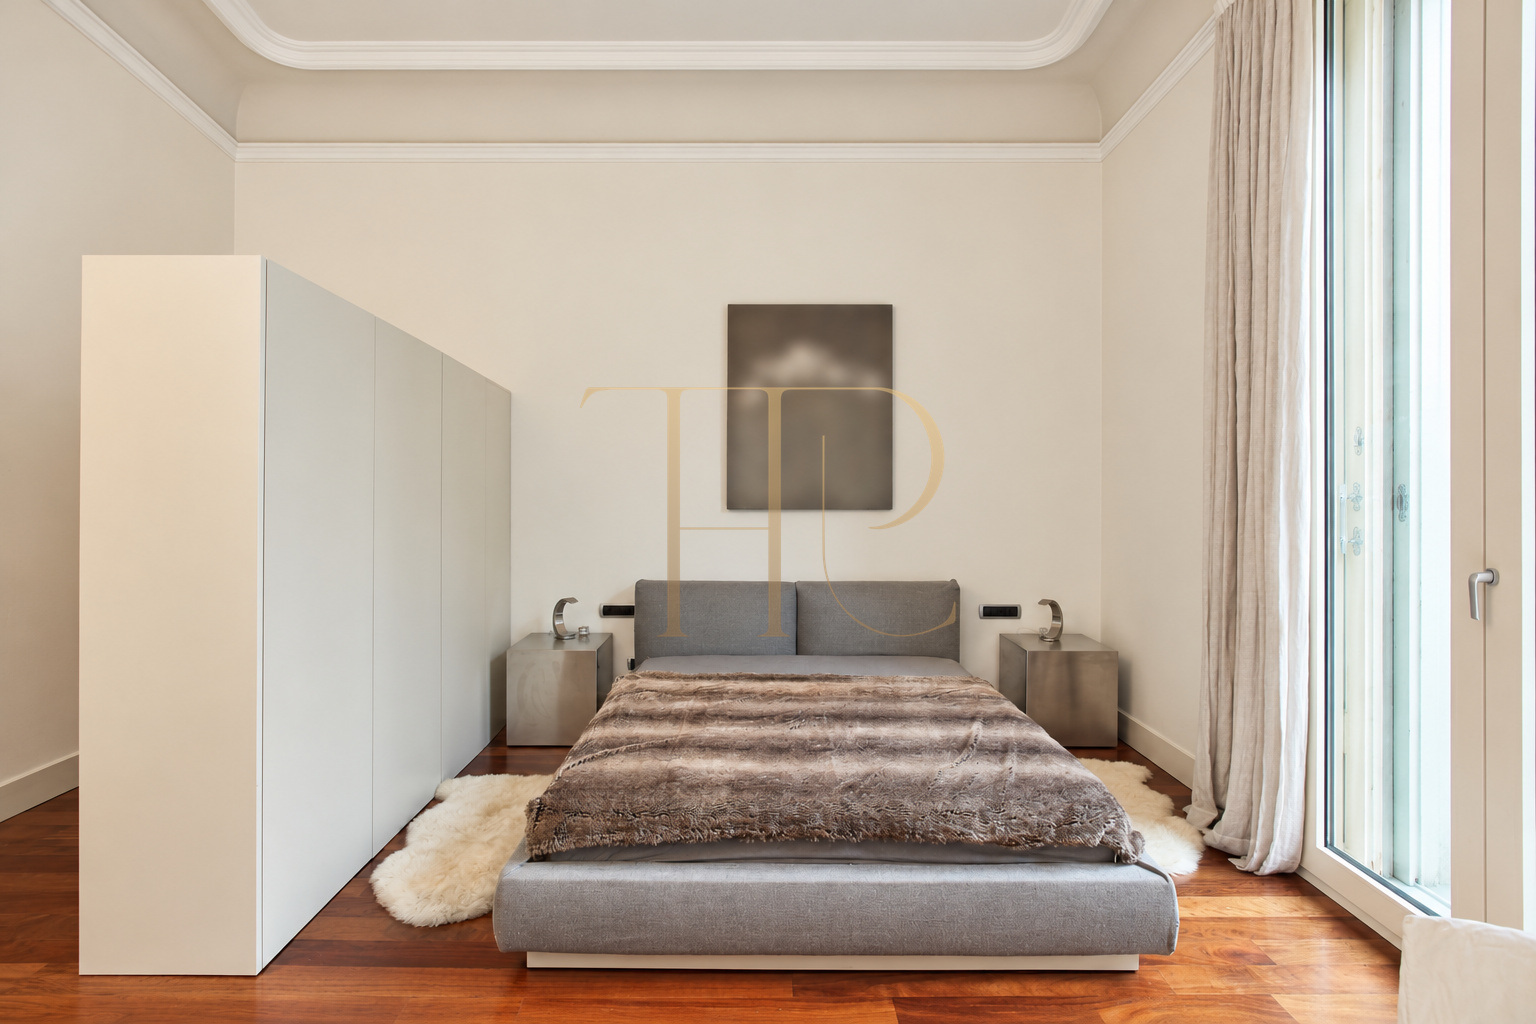
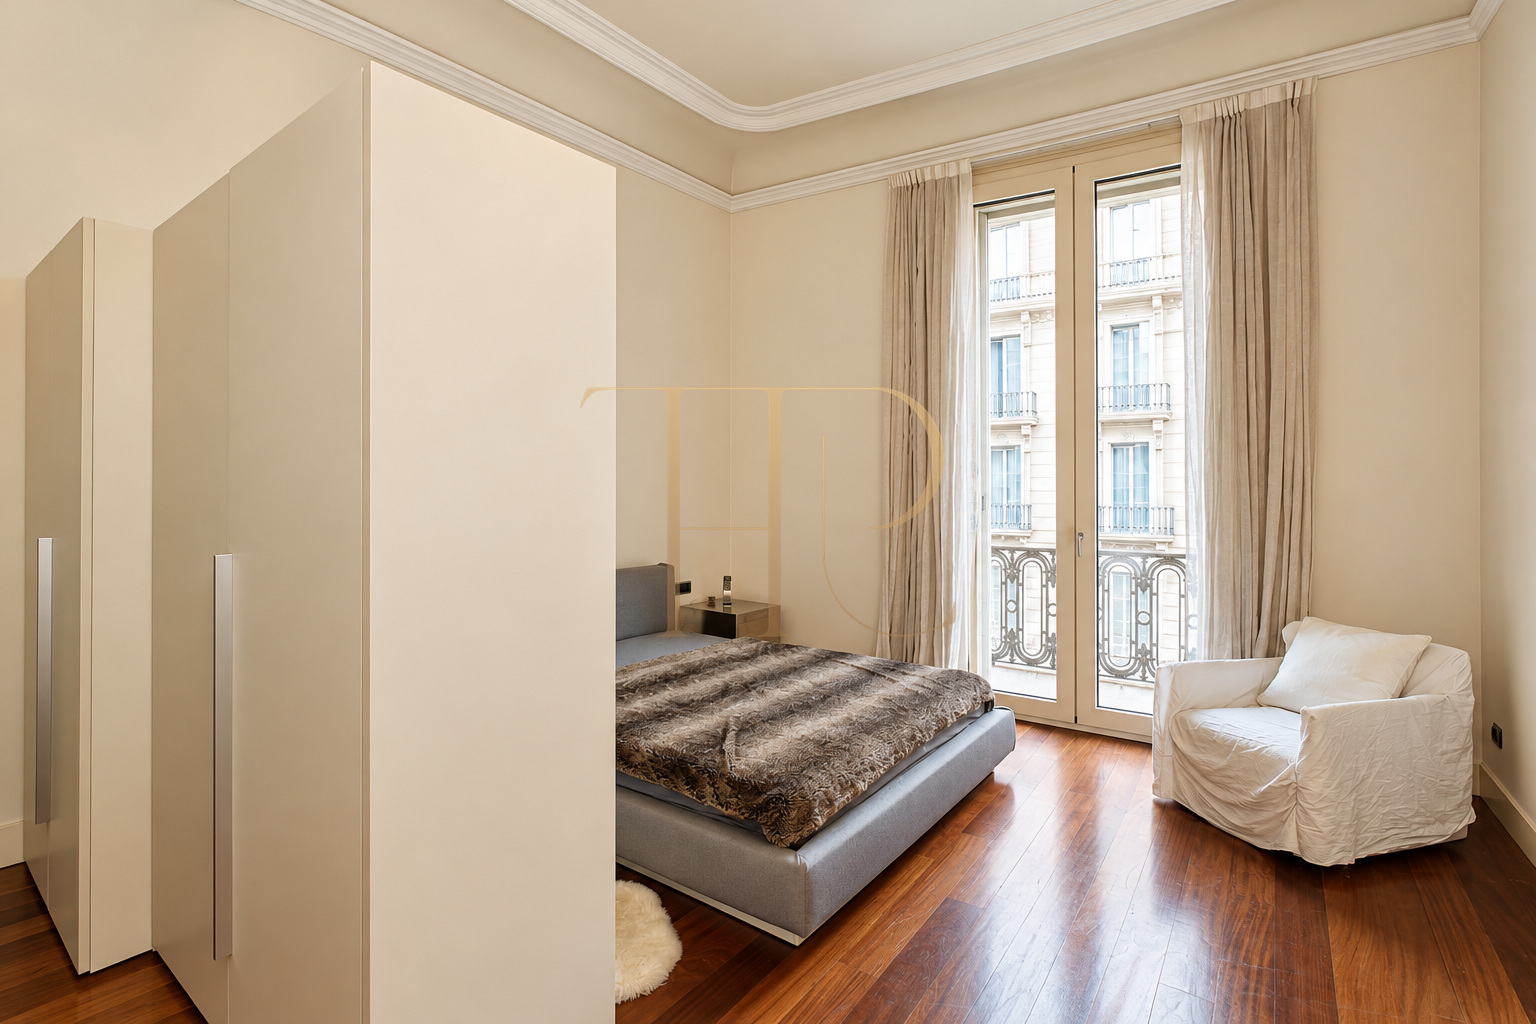
- Main bedroom with a separate dressing area.
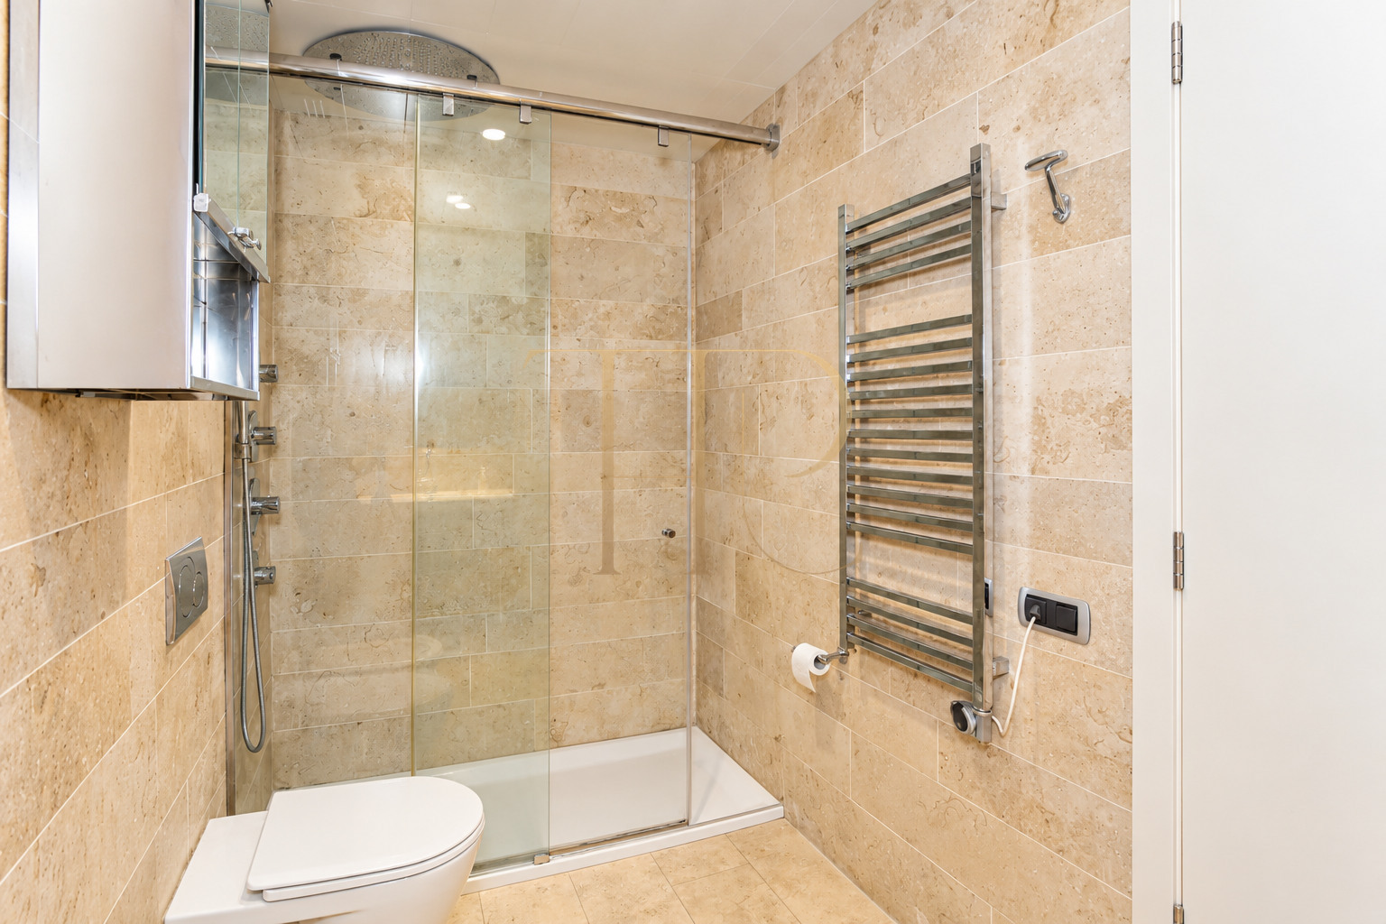
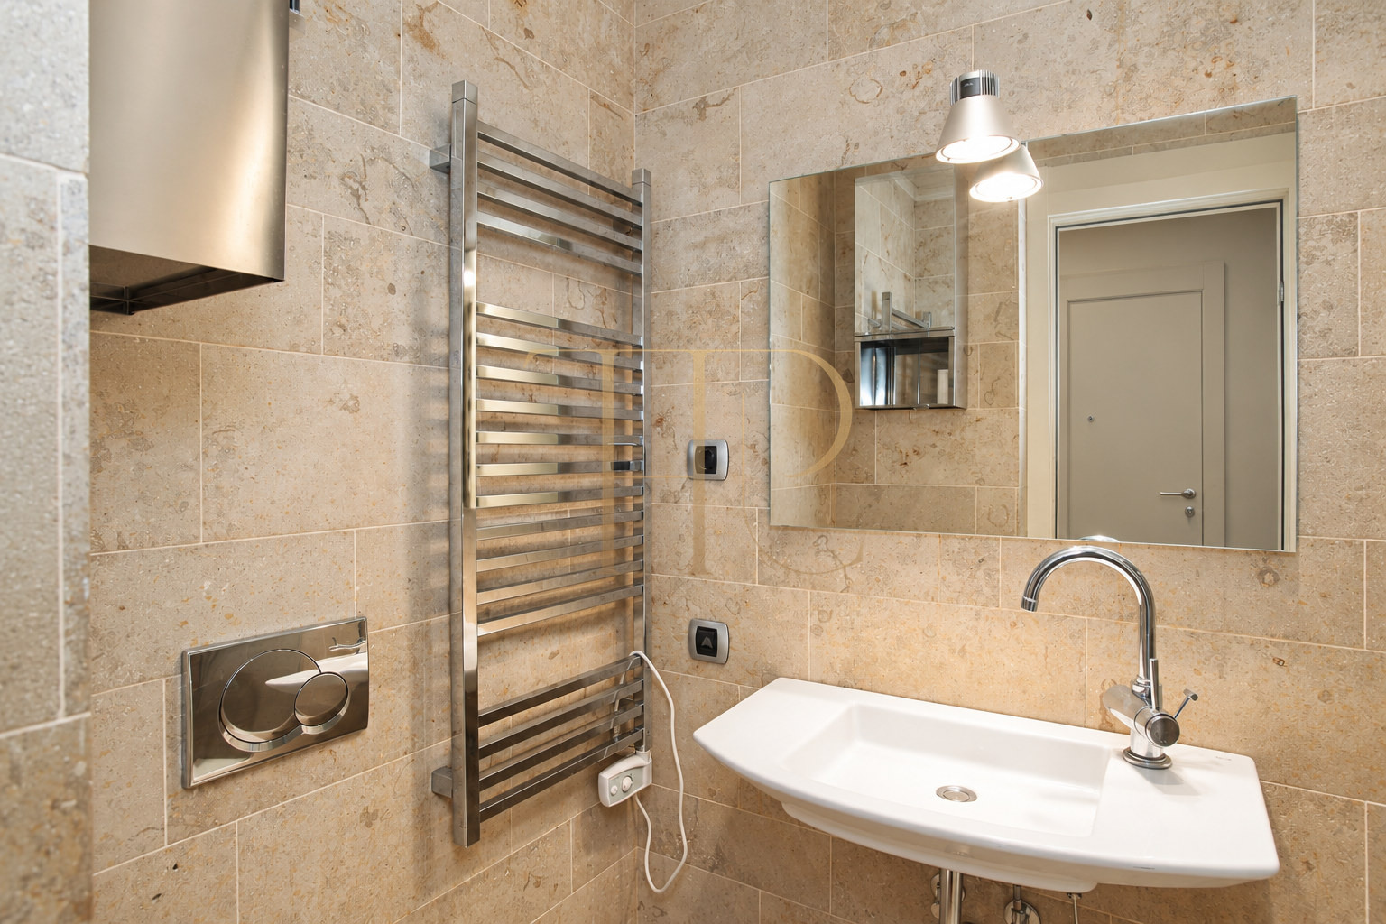
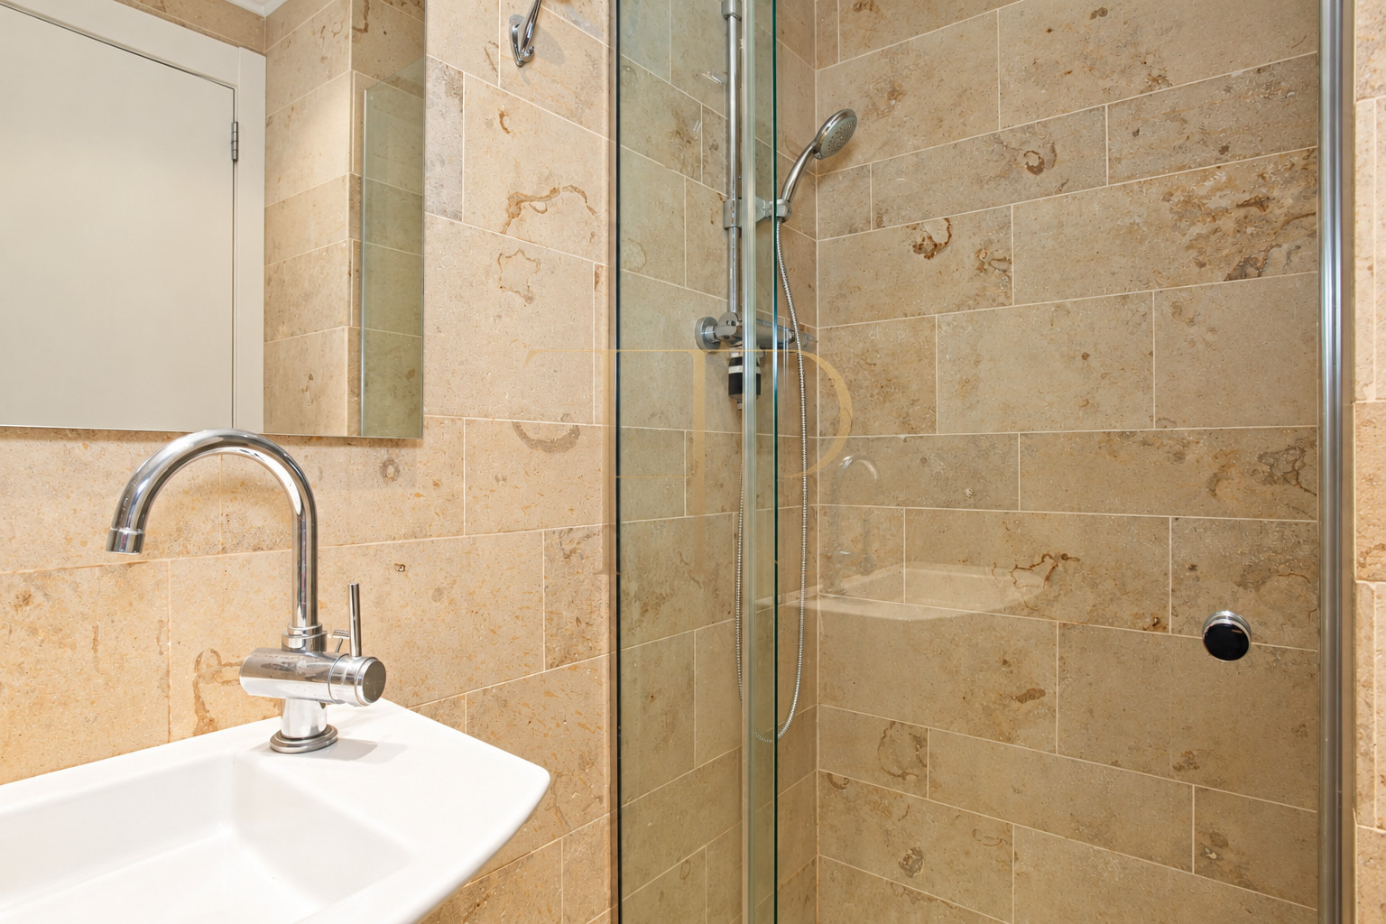
- Two bathrooms with showers.
- Second bathroom accessible from both the main bedroom and corridor.
Rehabilitation and comfort
The building and apartment refurbishment is dated to 2006. The documentation highlights retained original external elements alongside newer insulating glazing, and a stairwell with a modern lift. The building entrance combines a substantial timber door and an inner glazed closure.
Heating and cooling are provided by the recorded air-conditioning system, and the apartment is described as furnished in the historical report. The building contains parking and storage facilities. Two parking spaces were offered separately and a storage room formed part of the original marketing particulars; their present availability is not advertised, and parking is not automatically included in any new offer.
Distinctive features of this reference
The combination of mouldings, timber, classical joinery and renewed interiors explains the property's personality. Separate living and dining rooms create two identifiable settings, while the main suite incorporates a dressing area and direct bathroom access.
Comparable properties should be assessed by the extent of rehabilitation, bedroom arrangement, communal elements and outdoor use rights. This listing documents layout and architectural character without promising investment returns or current commercial conditions.
Find alternatives with Top House Realty
THR410 is off the market. If you are looking for a classical Eixample apartment with a lift and outdoor access, contact Top House Realty and quote this reference. Our team can help identify available properties and provide information specific to each alternative.
 Barcelona
 Print
 Apartment
 120 m²
 1
 3
 2









