
Flat with balcony in Sant Antoni, Barcelona · Sold
This sold flat is located in Sant Antoni, Barcelona, in a building dating from 1900. Its 65 m² built area includes a share of the communal elements. The layout combines a street-facing room with a balcony, a living area with an open kitchen and a double bedroom at the rear.
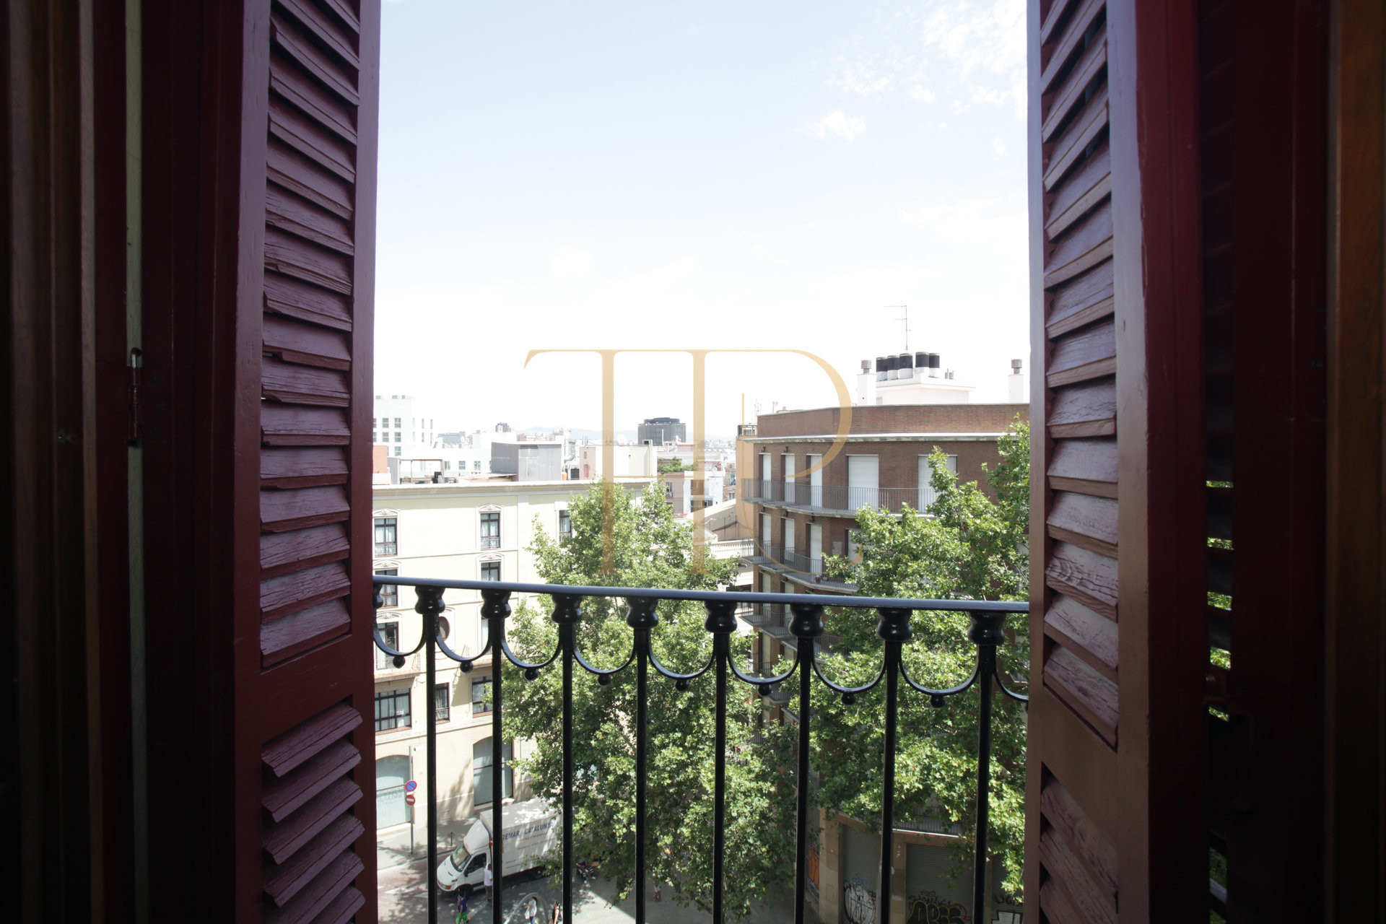
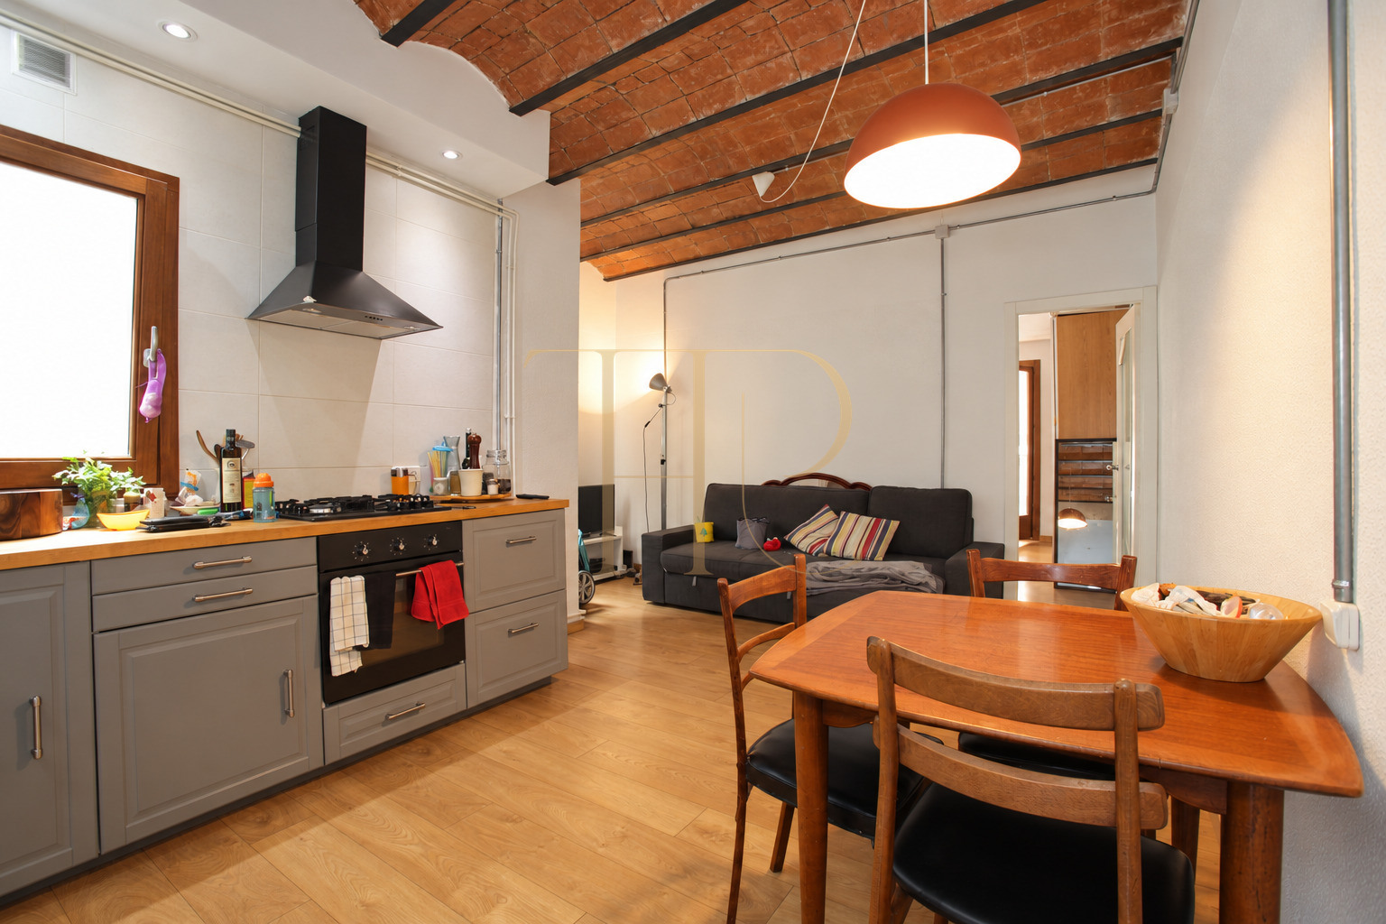
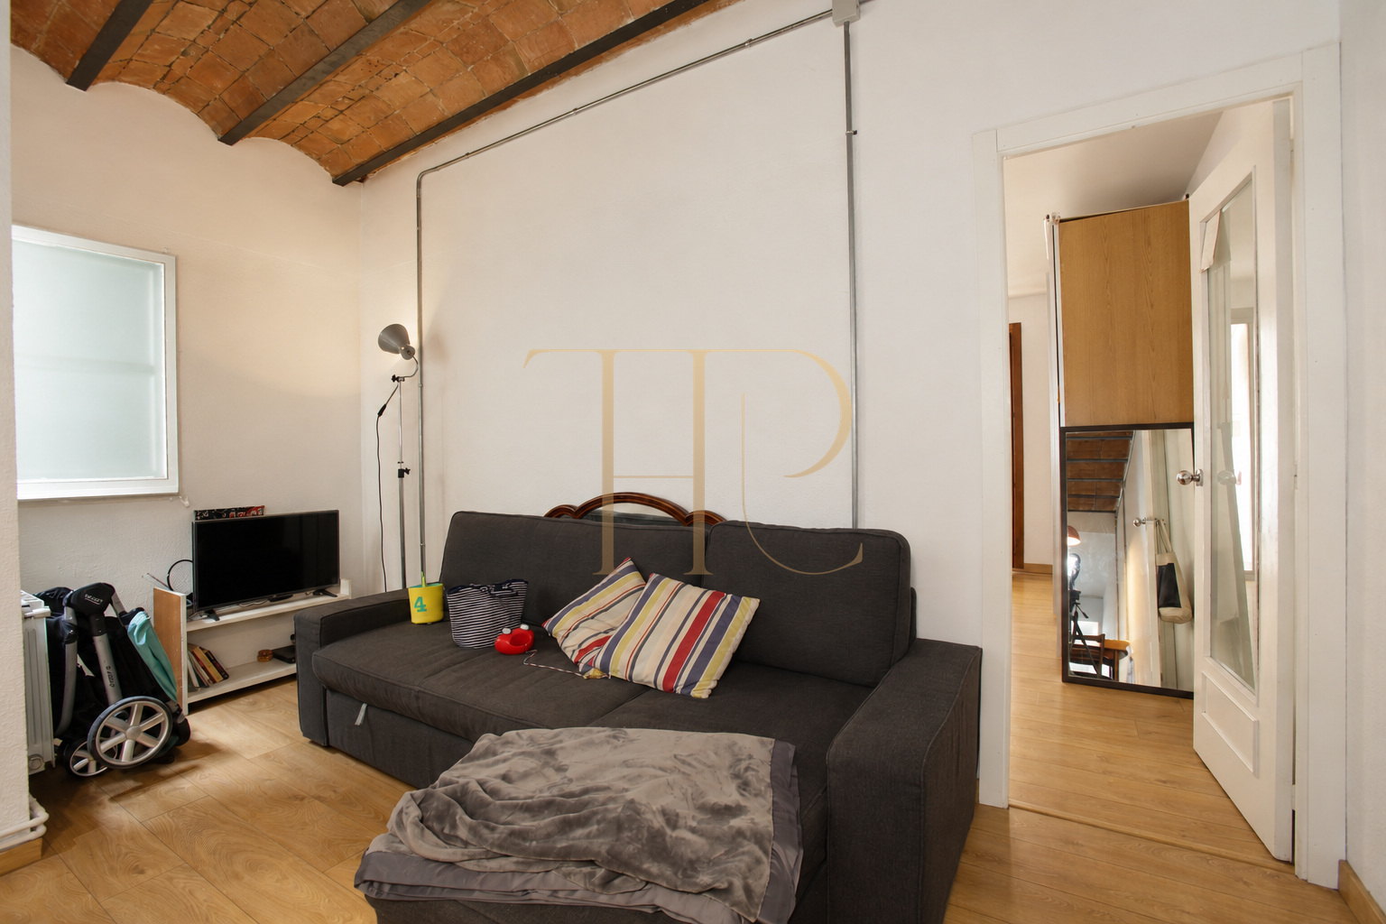
The rooms facing the street have a different outlook from those opening towards the inner courtyard of the block. Wooden shutters, the front balcony railing and the Catalan vaulted ceiling in the central living space give the property its individual character.
The photographs show the documented flat furnished for everyday living, with areas for relaxing, dining and play. This property has been sold. Top House Realty can help you explore other homes in Barcelona with a layout and setting that suit your requirements.
Layout of the flat
Street-facing room and balcony
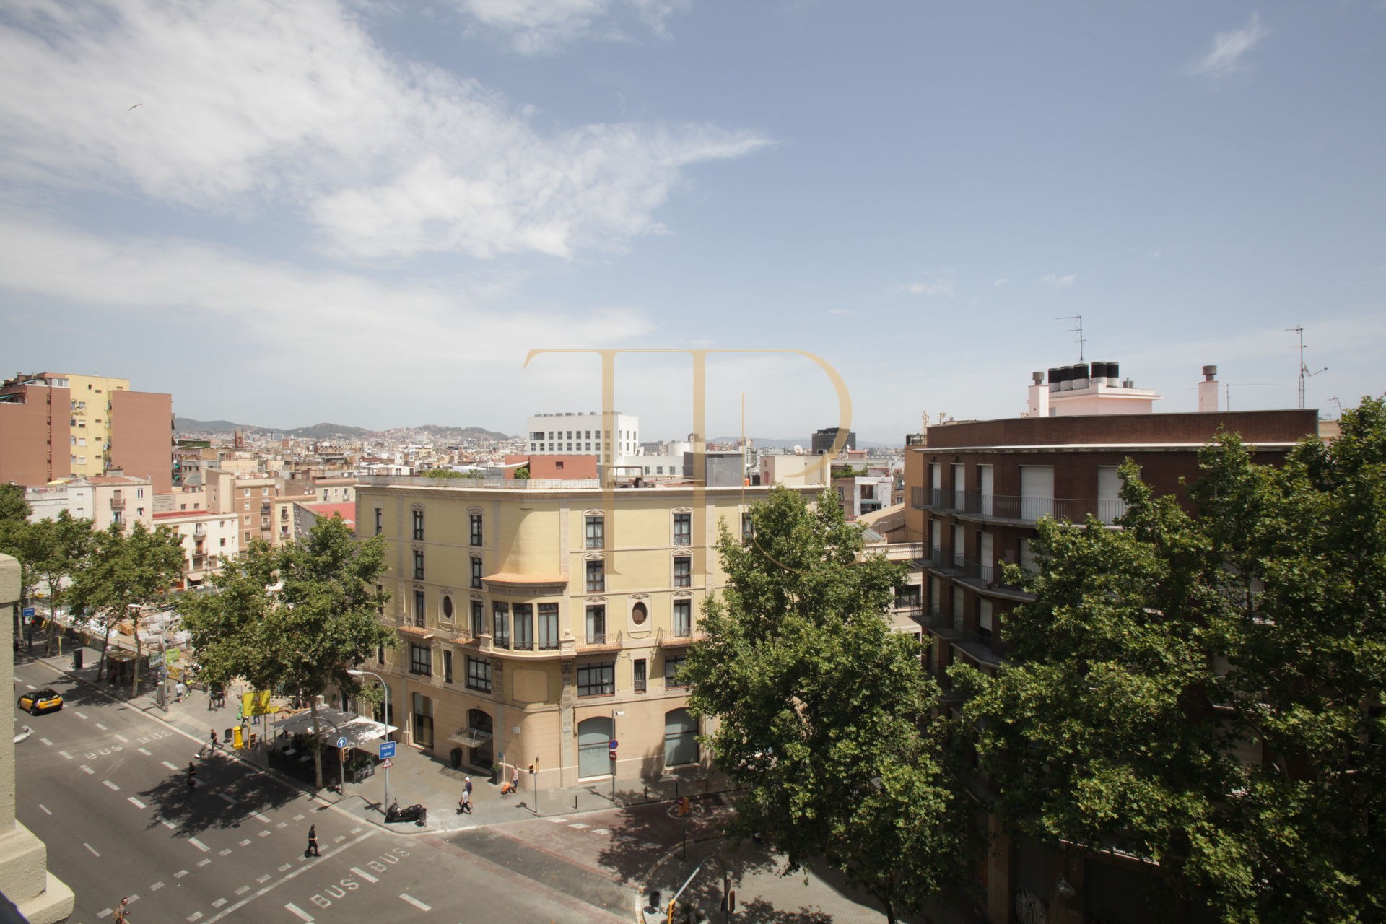
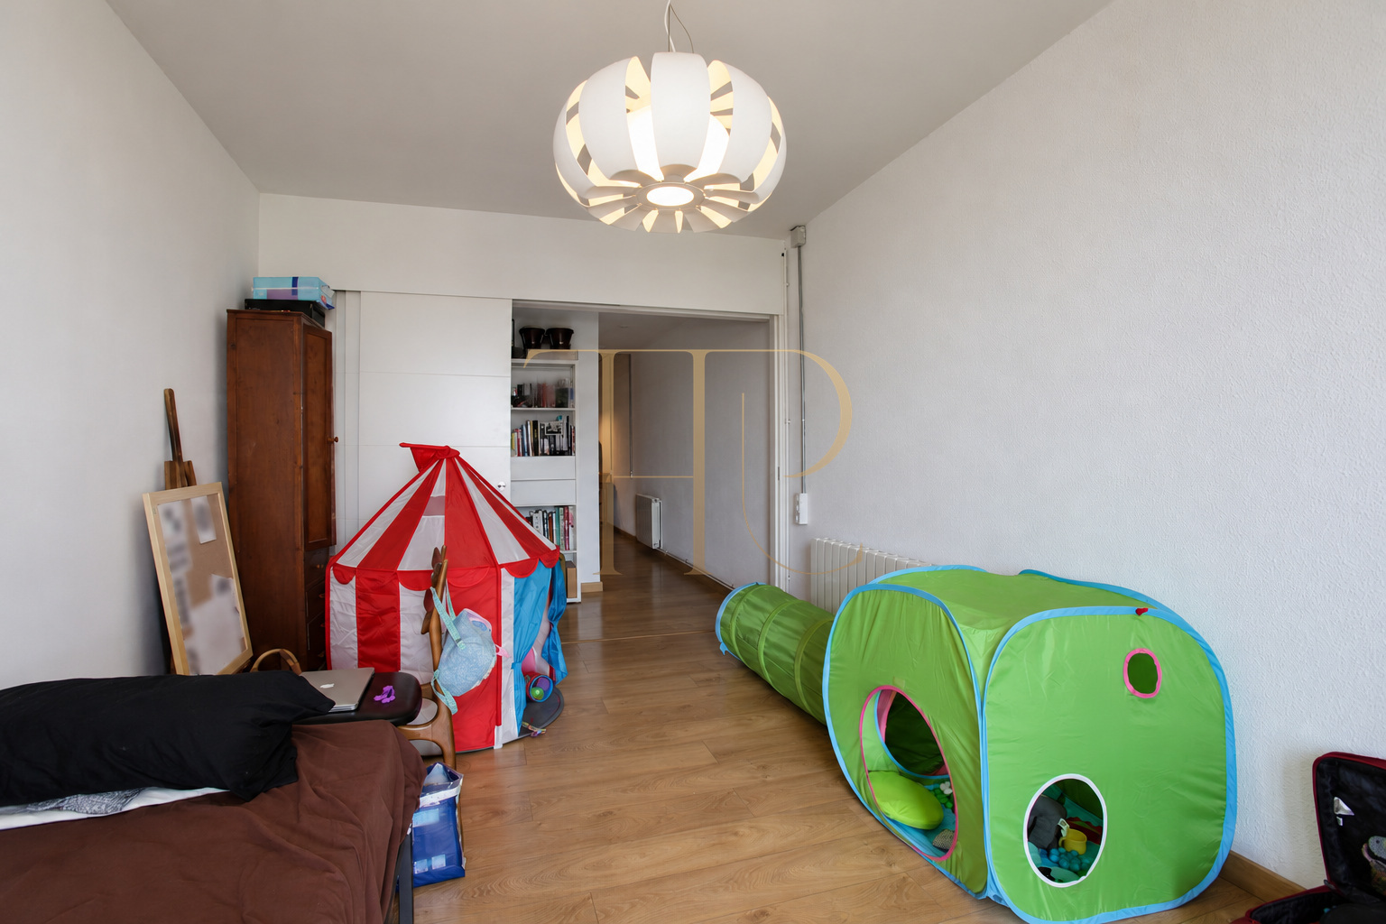
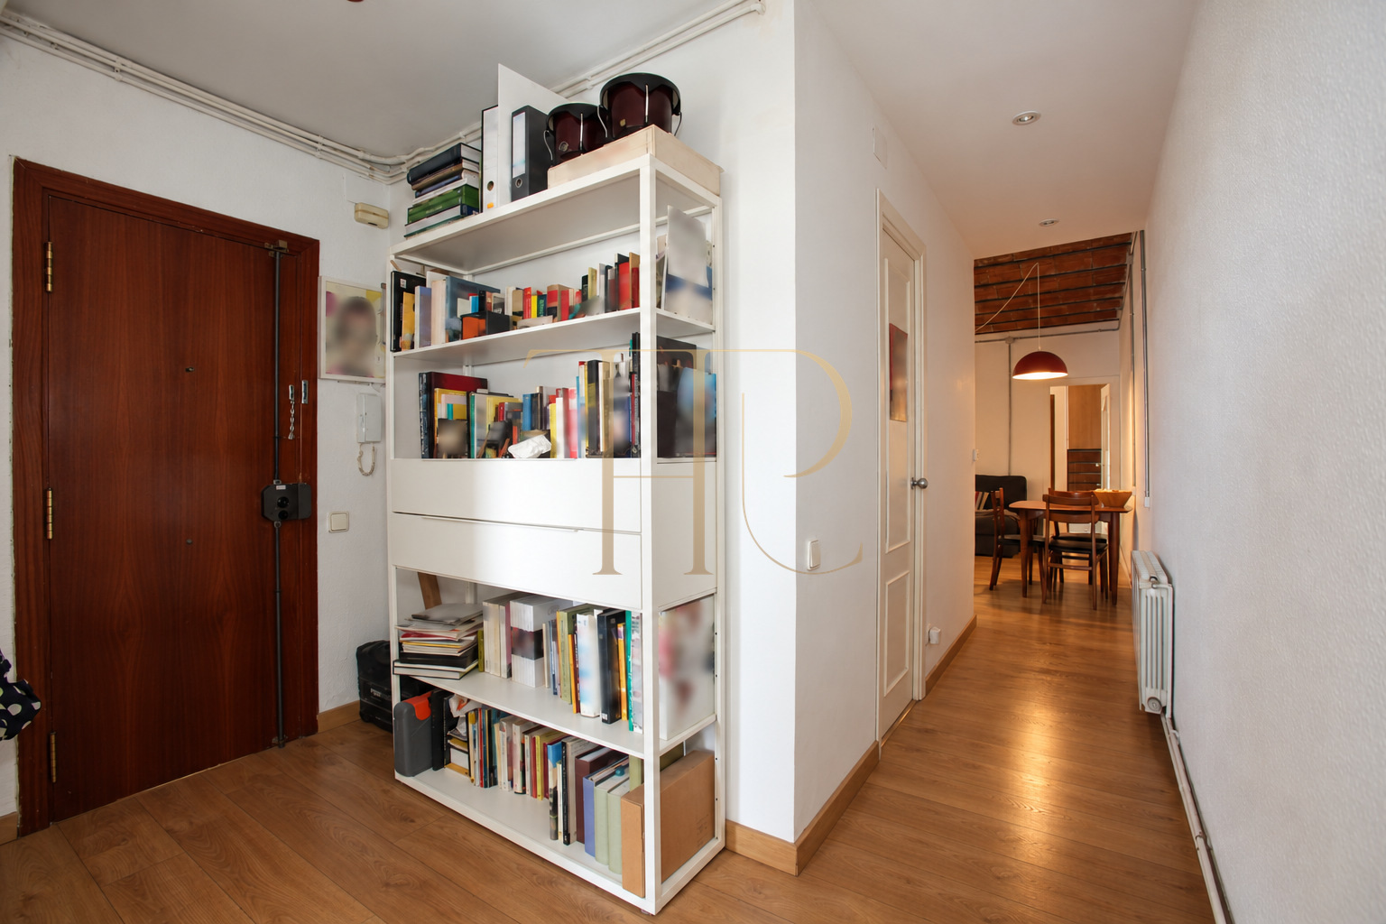
The front room opens onto a balcony overlooking the street and the surrounding buildings. A large sliding door separates this room from the hallway and the remainder of the flat. This arrangement allows the front space to be used separately from the central living area.
Bedroom and rear outdoor space
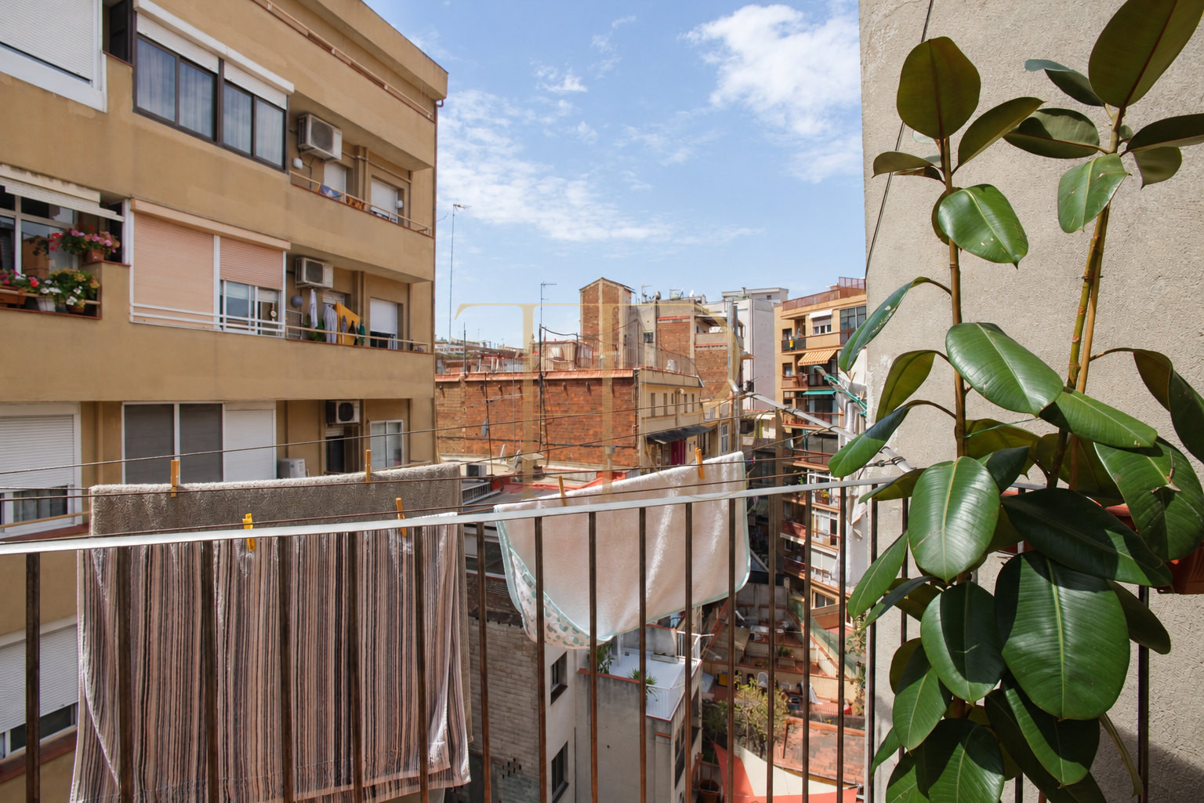
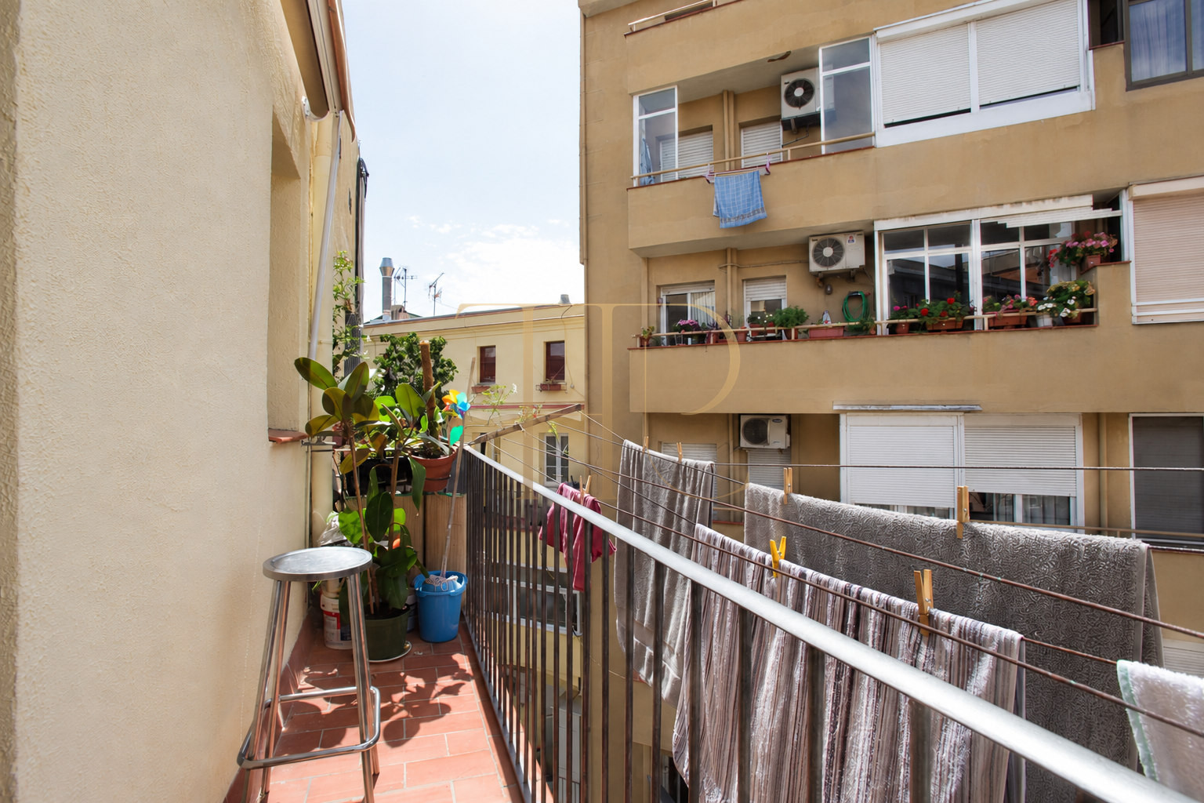
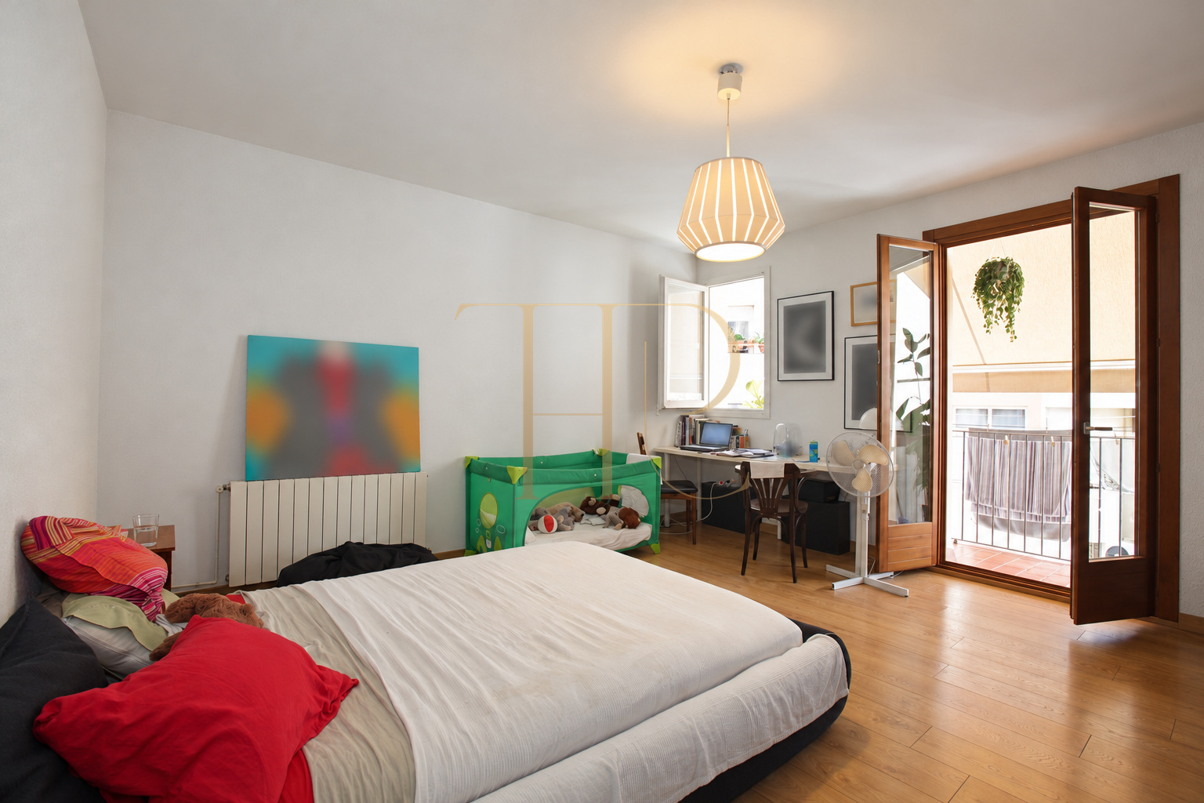
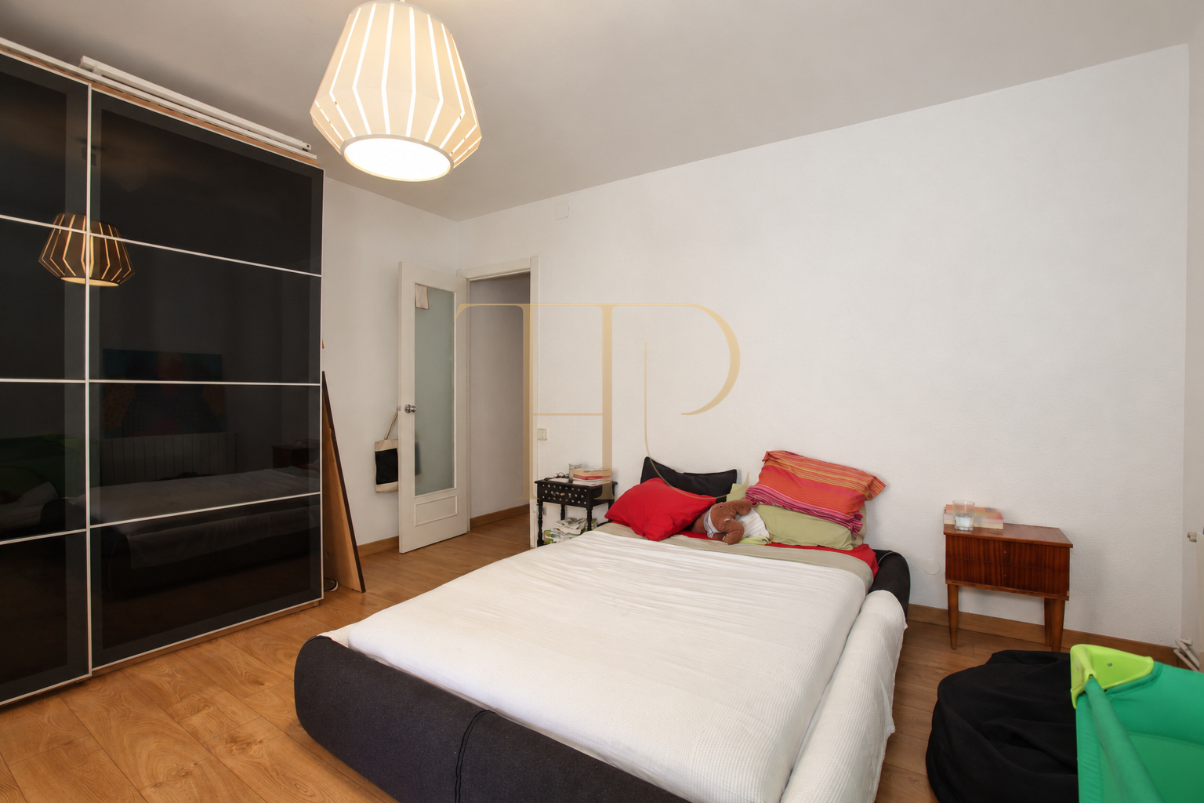
The double bedroom is at the rear. The photographs show space for the bed and a wardrobe, together with a door leading onto a balcony facing the inner courtyard. This opening provides a separate outdoor outlook towards the rear elevations of the neighbouring buildings.
Open kitchen and living area
A short hallway leads to the central space, where the kitchen shares an open setting with a dining table and sofa. Grey cabinets, a wooden worktop and the photographed appliances sit beneath exposed beams and a brick vaulted ceiling. The table stands beside the kitchen, bringing cooking, dining and relaxing together in one room.
Bathroom and finishes
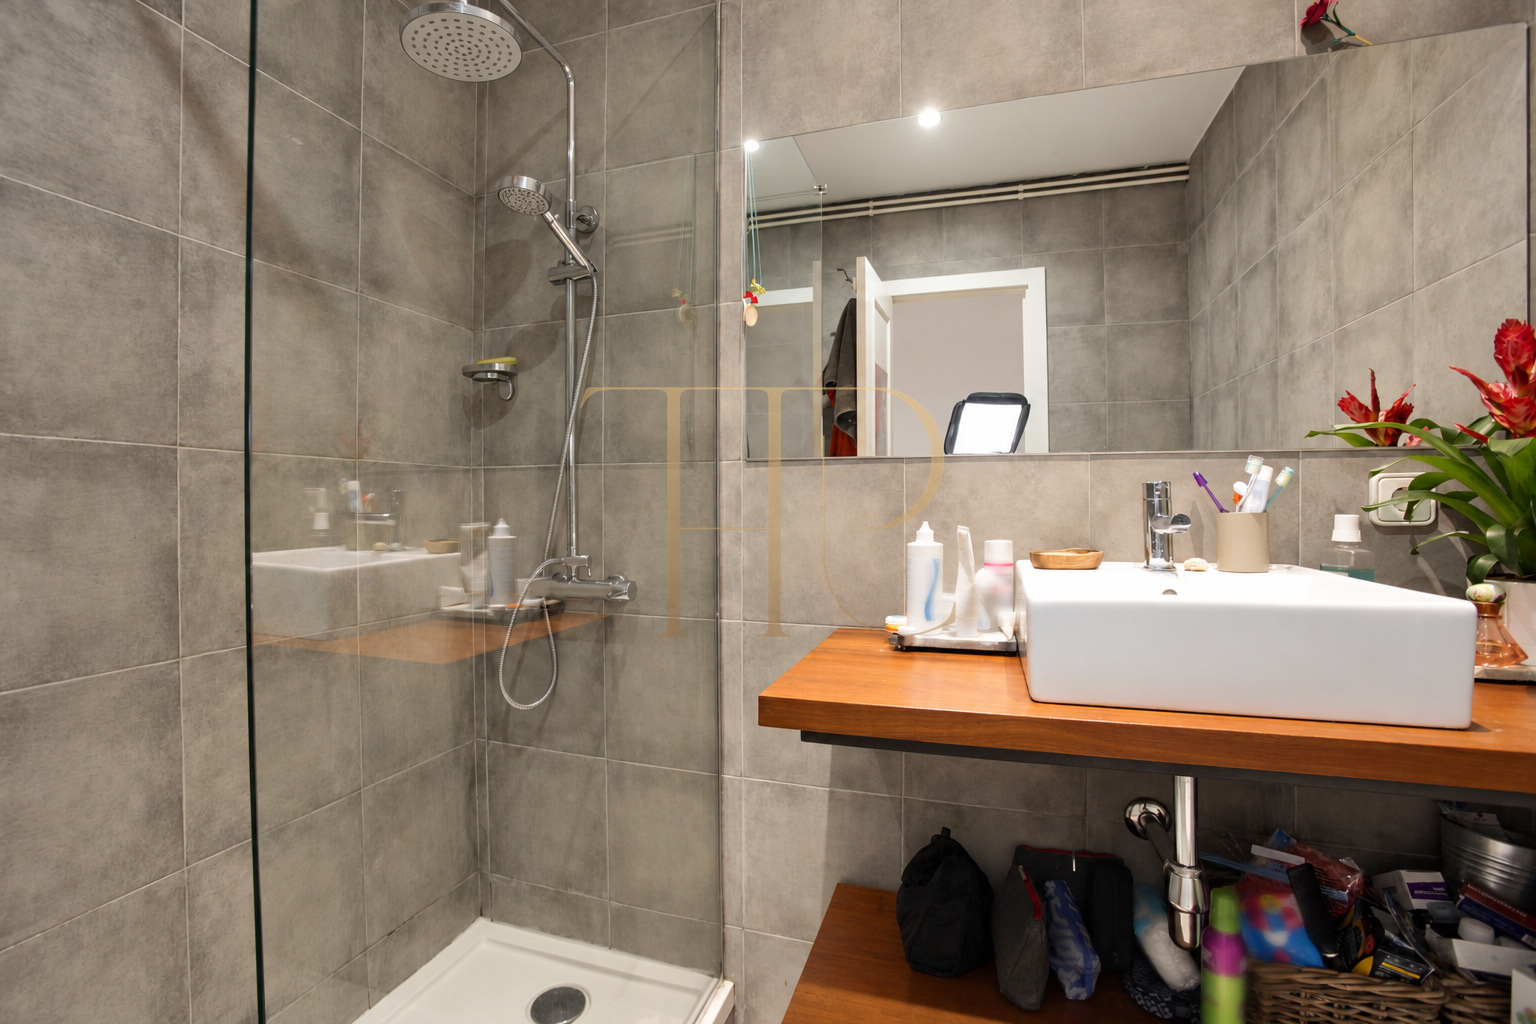
The flat has one bathroom with a glazed shower enclosure and a basin on a wooden counter. The images also show parquet flooring, radiators and the window joinery. The property documents describe natural gas heating, air conditioning and double glazing.
Building and access
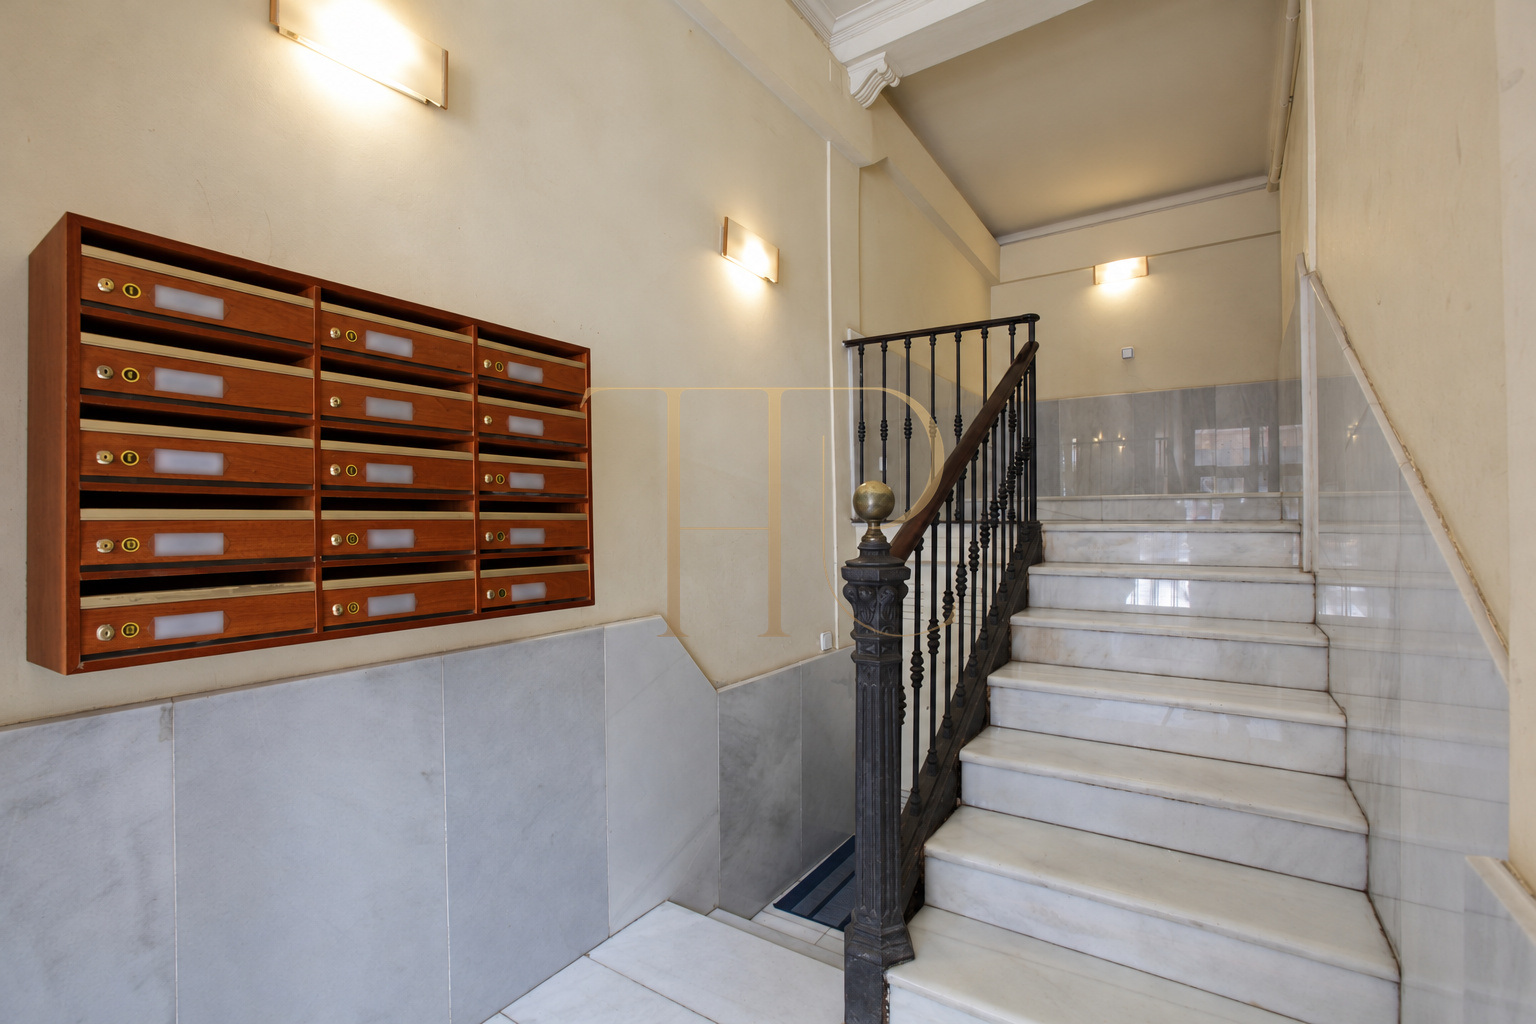
The building has a lift starting at the mezzanine level. There are stairs between the entrance lobby and that level, so access to the lift requires climbing a flight of stairs. This is a practical detail to consider when assessing the building's access arrangements.
Main features
- 65 m² built area, including communal elements.
- One double bedroom and one bathroom.
- Front balcony and rear balcony facing the courtyard.
- Open kitchen with dining and living space.
- Building dating from 1900, with a lift from the mezzanine.
Other homes in Barcelona
Contact Top House Realty to explore other properties and discuss your preferred location, layout and access requirements for a home in Barcelona.
 Barcelona
 Print
 Apartment
 65 m²
 1
 1









