
Commercial space with an inner courtyard in Sant Gervasi-Galvany, Barcelona
This commercial property in Sant Gervasi-Galvany has distinct interior areas and an inner courtyard connected with one of its rooms. The photographed fit-out reflects its use as a children's play and activity venue.
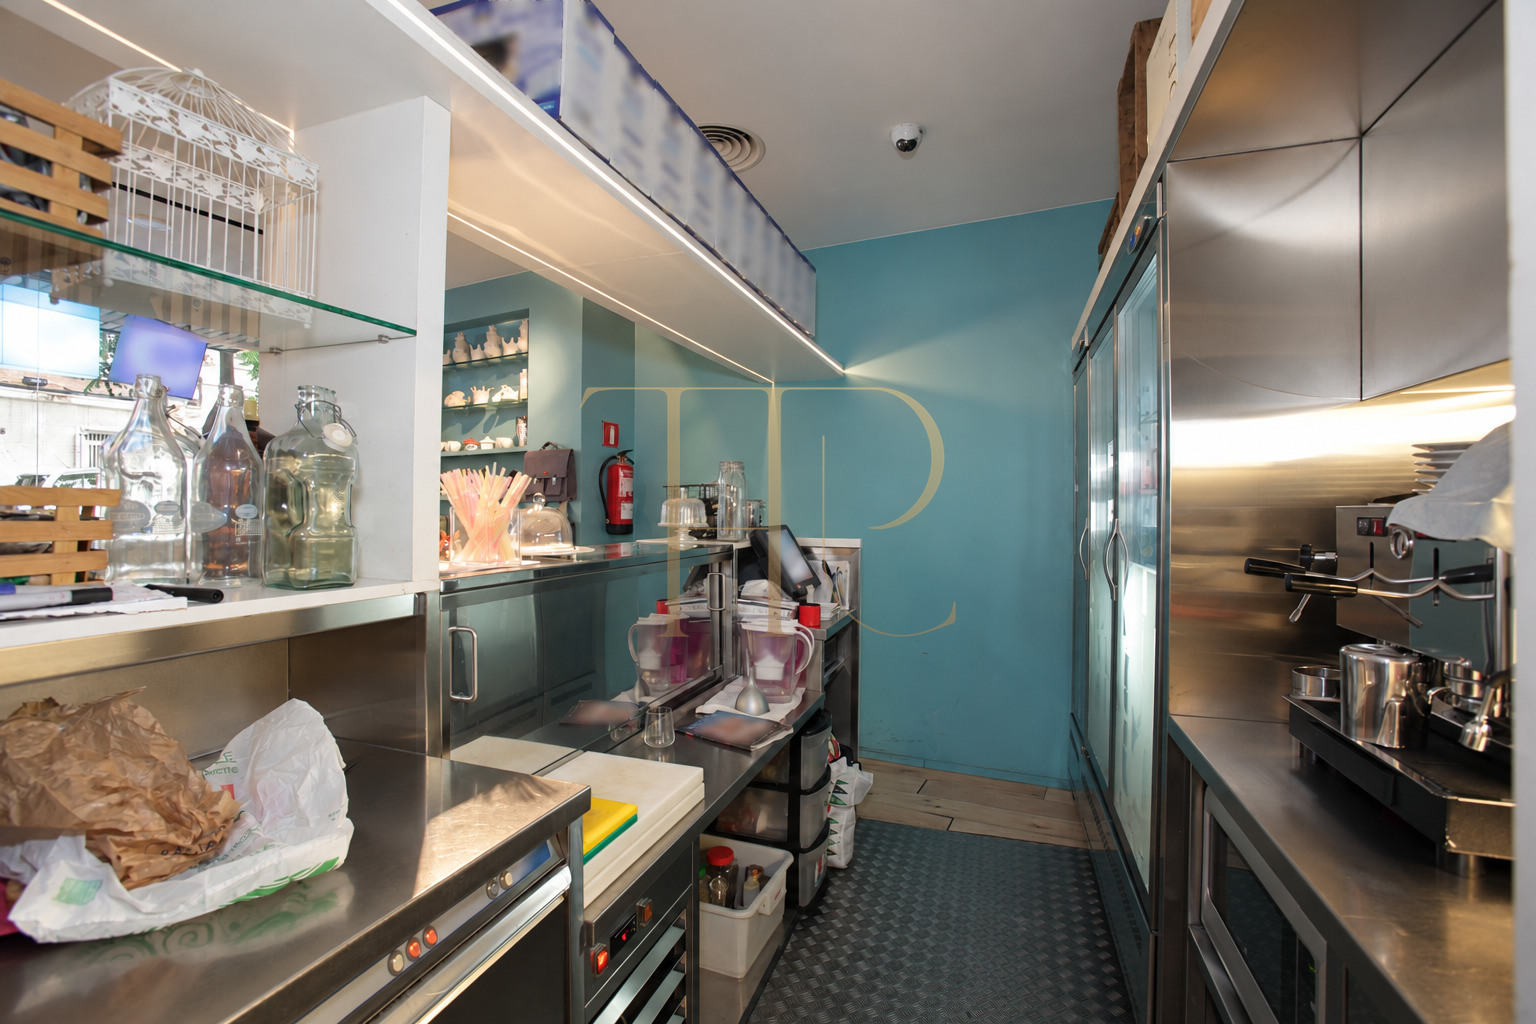
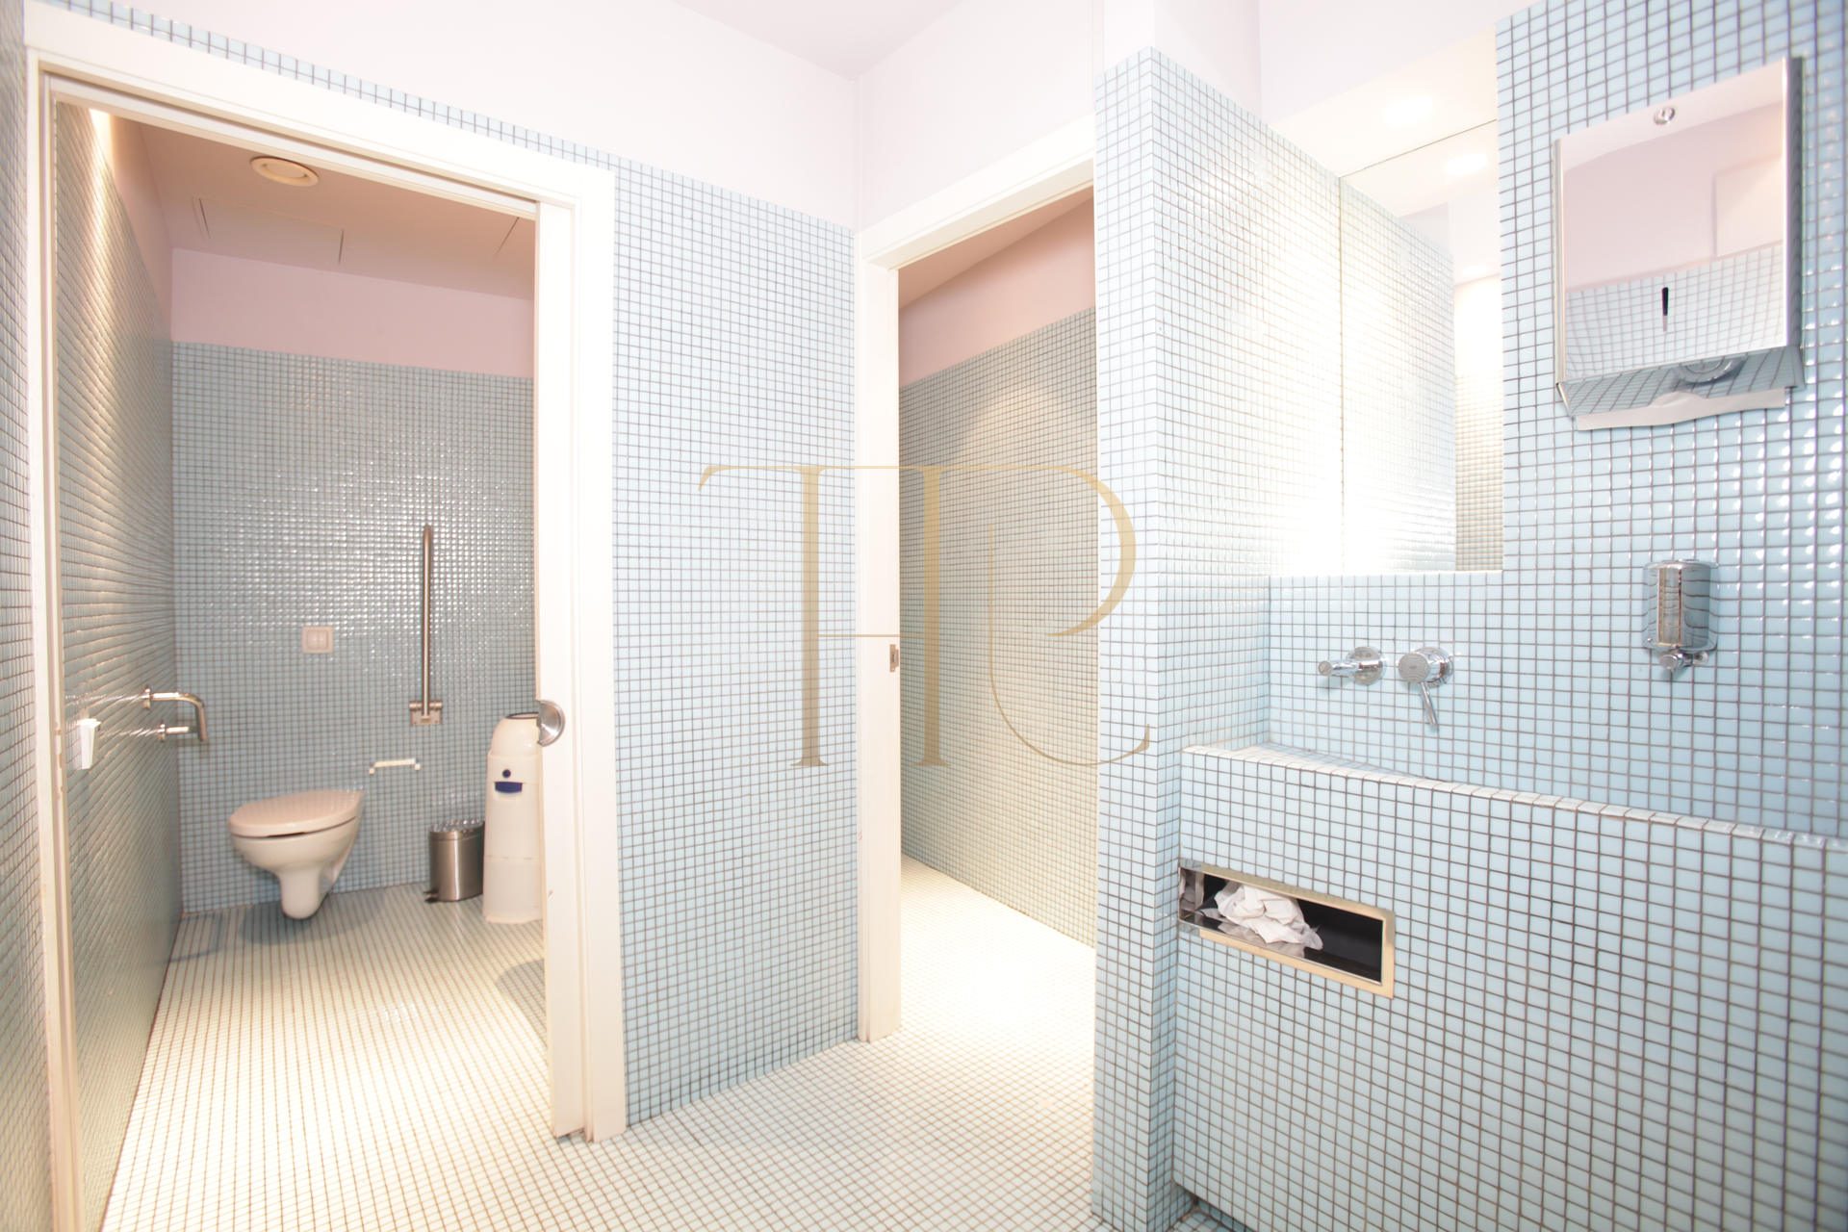
The layout combines reception and waiting areas, rooms for games and activities, two WCs and a service area beside the counter. Glazed partitions show how the different parts of the premises connect with each other.
The images document that fit-out and its equipment at the time of the photographic session. The property's commercial status, occupancy and current conditions should be confirmed with Top House Realty before considering a transaction.
A Sant Gervasi-Galvany location
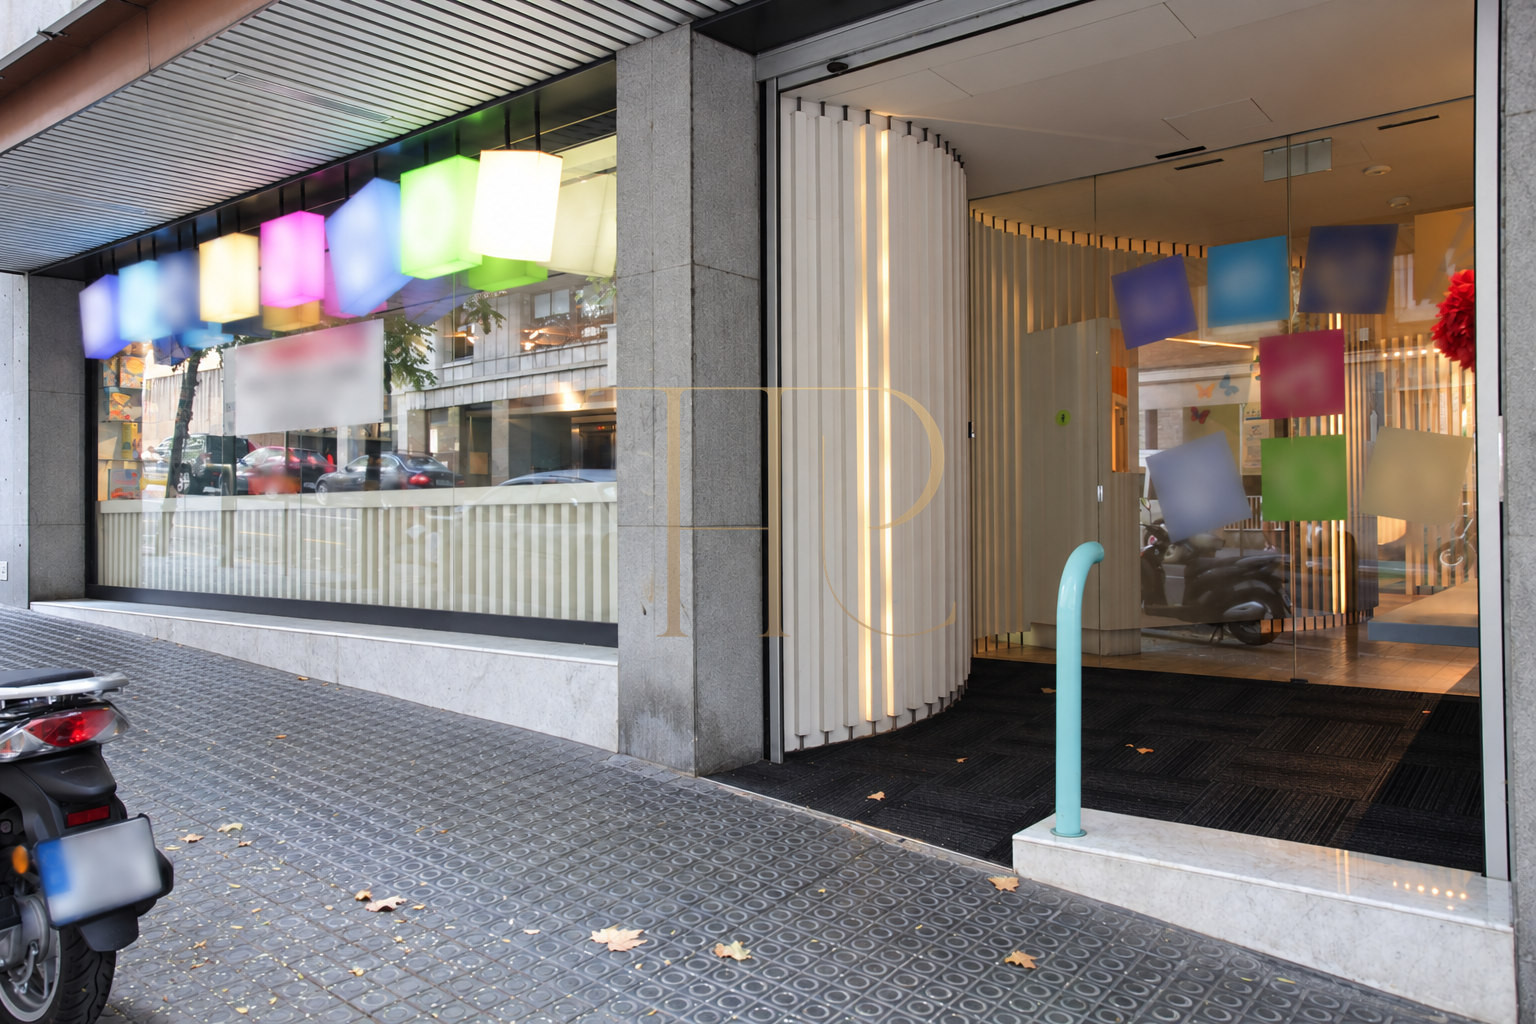
The property is in Sant Gervasi-Galvany, Barcelona. Its commercial frontage and glazed entrance connect the front accommodation with the street. The courtyard is within the premises and provides a different outlook from the spaces facing the shop window.
Entrance, reception and waiting area
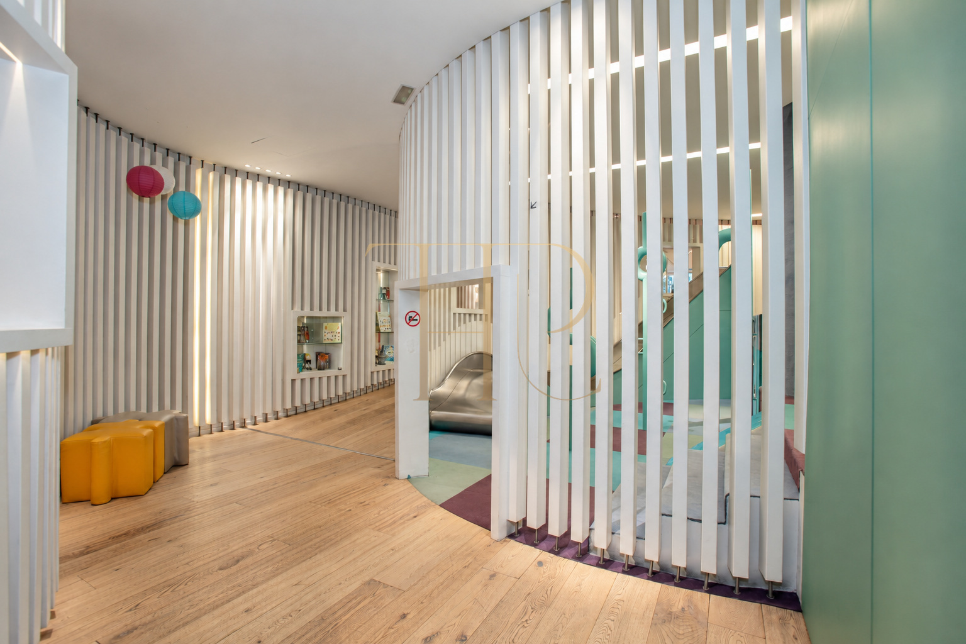
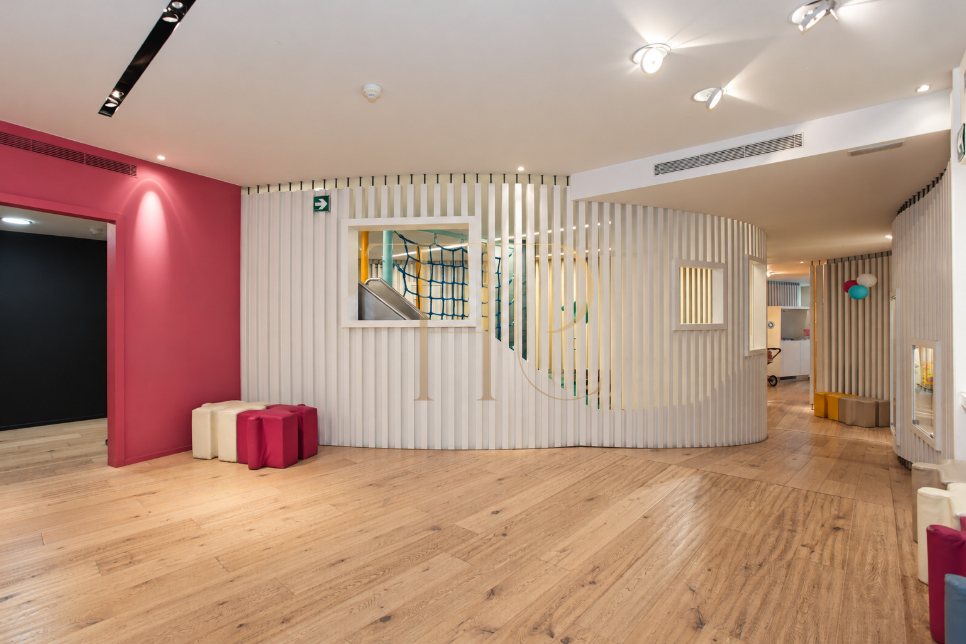
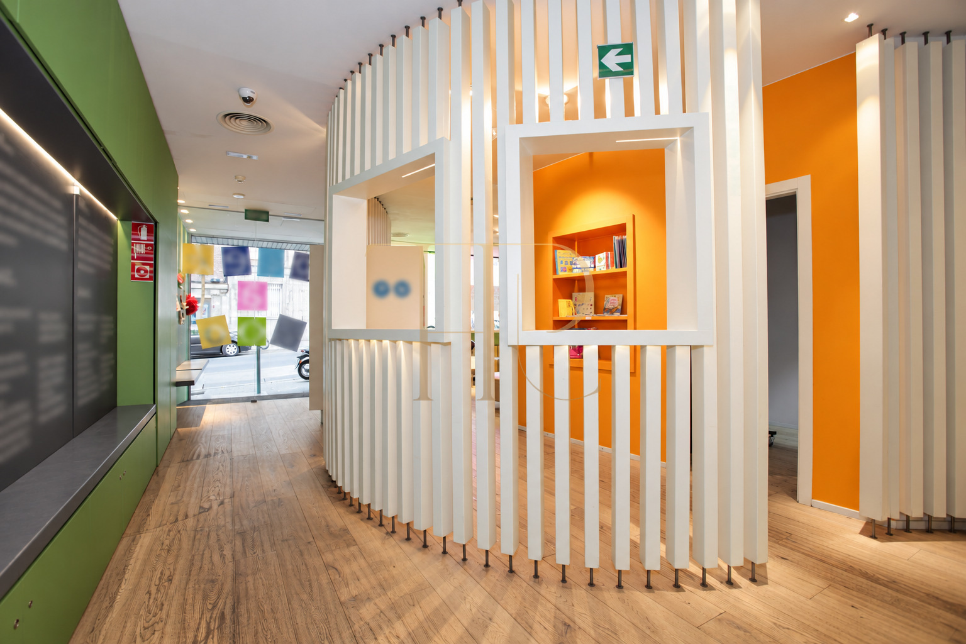
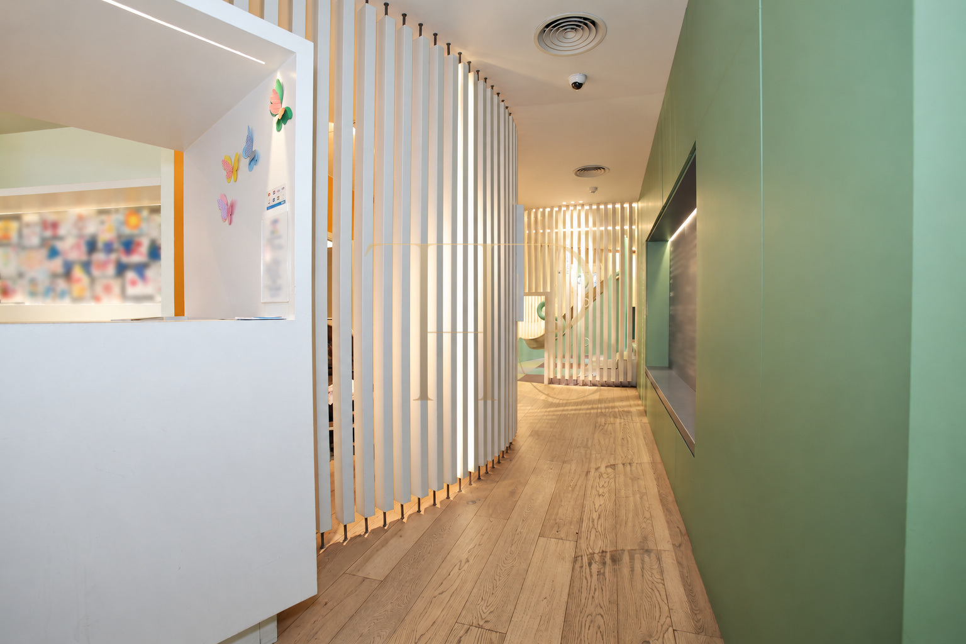
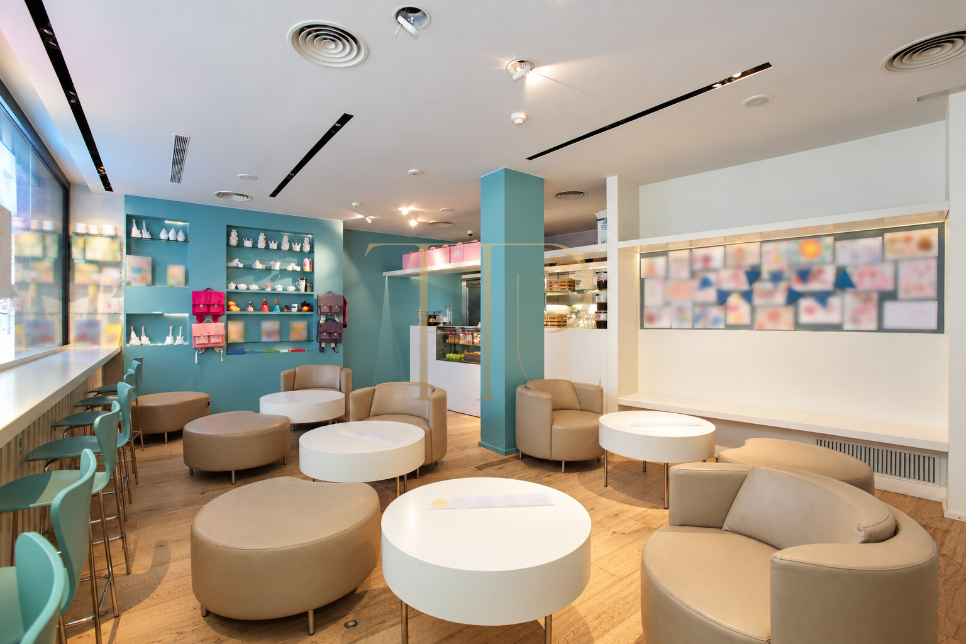
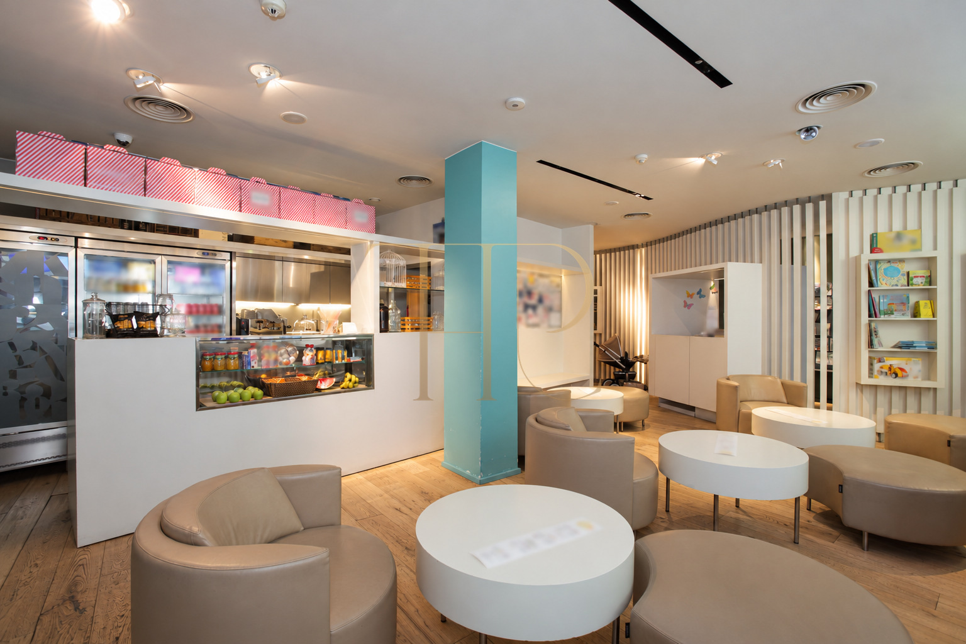
The entrance leads to an internal route bordered by white vertical slats. At the front, the photographs show an area with armchairs, low tables and seating beside the glazing. A counter and serving area complete the fit-out of this section.
Circulation and internal divisions
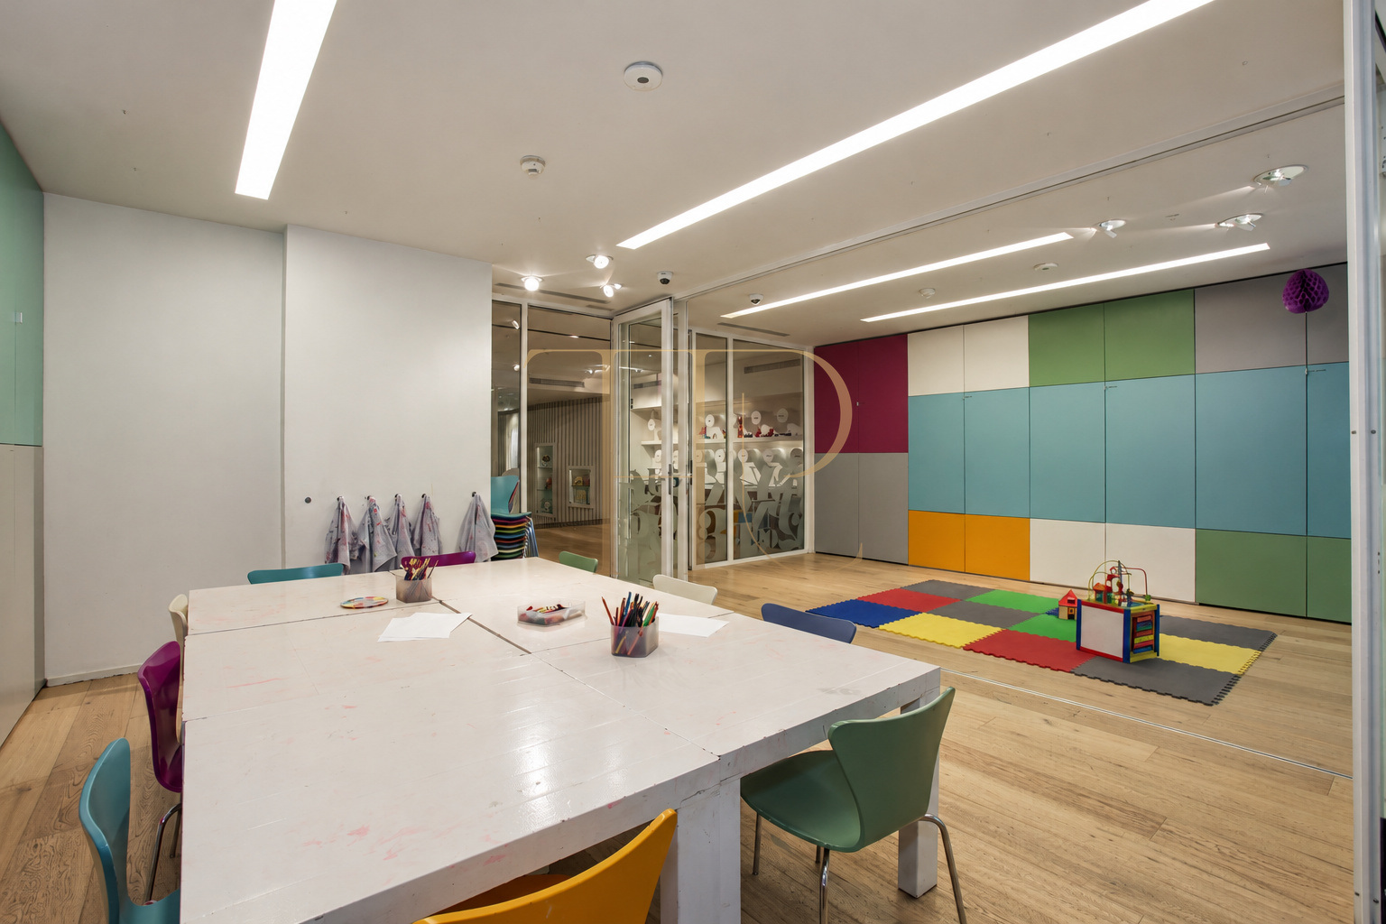
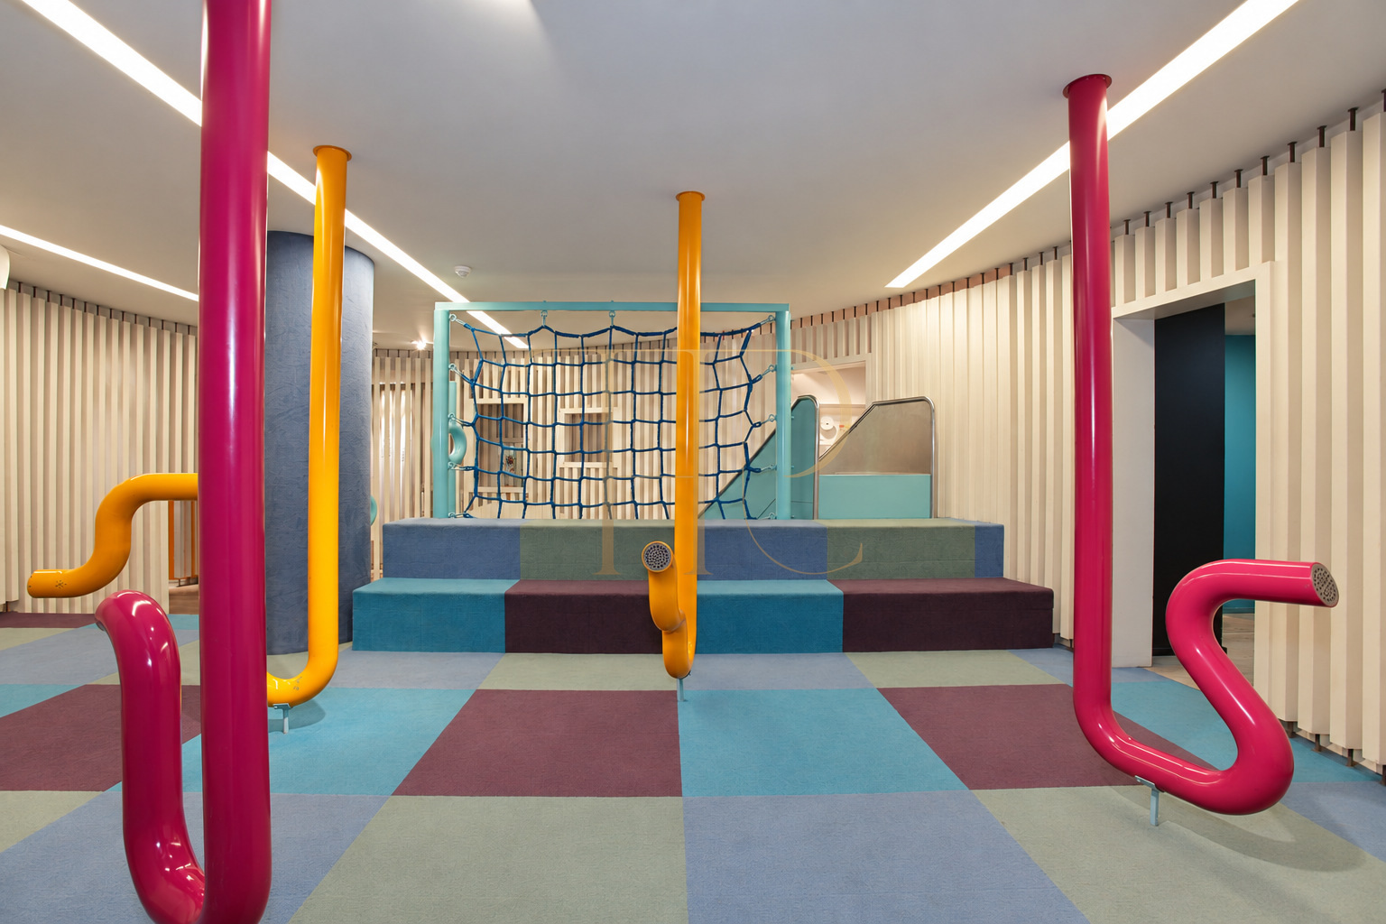
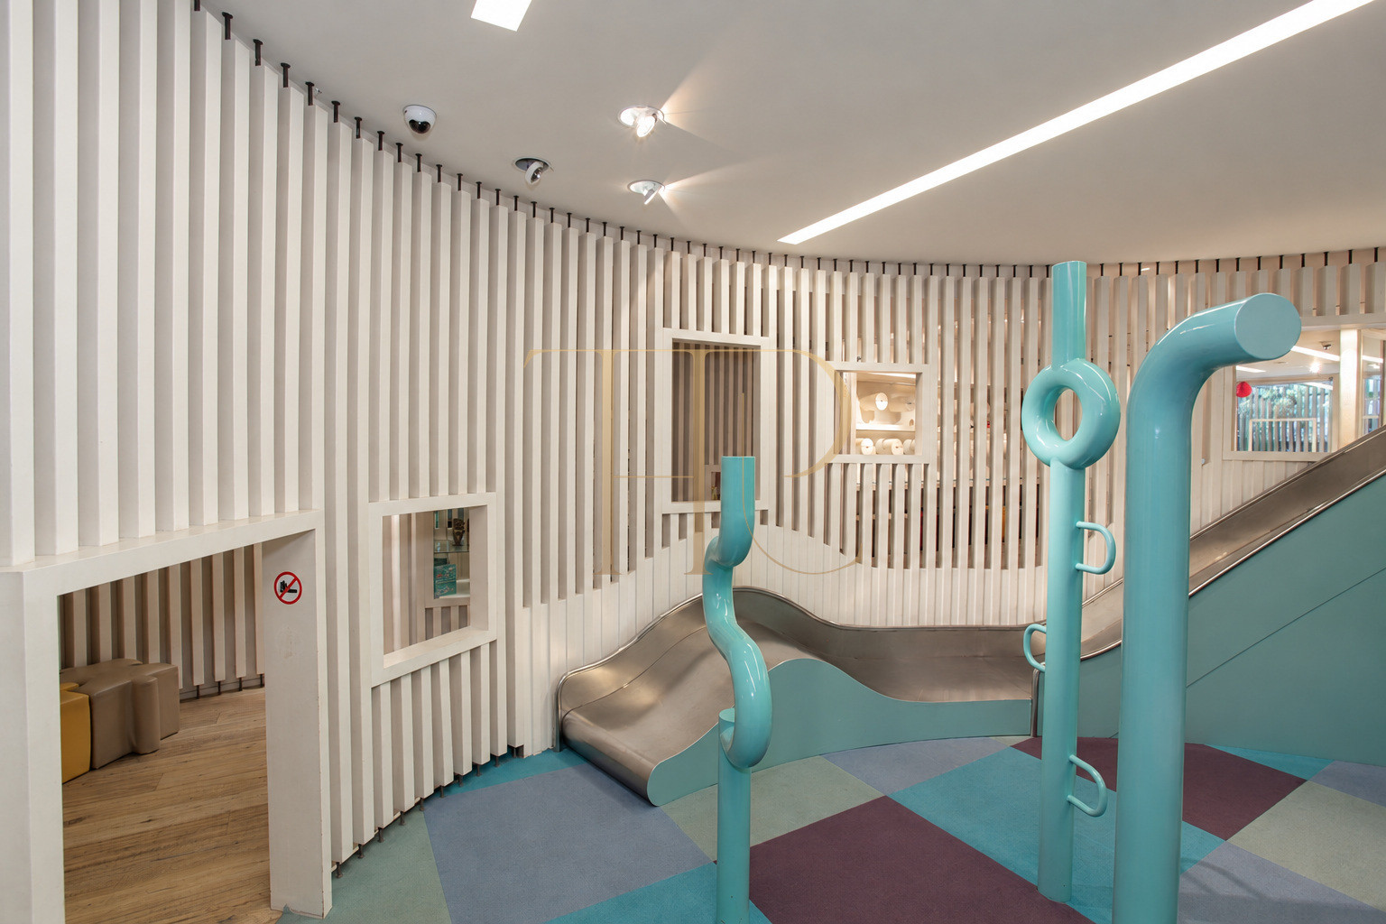
The slatted partitions incorporate openings and passageways of different sizes. Glass doors and divisions separate some rooms, while changes in colour and flooring help distinguish the photographed areas.
Activity and play rooms
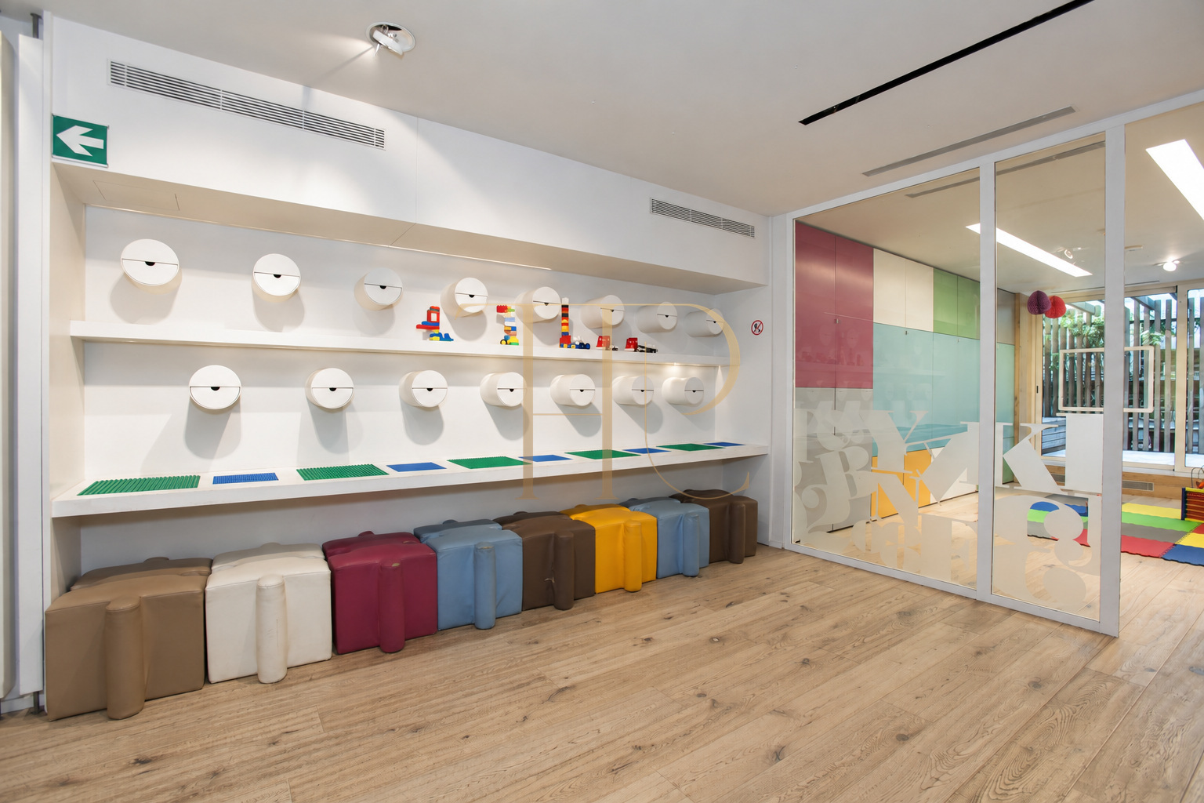
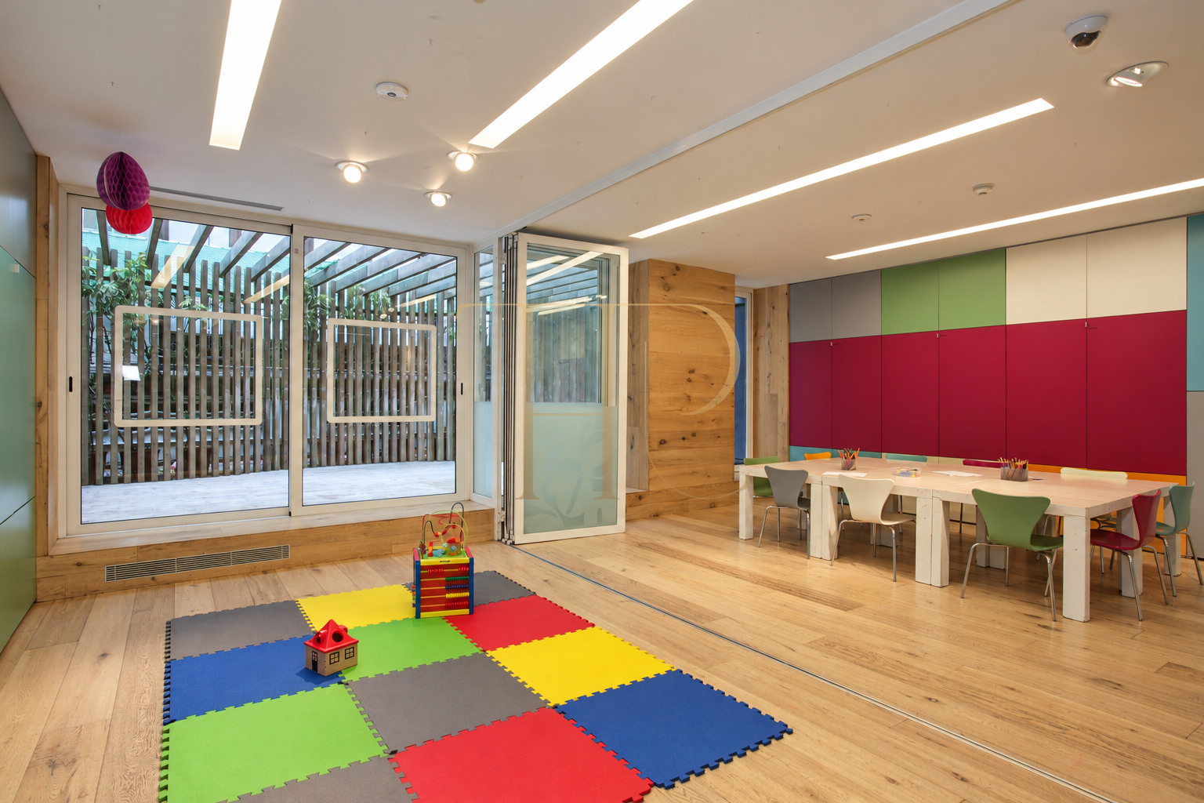
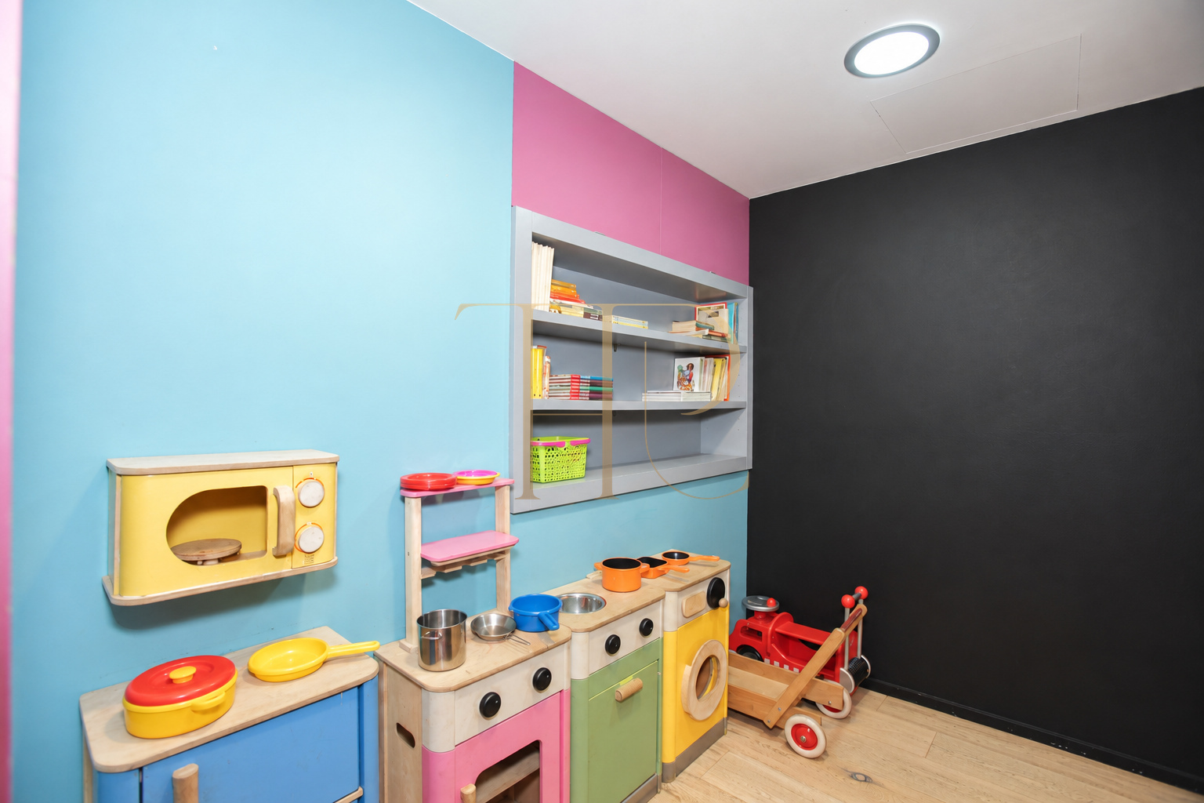
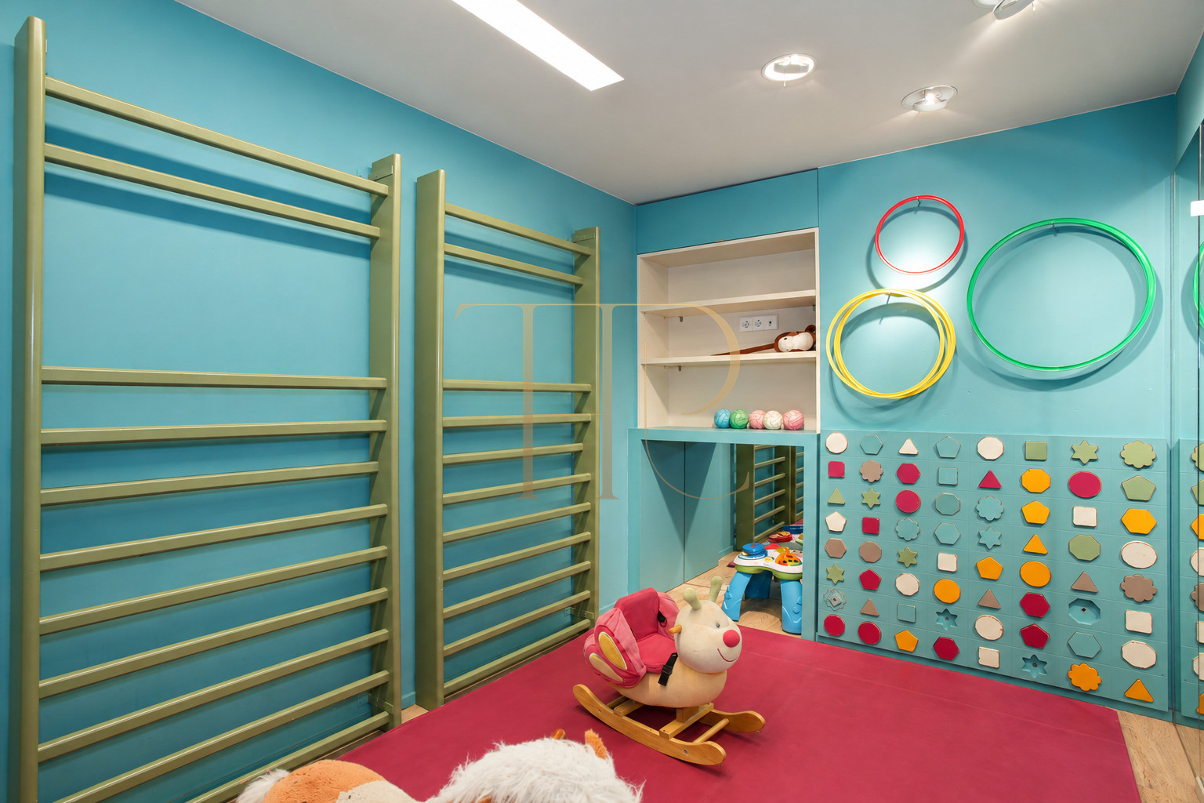
One room contains work tables, coloured storage units and a play surface. Another area has padded flooring, small changes in level, a slide and a climbing net. The photographs also show a toy corner and a separate room with movement and coordination equipment.
The documented fit-out
The furniture, play equipment and objects visible in the images describe the photographed use. Their appearance does not confirm their inclusion in a future transaction or the continuation of the activity previously carried out at the premises.
An inner courtyard with timber finishes
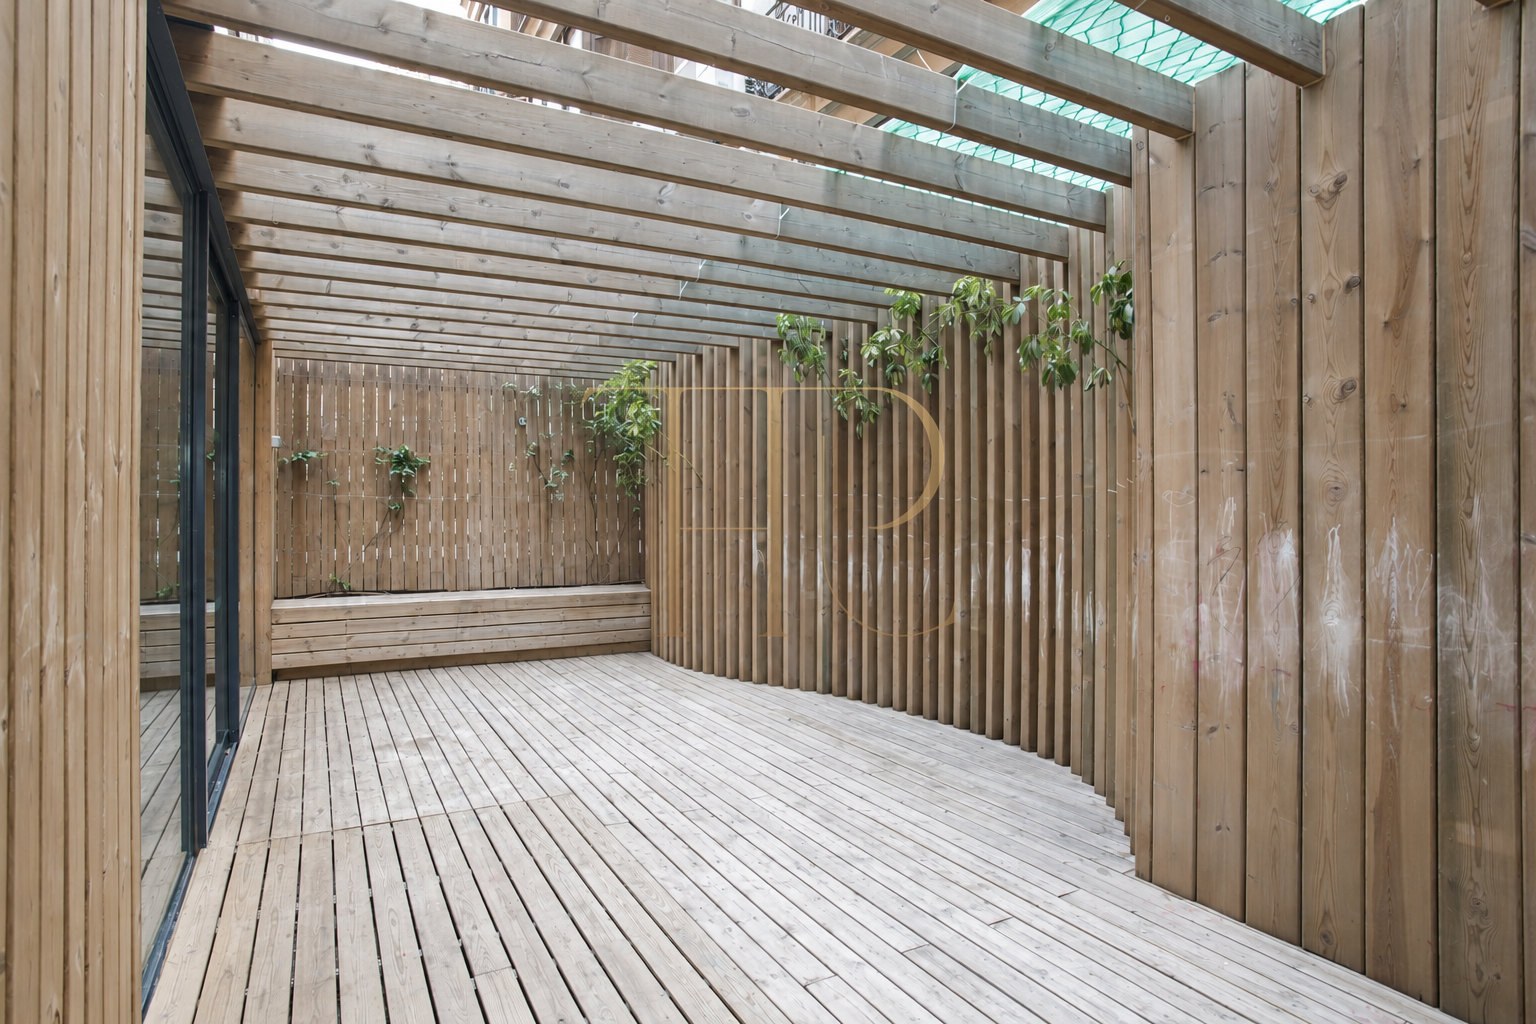
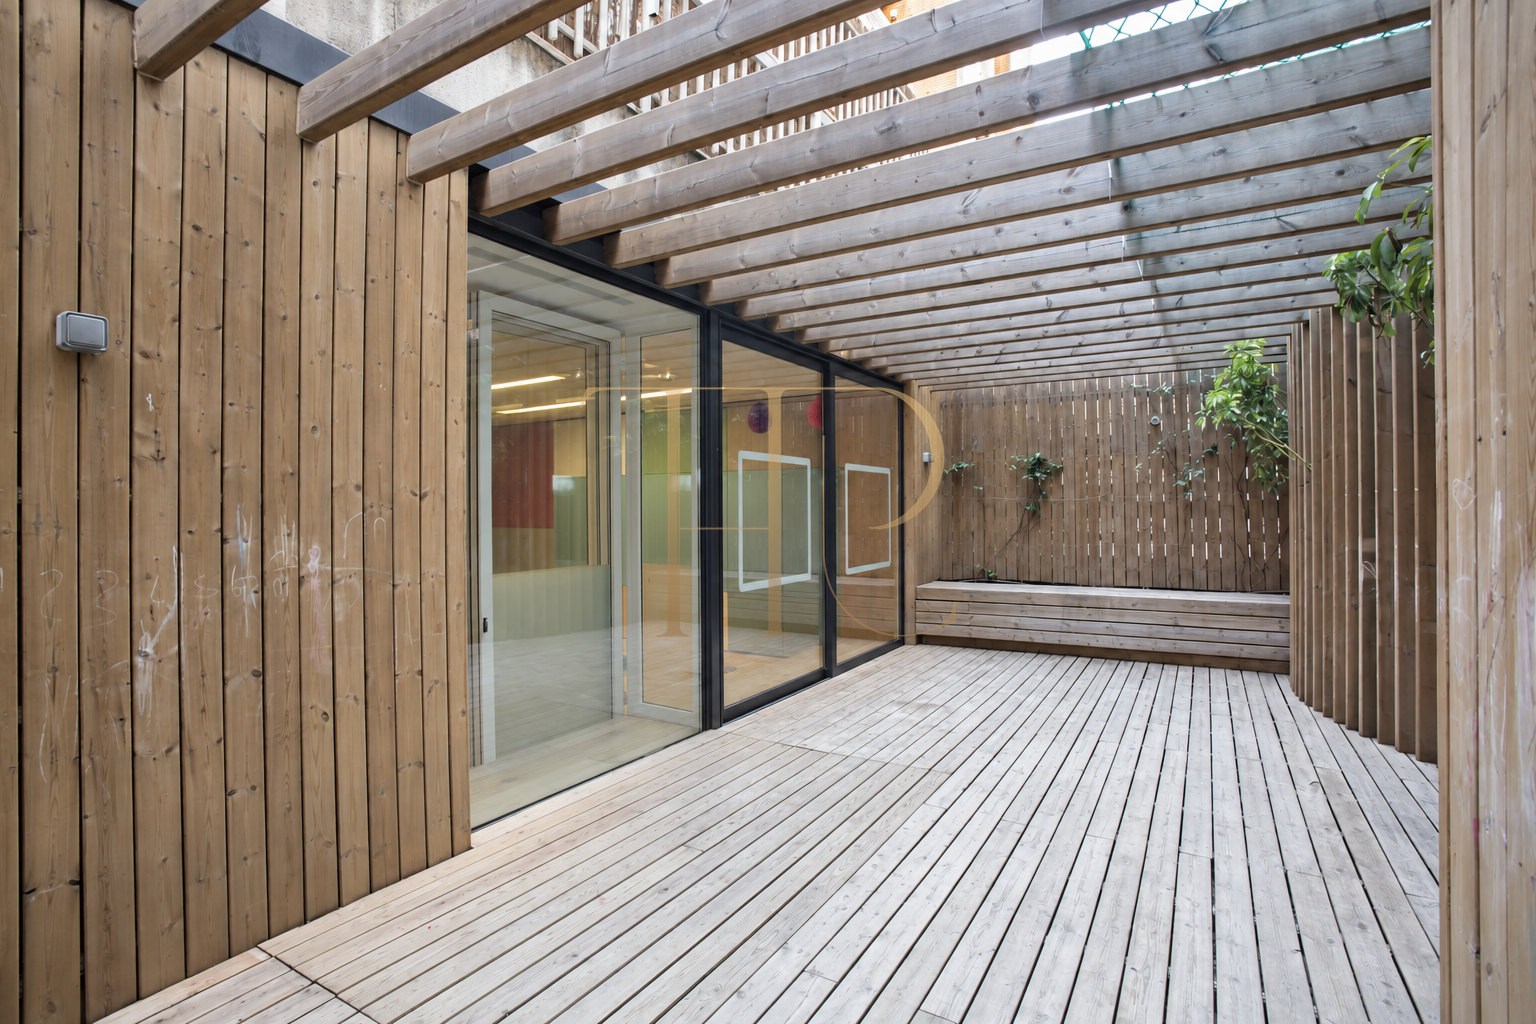
The activity room connects with a timber-lined courtyard containing decking, a bench and planting. Its overhead structure and glazed boundaries form part of the arrangement visible in the photographs.
WCs and service spaces
The premises have two WCs. The photographs show small-format wall tiles, washbasins and separate cubicles. Beside the counter, a service area contains work surfaces, storage and equipment associated with the photographed fit-out.
Equipment and property enquiries
- An inner courtyard connected with a room.
- Separate reception, waiting and activity areas.
- Two WCs.
- Documented air conditioning and heating.
Contact Top House Realty to confirm the status and conditions of these premises, request updated information or explore other commercial spaces in Barcelona that suit your requirements.
 Barcelona
 Print
 Commercial property
 280 m²
 2









