
Commercial space with an upper living area in Gràcia, Barcelona — off market
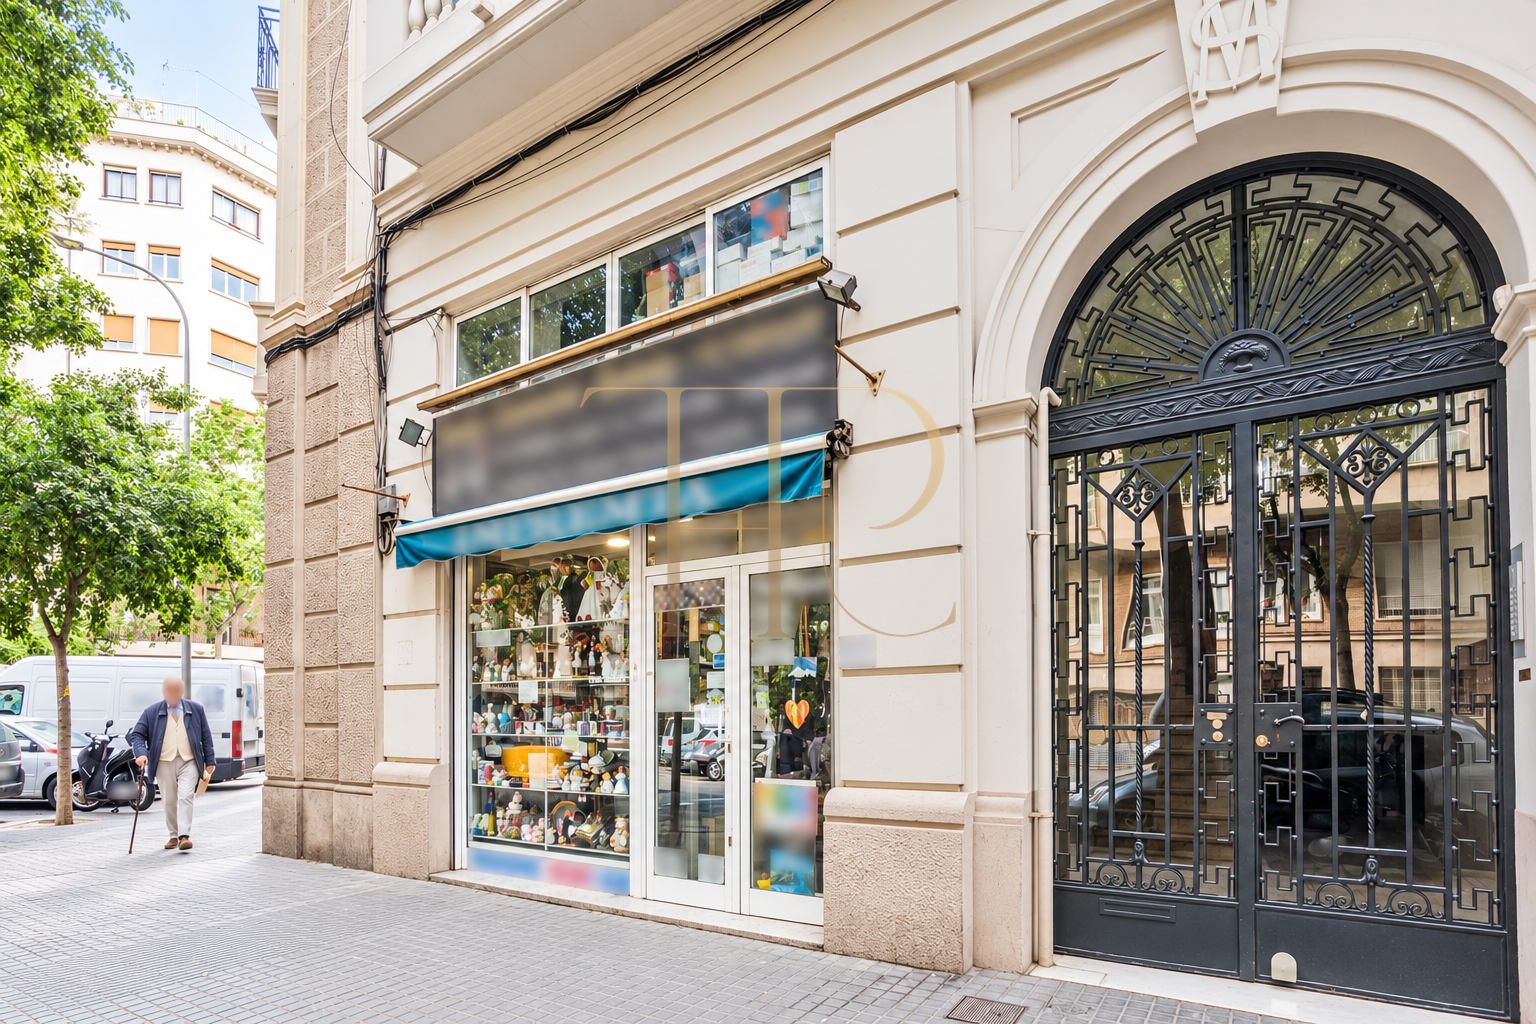
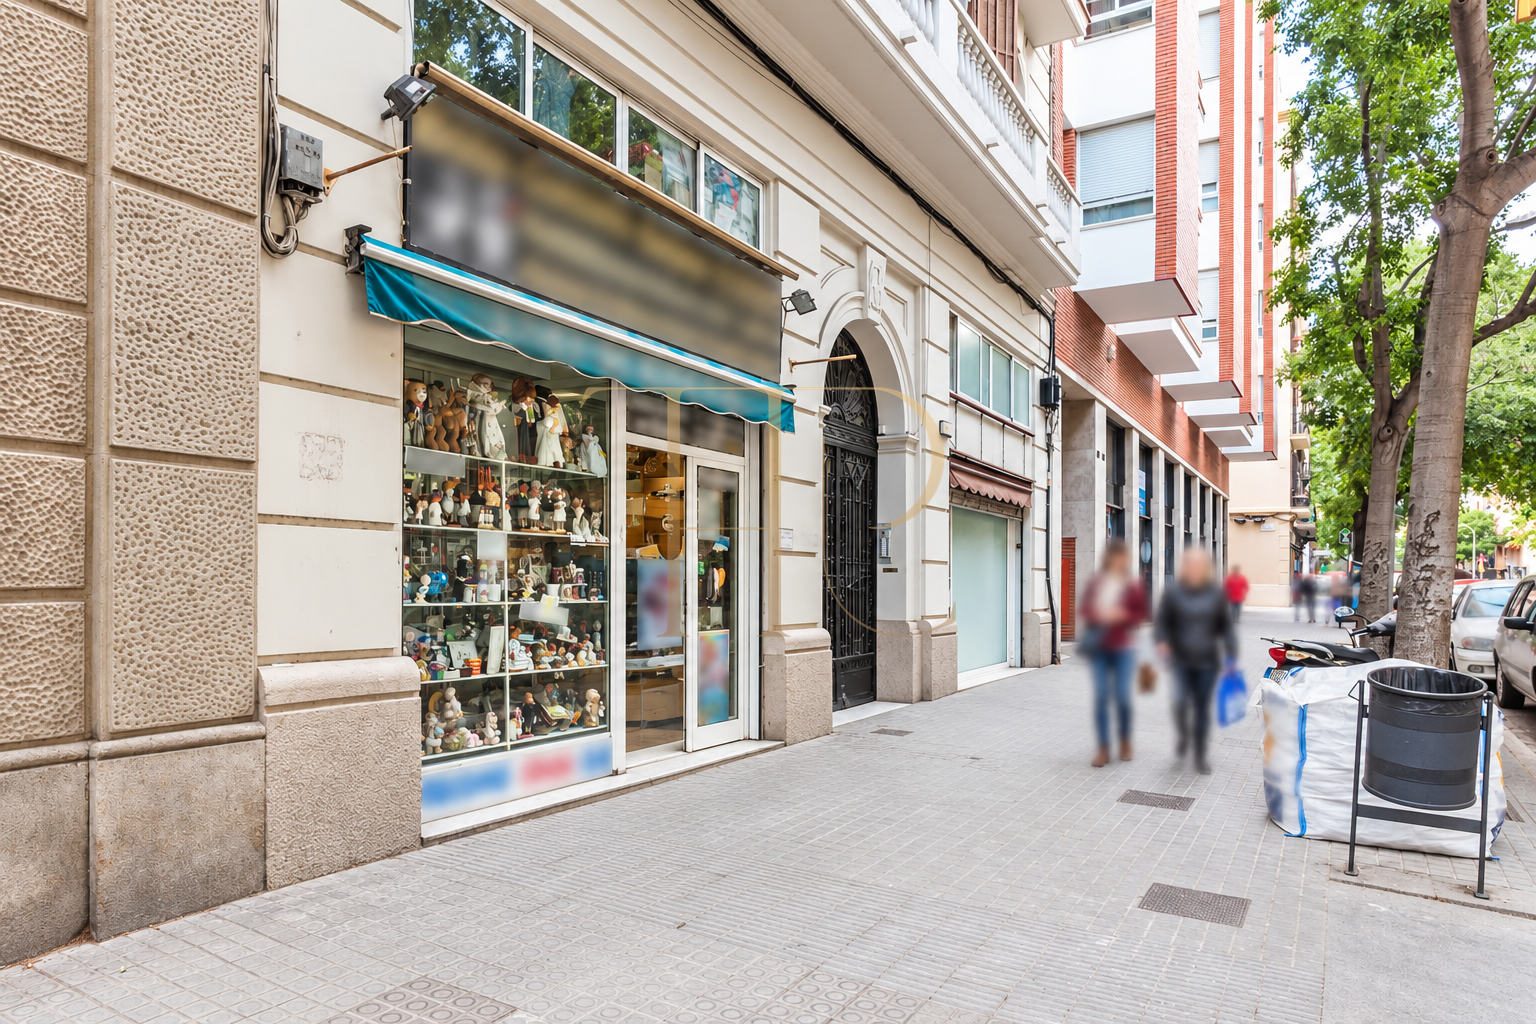
A glazed street frontage and an upper residential area define this property in Camp d'en Grassot i Gràcia Nova. The combination reflects a distinctive Barcelona property type, set within a neighbourhood of local shops and everyday services. This reference is retained in the Top House Realty off-market archive.
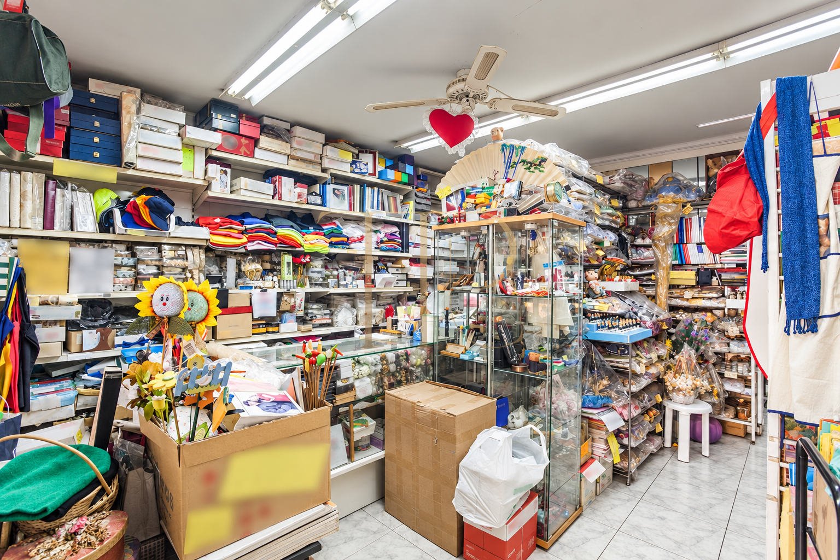
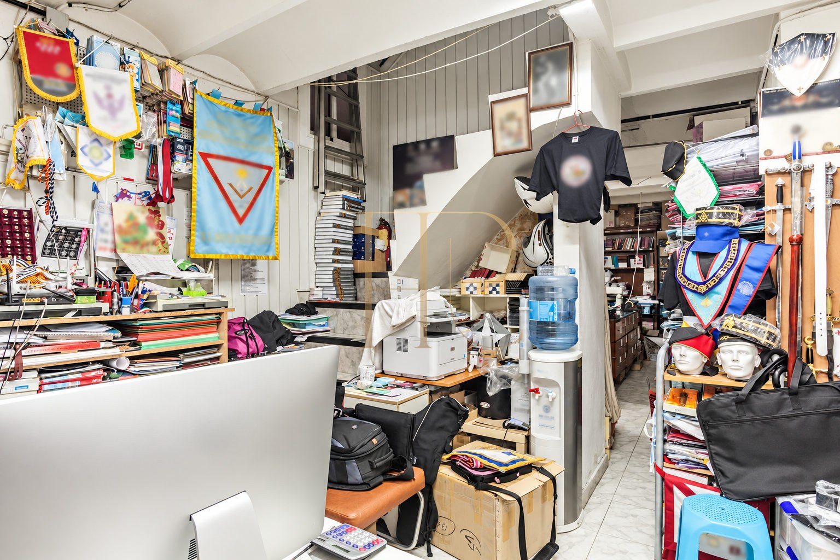
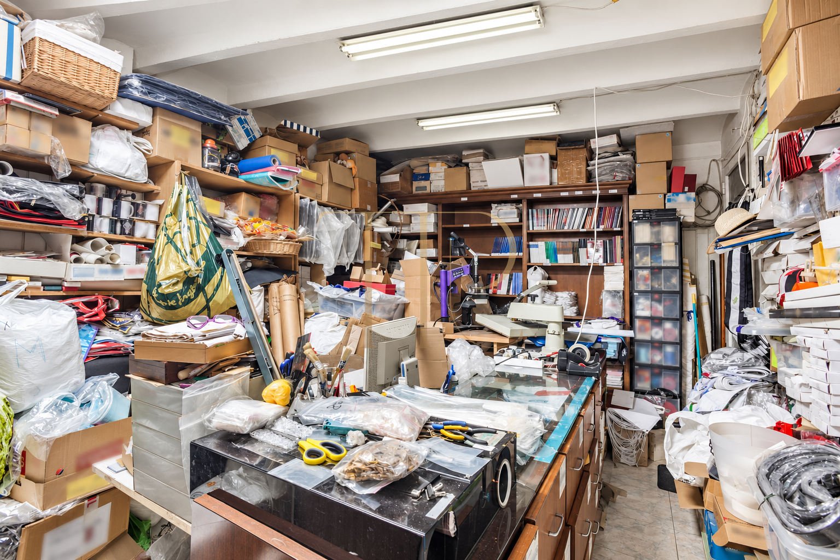
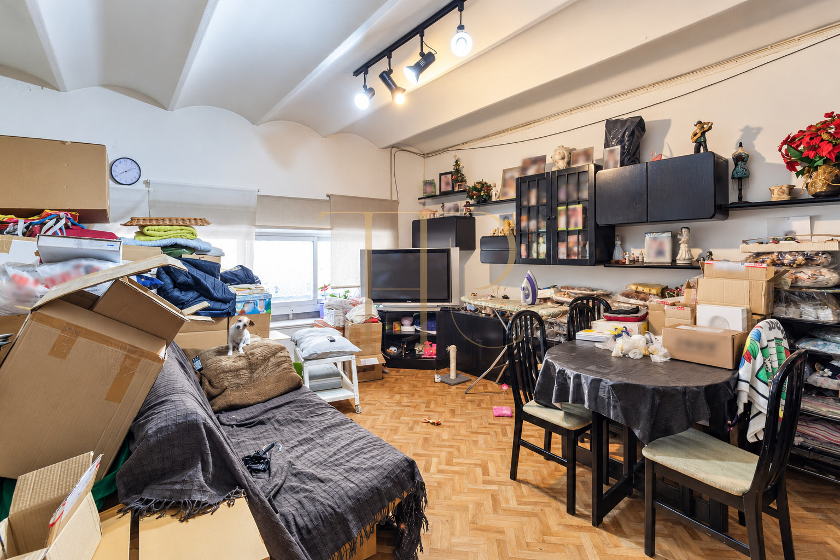
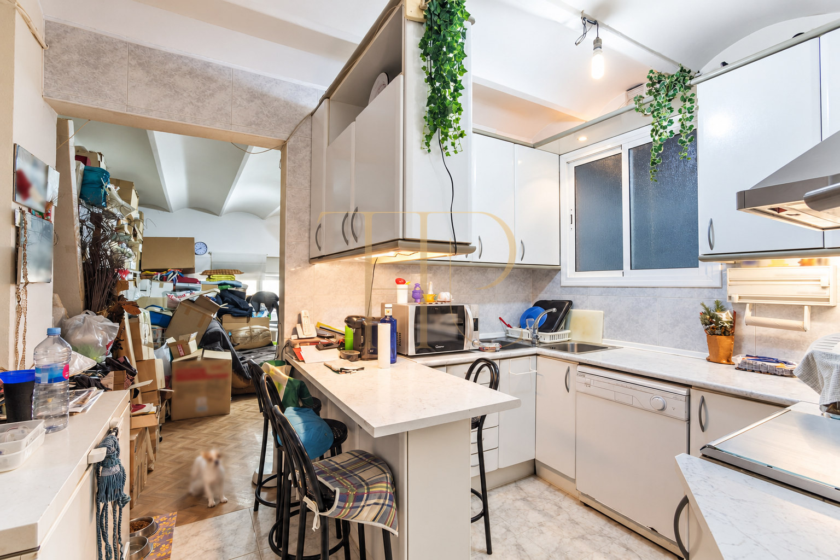
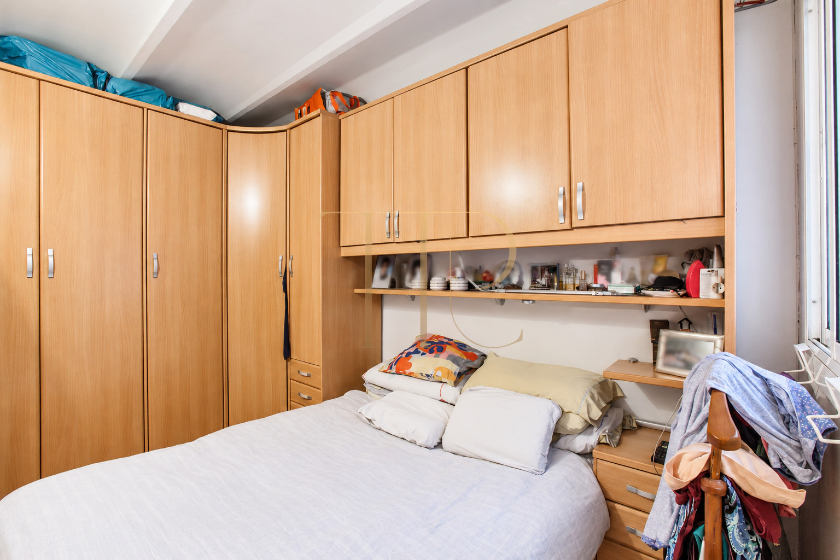
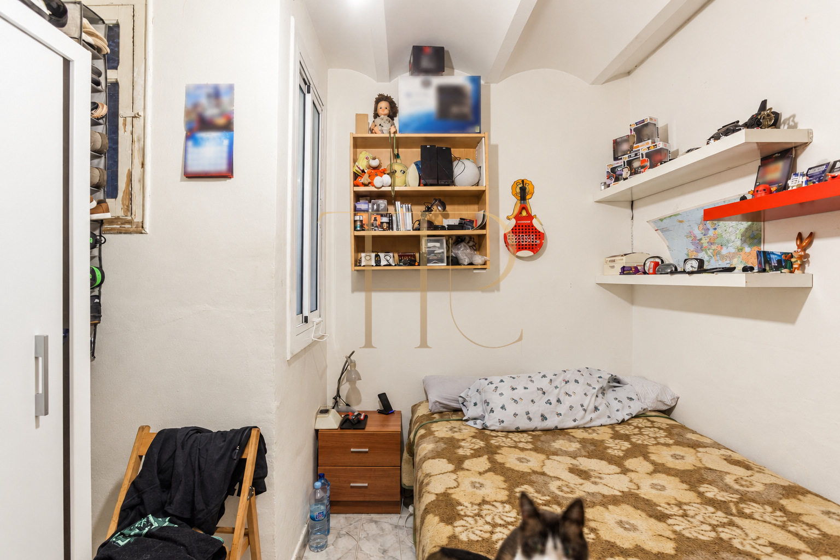
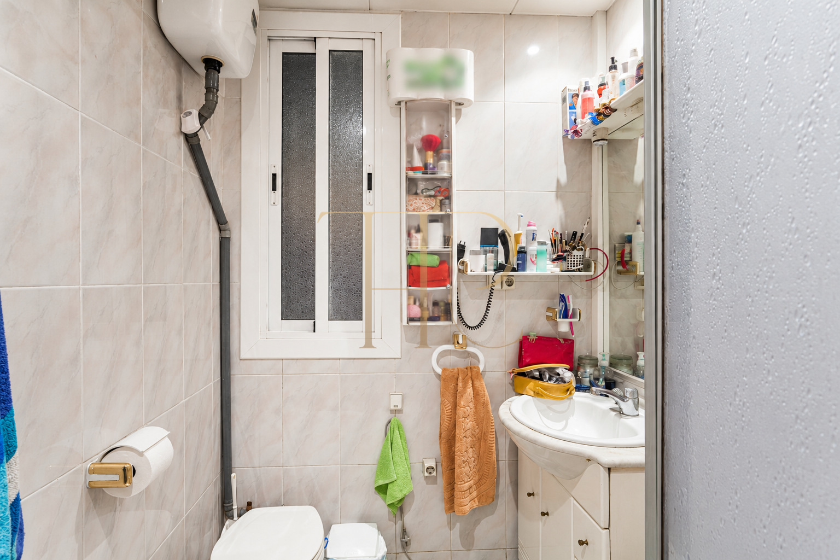
The commercial entrance opens into a rectangular ground floor arranged as three spaces. An internal staircase leads to the upper level, comprising a living room, a small open kitchen, two bedrooms and a shower room. The photographs retain the condition and furnishings of the original report, including substantial stored stock and belongings.
The local technical particulars record 160 m² of built area and 145 m² of usable space across two levels in a building dating from 1940. The commercial area occupies approximately 73 m². The residential layout includes one double bedroom and a smaller bedroom, both with windows towards an internal courtyard.
Strategic location and lifestyle
Camp d'en Grassot i Gràcia Nova adjoins the Eixample, combining Gràcia's residential character with shops, cafés and neighbourhood amenities. The Passeig de Sant Joan area and nearby Sagrada Família provide useful location references, alongside the services used in day-to-day city life.
- Established urban neighbourhood in Barcelona.
- Local shops and everyday services.
- Metro and bus connections in the surrounding area.
- A mixed property type to compare with alternatives suited to a particular project.
Outdoor relationships and dimensions
The glazed shopfront establishes the connection with the street. Upstairs, the living room's smaller windows face the frontage, while the bedrooms overlook the internal courtyard. These differing outlooks accompany the separation between the commercial and private areas.
- Glazed display frontage and street-level commercial entrance.
- Living room windows facing the street.
- Bedroom windows towards an internal courtyard.
- Two internally connected levels.
Spacious and flexible layout
The lower floor contains three commercial spaces and ancillary storage, including the area beneath the staircase. Upstairs, the open kitchen connects with the living area, and a passage serves the private rooms. This describes the documented arrangement; any redistribution or change of use requires the relevant technical and administrative checks.
Sleeping quarters
- Two bedrooms: one double and one smaller room.
- One bathroom with a shower.
- Bedroom windows facing the internal courtyard.
- A separate level from the commercial area below.
Living areas
- A square-proportioned living room upstairs.
- A small open kitchen.
- An internal staircase linking both floors.
- Three commercial spaces and ancillary storage at the lower level.
Comfort and equipment
The photographs show a fitted kitchen, ceramic and parquet flooring and the ceiling beam structure. The finishes belong to the existing property and are not presented as a recent refurbishment. The documentation states that the commercial premises have no smoke extraction flue, which is relevant when considering activities requiring one.
- Building dating from 1940.
- Two bedrooms and one bathroom in the residential area.
- Open kitchen and ancillary storage.
- No documented commercial smoke extraction flue.
Investment and property potential
This property's defining feature is the combination of a commercial frontage and a differentiated upper area within a single reference. When assessing comparable premises, the physical condition, authorised uses and community rules should be reviewed together. The historic photographs and stated layout do not replace that process or establish permission for a particular activity.
- Shopfront in a neighbourhood retail setting.
- Internal accommodation arranged across two levels.
- A reference for comparing premises with residential space.
- Individual review of documentation and adaptation requirements.
A property to consider
THR610 is off market. If you are seeking commercial premises with residential space in Barcelona, contact Top House Realty with this reference and your search requirements. Our team can help identify available alternatives and provide the information specific to each property.
 Barcelona
 Print
 Commercial property
 145 m²
 2
 2
 1









