
Premises with patio in El Raval, Barcelona · Let
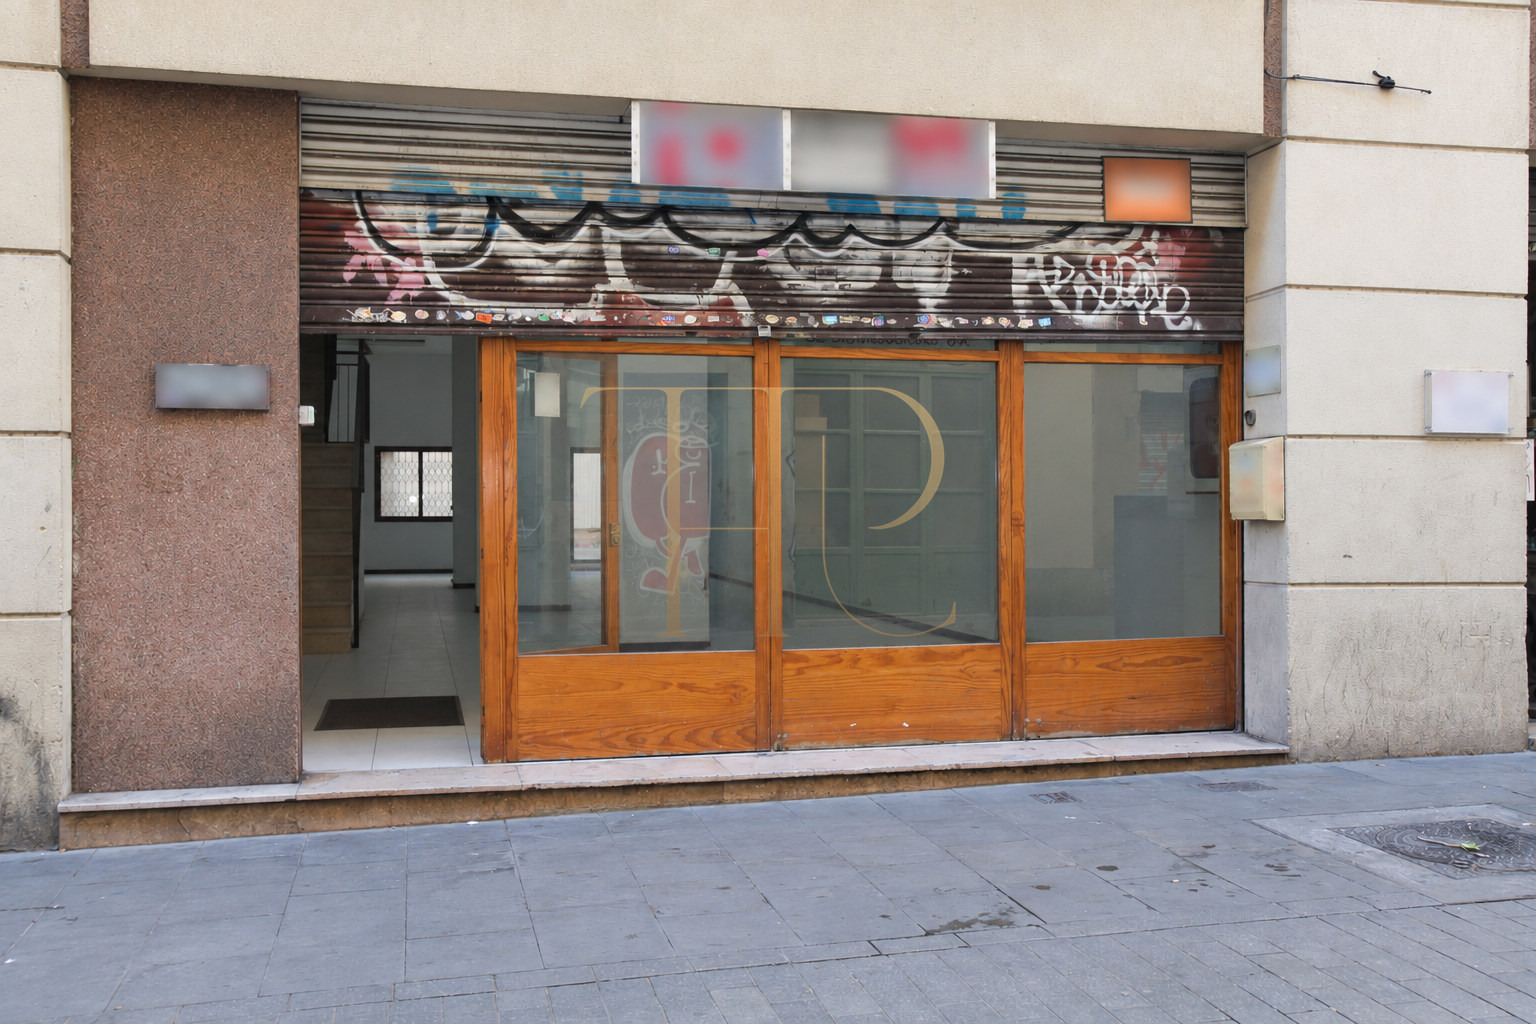
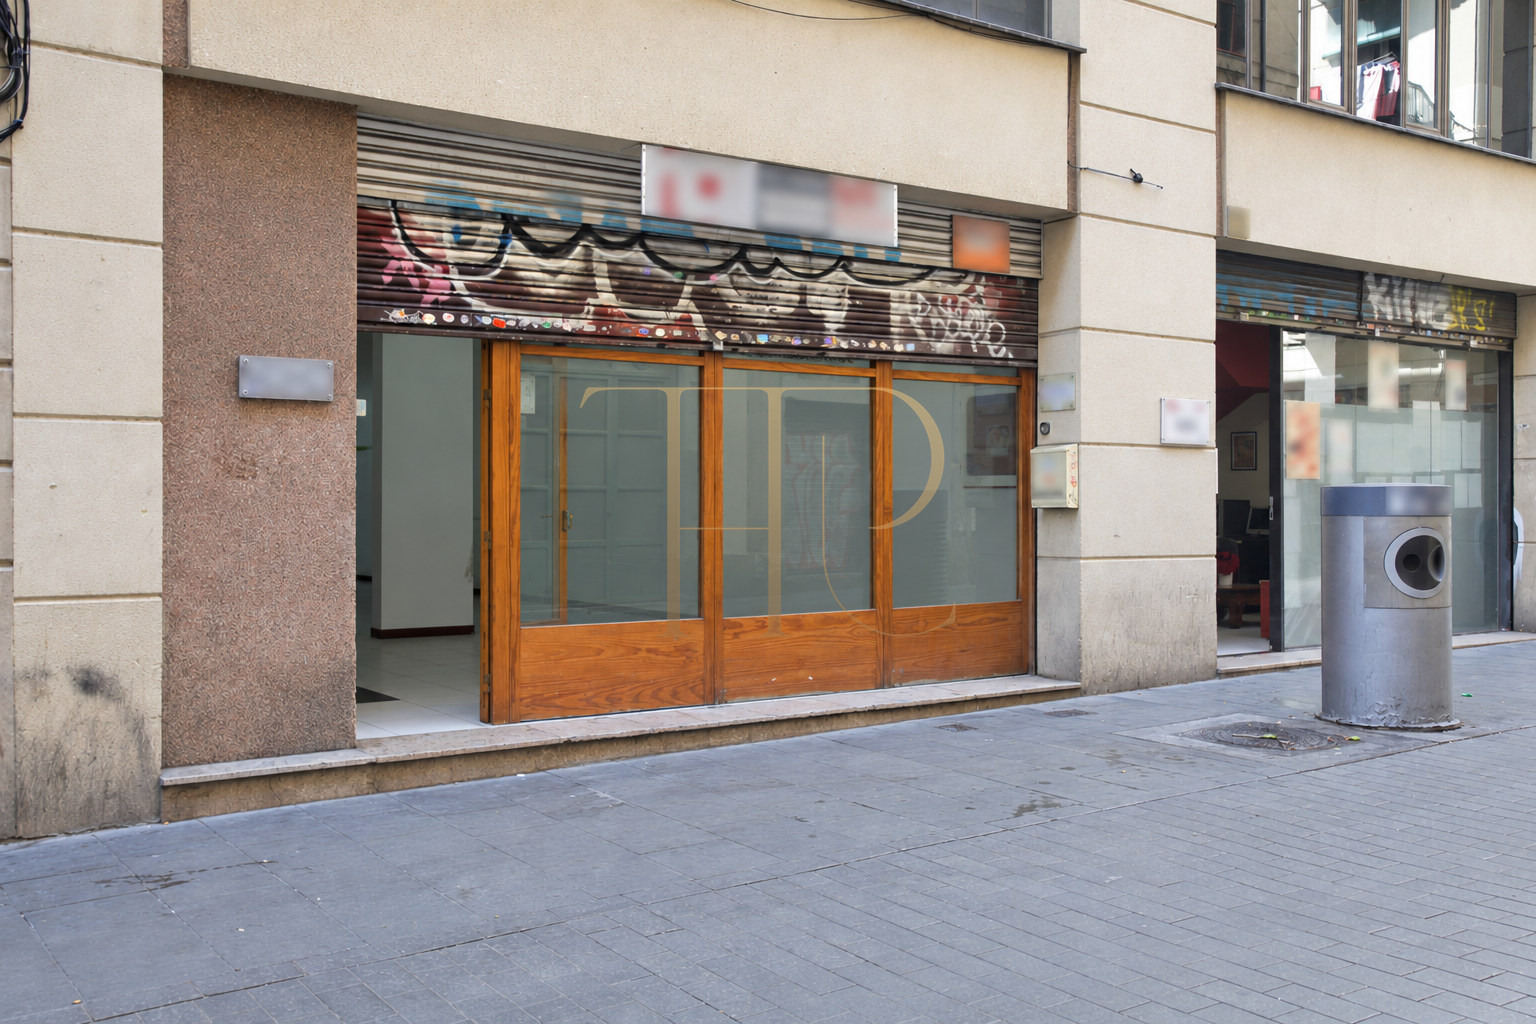
These commercial premises in Barcelona’s El Raval offer 250 m² of built area over two levels. The ground floor has direct street access and connects to the upper floor by an internal staircase. An interior patio of approximately 75 m² lies at the rear.
The layout comprises 135 m² on the ground floor and 115 m² upstairs. The glazed frontage, rear windows and connection between floors define the interior spaces. The property forms part of a building dating from 1992.
The premises are marked as let. This listing records their features for reference; Top House Realty can help you find other commercial properties in Barcelona.
El Raval location
The property is in El Raval, within Barcelona’s Ciutat Vella district. Direct access from the street and an east-facing frontage are features of the documented layout.
Two-level layout
Ground floor of 135 m²
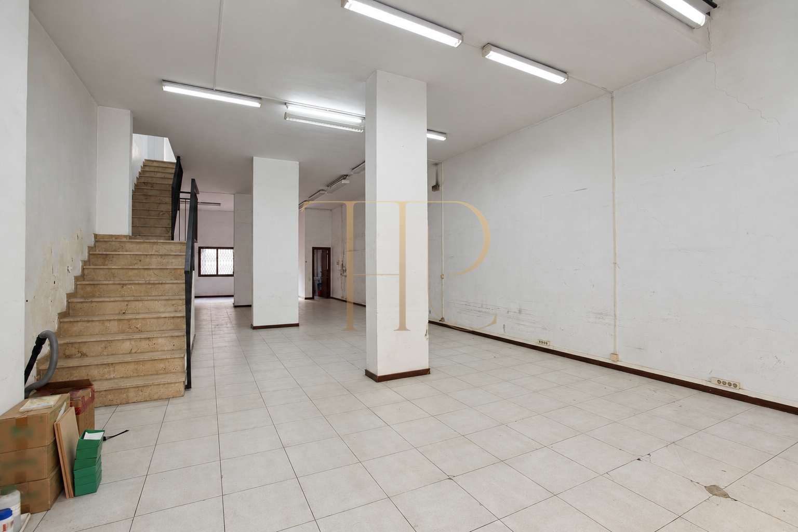
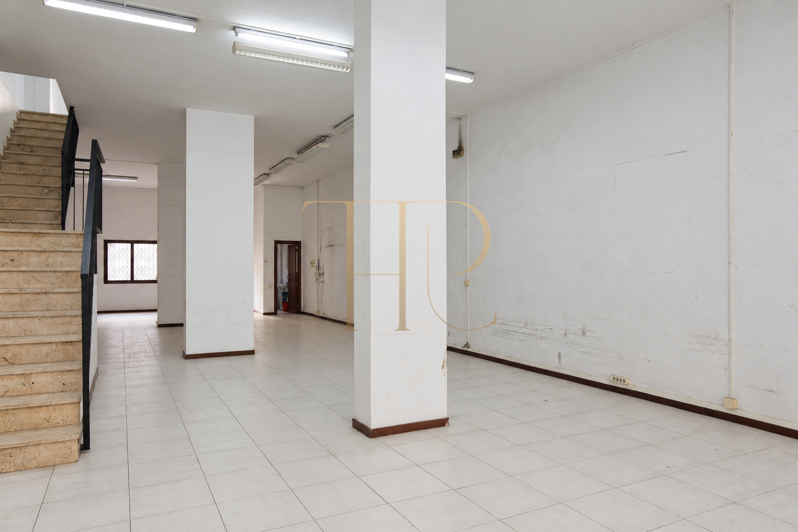
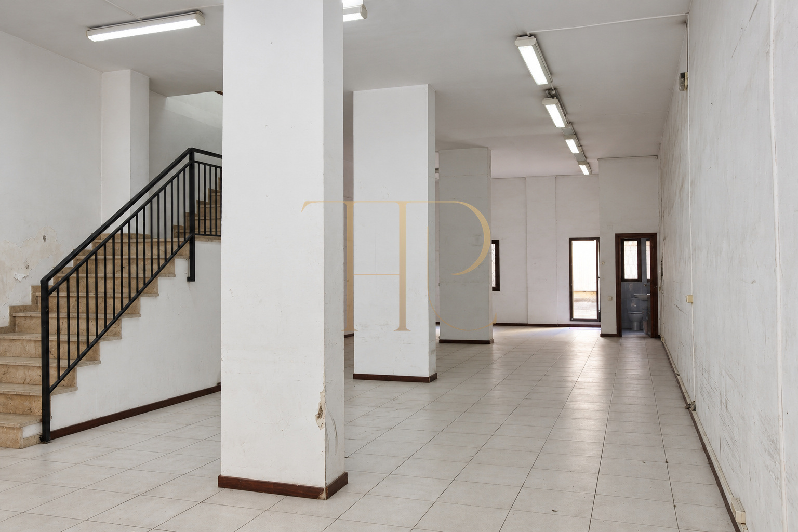
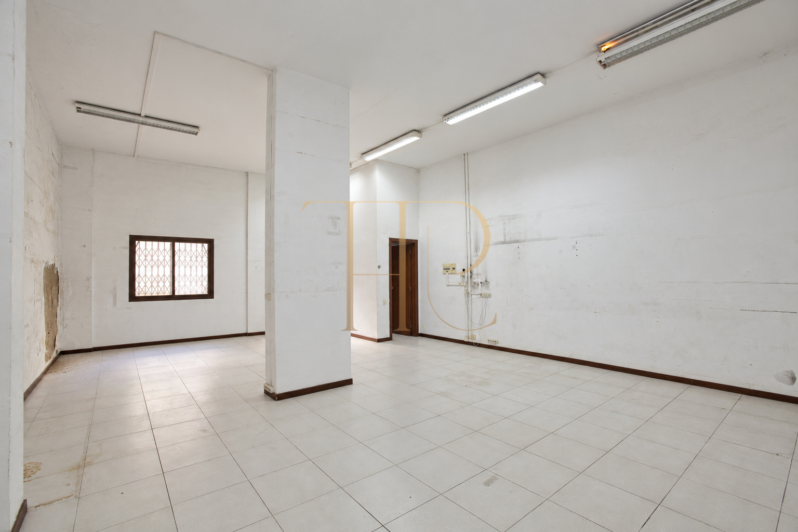
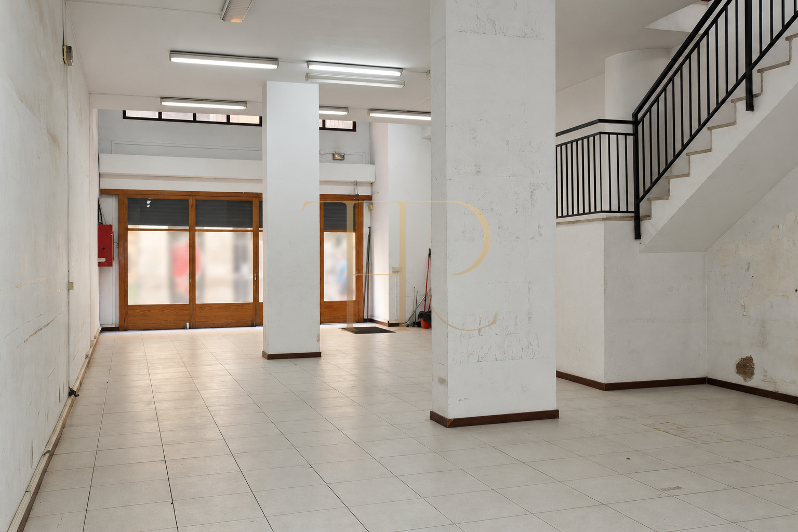
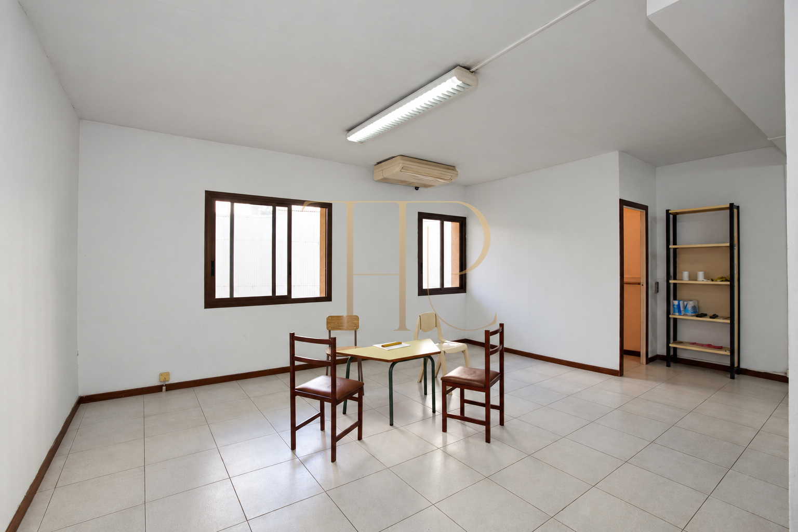
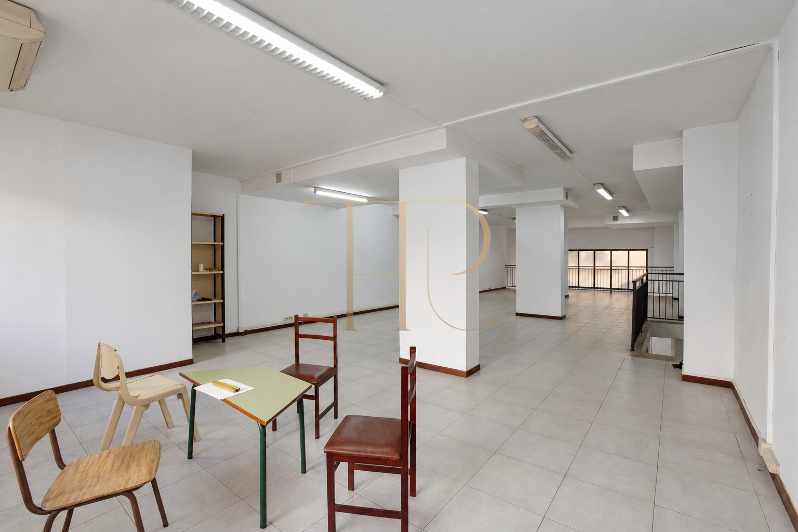
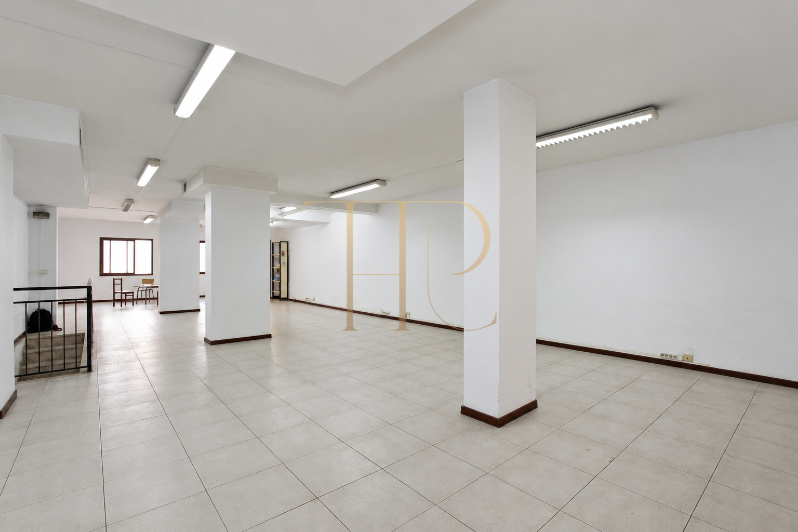
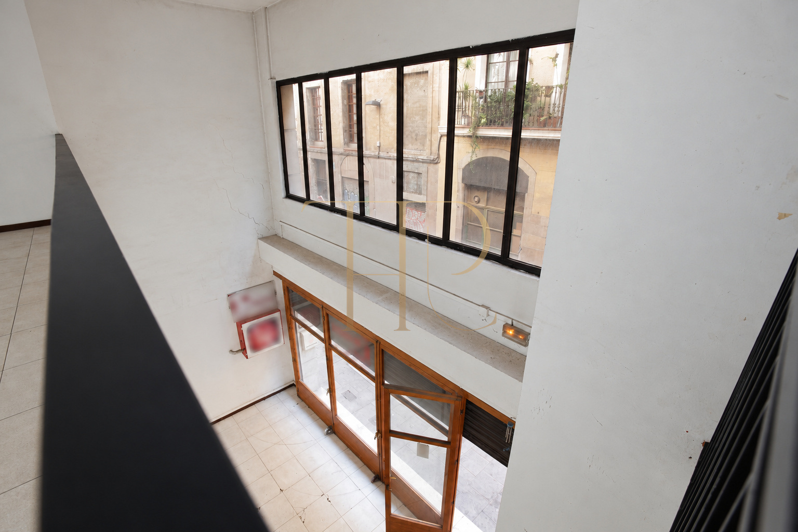
The ground floor is mainly open plan, with columns and ceramic flooring. The entrance incorporates a broad glazed area. The recorded ceiling height is approximately 3.80 metres, with access to the patio at the rear.
Upper floor of 115 m²
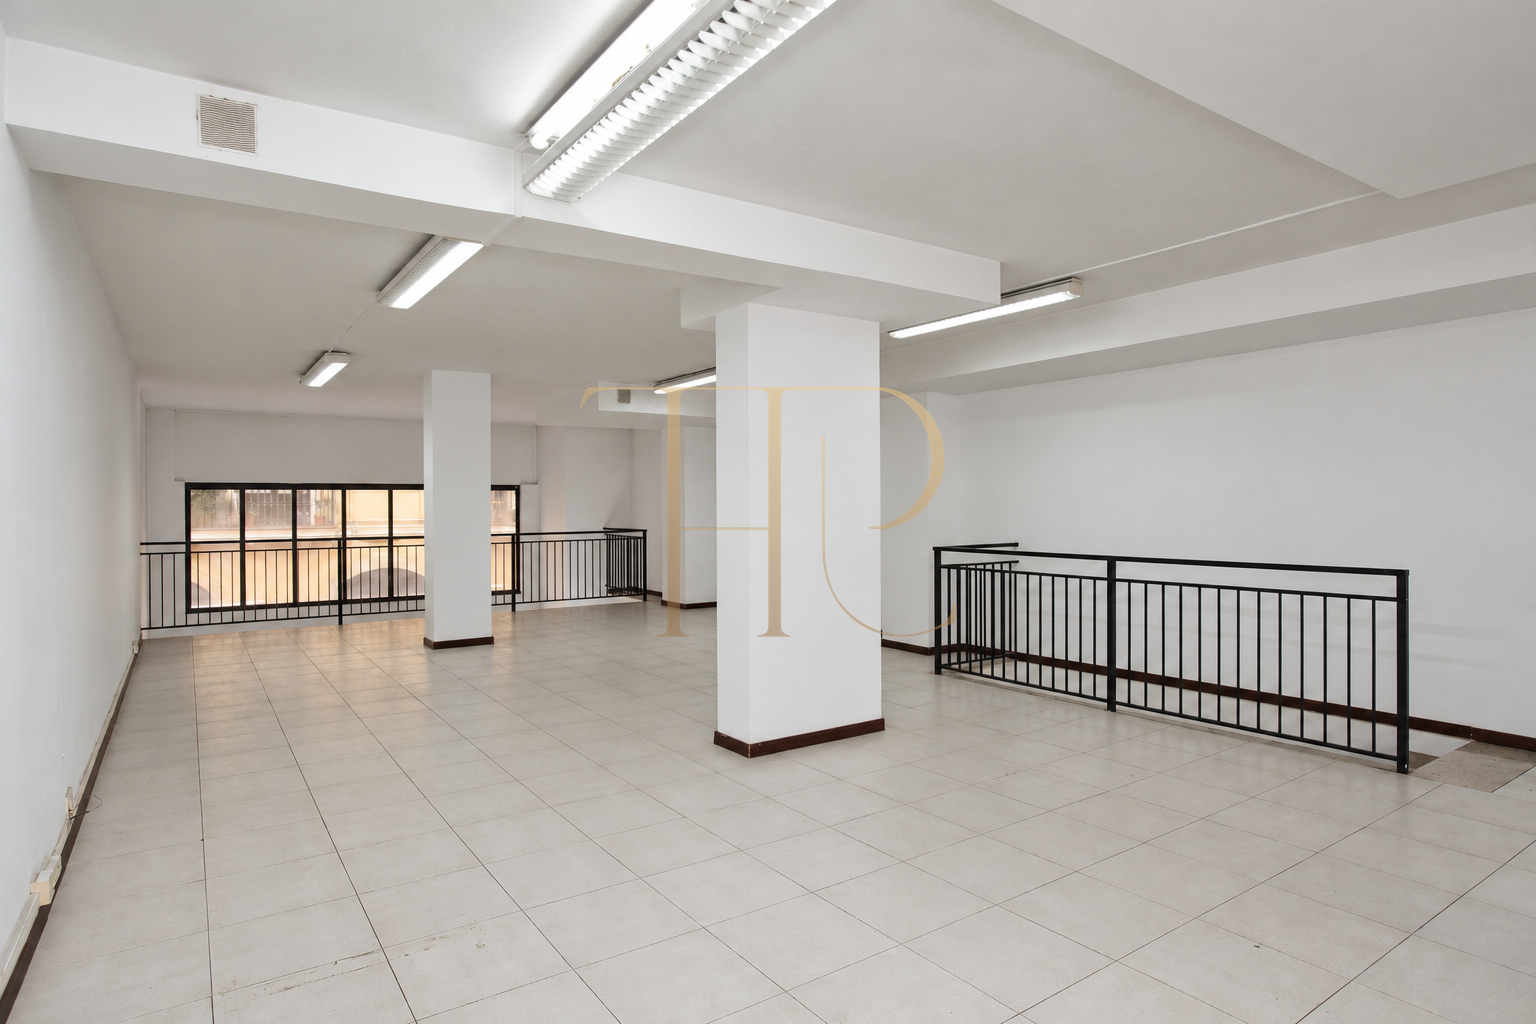
The upper level receives light from the frontage and patio-facing windows. Its described ceiling height is around 2.60 metres. The photographs show the open space, columns and railings around the stairwell and the area above the entrance.
Interior patio
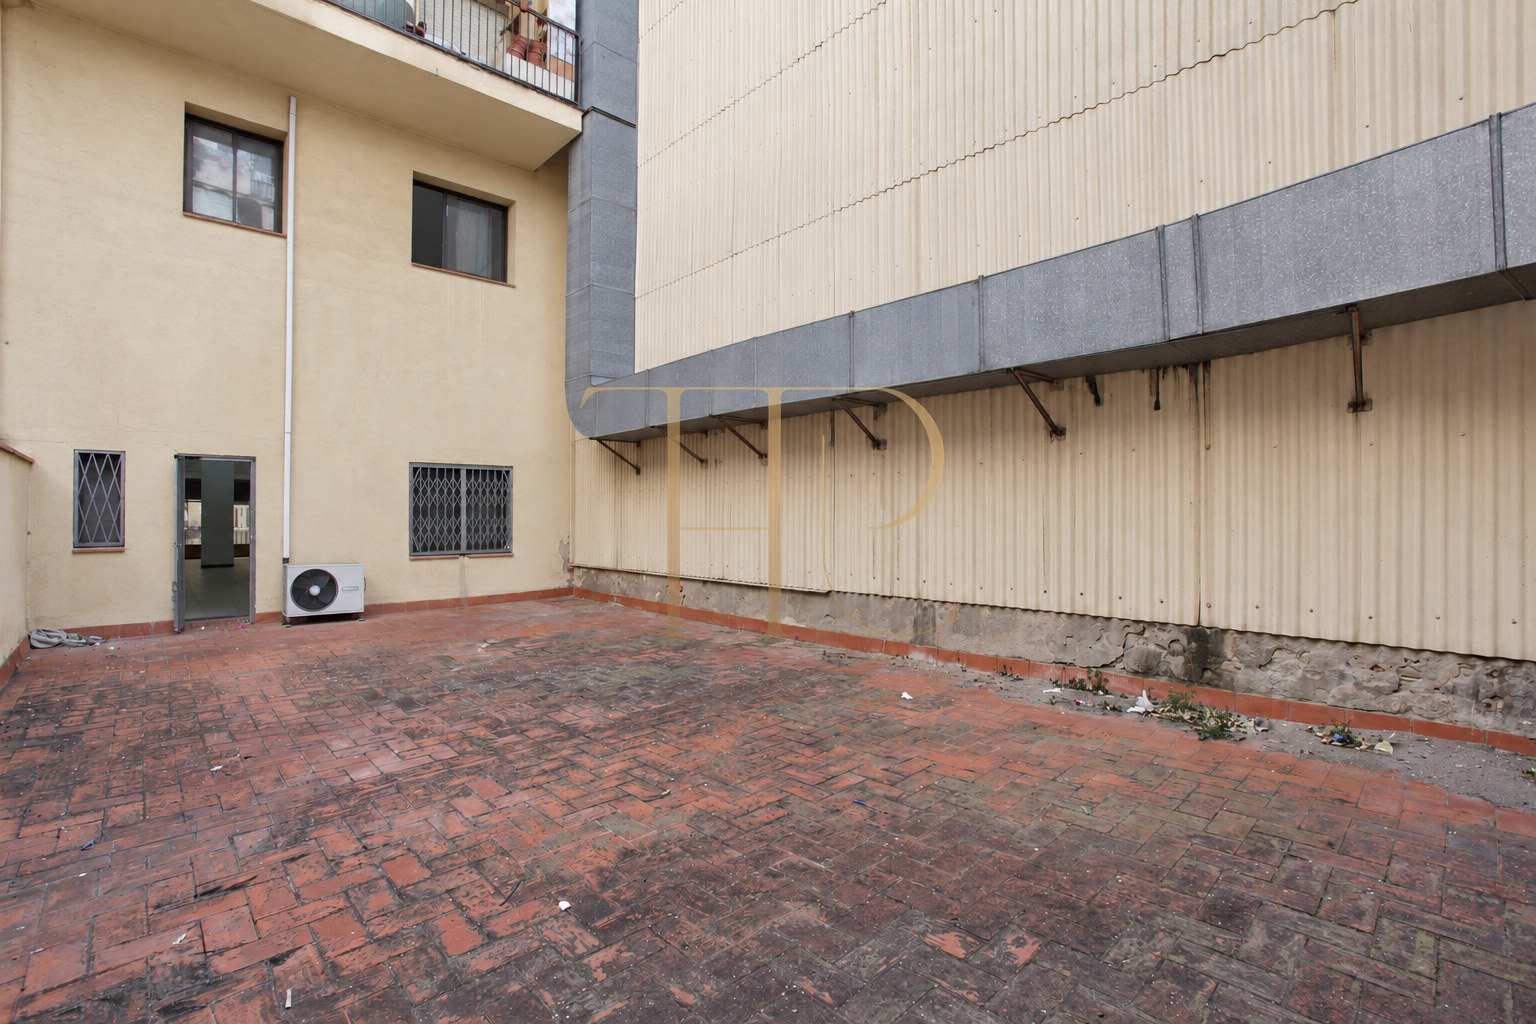
The rear patio measures approximately 75 m² and faces west. The images show its ceramic paving, enclosing walls and existing installations. It forms a separate space from the premises’ two interior levels.
Staircase and finishes
A marble staircase with metal railings connects both floors. Ceramic flooring and light-coloured walls feature throughout the interior. The finishes show signs of use, peeling and visible wear, particularly on the ground-floor walls and in the patio.
WCs and air conditioning
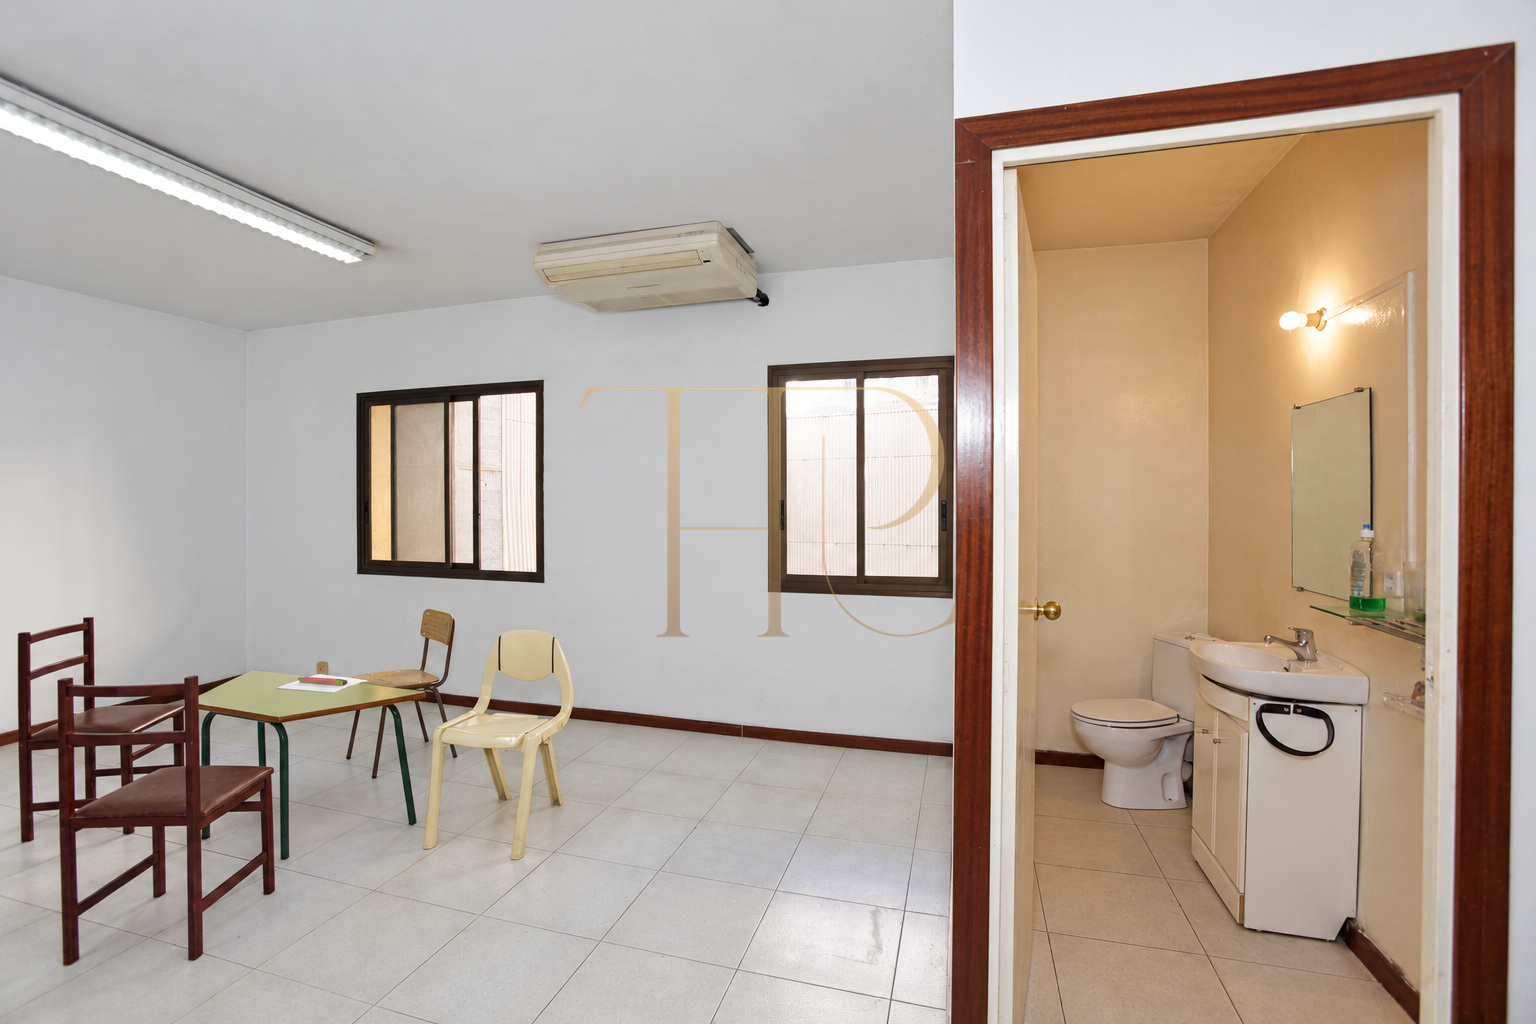
There are two WCs, one on each floor, and air conditioning on both levels.
Let premises and alternatives
- 250 m² of built area over the ground and upper floors.
- An interior patio of approximately 75 m².
- Two WCs and air conditioning on both levels.
- A building dating from 1992 in Barcelona’s El Raval.
Contact Top House Realty to discuss other premises and explore options suited to your space and location requirements.
 Barcelona
 Print
 Commercial property
 250 m²
 2
 2









