
Commercial premises in Eixample, Barcelona · Sold
These commercial premises in Barcelona’s Eixample Dret are arranged over a street-level ground floor and a basement. A glazed entrance and interior spaces of different configurations define a layout combining a customer-facing area with auxiliary rooms.
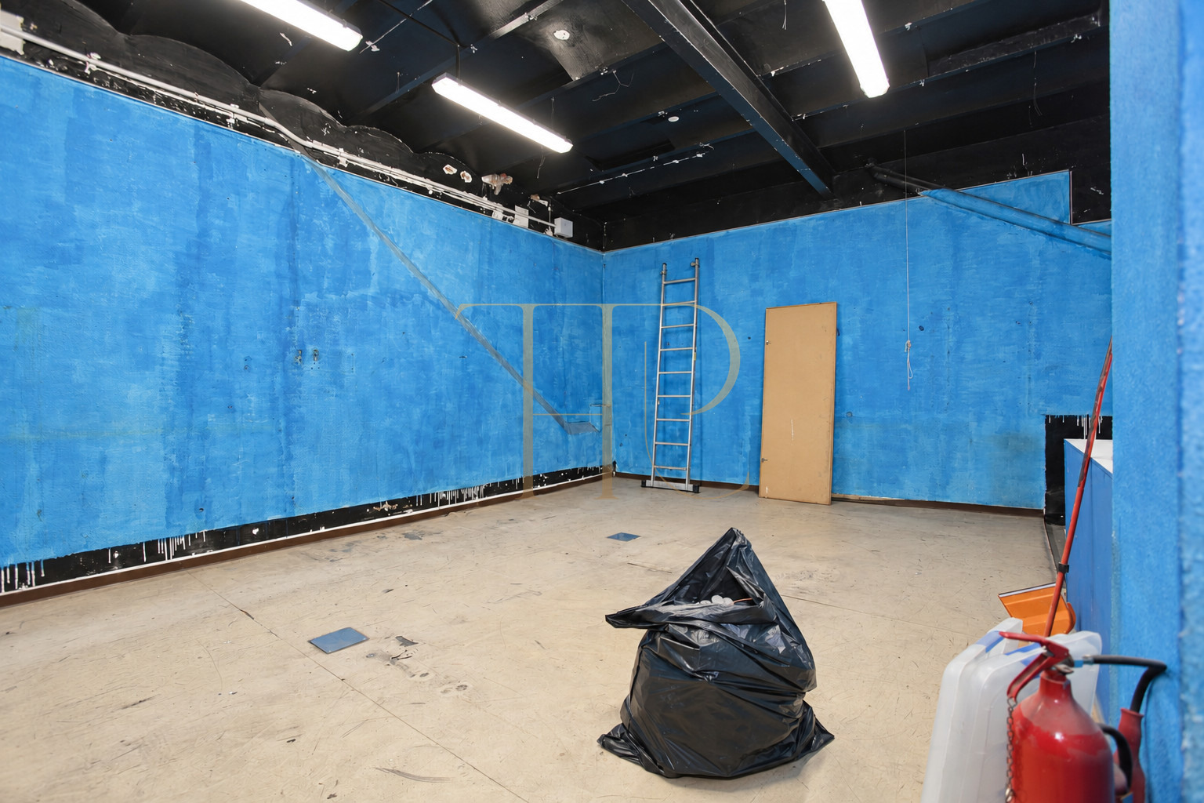
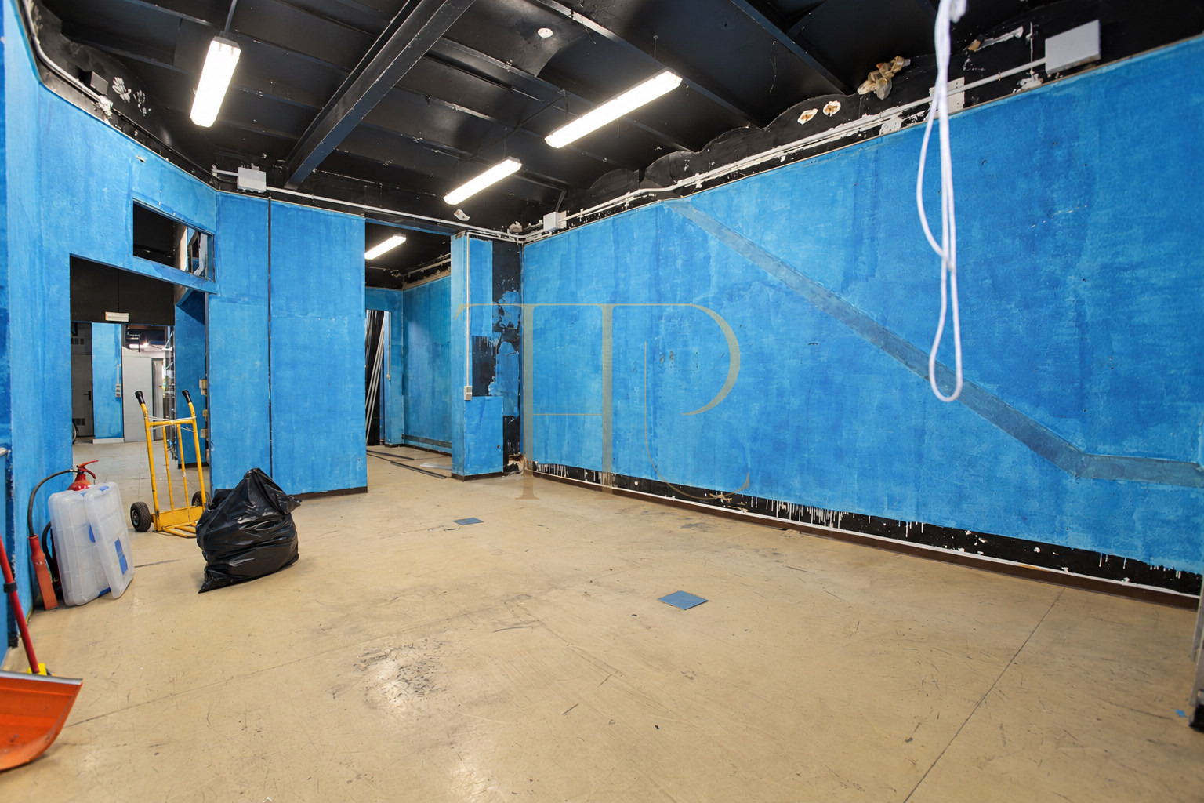
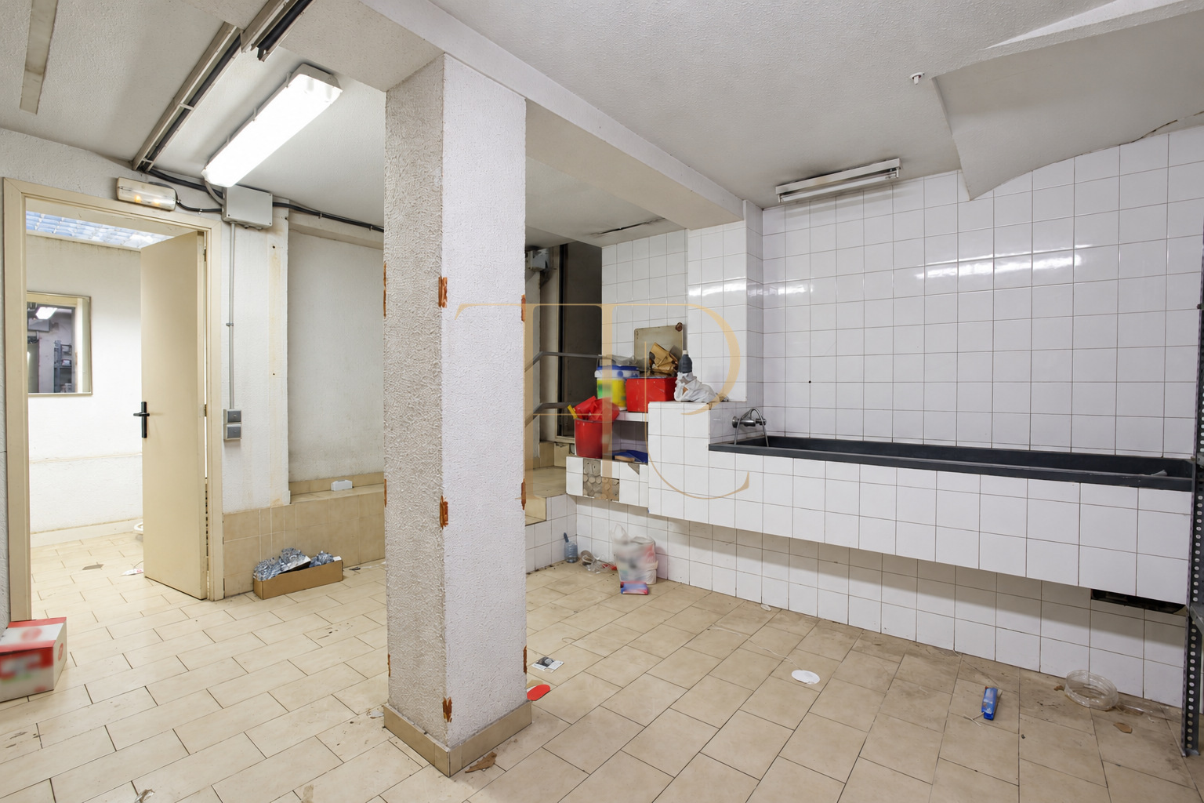
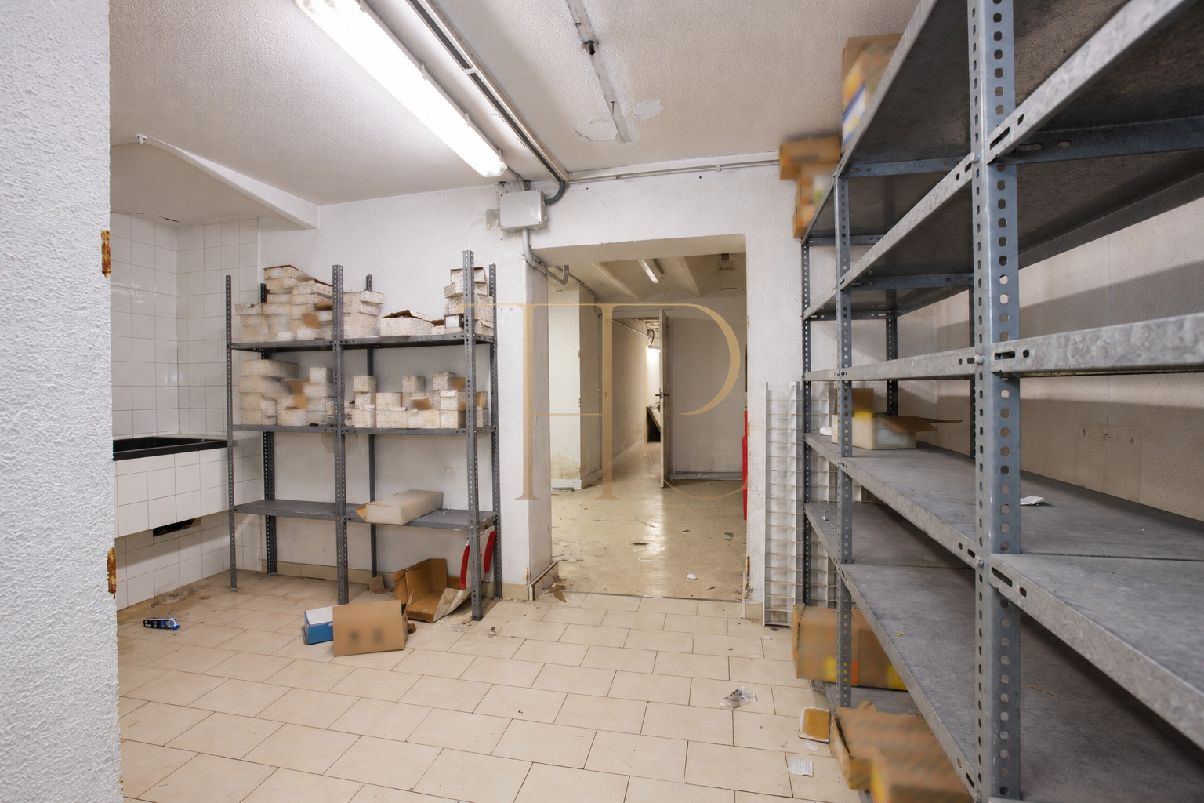
The property is in a building dating from 1900. The commercial description records an approximately five-metre frontage, high ceilings and Catalan vaulting in part of the lower level. The photographs show the premises with exposed installations, shelving and visibly worn finishes.
The property is marked as sold. This listing remains as a record of its features; Top House Realty can help you explore other commercial properties in Barcelona.
Eixample Dret setting
The Eixample Dret location places the property in an urban Barcelona setting. The direct connection between the street and the ground floor is a principal feature of its commercial access.
Ground floor and entrance
Glazed entrance
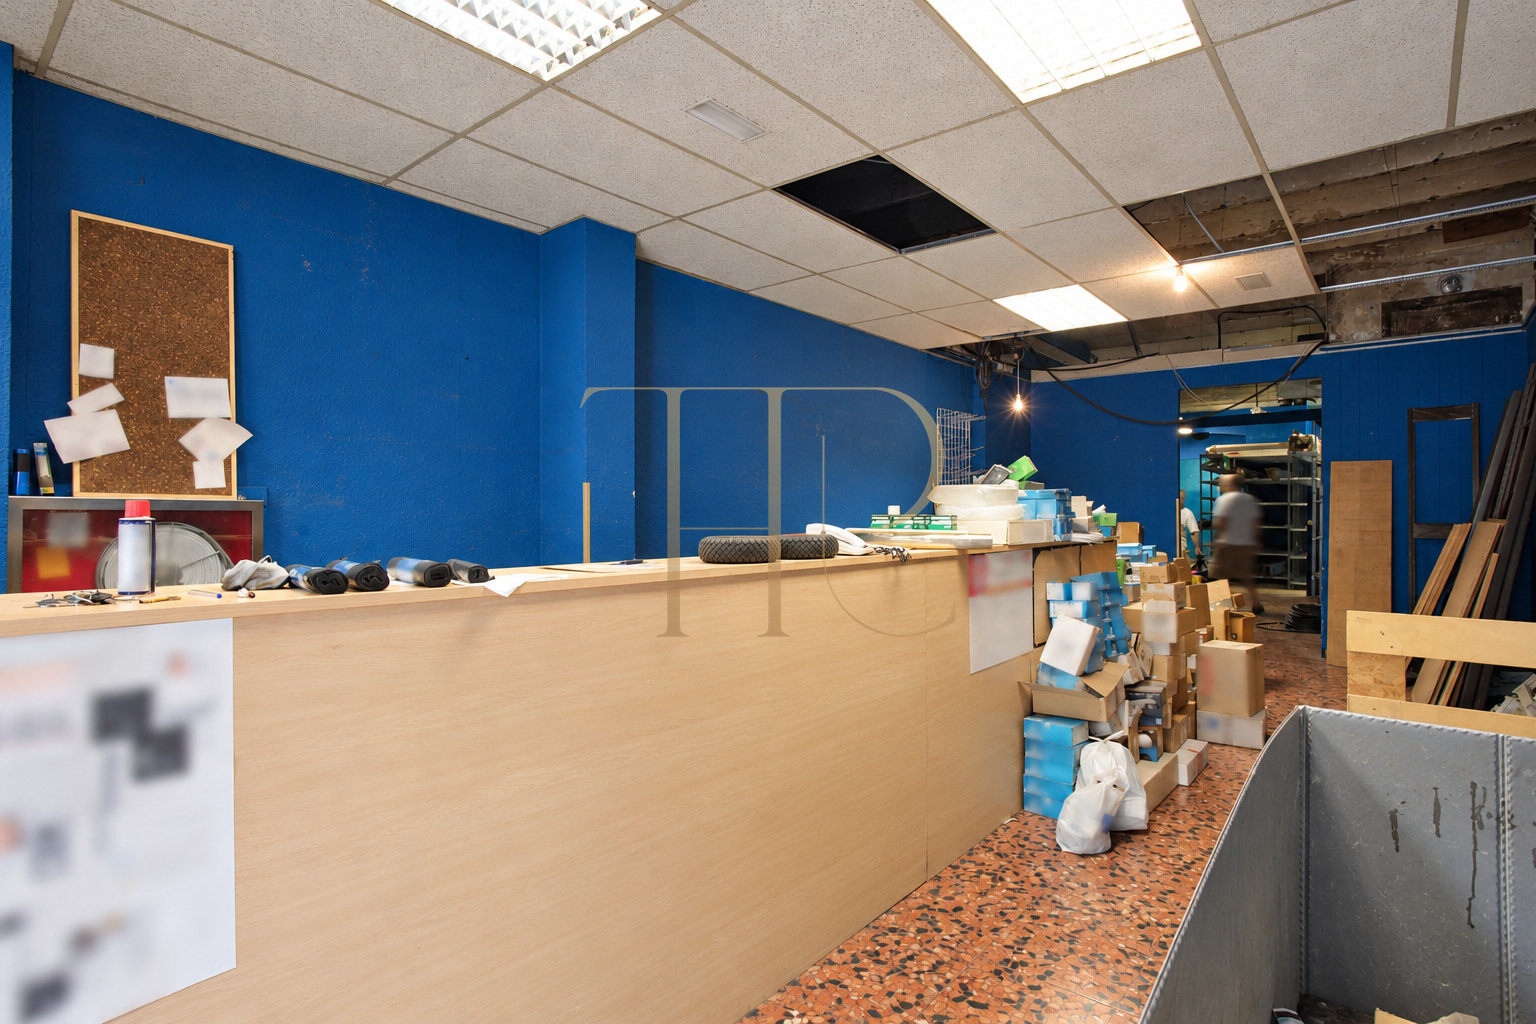
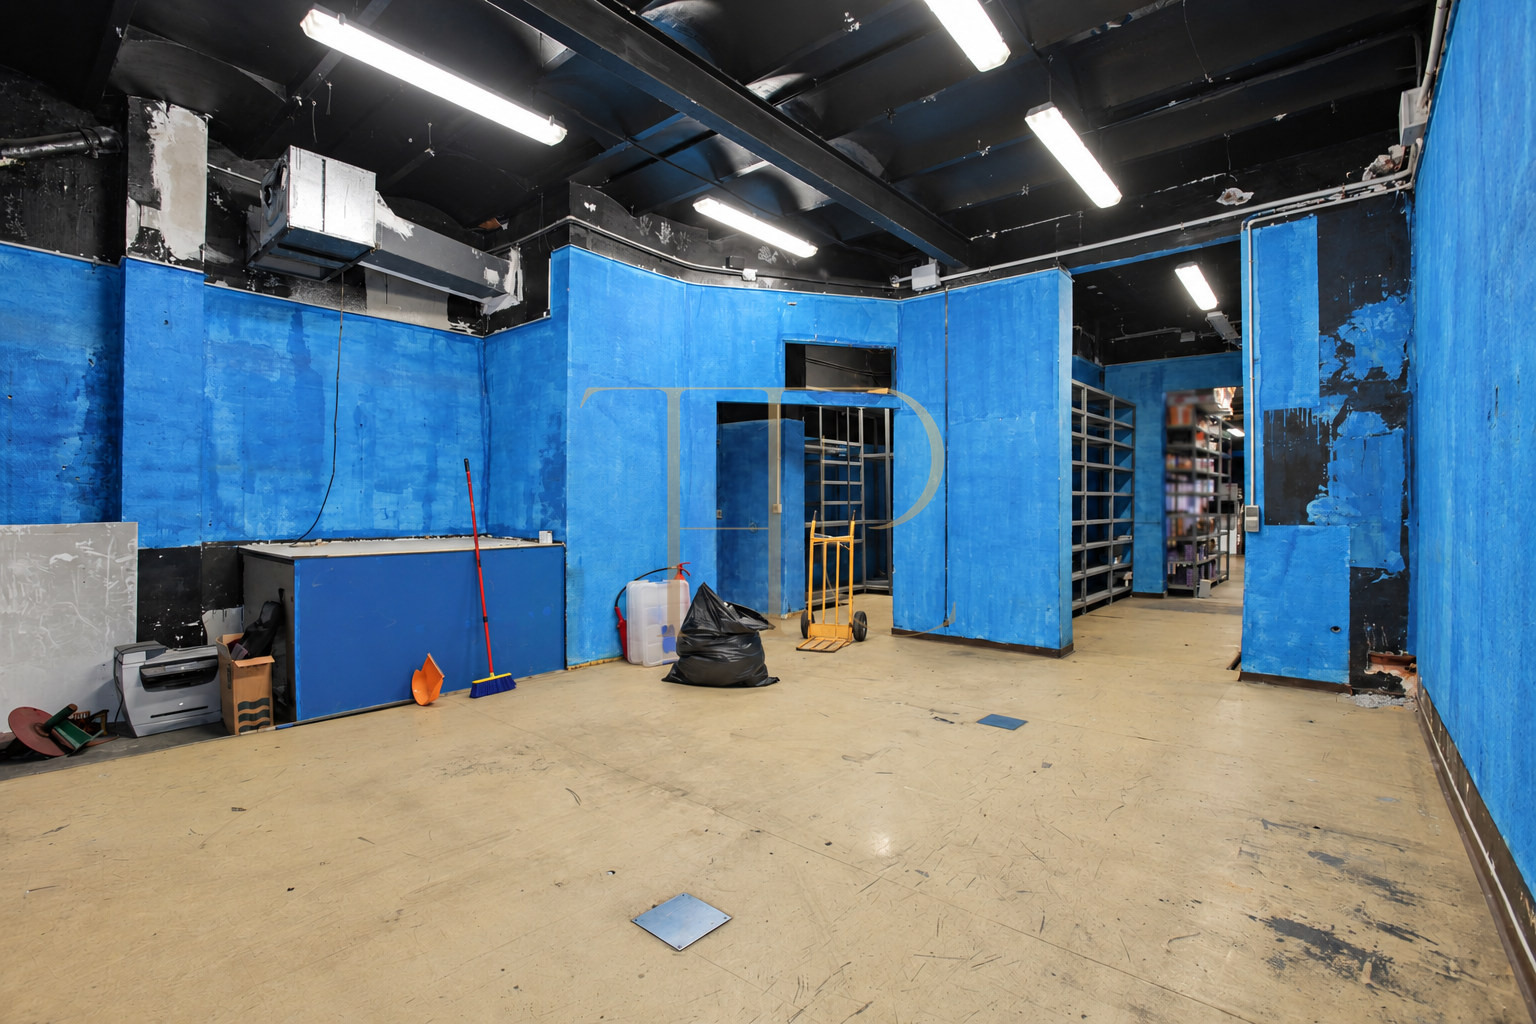
The frontage incorporates a wide glazed entrance. The images show a counter area, speckled flooring and a partially open suspended ceiling, with some installations visible above it.
Interior areas
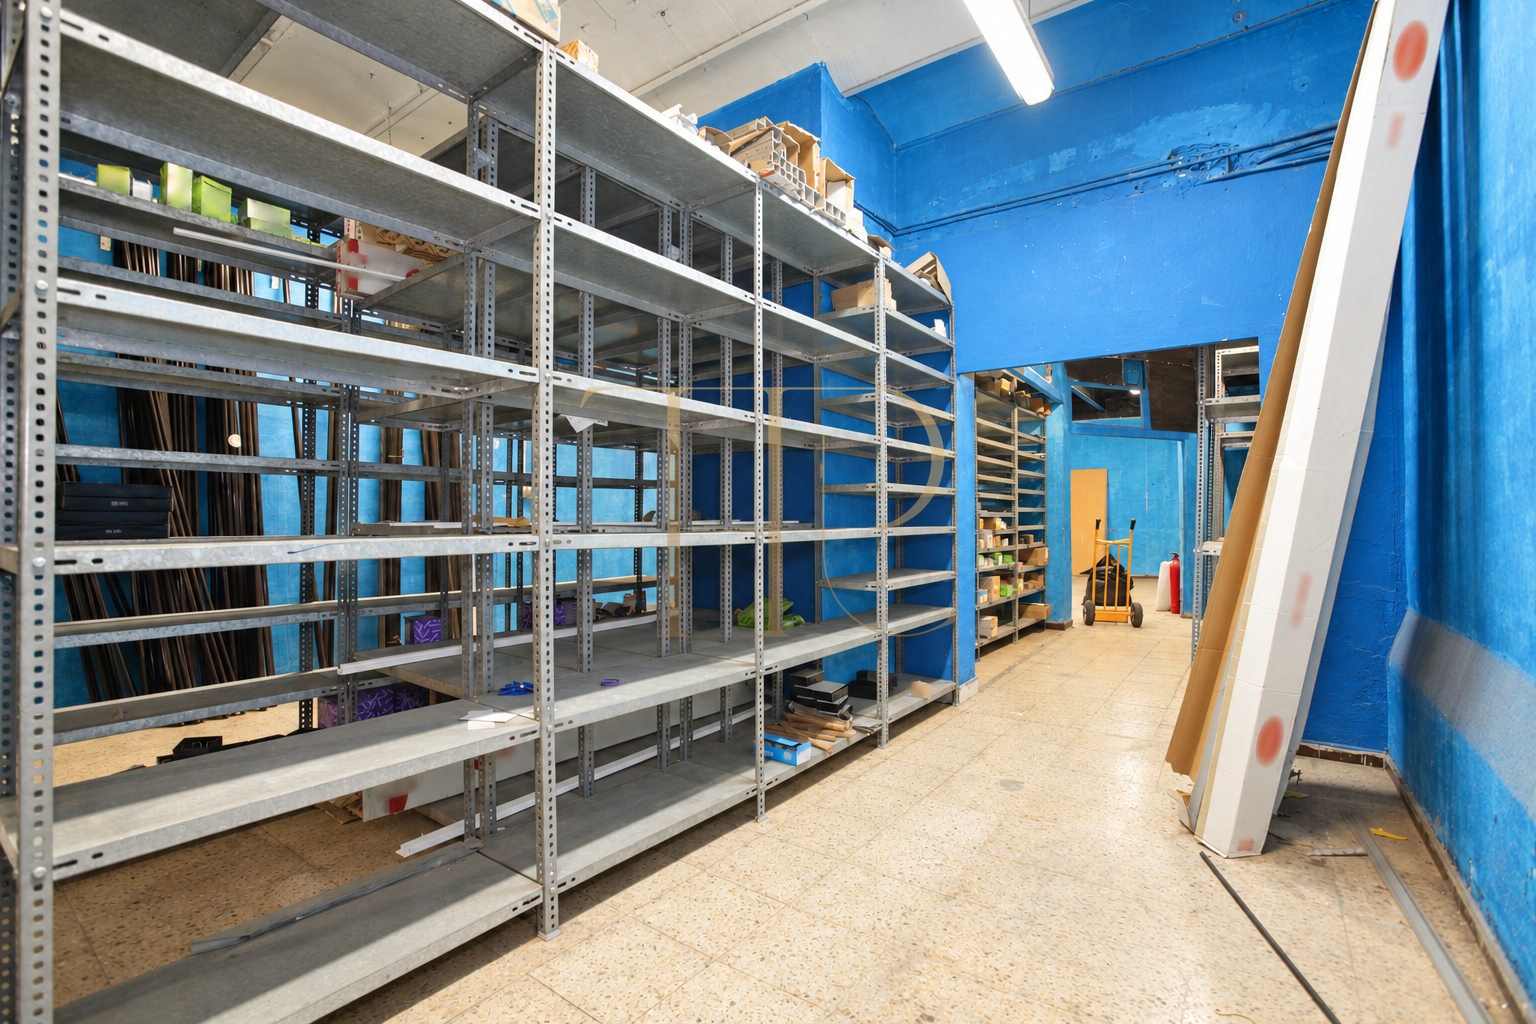
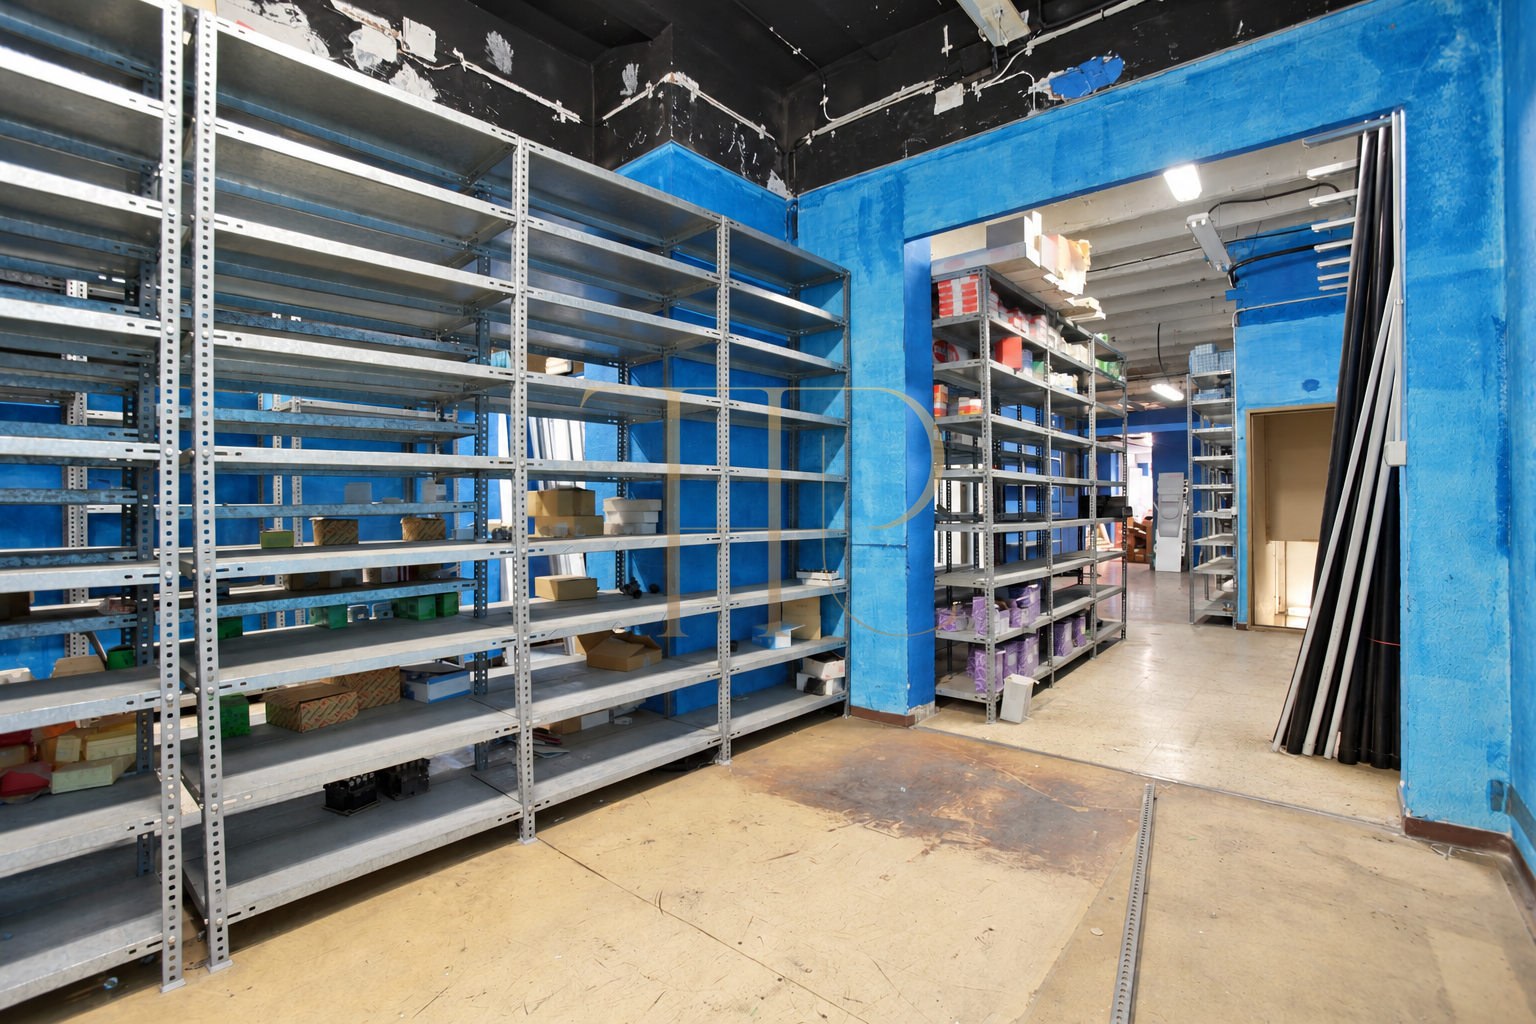
The ground floor includes broad spaces and some partitions. The gallery shows connections between areas, metal shelving and differences between the finishes of the front counter area and the interior rooms.
Basement and internal connections
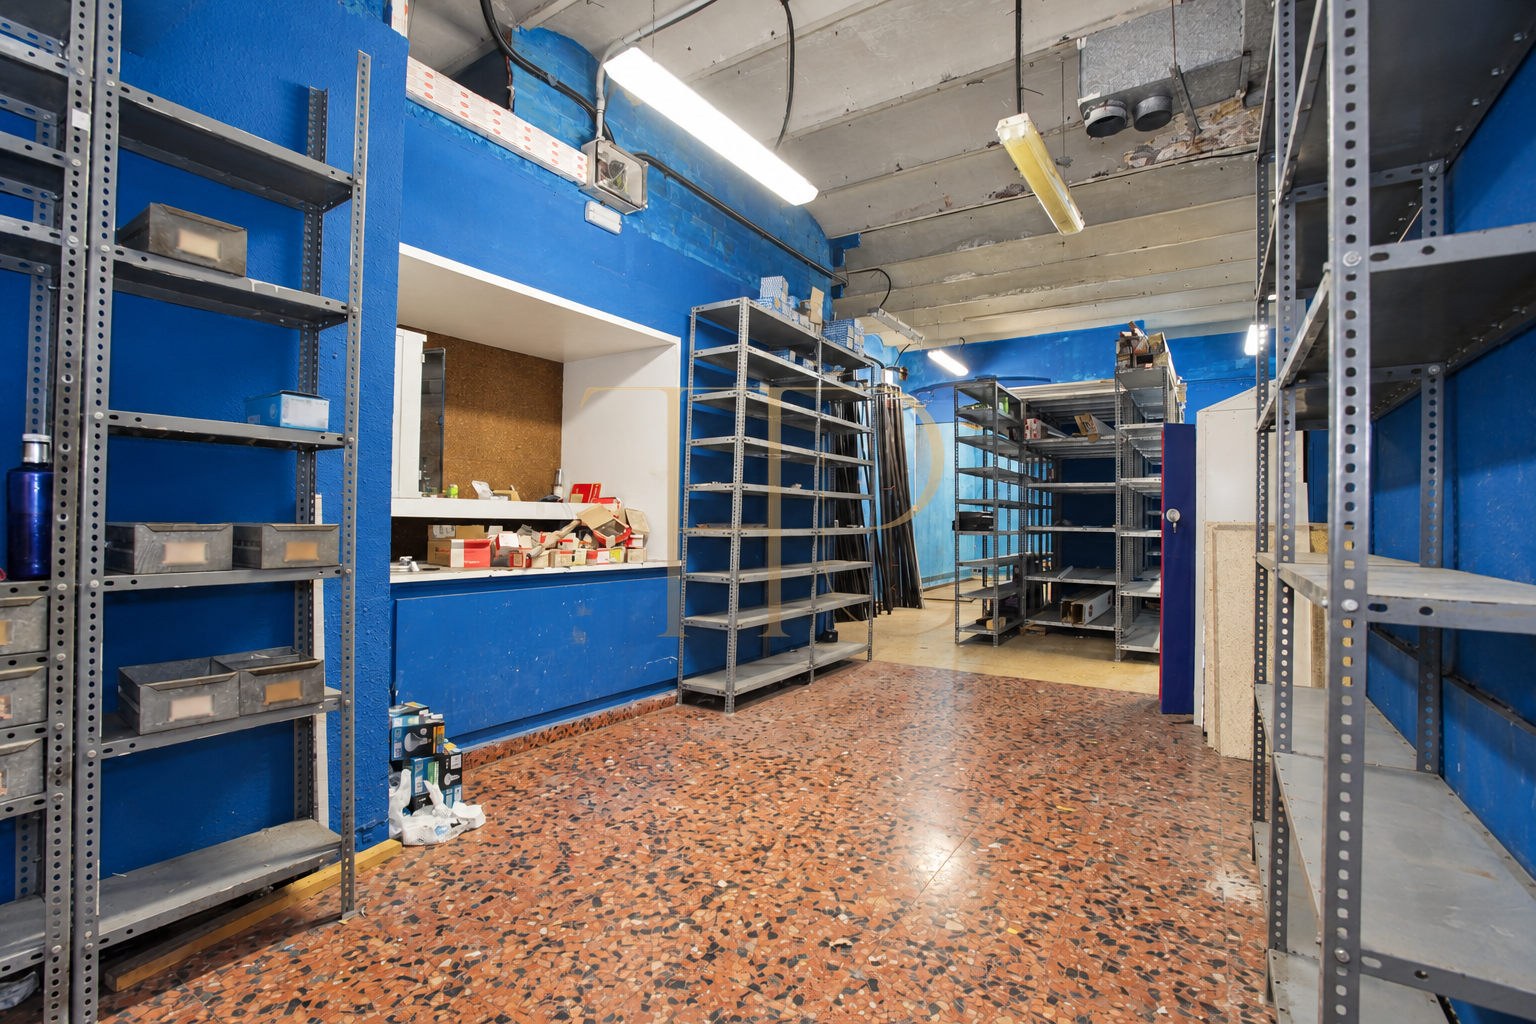
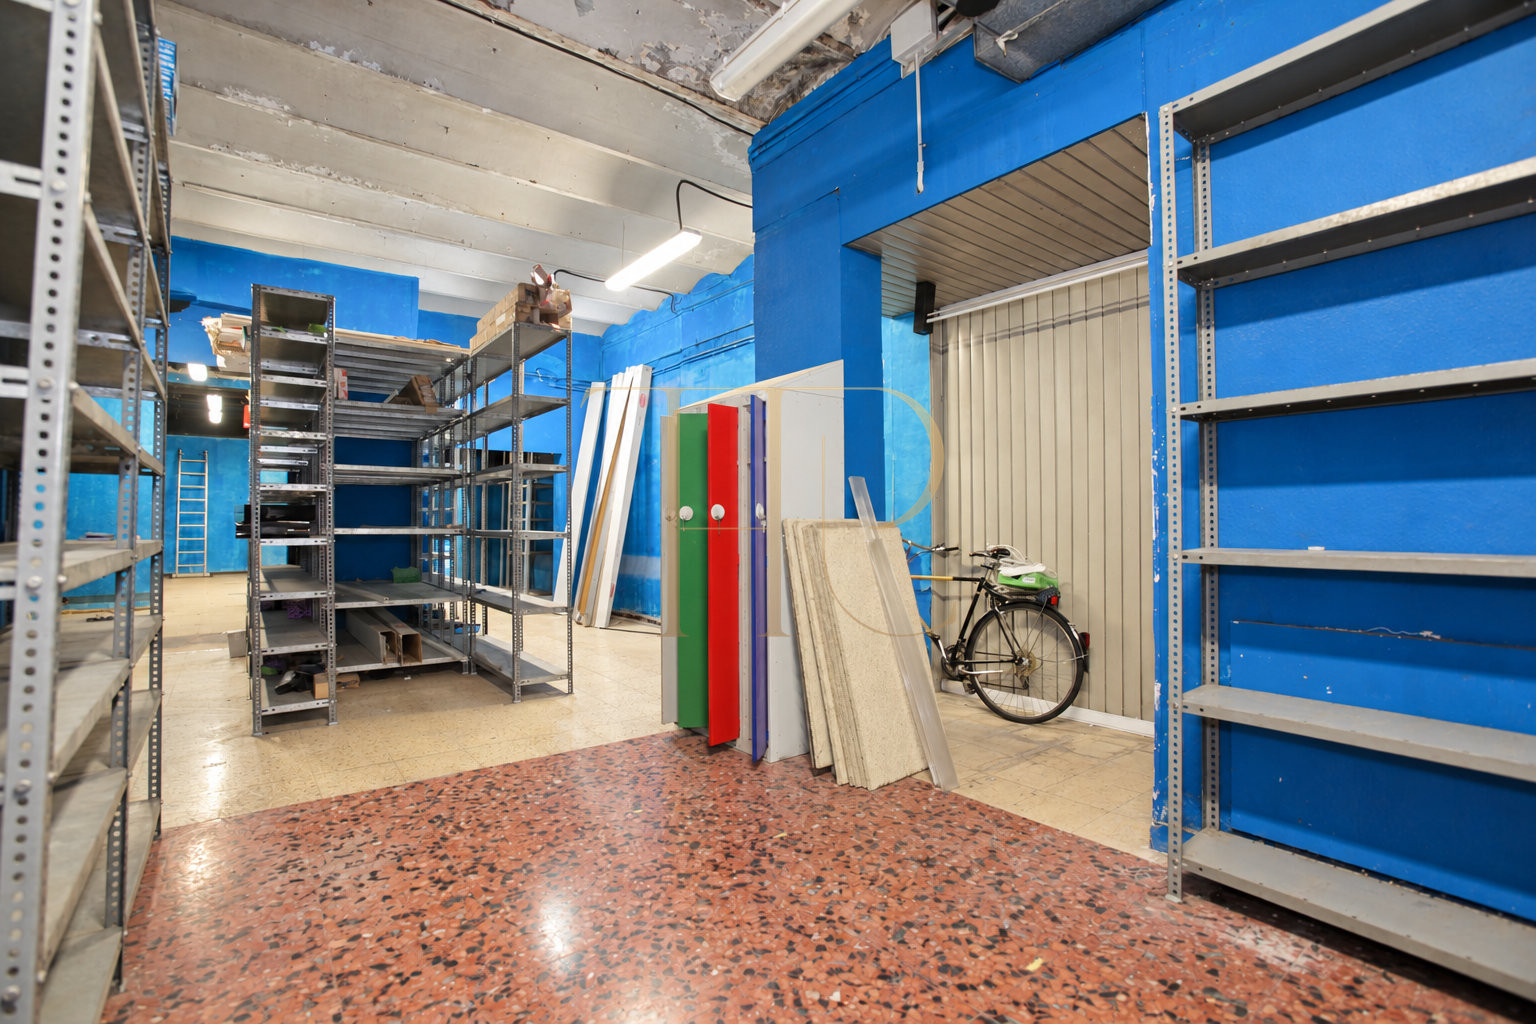
The lower level is divided into separate areas. Two access points lead to different parts of the basement, linked by a corridor. Ceiling heights vary, with the documentation recording approximately 2.50 metres in one section.
Ceilings and materials
Catalan vaulting is described in part of the basement. The ground-floor description mentions the possibility of recovering features of the original ceiling. Ceramic floors, wall finishes and installations should be considered within the condition shown, without assuming that restoration work has taken place.
Auxiliary spaces and condition
The photographs show storage areas, internal passages and a tiled area with a water point. Wear, peeling finishes and stored materials are also visible. The layout helps explain how the different areas of the premises connect.
Sold property and alternative premises
- Ground-floor and basement layout.
- Glazed entrance and approximately five-metre frontage.
- Interior spaces with varying heights and configurations.
- A building dating from 1900 in Barcelona’s Eixample Dret.
Contact Top House Realty to discuss other premises suited to your project and space requirements.
 Barcelona
 Print
 Commercial property
 370 m²
 2









