
Barcelona penthouse with terrace · Sold
This sold penthouse combined an open terrace, views across Barcelona and a three bedroom layout near Diagonal. Its elevated position and the connection between the interior rooms and outdoor spaces were defining features of a home that was marketed as a renovation opportunity.
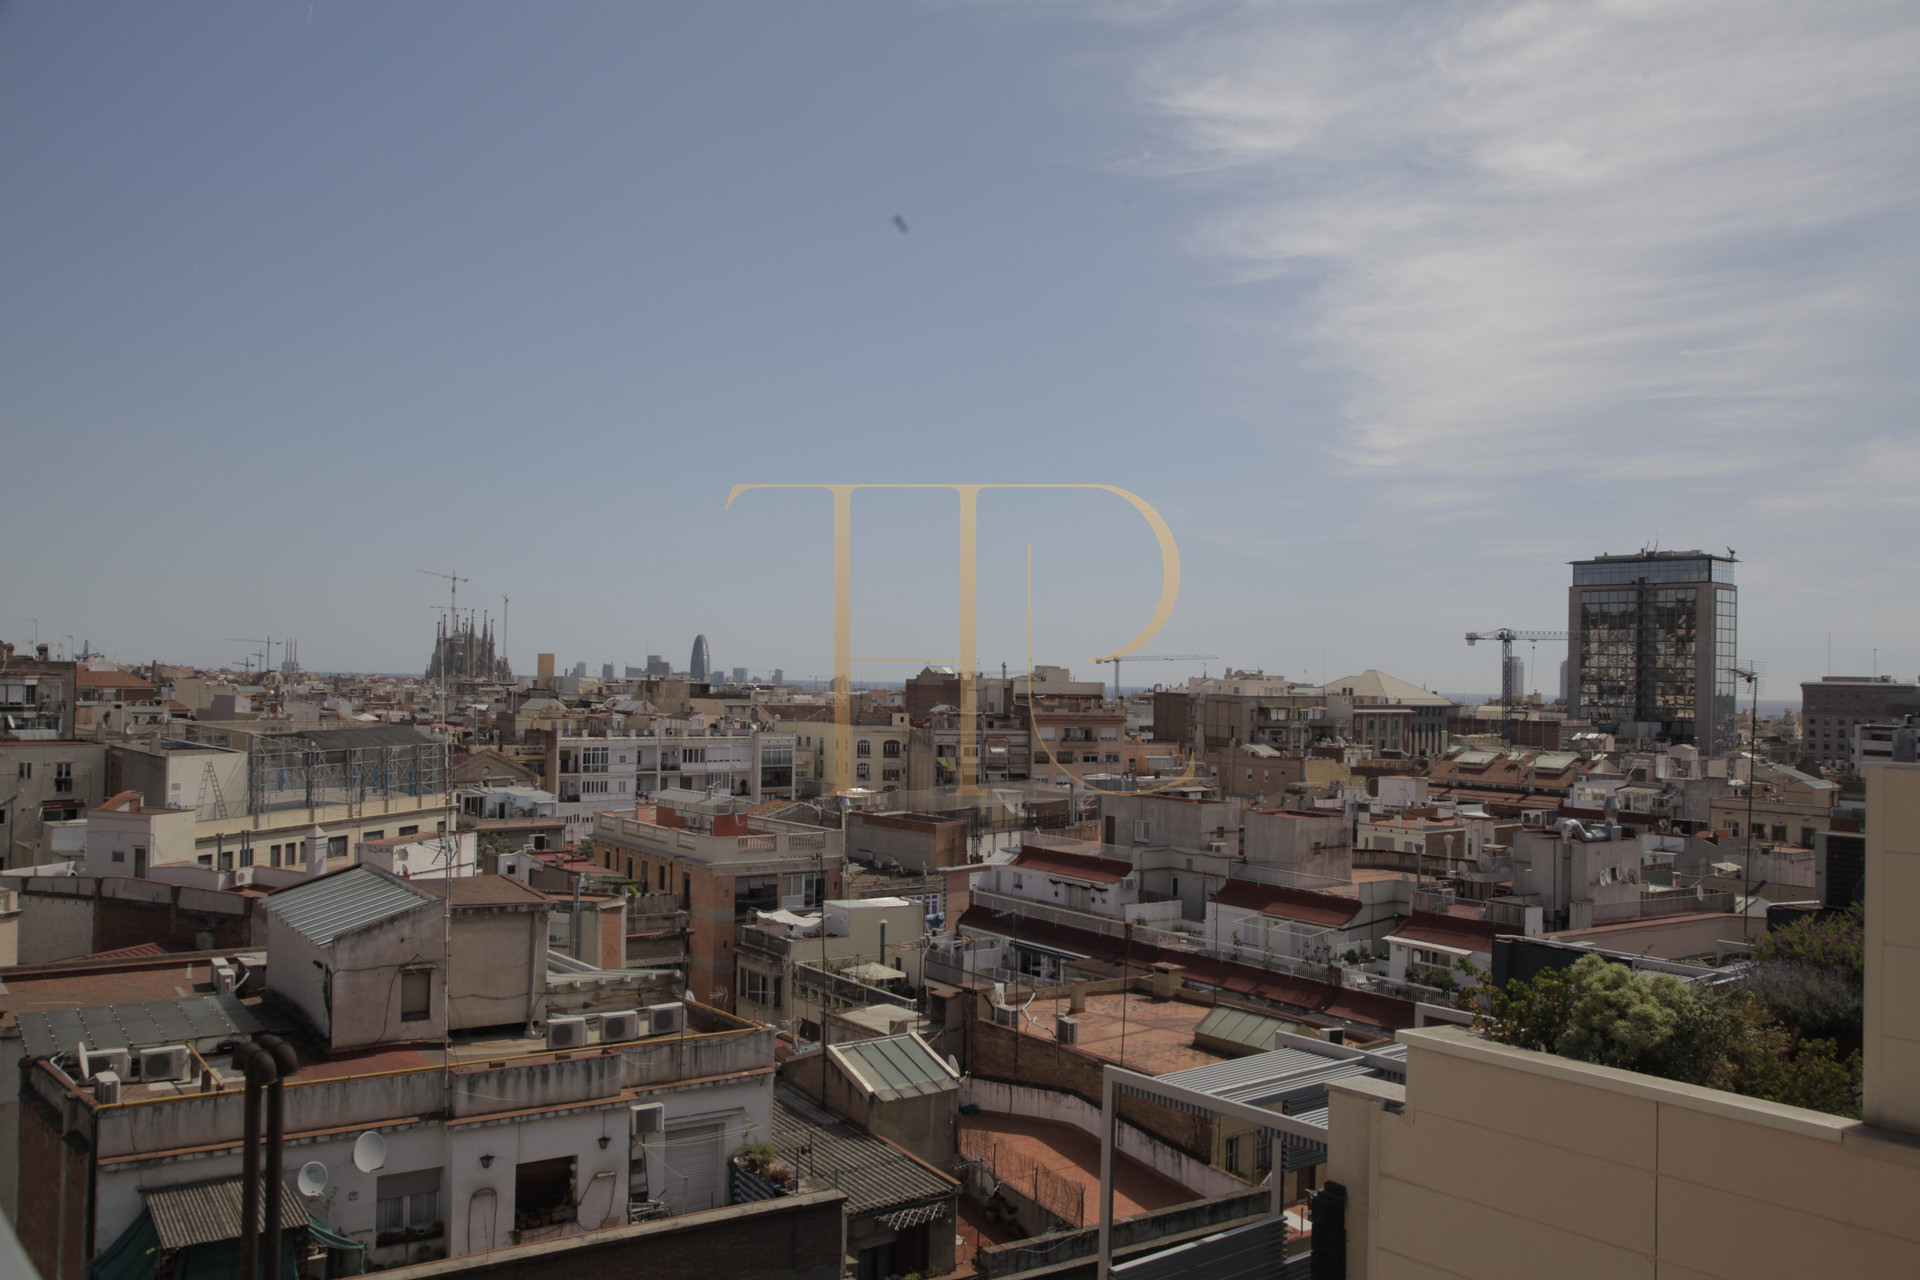
The apartment is in the area where Gràcia, Sant Gervasi and the Eixample meet. Nearby Diagonal provides an urban setting with shops, restaurants and public transport, while the terrace offers an open perspective over the rooftops of the city.
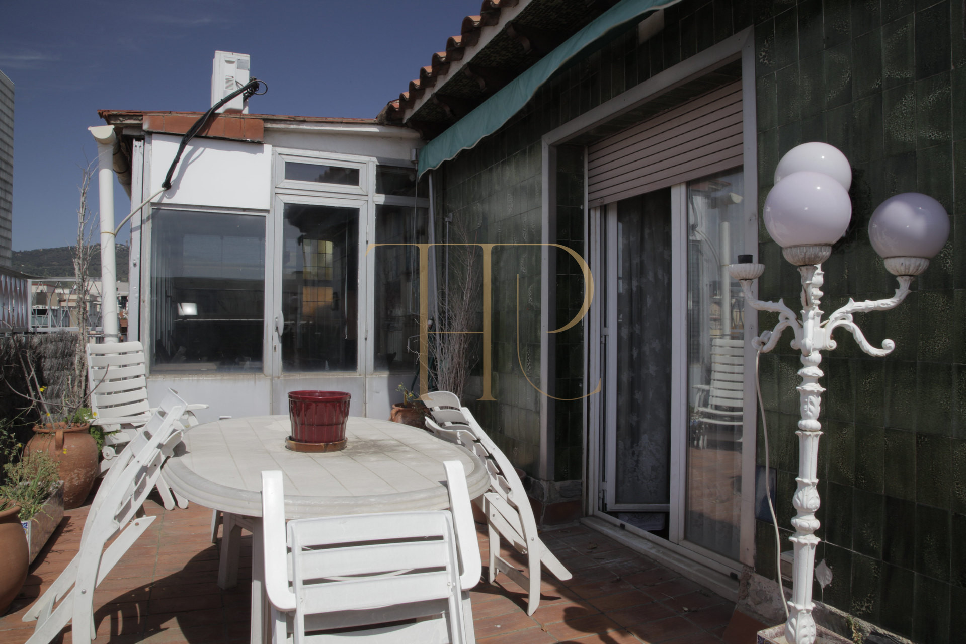
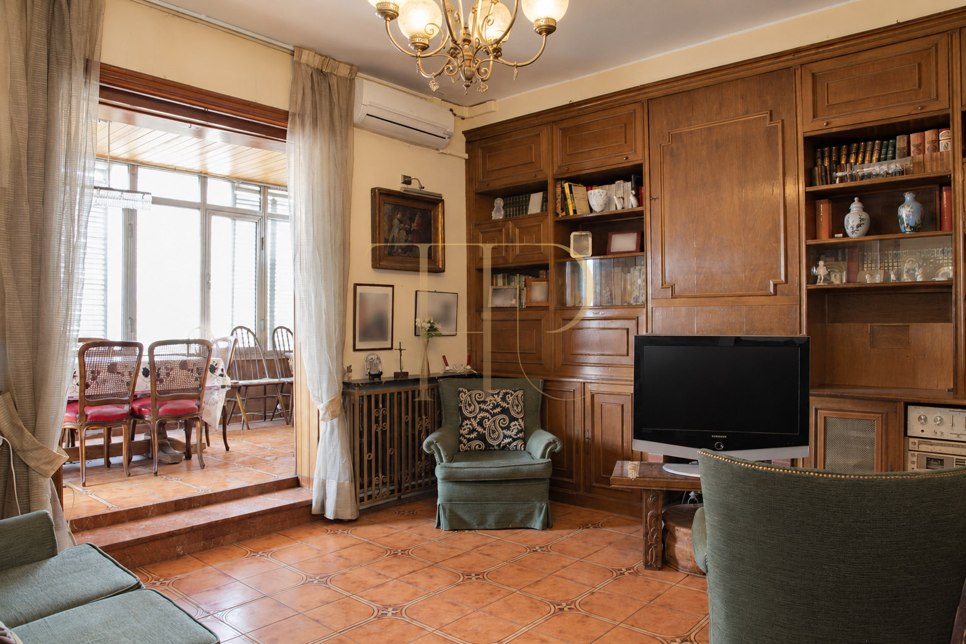
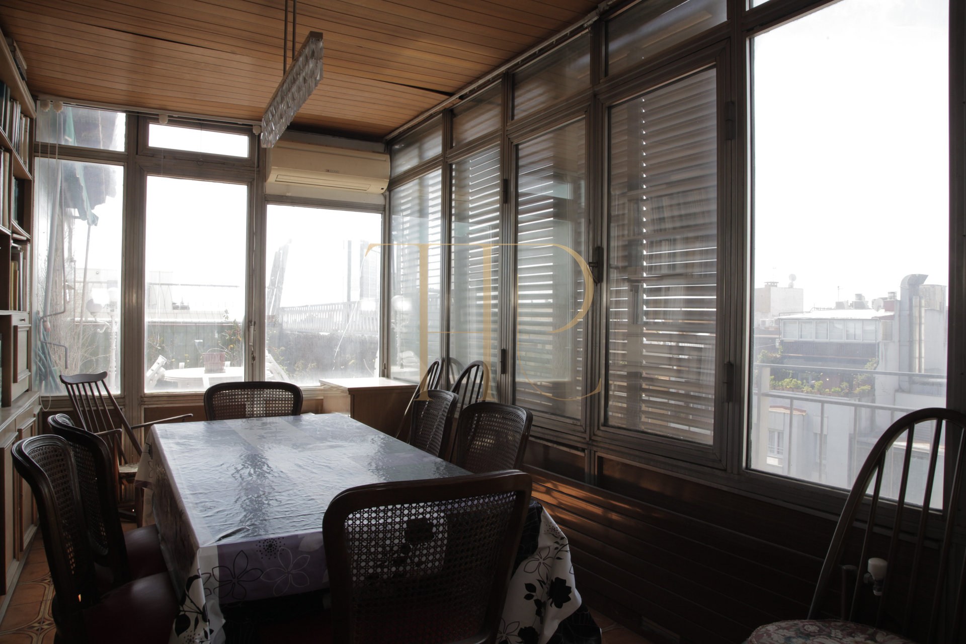
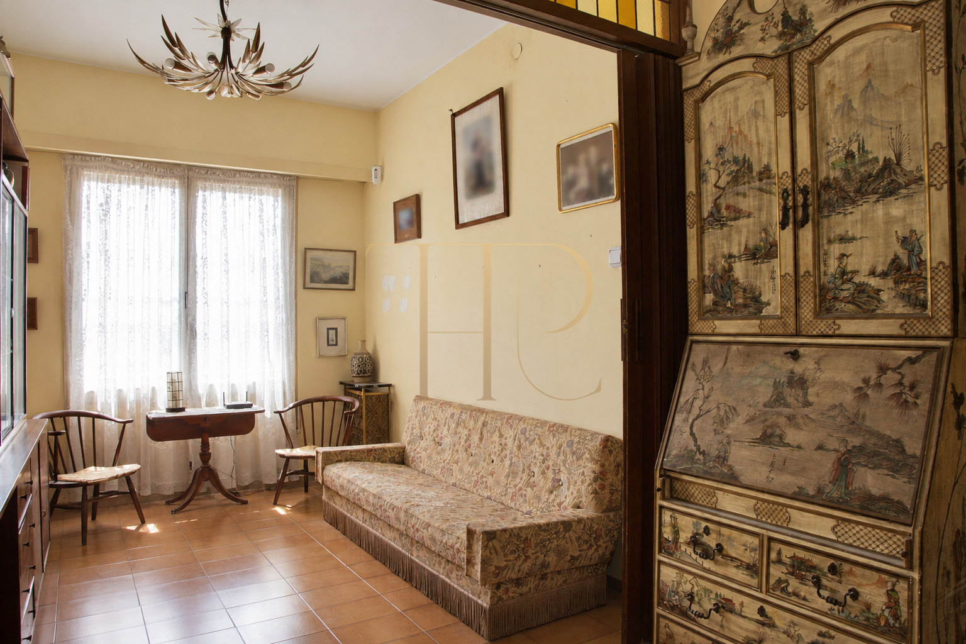
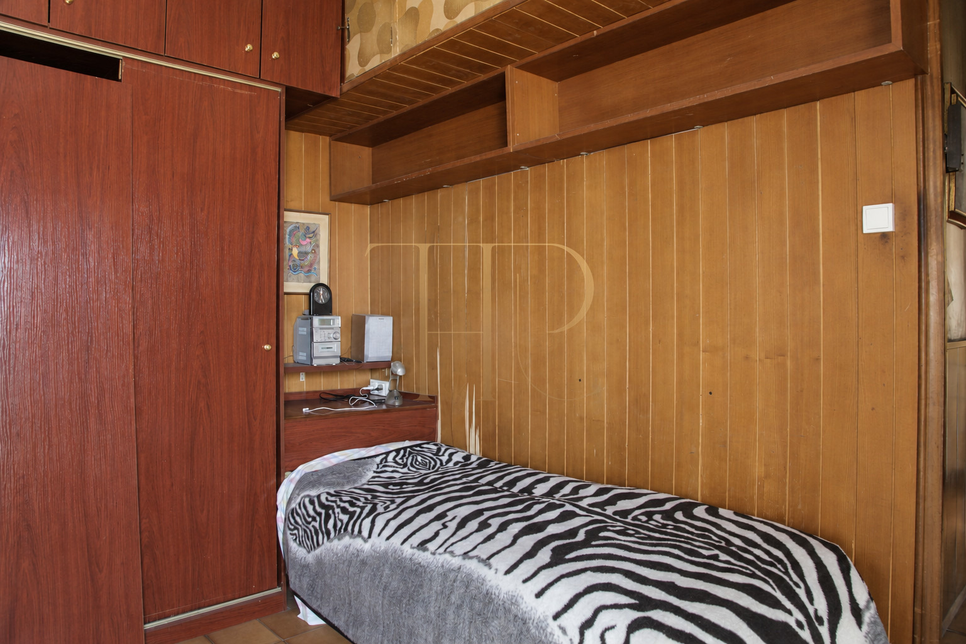
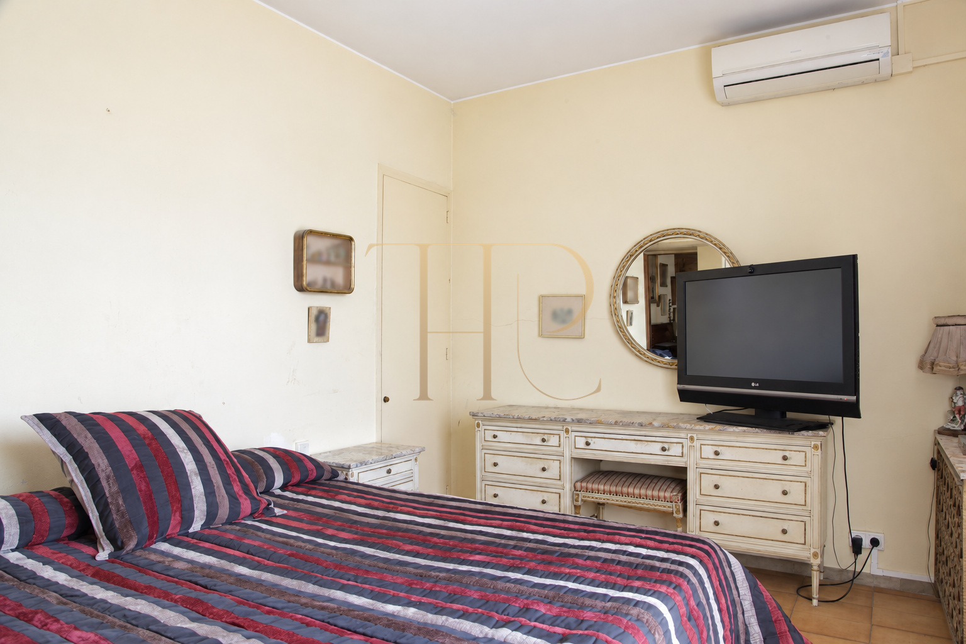
The photographs record the historical condition of the property during its marketing period. They show the finishes and layout that existed at that time, including wooden joinery, ceramic floors and a glazed dining area. The apartment has already been sold, and this listing remains as a reference.
Cadastral floor area
The 2017 cadastral record gives a total constructed area of 139 m², comprising 120 m² assigned to the dwelling and 19 m² of common elements. The total therefore includes the apartment's share of communal building space. It does not represent the usable internal area or a measurement of the terrace.
Interior layout
Three bedrooms and separate living spaces
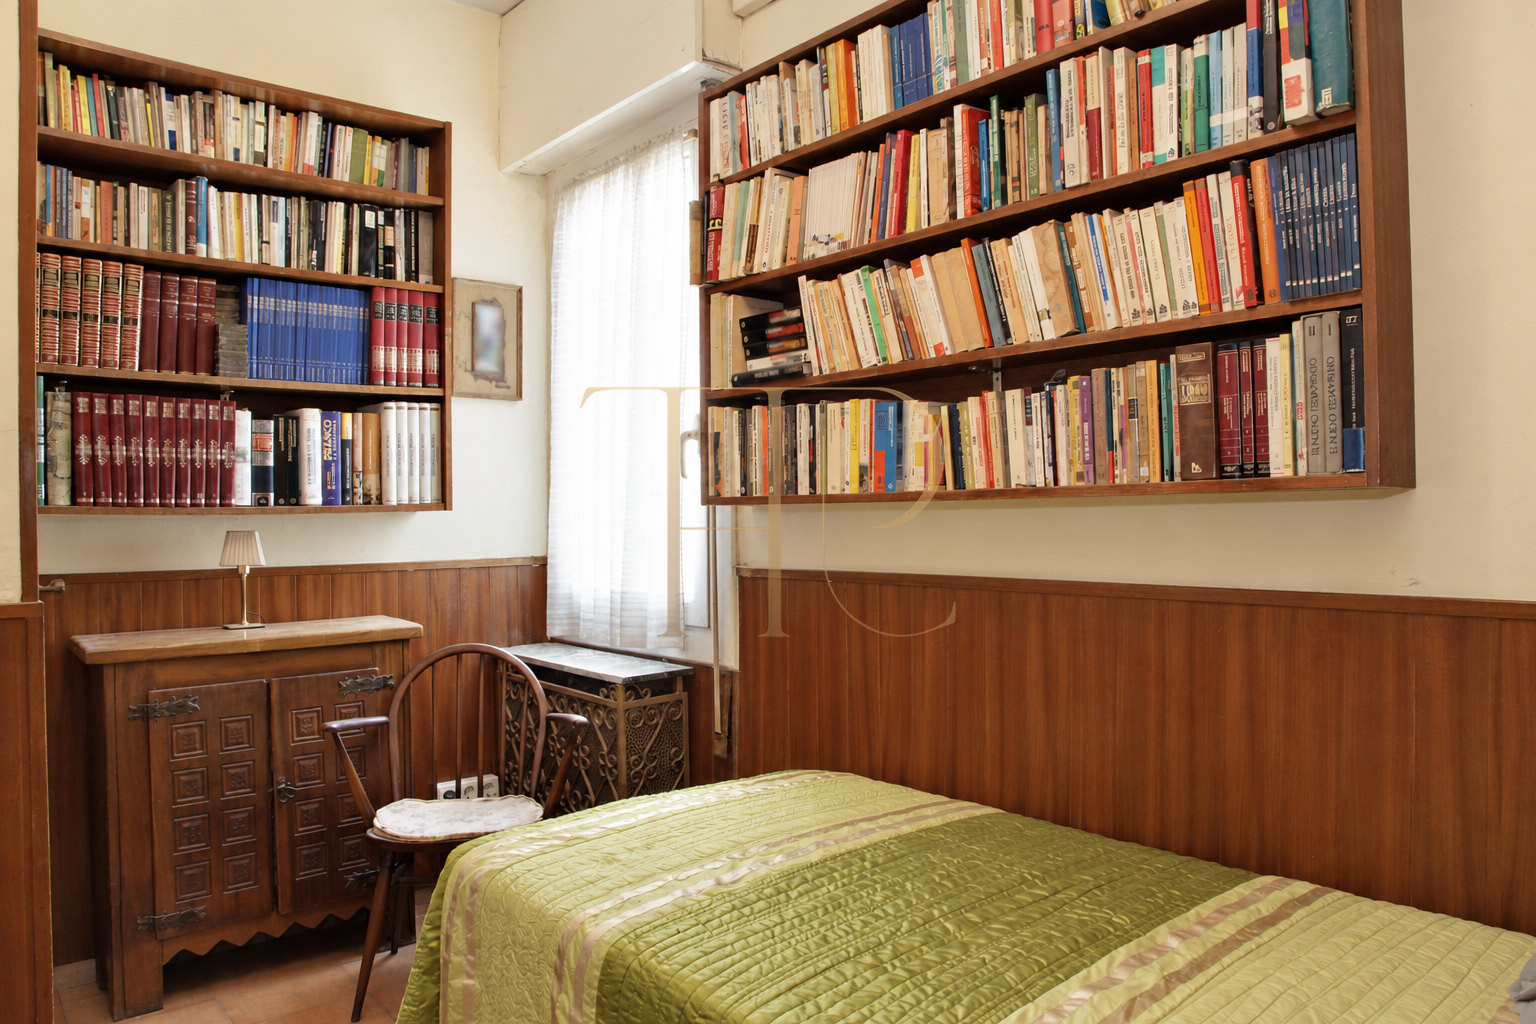
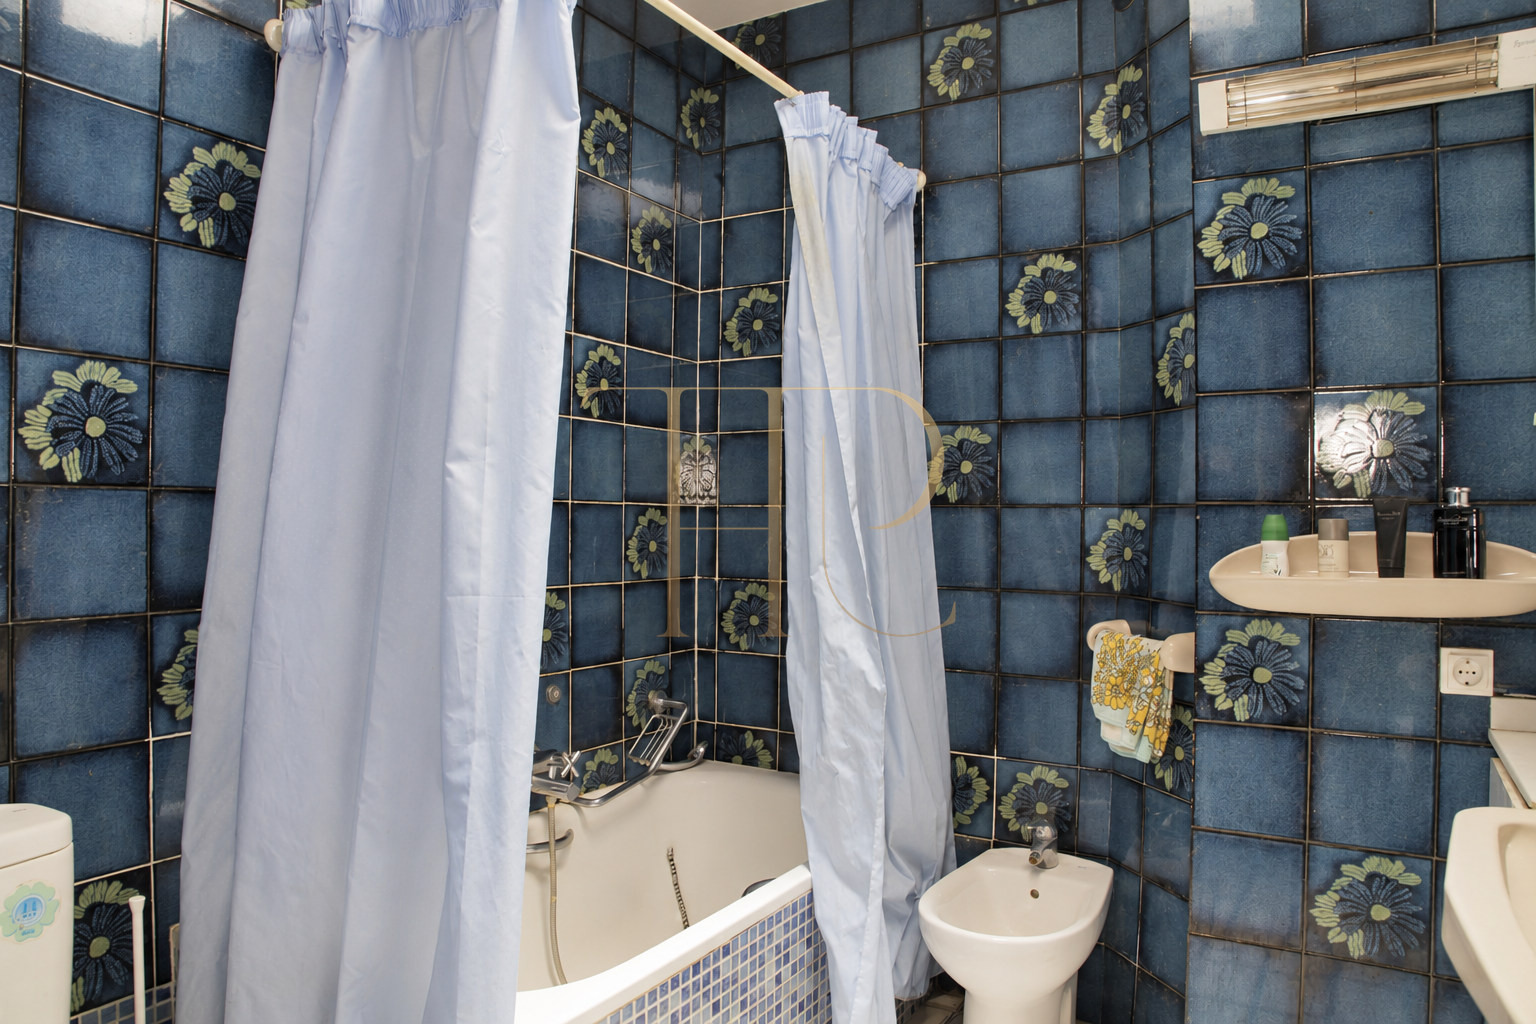
The commercial documentation describes three bedrooms, two doubles and one single, a living room, a dining room, a kitchen with a laundry area, one full bathroom and a separate toilet. The property also has a balcony and a terrace. The original photographs show the different rooms within the existing configuration.
Terrace and views across Barcelona
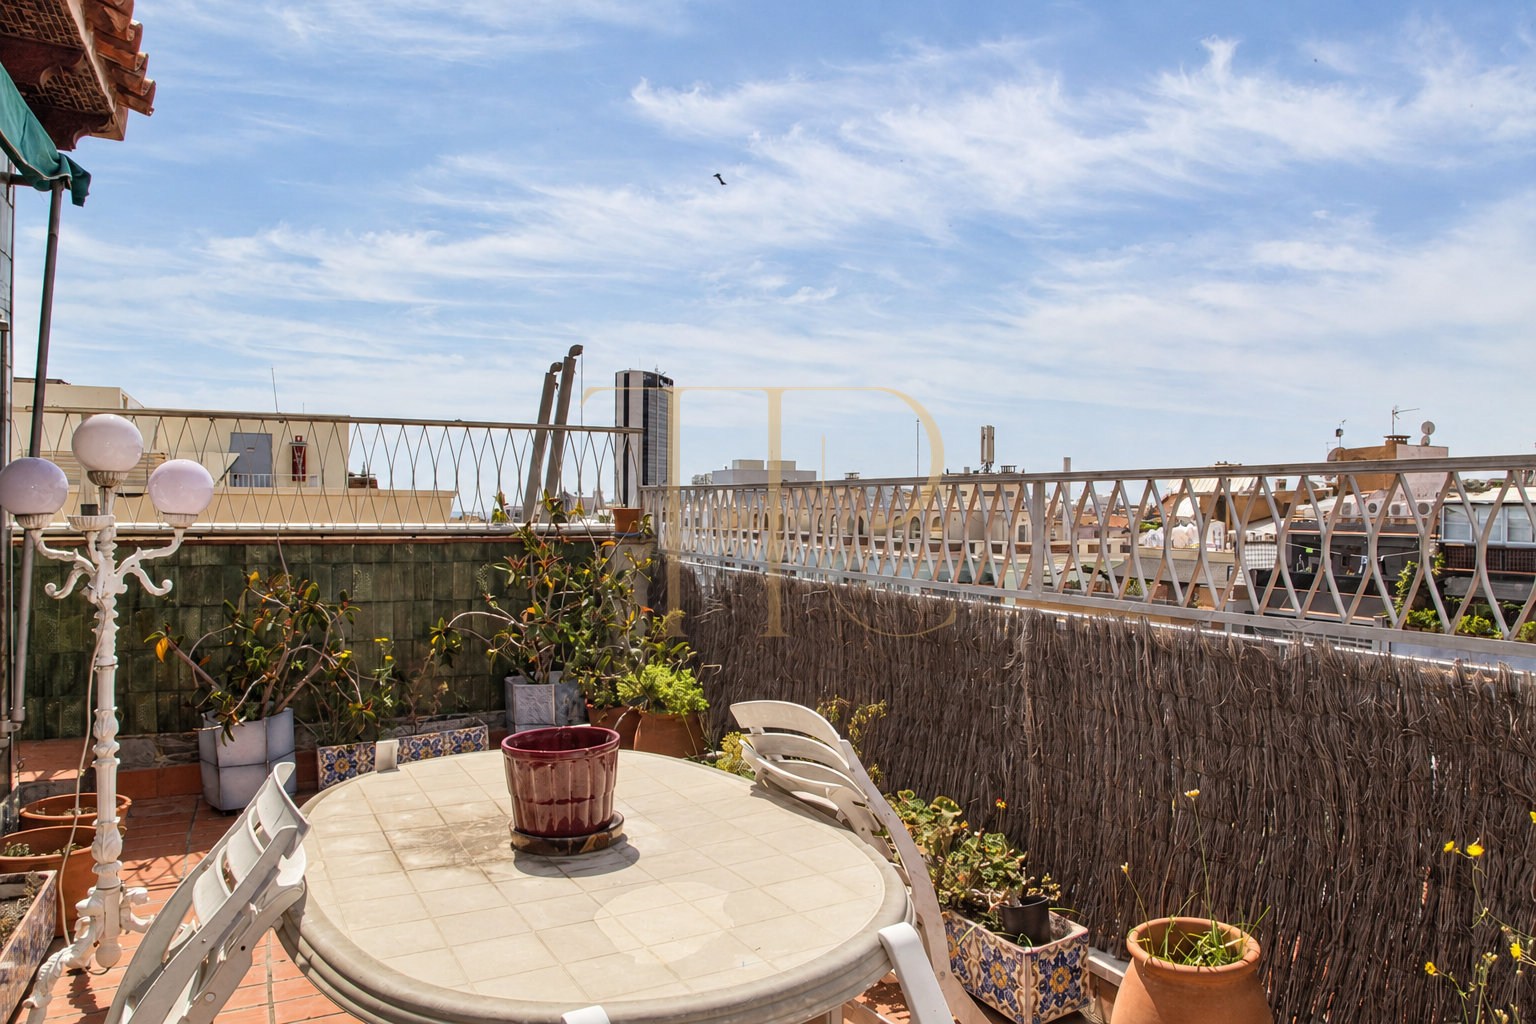
The open terrace accommodates a table and chairs, as shown in the photographs. The outlook extends over rooftops and several landmarks within Barcelona's urban landscape. Beside the terrace, the glazed dining room provides a transition between the living room and the exterior, retaining a visual connection with the outdoor space.
A home marketed for renovation
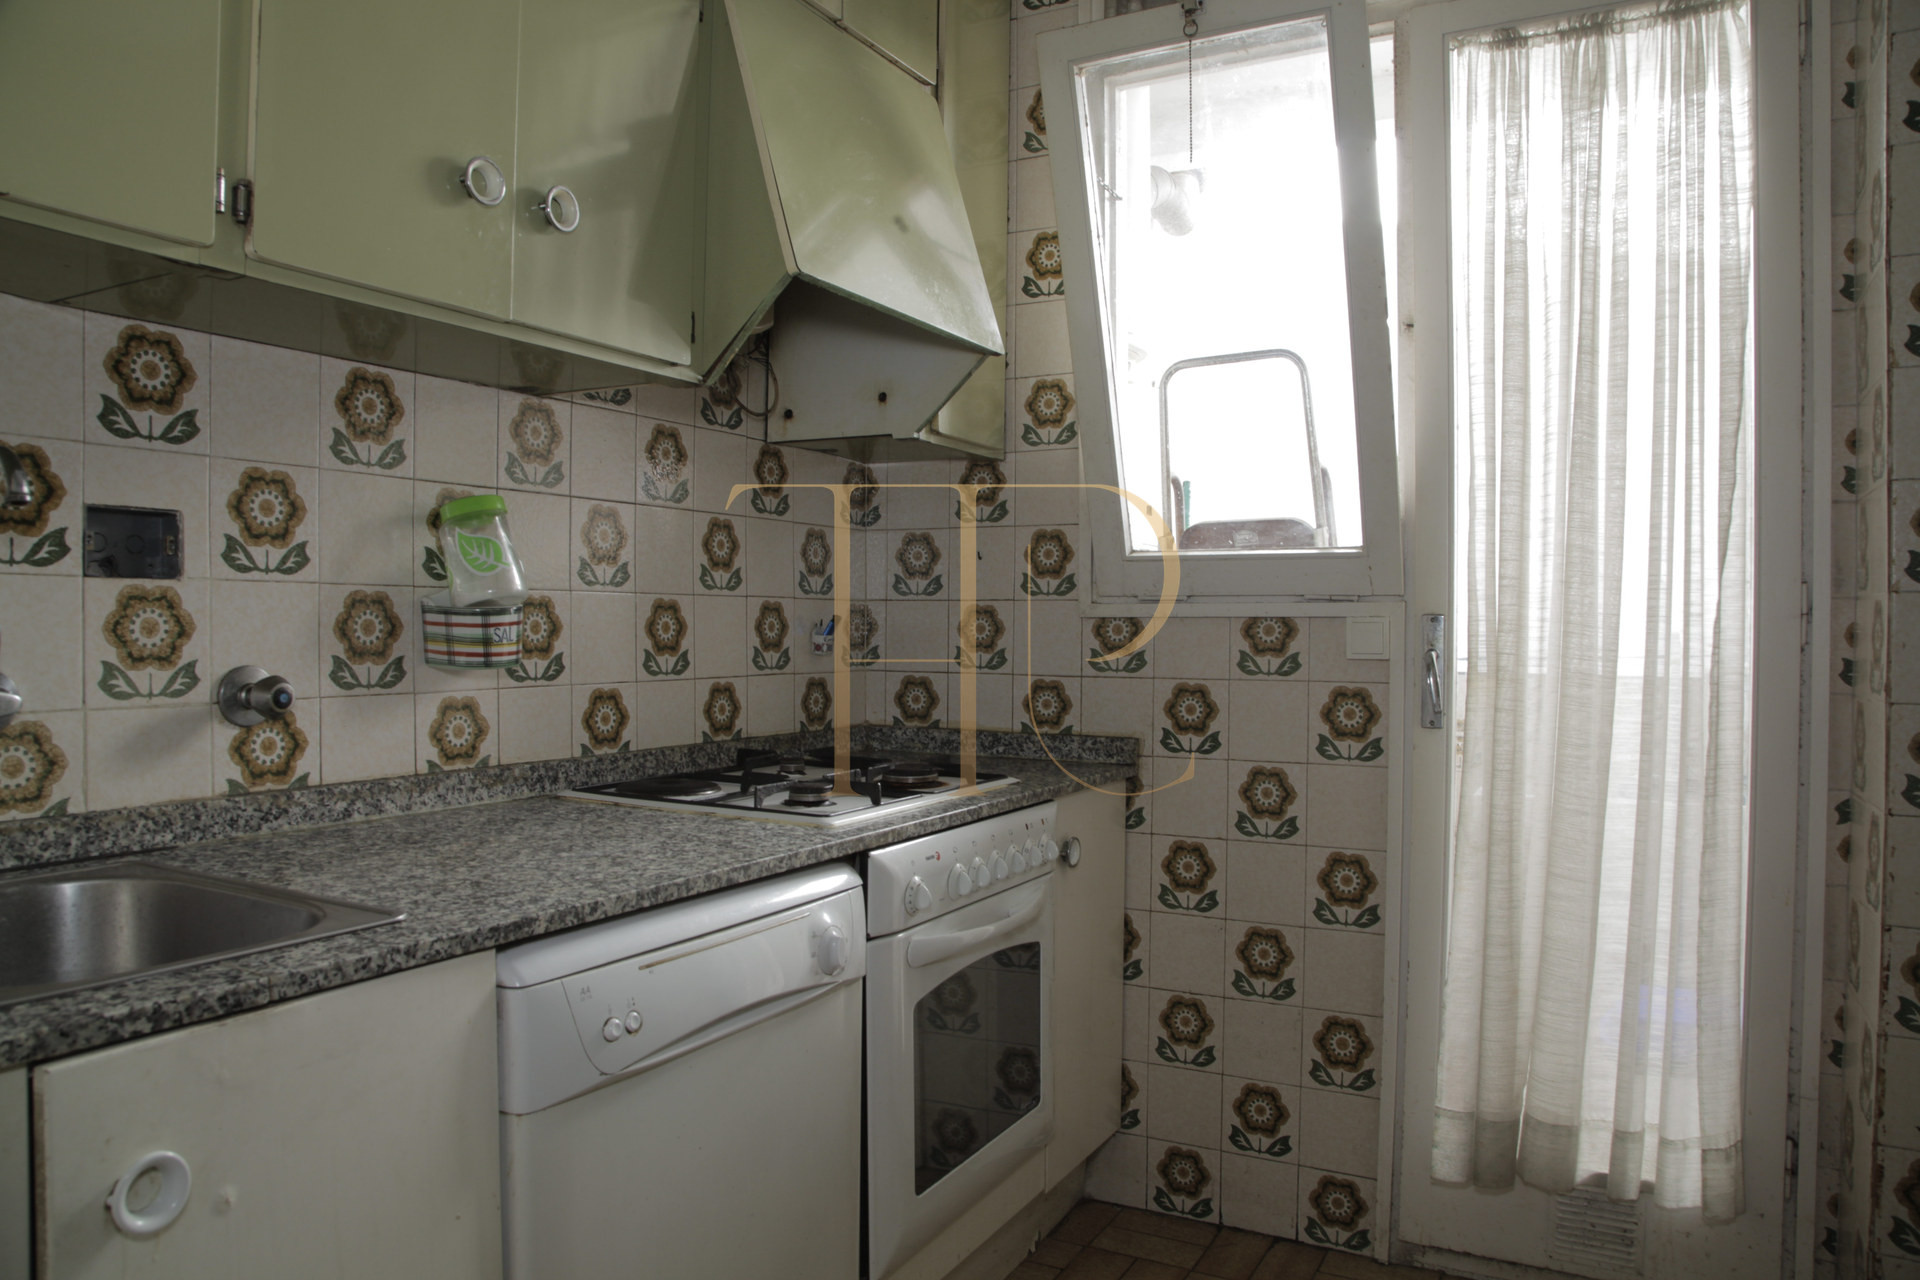
The kitchen, bathroom, wall finishes and joinery retained finishes from an earlier period. The photographic record shows this condition, including signs of use. The drawings exploring possible layout changes were renovation proposals and do not document completed work.
Building and equipment
According to the cadastral record, the building dates from 1963. The commercial documentation records a lift. The home had heating, and air conditioning units are visible in the photographs. Furniture and personal objects belong to the historical photographic record.
The Diagonal area
The surrounding area combines everyday services, shops and restaurants with bus and metro connections nearby. Its location provides access to the residential streets and commercial areas of these Barcelona neighbourhoods.
Find another home with a terrace
This penthouse has been sold. Contact Top House Realty for information about other Barcelona homes with terraces and options that match your preferred location, layout and outdoor space.
 Barcelona
 Print
 Apartment
 139 m²
 3
 1









