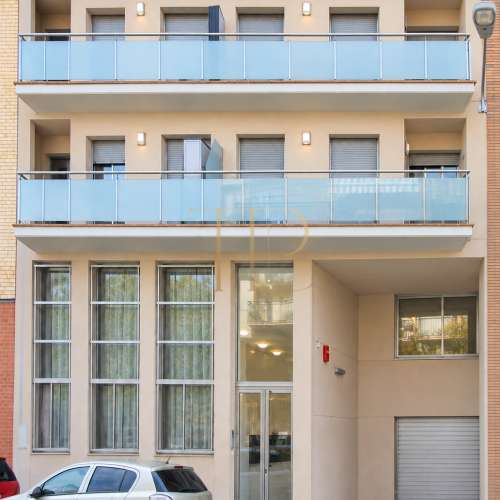
Seafront apartment for sale in Tossa de Mar
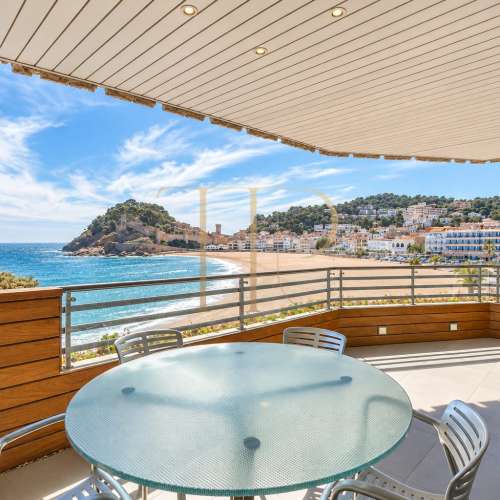
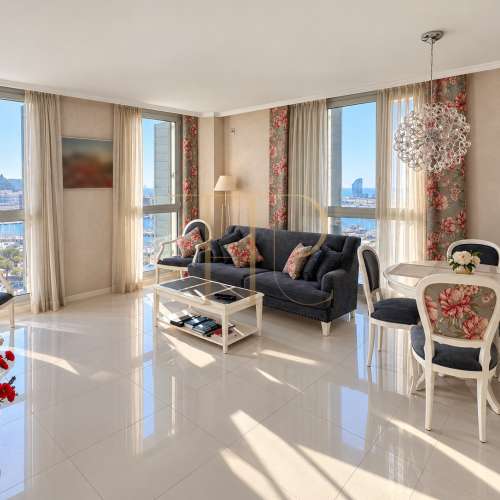
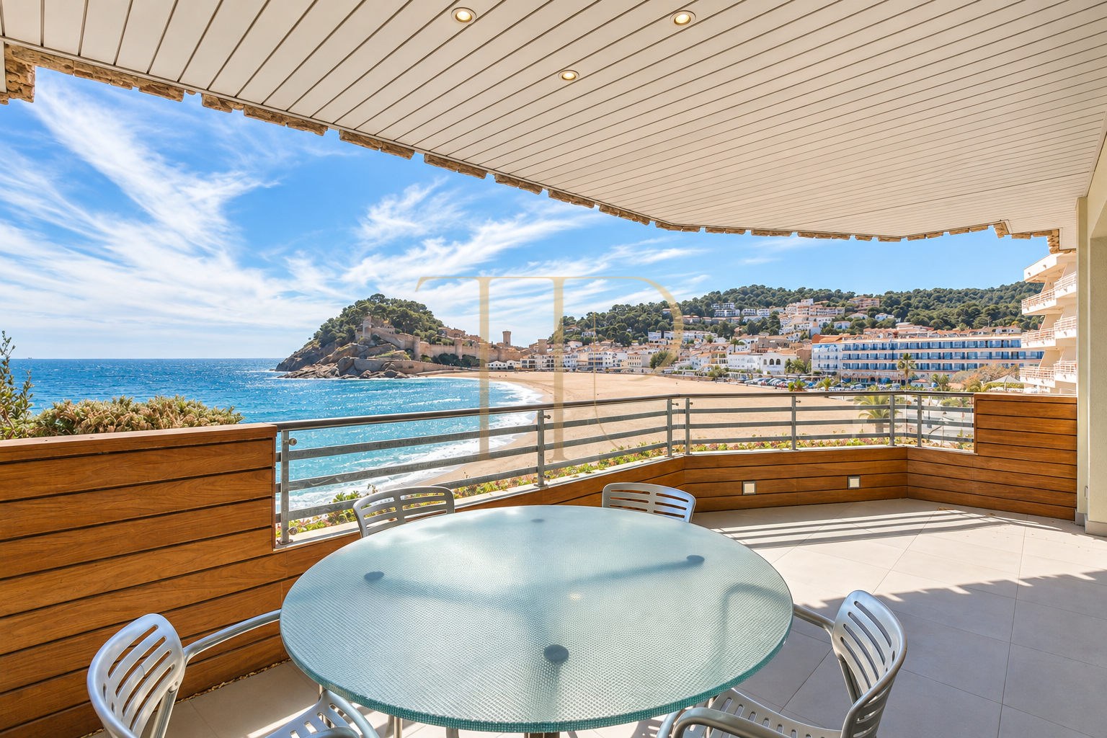
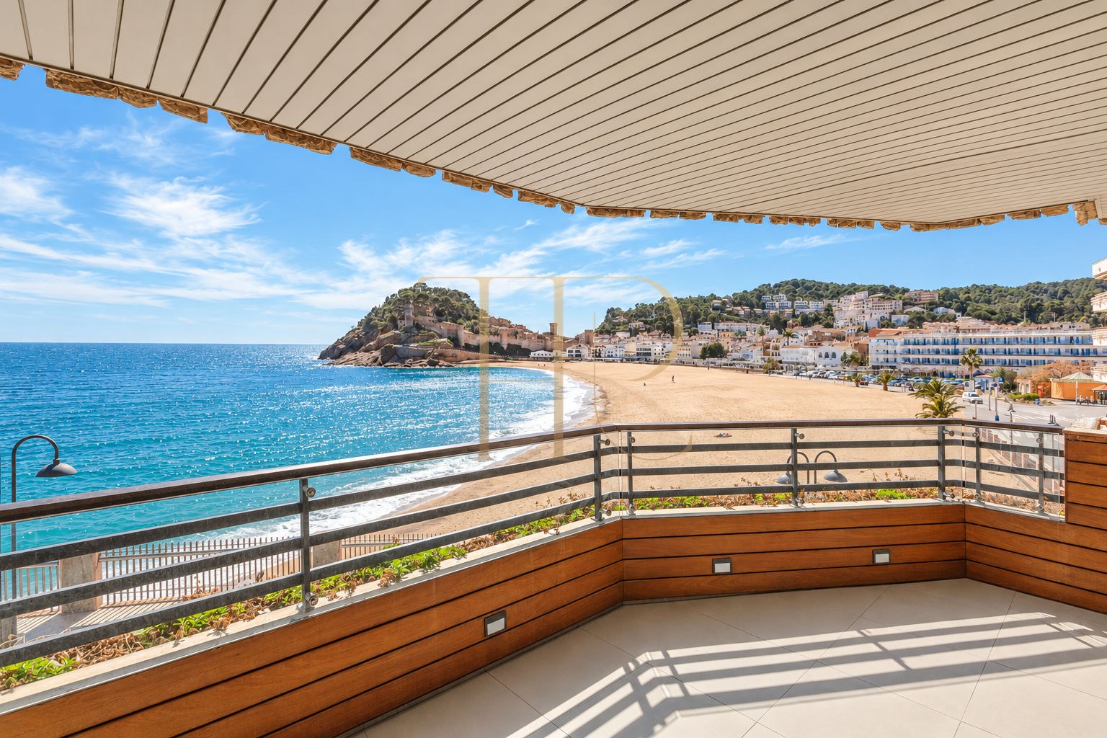
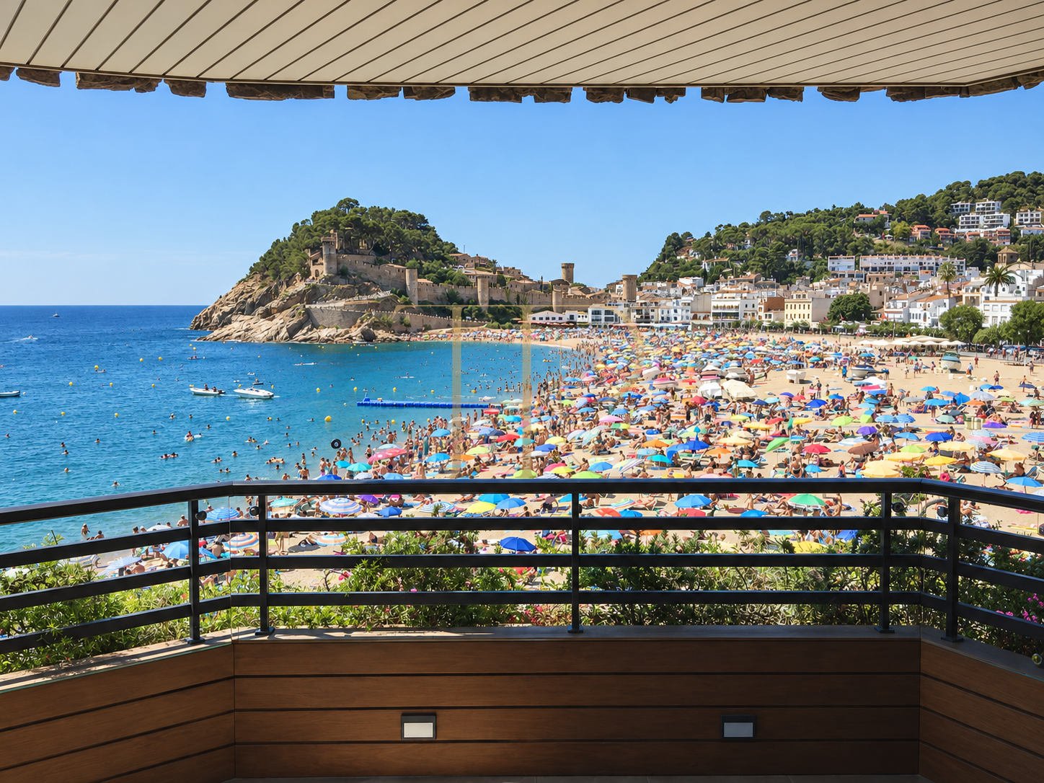
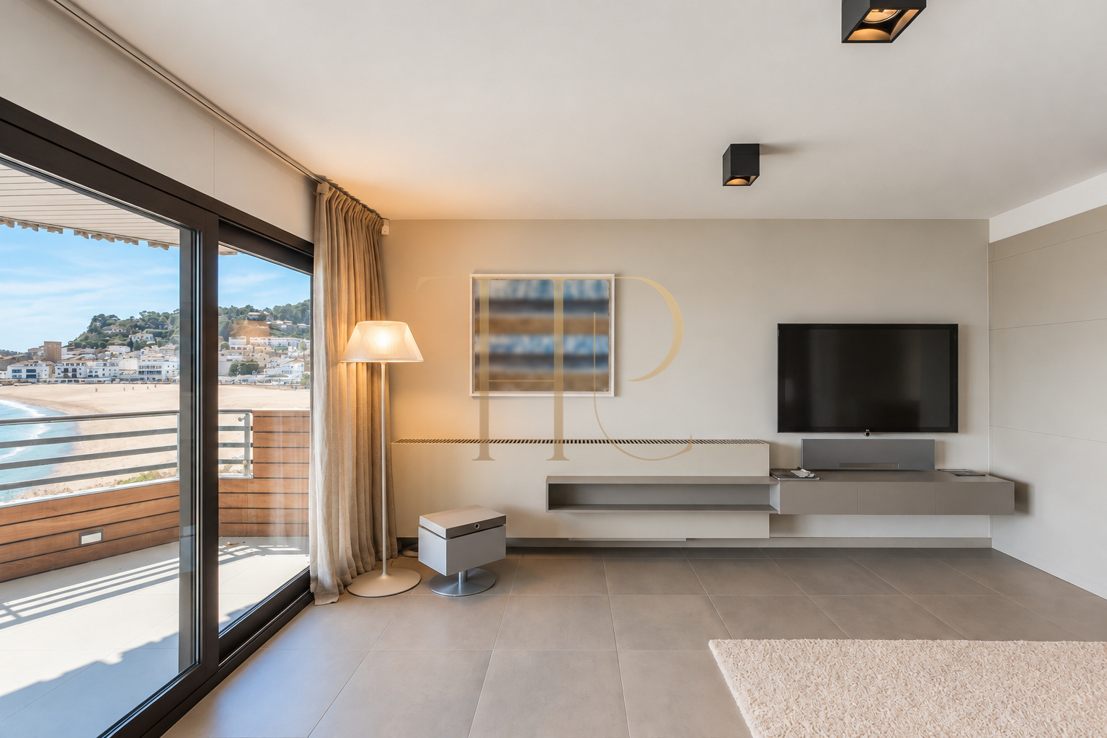
Overlooking the bay of Tossa de Mar, this apartment combines open Mediterranean views with a renovated interior that considers how each space connects. The living area and its terrace overlook the beach and Vila Vella’s fortified old town, while the bedrooms occupy the inward-facing side of the building to provide a separate setting for rest.
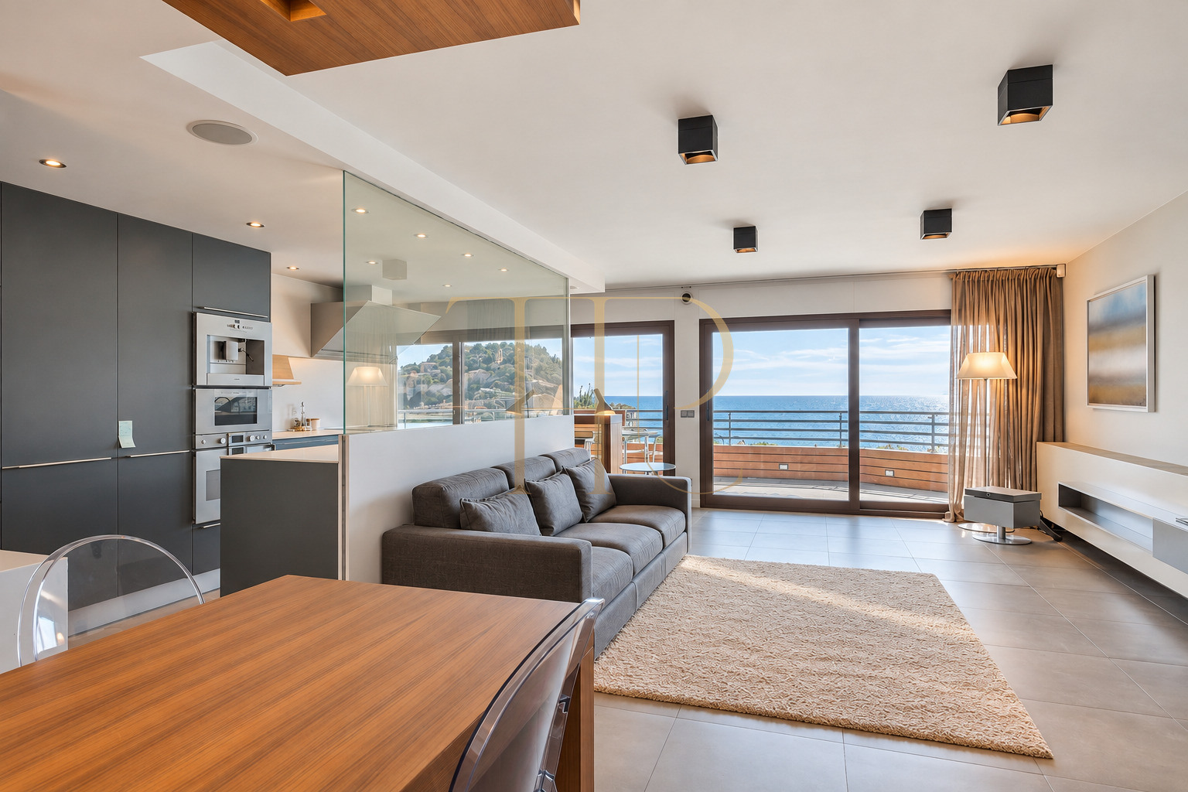
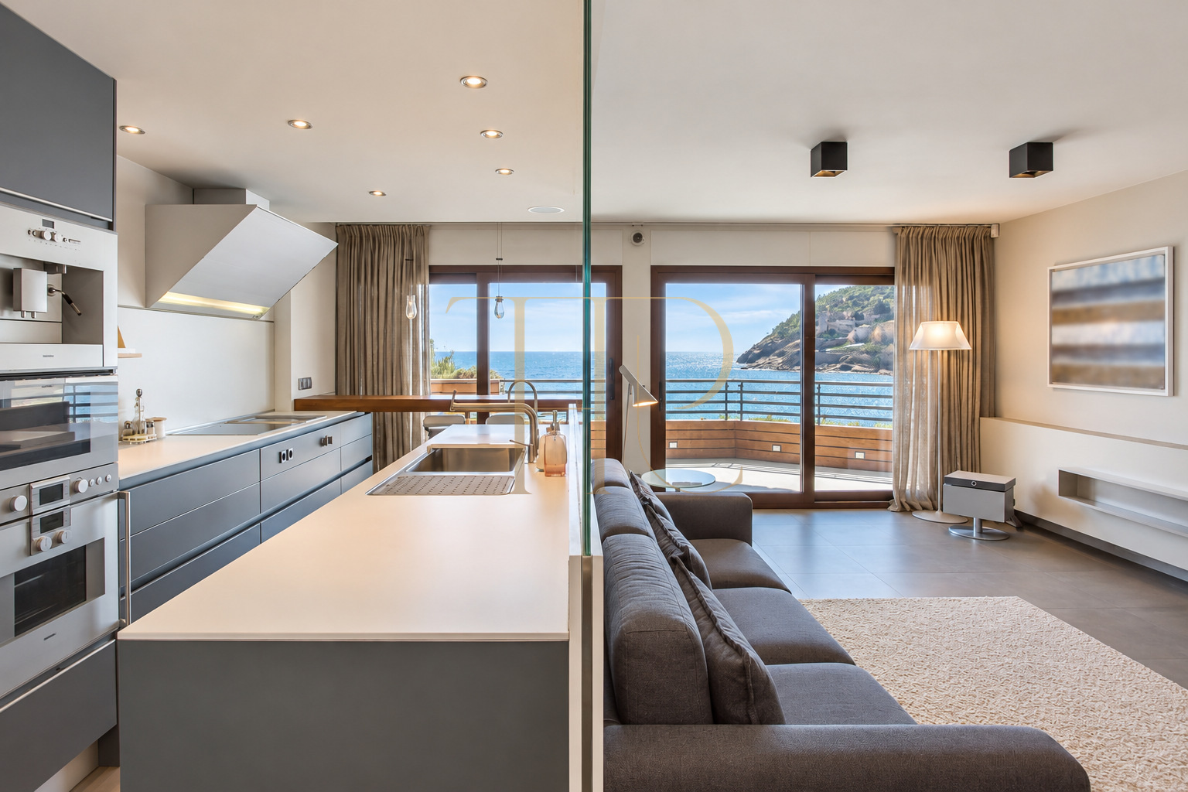
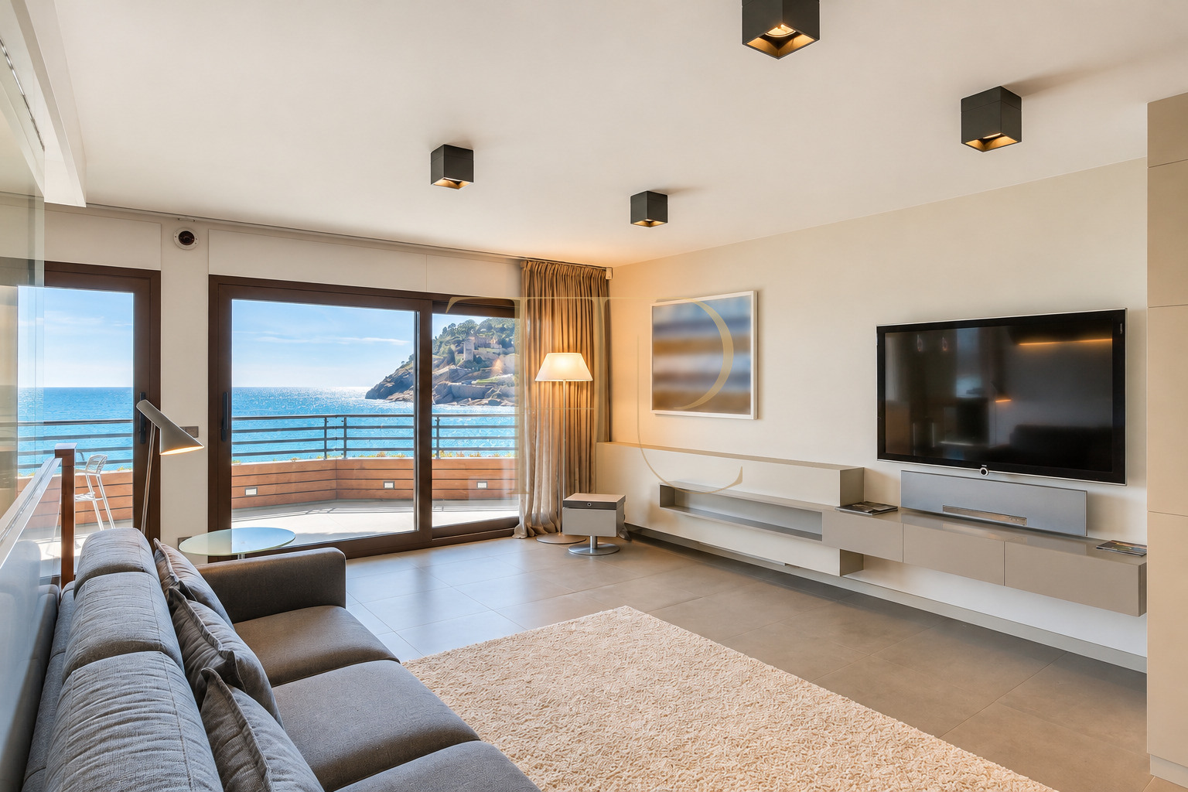
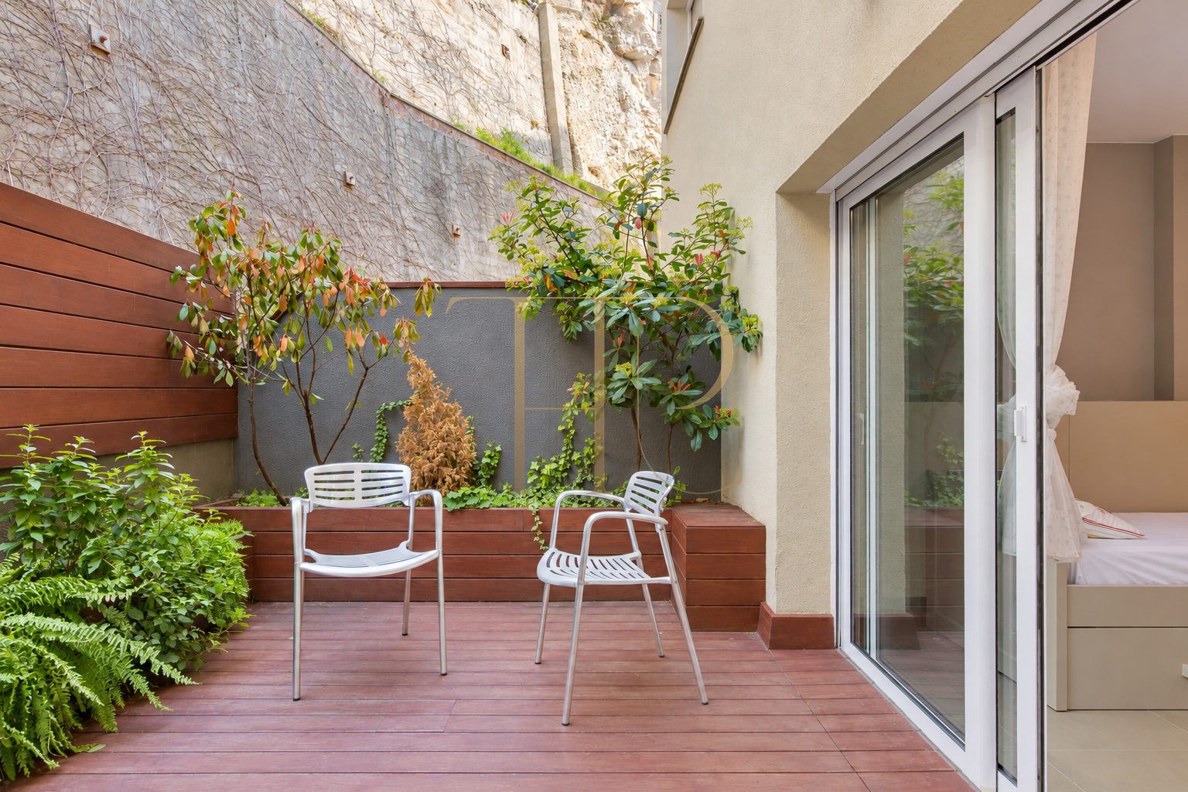
The main terrace faces the point where the rocky shoreline meets the beach. The sitting room and kitchen share the sea-facing aspect, bringing the outlook into everyday life, including from the sofa. The principal suite also opens onto a second, inward-facing planted terrace, creating a more sheltered outdoor setting.
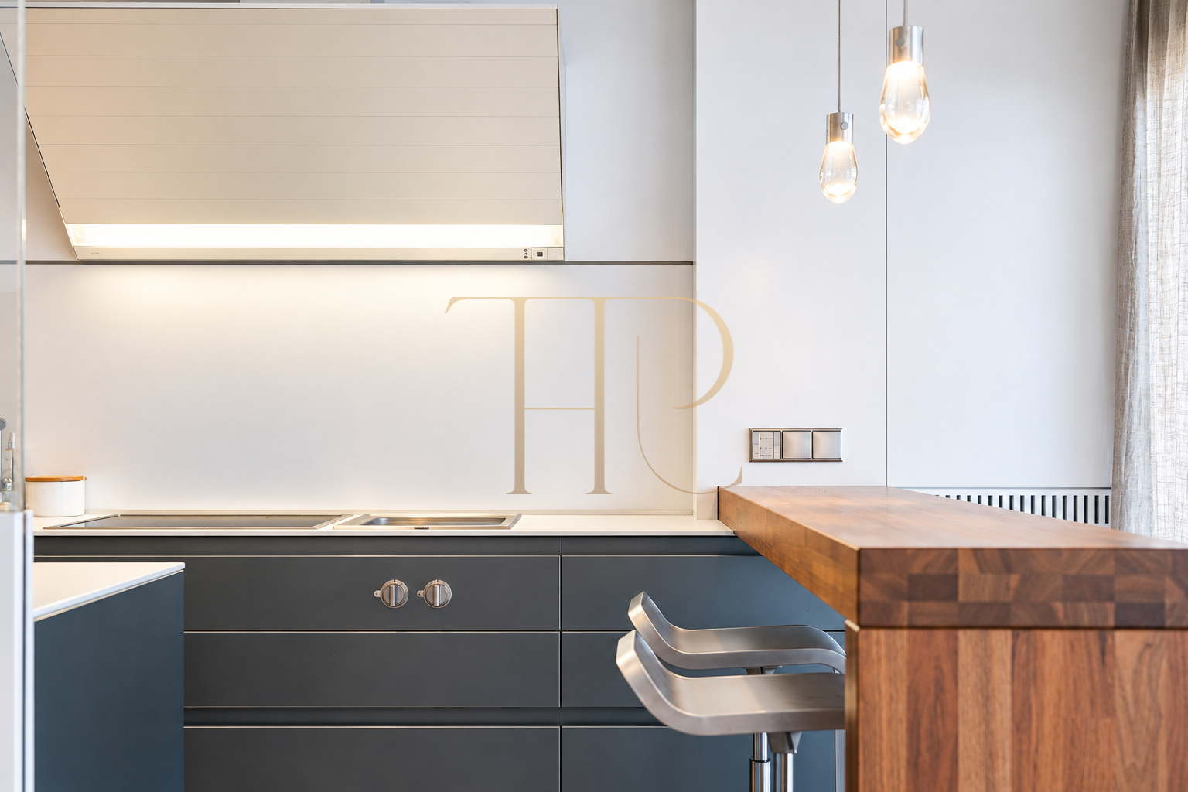
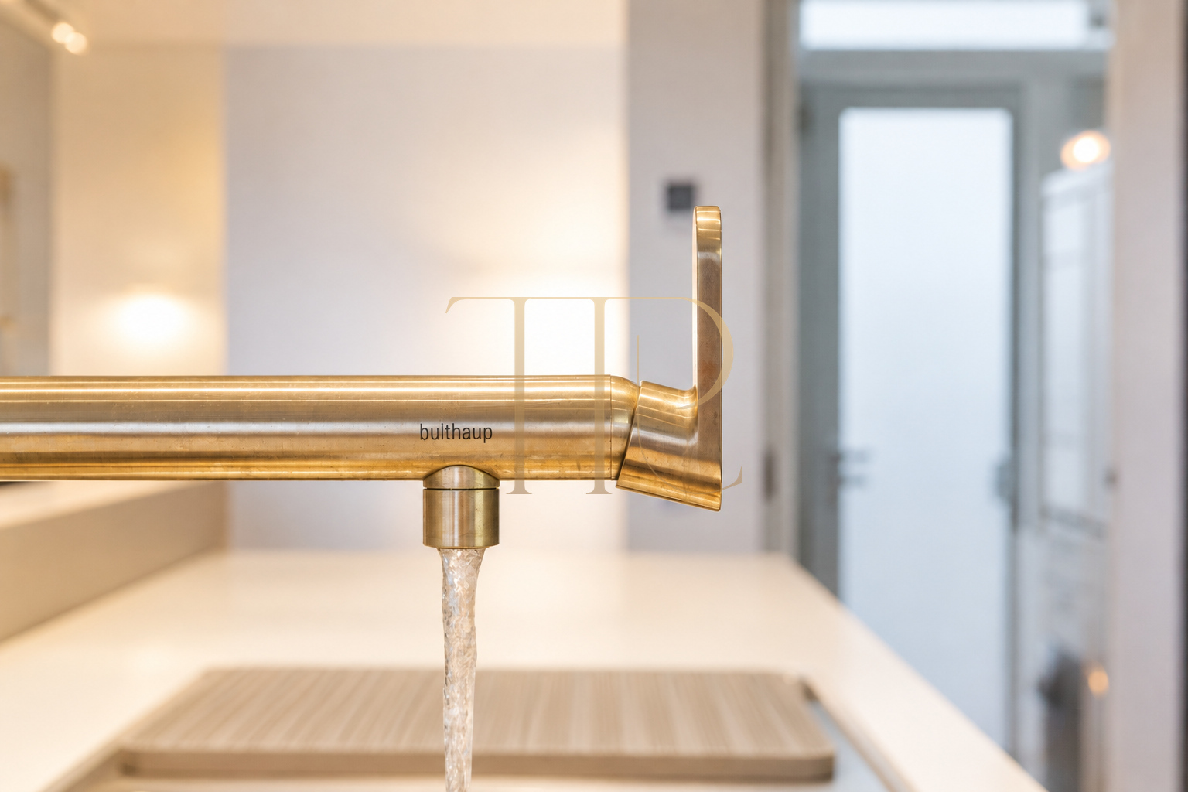
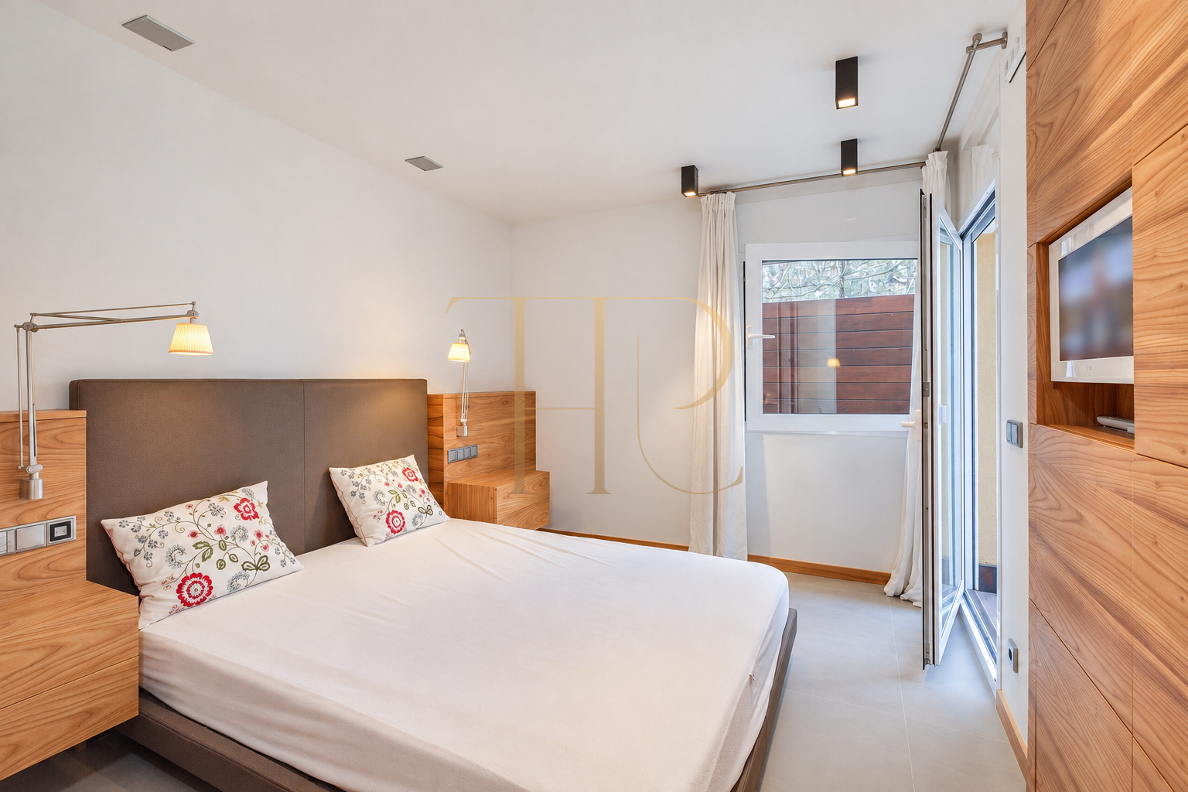
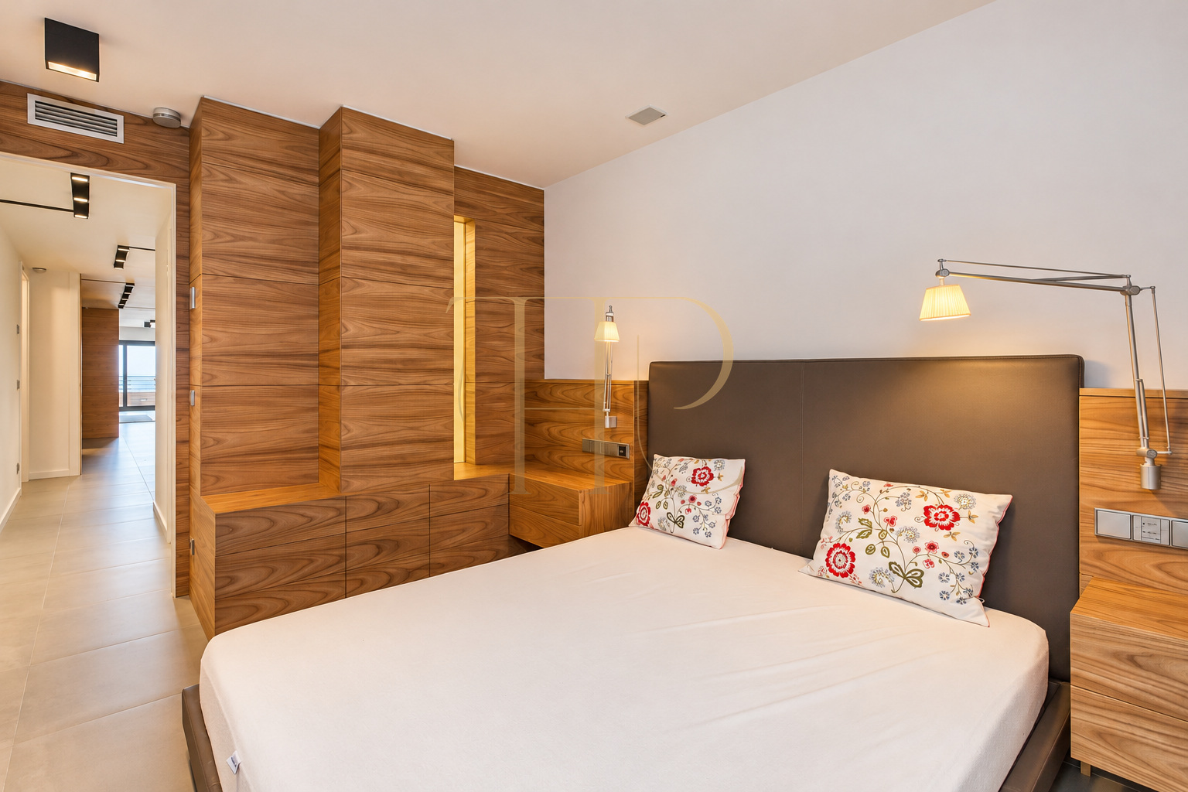
The layout comprises three bedrooms, two bathrooms, a living and dining area, Bulthaup kitchen and laundry. A reception hall separates daytime and sleeping areas, with a complete bathroom that also serves guests. The documentation describes comprehensive renovation with joinery and equipment designed to connect the spaces while retaining their distinct functions. The apartment has 120 m² of built area and is offered for sale at €1,800,000.
Location and lifestyle
Tossa de Mar combines its bay and Vila Vella’s heritage with a coastal way of life. The apartment allows residents to enjoy this landscape from the terrace while remaining close to the beach, promenade and town. Its seafront position suits those seeking a coastal stay with considered interiors and a direct connection to outdoor space.
- Seafront position on Tossa de Mar’s bay.
- Views towards the beach and Vila Vella’s fortified old town.
- Costa Brava setting with a maritime identity.
- Proposal for stays beside the Mediterranean.
- Offered for sale at €1,800,000, with 120 m² of built area.
Outdoor spaces and dimensions
Two terraces create different outdoor experiences. The main terrace extends the living area towards the sea and provides space for a table overlooking the bay. The suite terrace faces the inside of the building, with planters and a more sheltered seating area. The combination offers a choice between an open outlook and a secluded outdoor setting within the apartment.
- Main terrace with sea views.
- Outdoor access from the daytime accommodation.
- Second inward-facing terrace connected to the suite.
- Visual connection between the sitting room, kitchen and Mediterranean.
- Detailed areas available in the individual property information.
Layout and flexibility
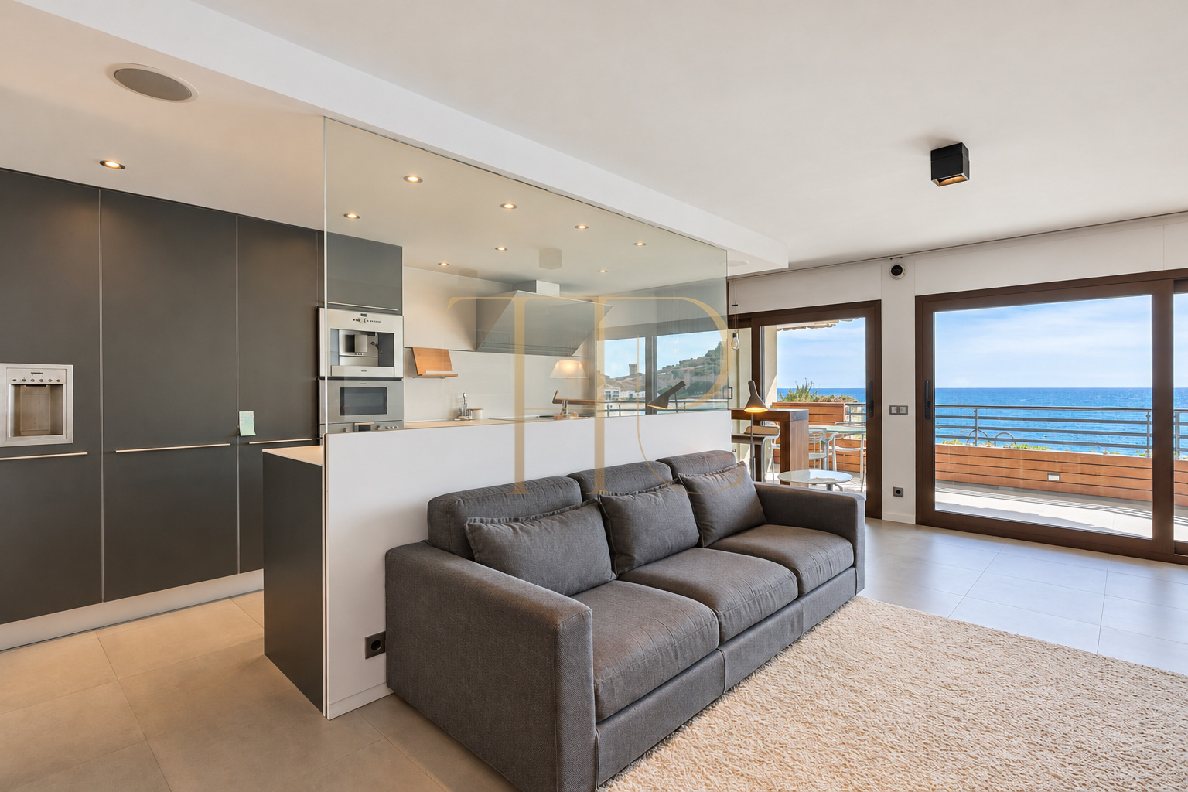
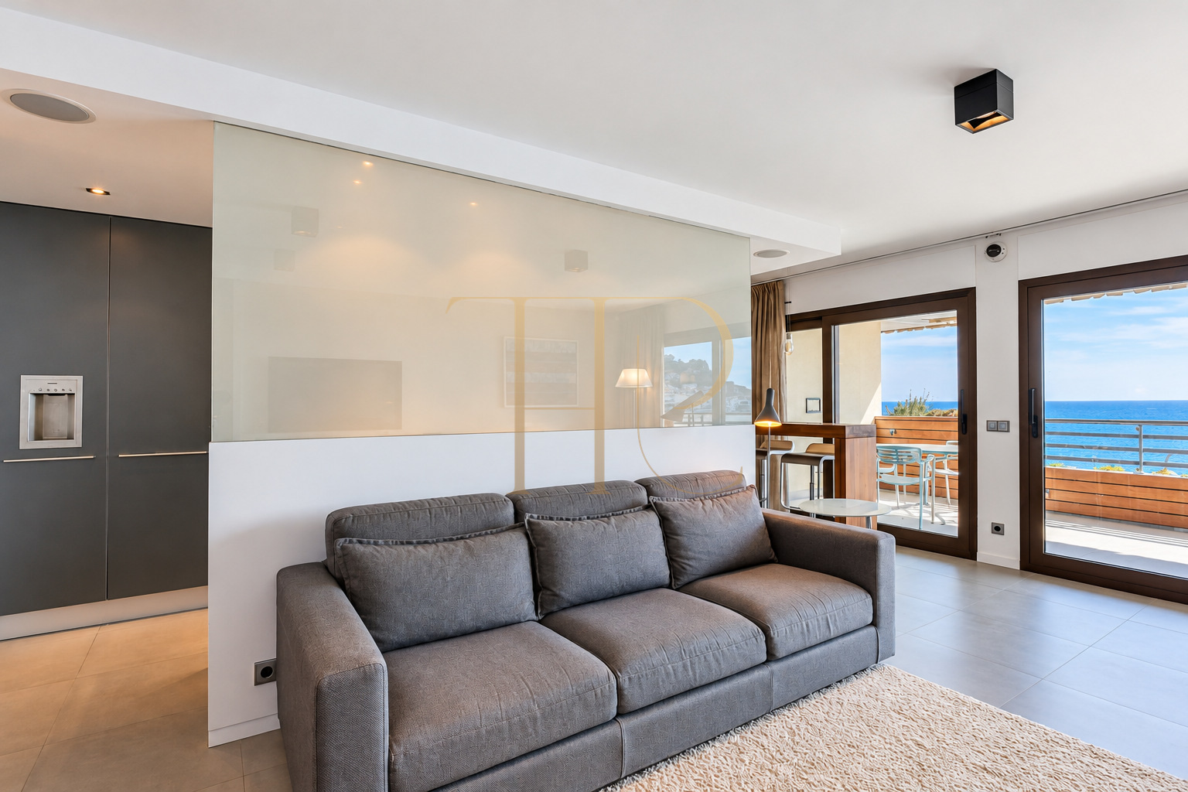
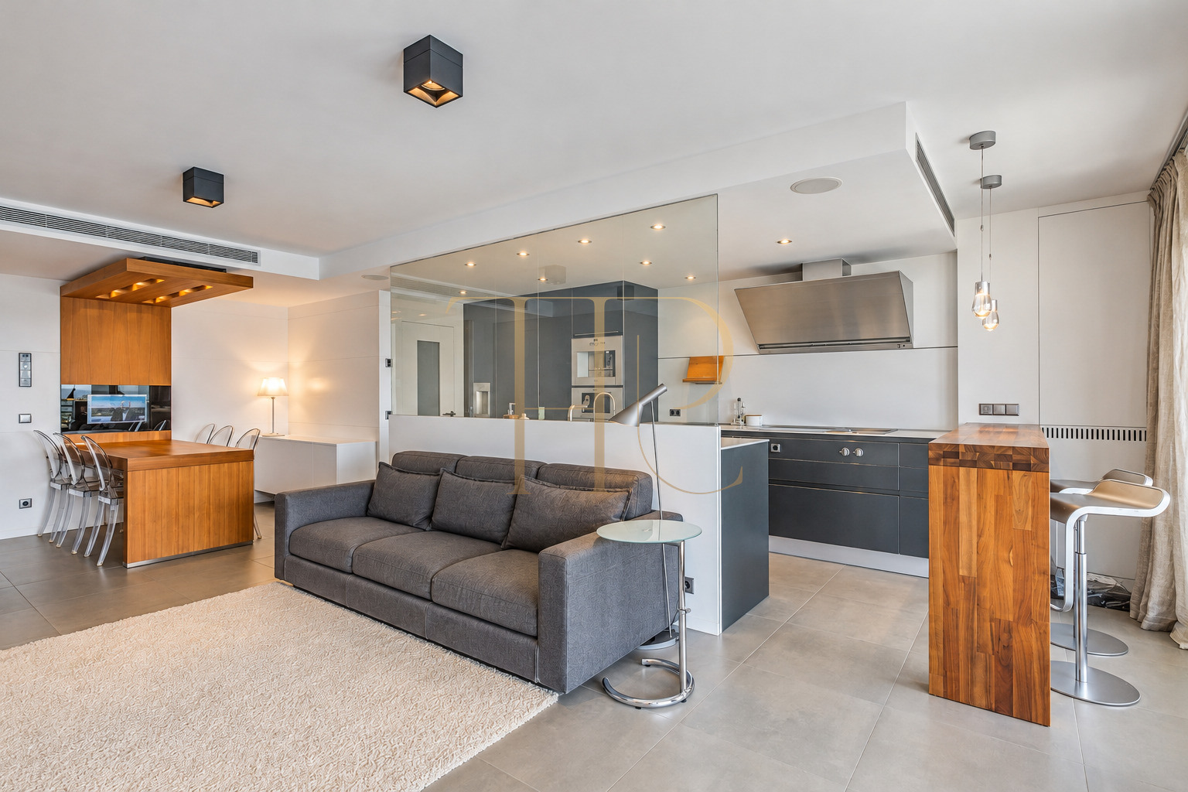
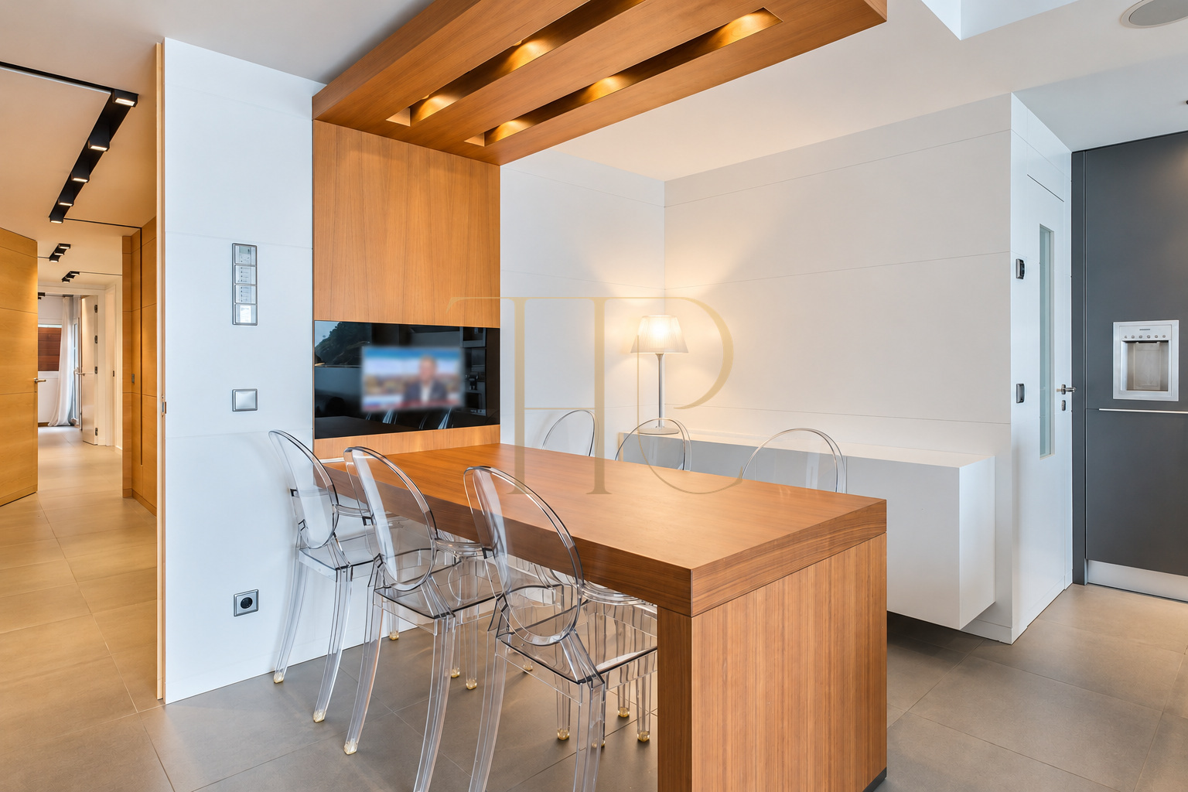
From the entrance, the apartment separates the living and dining area and kitchen from the bedrooms. The daytime spaces maintain a visual connection, with a glazed divider whose opacity is adjusted by remote control. Bespoke timberwork links the dining table with the wall and ceiling, giving the dining area an individual identity within the overall design.
Sleeping quarters
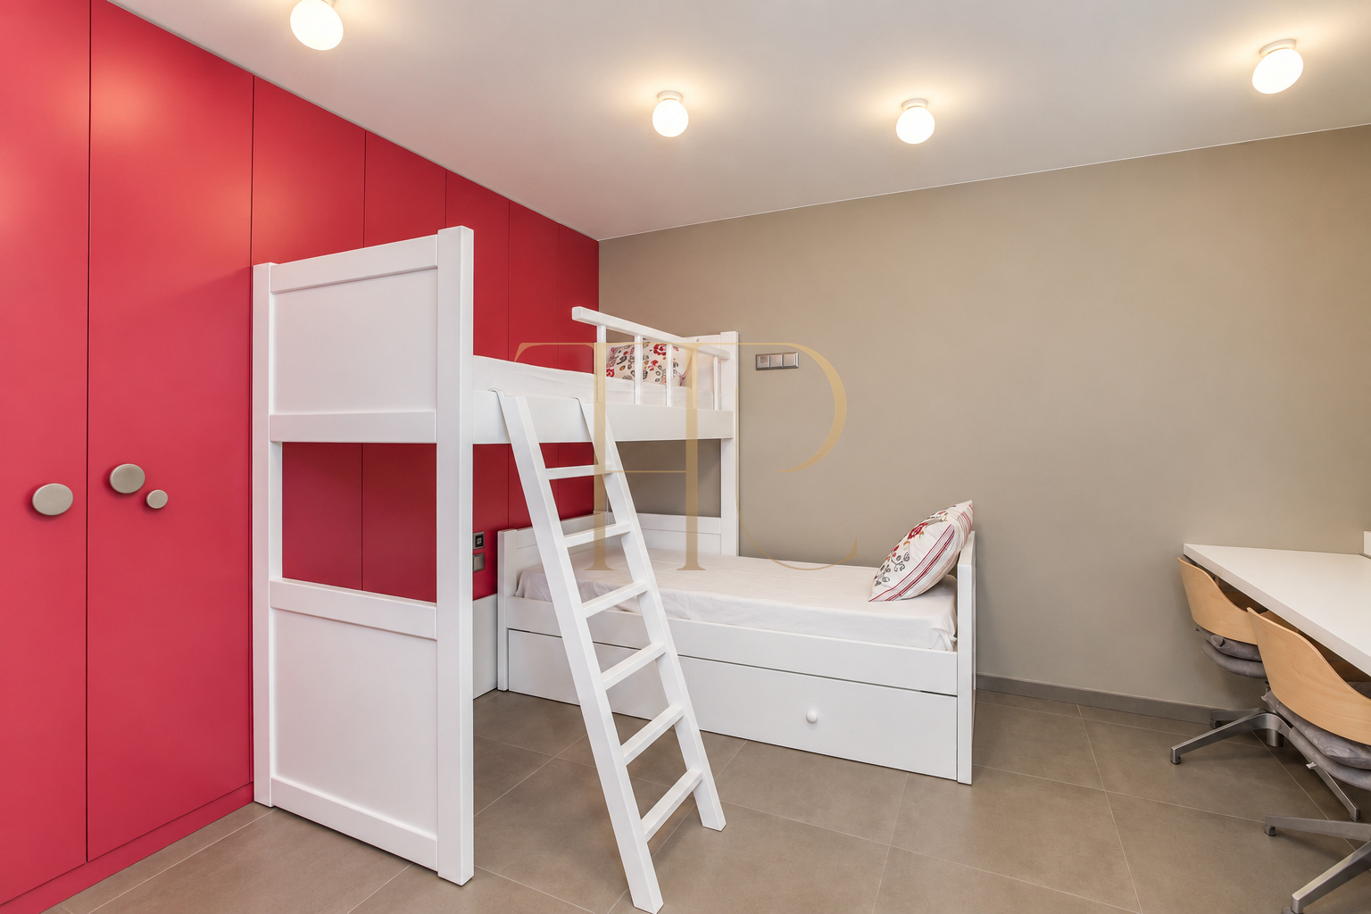
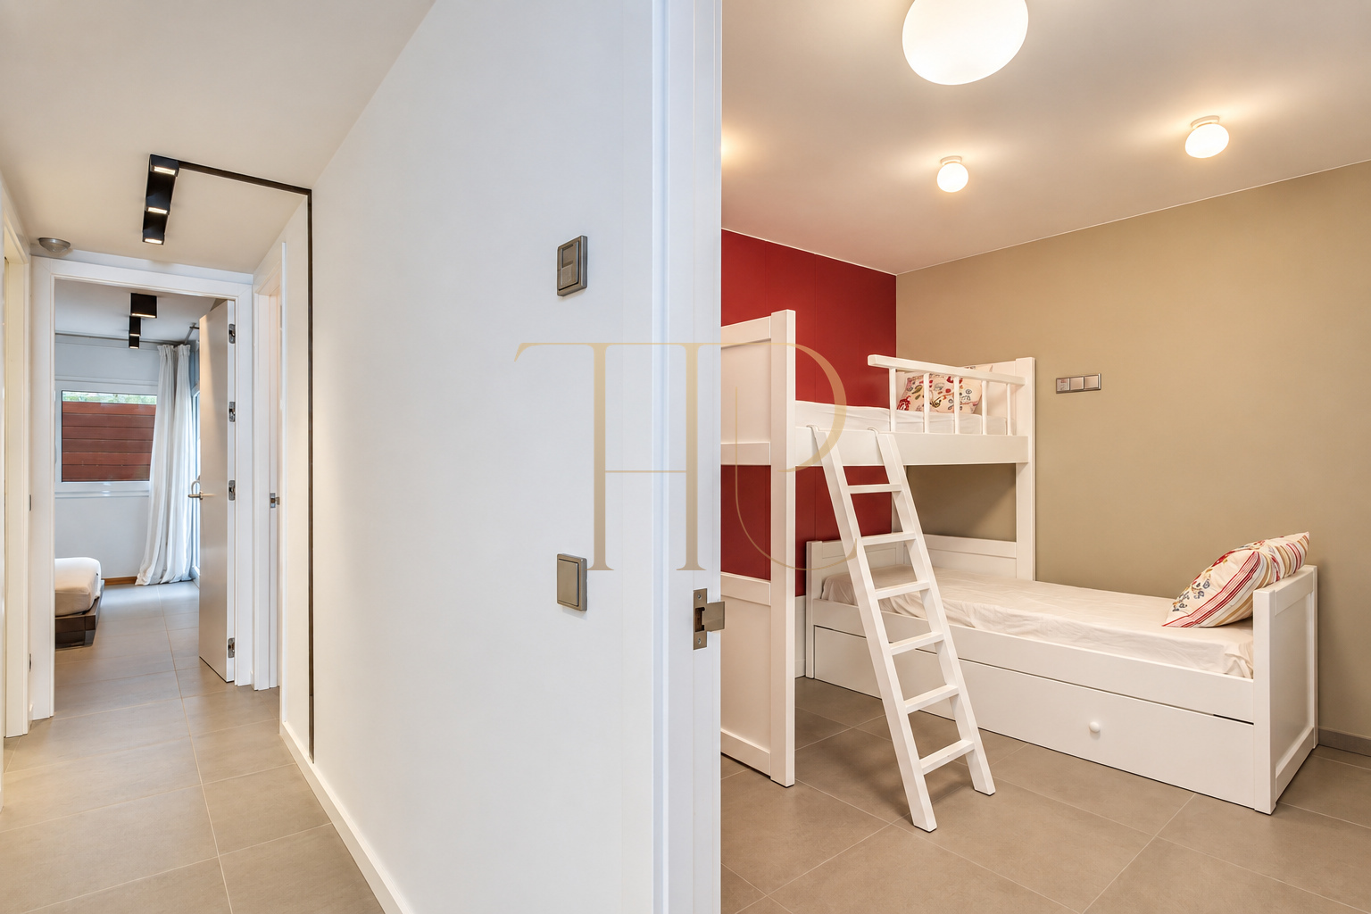
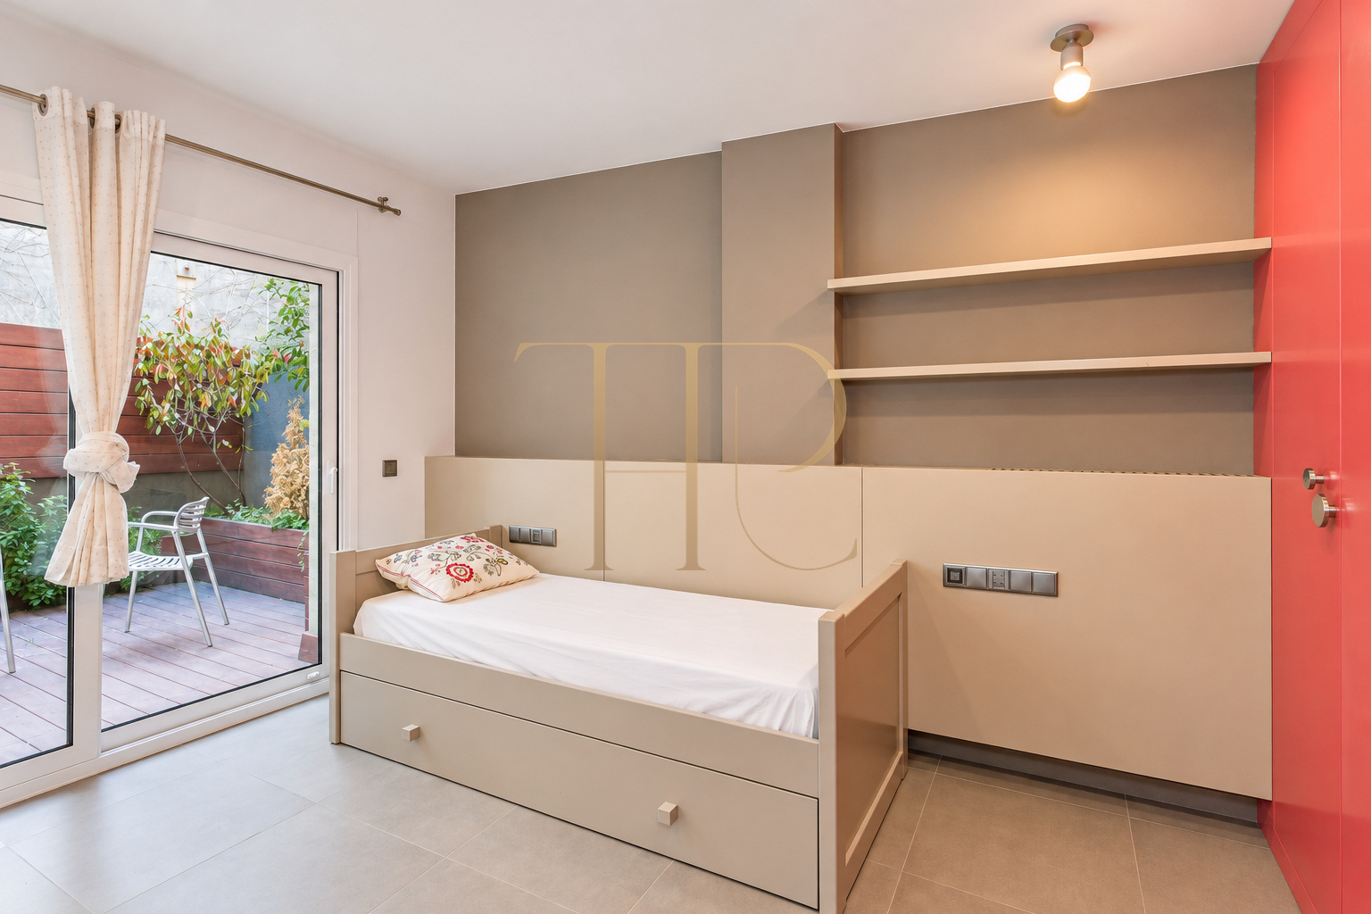
- Three bedrooms in total.
- Principal suite with its own bathroom and access to the inner terrace.
- Two additional bedrooms in the sleeping area.
- Second complete bathroom connected to the hall and usable by guests.
- Bedrooms separated from the main shared living space.
Living areas
- Sea-facing sitting room.
- Dining area with bespoke timber design.
- Bulthaup kitchen visually connected to the sitting room.
- Glazed divider with adjustable opacity.
- Access to the main terrace.
- Laundry reached from the kitchen.
Comfort and equipment
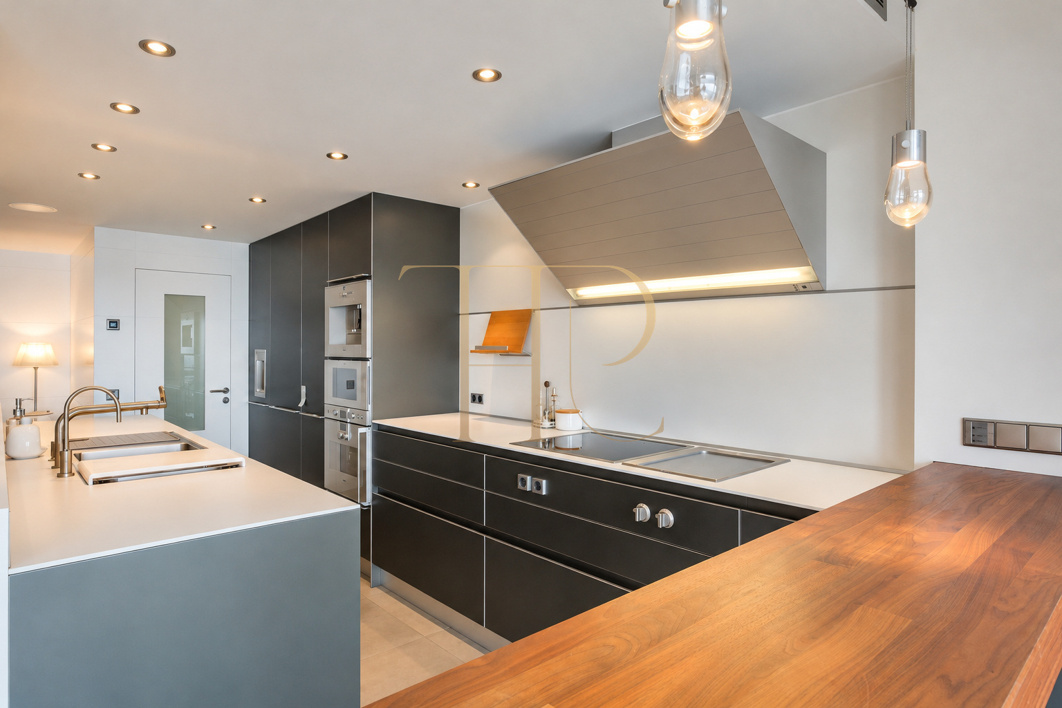
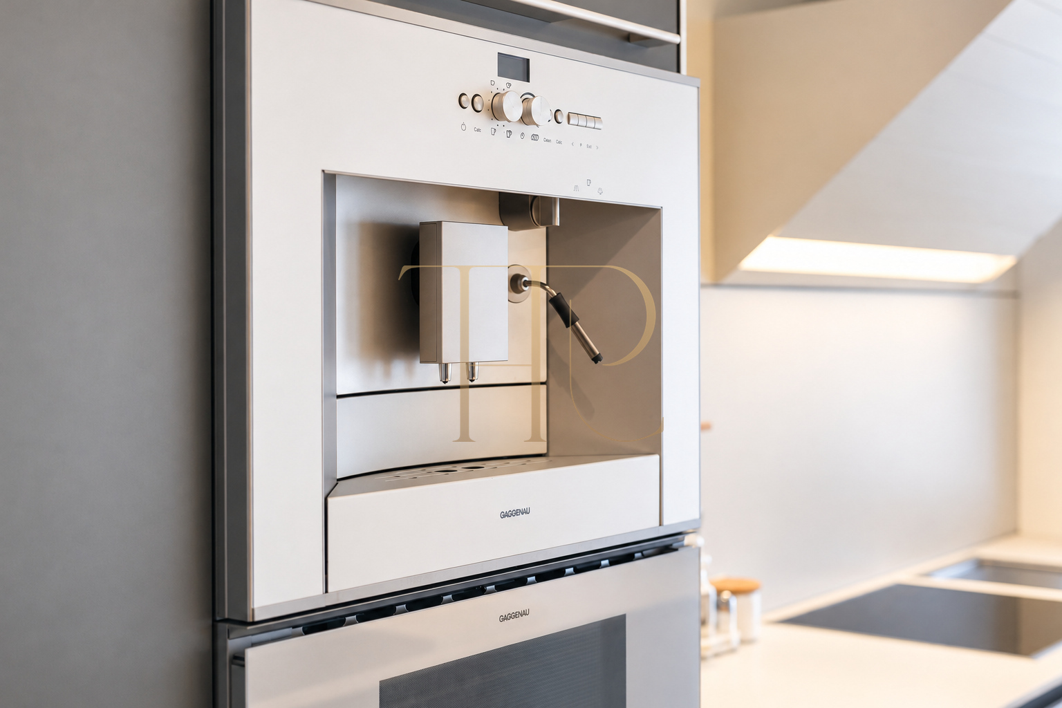
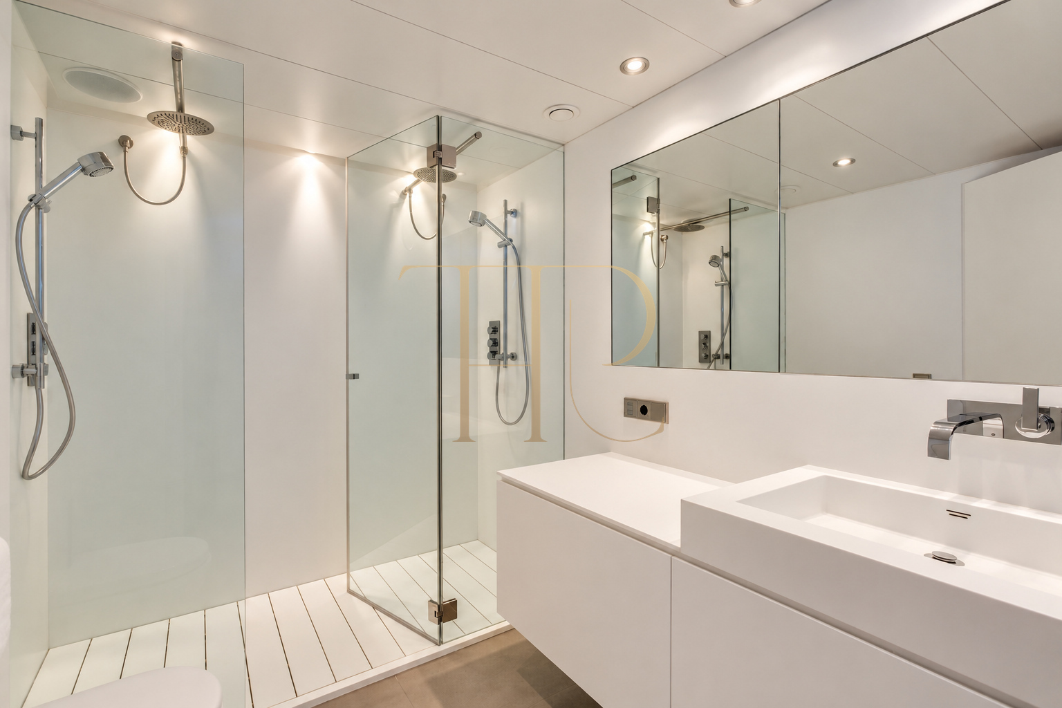
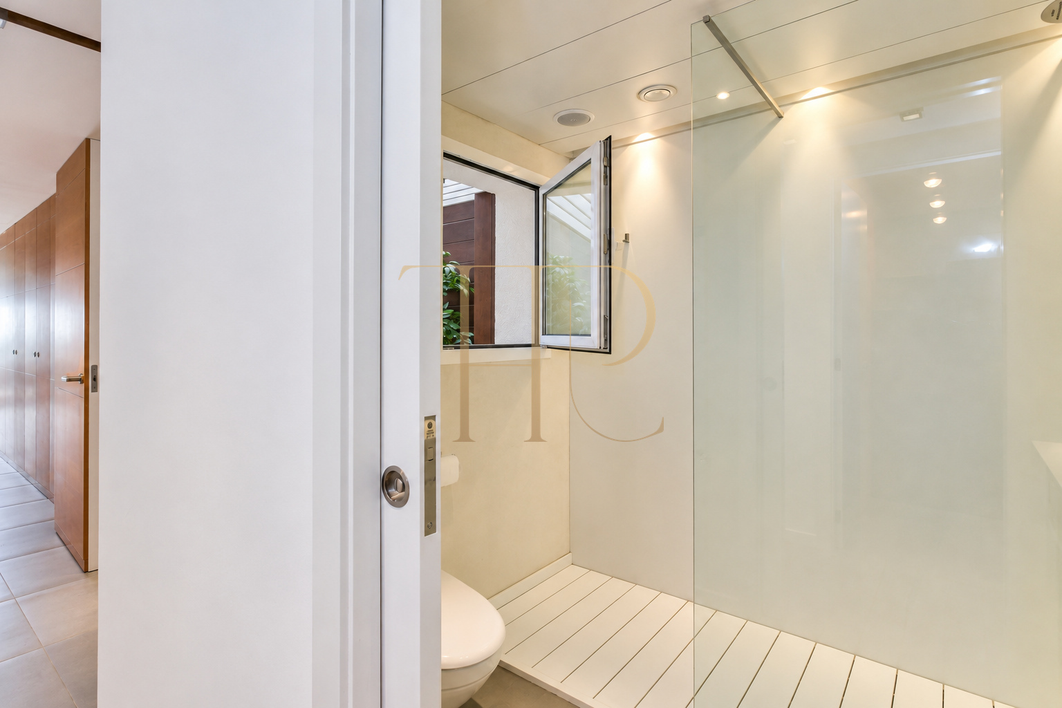
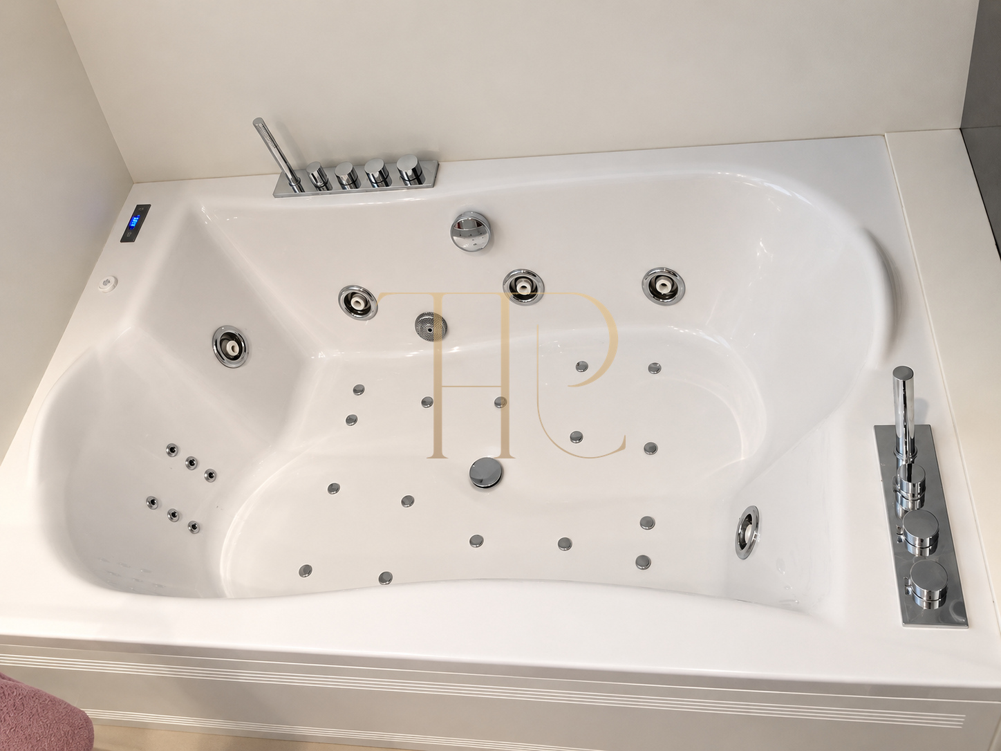
Equipment selection forms part of the renovation described for the apartment. The kitchen combines integrated appliances with purpose-designed storage, while the bathrooms include wellness features visible in the photographs. Audio, video and home controls complement a home designed for use across both shared and private areas.
- Bulthaup kitchen with integrated appliances.
- Storage arranged around the equipment.
- Kitchen divider with adjustable-opacity glass.
- Whirlpool bath and double shower area visible in the photographs.
- Audiovisual systems and home controls.
- Laundry separate from the living space.
- Building with concierge service and communal areas in the original description.
Residential appeal
THR560 brings together a seafront position, two outdoor settings and an interior with bespoke design details. The position of the bedrooms and the sitting room’s terrace connection support both rest and shared living. A viewing and the current commercial terms provide the basis for assessing the purchase of the property.
- Mediterranean views from the daytime accommodation.
- Three bedrooms and two bathrooms.
- Bay-facing terrace and private inner suite terrace.
- Kitchen and dining area with specific design solutions.
- Individual information on availability and purchase terms.
A property to consider
Contact Top House Realty to check THR560’s availability and receive purchase terms. We will arrange a viewing to explore the main terrace’s aspect, the bedroom layout and the apartment’s equipment, providing a detailed introduction to this seafront proposal in Tossa de Mar.
 Costa Brava
Tossa de Mar
Costa Brava
Tossa de Mar
 Print
Print
 Apartment
 120 m²
 3
3
 2
2